


313 FOGGY CREEK RD, DAVENPORT, FL, 33837
$355,000
Residential
|
Bedrooms
4
|
Bathrooms
2
|
Living Area
1,416 Sqft
|
Lot Size
9,727 Sqft
|
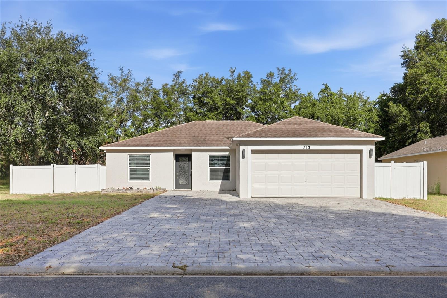
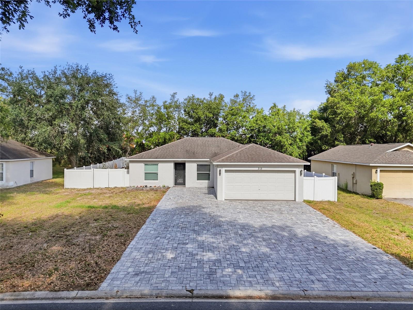
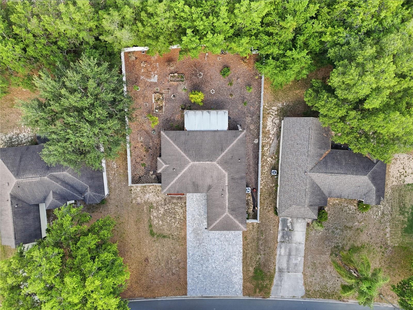
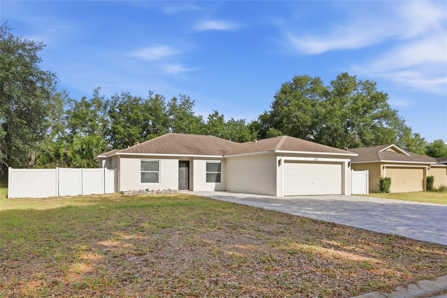
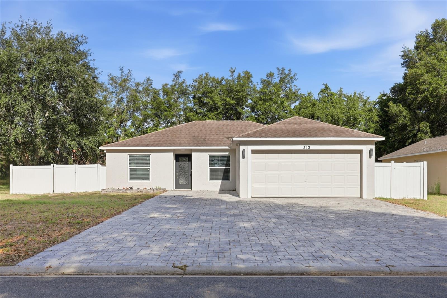
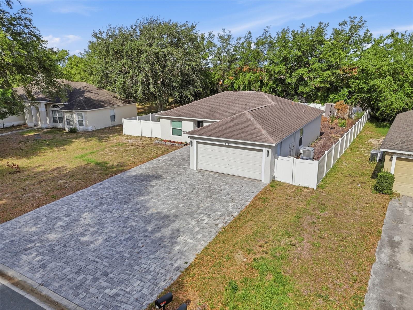
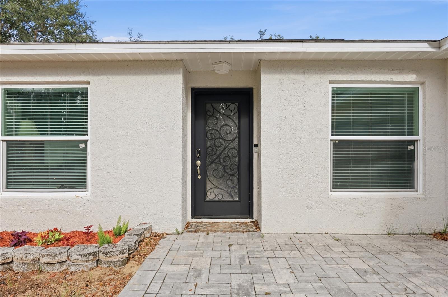
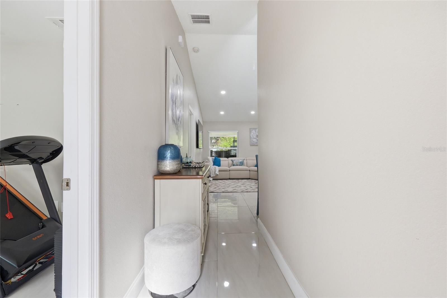
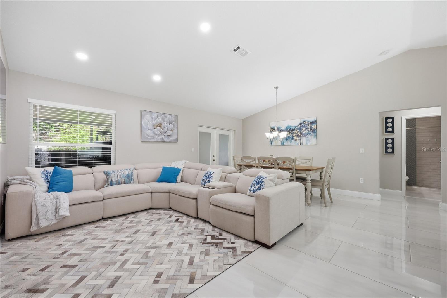
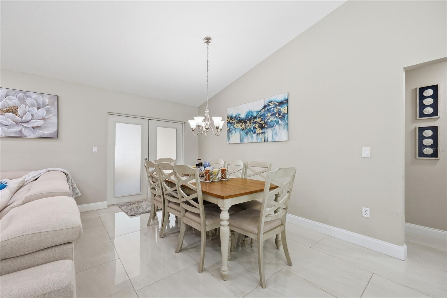
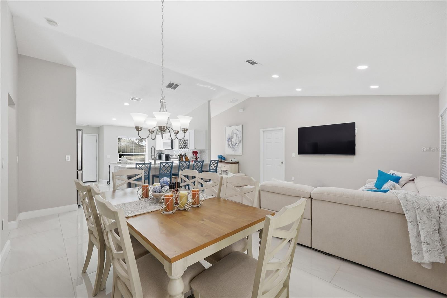
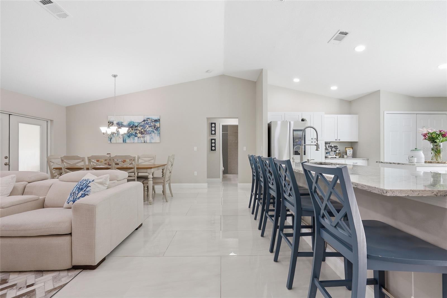
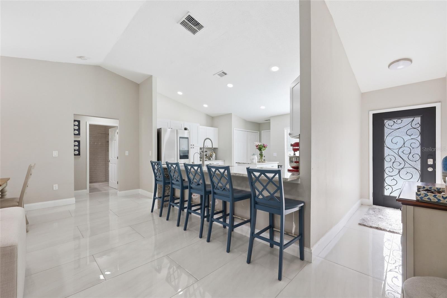
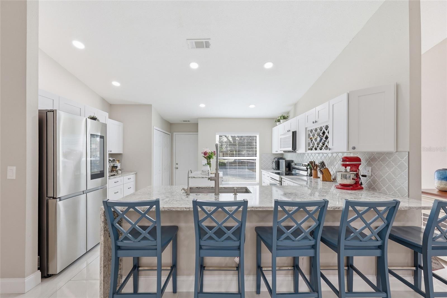
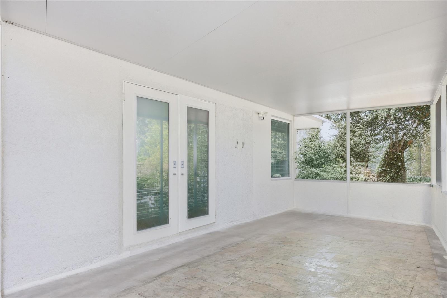
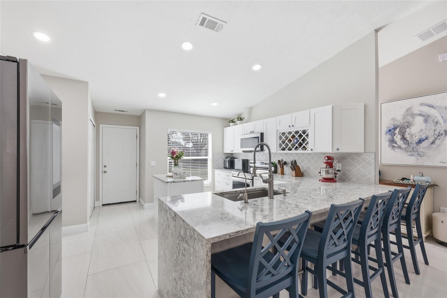
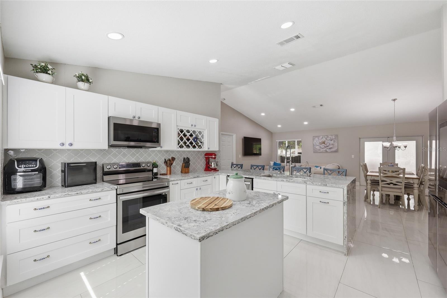
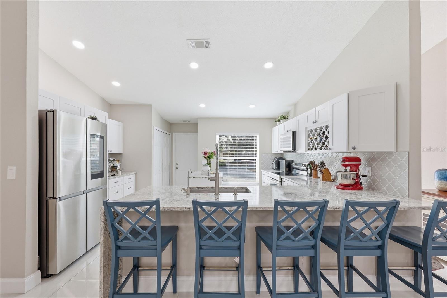
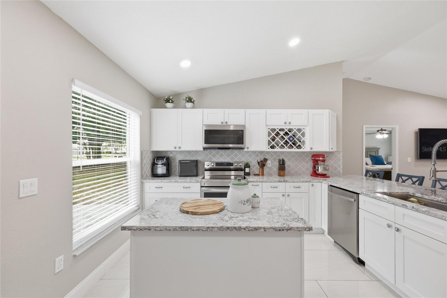
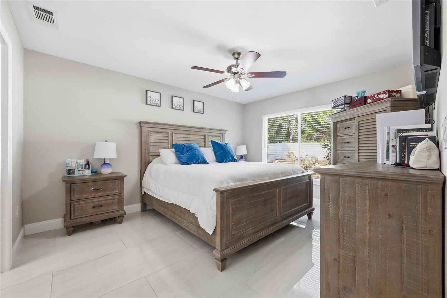
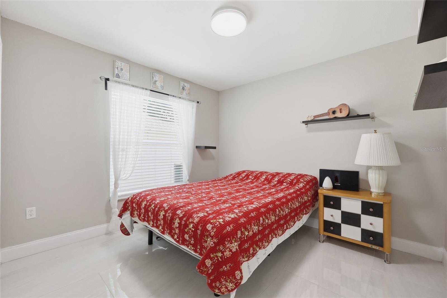
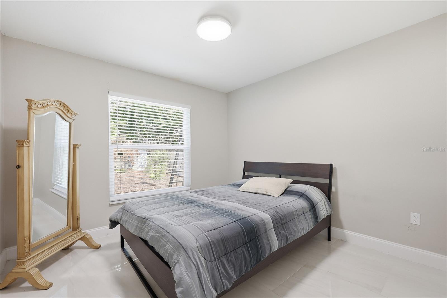
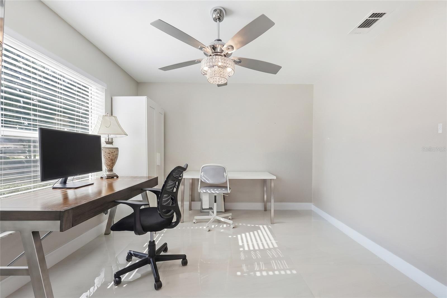
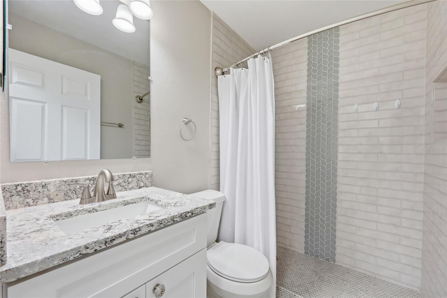
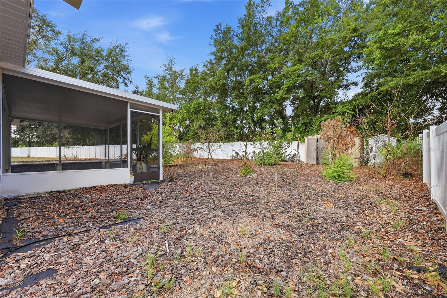
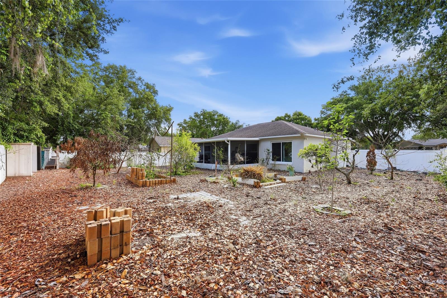
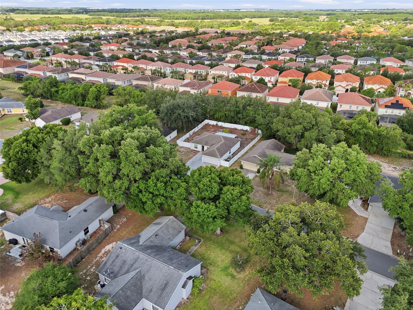
Beautiful fully remodeled property designed to provide comfort, functionality, and peace of mind. This residence features a spacious modern kitchen with quality finishes, fully renovated bathrooms, updated flooring throughout the home, and impact windows and doors that has security and energy efficiency. The garage has been upgraded with laminate flooring and a separate entrance, providing a versatile space ideal for an office, gym, recreational area, or additional storage. Outside, the property offers a covered and screened terrace, perfect for relaxing. The home also features a fully fenced yard with fruit trees that add privacy and a welcoming outdoor atmosphere. Conveniently located near schools, supermarkets, restaurants, and major roadways. A move-in ready property with quality upgrades and excellent potential to enjoy with family. Schedule your showing today and discover all the comfort, upgrades, and potential this beautiful property has.
Property Details
| Property Features | Property Features | |||
|---|---|---|---|---|
| MLS ID: | MFRTB8511704 | Year Built: | 1995 | |
| Appliances: | Electric Water Heater | Community Features: | Deed Restrictions, Street Lights | |
| Construction Materials: | Block, Concrete | Cooling: | Central Air | |
| Country: | US | County Or Parish: | Polk | |
| Direction Faces: | Northeast | Exterior Features: | Other | |
| Flooring: | Tile | Foundation Details: | Block | |
| Furnished: | Unfurnished | Heating: | Central, Electric | |
| Laundry Features: | Laundry Room | Levels: | One | |
| Listing Agreement: | Exclusive Right To Sell | Listing Terms: | Cash, Conventional, FHA, VA Loan | |
| Occupant Type: | Owner | Patio And Porch Features: | Patio, Screened | |
| Pets Allowed: | Yes | Property Sub Type: | Single Family Residence | |
| Property Type: | Residential | Road Surface Type: | Asphalt | |
| Roof: | Shingle | Sewer: | Septic Tank | |
| Showing Requirements: | Lock Box Coded | Special Listing Conditions: | None | |
| Standard Status: | Active | State Or Province: | FL | |
| Utilities: | Cable Available, Electricity Connected, Phone Available, Water Available | Water Source: | Public | |
| Rooms | Rooms | |||
|---|---|---|---|---|
| Bedroom 1: | 11x15 ft | Kitchen: | 18.9x19 ft | |
| Living Room: | 10.1x10.6 ft | Bedroom 3: | 13.1x10.6 ft | |
| Primary Bedroom: | Dining Room: | |||
| Primary Bathroom: | Bathroom 2: | |||
| Bedroom 2: | Bedroom 1: | |||
| Great Room: | Balcony/Porch/Lanai: | |||
| Dining Room: | Dining Room: | |||
| Bathroom 1: | ||||
We love to hear from you