


18245 BRIDLE CLUB DR #18245, TAMPA, FL, 33647
$225,000
Residential
|
Bedrooms
3
|
Bathrooms
2
|
Living Area
1,335 Sqft
|
Lot Size
2 Sqft
|
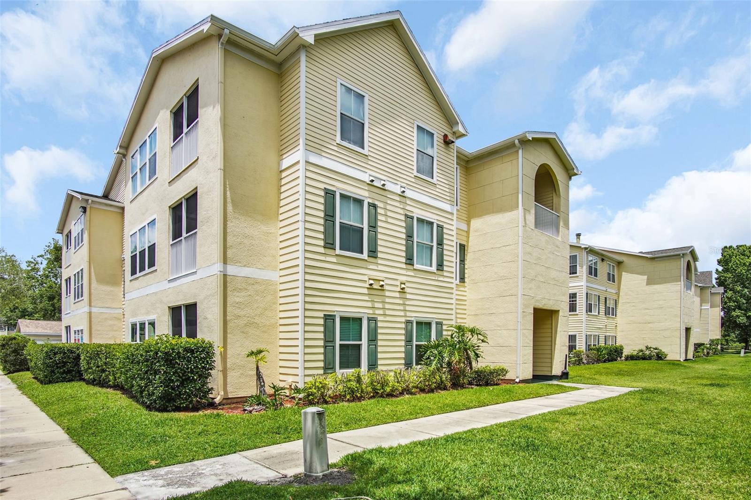
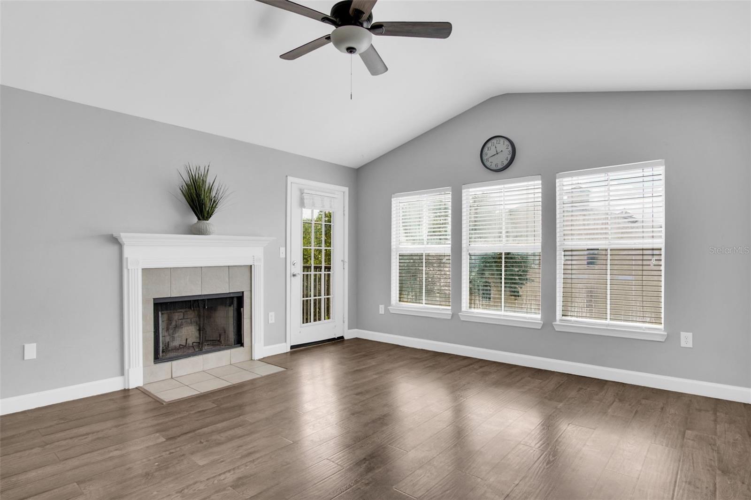
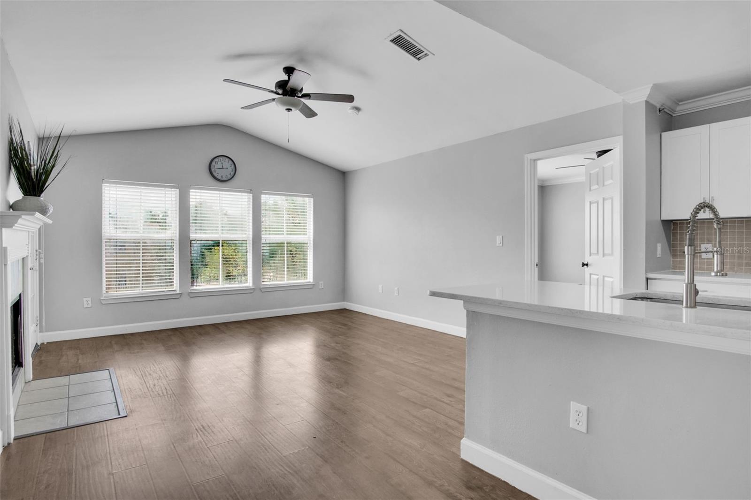
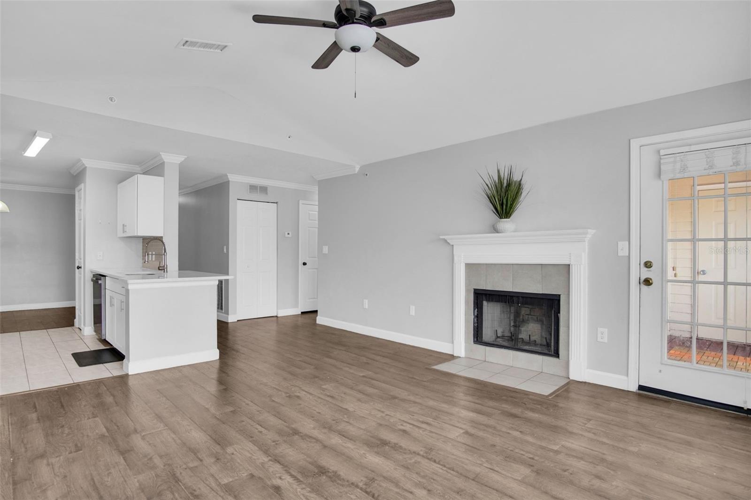
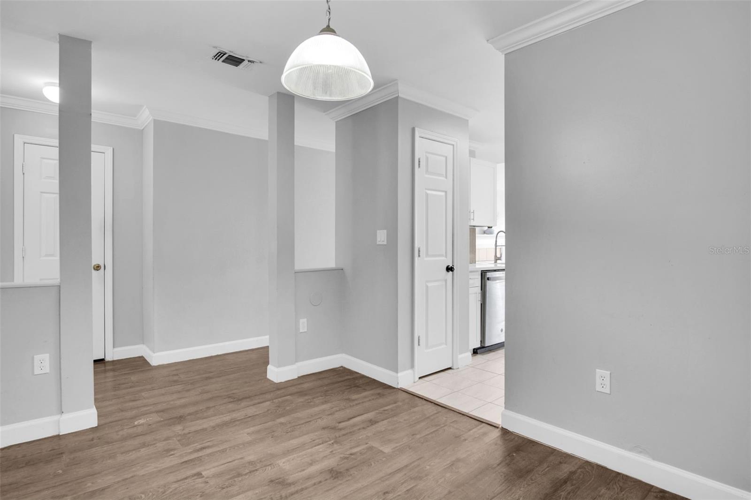
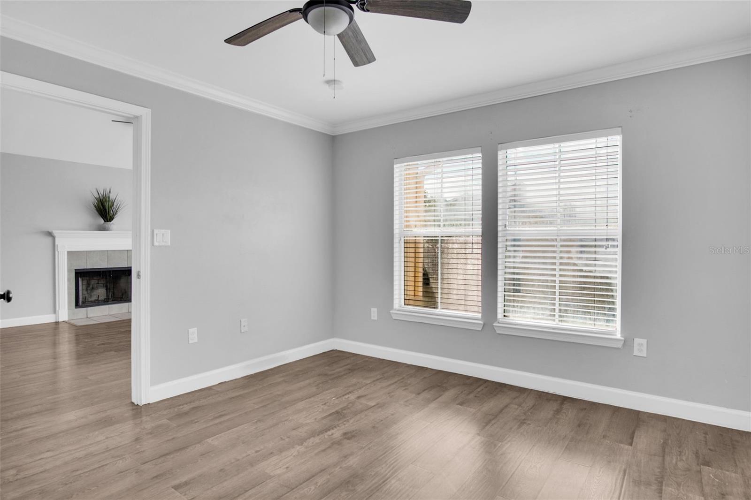
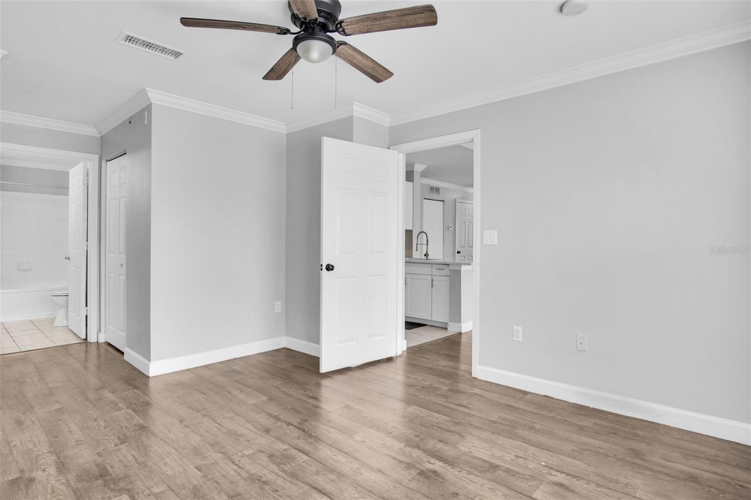
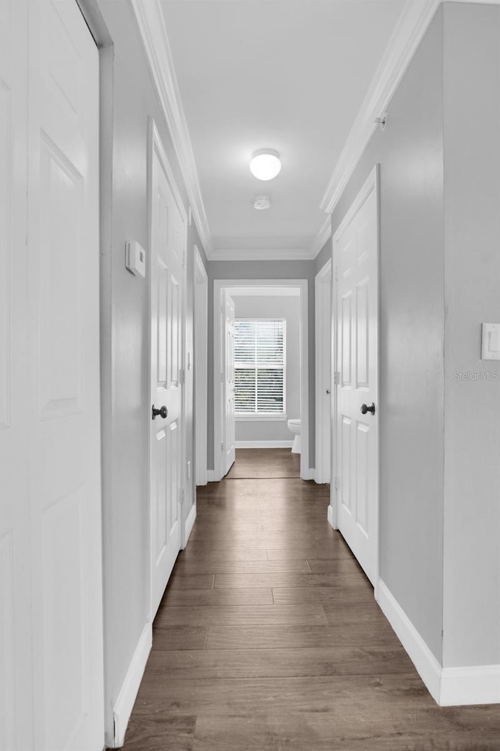
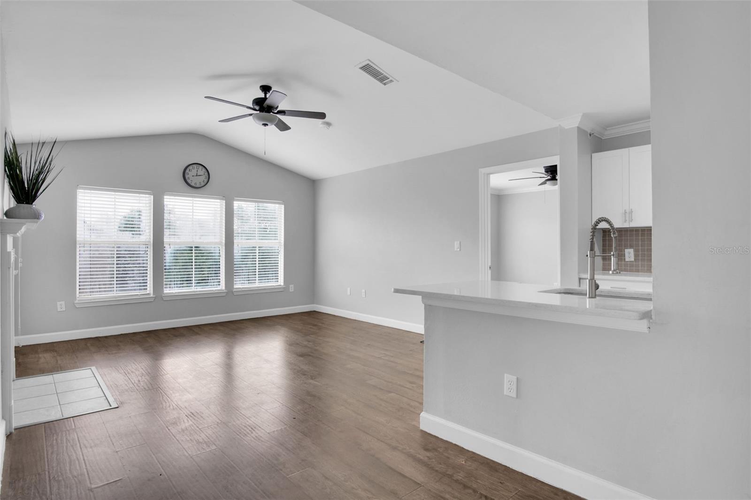
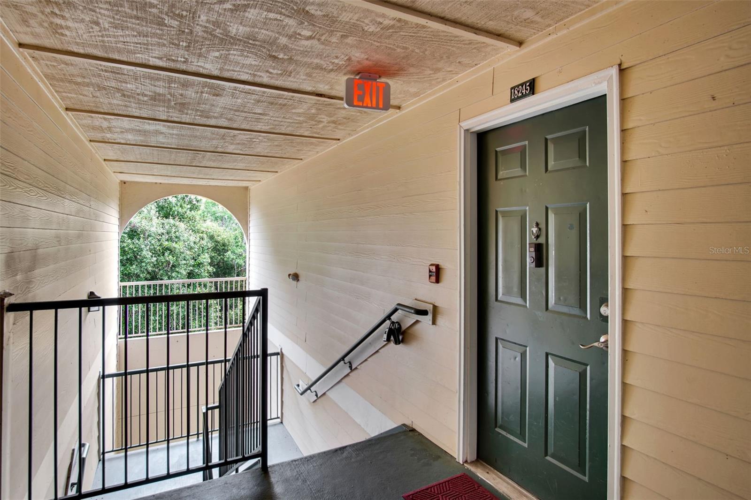
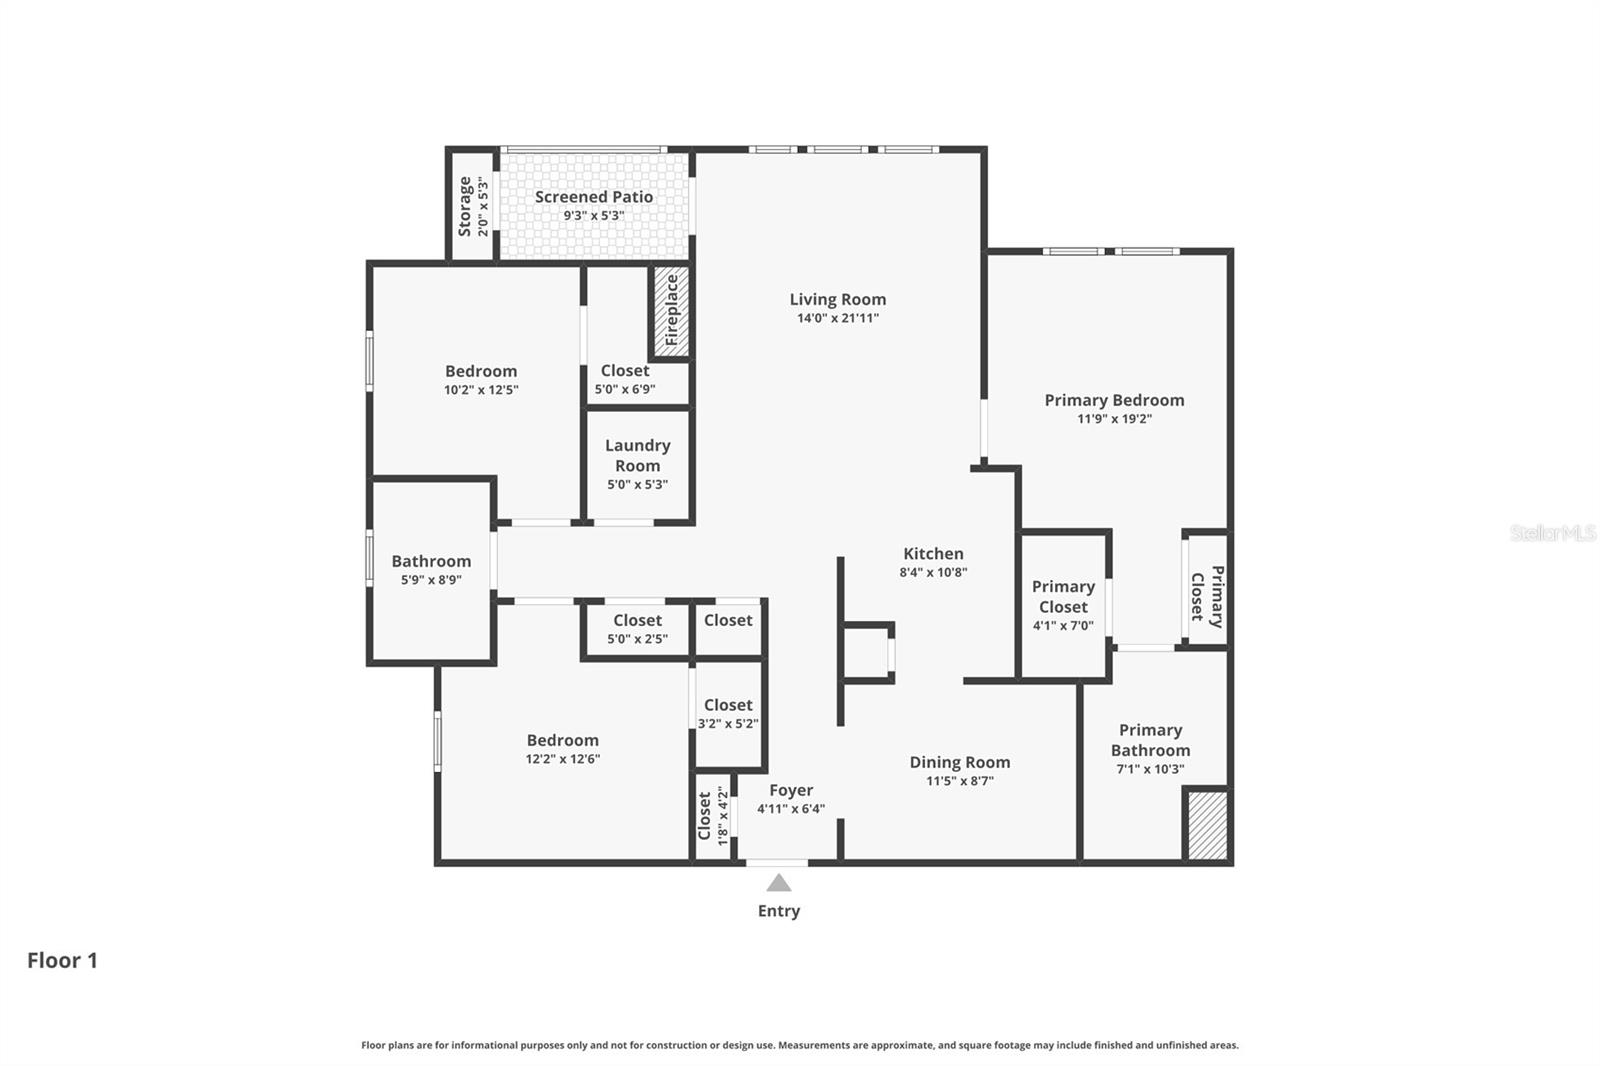
Welcome to Equestrian Parc, a gated community in the heart of New Tampa! This beautifully maintained 3-bedroom, 2-bathroom top-floor condo offers 1,335 sq ft of comfortable living space, plus the added convenience of a private garage.
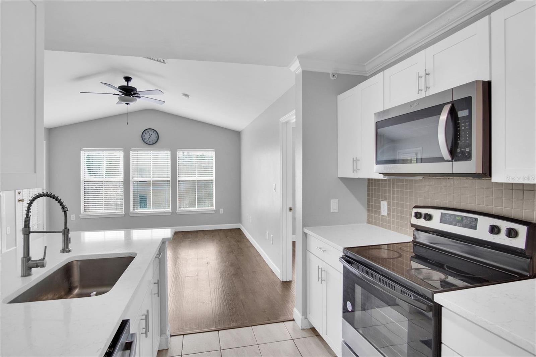
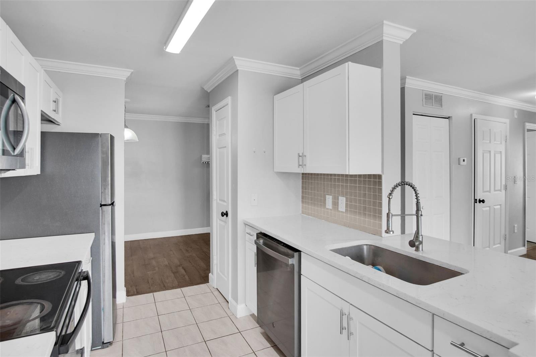
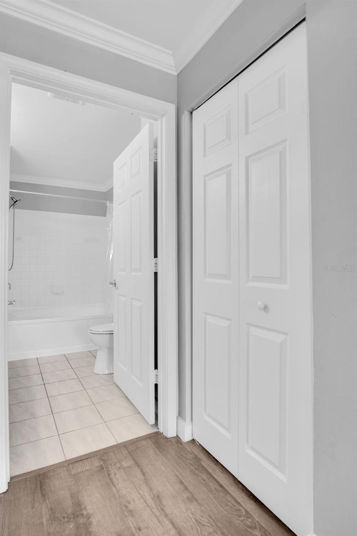
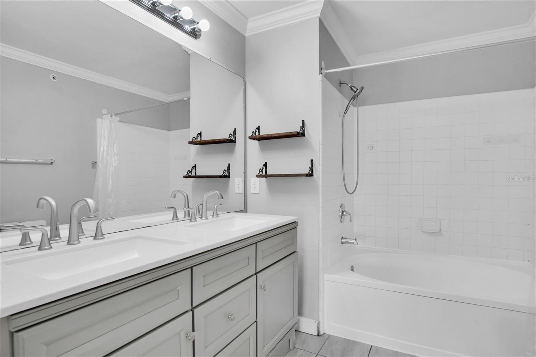
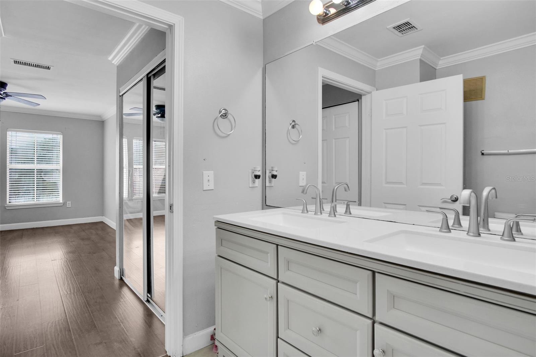
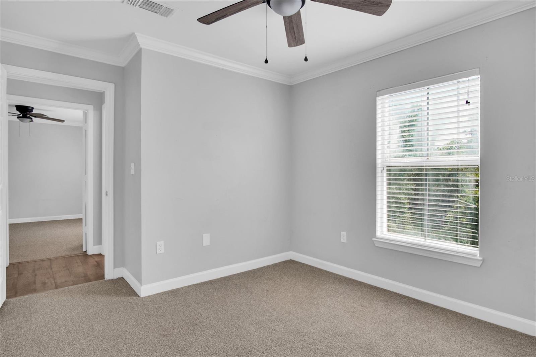
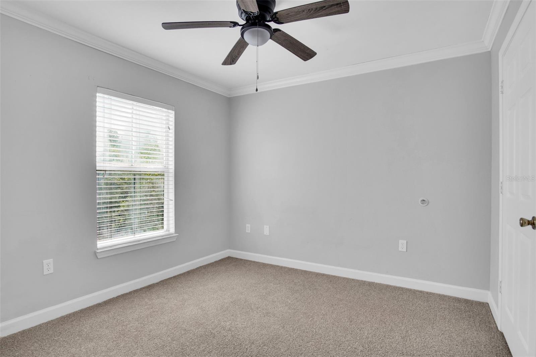
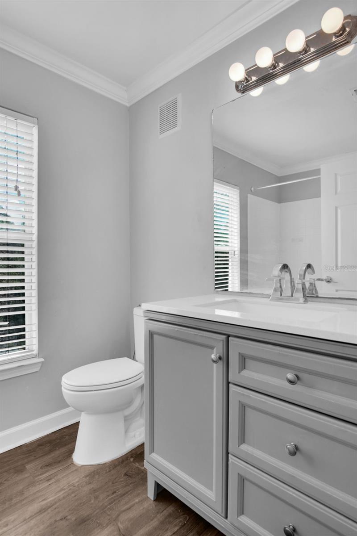
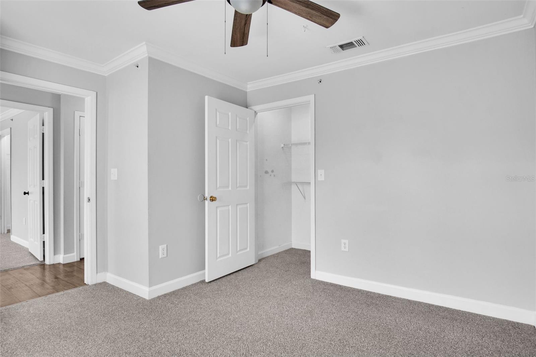
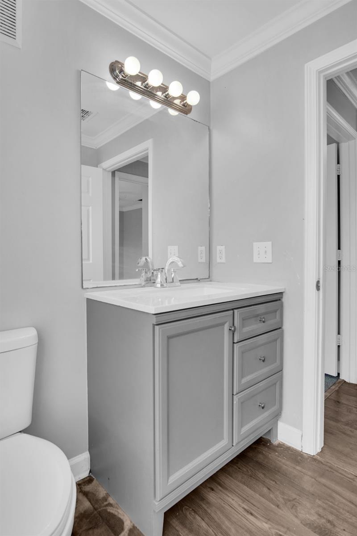
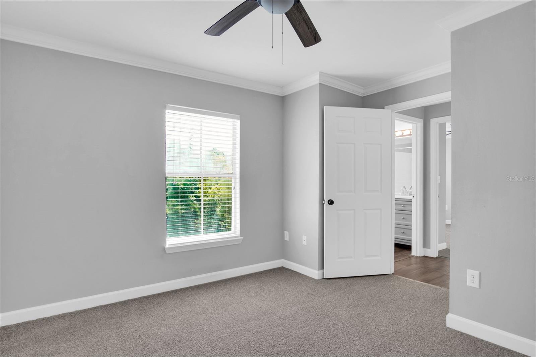
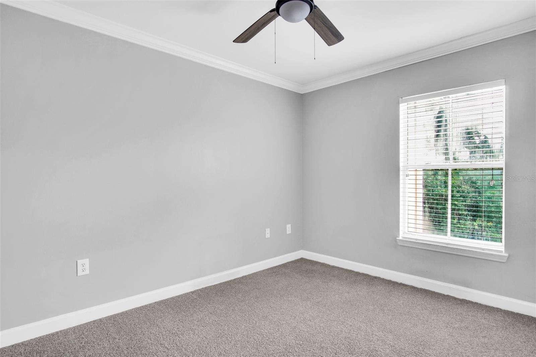
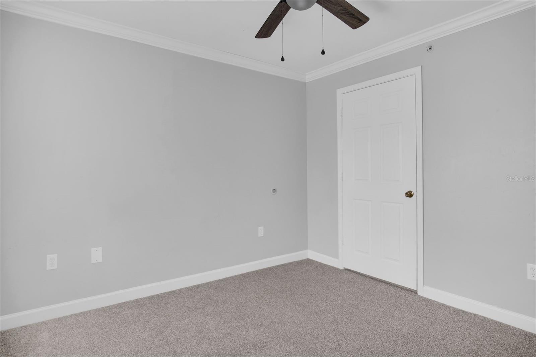
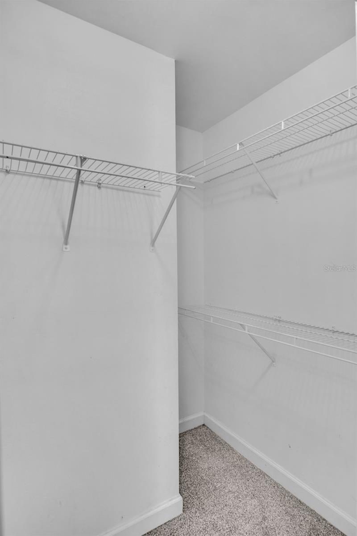
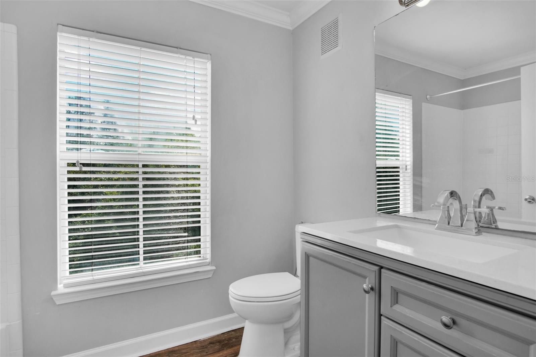
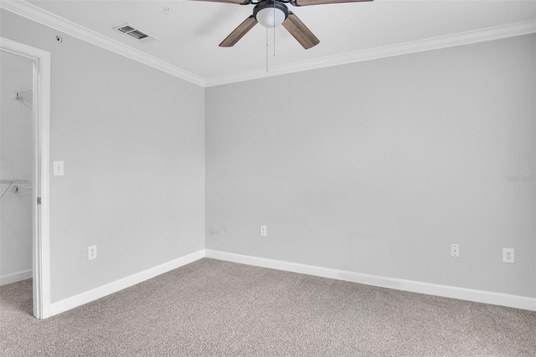
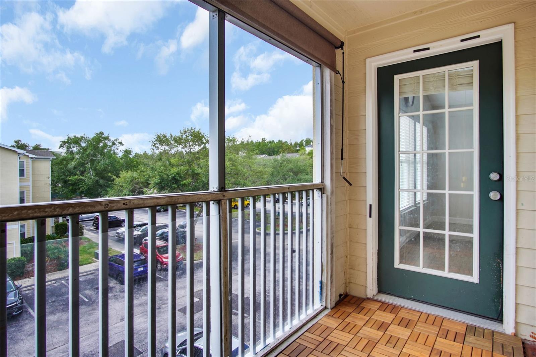
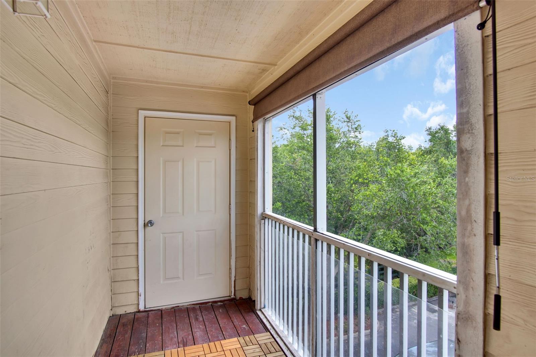
The kitchen features cabinetry and marble countertops, complete with appliances replaced in 2023. Additional updates include carpets installed in 2023 and professionally resurfaced tubs in both bathrooms (2023). Situated on the third floor, this unit provides serene views and the benefit of no overhead neighbors.
Enjoy excellent community amenities including a swimming pool, tennis courts, a park with a playground, and a car wash station. Conveniently located near shopping, dining, and I-75. Schedule your showing today!
Property Details
| Property Features | Property Features | |||
|---|---|---|---|---|
| MLS ID: | MFRTB8511725 | Year Built: | 2003 | |
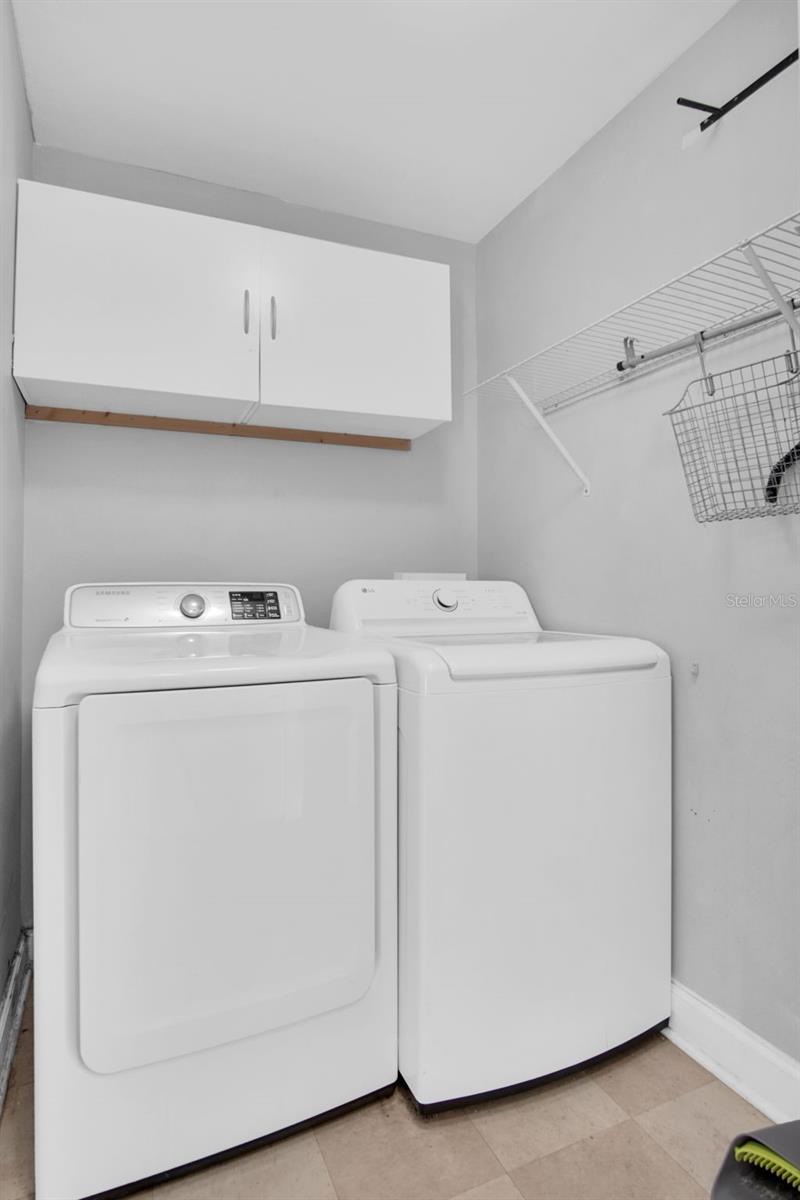
| Appliances: | Dishwasher, Disposal, Dryer, Electric Water Heater, Microwave, Range, Refrigerator, Washer | Association Fee Includes: | Pool, Maintenance Structure, Management, Pest Control, Private Road | |
| Community Features: | Buyer Approval Required, Clubhouse, Community Mailbox, Gated Community - No Guard, Playground, Pool, Sidewalks, Tennis Court(s) | Construction Materials: | Frame | |
| Cooling: | Central Air | Country: | US | |
| County Or Parish: | Hillsborough | Direction Faces: | Northeast | |
| Exterior Features: | Balcony | Fireplace Features: | Outside, Primary Bedroom | |
| Flooring: | Carpet, Tile | Foundation Details: | Slab | |
| Furnished: | Unfurnished | Heating: | Central | |
| Laundry Features: | Inside | Levels: | One | |
| Listing Agreement: | Exclusive Right To Sell | Listing Terms: | Cash, Conventional | |
| Occupant Type: | Vacant | Pets Allowed: | Cats OK, Dogs OK, Yes | |
| Property Sub Type: | Condominium | Property Type: | Residential | |
| Road Surface Type: | Asphalt | Roof: | Shingle | |
| Sewer: | Public Sewer | Showing Requirements: | Supra Lock Box | |
| Special Listing Conditions: | None | Standard Status: | Active | |
| State Or Province: | FL | Utilities: | BB/HS Internet Available, Cable Available, Electricity Connected, Sewer Connected, Water Connected | |
| Water Source: | Public | |||
| Rooms | Rooms | |||
|---|---|---|---|---|
| Living Room: | 12x19 ft | Dining Room: | 9x11 ft | |
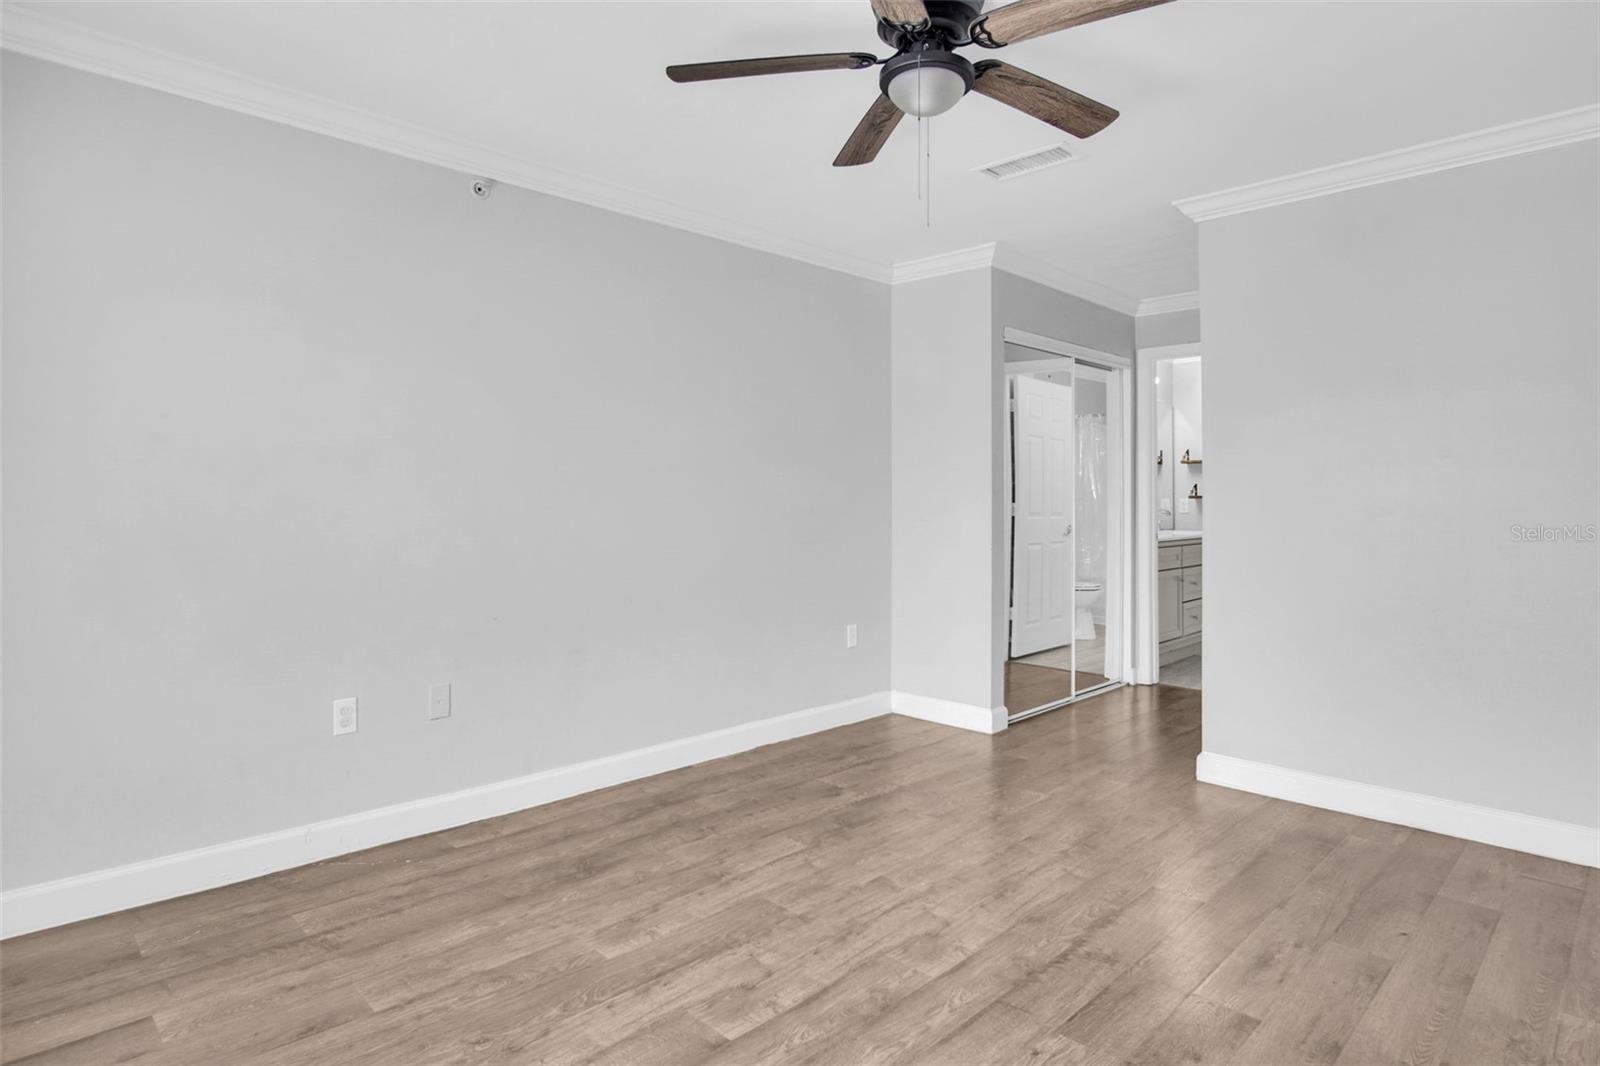
| Kitchen: | 12x10 ft | Primary Bedroom: | 12x14 ft | |
| Bedroom 3: | 11x10 ft | Bedroom 3: | 10x10 ft | |
We love to hear from you