


10036 SAGE CREEK DR, SUN CITY CENTER, FL, 33573
$344,900
Residential
|
Bedrooms
3
|
Bathrooms
2
|
Living Area
1,732 Sqft
|
Lot Size
6,440 Sqft
|
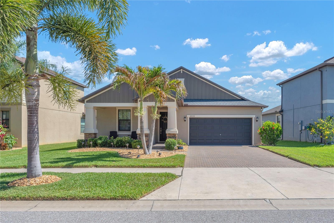
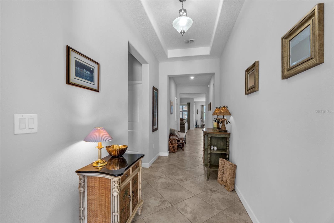
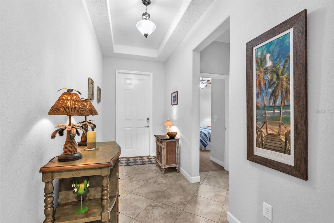
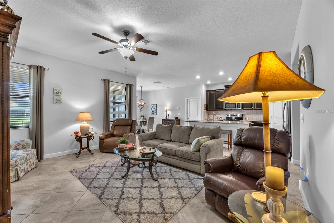
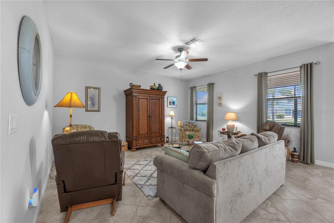
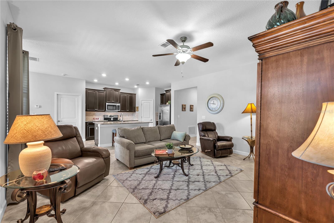
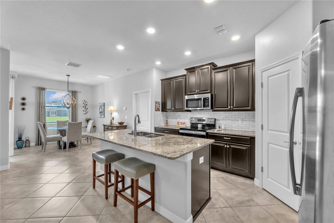
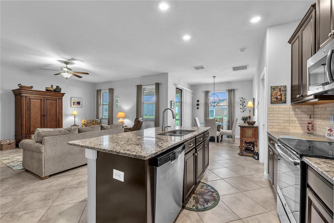
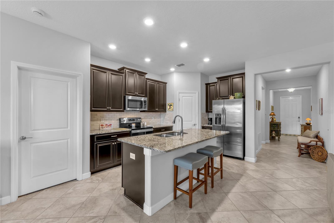
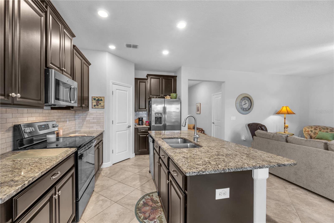
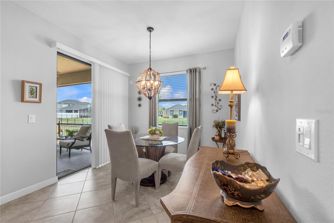
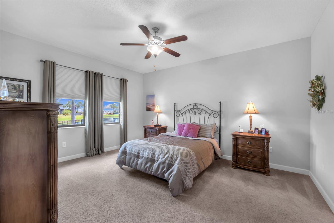
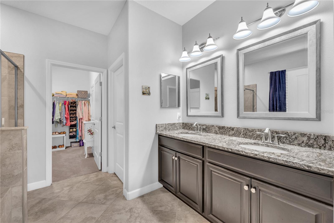
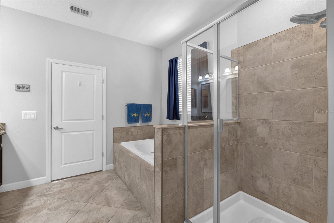
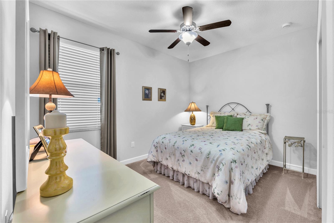
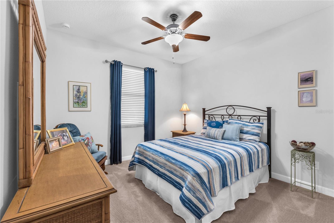
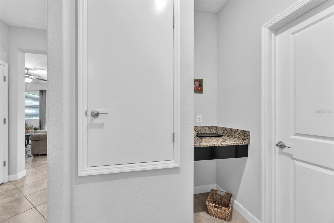
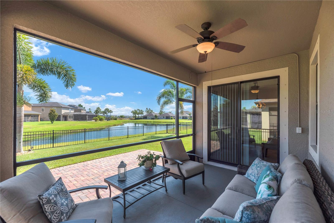
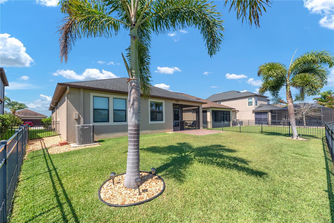
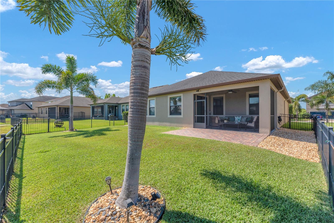
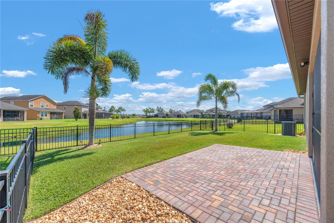
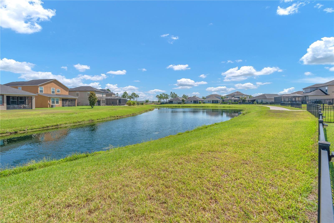
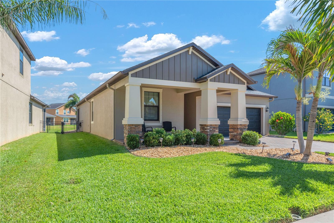
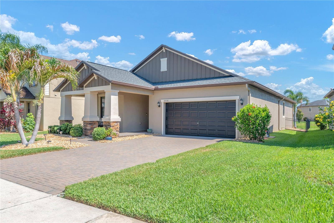
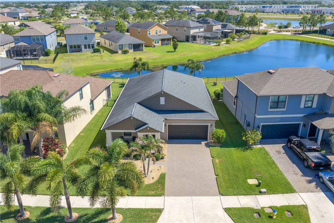
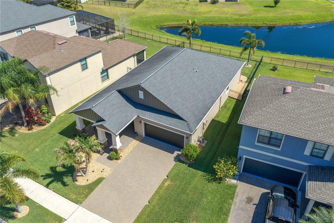
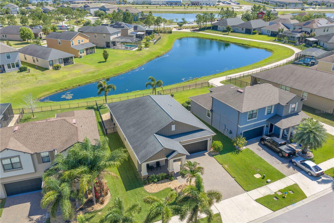
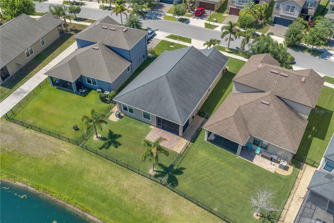
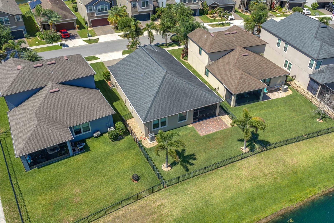
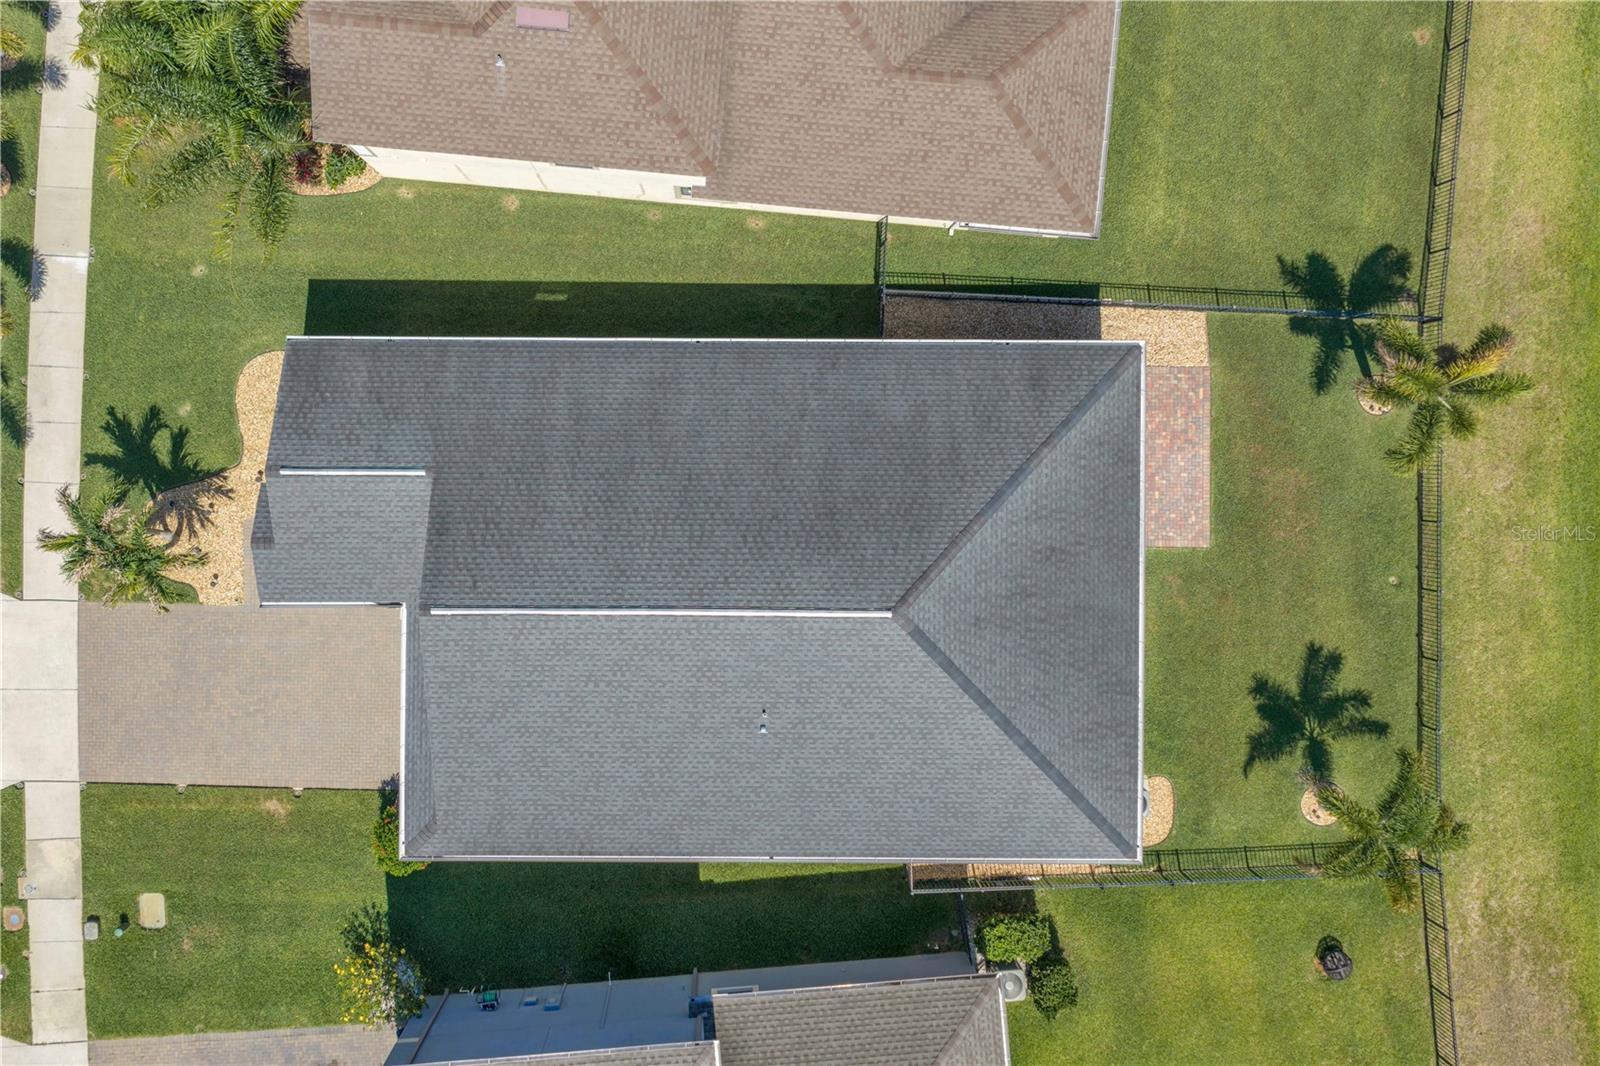
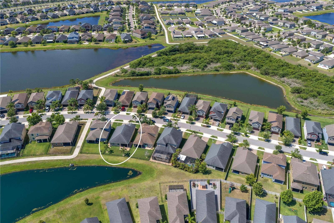
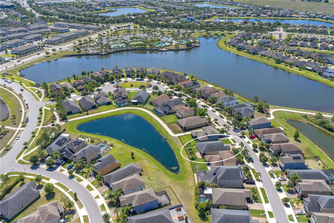
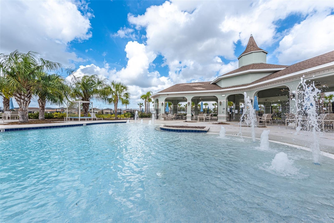
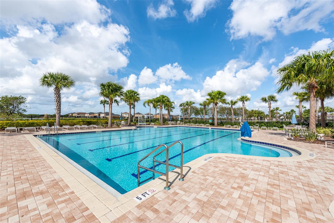
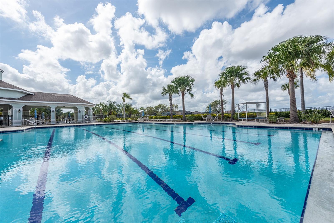
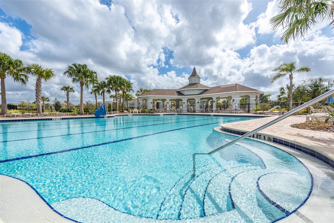
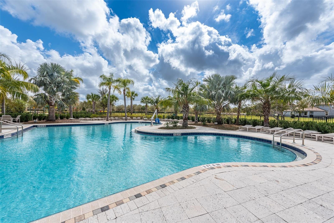
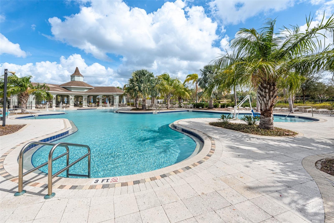
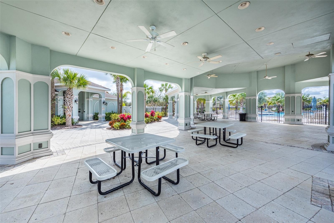
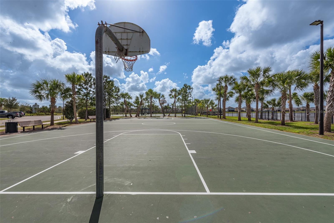
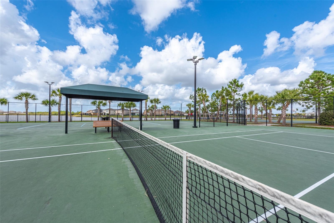
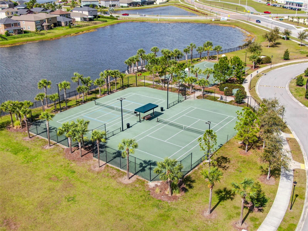
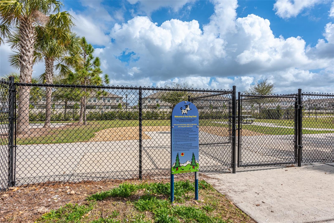
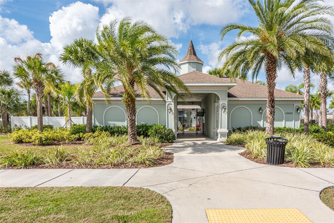
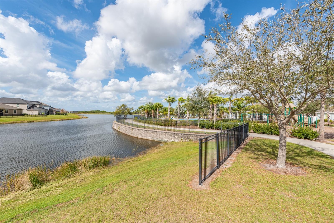
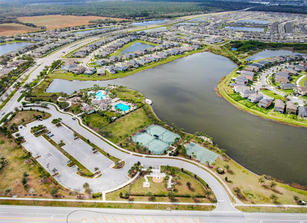
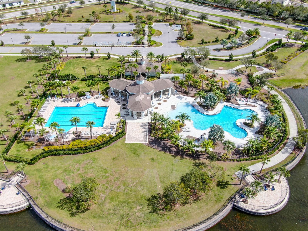
Seller will help with buyers closing costs! Check out this meticulously maintained single-story 3-bed, 2 bath, 1732 sq foot home in the beautiful Belmont community. Amazing curb appeal with a paver driveway and craftsman-style front porch. Featuring tons of natural light and an oversized family room with an open concept to the kitchen with granite counters, 42" dark wood cabinetry, and stainless steel appliances. The owner's suite is huge with views of the pond and the master bathroom features a double vanity, granite countertops, garden-style tub, walk-in shower, and huge walk-in closet connected to the laundry room. Sliding doors from the dining area lead out to the screened-in lanai with beautiful pond views, an extended paver patio, and a large fenced-in backyard. Belmont Community is centrally located with easy access to I-75. Belmont amenities include 2 resort-style community pools, walking trails, playground, basketball court, and tennis courts. Enjoy living in this neighborhood with an easy commute to restaurants, airports, beaches, schools, & shopping, Easy commutes to MacDill AFB, Downtown Tampa, Sarasota and more. Must see!
Property Details
| Property Features | Property Features | |||
|---|---|---|---|---|
| MLS ID: | MFRTB8511735 | Year Built: | 2018 | |
| Appliances: | Dishwasher, Disposal, Dryer, Electric Water Heater, Microwave, Range, Refrigerator, Washer | Association Amenities: | Basketball Court, Playground, Pool, Tennis Court(s) | |
| Association Fee Includes: | Pool | Community Features: | Dog Park, Playground, Pool, Tennis Court(s) | |
| Construction Materials: | Block, Stucco | Cooling: | Central Air | |
| Country: | US | County Or Parish: | Hillsborough | |
| Direction Faces: | Southwest | Exterior Features: | Hurricane Shutters, Rain Gutters, Sliding Doors | |
| Fencing: | Fenced | Flooring: | Carpet, Ceramic Tile | |
| Foundation Details: | Slab | Furnished: | Unfurnished | |
| Heating: | Central, Heat Pump | Laundry Features: | Inside, Laundry Room | |
| Levels: | One | Listing Agreement: | Exclusive Right To Sell | |
| Listing Terms: | Cash, Conventional, FHA, VA Loan | Occupant Type: | Owner | |
| Other Equipment: | Irrigation Equipment | Parking Features: | Garage Door Opener | |
| Patio And Porch Features: | Covered, Patio, Screened | Pets Allowed: | Yes | |
| Property Condition: | Completed | Property Sub Type: | Single Family Residence | |
| Property Type: | Residential | Road Surface Type: | Paved | |
| Roof: | Shingle | Sewer: | Public Sewer | |
| Showing Requirements: | Appointment Only, Lock Box Coded, See Remarks, ShowingTime | Special Listing Conditions: | None | |
| Standard Status: | Active | State Or Province: | FL | |
| Utilities: | BB/HS Internet Available, Cable Available, Electricity Connected, Phone Available, Sewer Connected, Water Connected | Water Source: | Public | |
| Window Features: | Blinds | |||
| Rooms | Rooms | |||
|---|---|---|---|---|
| Living Room: | 15x17 ft | Kitchen: | 10x11 ft | |
| Dinette: | 10x16 ft | Primary Bedroom: | 13x16 ft | |
| Bedroom 2: | 12x11 ft | Bedroom 3: | 13x10 ft | |
| Primary Bathroom: | ||||
We love to hear from you