


13307 ASHBARK CT, RIVERVIEW, FL, 33579
$259,950
Residential
|
Bedrooms
2
|
Bathrooms
2
|
Living Area
1,130 Sqft
|
Lot Size
4,849 Sqft
|
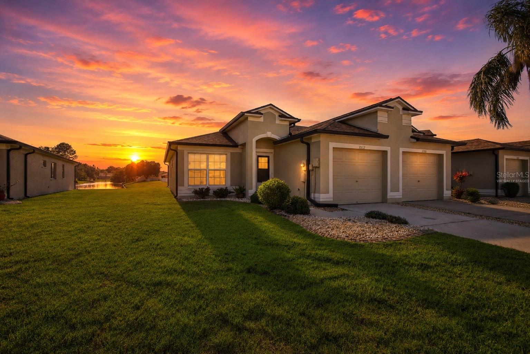
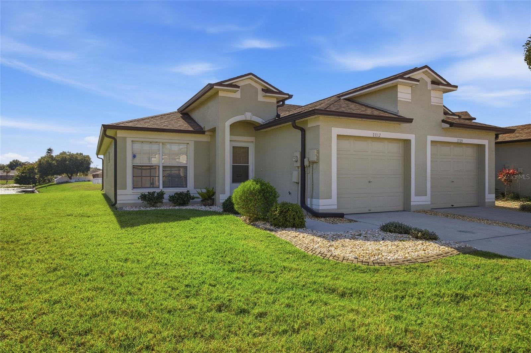
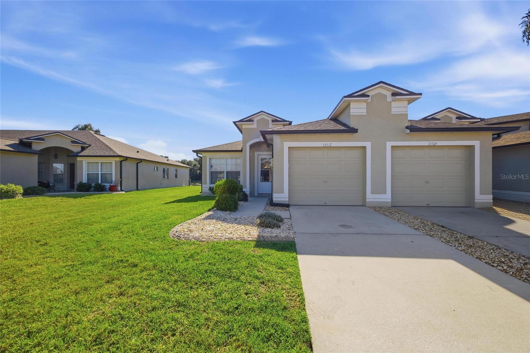
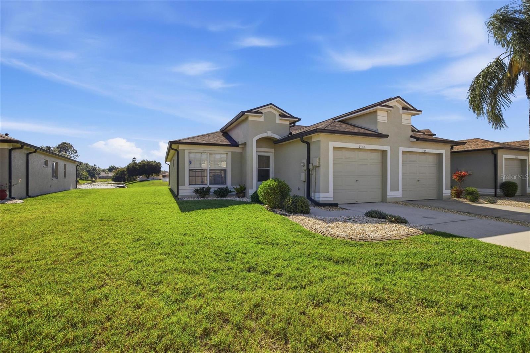
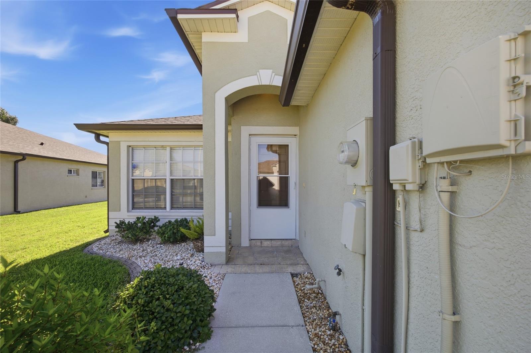
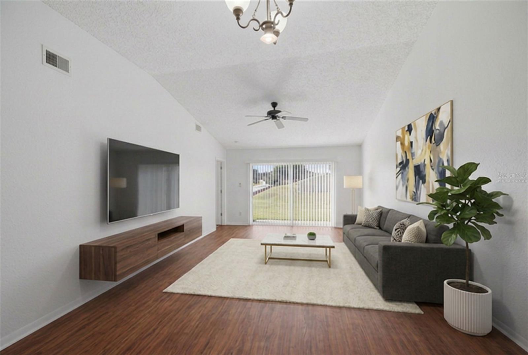
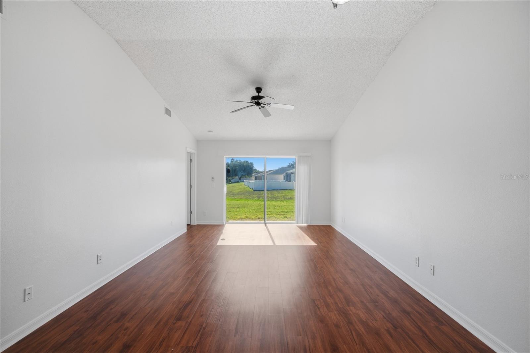
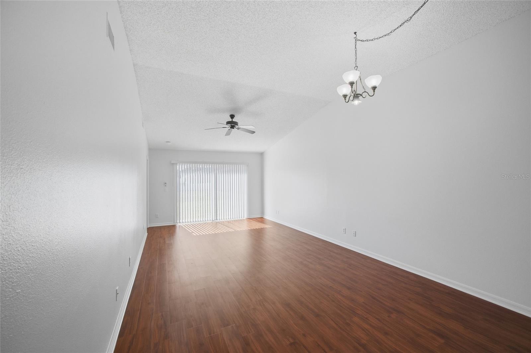
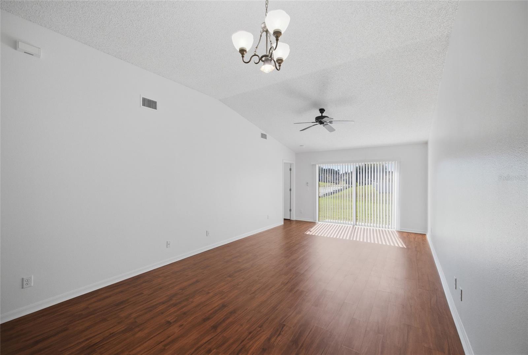
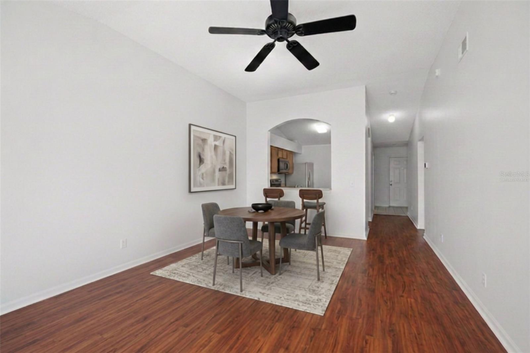
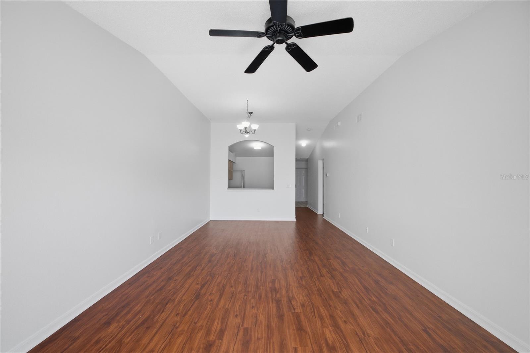
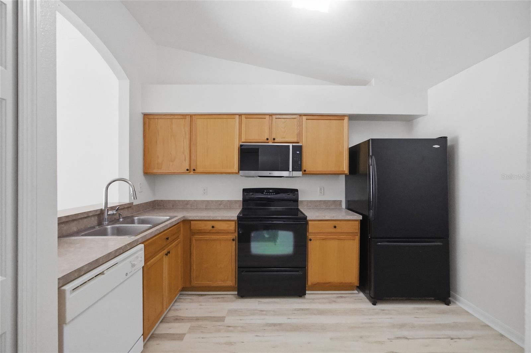
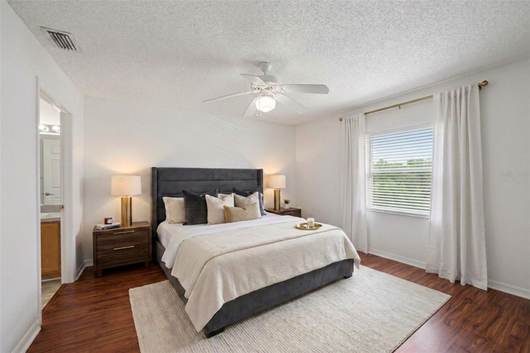
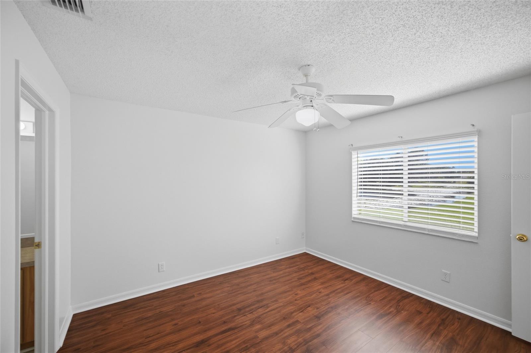
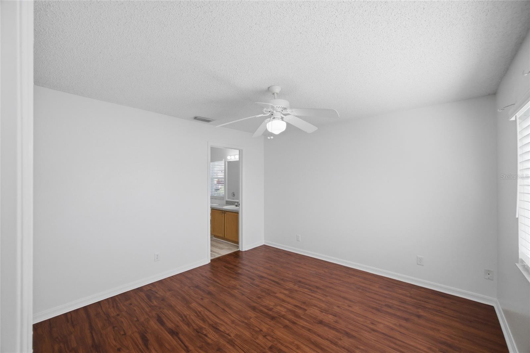
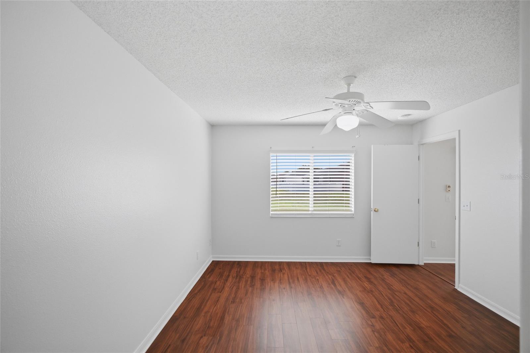
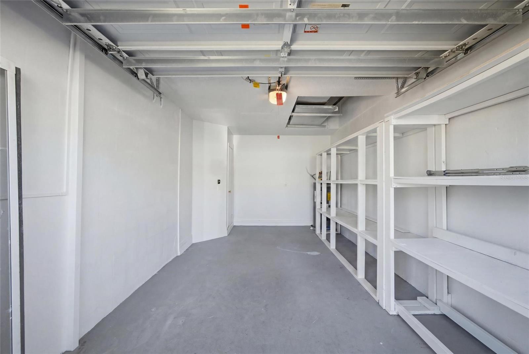
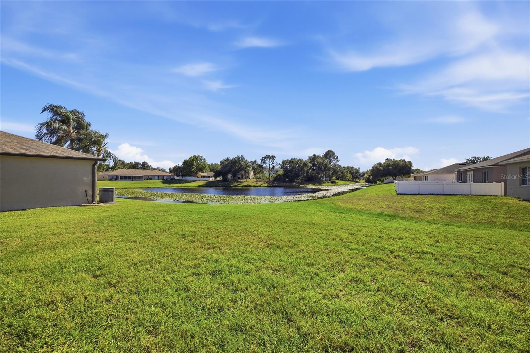
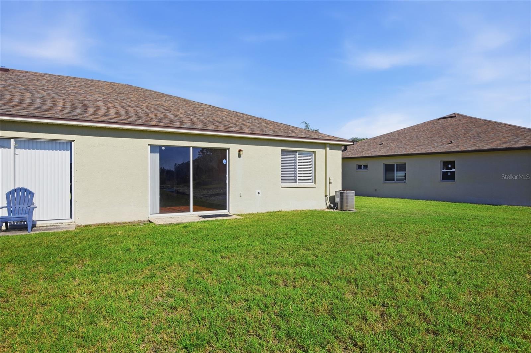
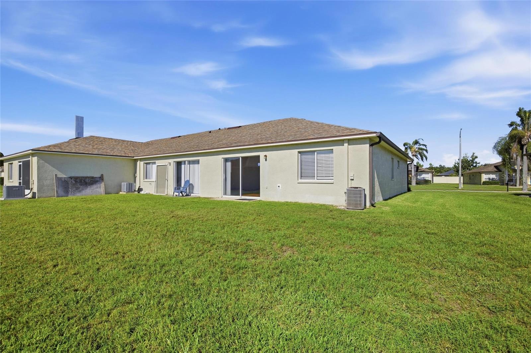
One or more photo(s) has been virtually staged. Beautiful move in ready townhome with peaceful pond views located in the desirable community of The Cottages at Meadowbrook in Riverview! This well maintained 2 bedrooms, 2 bathrooms home with a 1 car garage offers comfortable low maintenance Florida living in a quiet neighborhood within the established Summerfield Master Association Community.
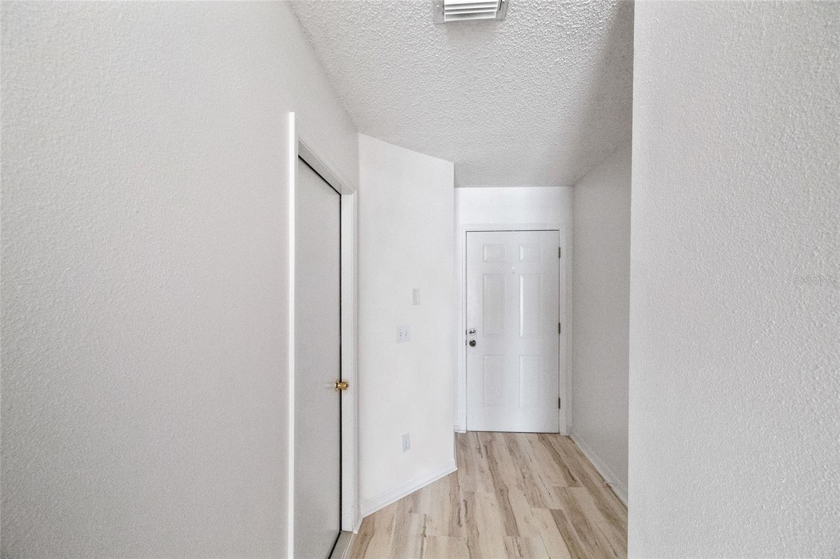
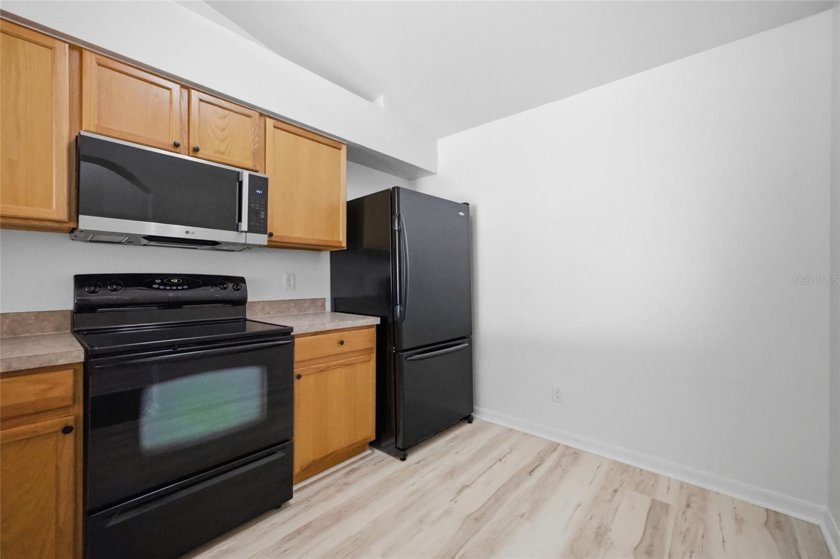
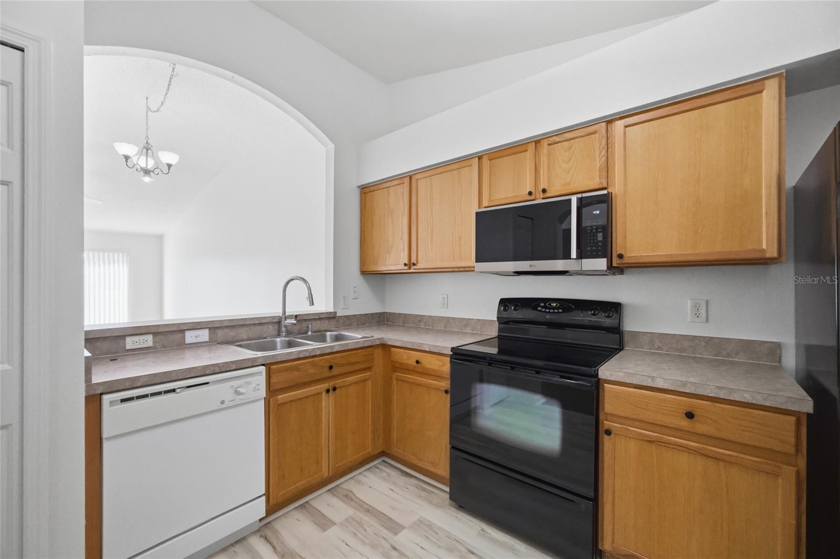
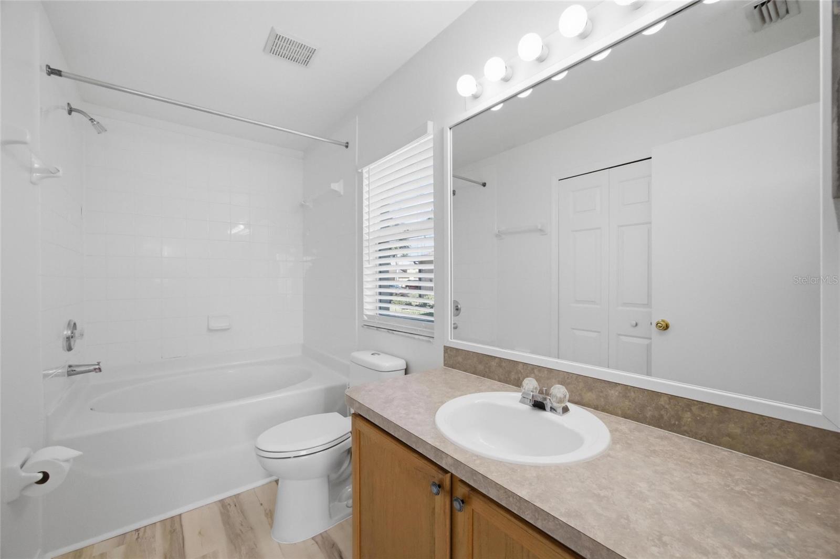
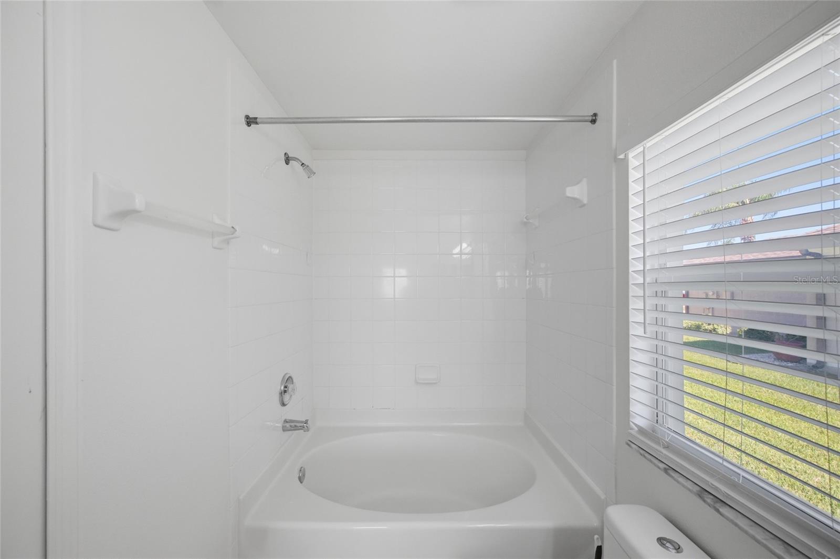
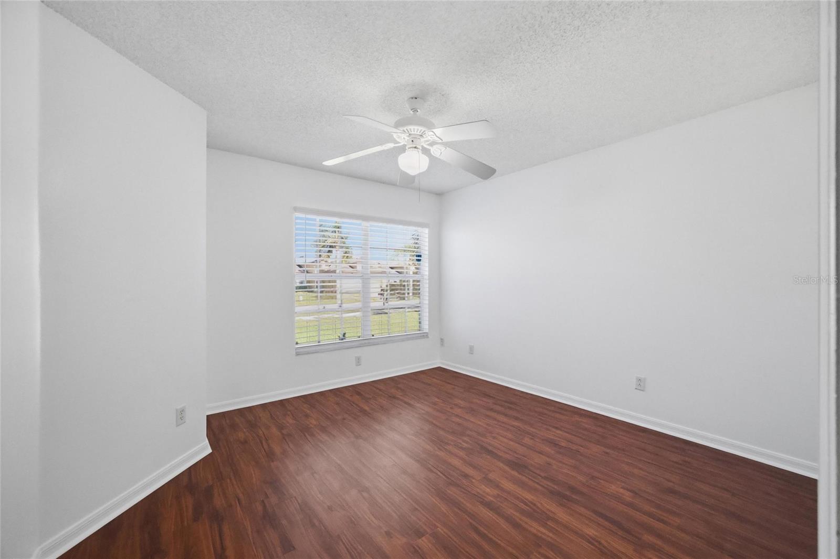
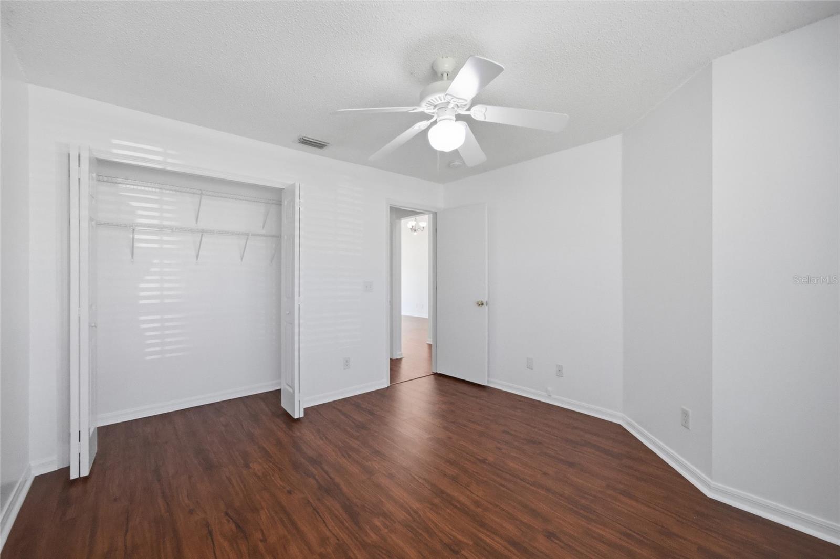
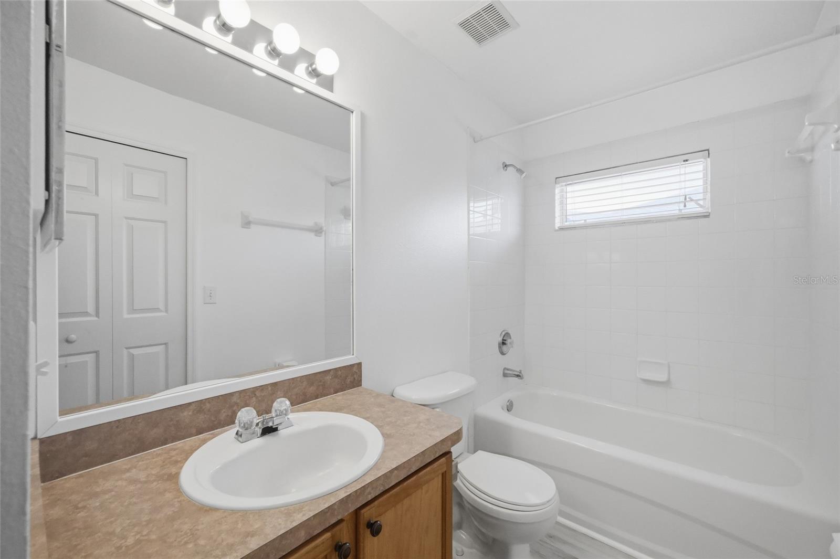
Freshly painted and featuring new flooring in the foyer, bathrooms and kitchen, this home is clean, bright, and truly ready for immediate move in. Enjoy relaxing pond views from your home while benefiting from a community designed for convenience and lifestyle.
The HOA and Master HOA cover major exterior and lifestyle expenses including roof maintenance, exterior paint, insurance, landscaping, irrigation system, pond maintenance, mailboxes, clubhouse access, fitness center, two community pools, playgrounds, tennis courts, volleyball courts, and more. "Summerfield Crossing" Golf Club access is also available through optional membership.
Conveniently located near new hospitals, shopping centers, grocery stores, dining, great schools, and major commuter routes, this growing Riverview location continues to attract both local and out of state buyers looking for value and convenience near the Tampa Bay area.
Whether you are searching for a primary residence, seasonal Florida home, or low-maintenance lifestyle, this property checks all the boxes. Property is available FOR SALE or FOR LEASE; whichever receives an executed contract first.
Schedule your private showing today!
Property Details
| Property Features | Property Features | |||
|---|---|---|---|---|
| MLS ID: | MFRTB8511842 | Year Built: | 2003 | |
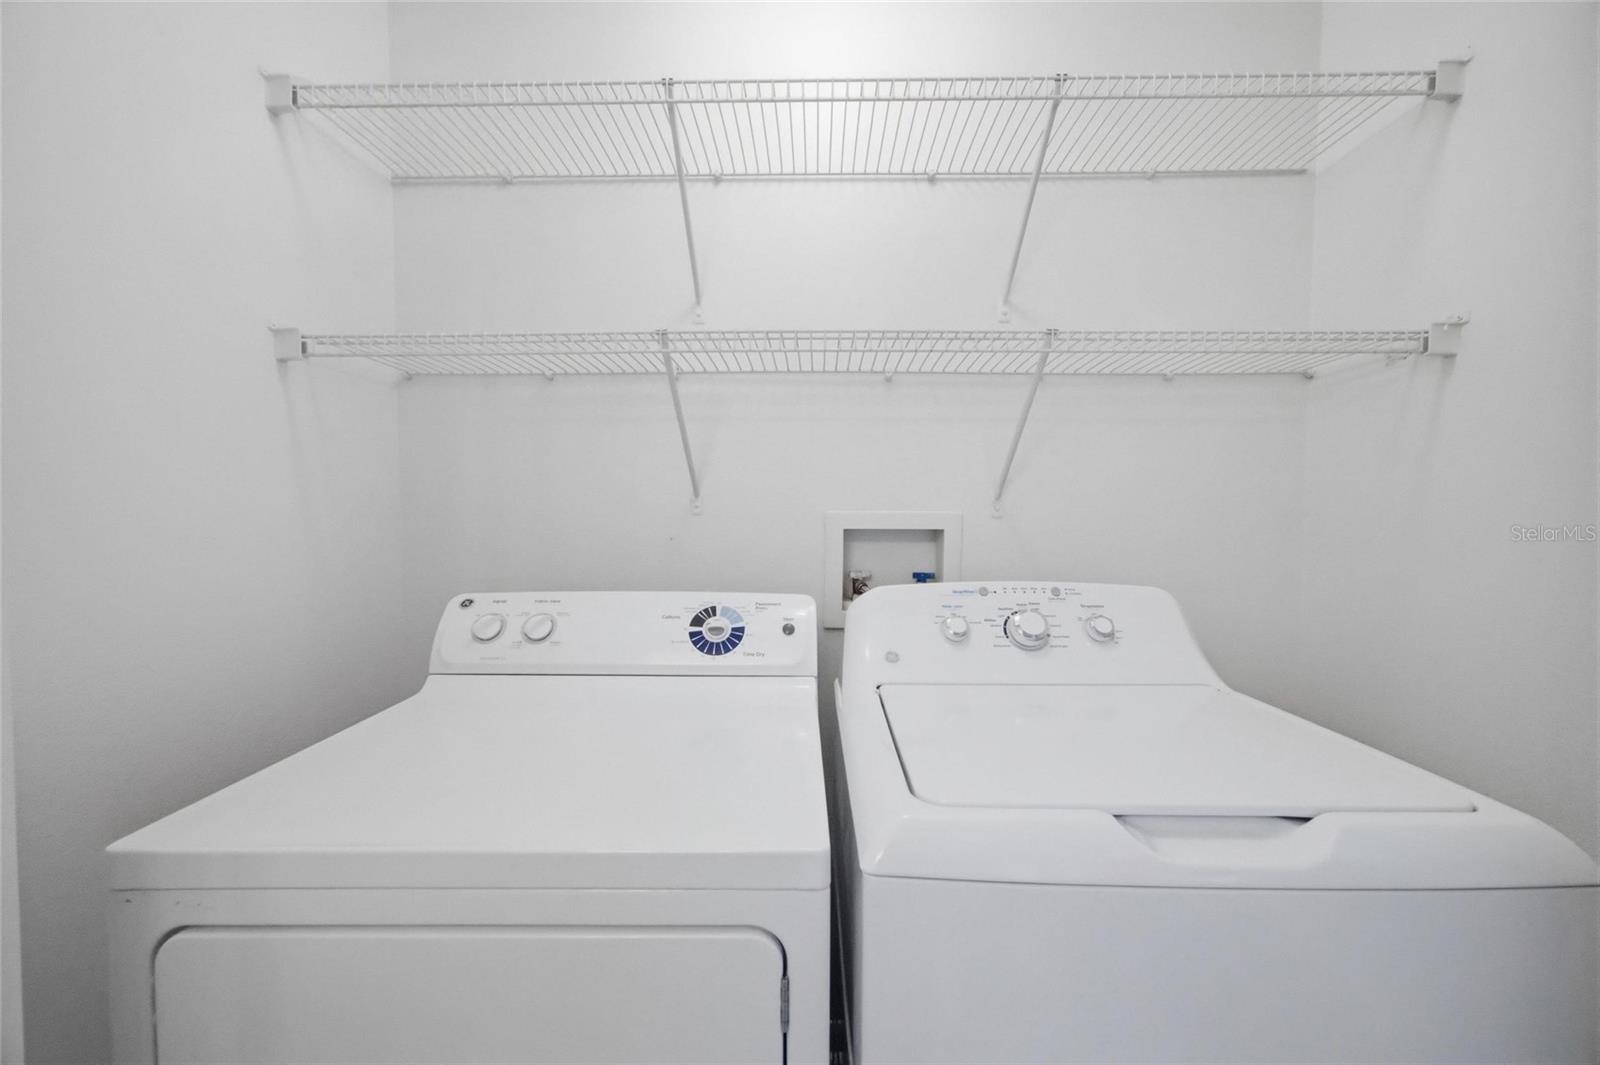
| Appliances: | Dishwasher, Disposal, Dryer, Electric Water Heater, Microwave, Range, Refrigerator, Washer | Association Amenities: | Basketball Court, Clubhouse, Fitness Center, Park, Playground, Pool, Recreation Facilities, Tennis Court(s) | |
| Association Fee Includes: | Common Area Taxes, Pool, Insurance, Maintenance Structure, Maintenance Grounds, Pest Control, Recreational Facilities | Community Features: | Deed Restrictions, Street Lights | |
| Construction Materials: | Block, Stucco | Cooling: | Central Air | |
| Country: | US | County Or Parish: | Hillsborough | |
| Direction Faces: | East | Exterior Features: | Lighting, Sidewalk, Sliding Doors | |
| Flooring: | Luxury Vinyl, Vinyl | Foundation Details: | Slab | |
| Furnished: | Unfurnished | Heating: | Central | |
| Laundry Features: | Laundry Closet | Levels: | One | |
| Listing Agreement: | Exclusive Right To Sell | Listing Terms: | Cash, Conventional, FHA, VA Loan | |
| Lot Features: | Cul-De-Sac, Sidewalk, Street Dead-End, Paved | Occupant Type: | Vacant | |
| Other Equipment: | Irrigation Equipment | Parking Features: | Garage Door Opener | |
| Pets Allowed: | Cats OK, Dogs OK | Property Sub Type: | Townhouse | |
| Property Type: | Residential | Road Surface Type: | Asphalt | |
| Roof: | Shingle | Sewer: | Public Sewer | |
| Showing Requirements: | Combination Lock Box, Go Direct, See Remarks, ShowingTime | Special Listing Conditions: | None | |
| Standard Status: | Active | State Or Province: | FL | |
| Utilities: | BB/HS Internet Available, Cable Available, Electricity Connected, Phone Available, Public, Sewer Connected, Water Connected | View: | Water | |
| Water Source: | Public | Window Features: | Blinds | |
| Rooms | Rooms | |||
|---|---|---|---|---|
| Living Room: | 13x18 ft | Dining Room: | 13x8 ft | |
| Kitchen: | 8.11x11.4 ft | Foyer: | 5x19 ft | |
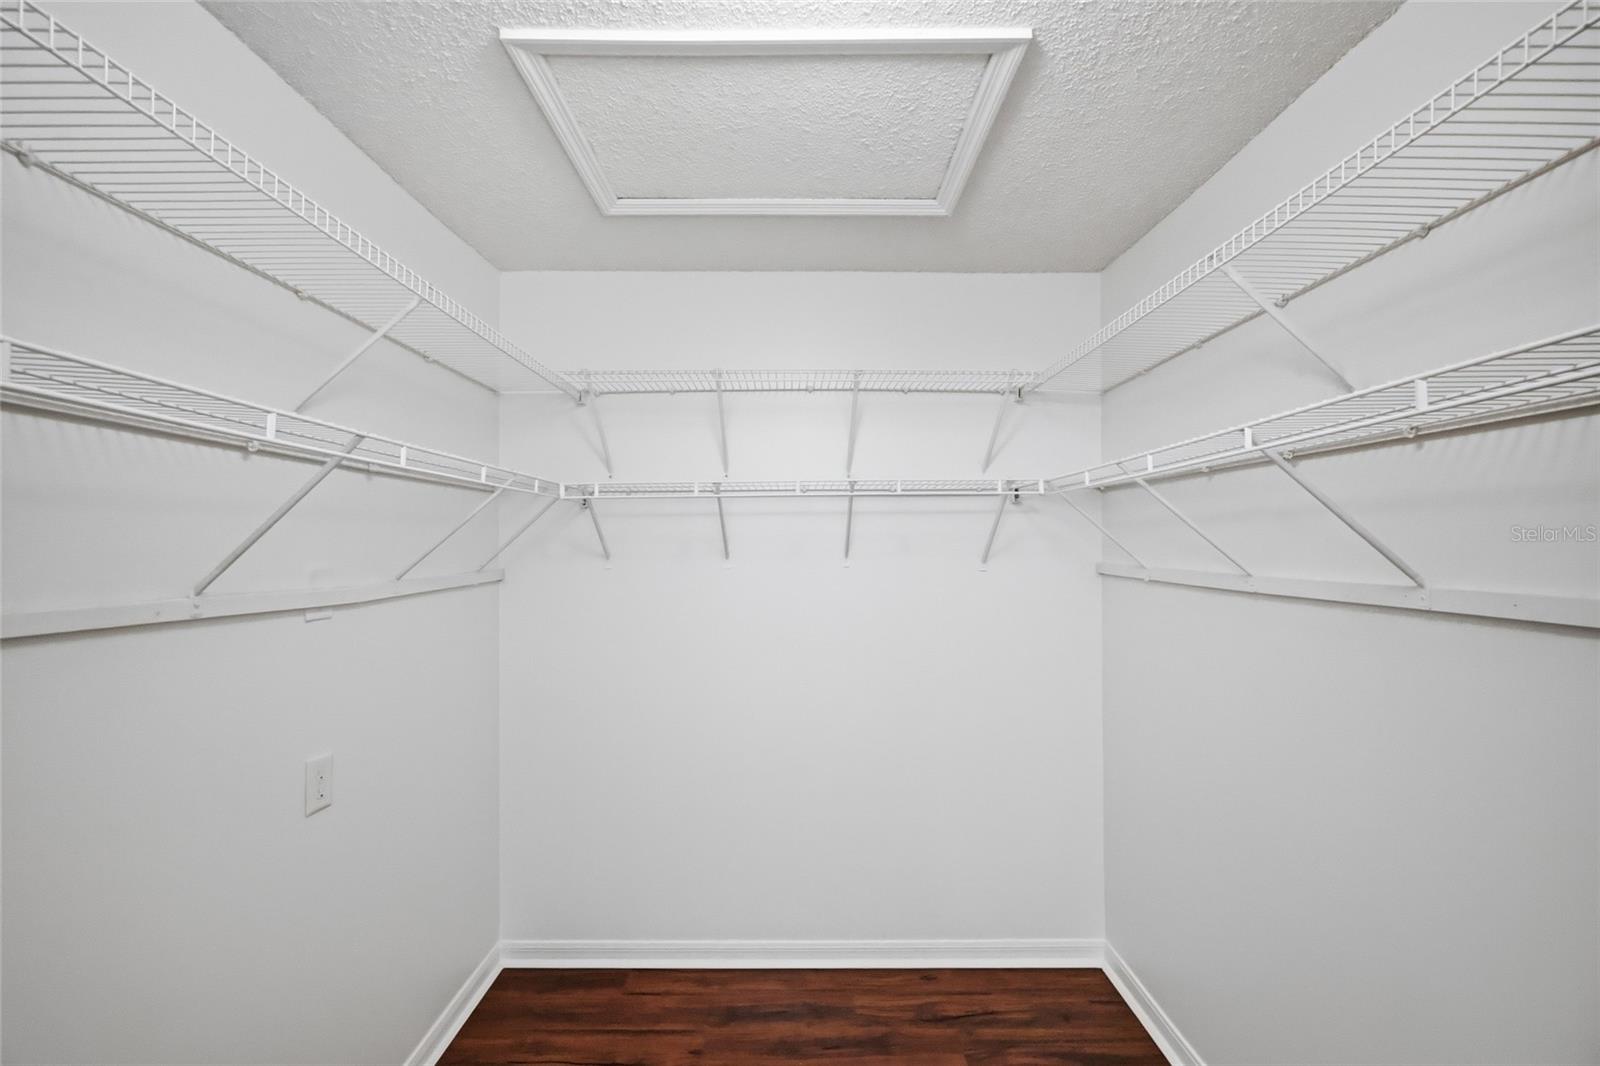
| Primary Bedroom: | 11.11x11.18 ft | Primary Bathroom: | 5.3x10.9 ft | |
| Bedroom 1: | 11.11x11.1 ft | Bathroom 1: | 11.11x5.1 ft | |
| Laundry: | 6.4x3 ft | |||
We love to hear from you