


8409 N ROME AVE, TAMPA, FL, 33604
$2,800
Residential Lease
|
Bedrooms
4
|
Bathrooms
2
|
Living Area
1,656 Sqft
|
Lot Size
9,772 Sqft
|
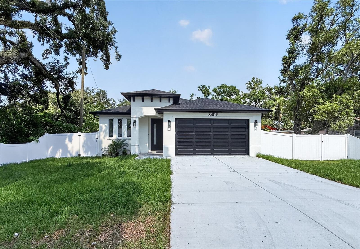
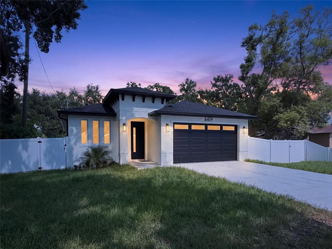
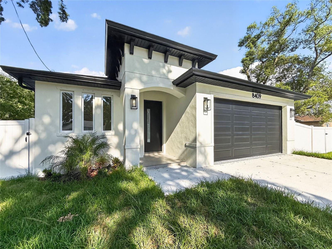
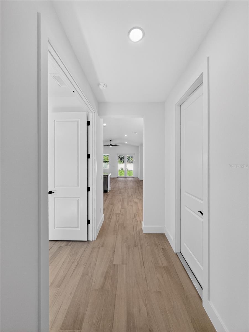
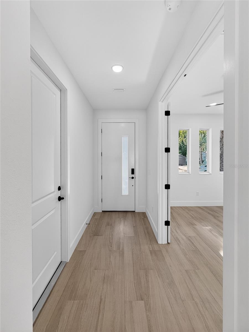
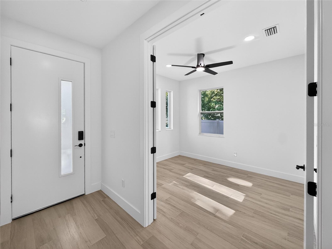
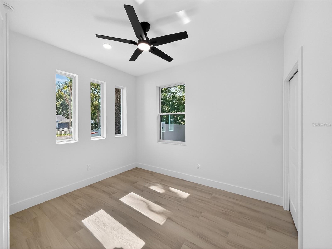
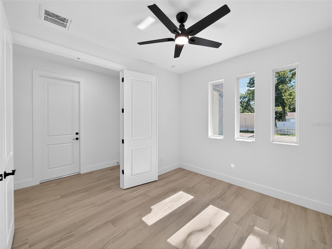
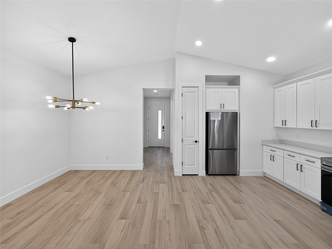
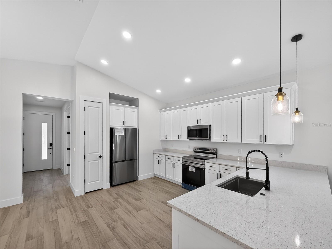
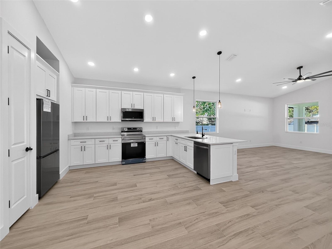
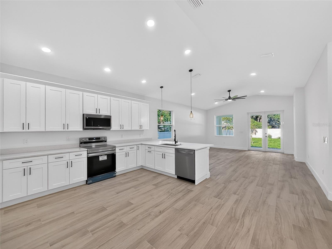
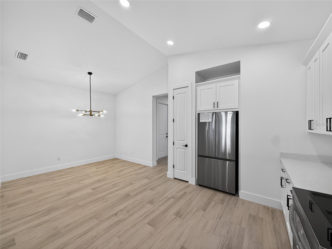
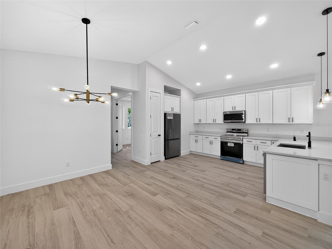
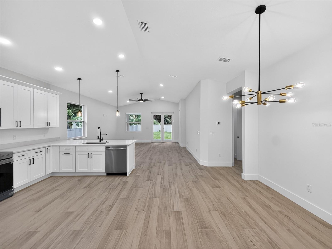
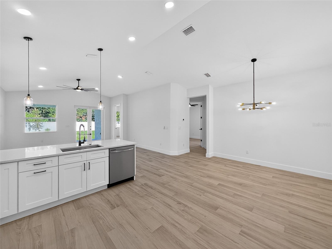
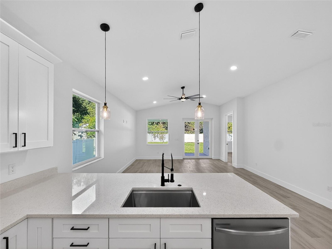
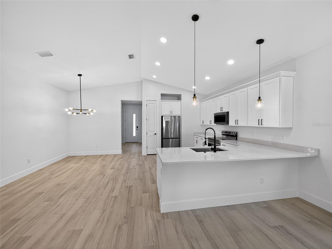
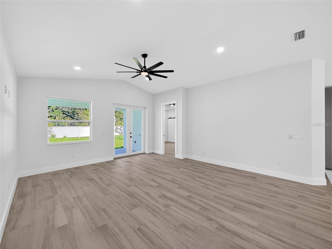
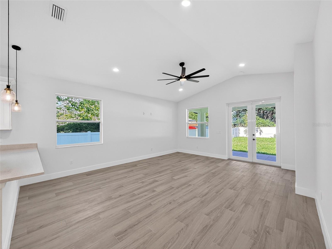
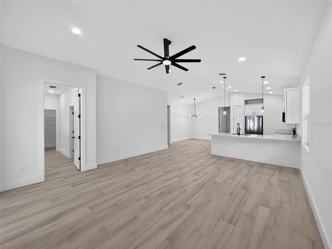
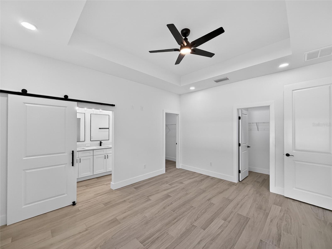
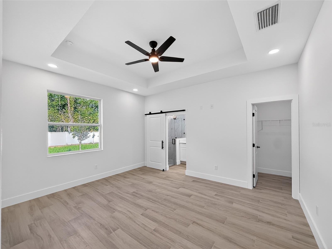
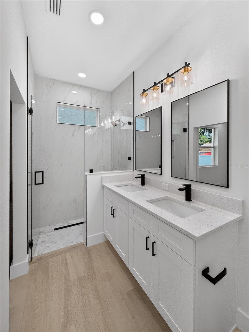
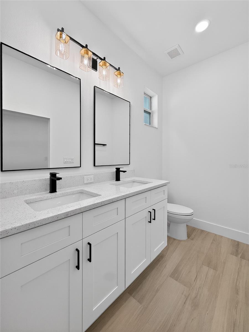
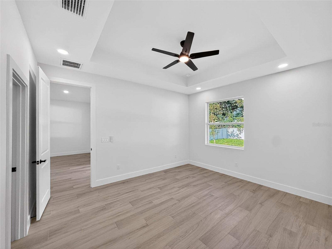
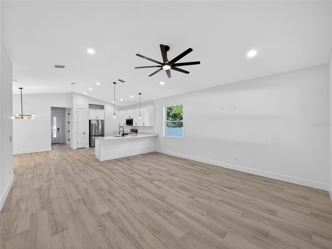
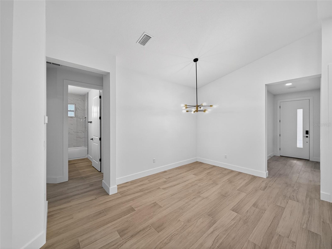
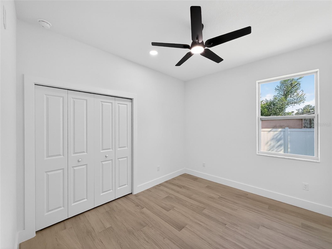
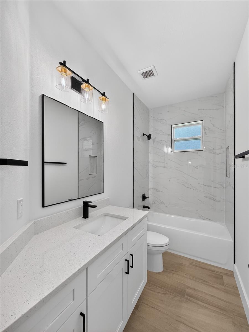
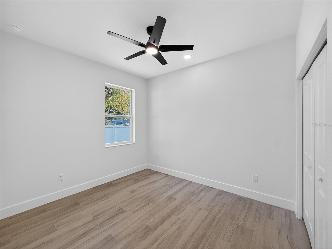
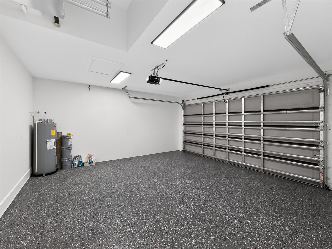
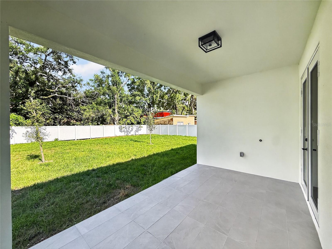
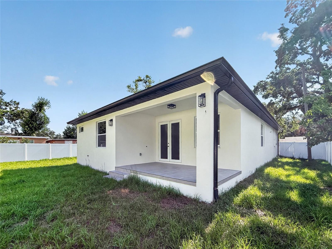
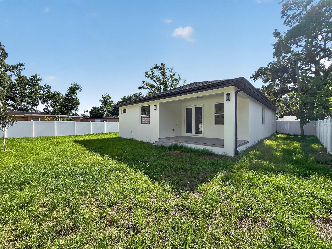
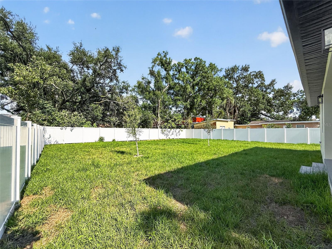
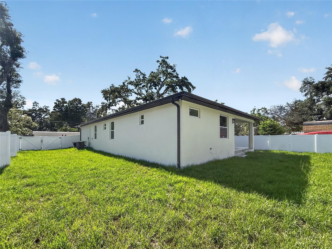
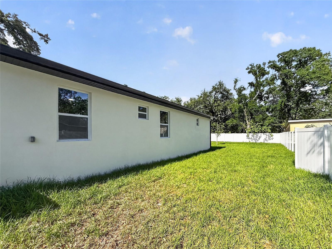
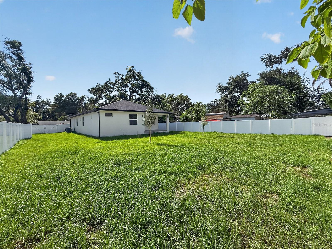
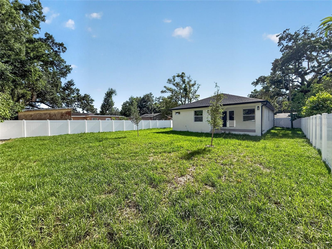
Welcome to this beautiful BRAND NEW CONSTRUCTION rental home featuring 4 bedrooms, 2 baths, a laundry room, and a 2 car garage. The well-designed kitchen overlooks the dining, living, and lanai areas, making it ideal for entertaining. It boasts beautiful countertops, shaker cabinets, and stainless steel appliances. The primary bedroom offers plenty of space and showcases tray ceilings, TWO walk-in closets, and an en-suite bathroom with a double vanity and a walk-in shower. One of the bedrooms is located right on the entry, ideal for an office, game room, or guest room. All of the bedrooms are inviting and filled with natural sunlight. Enjoy outdoor living at its best with a SPACIOUS, private backyard. Situated conveniently near major highways such as I-4 and 275, this home provides easy access to a plethora of local attractions. You’ll be just minutes from the scenic Tampa River Walk, Lowry Park Zoo, Busch Gardens, Tampa International Mall, Tampa International Airport, and EVERYTHING ELSE in Tampa. This home is not expected to last long … Call to schedule a private tour. * Non refundable application fee of $50.00 for each adult is required along with a signed rental application by all adults and a copy of a valid photo ID. Once approved, security deposit and first month rent is required prior to moving in.
Property Details
| Property Features | Property Features | |||
|---|---|---|---|---|
| MLS ID: | MFRTB8511898 | Year Built: | 2026 | |
| Appliances: | Dishwasher, Microwave, Range, Refrigerator | Cooling: | Central Air | |
| Country: | US | County Or Parish: | Hillsborough | |
| Furnished: | Unfurnished | Heating: | Central | |
| Laundry Features: | Laundry Room | Levels: | One | |
| Occupant Type: | Vacant | Owner Pays: | None | |
| Pets Allowed: | Breed Restrictions, Size Limit | Property Condition: | Completed | |
| Property Sub Type: | Single Family Residence | Property Type: | Residential Lease | |
| Road Surface Type: | Asphalt | Showing Requirements: | Appointment Only | |
| Standard Status: | Active | State Or Province: | FL | |
| Rooms | Rooms | |||
|---|---|---|---|---|
| Living Room: | 19x16 ft | Primary Bedroom: | 12.5x15 ft | |
| Bedroom 2: | 11x10 ft | Bedroom 3: | 11x10 ft | |
| Bedroom 4: | 11.5x10 ft | Kitchen: | 14x8 ft | |
We love to hear from you