


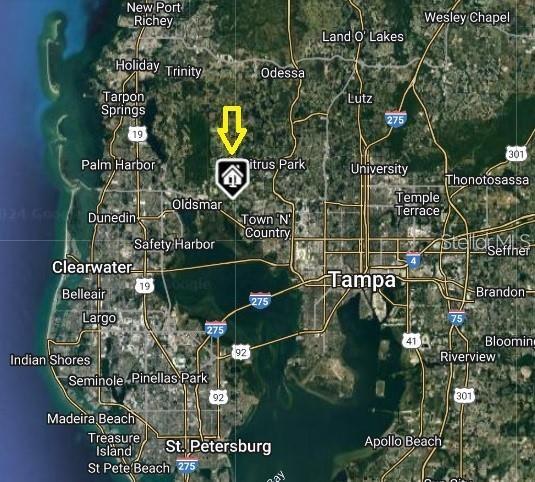
11426 ZENITH CIR, TAMPA, FL, 33635
$545,000
Residential
|
Bedrooms
3
|
Bathrooms
2
|
Living Area
1,897 Sqft
|
Lot Size
6,500 Sqft
|
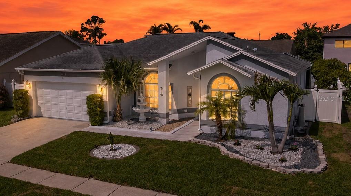
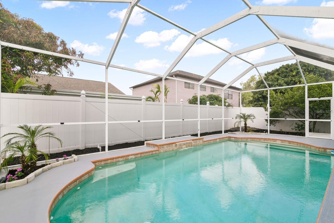
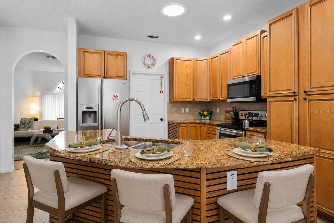
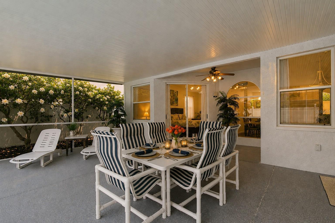
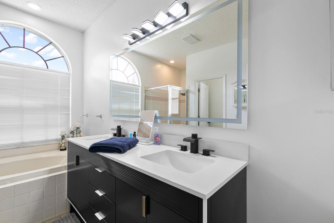
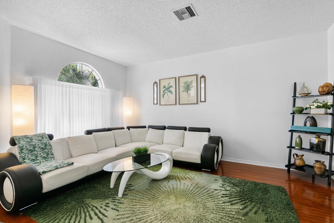
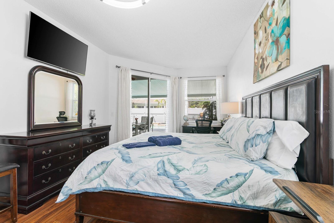
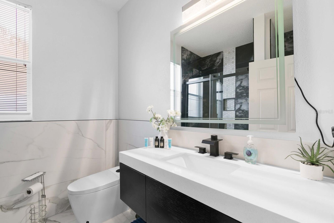
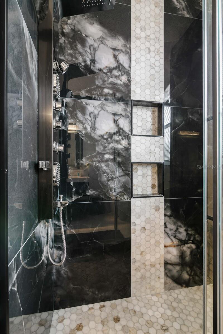
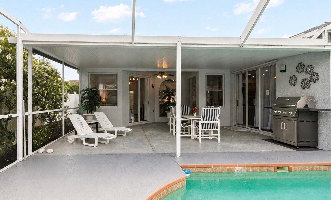
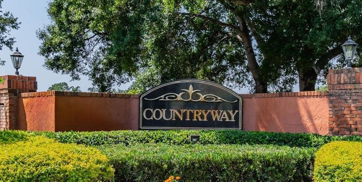
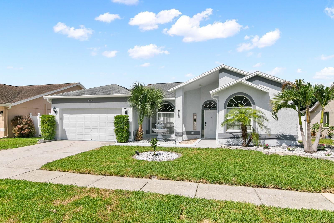
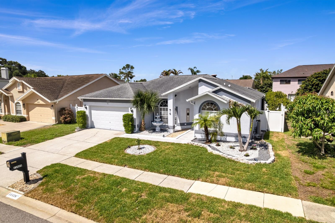
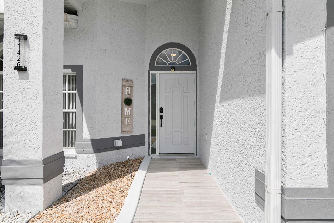
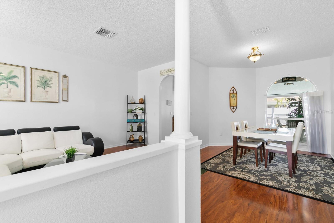
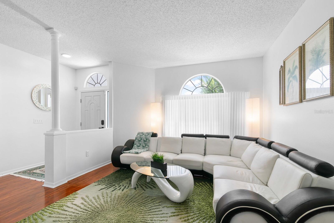
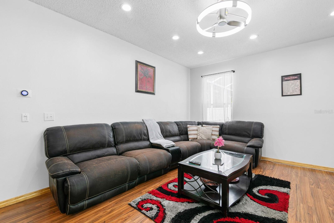
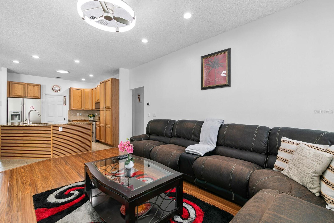
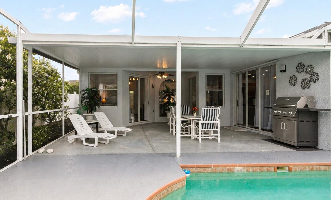
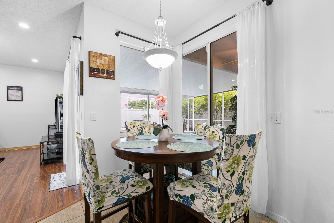
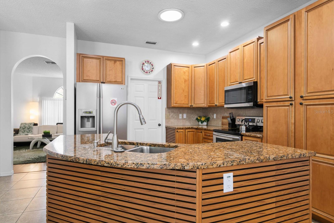
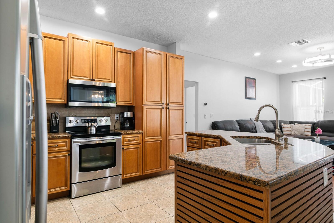
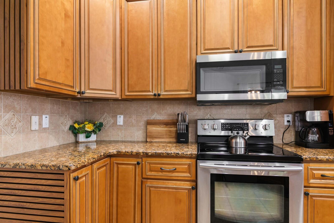
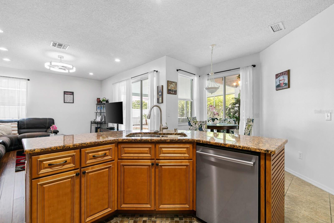
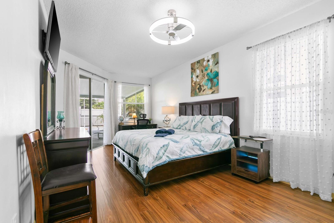
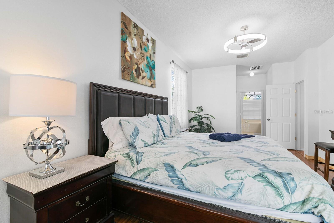
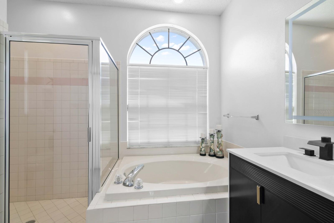
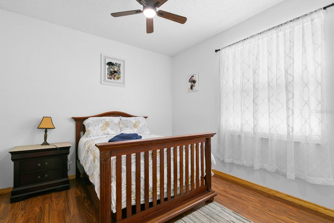
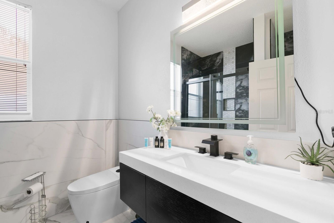
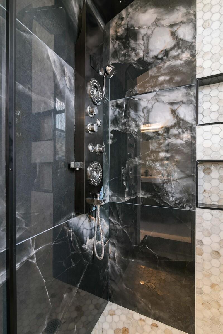
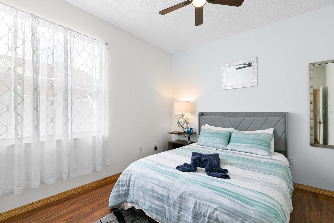
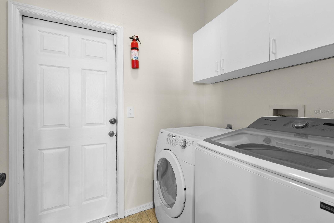
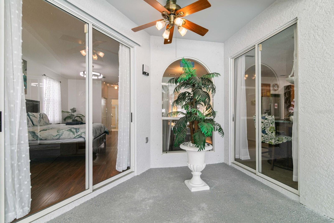
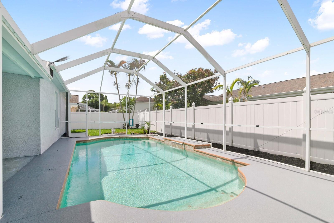
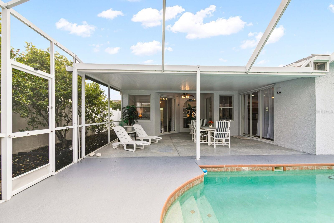
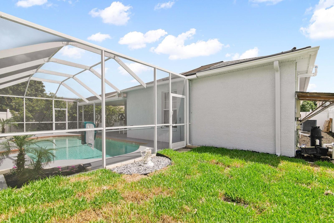
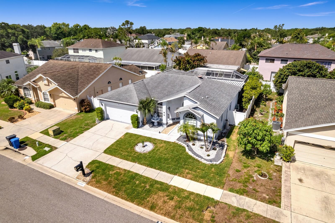
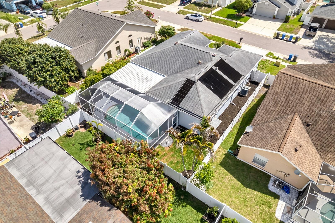
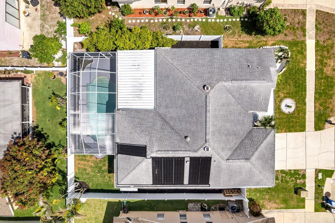
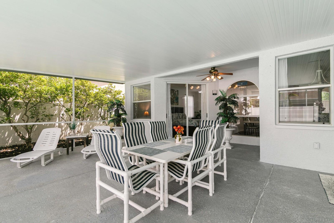
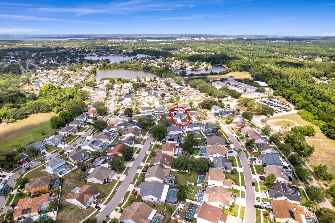
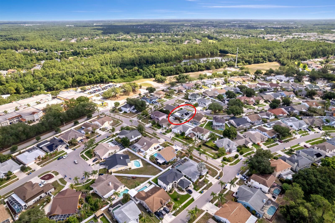
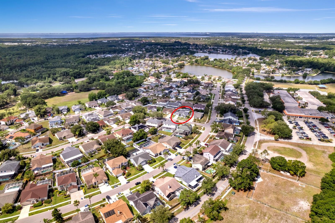
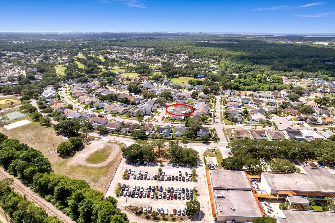
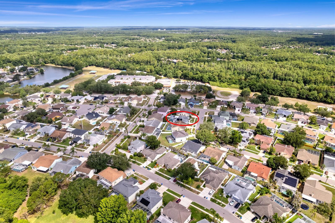
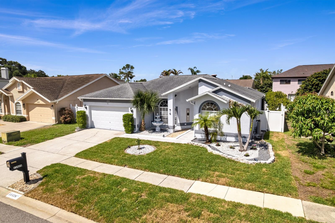
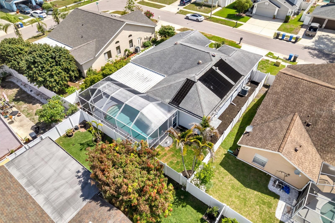
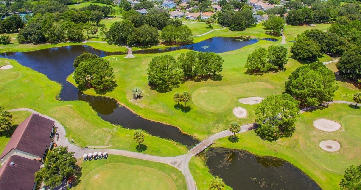
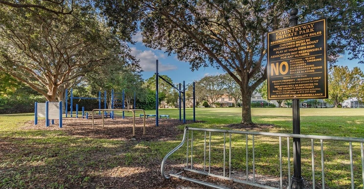
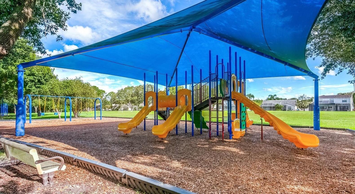
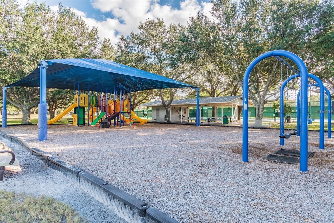
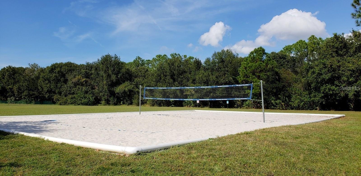
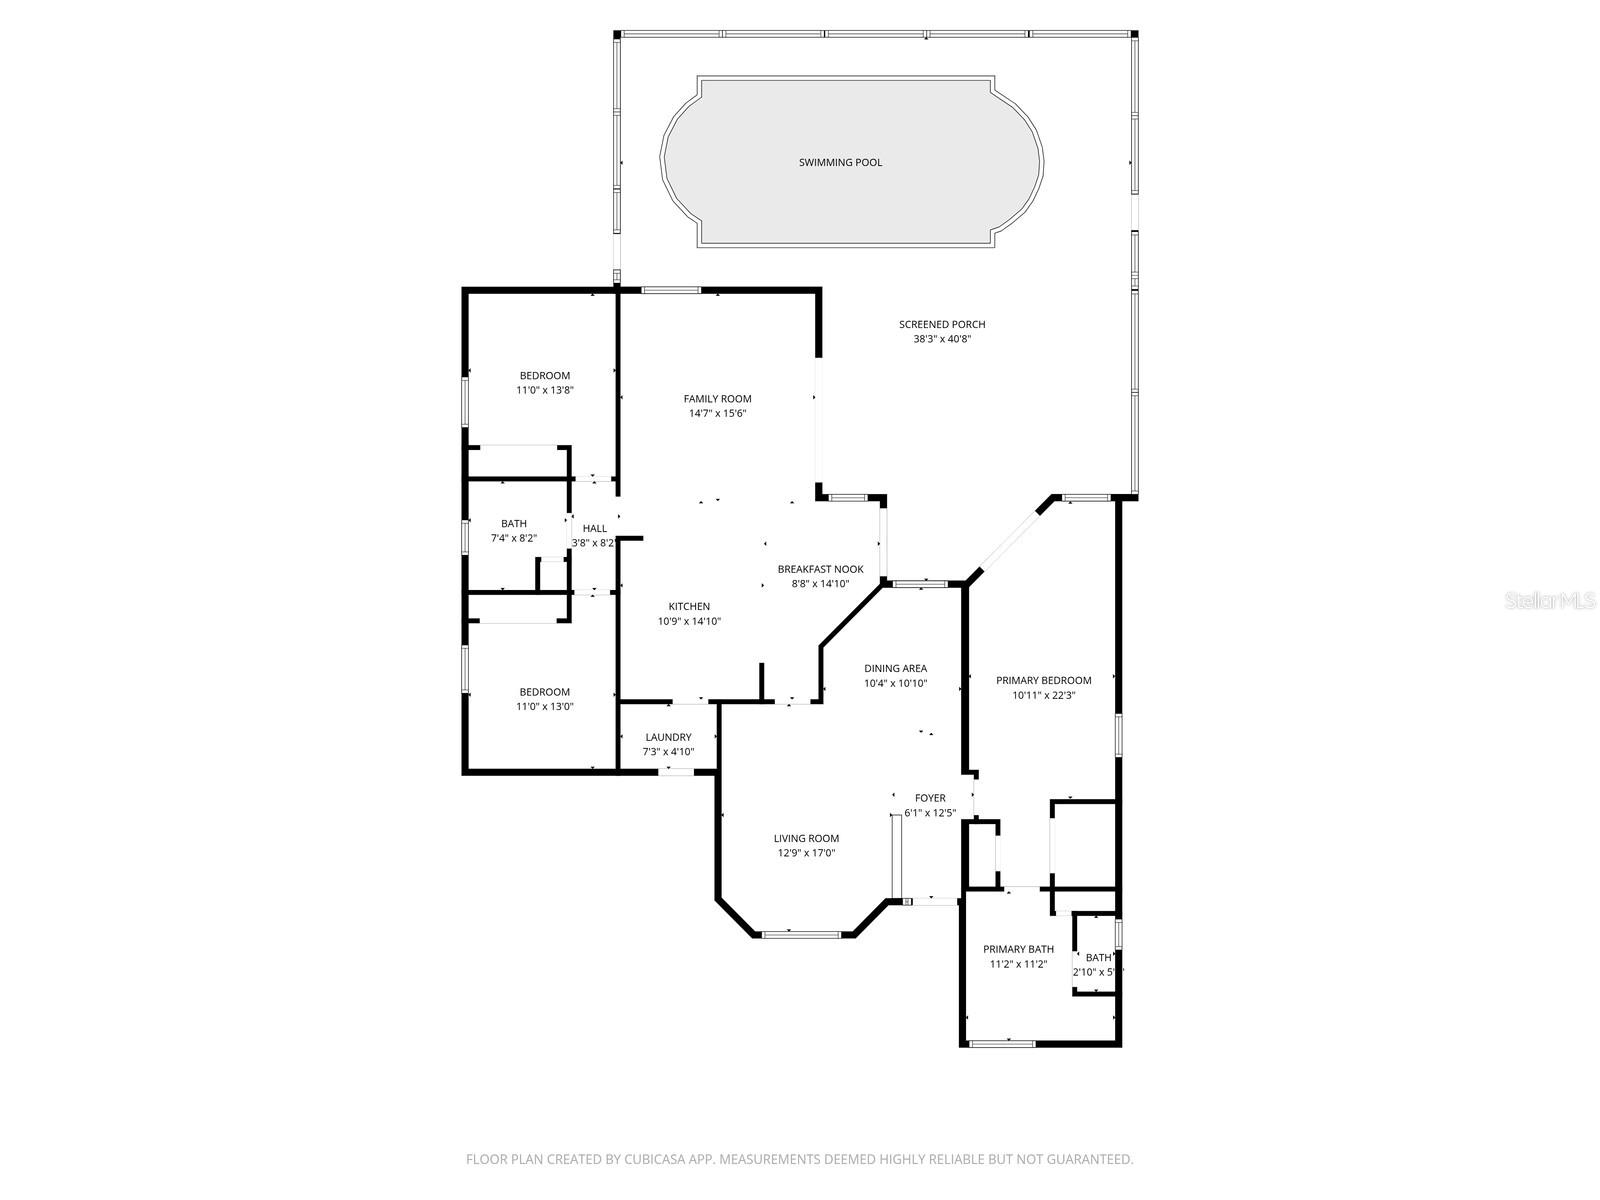
Wonderful northwest Tampa, weschase area family home located in the highly sought-after community of Countryway! This beautifully updated 3-bedroom, 2-bath pool home offers the perfect blend of comfort, style, and Florida outdoor living. From the moment you arrive, the new rock landscaping and fresh sod create outstanding curb appeal and a welcoming first impression. Step inside to discover a light, bright, open split-bedroom floor plan with fresh interior and exterior paint and pride of ownership throughout. The beautifully remodeled kitchen is the heart of the home, featuring all-wood cabinetry, granite countertops, new laminate flooring, in-island sink, casual dining area, and seamless flow into the spacious family room. Large sliding glass doors open to the screened bird-caged pool and patio area, creating the indoor-outdoor lifestyle Florida buyers love.The oversized primary suite offers private sliders to the lanai, walk-in closets, and an updated en-suite bath with newer quartz vanity, soaking tub, and separate walk-in shower. Both bathrooms have been tastefully remodeled with newer vanities and quartz countertops. Additional luxury touches include a smart toilet with built-in bidet and a second bidet seat attachment to the other toilet. Outdoor living shines with a large under-roof lanai complete with patio lighting overlooking the heated saltwater pool with solar heating system. The fully fenced backyard offers privacy and plenty of room for family and pets. Additional upgrades include a newer whole-home water purification and softening system with a lifetime warranty, Trane air handler and heat pump with air purification system, a dimensional shingle roof, newer tankless water heater, newer dishwasher, newer pool filter and pump, newer disposal, solar-powered attic fans, hurricane shutters for potential insurance discounts, custom blinds, and PVC privacy fencing. Great close by schools with Lowry Elementary .1 mile away. Just .2 miles from Countryway Park, and approximately one mile from Countryway Golf Club, residents enjoy low HOA fees and outstanding community amenities including tennis courts, softball and soccer fields, volleyball and basketball courts, dog parks, playgrounds, picnic pavilion, and more. Conveniently located approximately 20 minutes from Tampa International Airport and within easy reach 30 minutes of Clearwater Beach, Dunedin, Safety Harbor, Oldsmar, and other Gulf beaches. Don’t miss this opportunity to own a beautifully updated pool home in one of Tampa’s most desirable communities!
Property Details
| Property Features | Property Features | |||
|---|---|---|---|---|
| MLS ID: | MFRTB8511900 | Year Built: | 1995 | |
| Appliances: | Dishwasher, Disposal, Dryer, Electric Water Heater, Microwave, Range, Refrigerator, Solar Hot Water, Tankless Water Heater, Washer, Water Filtration System, Water Purifier, Water Softener | Association Fee Includes: | Common Area Taxes, Management | |
| Community Features: | Dog Park, Golf, Park, Playground, Sidewalks, Tennis Court(s), Street Lights | Construction Materials: | Block | |
| Cooling: | Central Air | Country: | US | |
| County Or Parish: | Hillsborough | Direction Faces: | Northeast | |
| Exterior Features: | Hurricane Shutters, Lighting, Sliding Doors | Fencing: | Fenced | |
| Flooring: | Ceramic Tile, Laminate | Foundation Details: | Slab | |
| Furnished: | Negotiable | Heating: | Central, Electric, Heat Pump | |
| Laundry Features: | Inside, Laundry Room | Levels: | One | |
| Listing Agreement: | Exclusive Right To Sell | Listing Terms: | Cash, Conventional, FHA, VA Loan | |
| Lot Features: | Landscaped, Sidewalk, Paved | Occupant Type: | Vacant | |
| Other Equipment: | Irrigation Equipment | Parking Features: | Garage Door Opener | |
| Pets Allowed: | Cats OK, Dogs OK, Yes | Pool Features: | Gunite, Heated, In Ground, Lighting, Salt Water, Screen Enclosure, Solar Heat | |
| Possession: | Negotiable | Property Condition: | Completed | |
| Property Sub Type: | Single Family Residence | Property Type: | Residential | |
| Road Responsibility: | Public Maintained Road | Road Surface Type: | Paved | |
| Roof: | Shingle | Security Features: | Security System Owned | |
| Sewer: | Public Sewer | Showing Requirements: | ShowingTime | |
| Special Listing Conditions: | None | Standard Status: | Active | |
| State Or Province: | FL | Utilities: | BB/HS Internet Available, Cable Connected, Public, Sewer Connected, Sprinkler Meter, Water Connected | |
| View: | Pool | Water Source: | Public | |
| Window Features: | Blinds, Shades | |||
| Rooms | Rooms | |||
|---|---|---|---|---|
| Living Room: | 12.9x17 ft | Kitchen: | 10.9x14 ft | |
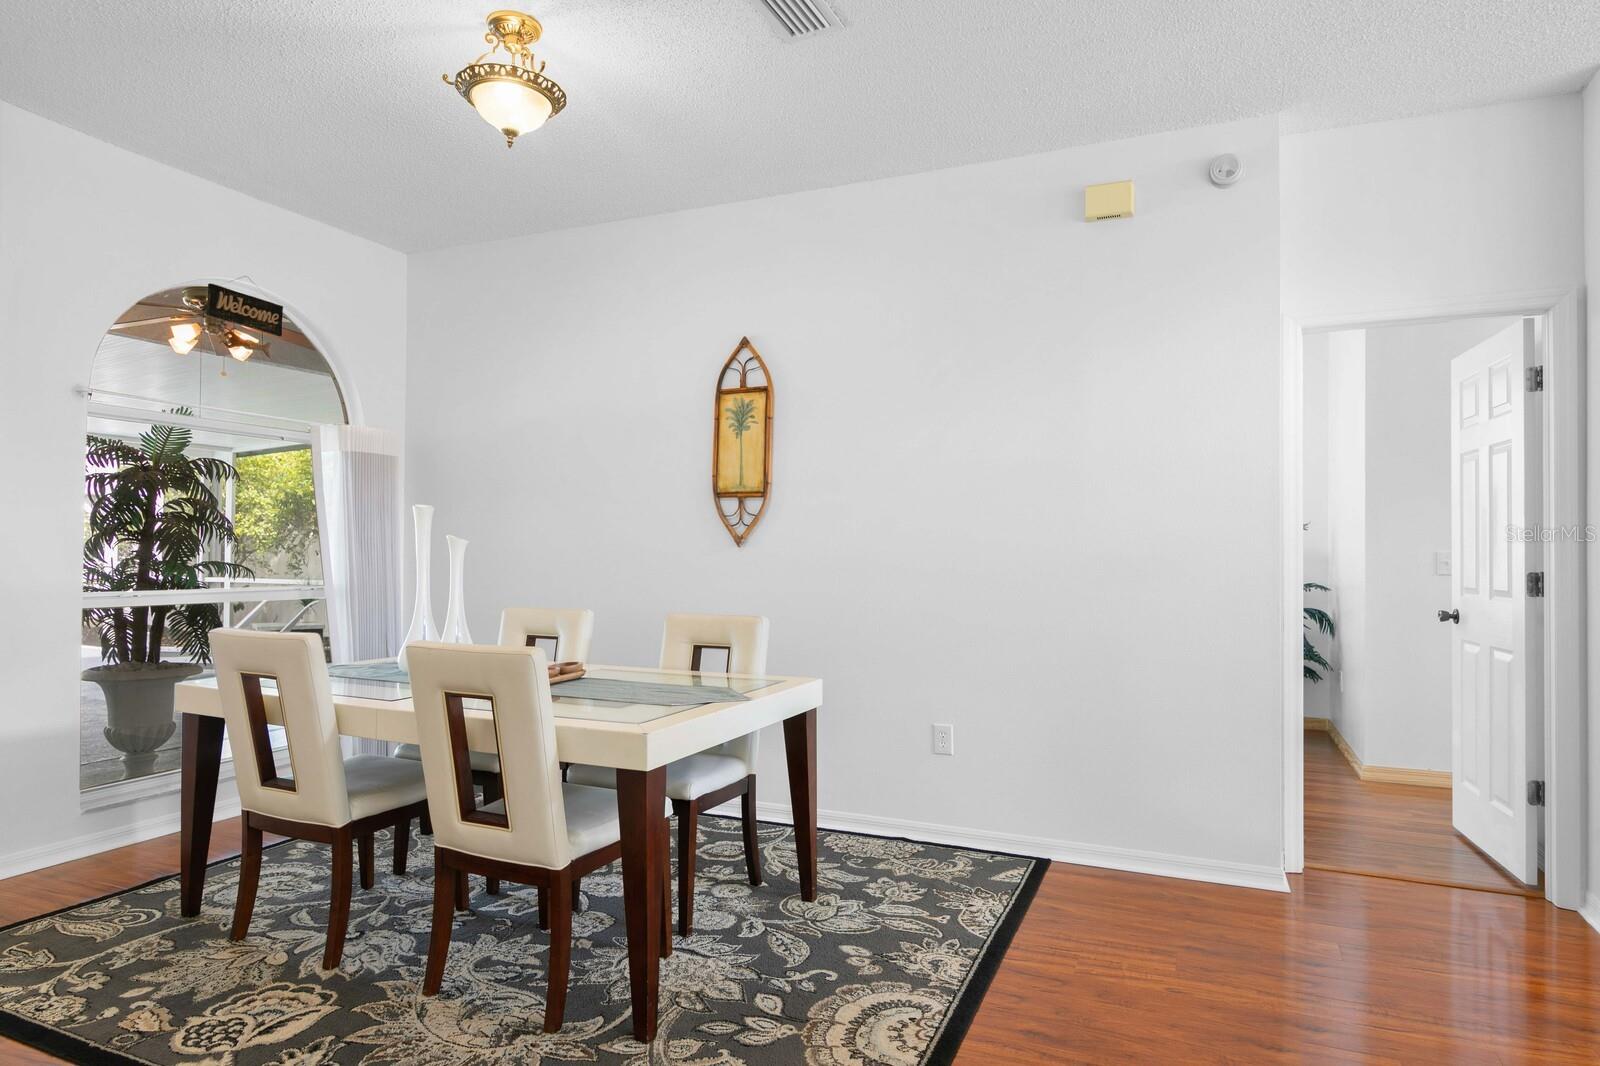
| Family Room: | 14.7x15.6 ft | Dining Room: | 10.4x10.1 ft | |
| Primary Bedroom: | 10.11x22.3 ft | Primary Bathroom: | 11.2x11.2 ft | |
| Bedroom 2: | 11x13 ft | Bedroom 3: | 11x13.8 ft | |
| Bathroom 2: | 7.4x8.2 ft | Balcony/Porch/Lanai: | 38.3x40.8 ft | |
We love to hear from you