


21753 GARDEN WALK LOOP, LAND O LAKES, FL, 34637
$515,900
Residential
|
Bedrooms
5
|
Bathrooms
3
|
Living Area
2,652 Sqft
|
Lot Size
6,766 Sqft
|
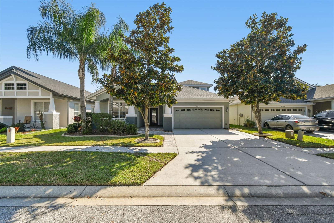
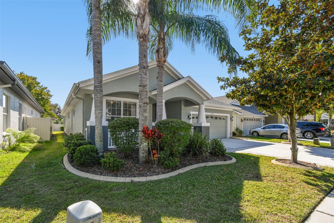
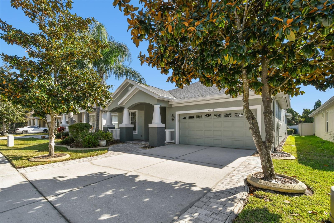
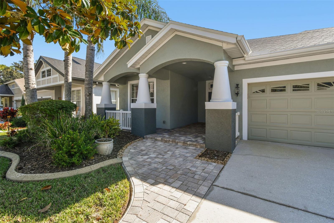
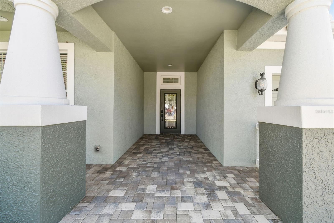
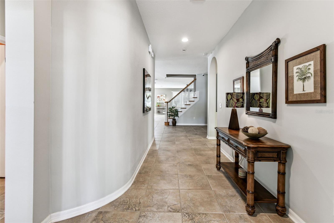
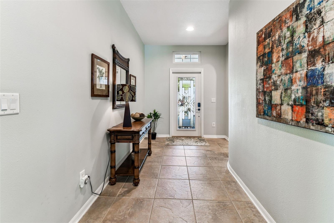
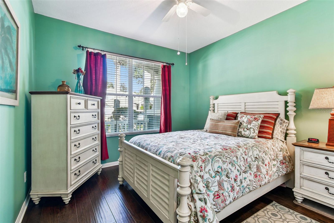
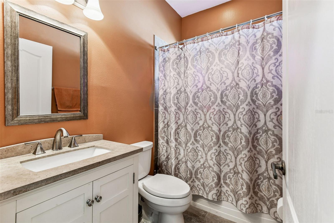
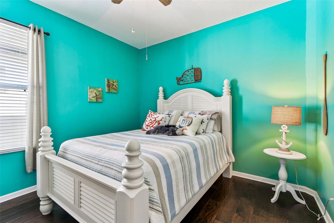
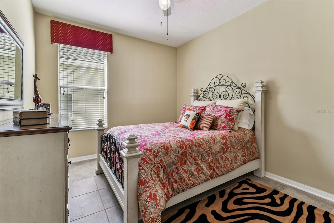
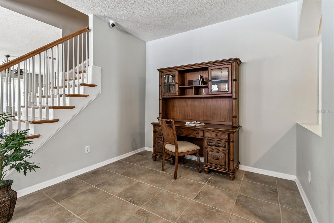
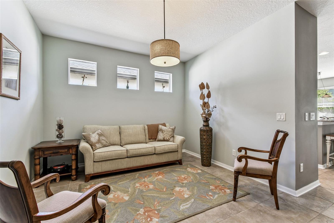
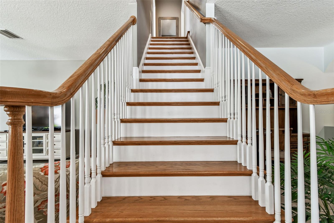
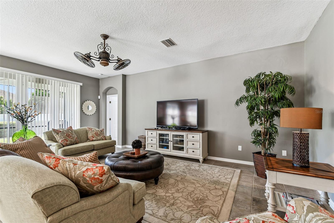
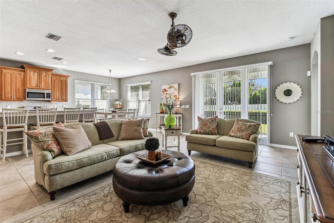
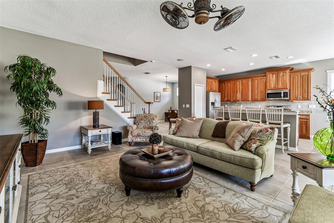
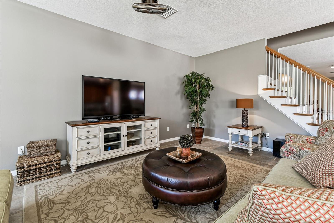
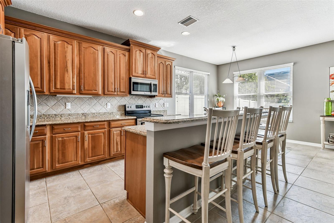
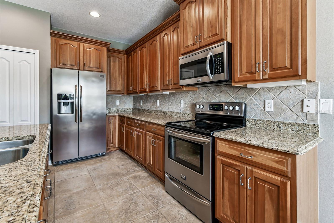
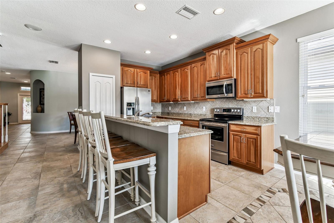
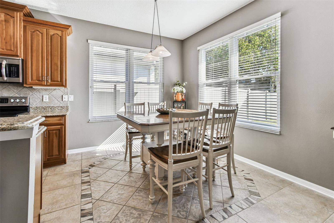
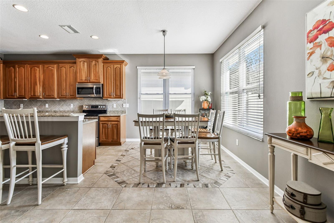
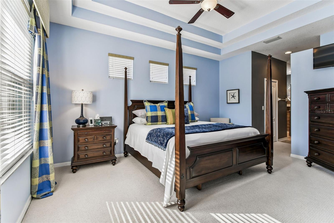
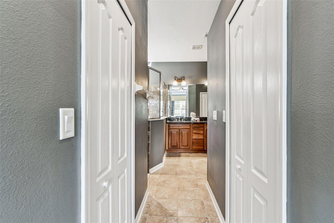
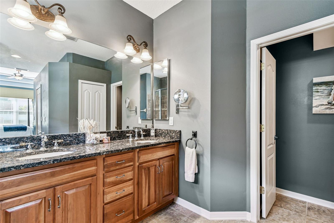
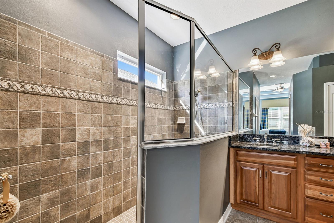
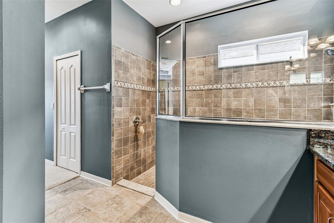
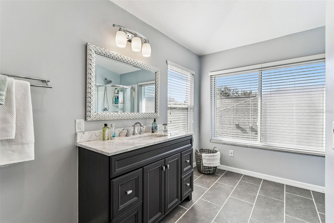
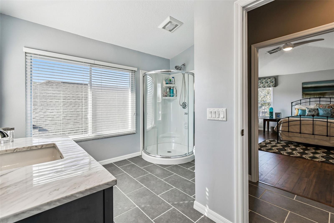
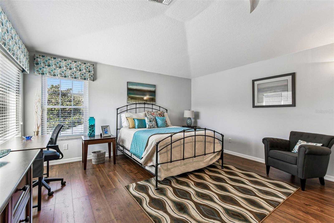
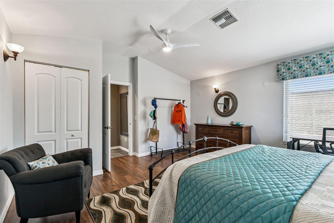
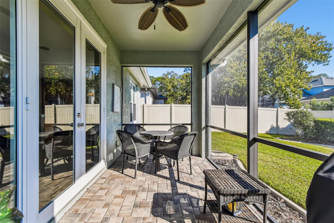
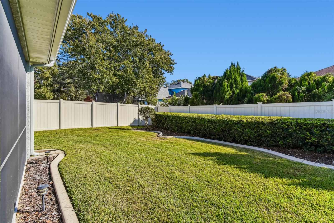
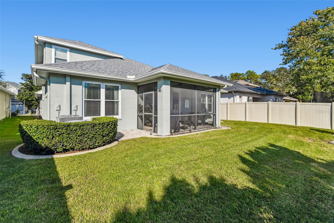
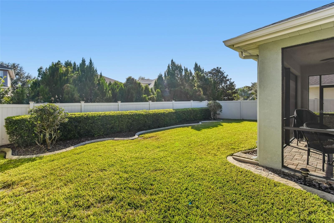
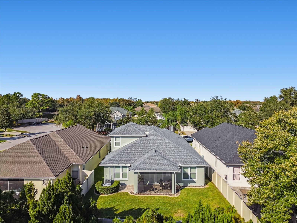
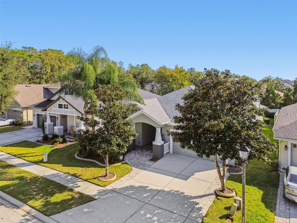
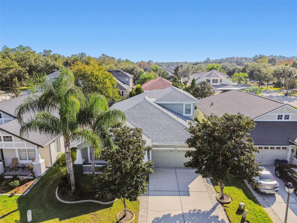
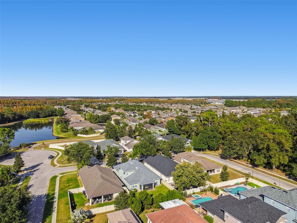
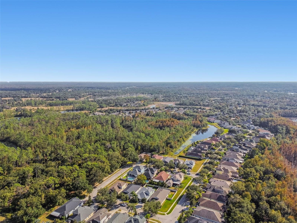
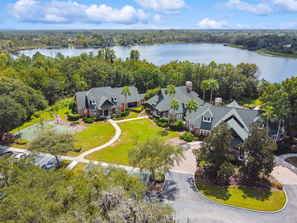
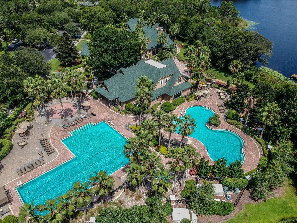
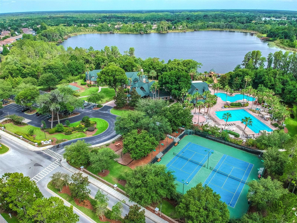
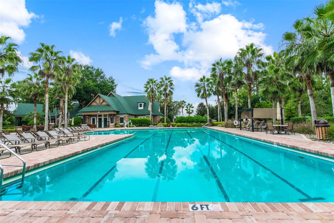
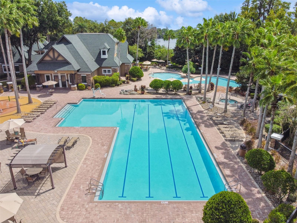
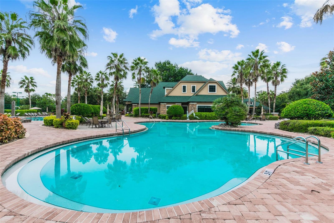
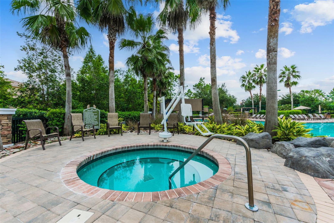
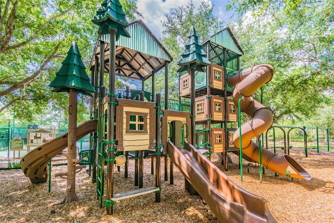
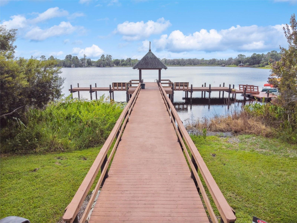
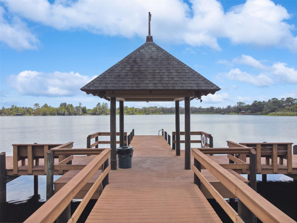
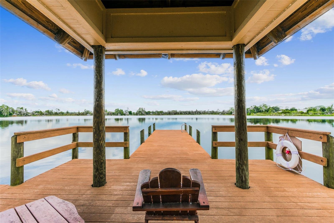
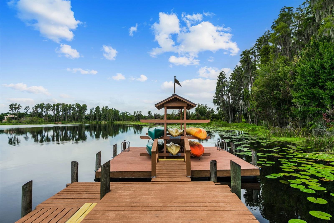
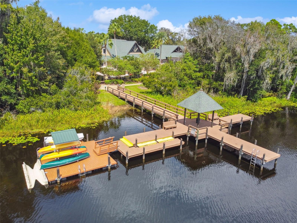
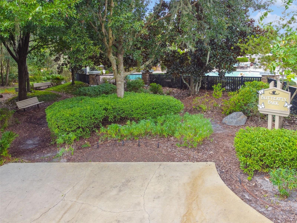
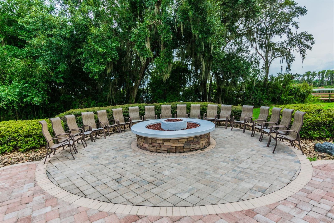
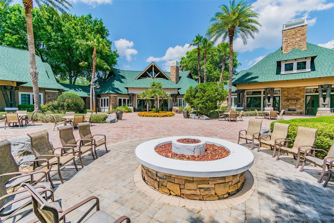
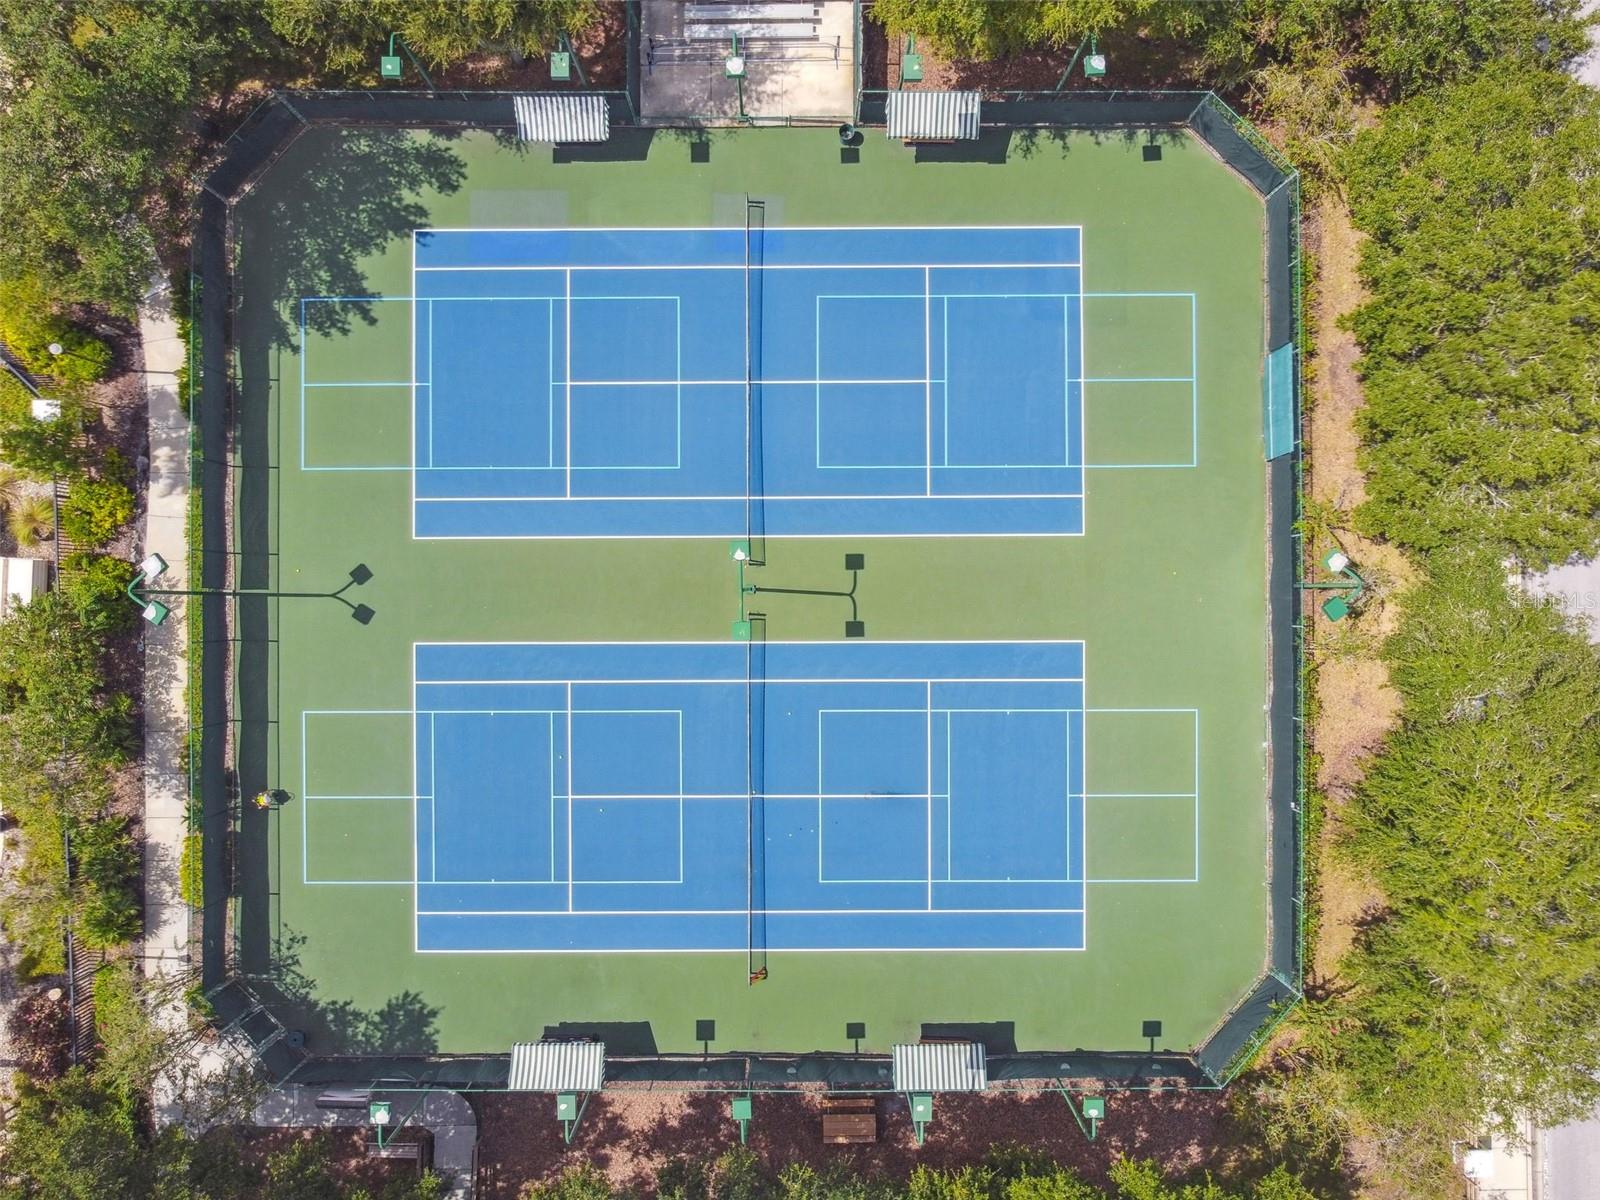
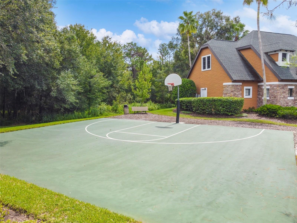
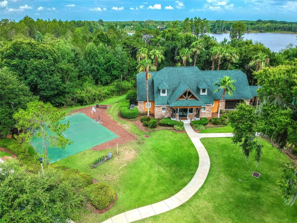
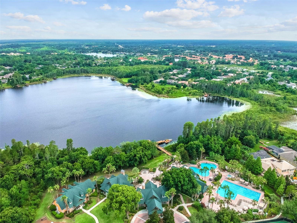
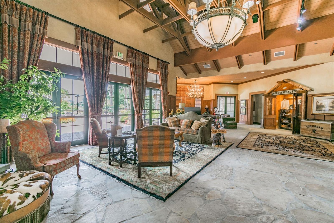
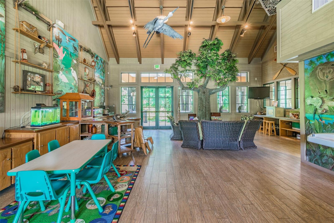
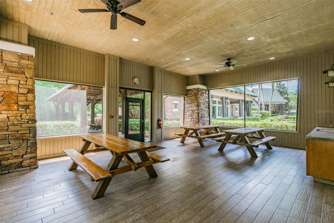
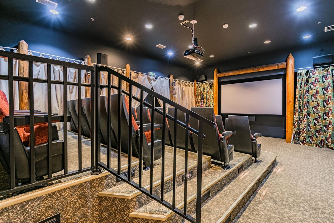
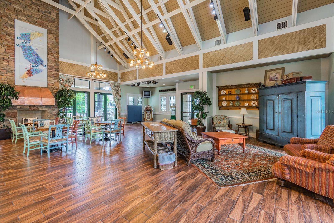
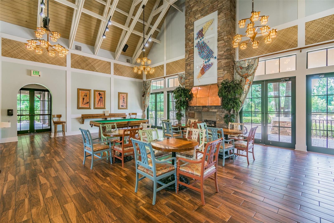
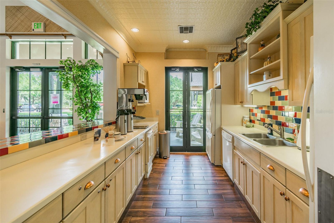
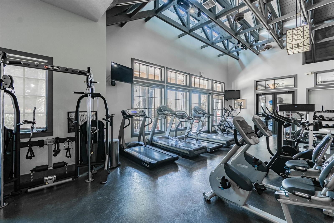
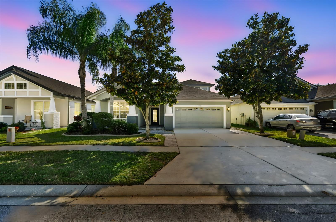
Been shopping new construction? You have to check out this QUALITY BUILT 5-bedroom, 3-bath home is located in the award-winning, resort-style community of Wilderness Lake Preserve. Recent major updates include a new roof (2025), new A/C (2025), new water heater (2024), and exterior paint (2023) and energy efficent windows and rear french doors—a fantastic alternative to new construction. The home features an oversized foyer, high ceilings, living room, dining room and an open Great Room combining the family room, kitchen, and dinette. The kitchen offers 42" cherry wood cabinetry, granite countertops, stainless steel appliances, a breakfast bar, and a pantry. The split-bedroom layout provides spacious rooms with ample closet storage. The spacious primary suite includes dual walk-in closets, a dual-sink vanity, an oversized walk-in shower, and a linen closet. Upstairs is a large 5th bedroom and a newly remodeled third bath. This homes layout is the perfect gathering place for entertaining both family and friends. ...................................... Wilderness Lake Preserve amenities include two pools, spa, fitness center, tennis and pickleball and basketball courts, theater, playgrounds, and a lakeside dock for fishing. Convenient location near restaurants, Publix, shopping, medical and dental facilities, pet services, banking, the Suncoast Parkway, and Interstate-75. *Schedule your private showing today. *While your time for viewing can be tight, please ask your agent to leave enough time to tour the lodge and community amenities, your family will thank you.
Property Details
| Property Features | Property Features | |||
|---|---|---|---|---|
| MLS ID: | MFRTB8511906 | Year Built: | 2006 | |
| Appliances: | Dishwasher, Disposal, Dryer, Electric Water Heater, Microwave, Range, Refrigerator, Washer, Water Softener | Association Amenities: | Basketball Court, Clubhouse, Fence Restrictions, Fitness Center, Lobby Key Required, Park, Pickleball Court(s), Playground, Pool, Recreation Facilities, Sauna, Spa/Hot Tub, Tennis Court(s) | |
| Association Fee Includes: | Pool, Management, Recreational Facilities | Community Features: | Association Recreation - Owned, Clubhouse, Deed Restrictions, Fitness Center, Park, Playground, Pool, Sidewalks, Special Community Restrictions, Tennis Court(s) | |
| Construction Materials: | Block, Stucco, Frame | Cooling: | Central Air | |
| Country: | US | County Or Parish: | Pasco | |
| Direction Faces: | North | Exterior Features: | French Doors, Garden, Lighting, Private Mailbox, Private Yard, Sidewalk, Sprinkler Metered | |
| Flooring: | Carpet, Ceramic Tile, Hardwood | Foundation Details: | Slab | |
| Furnished: | Negotiable | Heating: | Central, Electric, Heat Pump | |
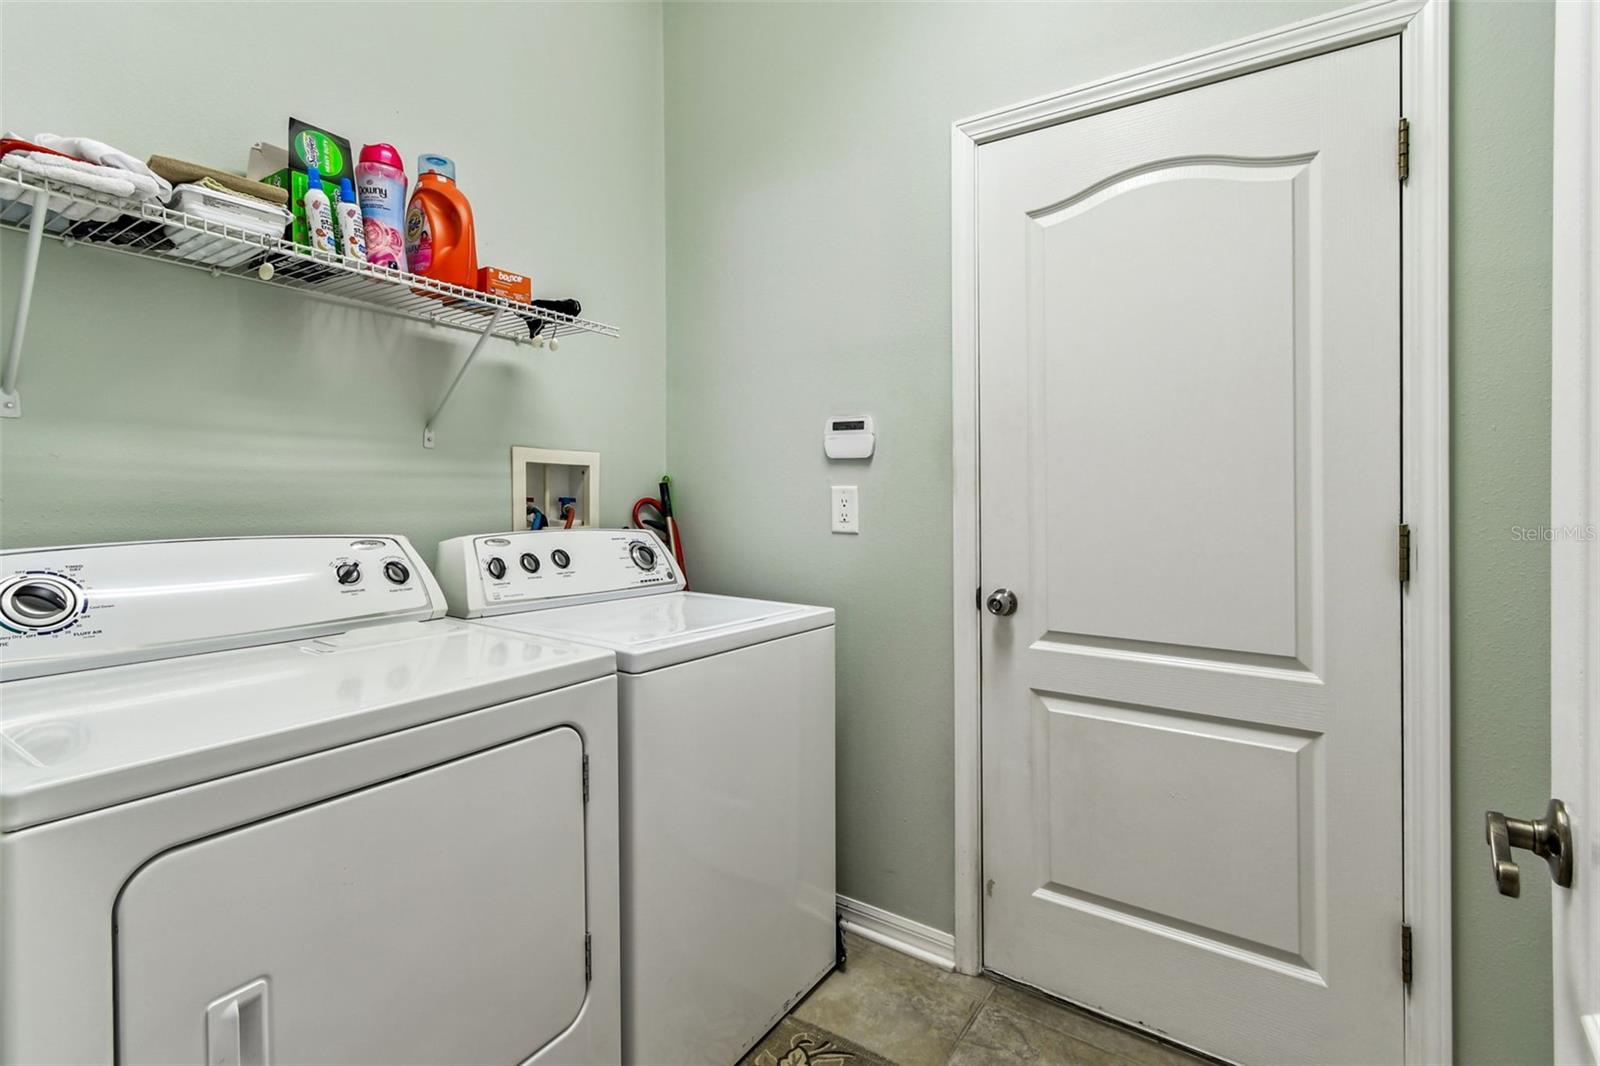
| Laundry Features: | Electric Dryer Hookup, Inside, Laundry Room, Washer Hookup | Levels: | Two | |
| Listing Agreement: | Exclusive Right To Sell | Listing Terms: | Cash, Conventional, FHA, VA Loan | |
| Occupant Type: | Owner | Other Equipment: | Irrigation Equipment, Private Yard | |
| Parking Features: | Driveway, Garage Door Opener | Pets Allowed: | Cats OK, Dogs OK, Yes | |
| Possession: | Close Of Escrow | Property Sub Type: | Single Family Residence | |
| Property Type: | Residential | Road Responsibility: | Public Maintained Road | |
| Road Surface Type: | Asphalt | Roof: | Shingle | |
| Sewer: | Public Sewer | Showing Requirements: | Supra Lock Box, Appointment Only | |
| Special Listing Conditions: | None | Standard Status: | Active | |
| State Or Province: | FL | Utilities: | Cable Connected, Electricity Connected, Fiber Optics, Fire Hydrant, Public, Sewer Connected, Sprinkler Meter, Underground Utilities, Water Connected | |
| Water Source: | Public | Window Features: | Blinds, Double Pane Windows, Drapes, Insulated Windows, Window Treatments | |
| Rooms | Rooms | |||
|---|---|---|---|---|
| Living Room: | 13x12 ft | Dining Room: | 11x11 ft | |
| Great Room: | Kitchen: | 13x10 ft | ||
| Dinette: | 12x10 ft | Primary Bedroom: | 16x12 ft | |
| Bedroom 2: | 12x11 ft | Bedroom 3: | 12x11 ft | |
| Bedroom 4: | 15x11 ft | Bathroom 5: | 16x15 ft | |
We love to hear from you