


3343 CHAPEL CREEK CIR, WESLEY CHAPEL, FL, 33544
$305,000
Residential
|
Bedrooms
2
|
Bathrooms
2
|
Living Area
1,525 Sqft
|
Lot Size
4,900 Sqft
|
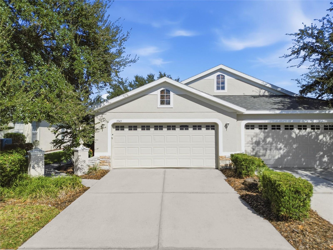
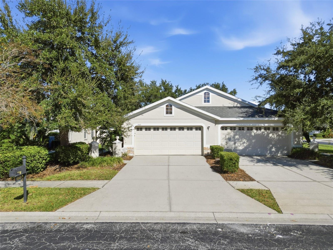
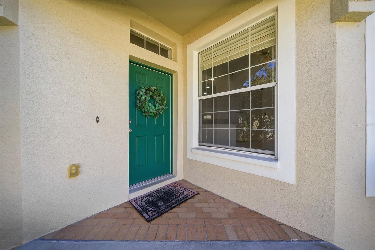
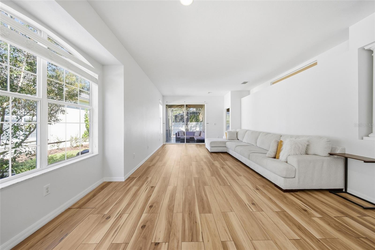
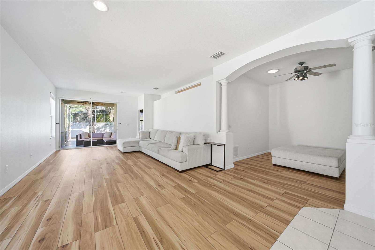
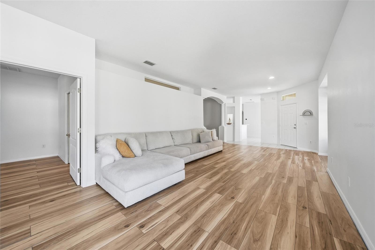
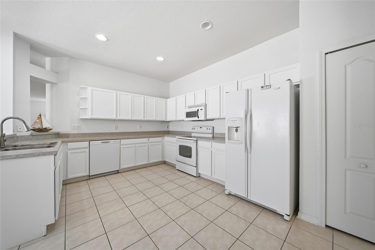
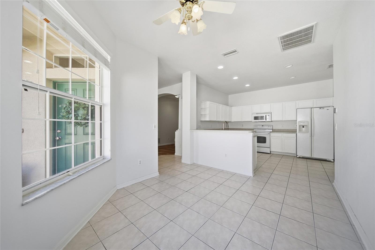
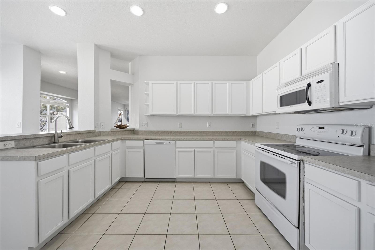
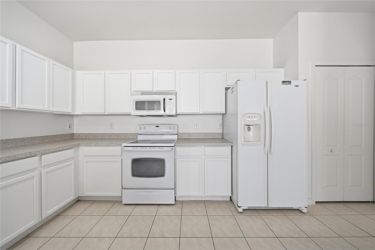
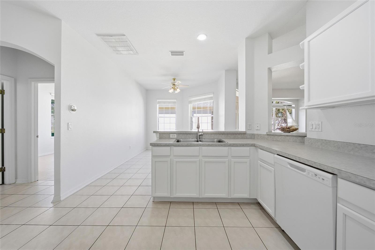
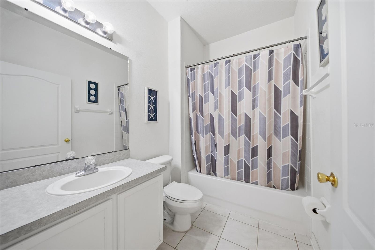
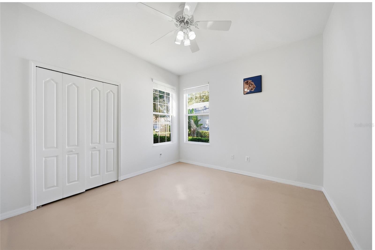
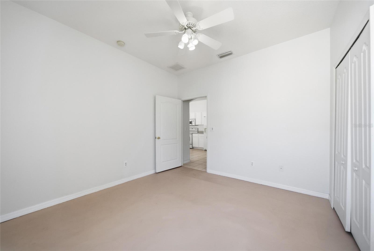
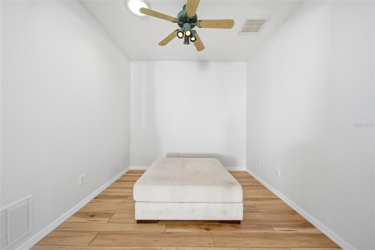
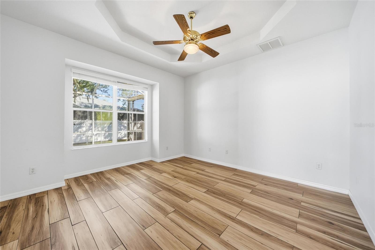
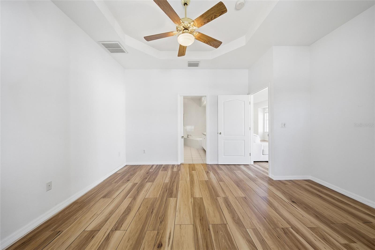
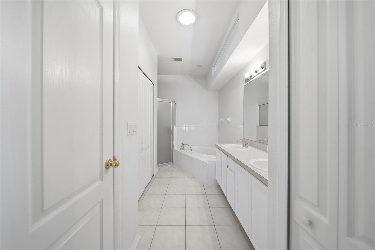
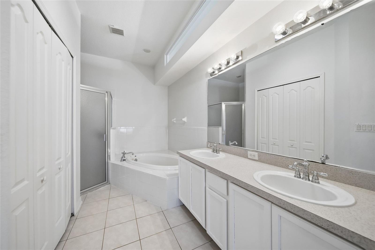
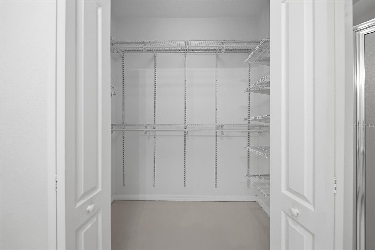
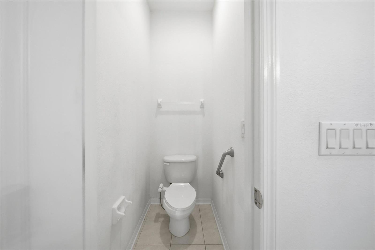
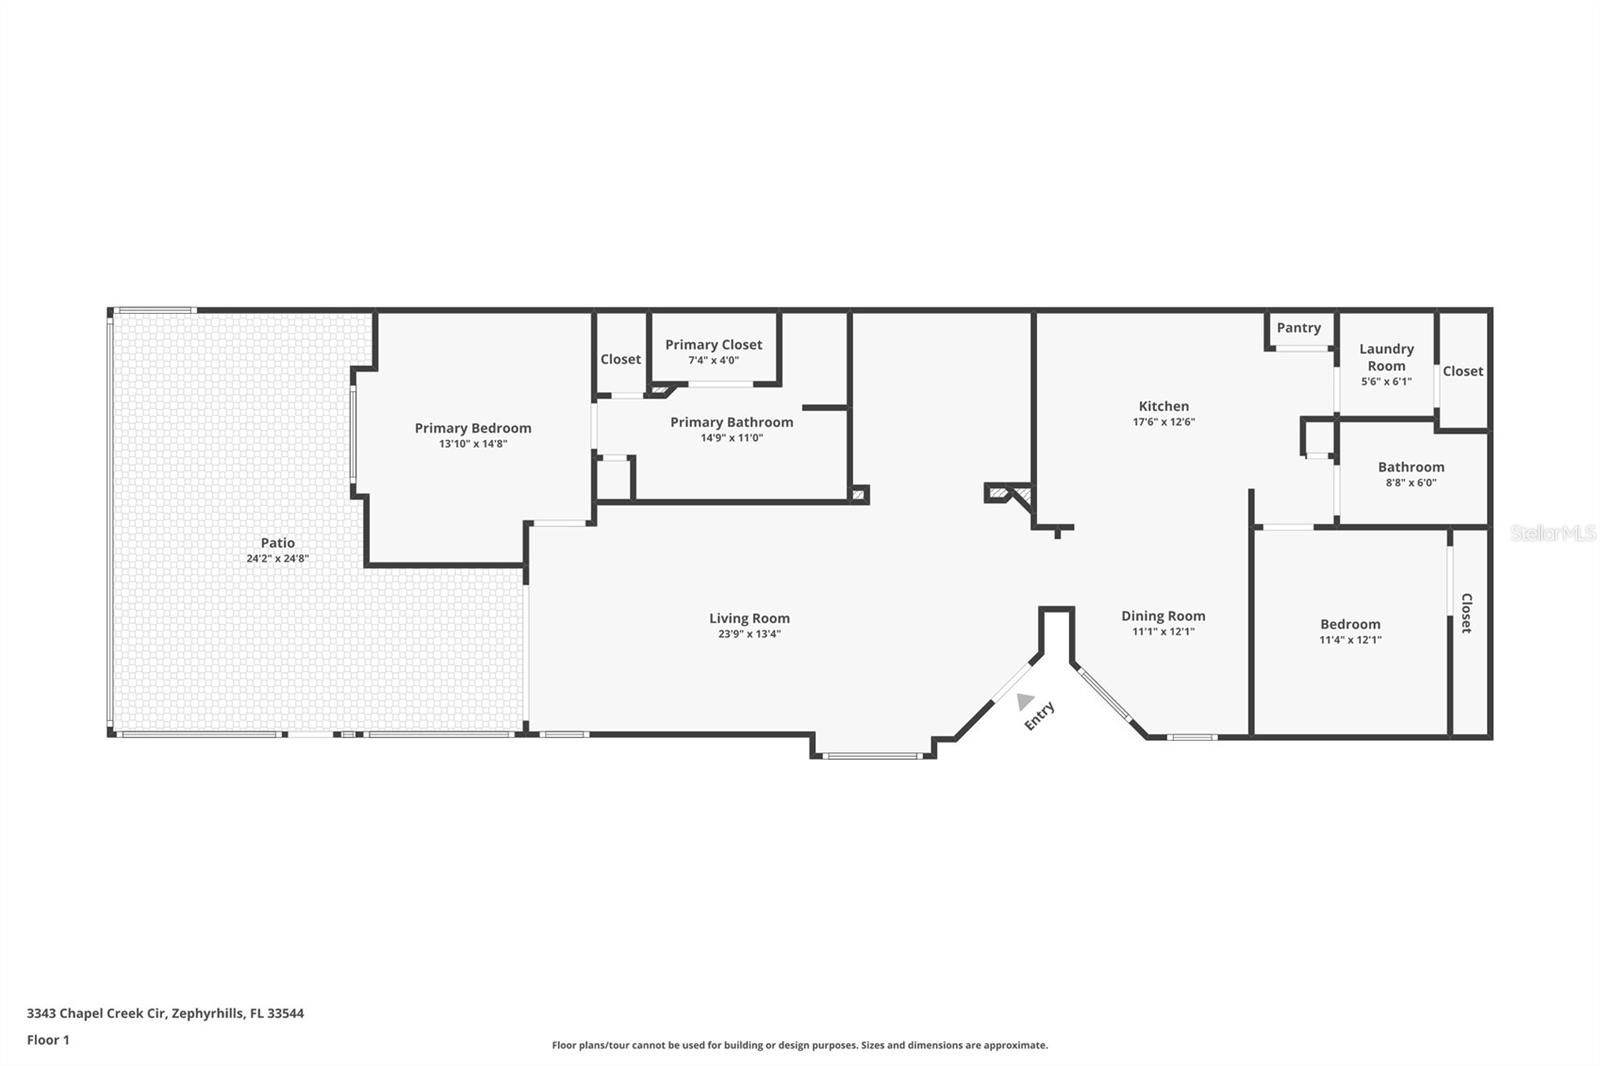
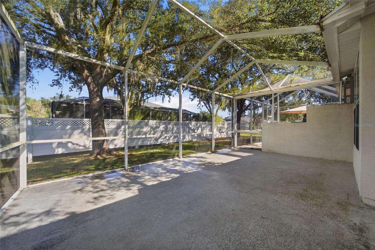
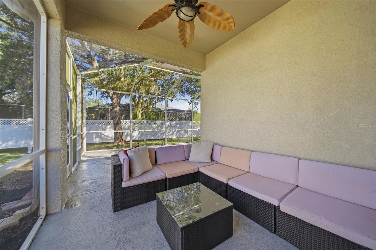
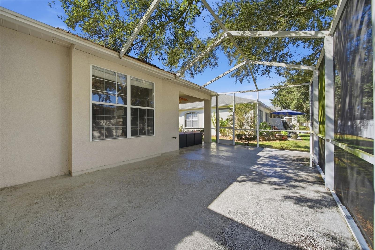
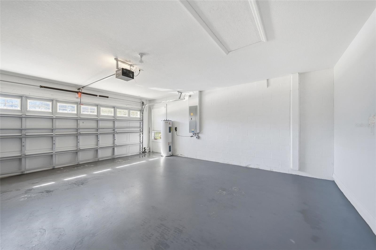
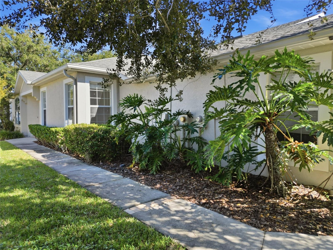
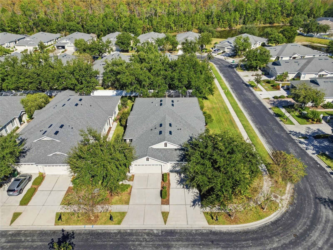
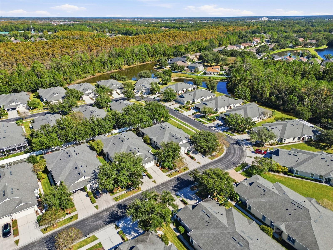
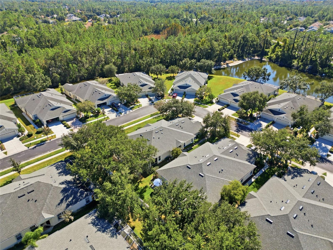
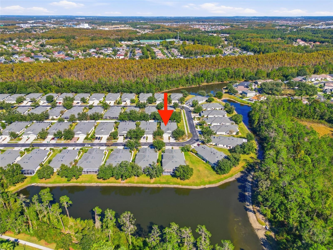
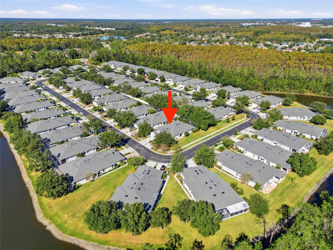
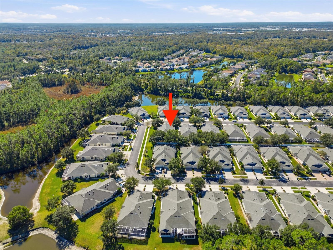
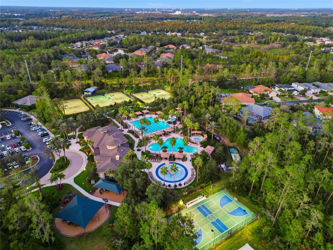
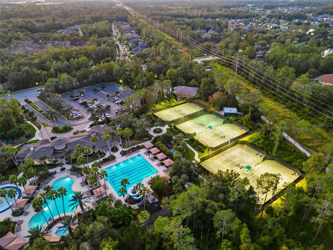
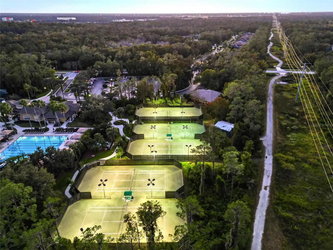
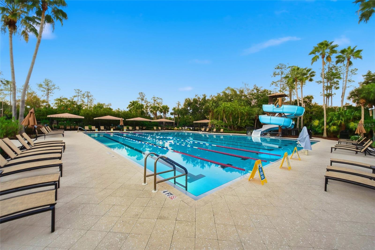
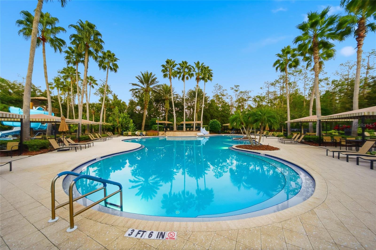
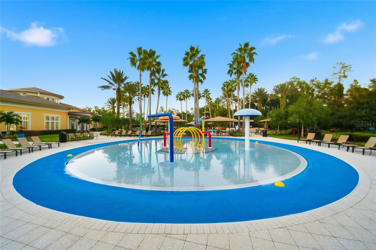
Welcome to Seven Oaks! Experience effortless, maintenance-free living in this beautifully maintained 1-story villa located in the gated Willow Creek community of Seven Oaks. This move-in ready home features 2 spacious bedrooms, 2 full bathrooms, and a 2-car garage—complete with fresh interior paint throughout. Step inside to a bright, open layout where the kitchen flows seamlessly into the dining and living areas. The kitchen offers 42-inch maple cabinetry and a convenient breakfast bar, creating the perfect space for everyday meals or casual entertaining. The generous primary suite includes a large walk-in closet and a private ensuite bathroom. A well-lit secondary bedroom and nearby full bathroom provide comfort for guests or work-from-home needs. Enjoy Florida living on the large screened-in lanai—your ideal spot for morning coffee or quiet evenings outdoors. With the HOA covering exterior maintenance—including lawn care, landscaping, roof, and exterior paint—you can enjoy a truly stress-free lifestyle. Willow Creek residents enjoy their own private pool while still having full access to all of Seven Oaks’ world-class amenities: resort-style heated pools, clubhouse, fitness center, tennis & pickleball courts, basketball court, soccer field, playgrounds, and miles of trails. Prime Wesley Chapel location – minutes to I-75, I-275, and I-4, Wiregrass Mall, Tampa Premium Outlets, The Grove, KRATE, AdventHealth Center Ice, top-rated restaurants and schools, AdventHealth and BayCare Hospitals, and everything on the booming SR-56 corridor. Tampa International Airport, downtown Tampa, and the beaches are all under 45 minutes away. This villa combines comfort, convenience, and an unbeatable location—schedule your showing today!
Property Details
| Property Features | Property Features | |||
|---|---|---|---|---|
| MLS ID: | MFRTB8511911 | Year Built: | 2005 | |
| Appliances: | Dishwasher, Dryer, Electric Water Heater, Microwave, Range, Refrigerator, Washer | Architectural Style: | Traditional | |
| Association Amenities: | Basketball Court, Clubhouse, Fitness Center, Gated, Lobby Key Required, Pickleball Court(s), Playground, Pool, Recreation Facilities, Tennis Court(s), Trail(s), Vehicle Restrictions | Association Fee Includes: | Pool, Escrow Reserves Fund, Maintenance Structure, Recreational Facilities | |
| Community Features: | Clubhouse, Deed Restrictions, Fitness Center, Gated Community - No Guard, Golf Carts OK, Playground, Pool, Sidewalks, Tennis Court(s) | Construction Materials: | Block, Concrete | |
| Cooling: | Central Air | Country: | US | |
| County Or Parish: | Pasco | Direction Faces: | South | |
| Exterior Features: | Lighting, Private Entrance, Private Mailbox, Rain Gutters, Sidewalk, Sliding Doors | Flooring: | Concrete, Laminate, Luxury Vinyl, Tile | |
| Foundation Details: | Slab | Furnished: | Unfurnished | |
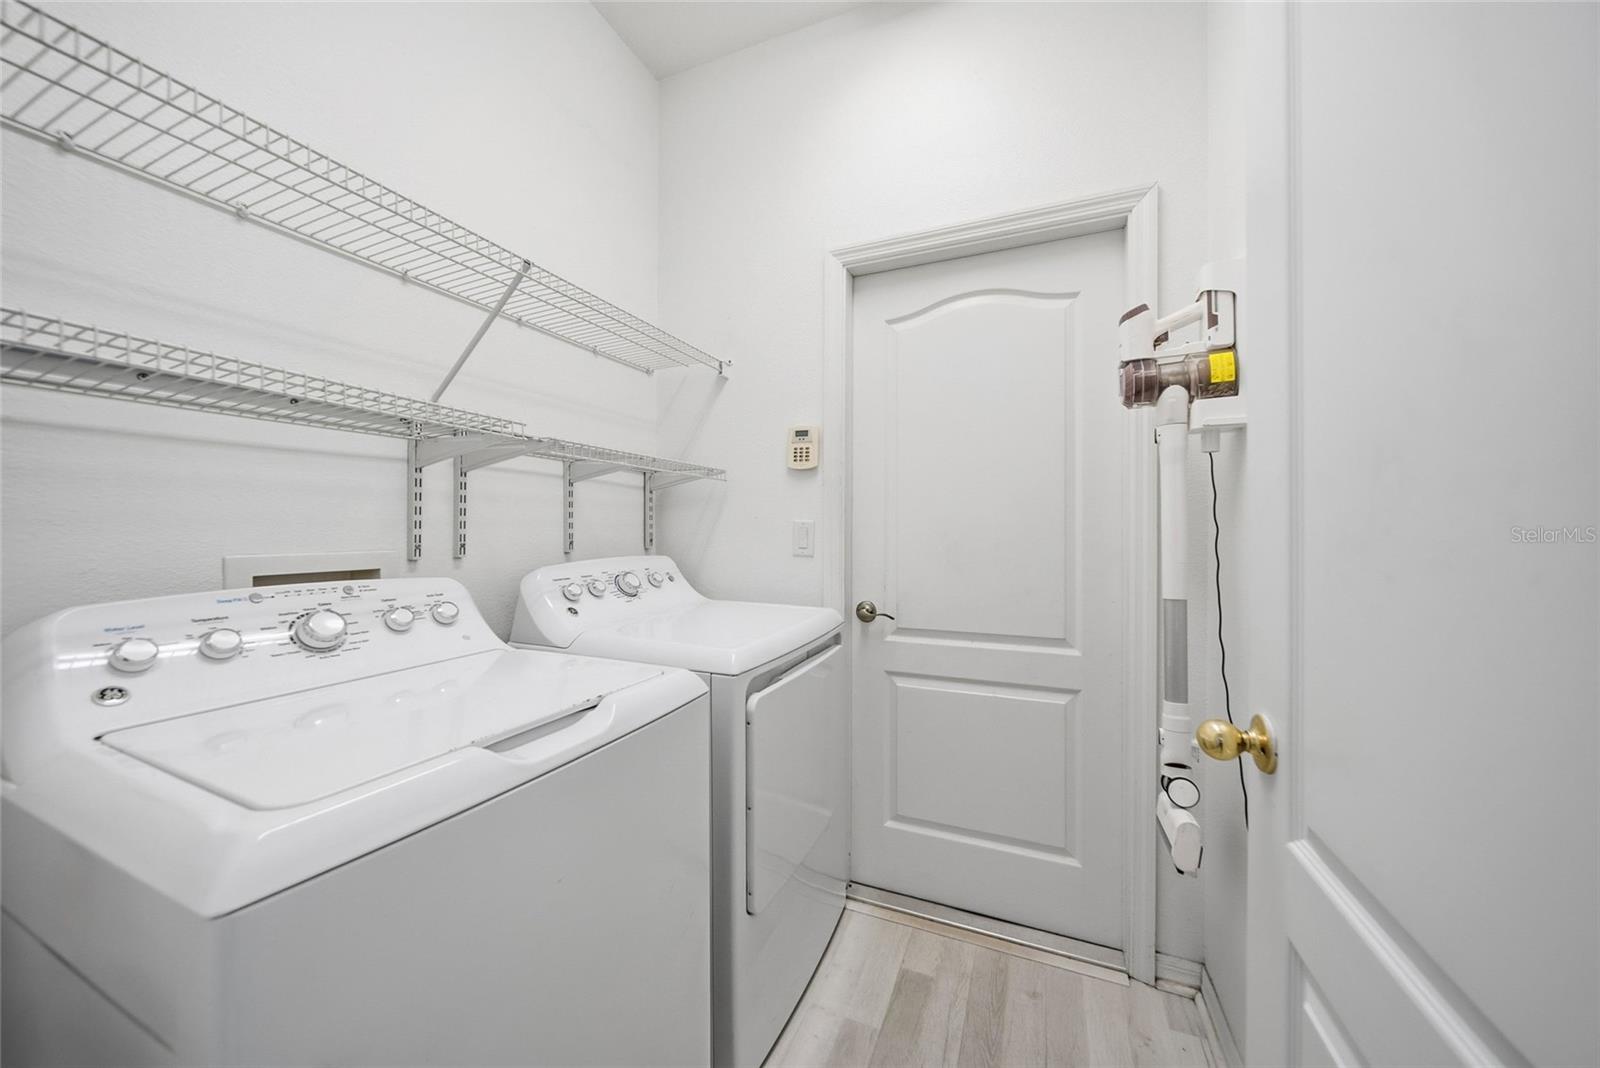
| Heating: | Central, Electric | Laundry Features: | Inside, Laundry Room | |
| Levels: | One | Listing Agreement: | Exclusive Right To Sell | |
| Listing Terms: | Cash, Conventional, FHA, VA Loan | Lot Features: | Corner Lot, In County, Landscaped, Paved | |
| Occupant Type: | Owner | Other Equipment: | Irrigation Equipment, Private Entrance | |
| Parking Features: | Driveway, Garage Door Opener | Patio And Porch Features: | Patio, Screened | |
| Pets Allowed: | Cats OK, Dogs OK, Yes | Property Condition: | Completed | |
| Property Sub Type: | Villa | Property Type: | Residential | |
| Road Surface Type: | Asphalt, Paved | Roof: | Shingle | |
| Sewer: | Public Sewer | Showing Requirements: | Appointment Only, Call Listing Agent, Gate Code Required, ShowingTime | |
| Special Listing Conditions: | None | Standard Status: | Active | |
| State Or Province: | FL | Utilities: | BB/HS Internet Available, Electricity Available, Phone Available, Public, Water Available | |
| Vegetation: | Trees/Landscaped | View: | Trees/Woods | |
| Water Source: | Public | Window Features: | Blinds | |
| Rooms | Rooms | |||
|---|---|---|---|---|
| Kitchen: | 12x17 ft | Dining Room: | 12x11 ft | |
| Dinette: | 9x9 ft | Living Room: | 13x24 ft | |
| Primary Bedroom: | 13x14 ft | Bedroom 2: | 11x12 ft | |
| Primary Bathroom: | 14x11 ft | Bathroom 2: | 8x6 ft | |
| Laundry: | 5x6 ft | |||
We love to hear from you