


9898 RED BAY LOOP, LAND O LAKES, FL, 34637
$389,500
Residential
|
Bedrooms
2
|
Bathrooms
3
|
Living Area
2,242 Sqft
|
Lot Size
5,812 Sqft
|
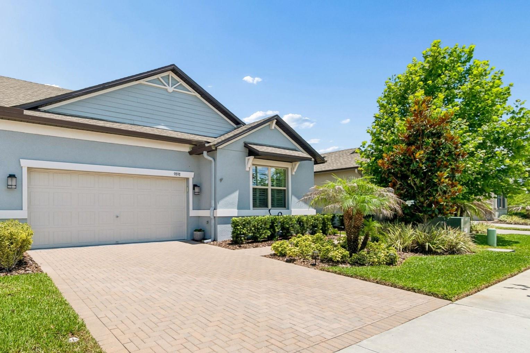
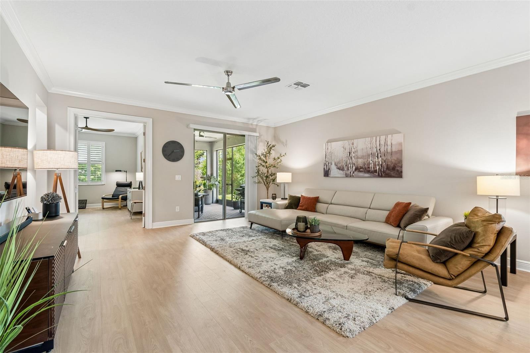
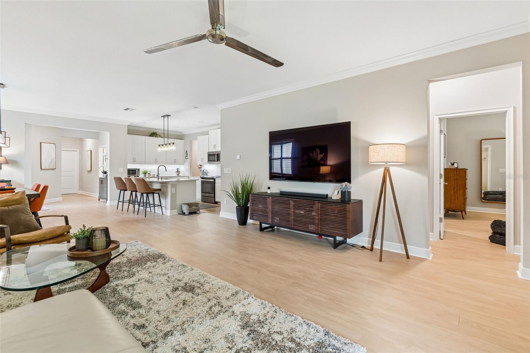
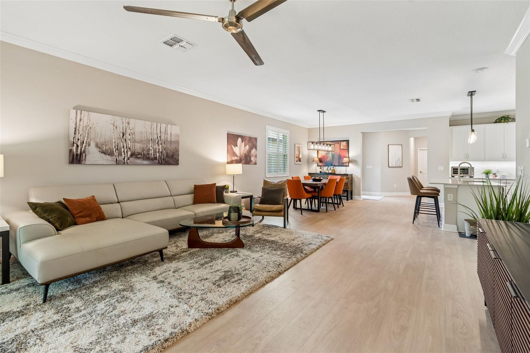
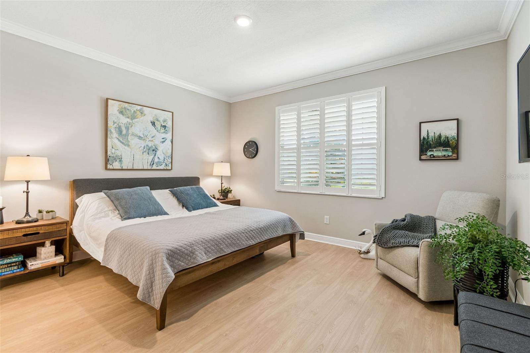
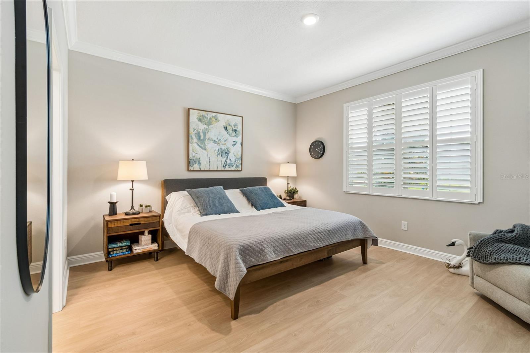
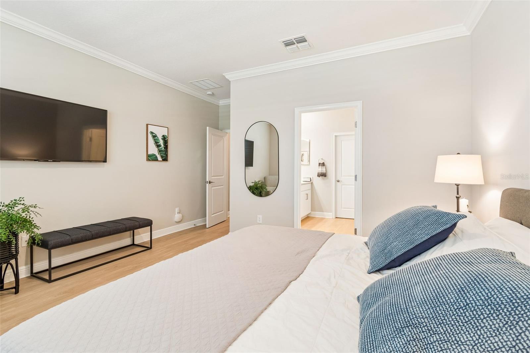
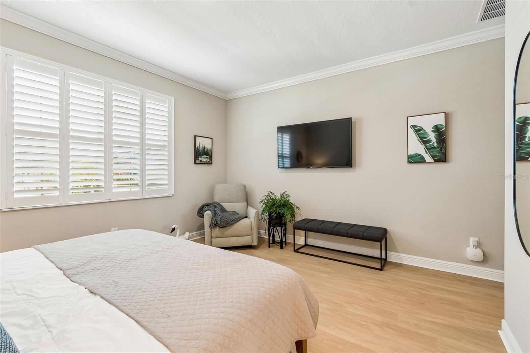
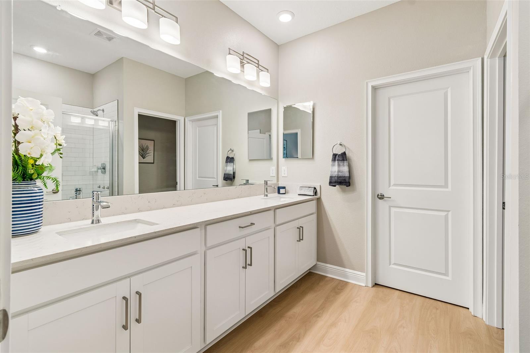
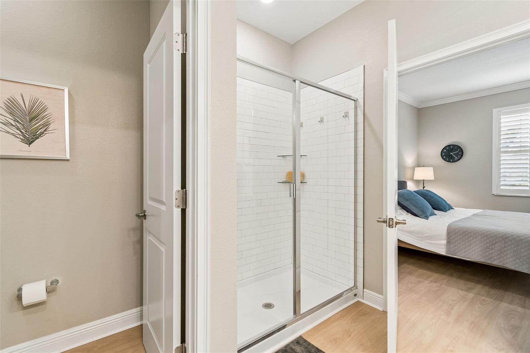
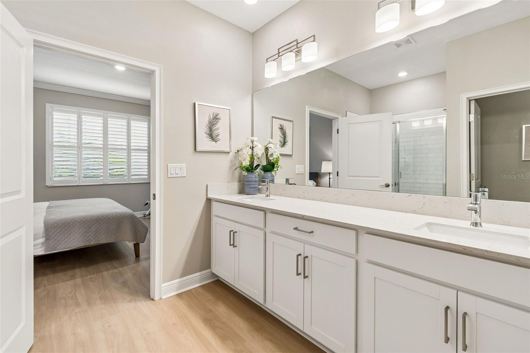
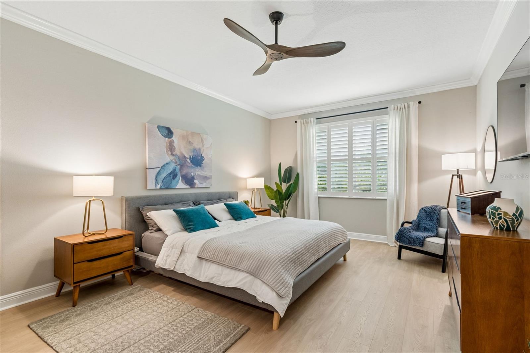
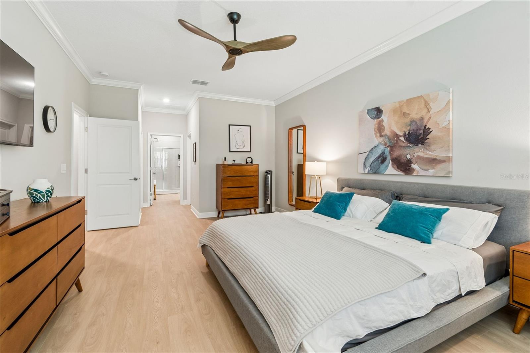
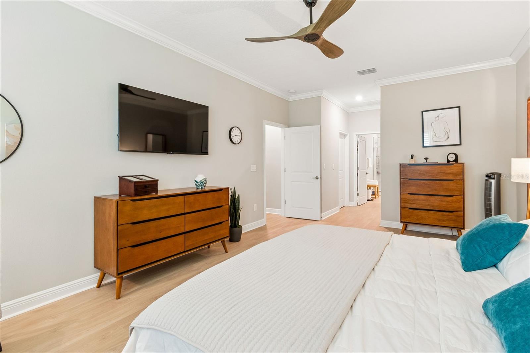
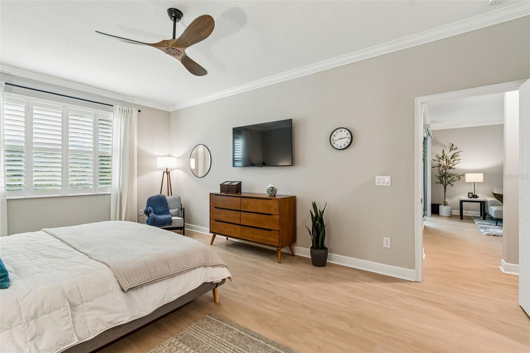
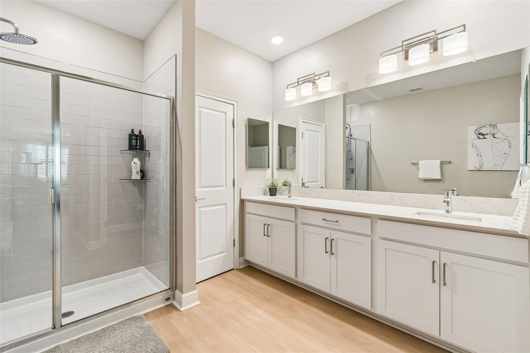
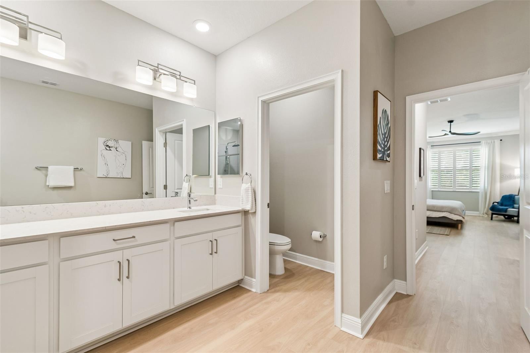
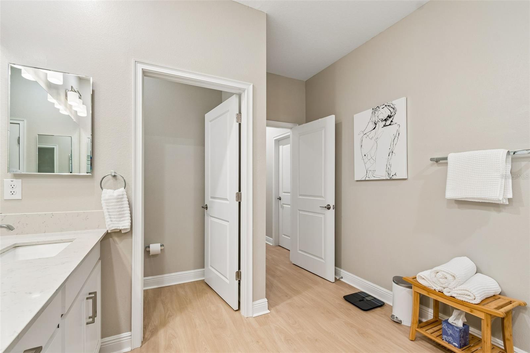
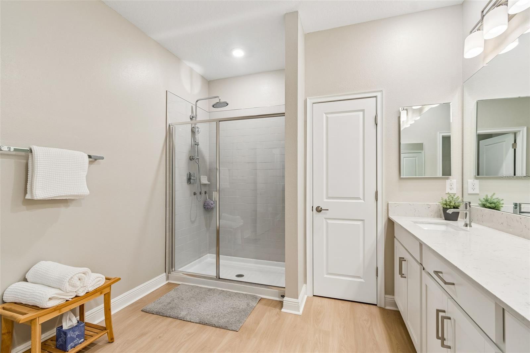
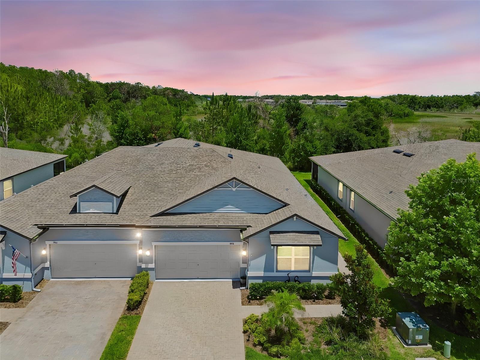
Welcome to maintenance-free luxury living in the highly sought-after, golf-cart-friendly Connerton community of Land O’ Lakes, Florida. This beautifully upgraded villa offers a rare and versatile floor plan featuring two private Owner’s Suites, making it ideal for multigenerational living, guests, or added flexibility.
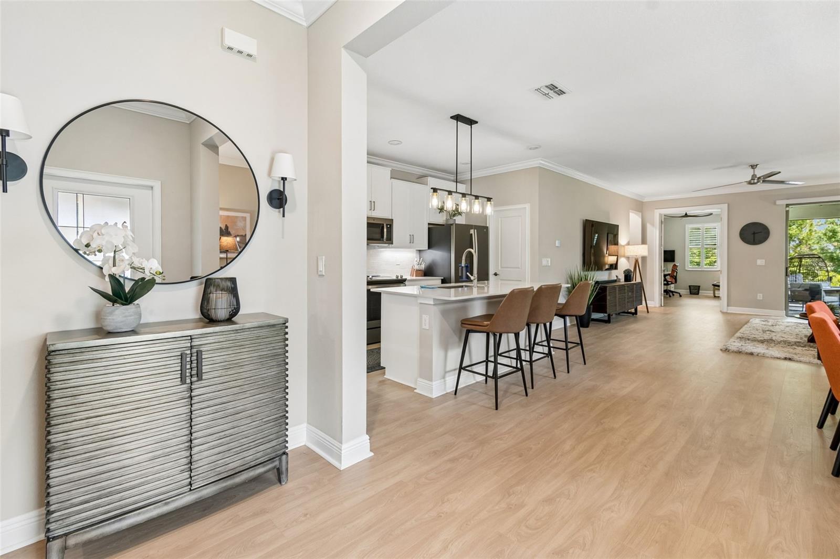
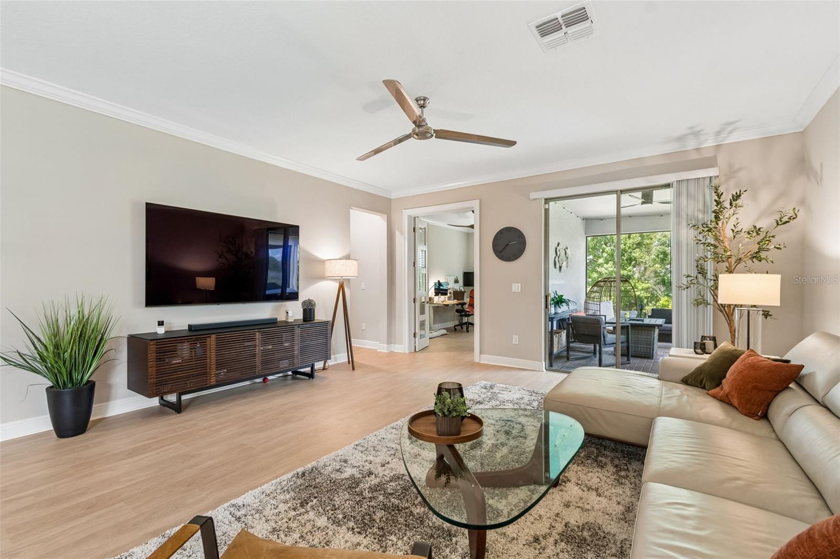
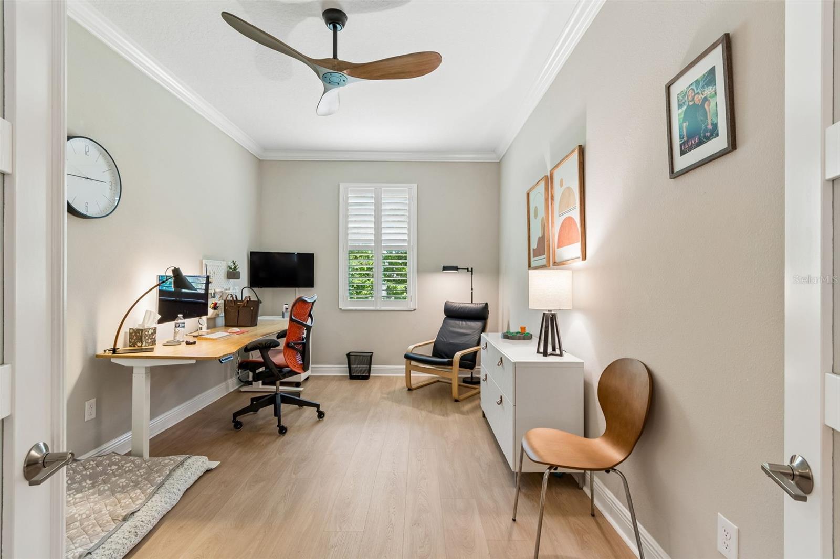
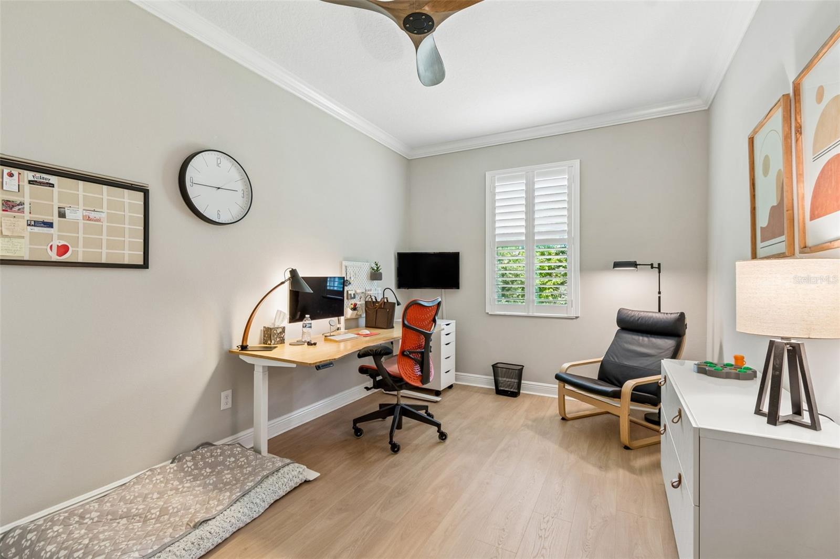
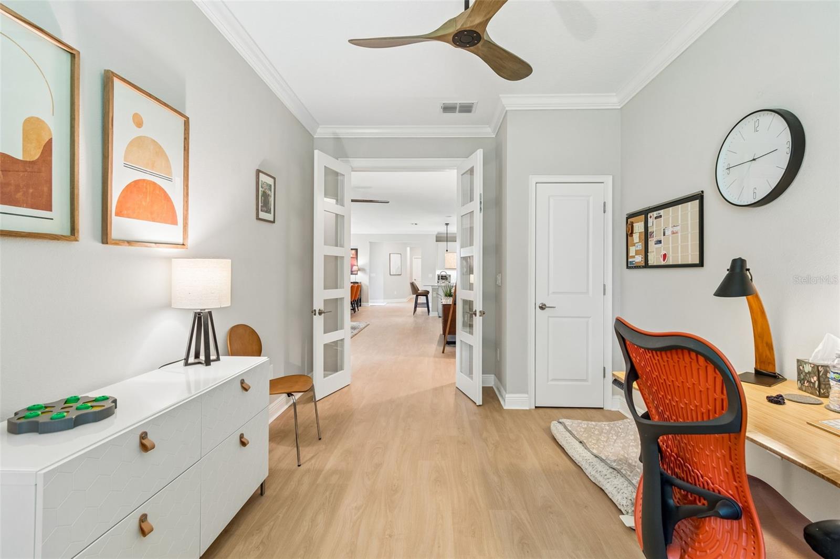
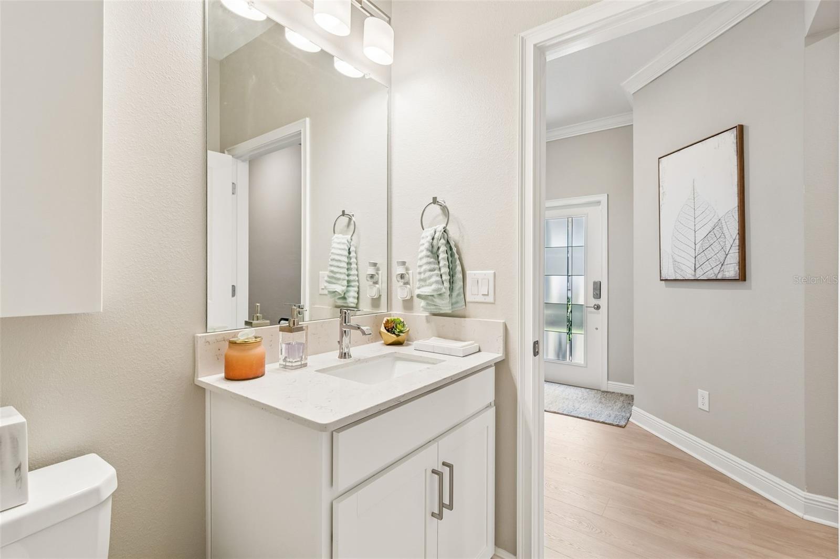
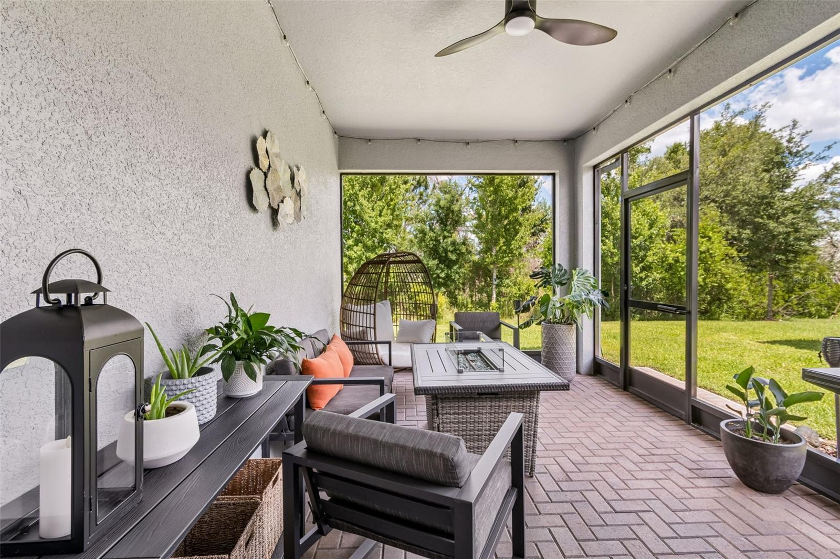
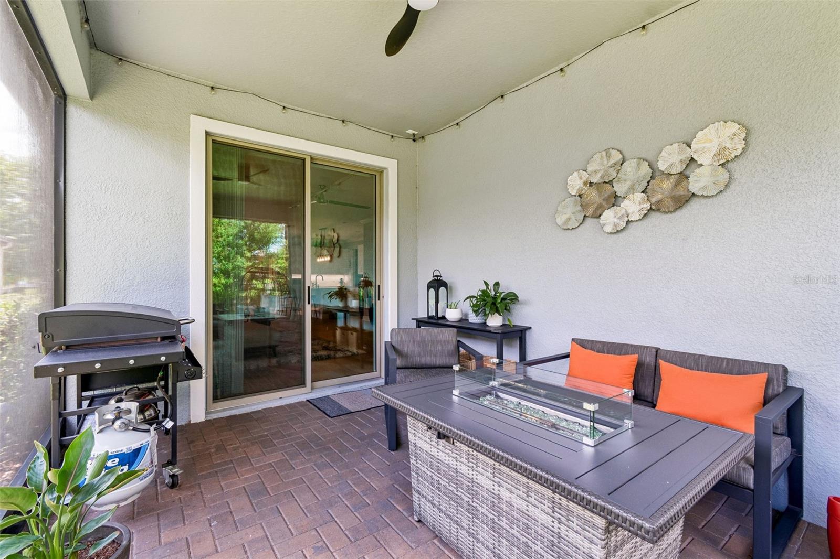
In addition to the dual primary suites, the home includes a spacious bonus room with French doors and a closet, perfect for a home office, den, nursery, fitness room, or potential third bedroom. The thoughtfully designed split floor plan also includes 2 full bathrooms, a half bath, a 2-car garage, and a screened lanai overlooking peaceful natural scenery.
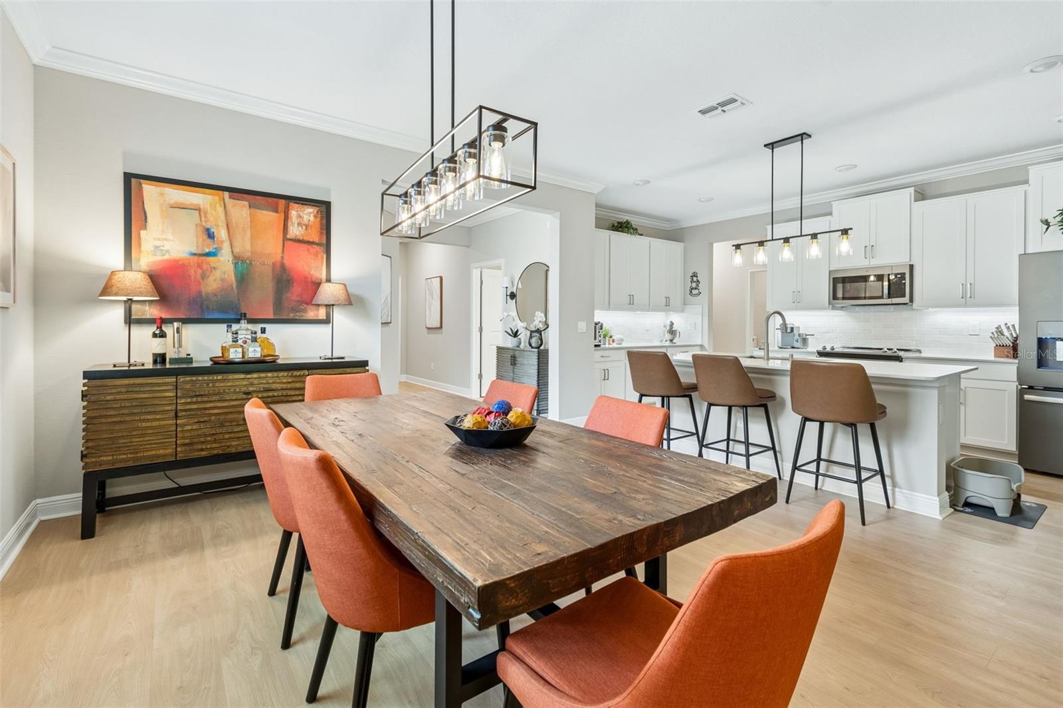
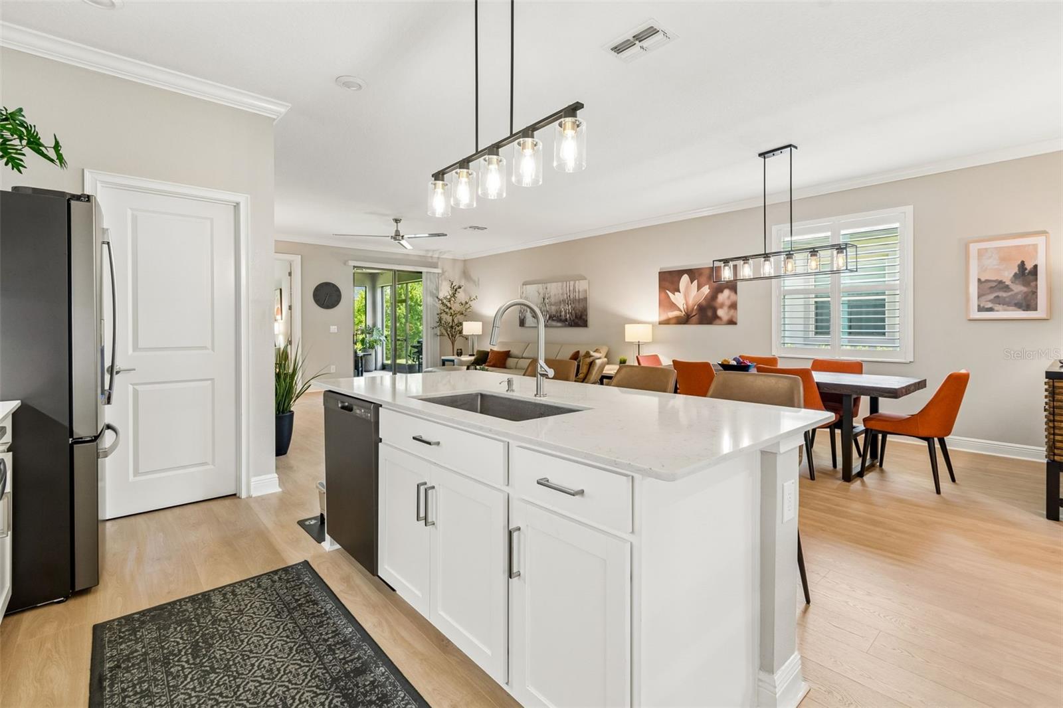
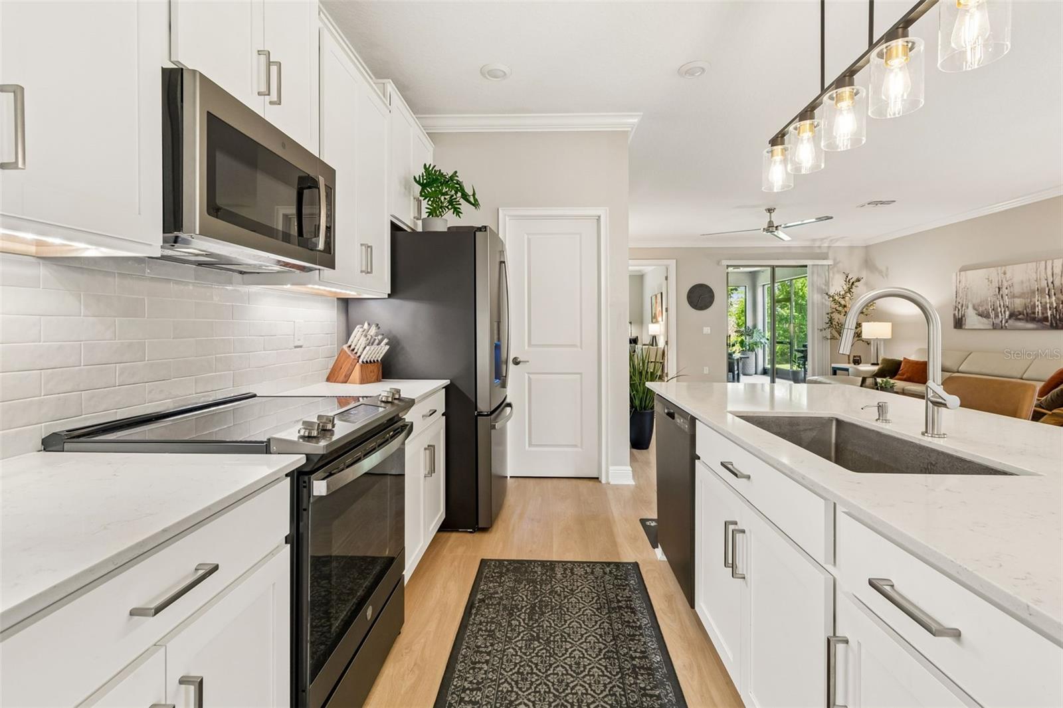
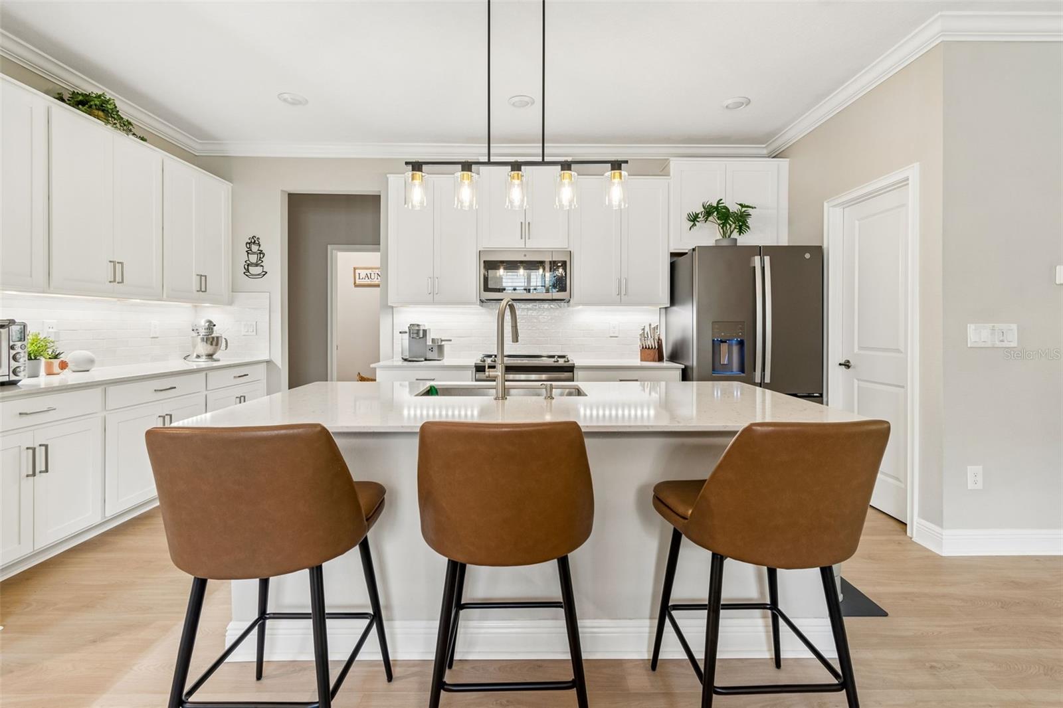
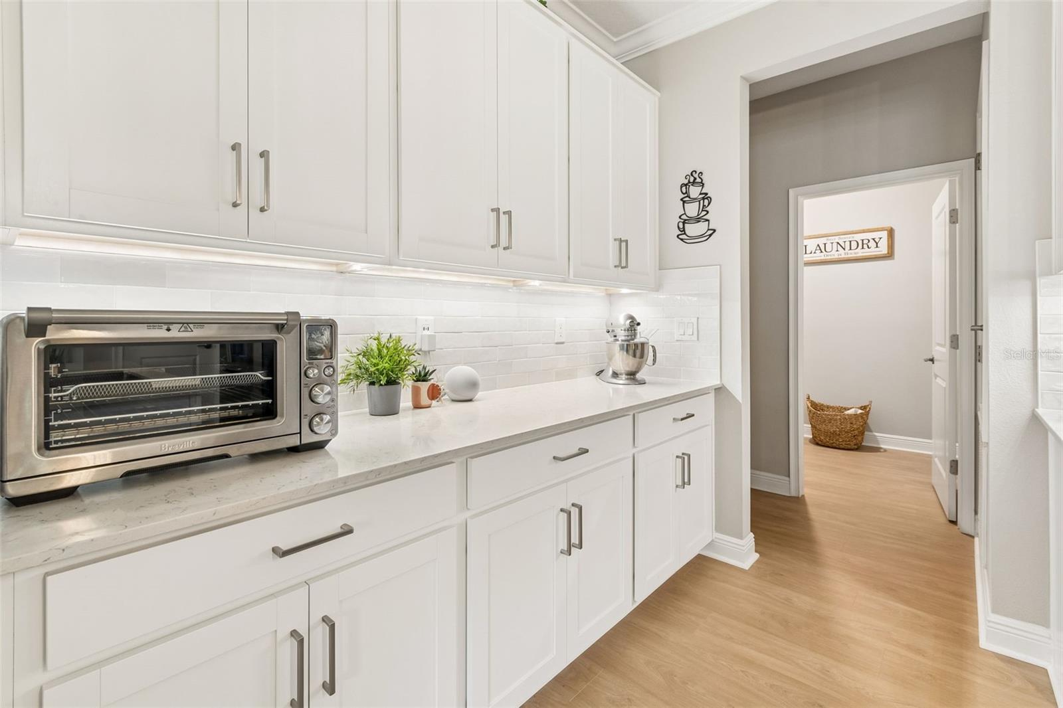
The stylish kitchen showcases 42” cabinetry, luxurious quartz countertops, upgraded stainless-steel appliances, and an upgraded faucet, creating a space that is both functional and elegant. Throughout the villa, new neutral luxury vinyl plank flooring was installed in 2025, adding warmth and modern appeal.
Additional upgrades include:
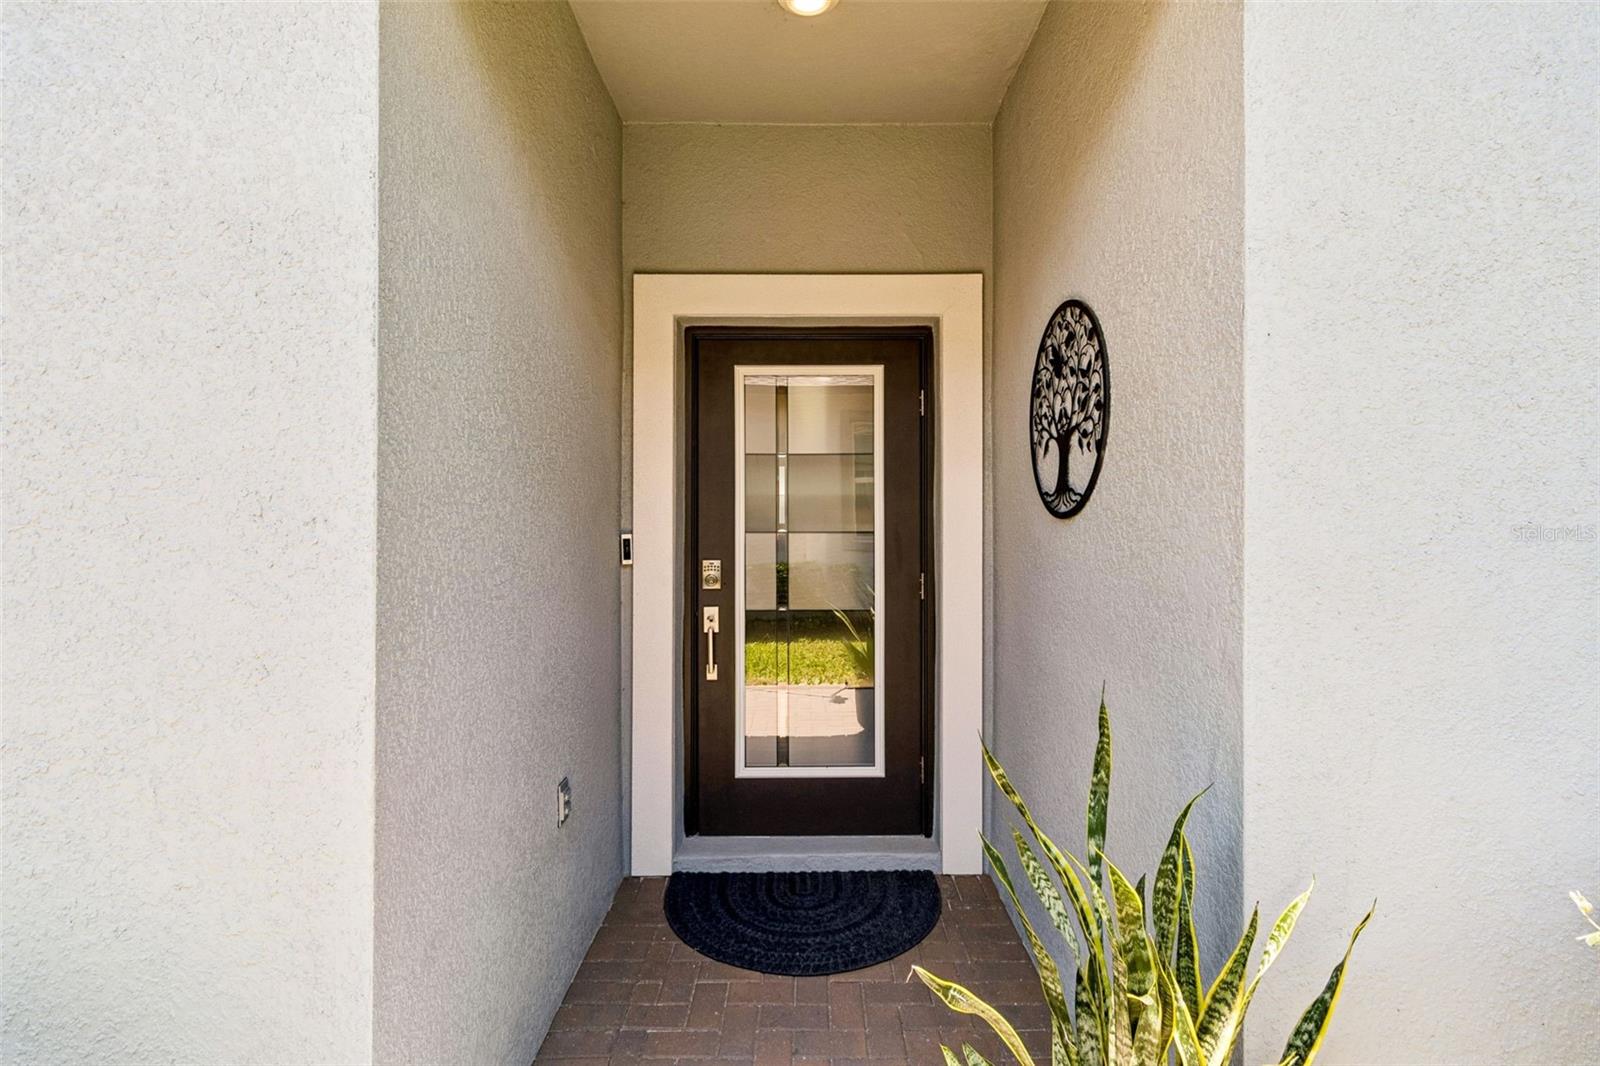
• Decorative insulated front door glass insert
• Plantation shutters
• Additional ceiling fans
• Custom closet shelving
• Upgraded bathroom fixtures
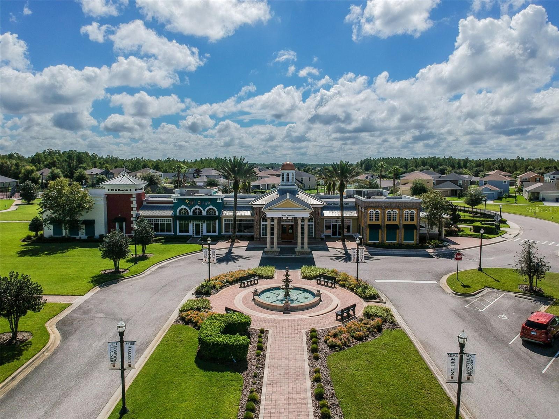
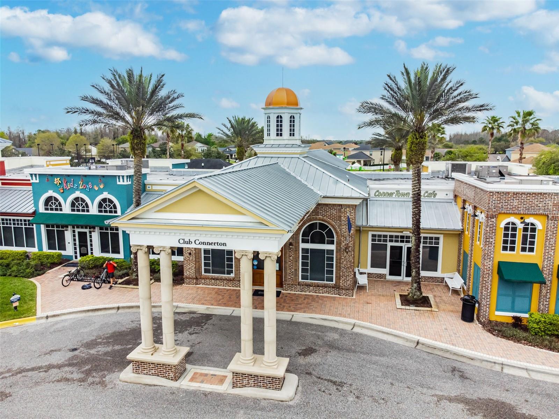
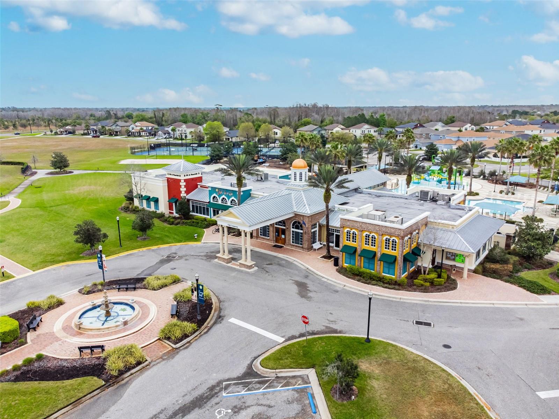
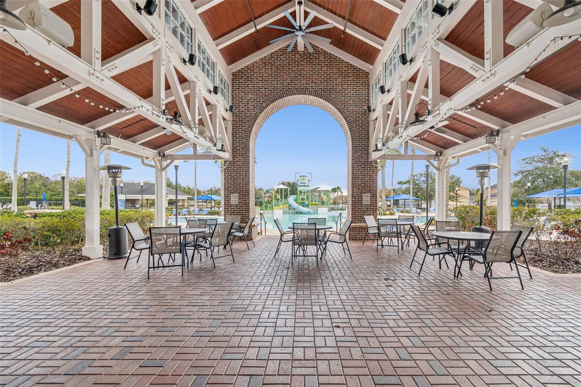
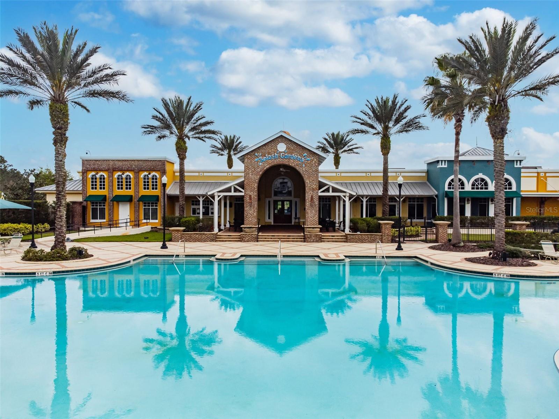
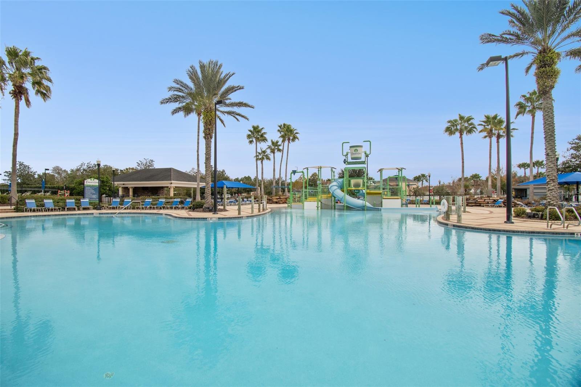
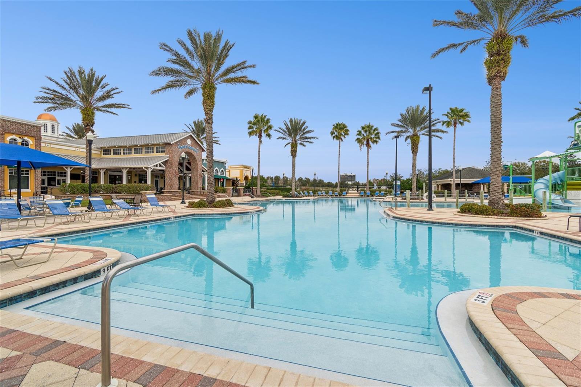
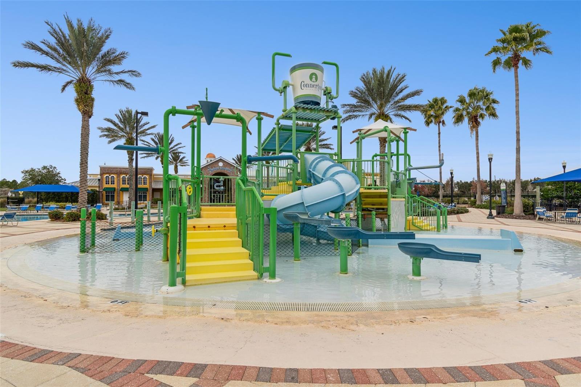
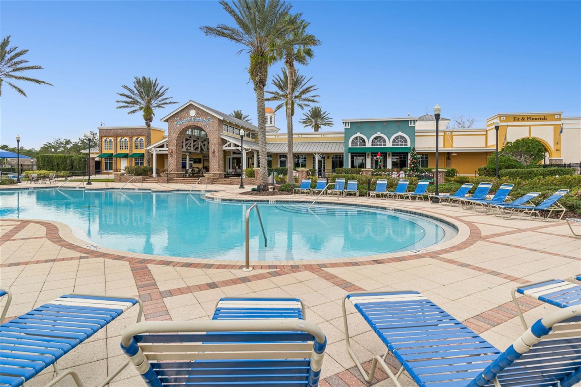
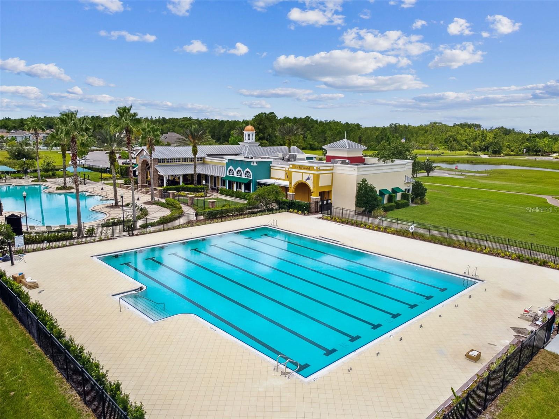
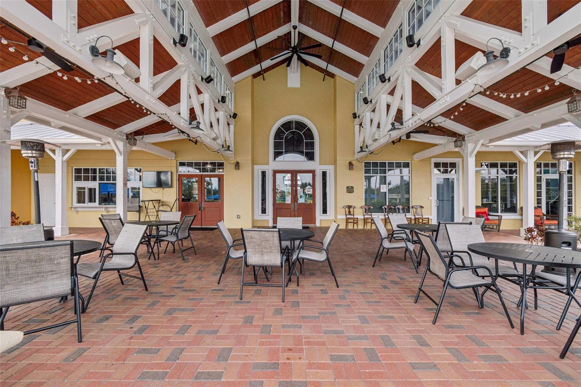
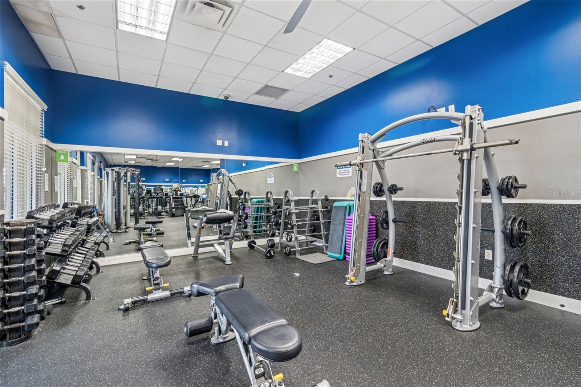
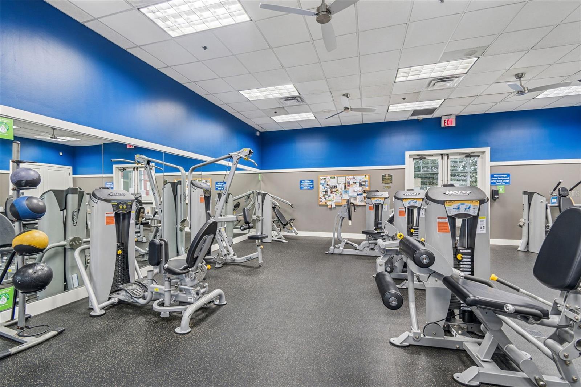
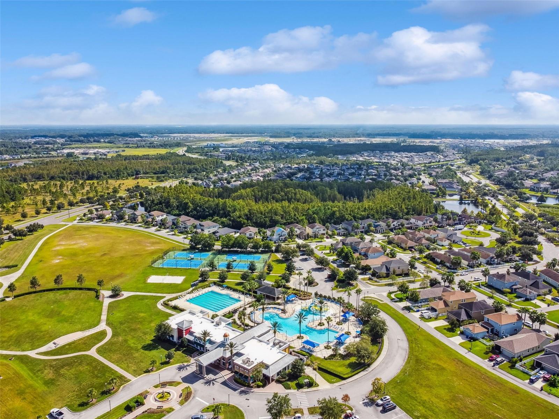
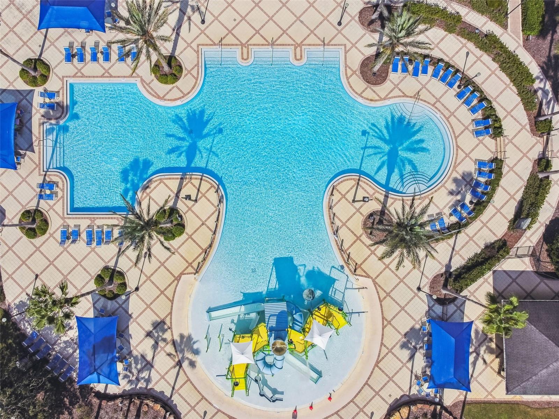
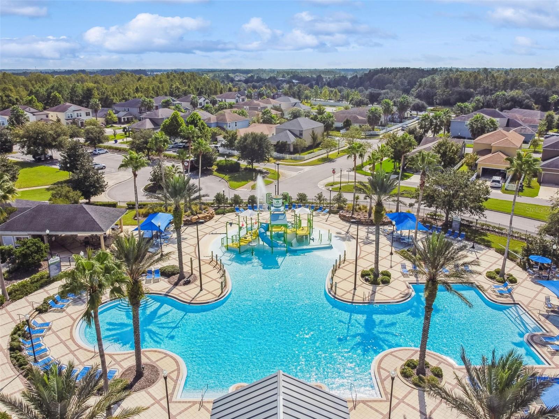
Residents of Connerton enjoy award-winning resort-style amenities, including a designer clubhouse with an on-site café and event space, state-of-the-art fitness center, game room, resort-style pools, parks, playgrounds, bike park, dog park, and miles of scenic walking and biking trails surrounded by protected natural beauty.
Conveniently located near major highways, top-rated schools, shopping, dining, and everyday conveniences, this home offers the perfect blend of comfort, luxury, and lifestyle.
Best of all, this villa is located in the maintenance-free part of the community, allowing residents to spend less time on upkeep and more time enjoying everything Connerton and the Tampa Bay area has to provide.
This is more than a home — it’s a lifestyle. Welcome home!
Property Details
| Property Features | Property Features | |||
|---|---|---|---|---|
| MLS ID: | MFRTB8511949 | Year Built: | 2022 | |
| Appliances: | Dishwasher, Disposal, Dryer, Electric Water Heater, Microwave, Range, Refrigerator, Washer | Association Amenities: | Basketball Court, Cable TV, Clubhouse, Fence Restrictions, Fitness Center, Lobby Key Required, Maintenance, Playground, Pool, Recreation Facilities, Tennis Court(s), Trail(s) | |
| Association Fee Includes: | Common Area Taxes, Pool, Escrow Reserves Fund, Maintenance Grounds, Management, Recreational Facilities | Community Features: | Association Recreation - Owned, Clubhouse, Community Mailbox, Deed Restrictions, Dog Park, Fitness Center, Golf Carts OK, Irrigation-Reclaimed Water, Playground, Pool, Restaurant, Sidewalks, Special Community Restrictions, Tennis Court(s), Street Lights | |
| Construction Materials: | Block | Cooling: | Central Air | |
| Country: | US | County Or Parish: | Pasco | |
| Direction Faces: | West | Exterior Features: | Gray Water System, Lighting, Private Entrance, Sidewalk | |
| Flooring: | Luxury Vinyl | Foundation Details: | Slab | |
| Furnished: | Unfurnished | Green Energy Efficient: | Appliances, Construction, HVAC, Insulation, Thermostat, Windows | |
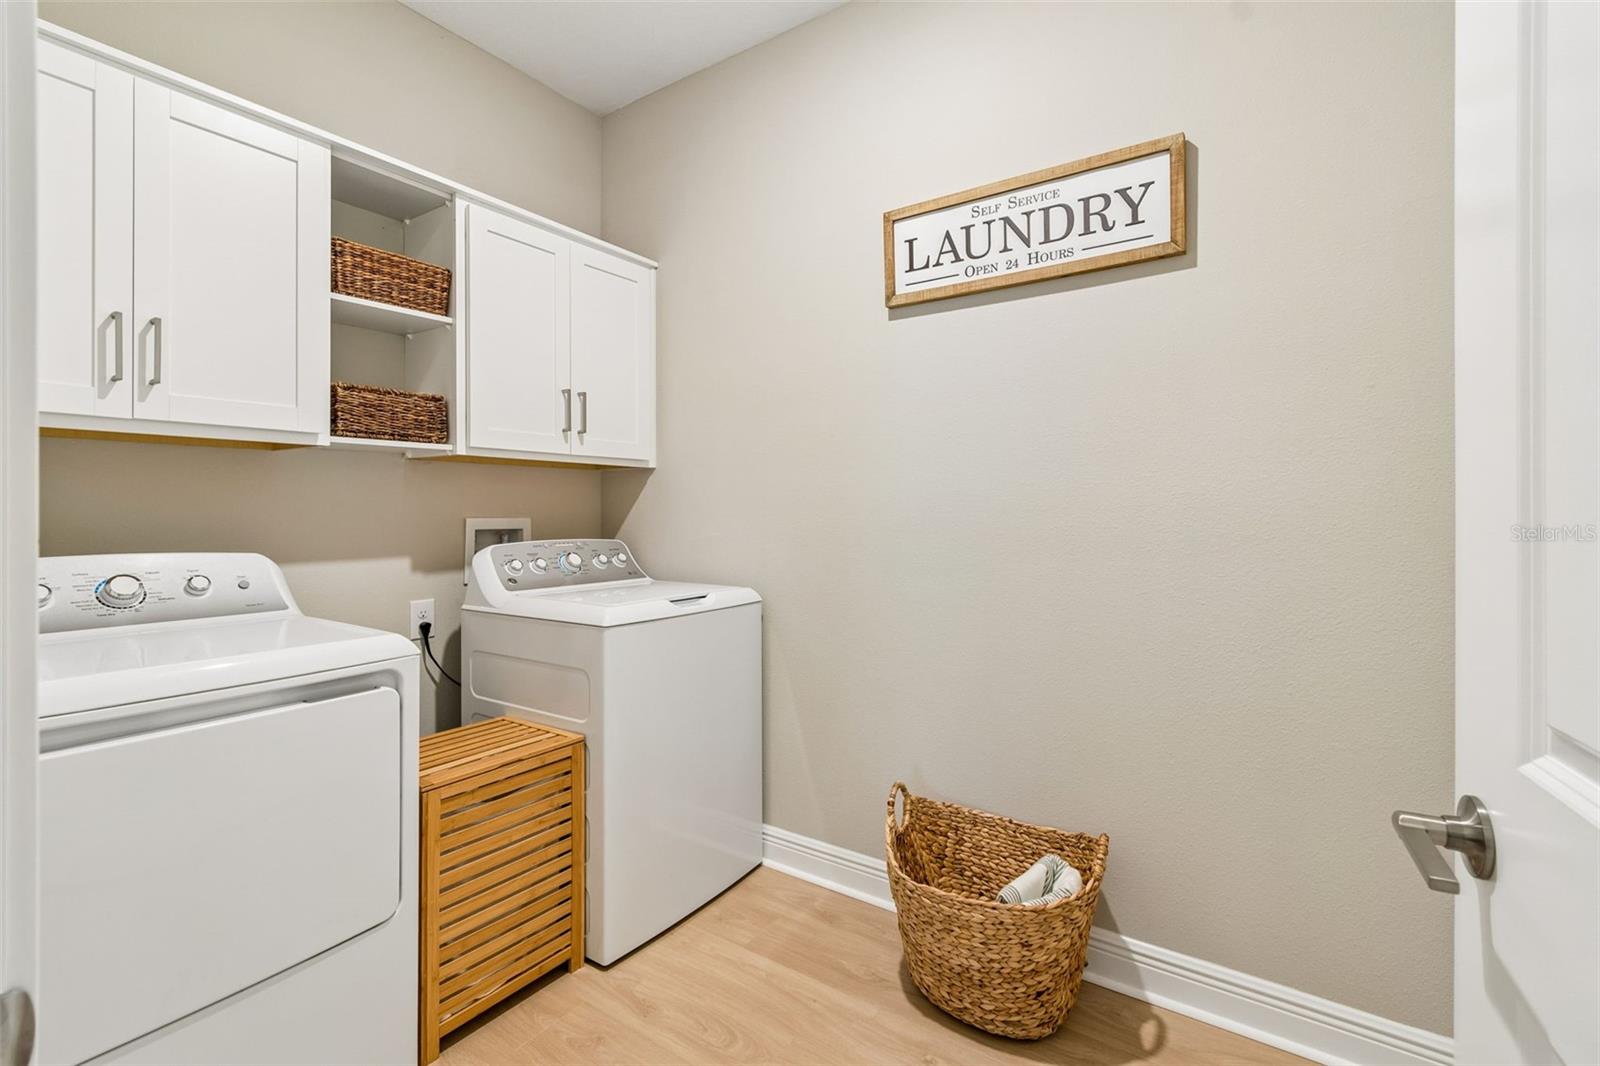
| Heating: | Central, Electric, Heat Pump | Laundry Features: | Laundry Room | |
| Levels: | One | Listing Agreement: | Exclusive Right To Sell | |
| Listing Terms: | Cash, Conventional, FHA, VA Loan | Lot Features: | Conservation Area | |
| Occupant Type: | Owner | Other Equipment: | Irrigation Equipment, Private Entrance | |
| Parking Features: | Driveway, Garage Door Opener | Patio And Porch Features: | Covered, Rear Porch, Screened | |
| Pets Allowed: | Yes | Possession: | Close Of Escrow | |
| Property Sub Type: | Villa | Property Type: | Residential | |
| Road Responsibility: | Public Maintained Road | Road Surface Type: | Asphalt | |
| Roof: | Shingle | Sewer: | Public Sewer | |
| Showing Requirements: | Supra Lock Box, Appointment Only | Special Listing Conditions: | None | |
| Standard Status: | Active | State Or Province: | FL | |
| Utilities: | Cable Connected, Electricity Connected, Fiber Optics, Fire Hydrant, Public, Sewer Connected, Sprinkler Recycled, Underground Utilities, Water Connected | Water Source: | Public | |
| Rooms | Rooms | |||
|---|---|---|---|---|
| Great Room: | 17x18 ft | Dining Room: | 14x14 ft | |
| Kitchen: | 9x17 ft | Office: | 10x15 ft | |
| Primary Bedroom: | 13x20 ft | Bedroom 2: | 15x13 ft | |
We love to hear from you