


3519 SANDBURG LOOP, PLANT CITY, FL, 33566
$599,000
Residential
|
Bedrooms
4
|
Bathrooms
3
|
Living Area
2,512 Sqft
|
Lot Size
17,992 Sqft
|
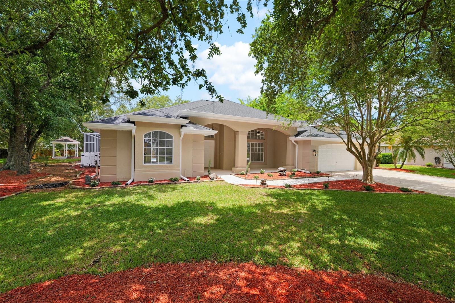
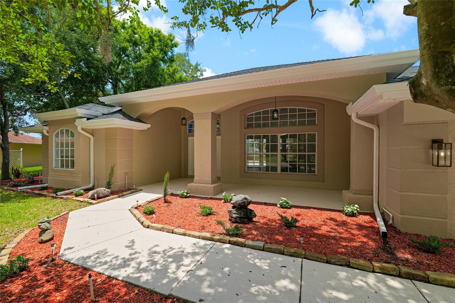
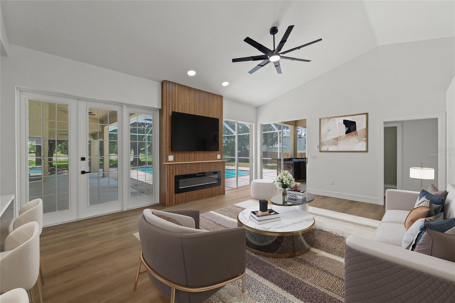
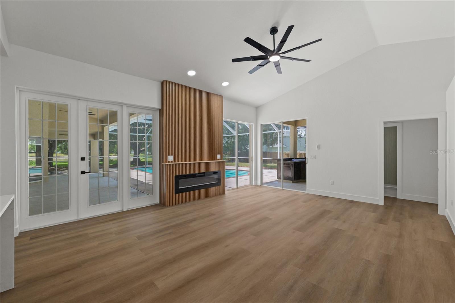
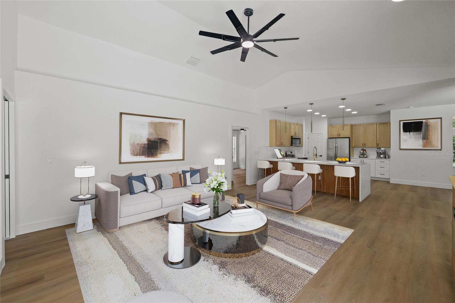
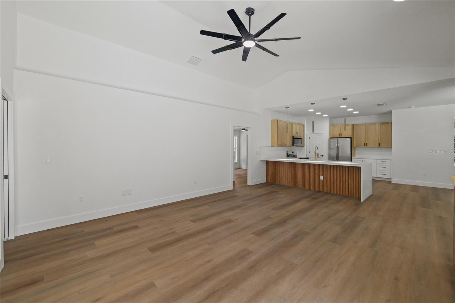
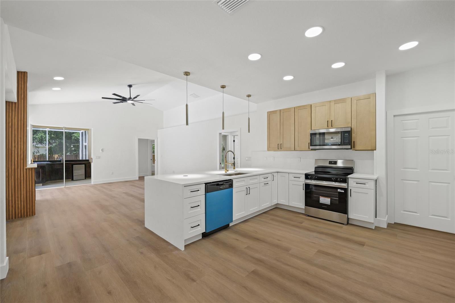
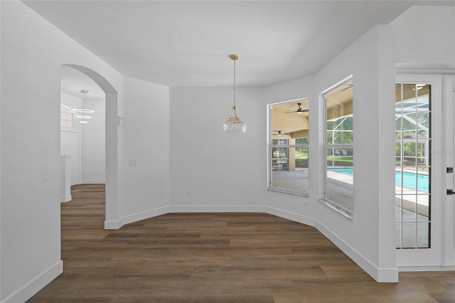
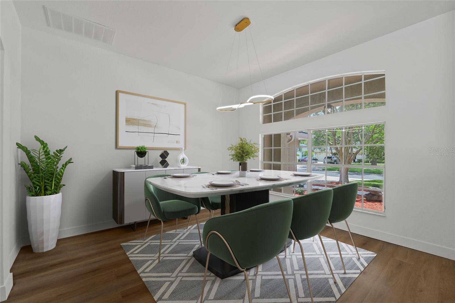
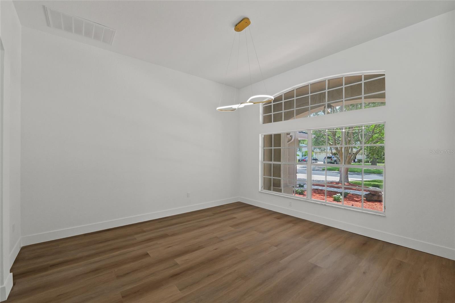
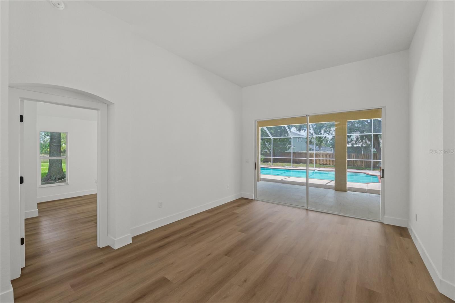
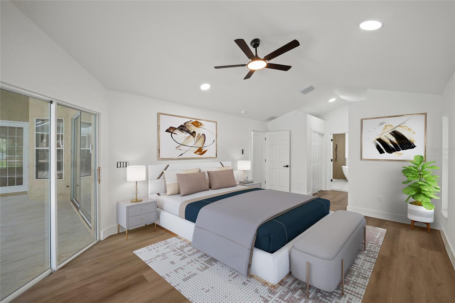
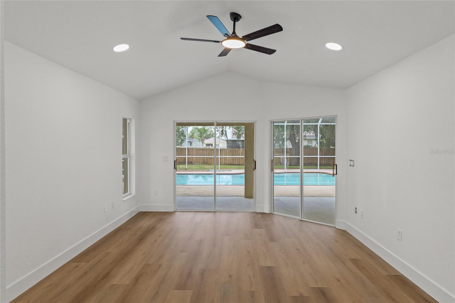
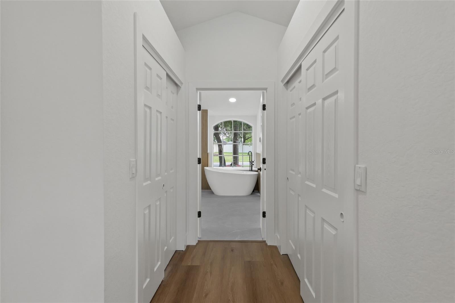
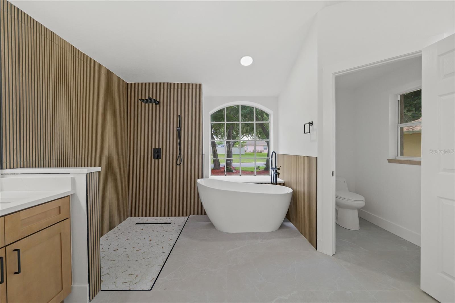
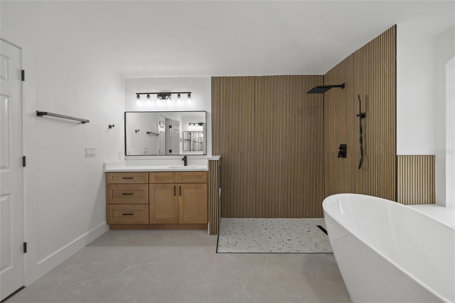
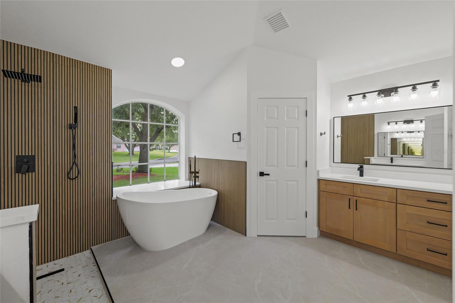
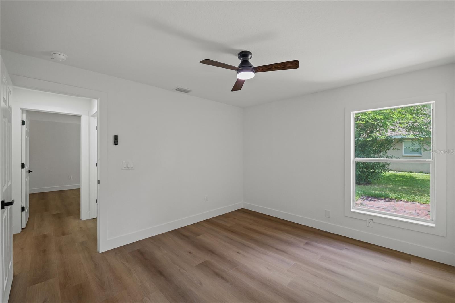
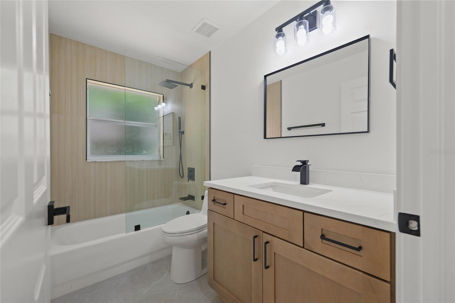
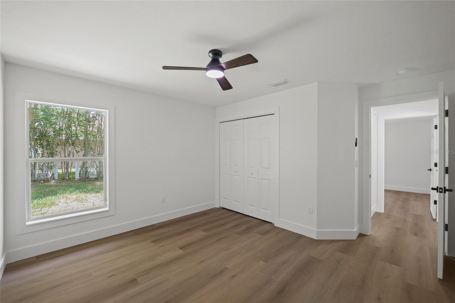
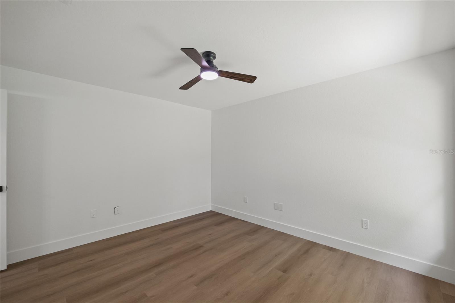
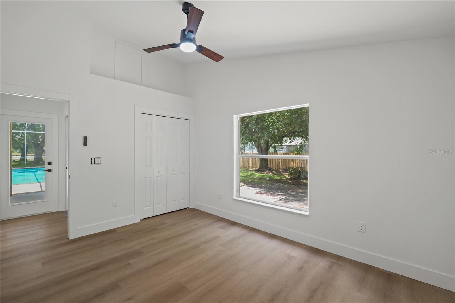
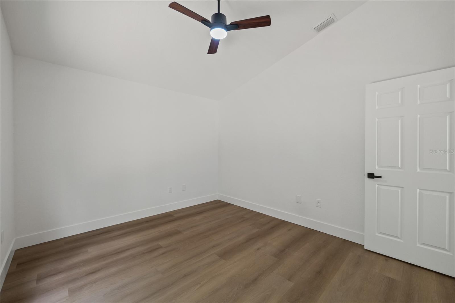
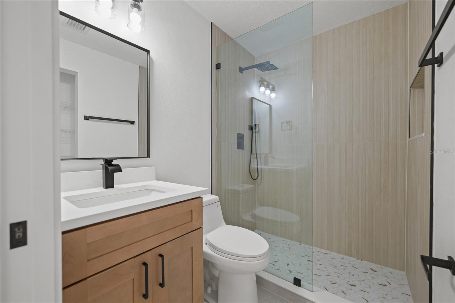
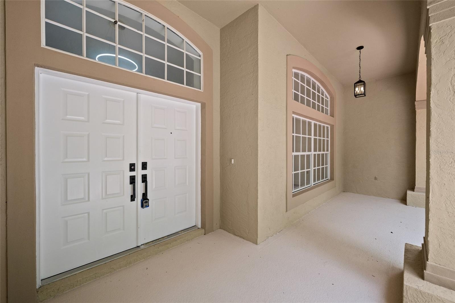
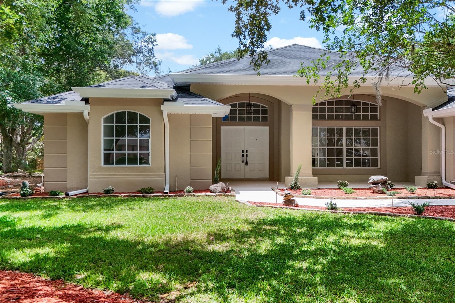
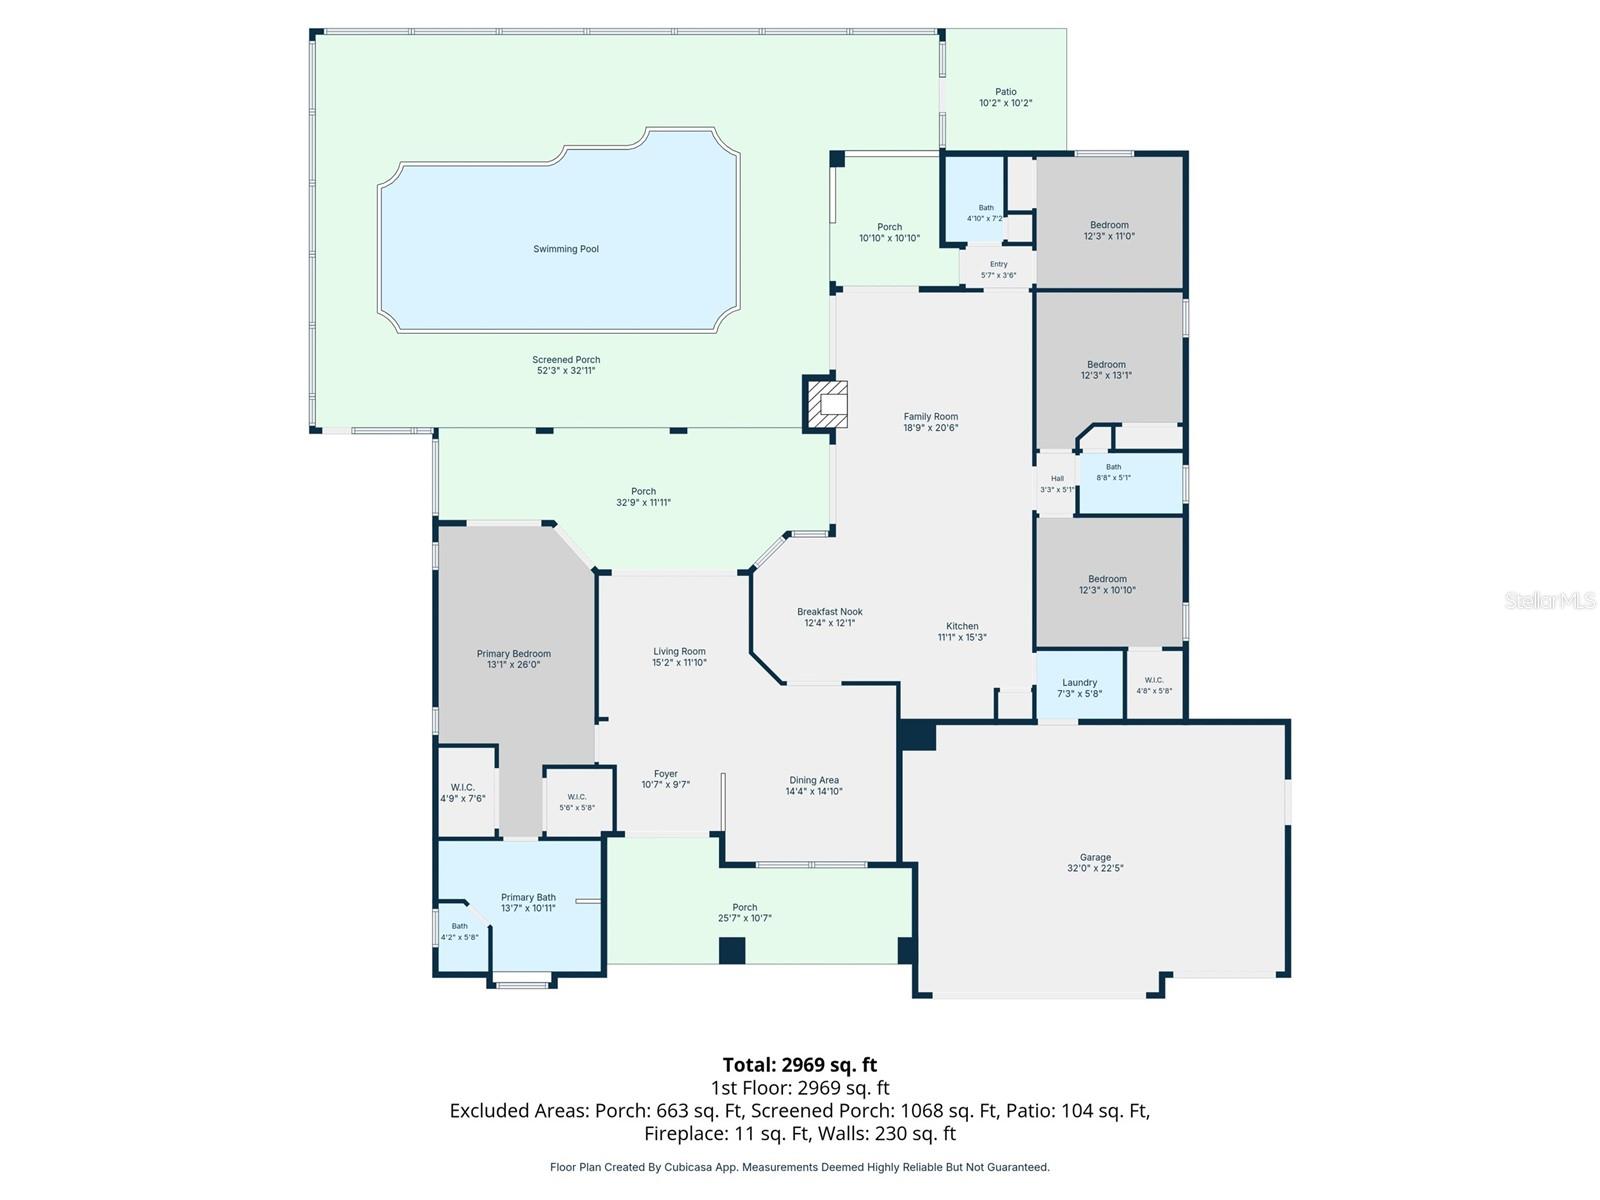
One or more photo(s) has been virtually staged. Welcome to this pristine single-story residence located in the sought-after Walden Lake Community Association. Thoughtfully remodeled with attention to detail, this 4-bedroom, 3-bathroom home offers 2,512 square feet of refined living space designed for comfort, functionality, and modern living.
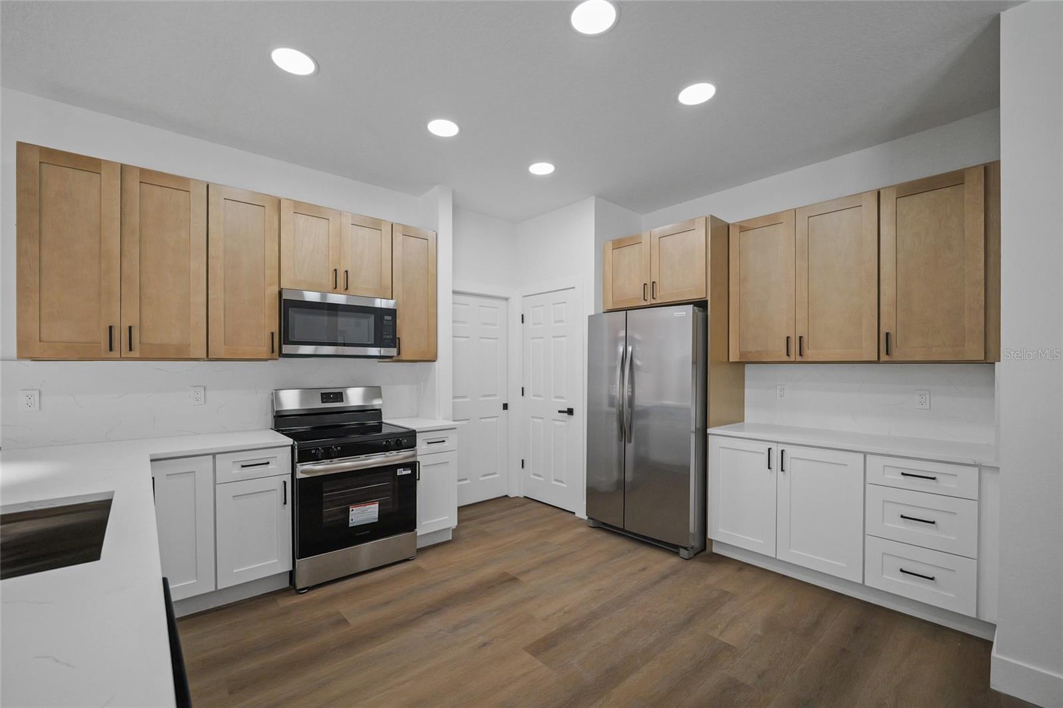
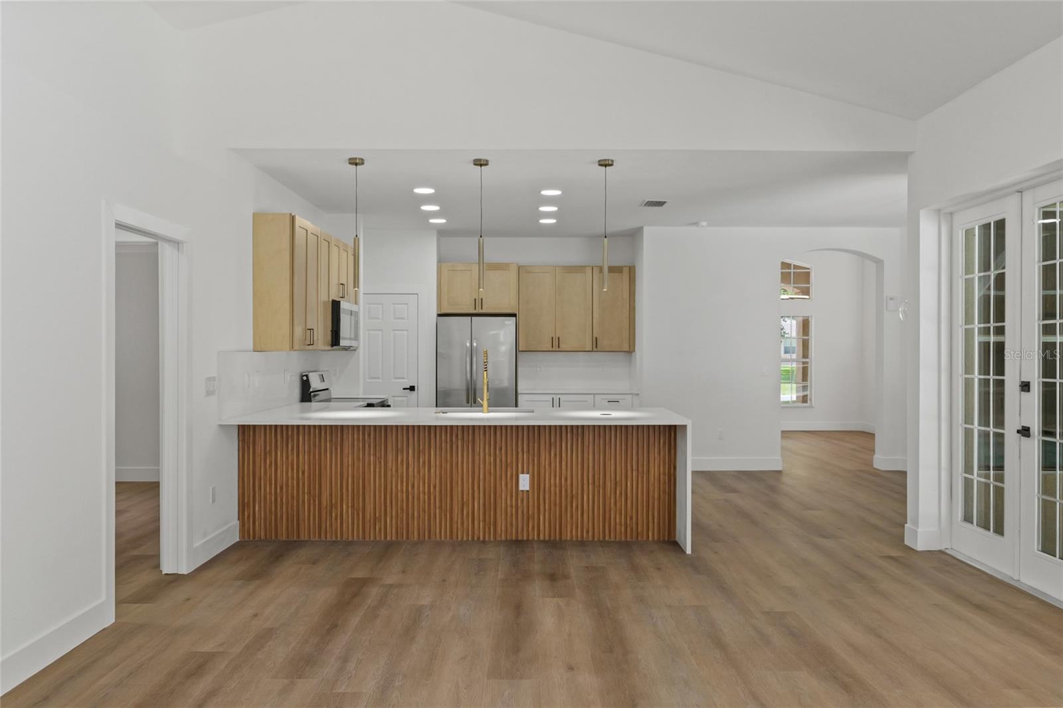
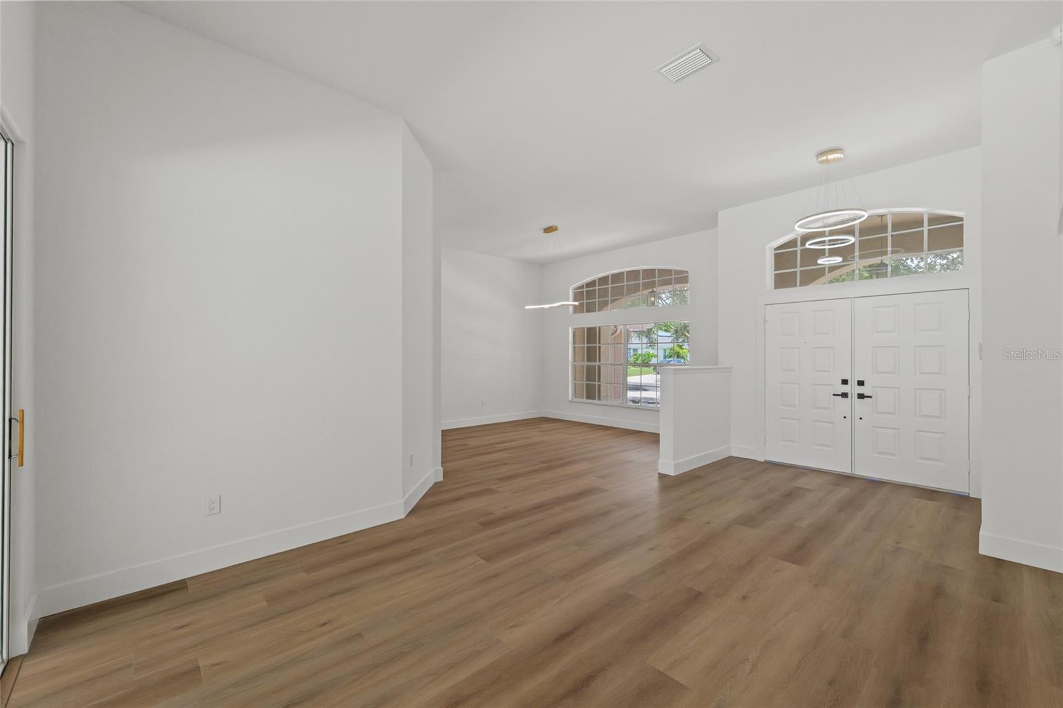
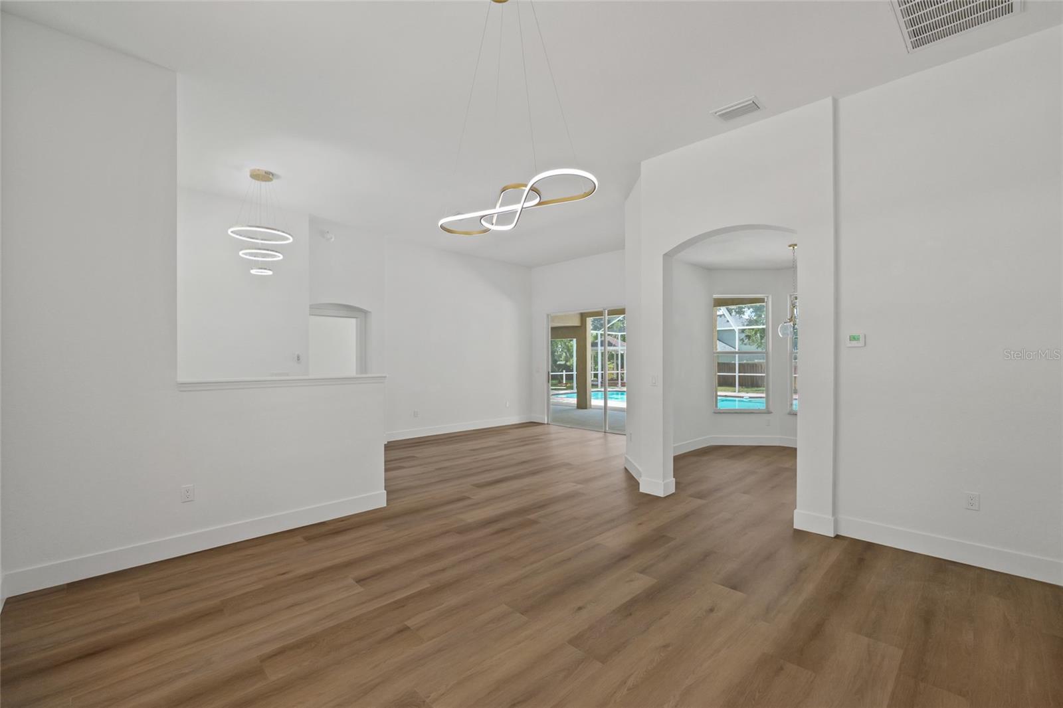
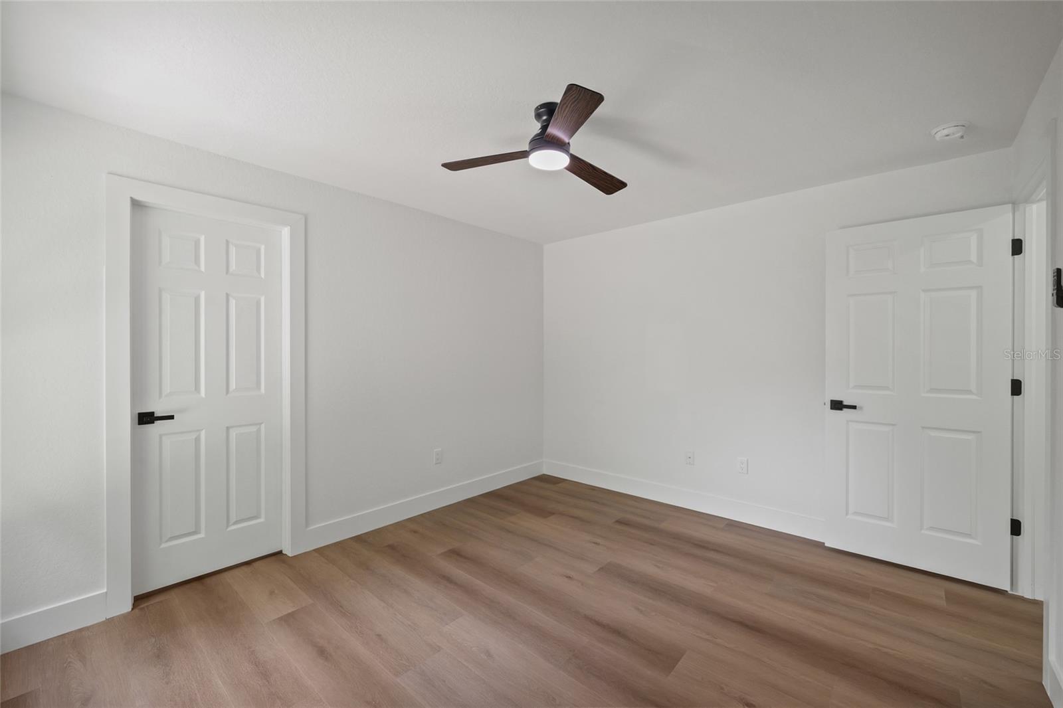
The open-concept layout provides a seamless flow between the living, dining, and kitchen areas, enhanced by abundant natural light and a warm, inviting ambiance. The kitchen features contemporary cabinetry, sleek countertops, and new stainless-steel appliances. Throughout the home, brand-new flooring, modern light fixtures, ceiling fans, and updated faucets contribute to a cohesive and elevated design. A beautifully finished fireplace anchors the main living area, creating an elegant focal point for gatherings.
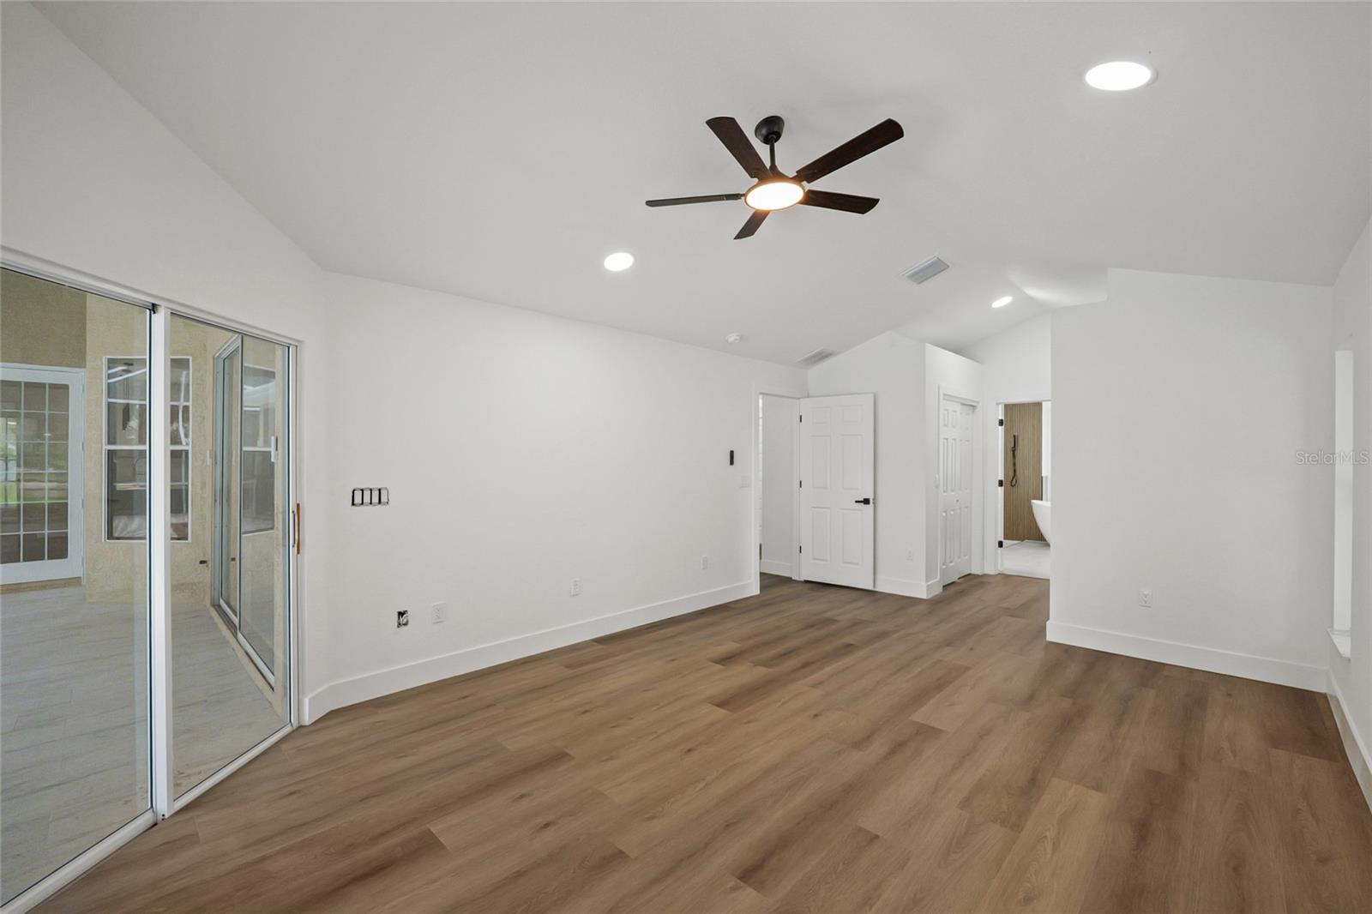
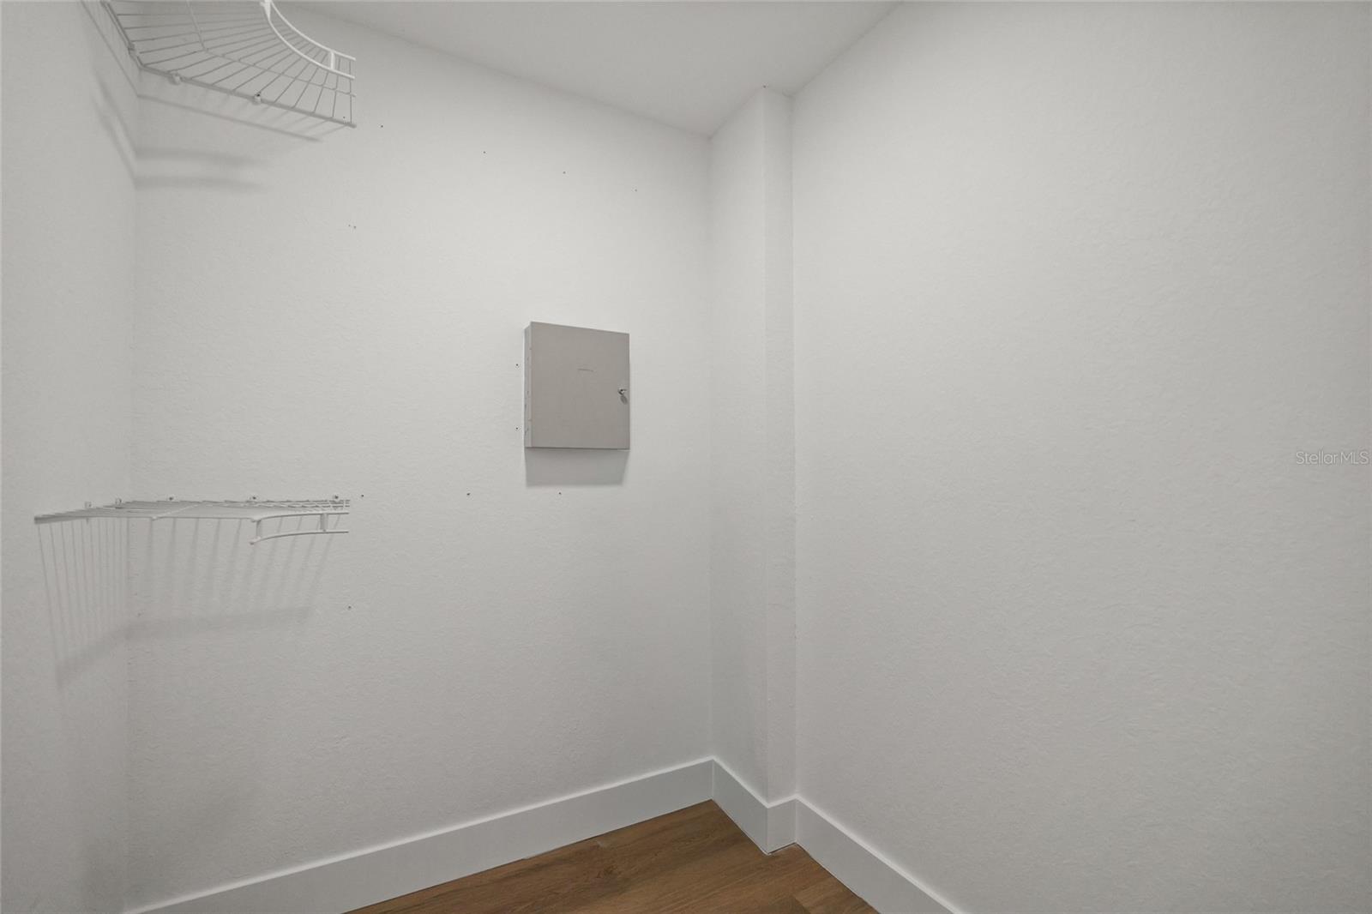
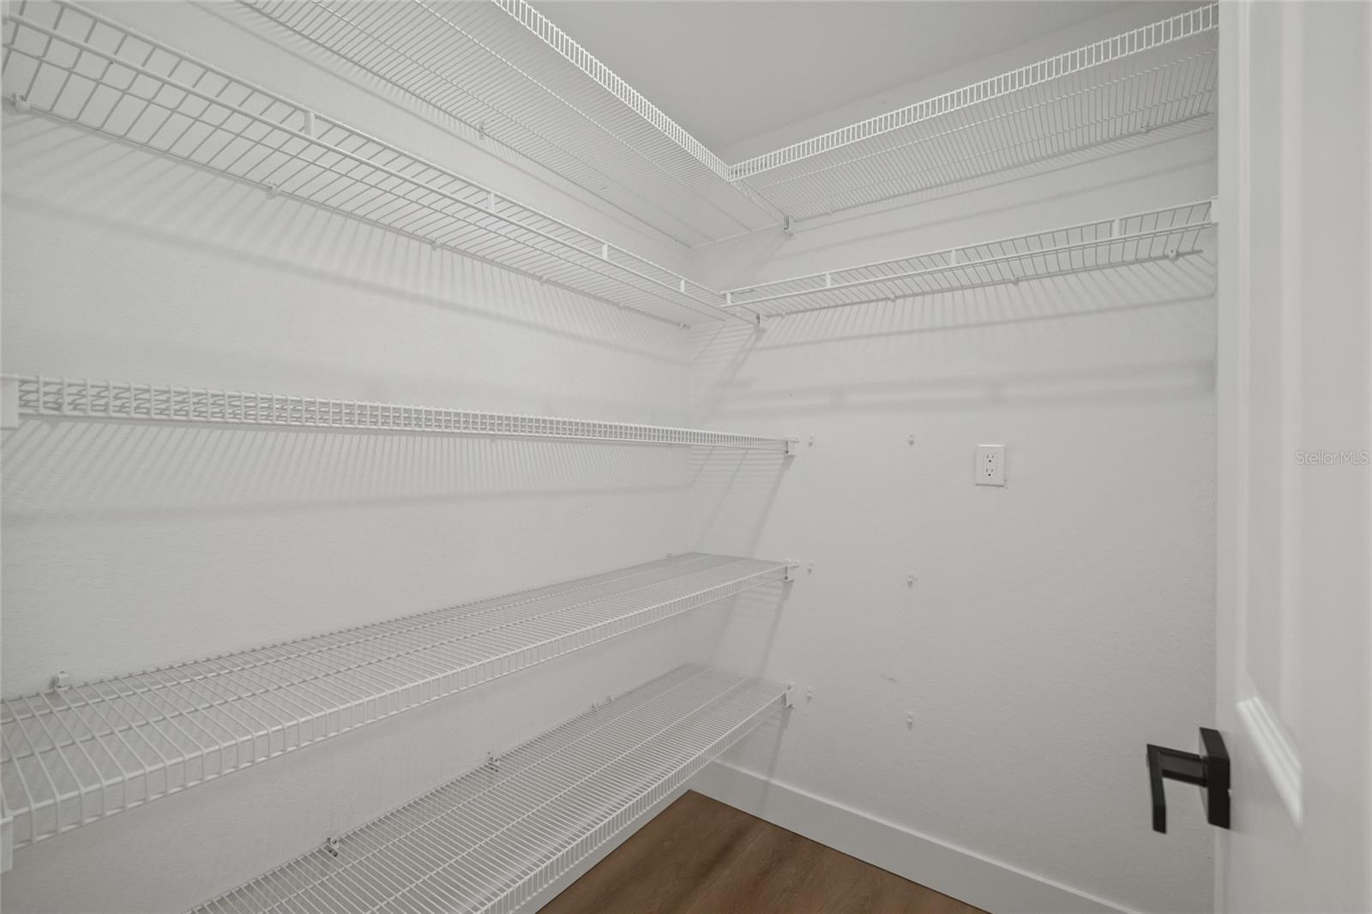
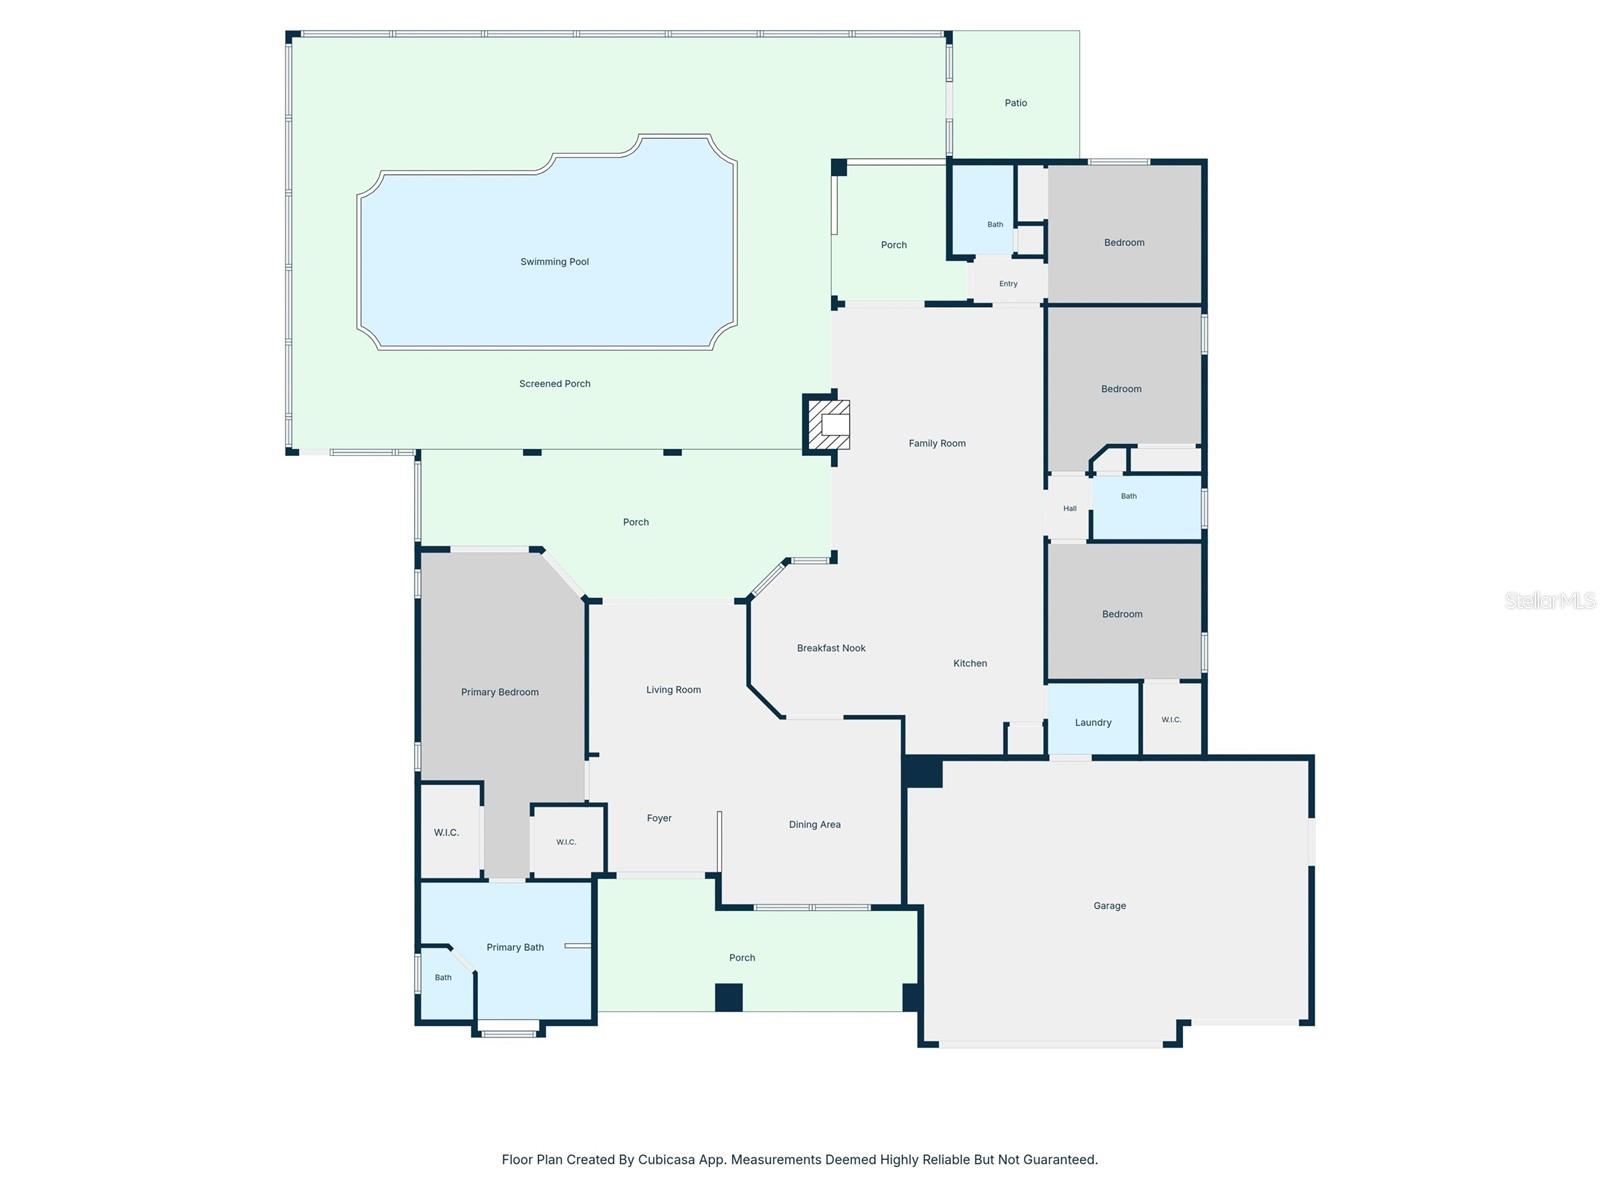
The primary suite offers a private retreat with a well-appointed en-suite bathroom and generous closet space. Additional bedrooms provide versatility for guests, work, or hobbies. The home’s single-level design enhances accessibility and ease of living.
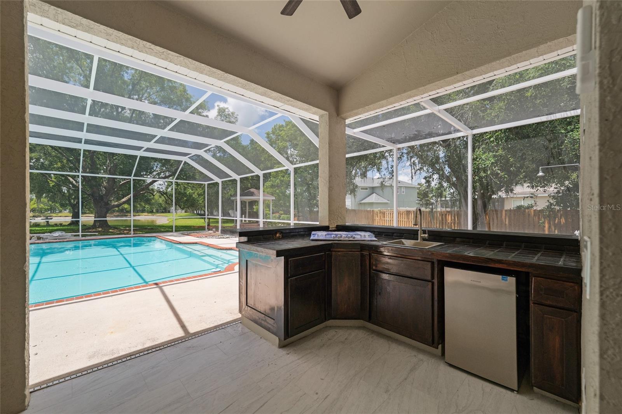
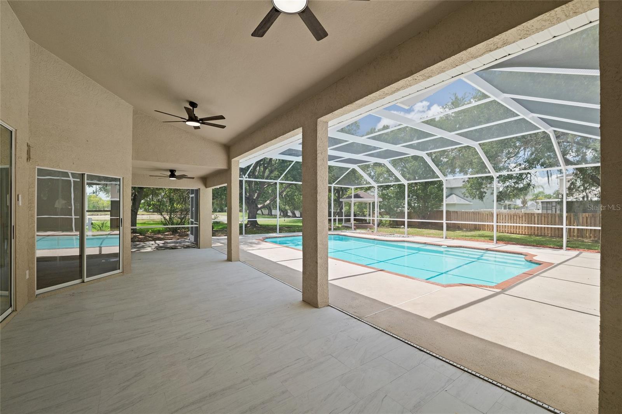
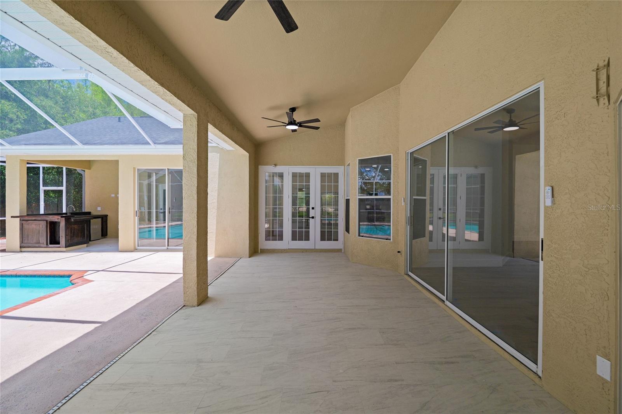
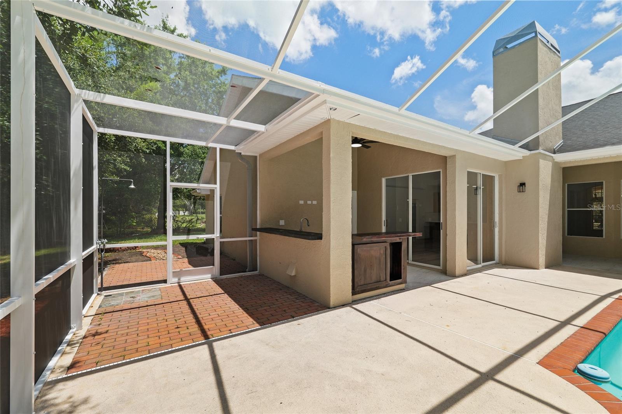
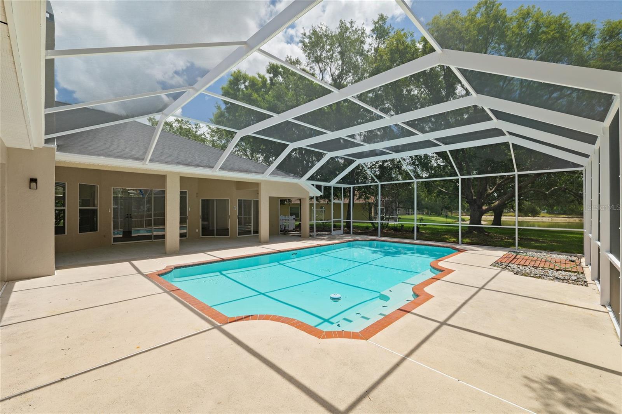
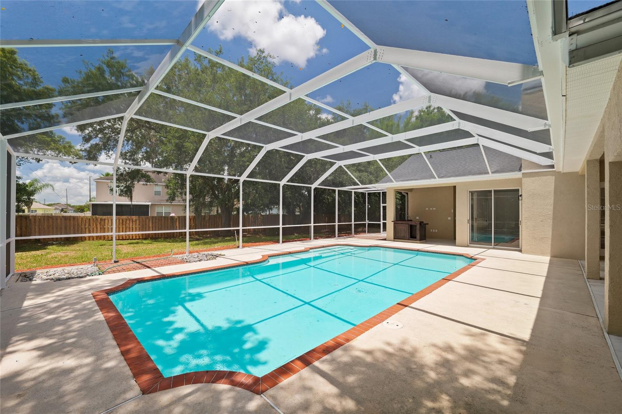
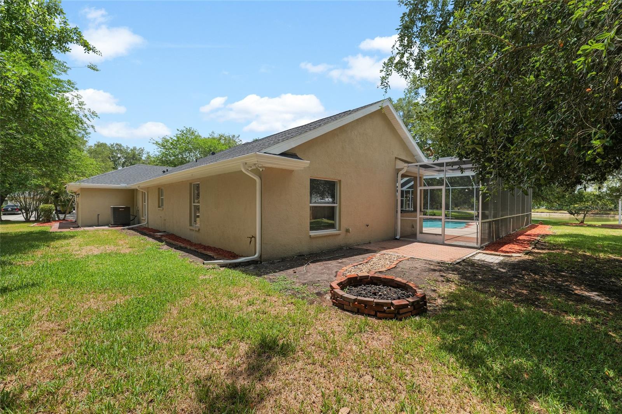
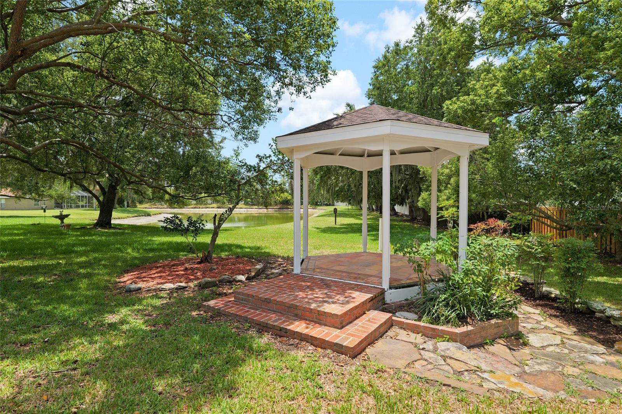
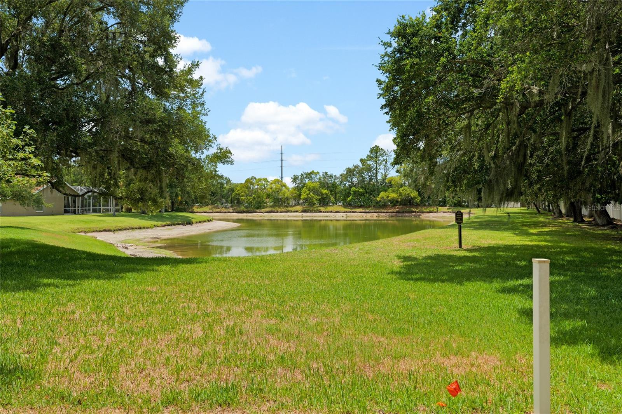
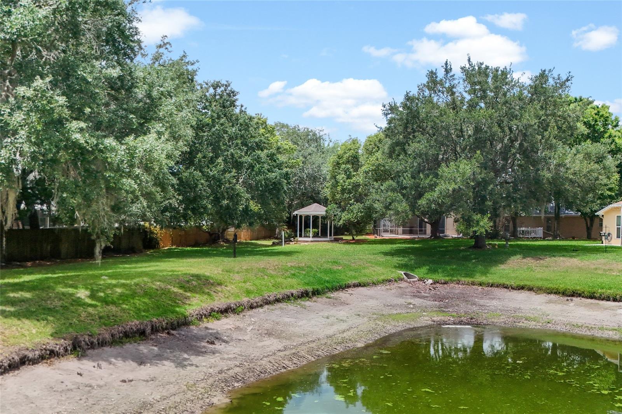
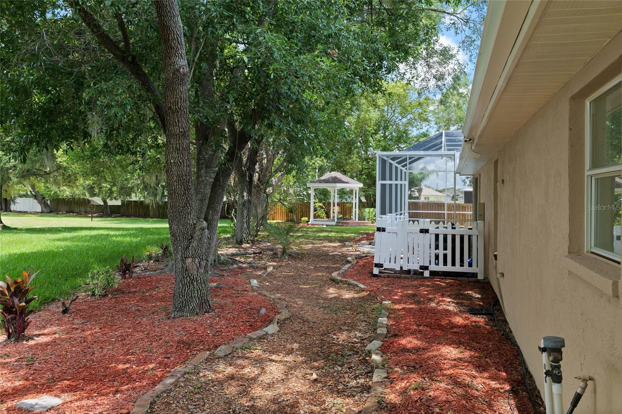
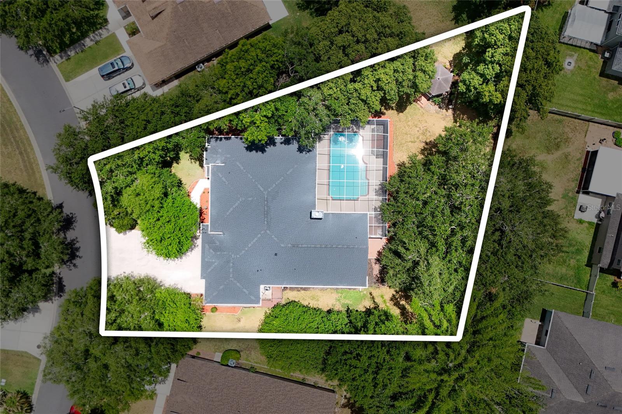
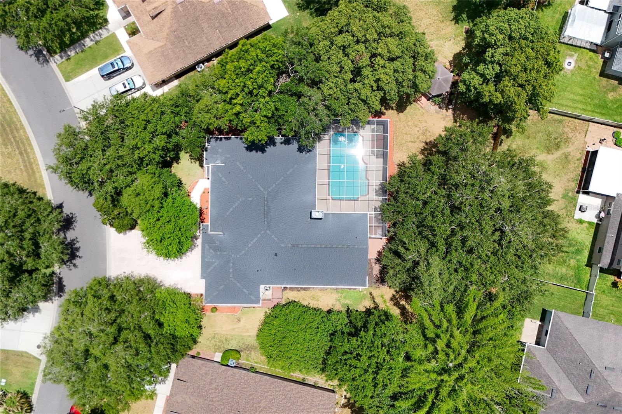
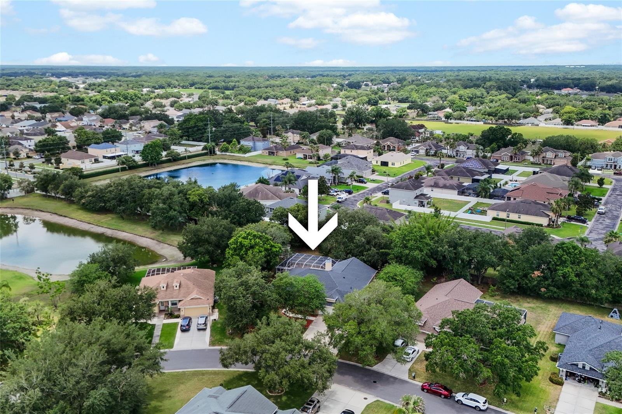
Outdoor living is elevated with a heated, screened-in pool, an outdoor kitchen, and ample patio space ideal for relaxing or entertaining. The property’s peaceful lake view adds a serene backdrop to the outdoor experience. Situated on a 0.41-acre lot, the home offers room to enjoy the Florida lifestyle both indoors and out.
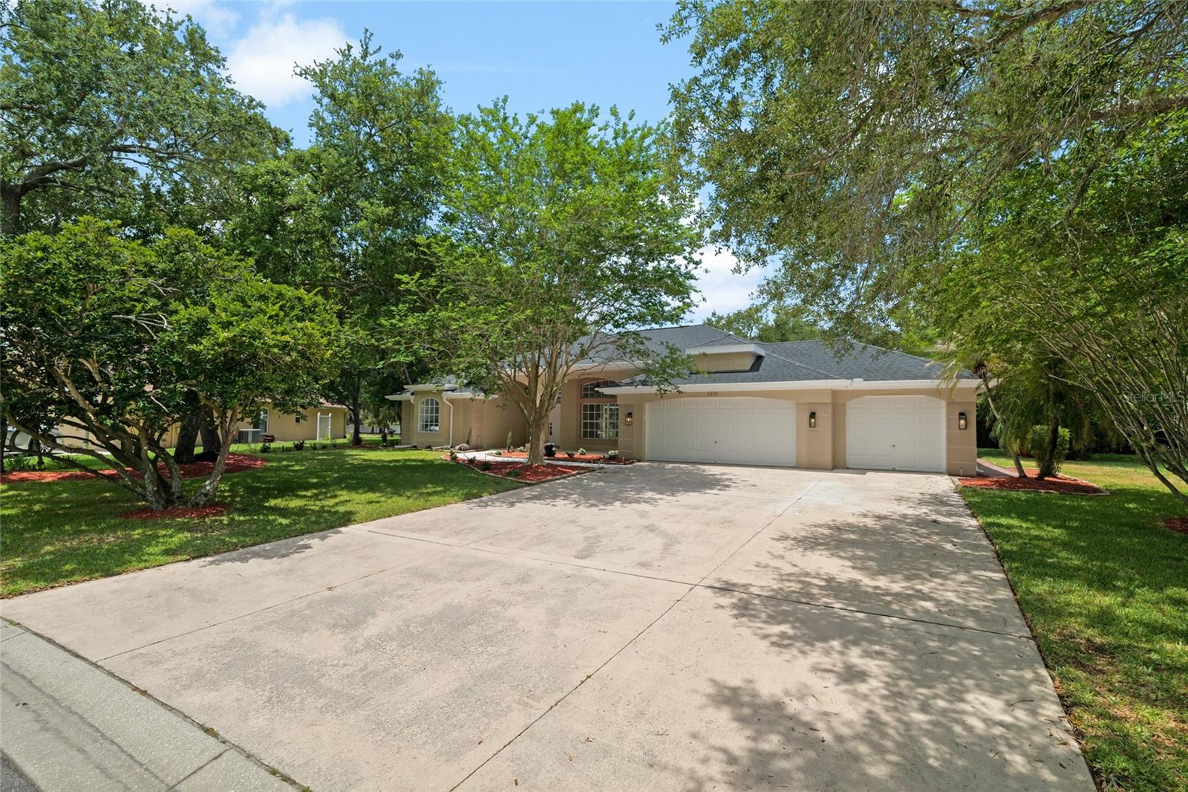
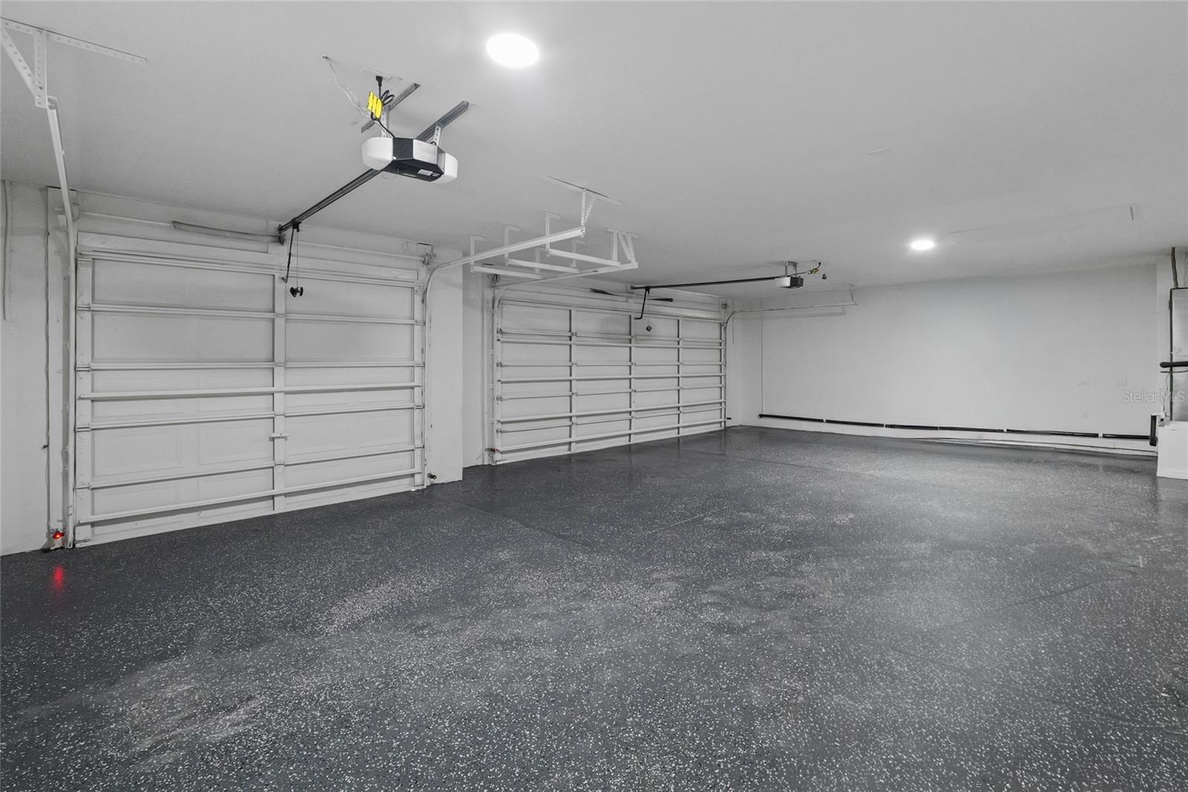
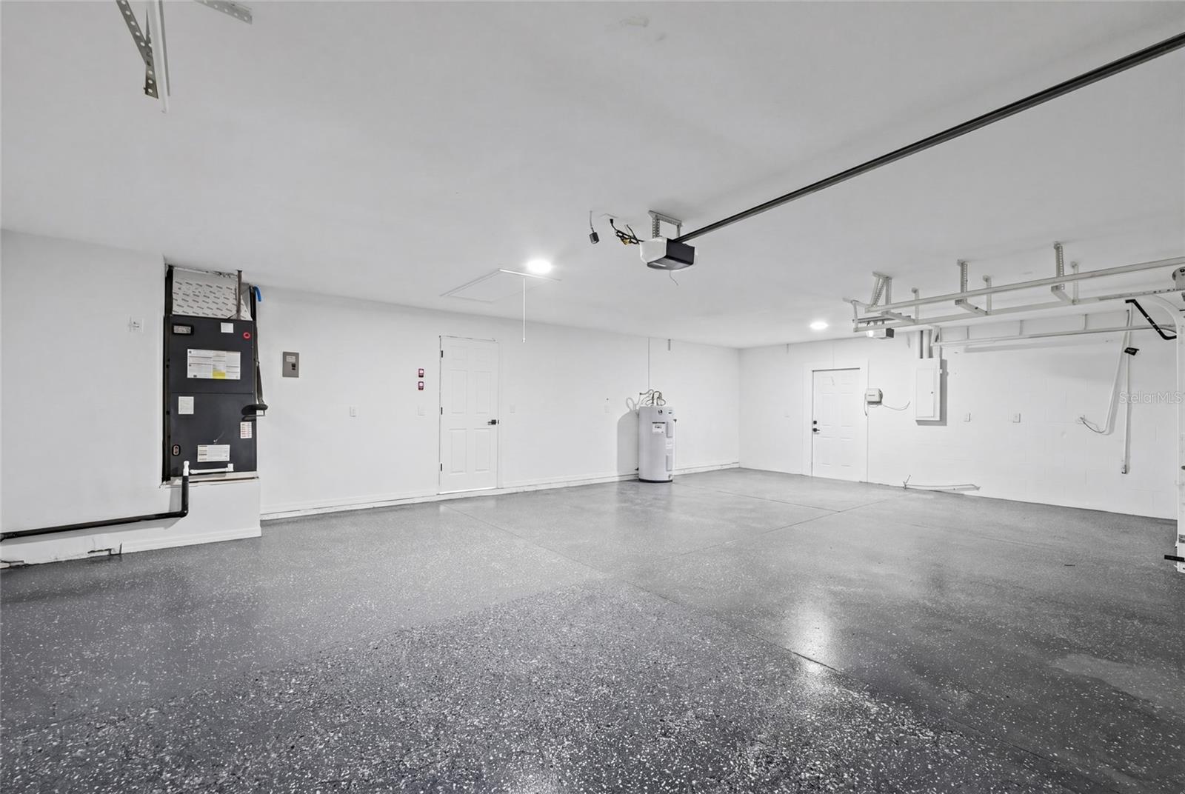
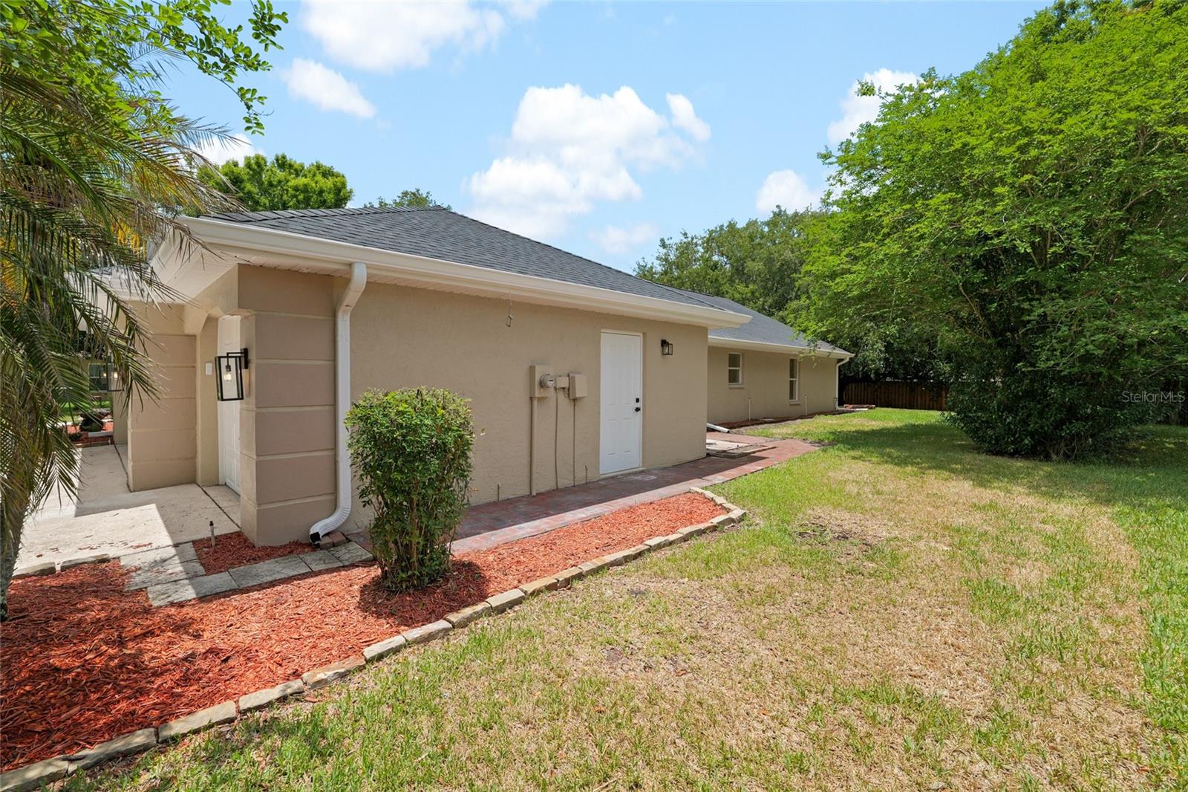
The 3-car garage provides extensive storage options and space for multiple vehicles. Major improvements include a new roof (2024), new A/C, new water heater, and new interior and exterior paint, offering added peace of mind.
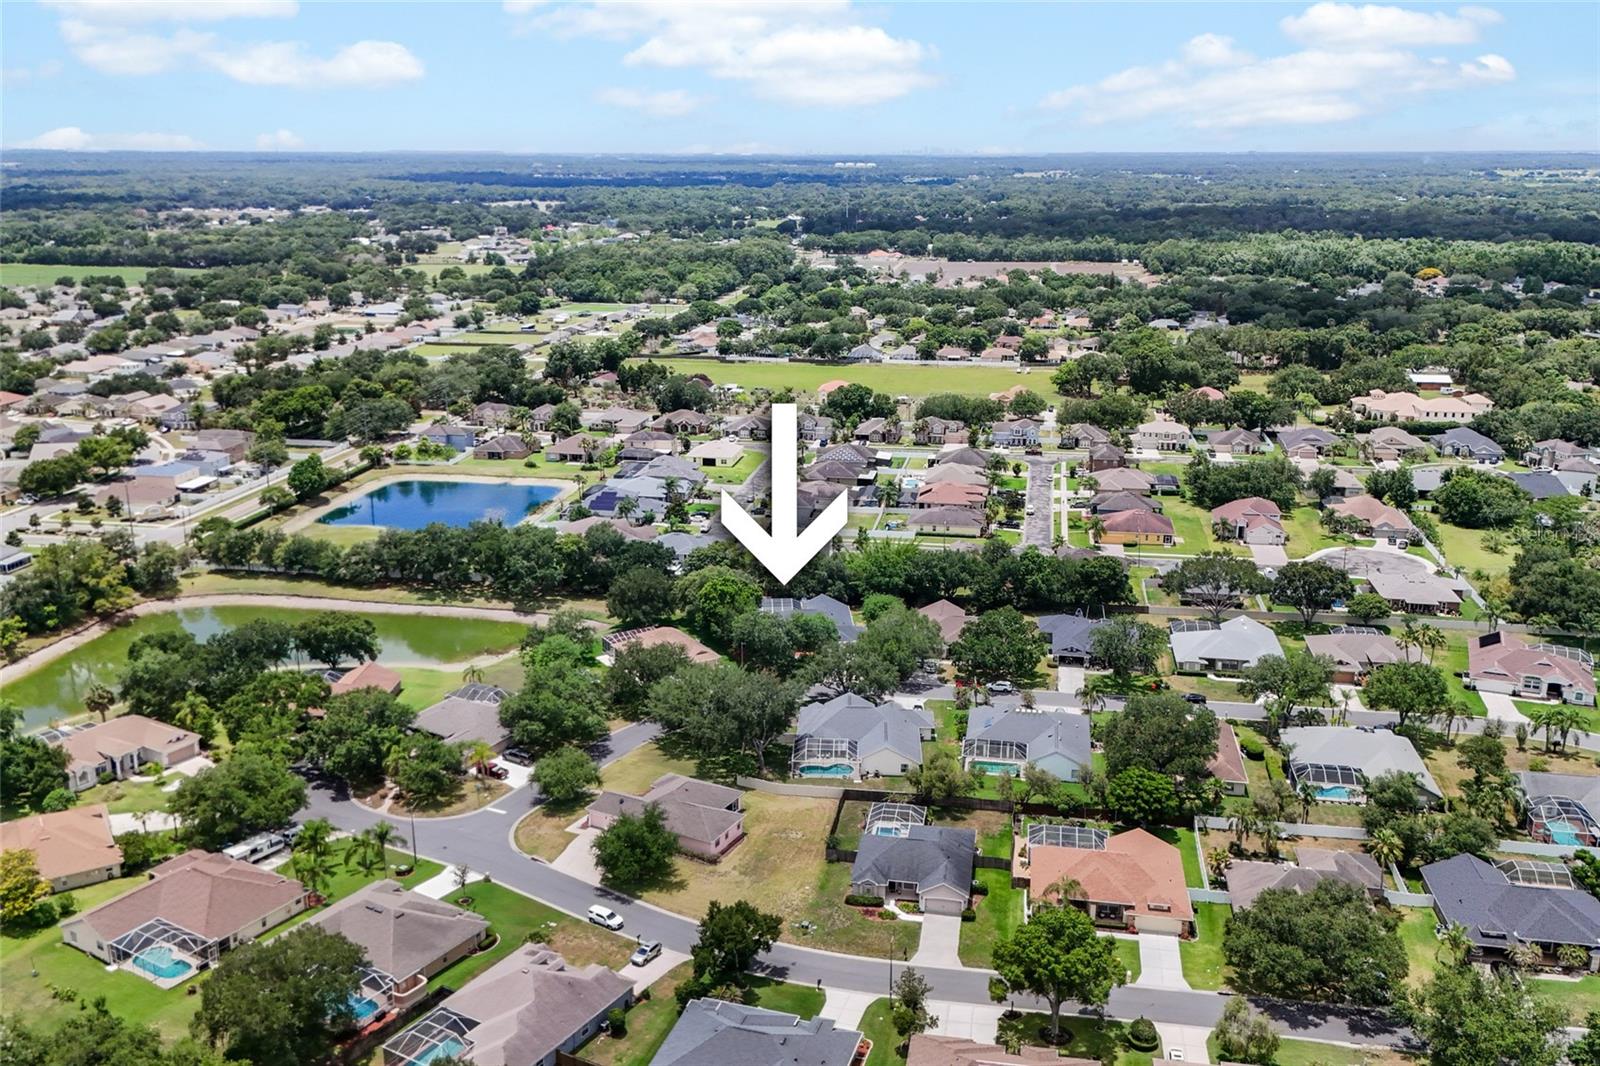
Conveniently located near downtown Plant City, local parks, dining, shopping, and major roadways, this home provides accessibility to everyday conveniences while maintaining a tranquil residential setting.
Move-in ready and beautifully updated, this residence presents an exceptional opportunity within a well-established community. Schedule your visit to experience the quality and sophistication of this remarkable home.
Property Details
| Property Features | Property Features | |||
|---|---|---|---|---|
| MLS ID: | MFRTB8511961 | Year Built: | 1996 | |
| Appliances: | Dishwasher, Electric Water Heater, Microwave, Range, Refrigerator | Architectural Style: | Contemporary | |
| Construction Materials: | Block, Concrete, Stucco | Cooling: | Central Air | |
| Country: | US | County Or Parish: | Hillsborough | |
| Direction Faces: | East | Exterior Features: | Fire Pit, French Doors, Outdoor Kitchen, Private Mailbox, Rain Gutters, Sliding Doors | |
| Fireplace Features: | Electric | Flooring: | Epoxy, Laminate, Tile | |
| Foundation Details: | Slab | Furnished: | Unfurnished | |
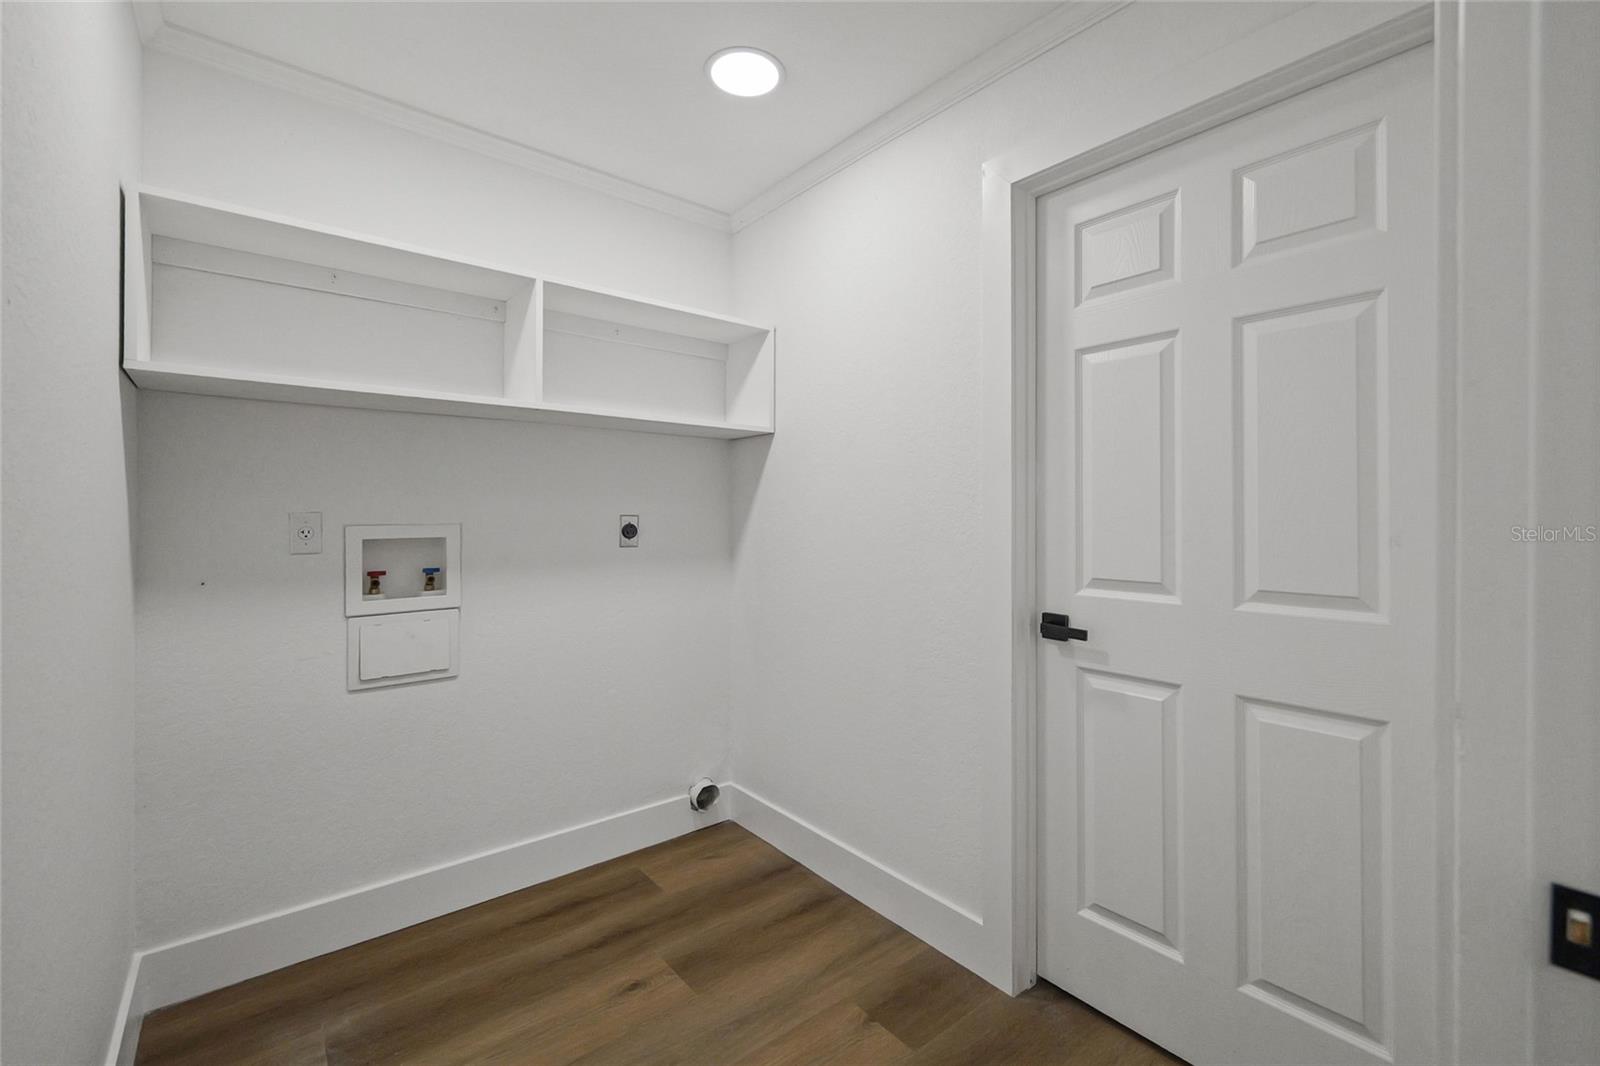
| Heating: | Central | Laundry Features: | Laundry Room | |
| Levels: | One | Listing Agreement: | Exclusive Right To Sell | |
| Listing Terms: | Cash, Conventional, VA Loan | Lot Features: | Landscaped | |
| Occupant Type: | Vacant | Other Equipment: | Fire Pit | |
| Other Structures: | Gazebo, Outdoor Kitchen | Patio And Porch Features: | Enclosed, Screened | |
| Pets Allowed: | Breed Restrictions | Pool Features: | Heated, In Ground, Screen Enclosure | |
| Property Sub Type: | Single Family Residence | Property Type: | Residential | |
| Road Surface Type: | Asphalt | Roof: | Shingle | |
| Sewer: | Public Sewer | Showing Requirements: | Supra Lock Box, Appointment Only, Call Listing Agent 2, Lock Box Electronic | |
| Special Listing Conditions: | None | Standard Status: | Active | |
| State Or Province: | FL | Utilities: | Cable Available, Electricity Connected, Public, Sewer Connected, Water Connected | |
| Vegetation: | Mature Landscaping | View: | Pool | |
| Water Source: | Public | |||
| Rooms | Rooms | |||
|---|---|---|---|---|
| Primary Bedroom 2: | 13.1x26 ft | Living Room: | 15.2x11.1 ft | |
| Family Room: | 18.9x20.6 ft | Kitchen: | 11.1x15.3 ft | |
We love to hear from you