


30841 DEER RUN, DADE CITY, FL, 33523
$1,700,000
Residential
|
Bedrooms
4
|
Bathrooms
5
|
Living Area
3,553 Sqft
|
Lot Size
661,241 Sqft
|
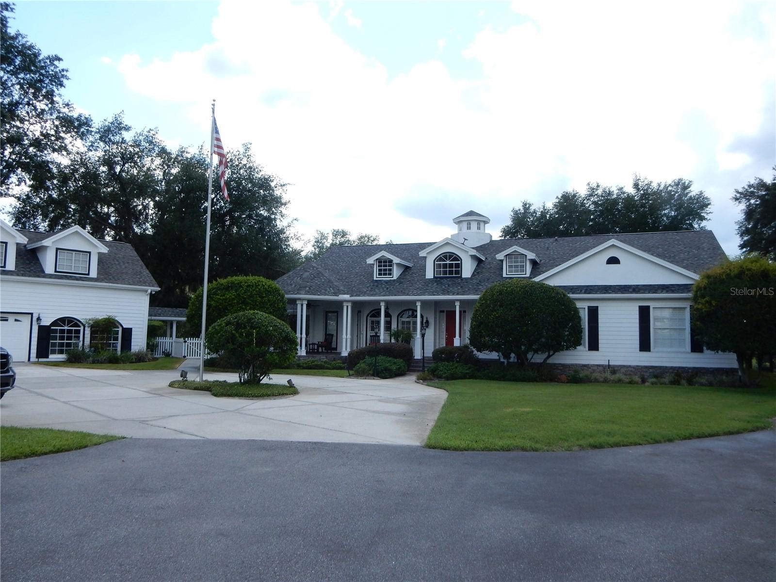
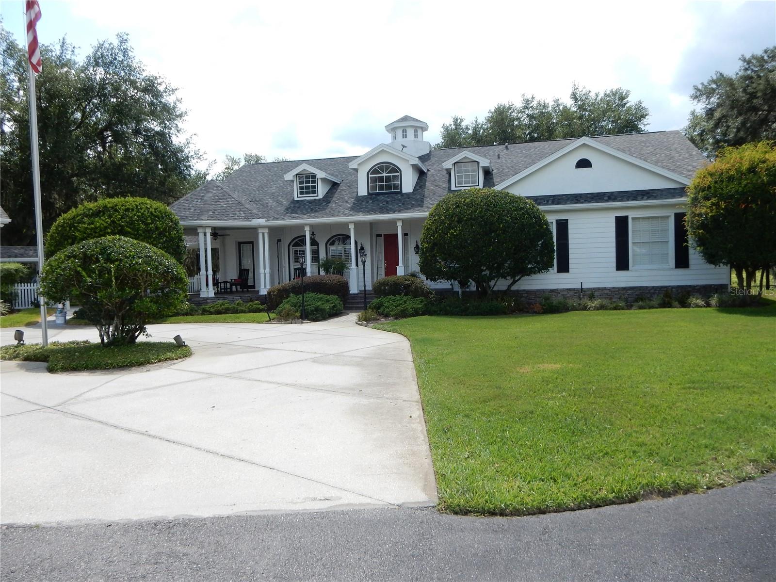
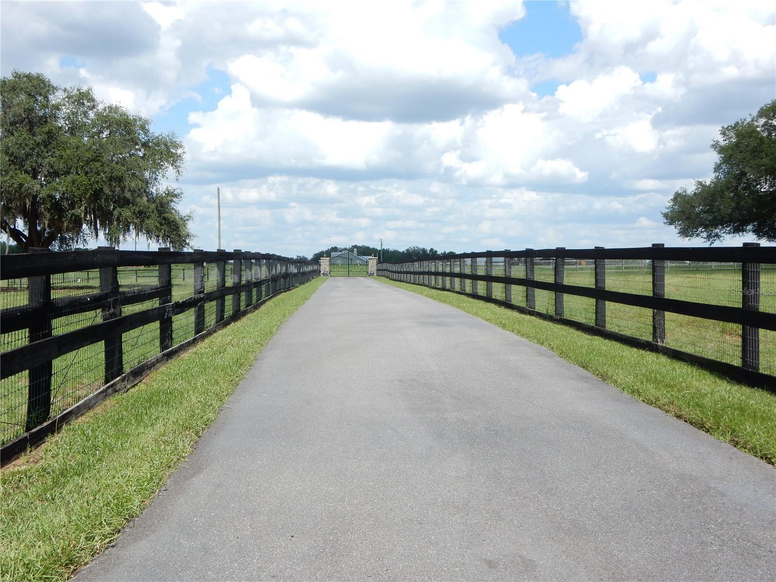
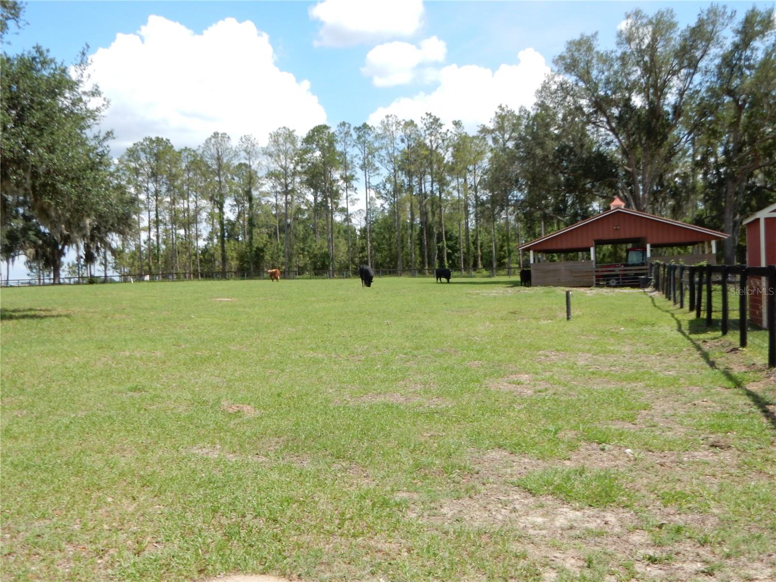
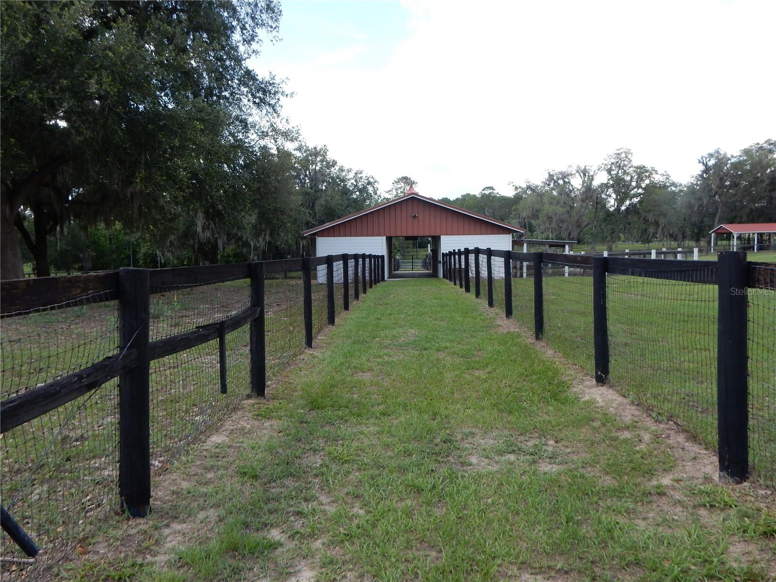
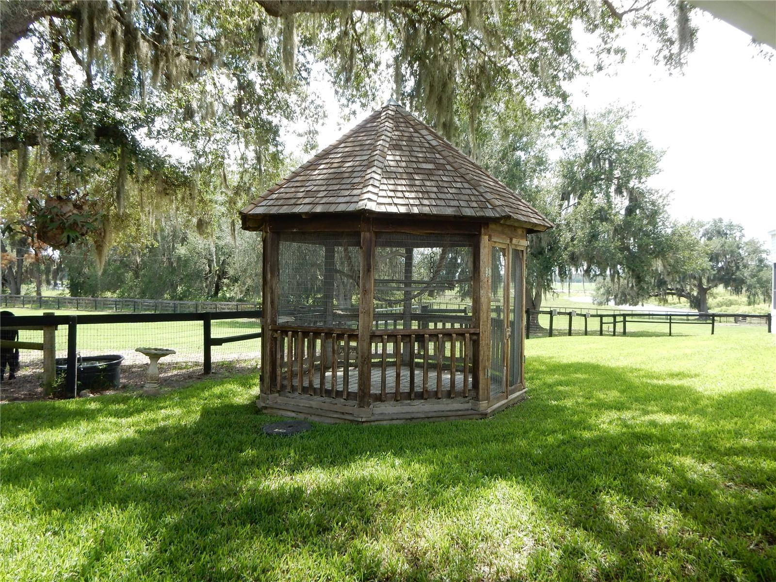
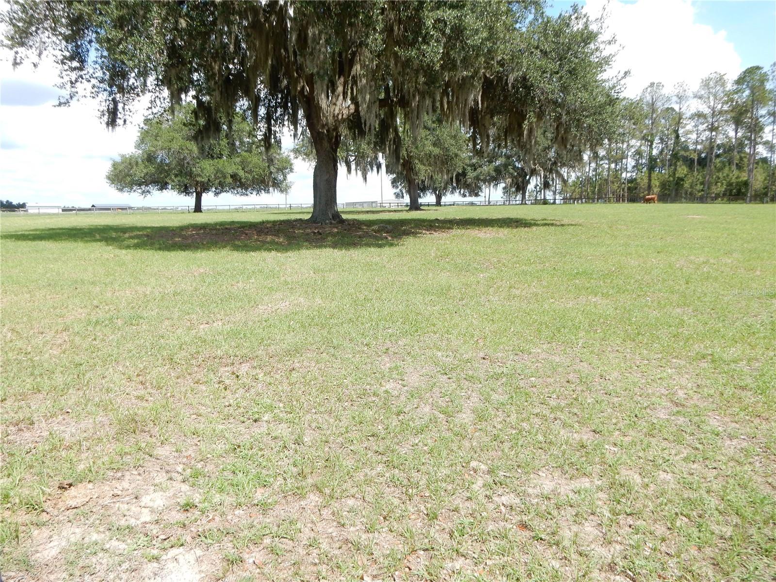
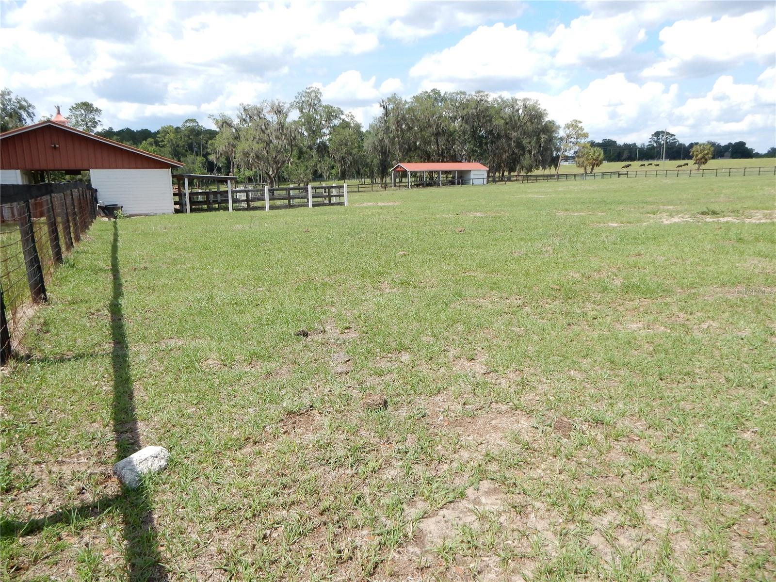
Experience refined country living at this breathtaking estate, ideally located just minutes from I-75. The exquisite main residence offers 3 bedrooms, 2 full baths, and 2 half baths, along with an approximately 1,000-square-foot guest apartment (1 bed/1bath) above the detached garage, ideal for guests or private accommodations. Elegant interior finishes include scraped hickory wood flooring throughout the foyer, dining room, great room, and hallways, tile in wet areas, soaring ceilings, crown molding in the formal dining room and primary suite, custom shutters, and a gas fireplace in the great room. Driving through the Private gated entrance and private road is an extraordinary 15+ acre property designed for both luxury living and enjoyment. Rocking Chair Front porch with a covered area to sit and enjoy the Sunrises! Solar panels provide power to the garage apartment, generator and barn lights. The estate features horse barns, and is completely fenced and cross-fenced, and has picturesque lake views that create the perfect backdrop for unforgettable sunsets enjoyed from the expansive lanai. Designed for entertaining, the gourmet kitchen showcases custom solid wood cabinetry, granite countertops, a Sub-Zero refrigerator, wet bar, wine cooler, and an oversized island. The luxurious primary suite offers a private sitting area, crown molding, and a spa-inspired bath complete with granite counters, separate shower, Jetted-Jacuzzi tub, and spacious his-and-her walk-in closets. A standout feature of the home is the beautifully crafted cigar bar room, complete with a custom wood bar, built-in humidor, wet bar, ice maker, and ventilation system. This versatile space could also serve as a fourth bedroom. Outdoor living is equally impressive with a covered, fully tiled lanai designed for entertaining. The screened pool area features a custom-designed pool, heated spa, and lush tropical landscaping.
Property Details
| Property Features | Property Features | |||
|---|---|---|---|---|
| MLS ID: | MFRTB8511978 | Year Built: | 2001 | |
| Appliances: | Bar Fridge, Dishwasher, Microwave, Range, Refrigerator, Tankless Water Heater, Wine Refrigerator | Construction Materials: | Block | |
| Cooling: | Central Air | Country: | US | |
| County Or Parish: | Pasco | Direction Faces: | East | |
| Exterior Features: | Private Entrance, Sliding Doors | Fencing: | Wood | |
| Fireplace Features: | Gas, Living Room | Flooring: | Ceramic Tile, Wood | |
| Foundation Details: | Slab | Furnished: | Unfurnished | |
| Heating: | Central, Electric | Laundry Features: | Electric Dryer Hookup, Laundry Room | |
| Levels: | One | Listing Agreement: | Exclusive Right To Sell | |
| Listing Terms: | Cash, Conventional, FHA, VA Loan | Occupant Type: | Owner | |
| Other Equipment: | Private Entrance | Pool Features: | Gunite, In Ground, Screen Enclosure | |
| Property Sub Type: | Single Family Residence | Property Type: | Residential | |
| Road Responsibility: | Private Maintained Road | Road Surface Type: | Asphalt, Paved | |
| Roof: | Shingle | Sewer: | Septic Tank | |
| Showing Requirements: | Supra Lock Box, 24 Hour Notice, Appointment Only | Spa Features: | Heated | |
| Special Listing Conditions: | None | Standard Status: | Active | |
| State Or Province: | FL | Utilities: | Cable Connected, Electricity Connected, Propane | |
| View: | Park/Greenbelt | Water Source: | Well | |
| Rooms | Rooms | |||
|---|---|---|---|---|
| Primary Bedroom: | 17x18 ft | Bedroom 2: | 13x16 ft | |
| Bedroom 3: | 12x15 ft | Kitchen: | 12.3x14.4 ft | |
| Living Room: | 20x22 ft | |||
We love to hear from you