


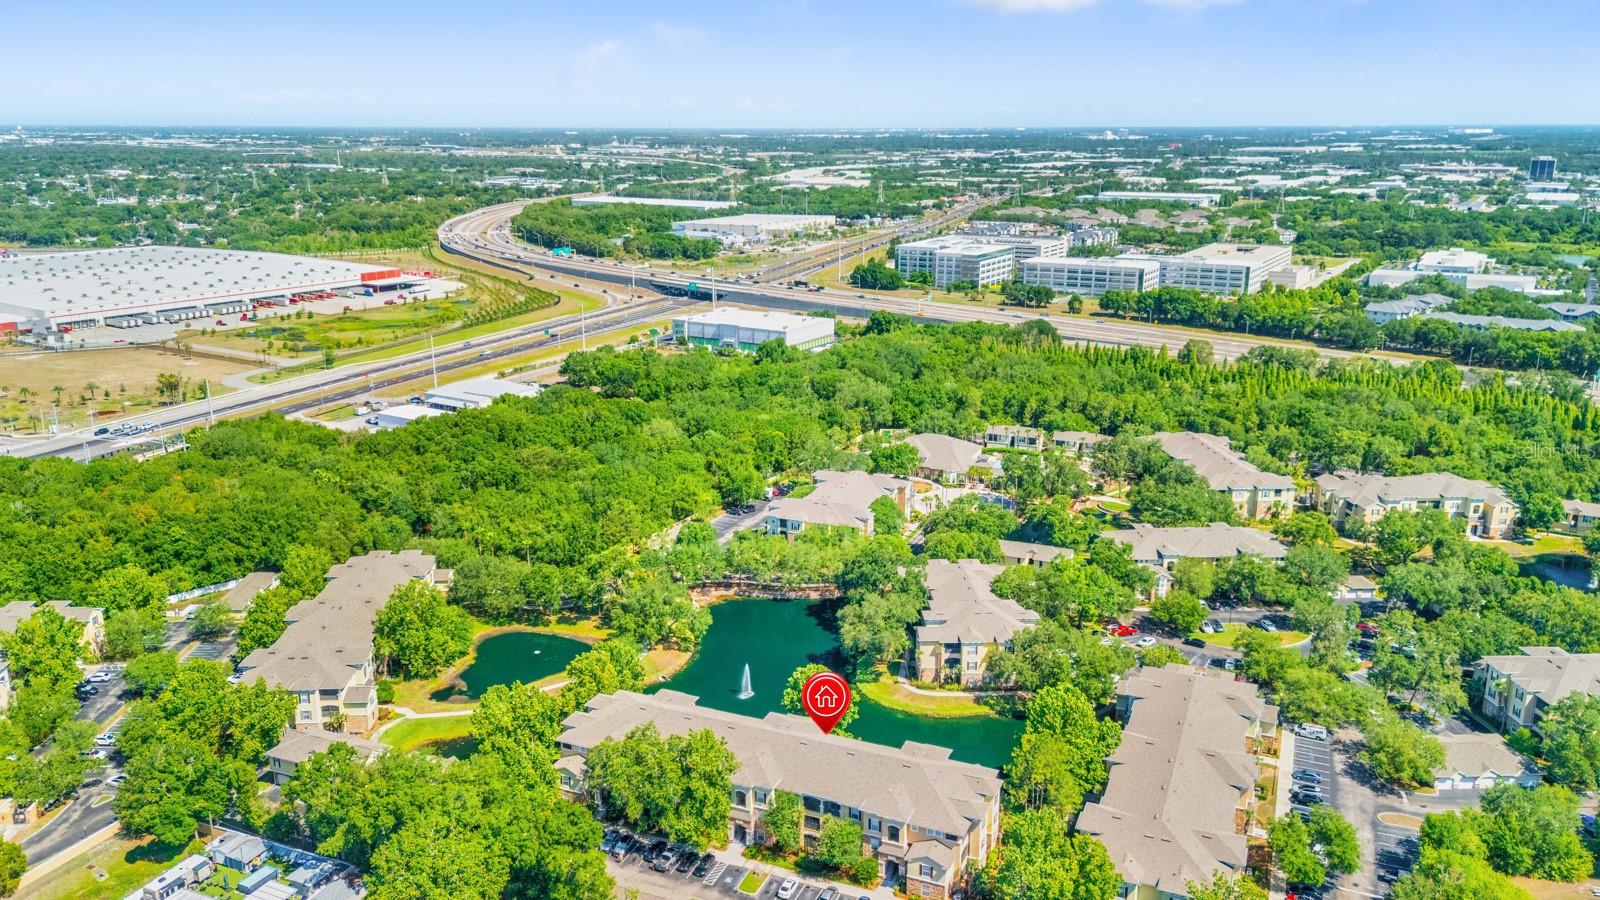
12011 COURTNEY PALMS #303, TAMPA, FL, 33619
$219,900
Residential
|
Bedrooms
2
|
Bathrooms
2
|
Living Area
1,095 Sqft
|
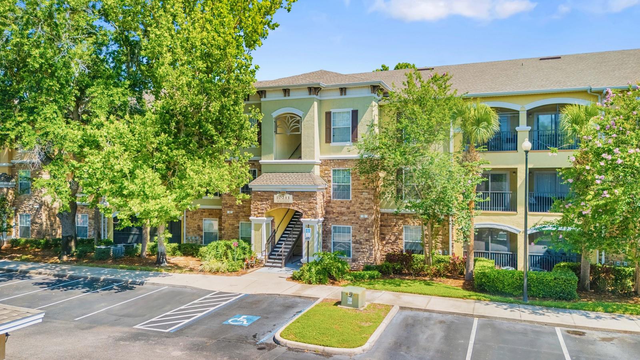
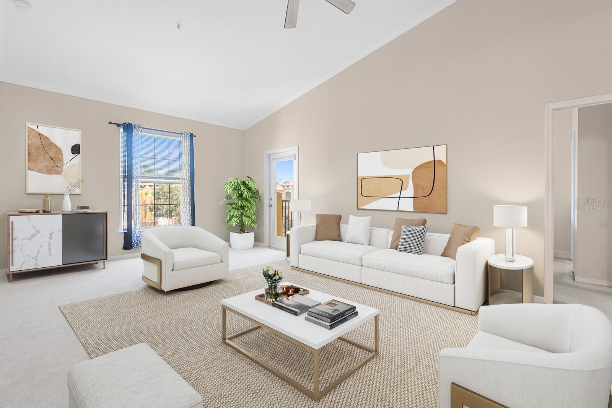
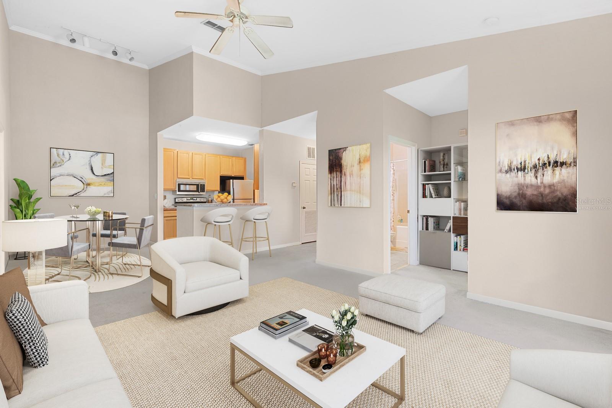
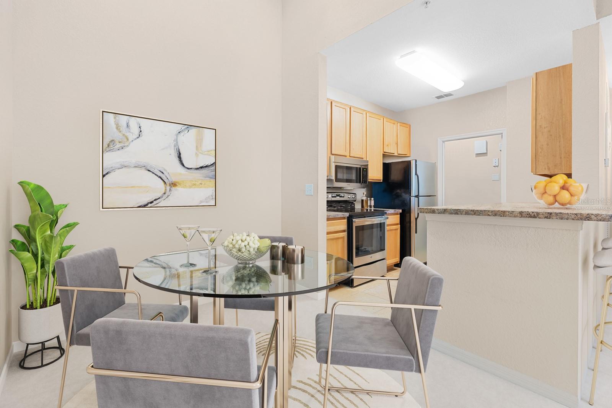
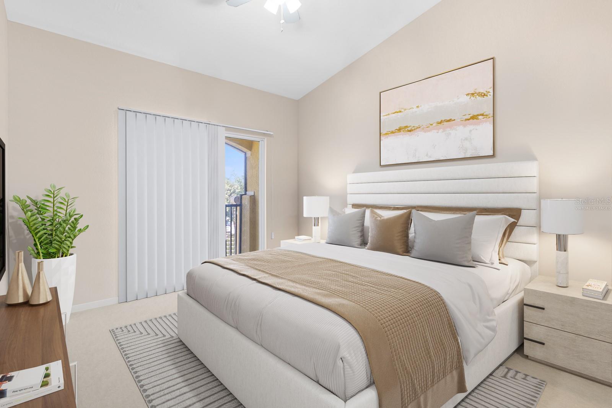
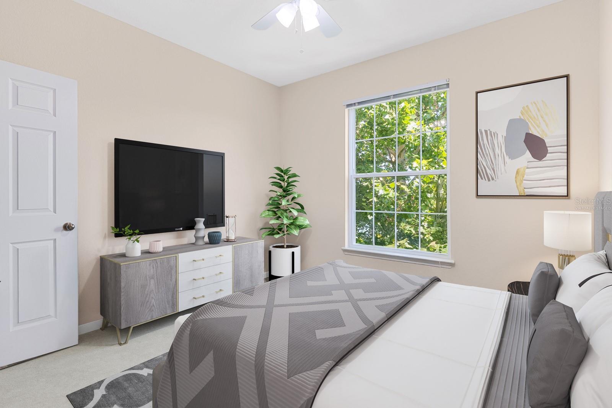
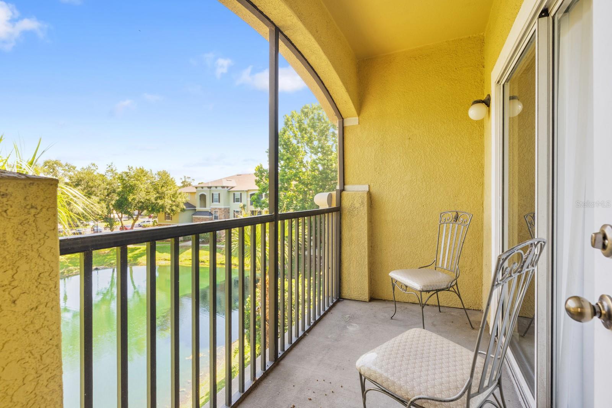
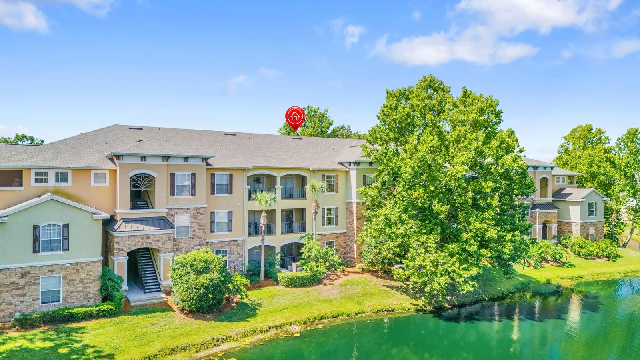
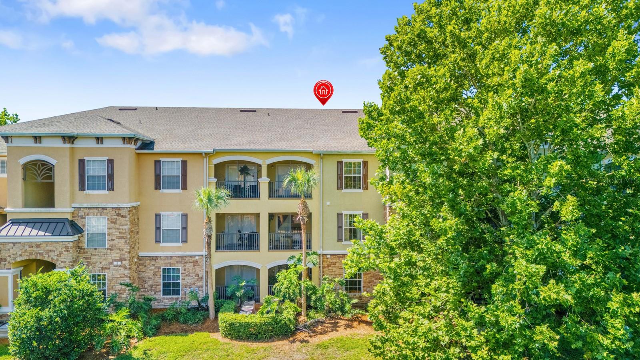
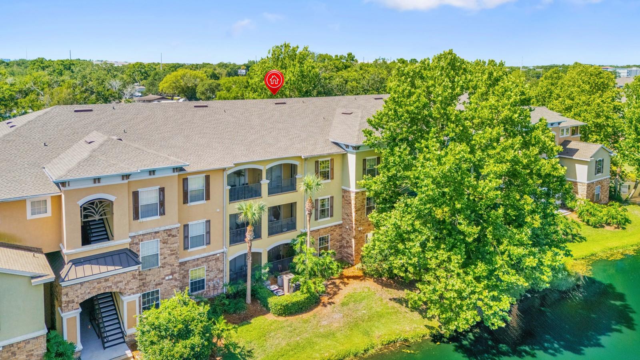
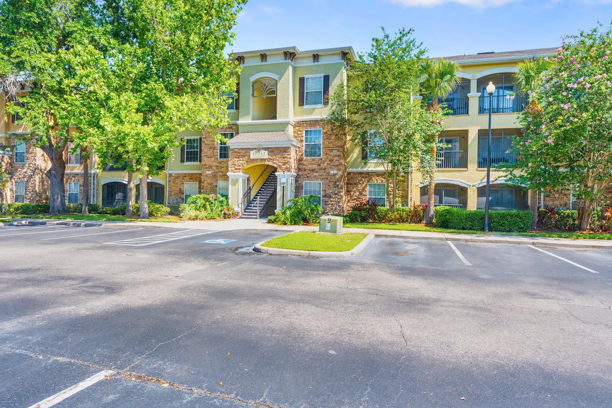
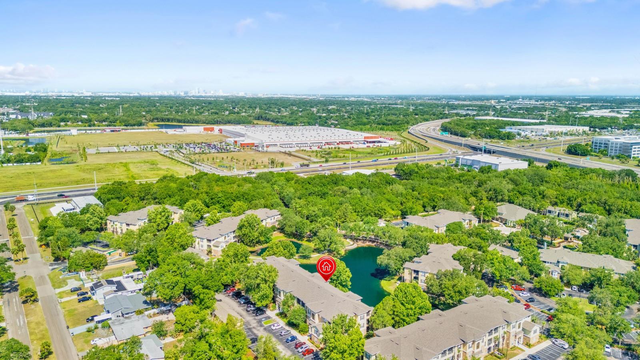
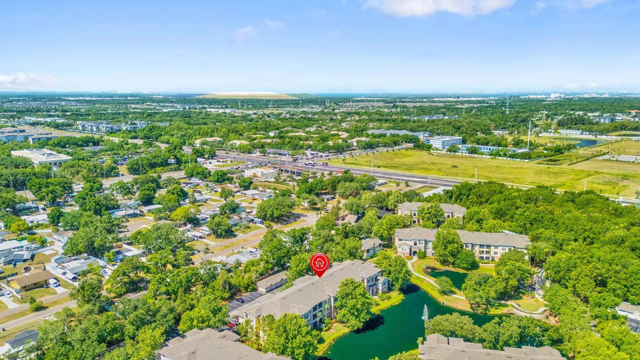
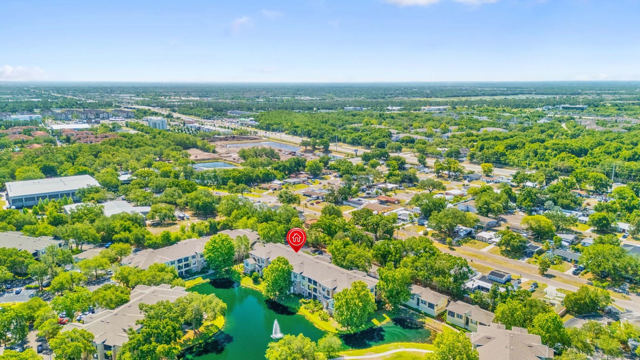
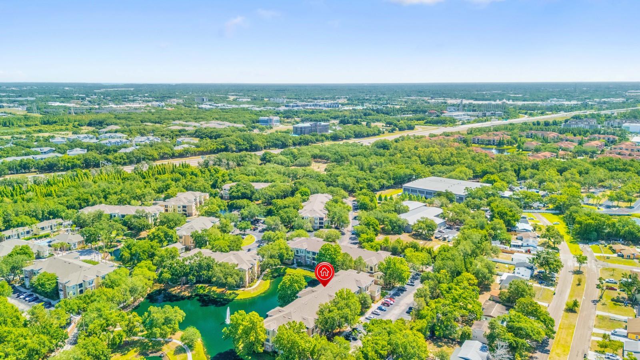
Welcome to resort-style living in the highly sought-after gated community of Courtney Palms. This beautifully maintained 2-bedroom, 2-bath third-floor waterfront condominium offers the perfect blend of comfort, privacy, and convenience in one of Tampa’s most desirable locations. With no neighbors above, this light-filled home features soaring vaulted ceilings, elegant crown molding, and an open, spacious layout designed for comfortable everyday living. A dedicated computer niche pre-wired for high-speed internet provides the ideal work-from-home setup, while the full-size washer and dryer add everyday convenience. The kitchen offers abundant cabinet storage, a spacious pantry/utility room, durable tile flooring, and stainless-steel appliances, while both bathrooms also feature tile flooring for easy maintenance. The generously sized bedrooms include large closets and ceiling fans, and the soaking tubs create a relaxing retreat at the end of the day. Step outside to your private screened-in balcony and enjoy tranquil pond and fountain views — the perfect place to start your morning with coffee or unwind in the evening.
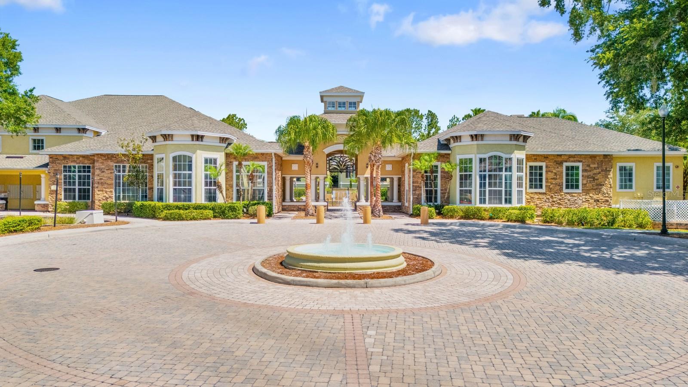
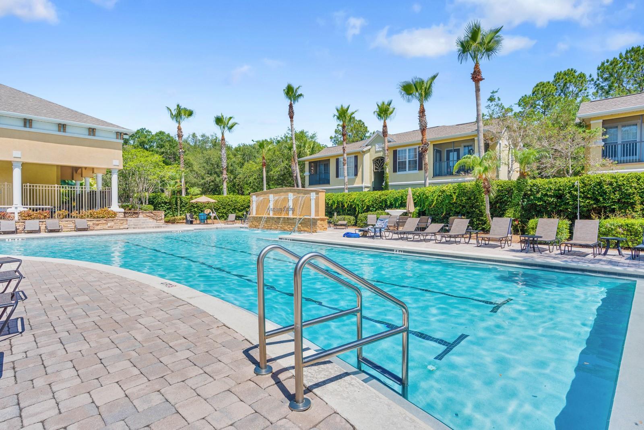
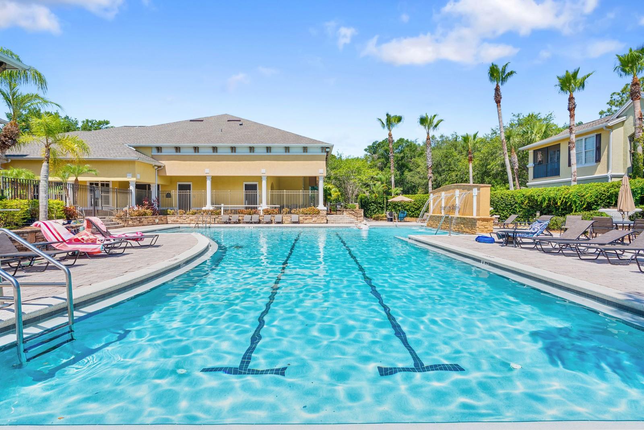
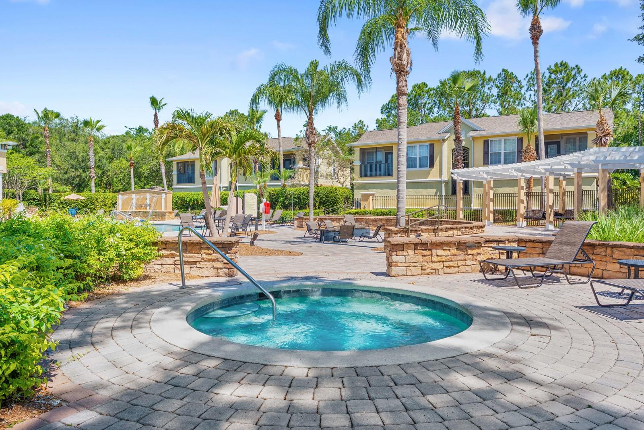
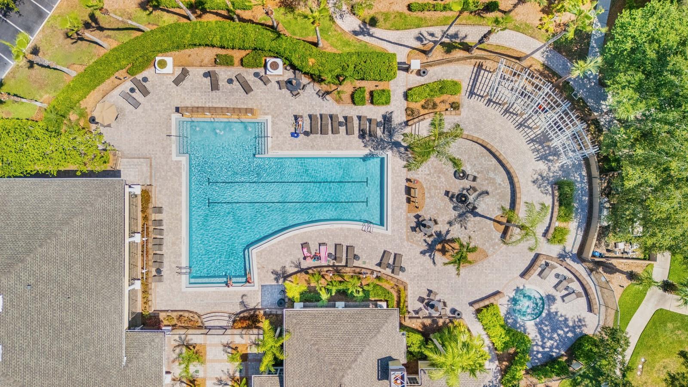
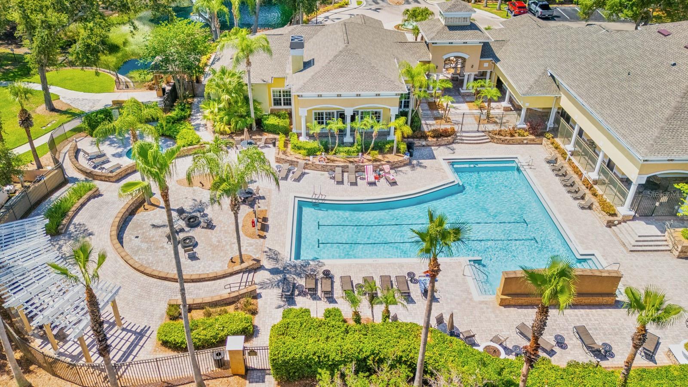
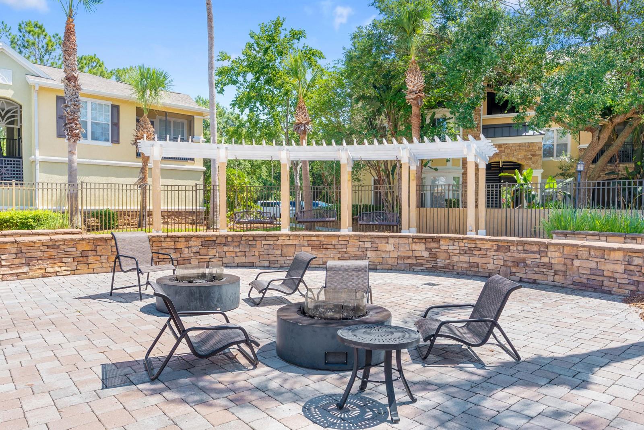
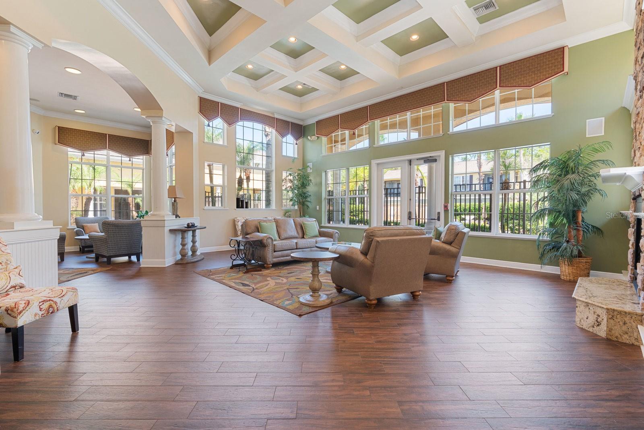
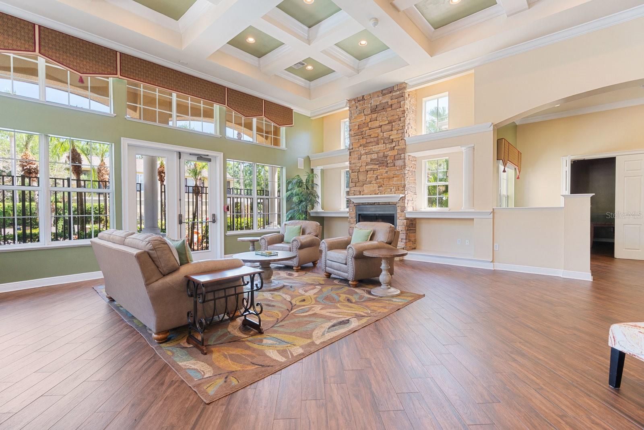
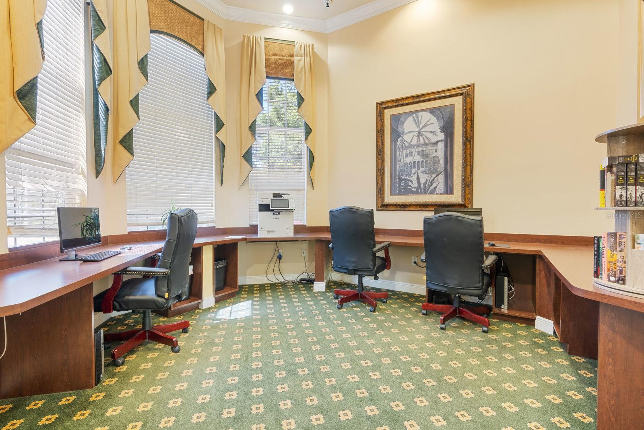
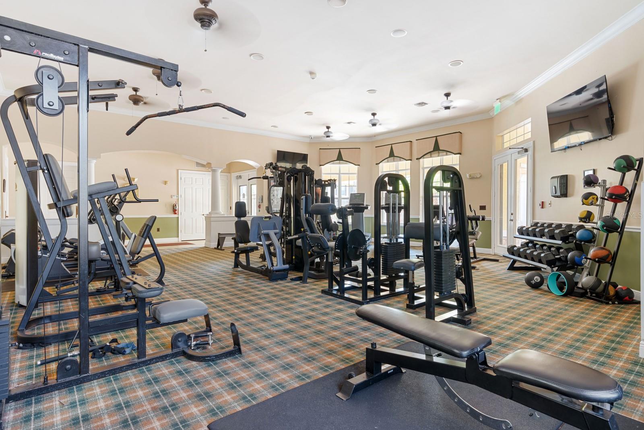
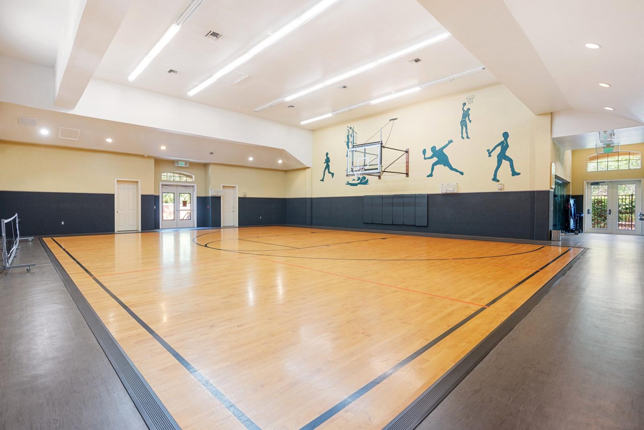
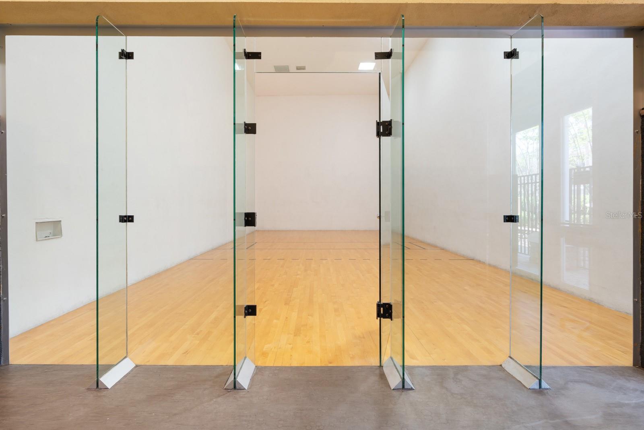
Courtney Palms is known for its exceptional resort-style amenities, including a sparkling pool and spa with sun deck, relaxing swings, gazebo with propane grills, state-of-the-art fitness center, upscale clubhouse, executive business center, indoor basketball and racquetball courts, scenic walking trails, mature oak trees, beautifully landscaped grounds, and 24-hour controlled access. Ideally located just minutes from I-75, I-4, and the Crosstown Expressway, this prime Tampa location offers quick access to downtown Tampa, Brandon, Ybor City, Topgolf, shopping, dining, entertainment, and Tampa’s world-class attractions.
This move-in-ready waterfront condo also presents an excellent opportunity for investors, as the community allows rentals, offering strong potential for long-term rental income. Combining low-maintenance living, exceptional amenities, and investment appeal, this home truly has it all. Schedule your private showing today.
Property Details
| Property Features | Property Features | |||
|---|---|---|---|---|
| MLS ID: | MFRTB8512000 | Year Built: | 2004 | |
| Appliances: | Ice Maker, Microwave, Range, Refrigerator, Washer, Dishwasher, Disposal, Dryer, Electric Water Heater | Association Amenities: | Basketball Court, Clubhouse, Fitness Center, Gated, Maintenance, Park, Pool, Racquetball, Recreation Facilities, Spa/Hot Tub, Trail(s) | |
| Association Fee Includes: | Pool, Insurance, Maintenance Structure, Maintenance Grounds, Management, Recreational Facilities, Sewer, Trash | Community Features: | Clubhouse, Community Mailbox, Fitness Center, Gated Community - No Guard, Pool, Racquetball, Sidewalks, Street Lights | |
| Construction Materials: | Stone, Stucco, Block | Cooling: | Central Air | |
| Country: | US | County Or Parish: | Hillsborough | |
| Direction Faces: | South | Exterior Features: | Lighting, Outdoor Grill, Balcony, Basketball Court, Sidewalk, Sliding Doors | |
| Flooring: | Tile, Carpet, Ceramic Tile | Foundation Details: | Other | |
| Furnished: | Unfurnished | Heating: | Central | |
| Laundry Features: | Laundry Room, Electric Dryer Hookup, Inside, Laundry Closet, Washer Hookup | Levels: | One | |
| Listing Agreement: | Exclusive Right To Sell | Listing Terms: | Cash, Conventional, FHA, VA Loan | |
| Occupant Type: | Tenant | Other Equipment: | Basketball Court | |
| Parking Features: | Guest, Open, Common | Patio And Porch Features: | Covered, Screened, Enclosed, Rear Porch | |
| Pets Allowed: | Yes | Property Sub Type: | Condominium | |
| Property Type: | Residential | Road Surface Type: | Paved | |
| Roof: | Shingle | Security Features: | Closed Circuit Camera(s), Security Lights, Fire Alarm, Fire Sprinkler System, Gated Community, Key Card Entry, Security Gate | |
| Sewer: | Public Sewer | Showing Requirements: | Supra Lock Box, 24 Hour Notice, Appointment Only, ShowingTime | |
| Special Listing Conditions: | None | Standard Status: | Active | |
| State Or Province: | FL | Utilities: | BB/HS Internet Available, Public, Sewer Connected, Cable Available, Water Connected, Electricity Connected, Fire Hydrant | |
| View: | Water | Water Source: | Public | |
| Rooms | Rooms | |||
|---|---|---|---|---|
| Primary Bedroom: | 11x13 ft | Bedroom 2: | 11x11 ft | |
| Dining Room: | 9x8 ft | Kitchen: | 9x9 ft | |
| Living Room: | 20x13 ft | Balcony/Porch/Lanai: | 11x5 ft | |
We love to hear from you