


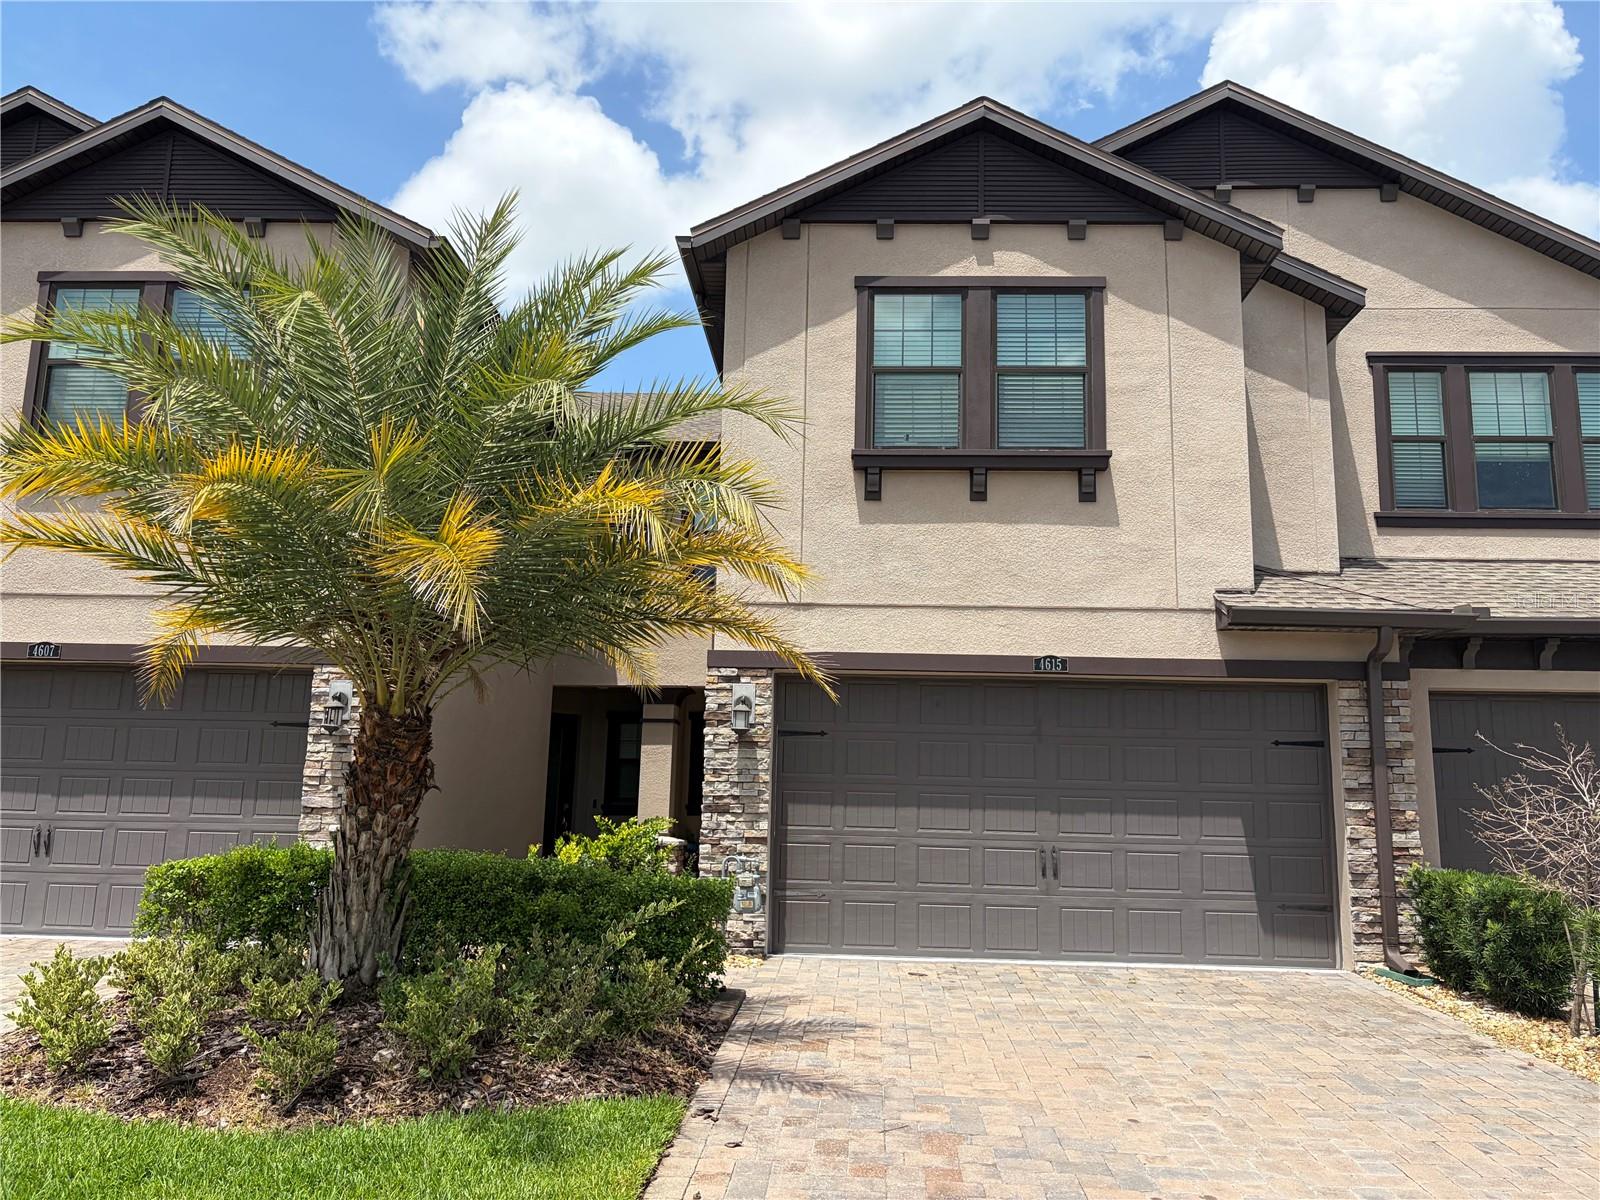
4615 ALMADA LN, WESLEY CHAPEL, FL, 33543
$2,500
Residential Lease
|
Bedrooms
3
|
Bathrooms
3
|
Living Area
1,827 Sqft
|
Lot Size
2,304 Sqft
|
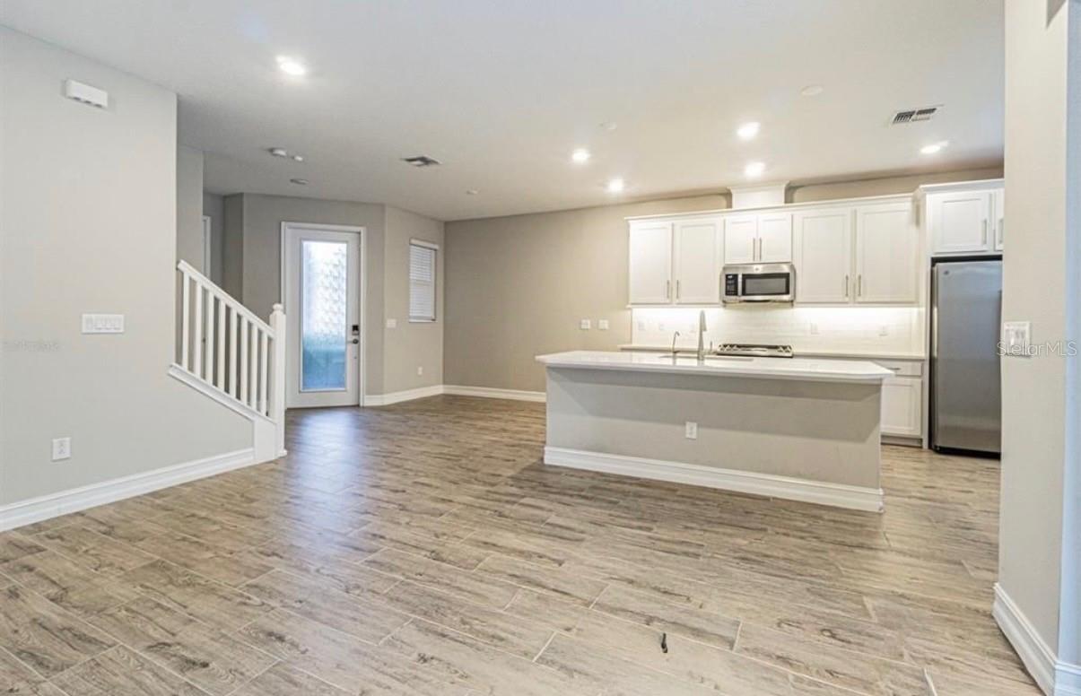
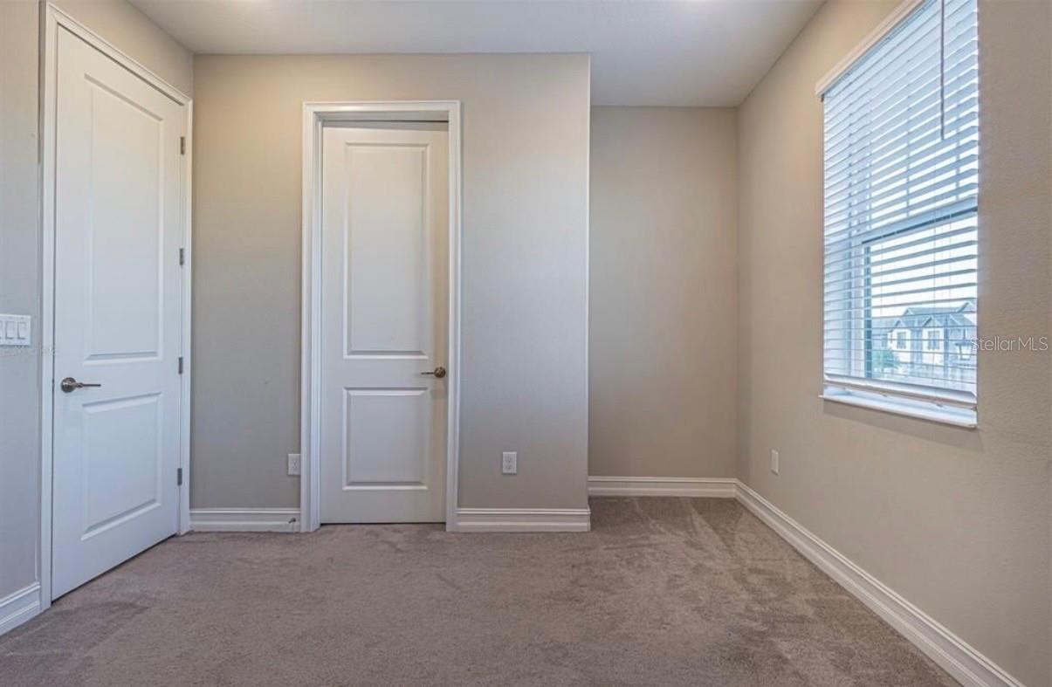
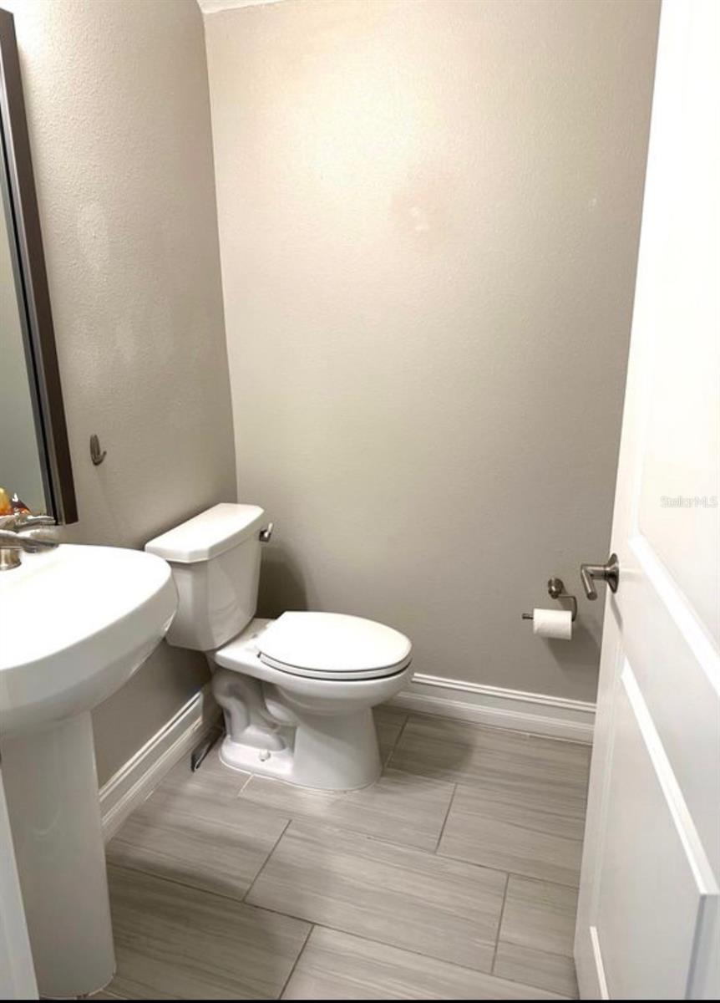
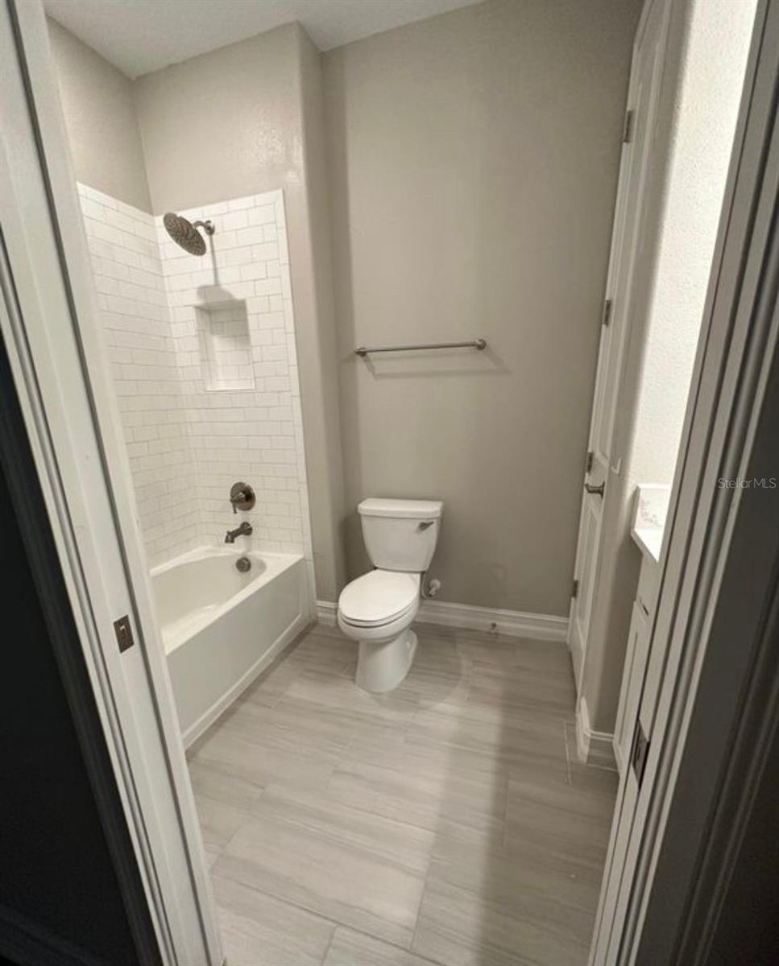
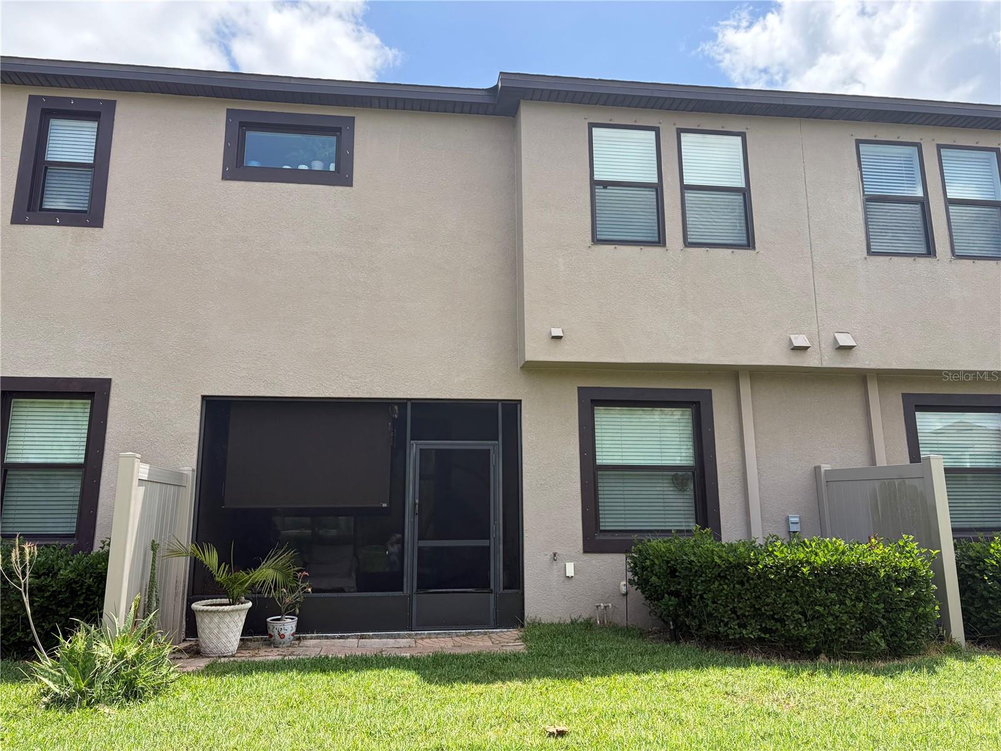
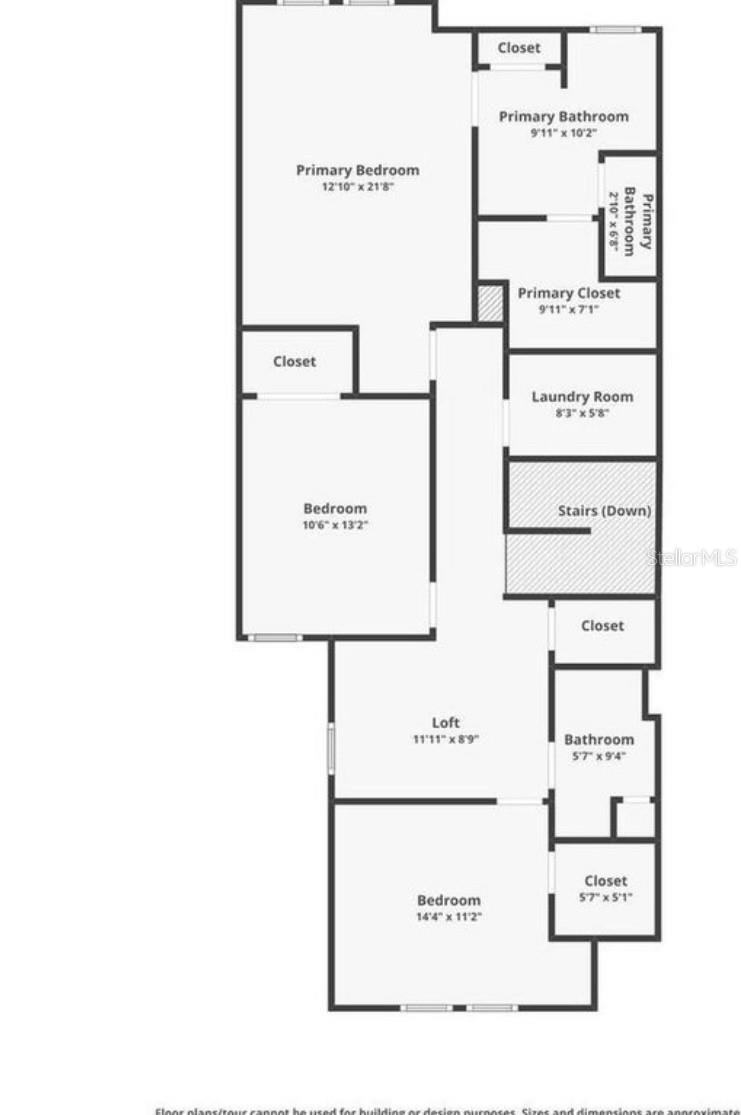
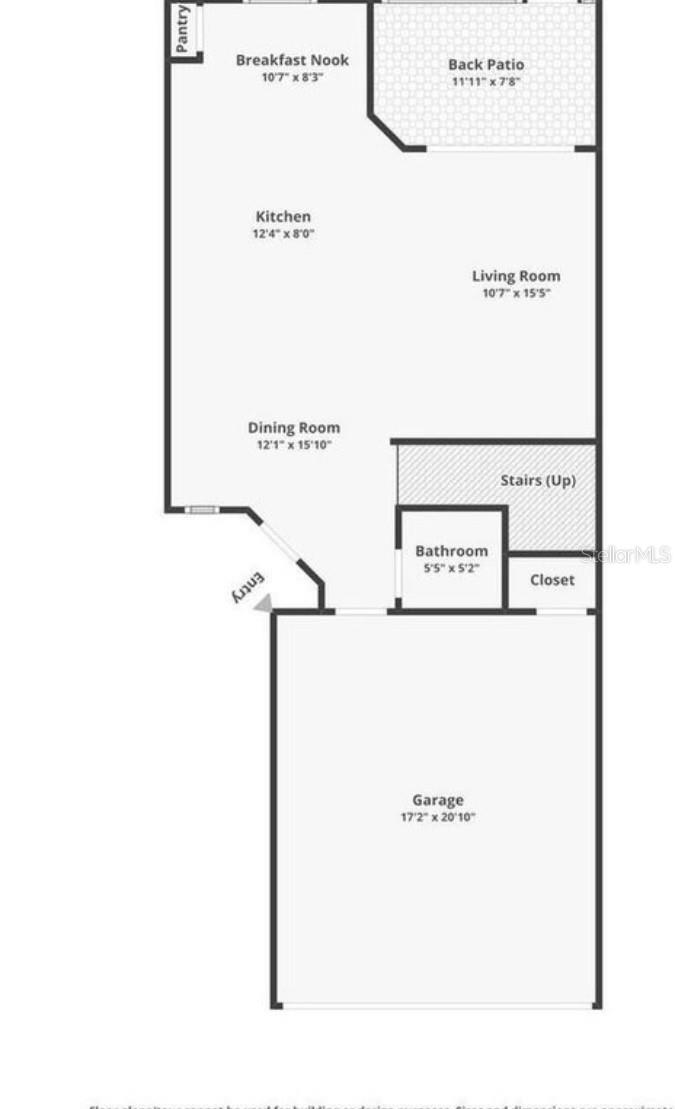
Beautifully upgraded modern townhome for lease in the highly sought-after community of Estancia at Wiregrass! Offering 3 bedrooms, 2.5 baths, versatile loft space, and an open-concept layout designed for both comfort and style, this home truly has it all.
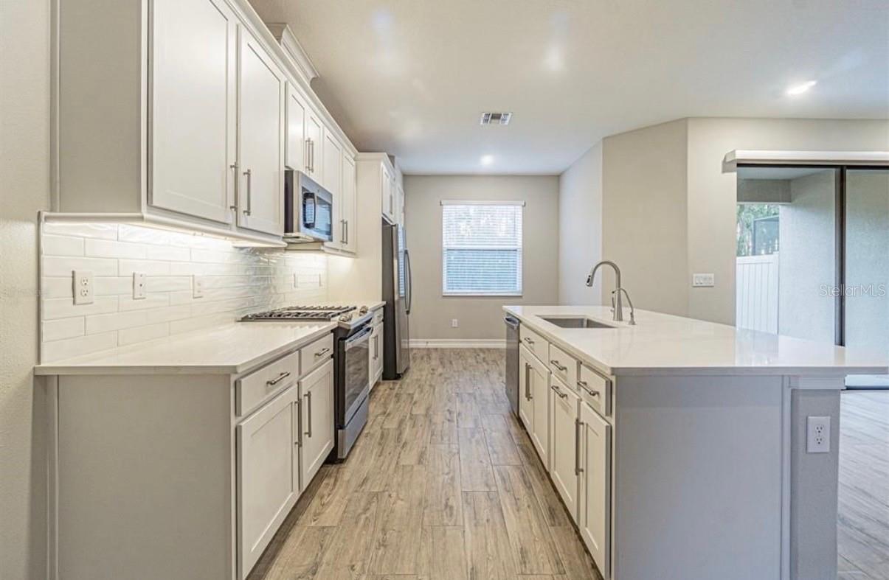
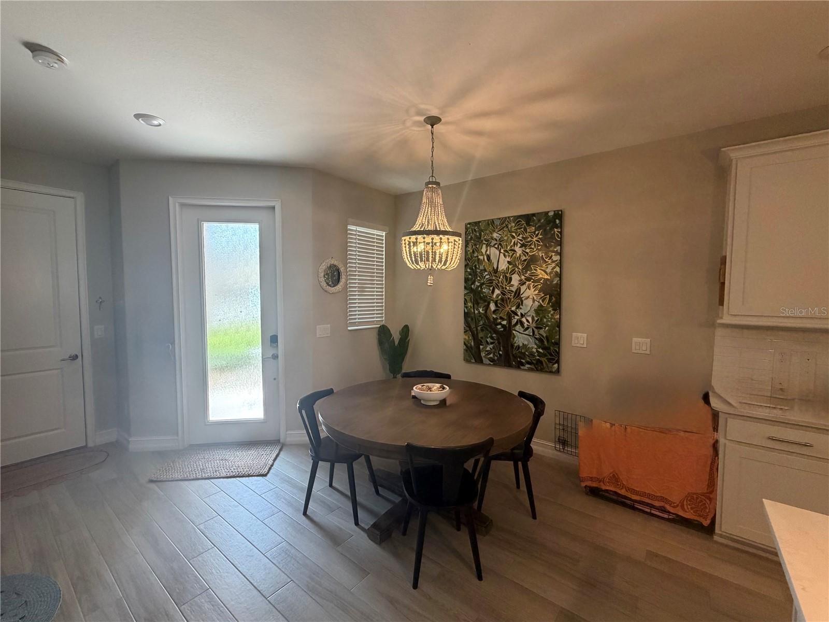
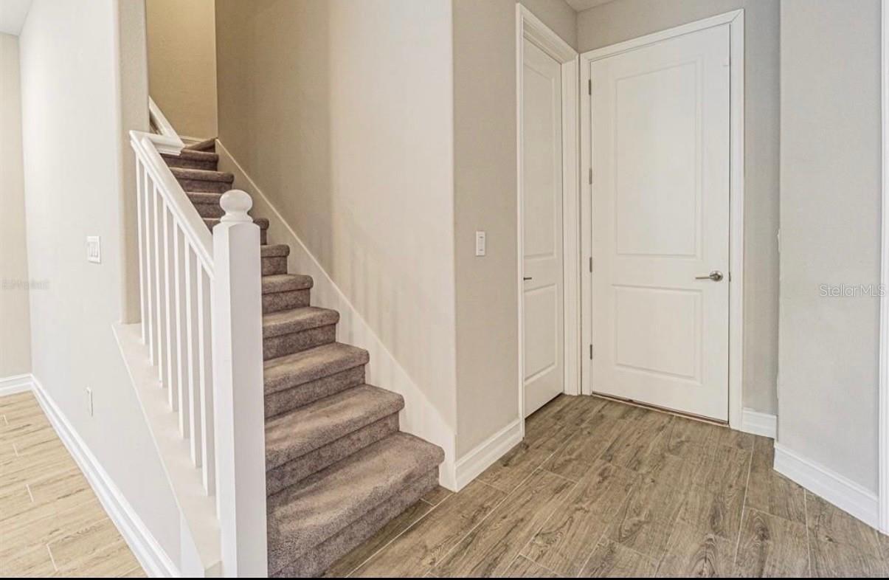
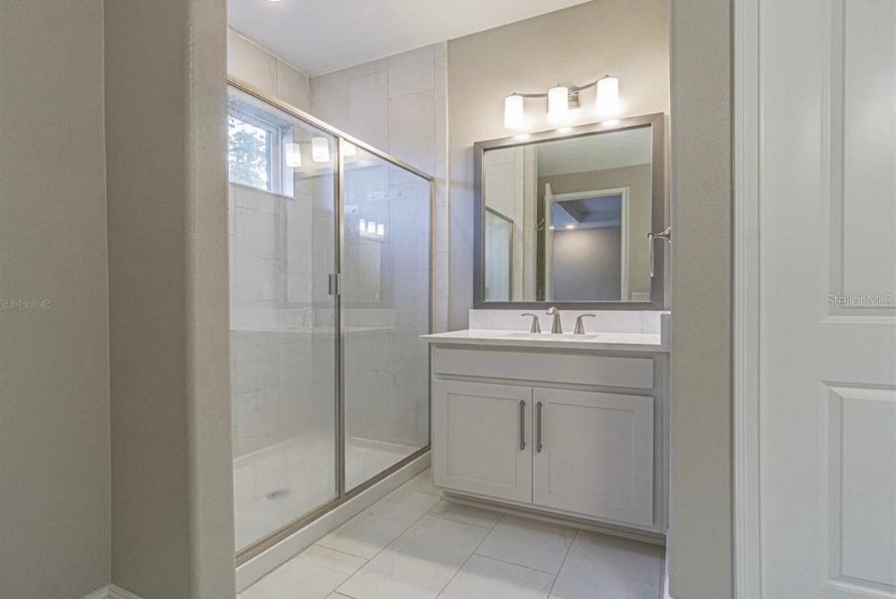
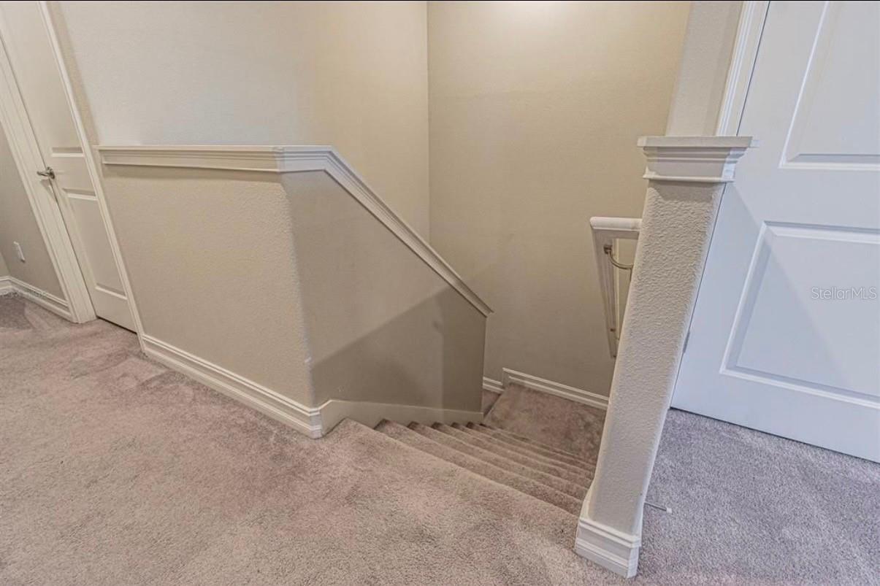
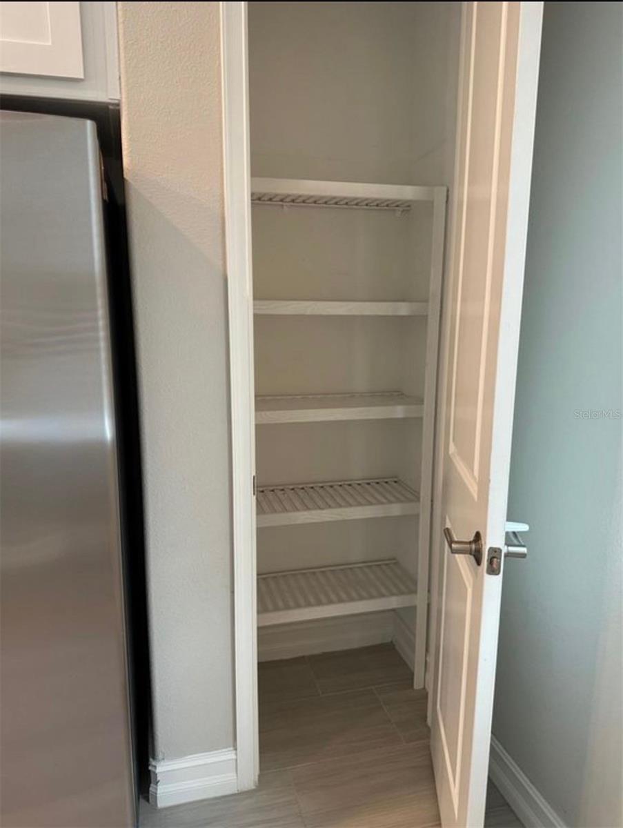
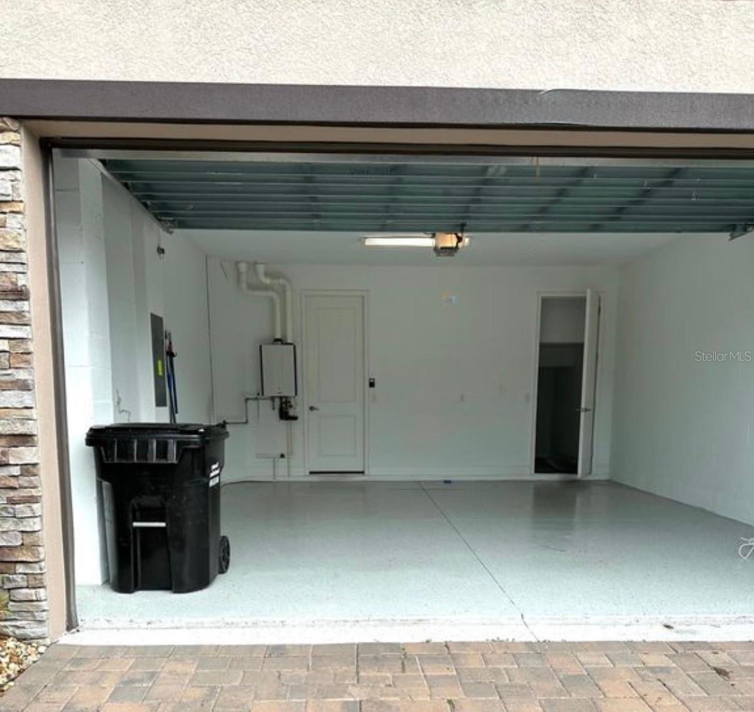
From the moment you arrive, you’ll appreciate the upscale finishes including a brick paver driveway, epoxy-finished garage flooring, gas tankless water heater, tile plank flooring, quartz countertops and gas range — luxury features rarely found in rental homes. Inside, the spacious floor plan includes both formal dining and dinette spaces, a large breakfast bar perfect for entertaining, and abundant natural light throughout. Upstairs you'll find a loft space perfect for a playroom, office, or living space. The primary suite includes a spacious en-suite offering dual sinks, walk-in shower, private water closet, and walk-in closet. Relax and unwind on the screened lanai overlooking the beautifully maintained community surroundings.
Residents of Estancia enjoy resort-style amenities including an Olympic-size pool, clubhouse/community center, fitness center, basketball courts, pickleball and tennis courts, dog parks, scenic walking trails, and peaceful boardwalks.
Located in the heart of Wesley Chapel with excellent schools nearby, this home offers convenient access to premier shopping, dining, healthcare facilities, and easy commuting to Tampa, San Antonio, and Dade City.
Available for $2,500/month, including HOA fee! — enjoy luxury living in one of Wesley Chapel’s most desirable master-planned communities!
Property Details
| Property Features | Property Features | |||
|---|---|---|---|---|
| MLS ID: | MFRTB8512036 | Year Built: | 2021 | |
| Appliances: | Dishwasher, Disposal, Dryer, Gas Water Heater, Microwave, Range, Refrigerator, Tankless Water Heater, Washer | Association Amenities: | Basketball Court, Clubhouse, Fitness Center, Maintenance, Park, Pickleball Court(s), Playground, Pool, Racquetball, Recreation Facilities, Tennis Court(s), Trail(s) | |
| Community Features: | Buyer Approval Required, Clubhouse, Dog Park, Fitness Center, Park, Playground, Pool, Racquetball, Sidewalks, Tennis Court(s), Street Lights | Cooling: | Central Air | |
| Country: | US | County Or Parish: | Pasco | |
| Exterior Features: | Lighting, Private Mailbox, Sidewalk, Sliding Doors | Flooring: | Carpet, Tile | |
| Furnished: | Unfurnished | Heating: | Central, Electric | |
| Laundry Features: | Laundry Room, Upper Level | Lease Term: | Twelve Months | |
| Levels: | Two | Listing Agreement: | Exclusive Right To Lease | |
| Lot Features: | In County, Landscaped, Sidewalk, Paved | Occupant Type: | Owner | |
| Other Equipment: | Irrigation Equipment | Owner Pays: | Common Area Maintenance, Grounds Care, Management, Taxes | |
| Parking Features: | Driveway, Garage Door Opener | Patio And Porch Features: | Covered, Enclosed, Front Porch, Patio, Rear Porch, Screened | |
| Pets Allowed: | Breed Restrictions, Cats OK, Dogs OK, Pet Deposit, Yes | Possession: | Rental Agreement | |
| Property Sub Type: | Townhouse | Property Type: | Residential Lease | |
| Road Surface Type: | Paved | Sewer: | Public Sewer | |
| Showing Requirements: | Appointment Only, Call Listing Agent, ShowingTime | Standard Status: | Active | |
| State Or Province: | FL | Utilities: | BB/HS Internet Available, Electricity Connected, Natural Gas Connected, Sewer Connected, Underground Utilities, Water Connected | |
| View: | Park/Greenbelt | Water Source: | Public | |
| Rooms | Rooms | |||
|---|---|---|---|---|
| Living Room: | 16x12 ft | Kitchen: | 17x11 ft | |
| Primary Bedroom: | 18x13 ft | Bedroom 2: | 12x10 ft | |
| Bedroom 3: | 13x10 ft | Balcony/Porch/Lanai: | 12x8 ft | |
We love to hear from you