


569 NW 40TH AVE, BELL, FL, 32619
$460,000
Residential
|
Bedrooms
3
|
Bathrooms
2
|
Living Area
1,890 Sqft
|
Lot Size
295,772 Sqft
|
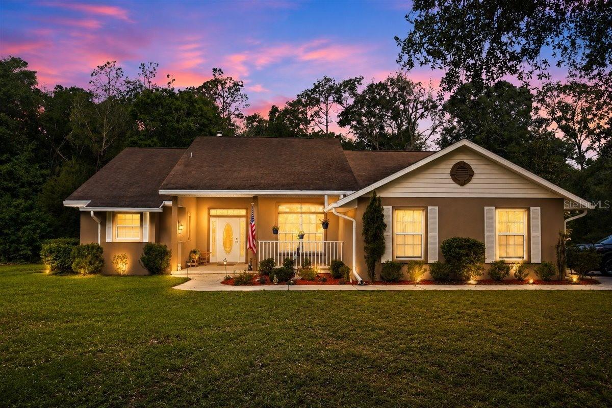
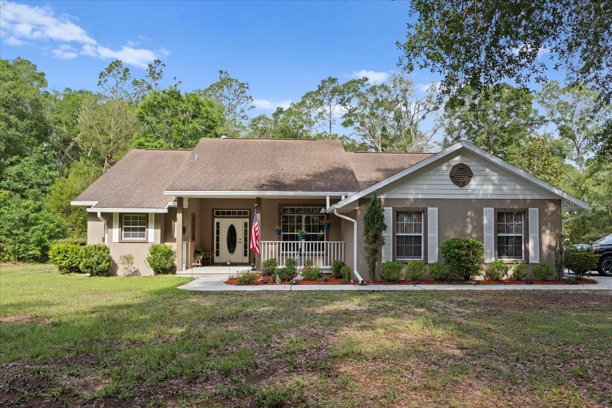
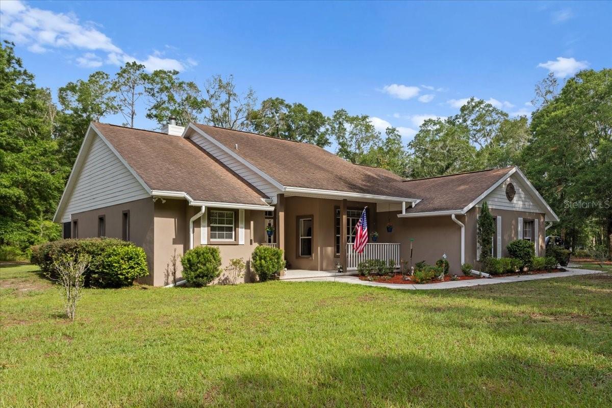
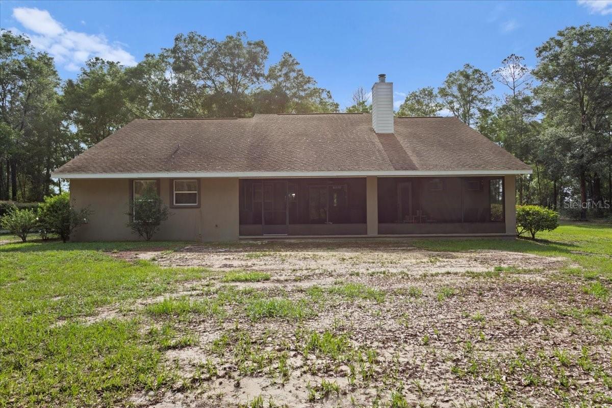
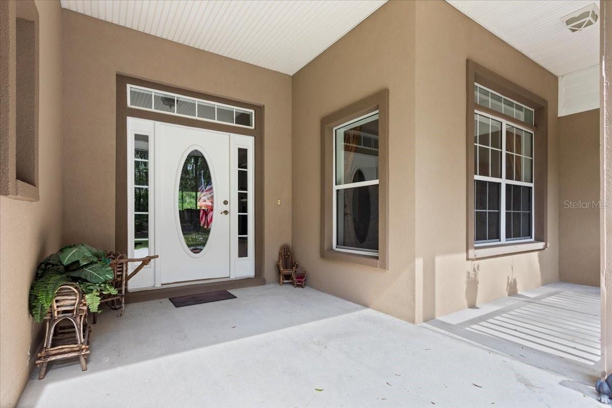
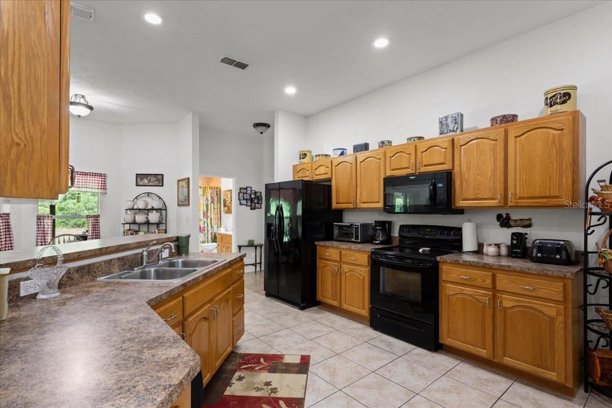
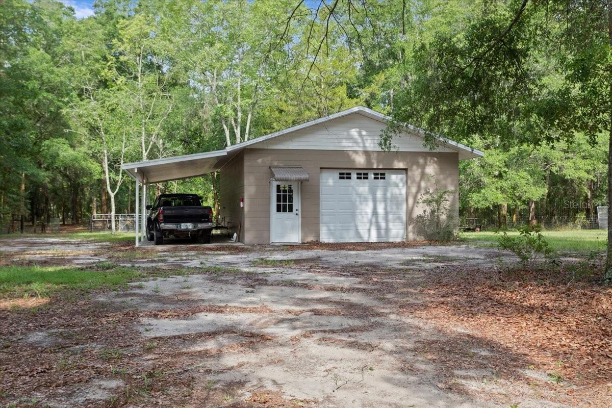
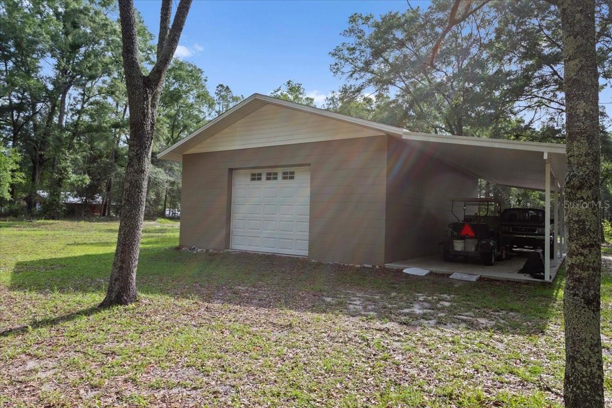
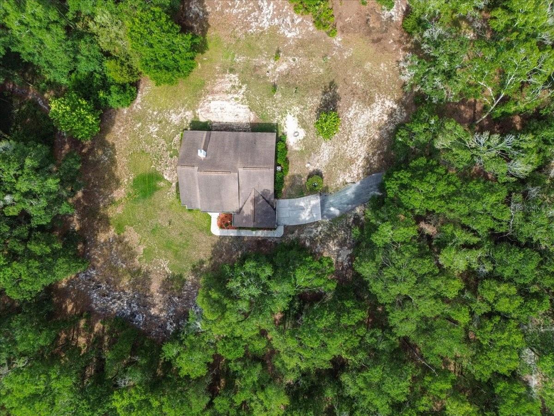
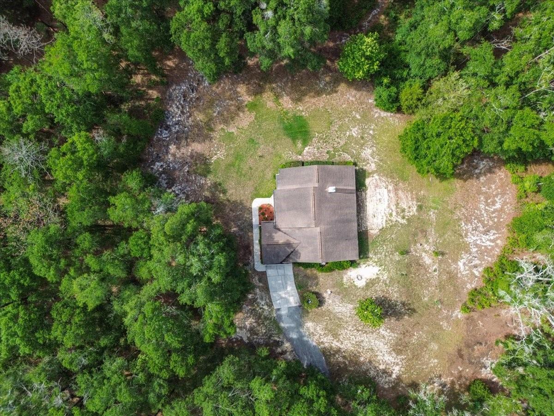
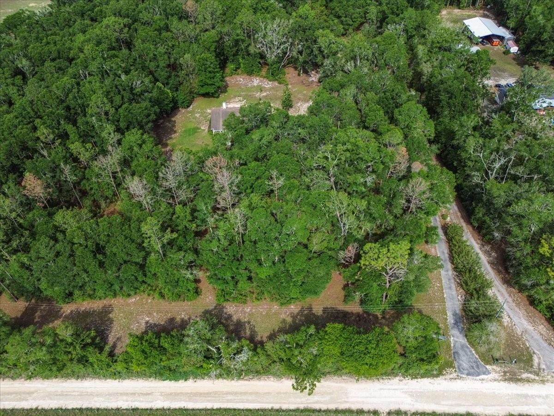
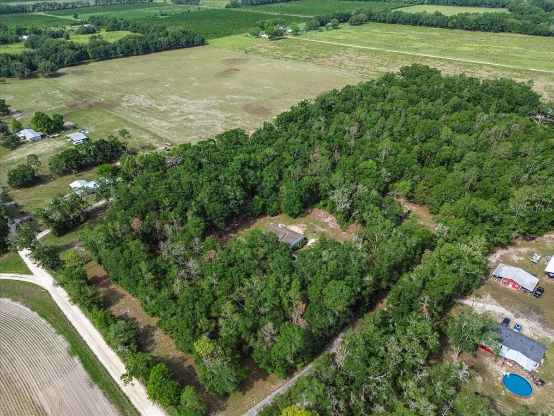
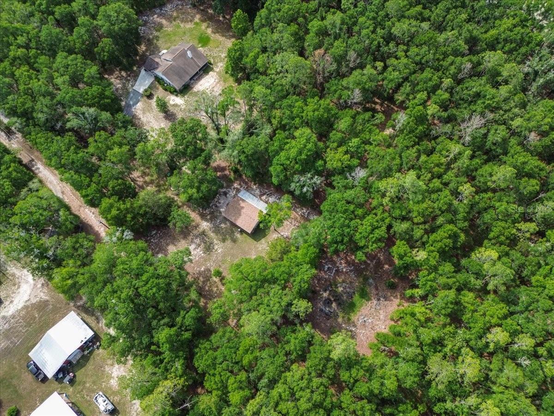
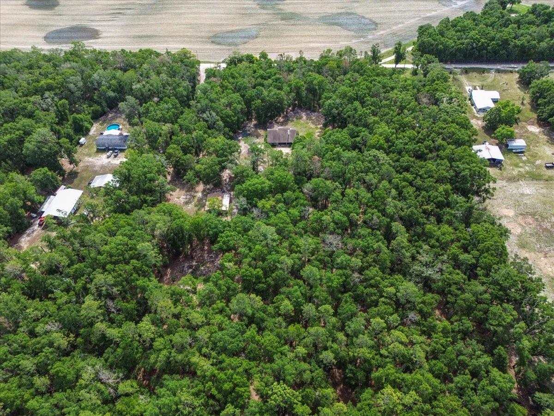
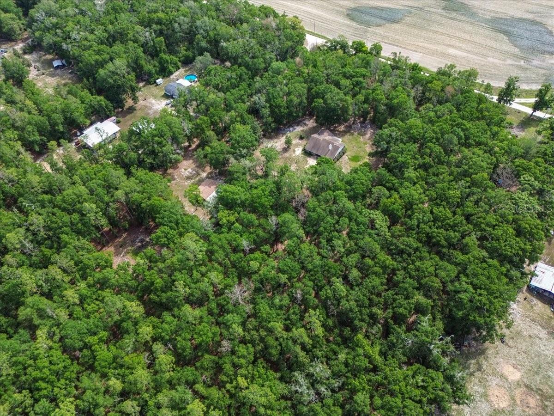
6.79 private acres, a custom-built block home, original owners, a detached garage/workshop, and exceptional privacy — this property offers the space and lifestyle buyers come to Bell to find. A rare paved driveway leads directly to the home, setting the tone for quality construction and long-term care.
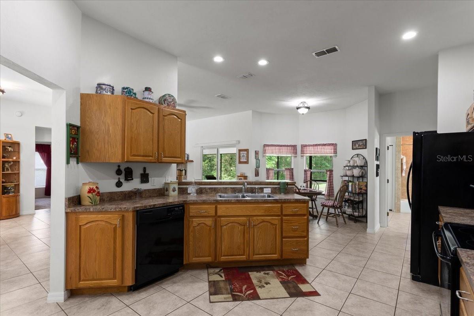
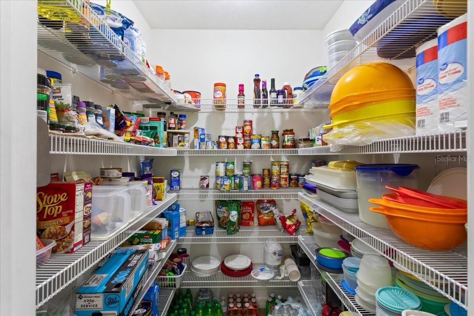
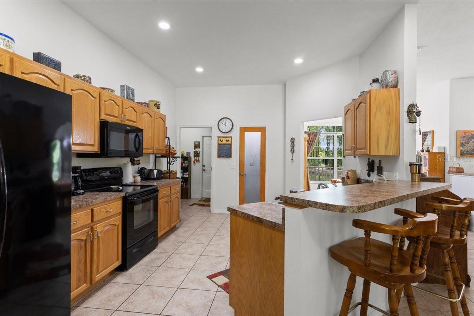
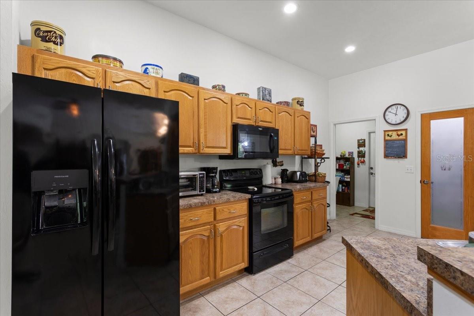
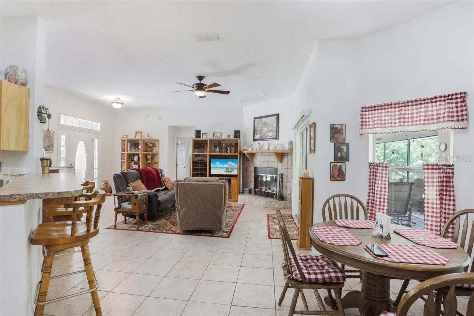
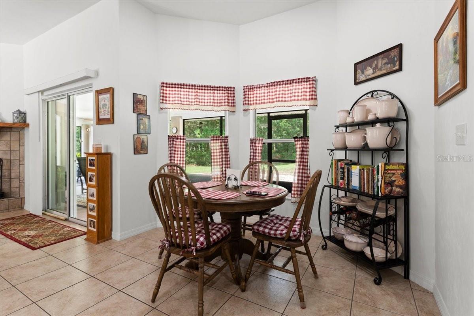
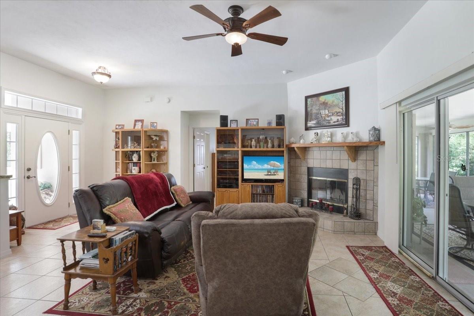
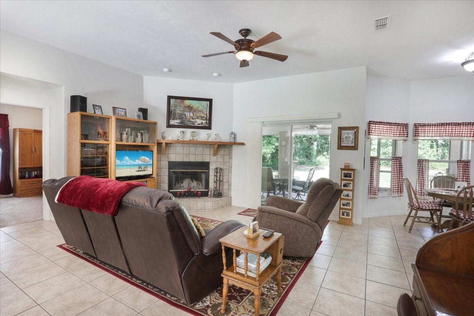
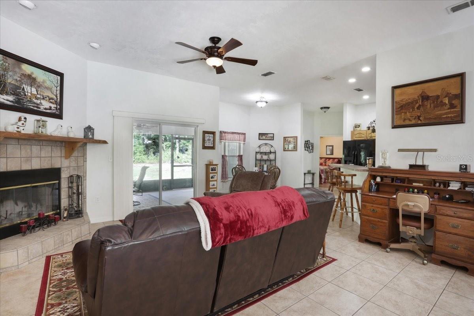
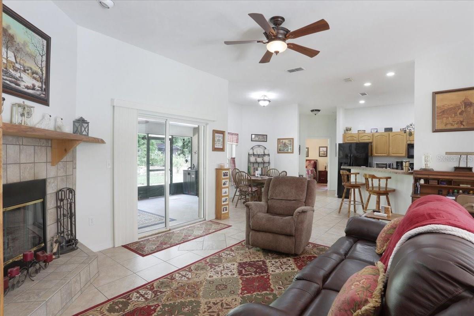
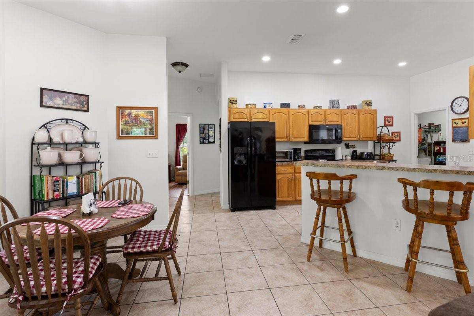
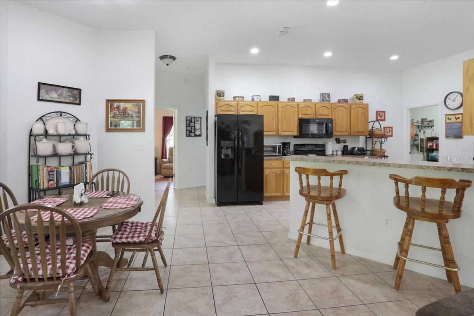
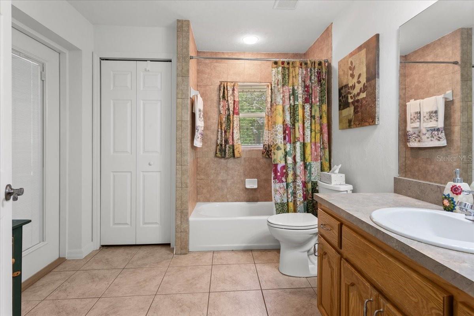
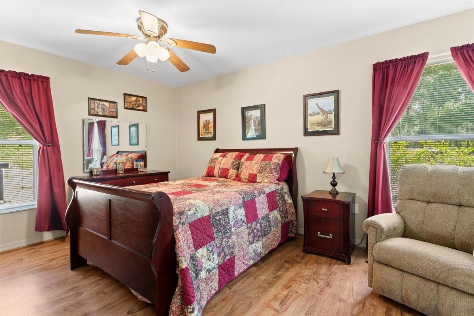
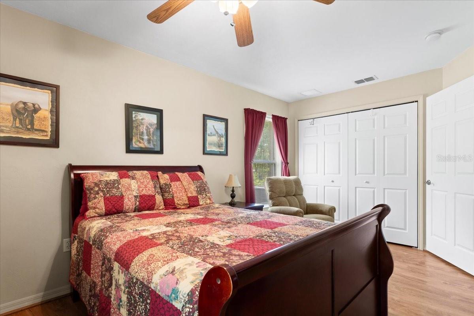
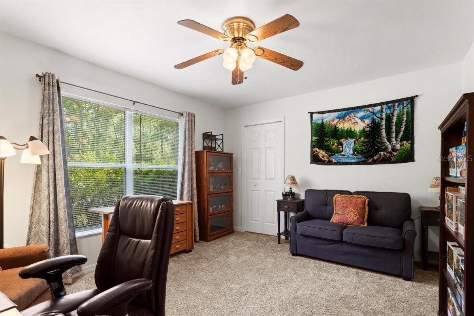
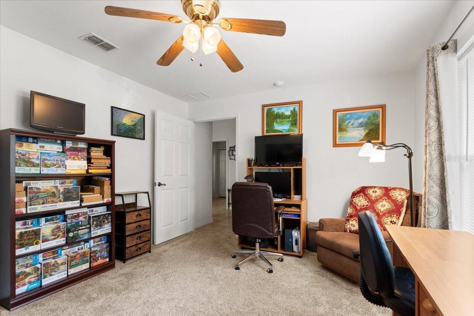
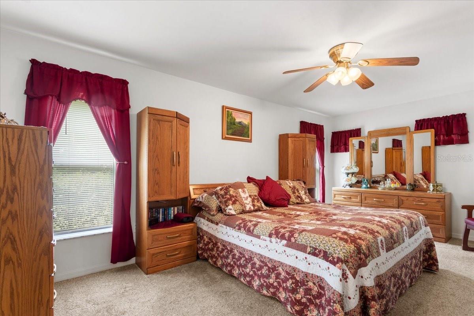
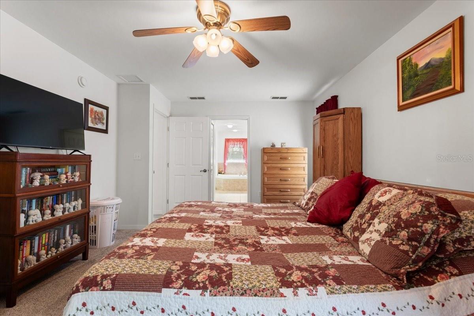
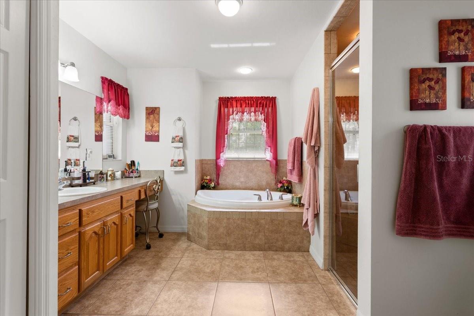
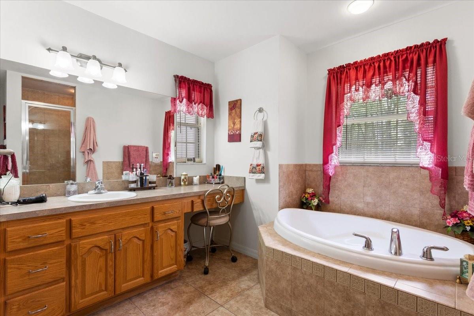
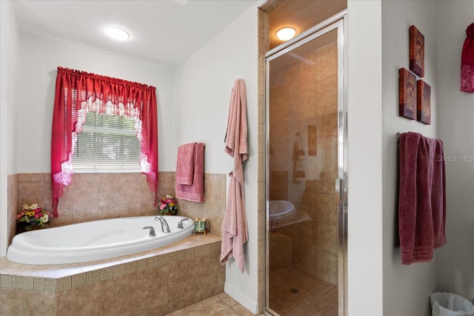
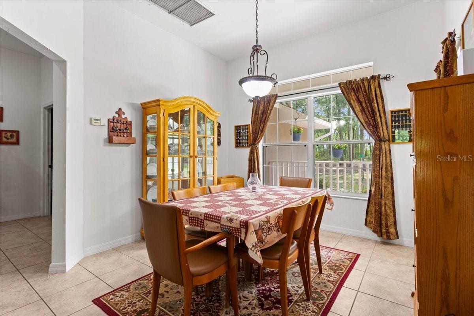
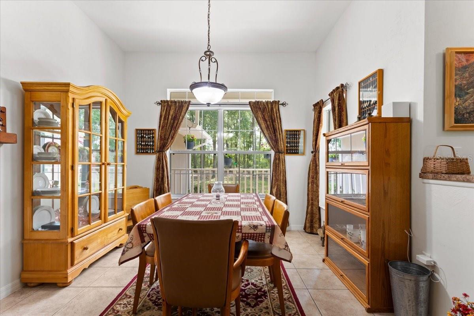
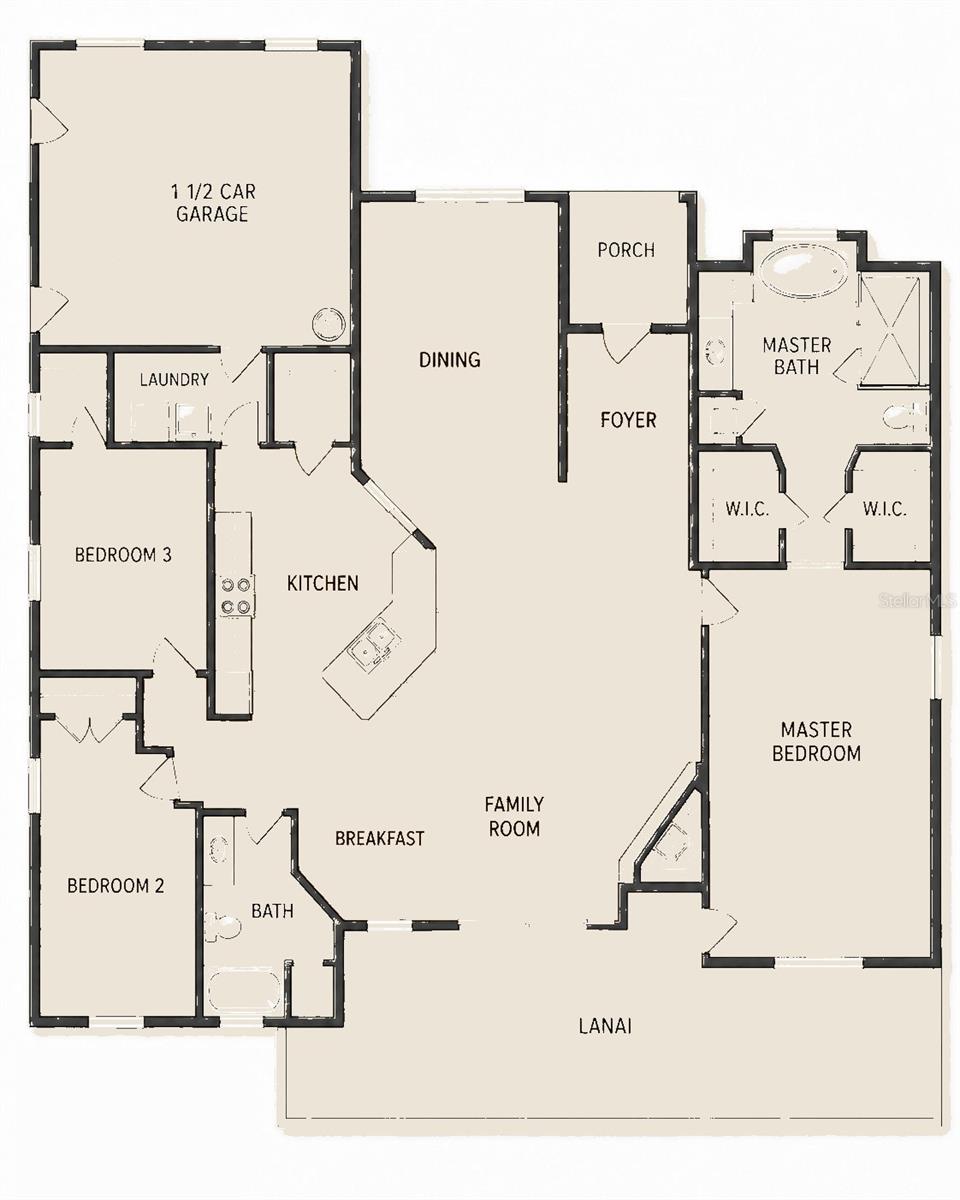
Inside, the open floor plan with 10-foot ceilings creates a bright, spacious feel from the moment you enter. The home features large primary and guest bedrooms, spacious bathrooms, and a primary suite with his-and-hers closets. A freshly painted exterior gives the home a clean, refreshed look, complementing the well-maintained interior.
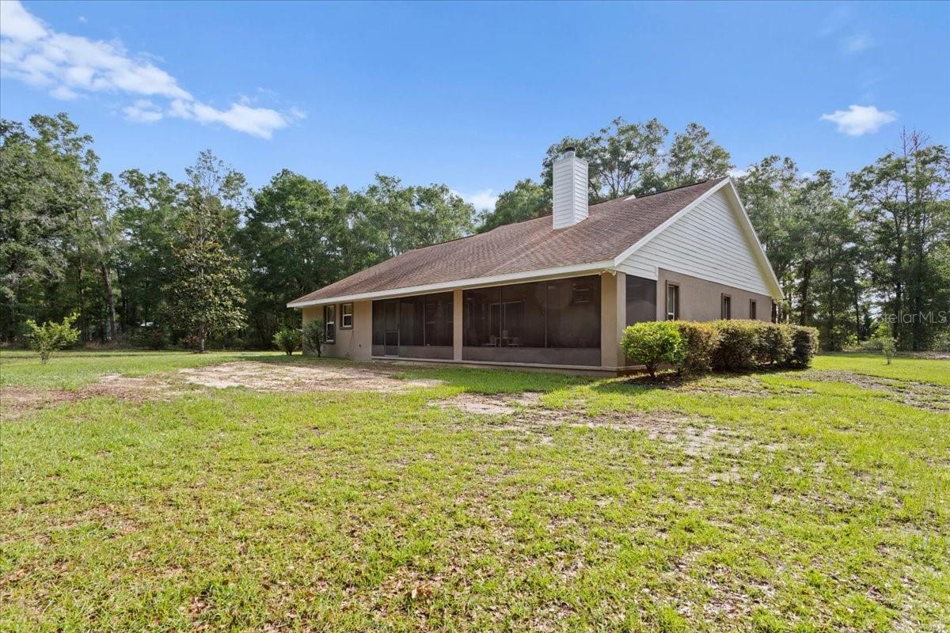
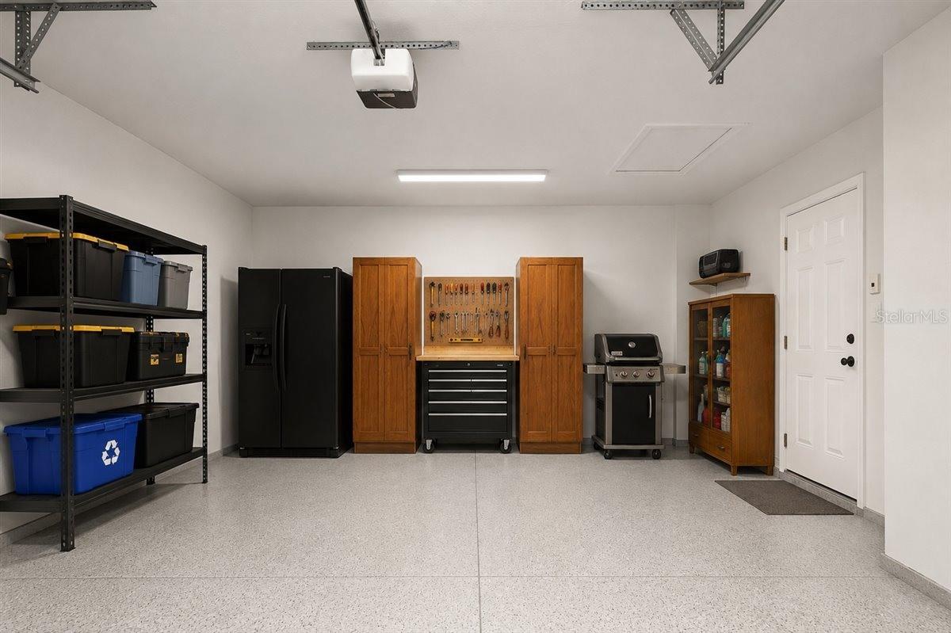
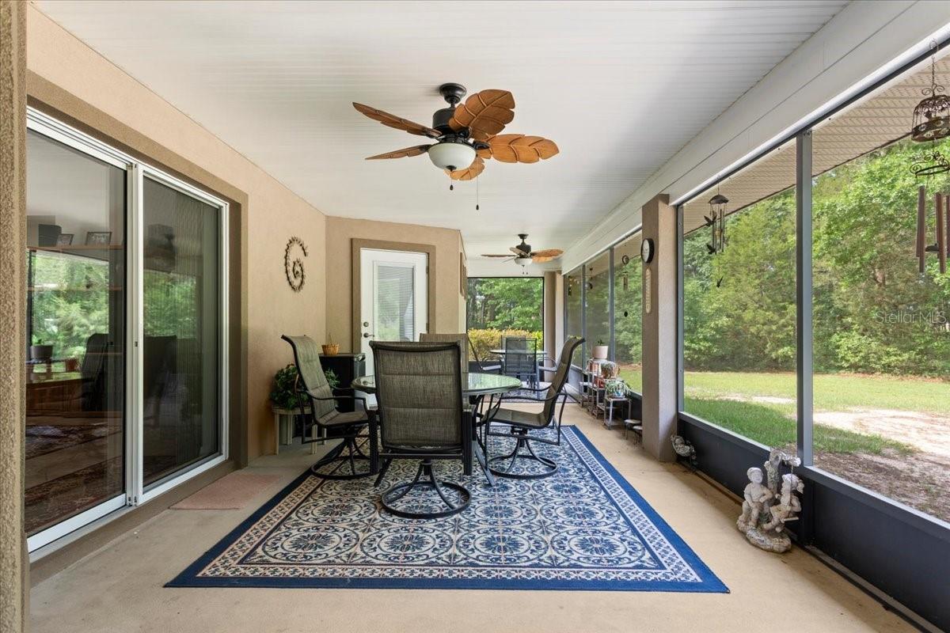
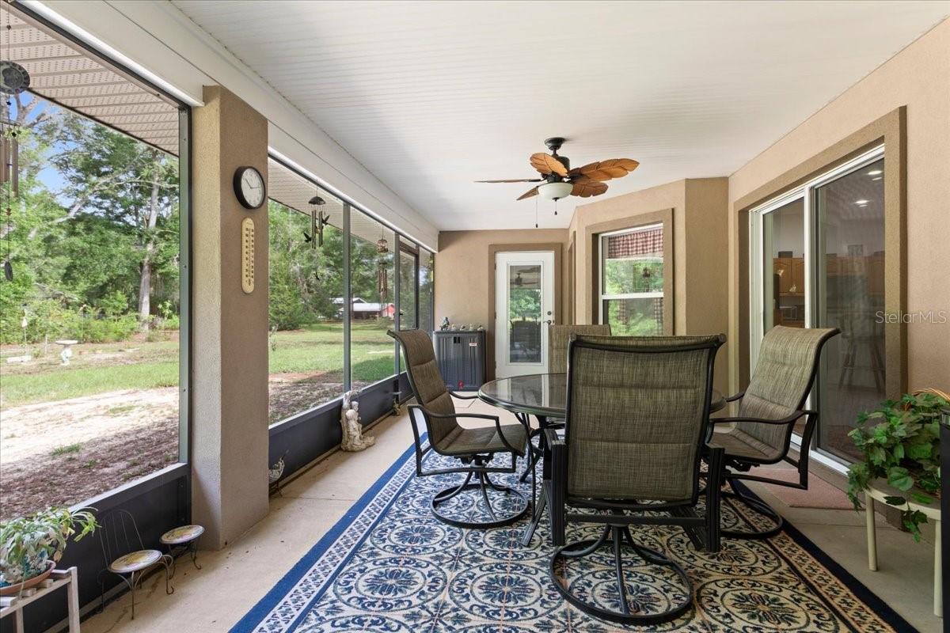
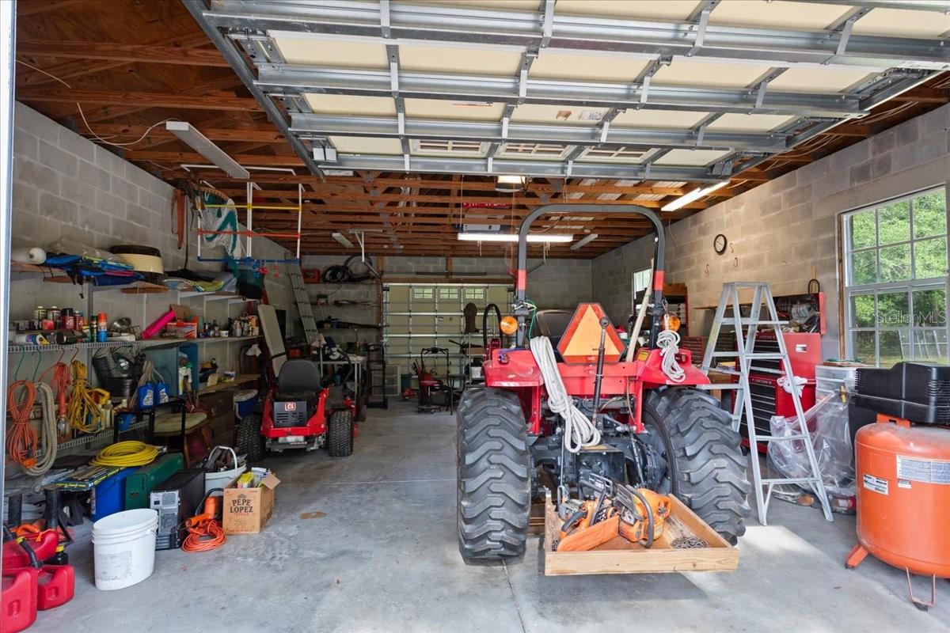
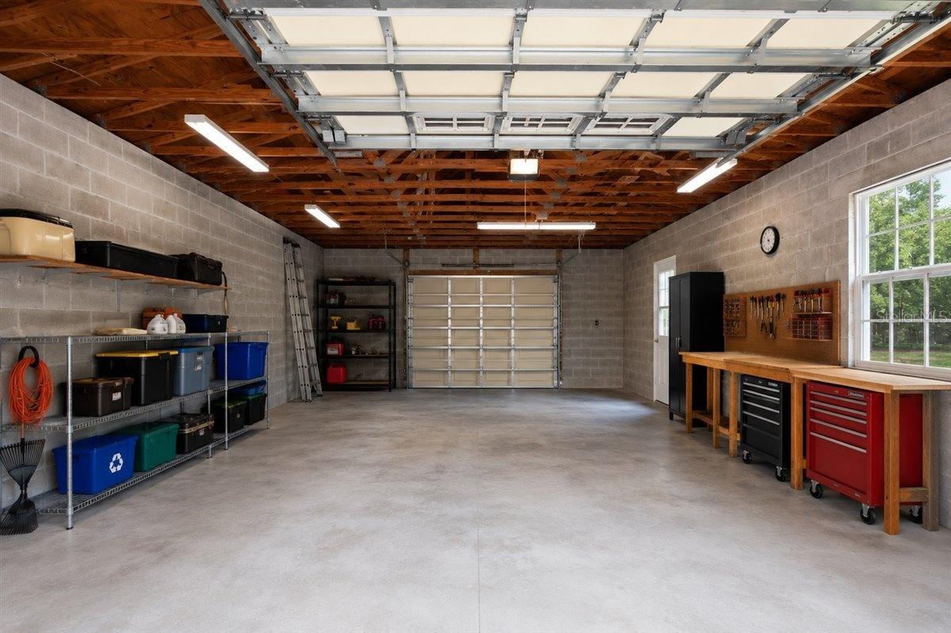
A large screened lanai extends your living space outdoors, offering peaceful views of open land and the quiet natural surroundings. The property includes both an attached 1.5-car garage and a detached garage/workshop, ideal for equipment, storage, or hobbies. With 6.7 acres, the land provides endless possibilities — gardening, animals, recreation, or simply enjoying the privacy and freedom of rural living.
Located within the Gilchrist County School District, this home blends acreage, craftsmanship, and a relaxed country lifestyle into one standout opportunity.
Some photos have been AI edited and virtually staged.
Property Details
| Property Features | Property Features | |||
|---|---|---|---|---|
| MLS ID: | MFRTB8512096 | Year Built: | 2007 | |
| Appliances: | Built-In Oven, Dishwasher, Dryer, Electric Water Heater, Exhaust Fan, Microwave, Range, Refrigerator, Washer | Construction Materials: | Block | |
| Cooling: | Central Air | Country: | US | |
| County Or Parish: | Gilchrist | Direction Faces: | East | |
| Exterior Features: | Private Entrance, Private Mailbox, Private Yard, Rain Gutters, Sliding Doors | Fireplace Features: | Living Room, Wood Burning | |
| Flooring: | Carpet, Ceramic Tile, Vinyl | Foundation Details: | Slab | |
| Furnished: | Unfurnished | Heating: | Central | |
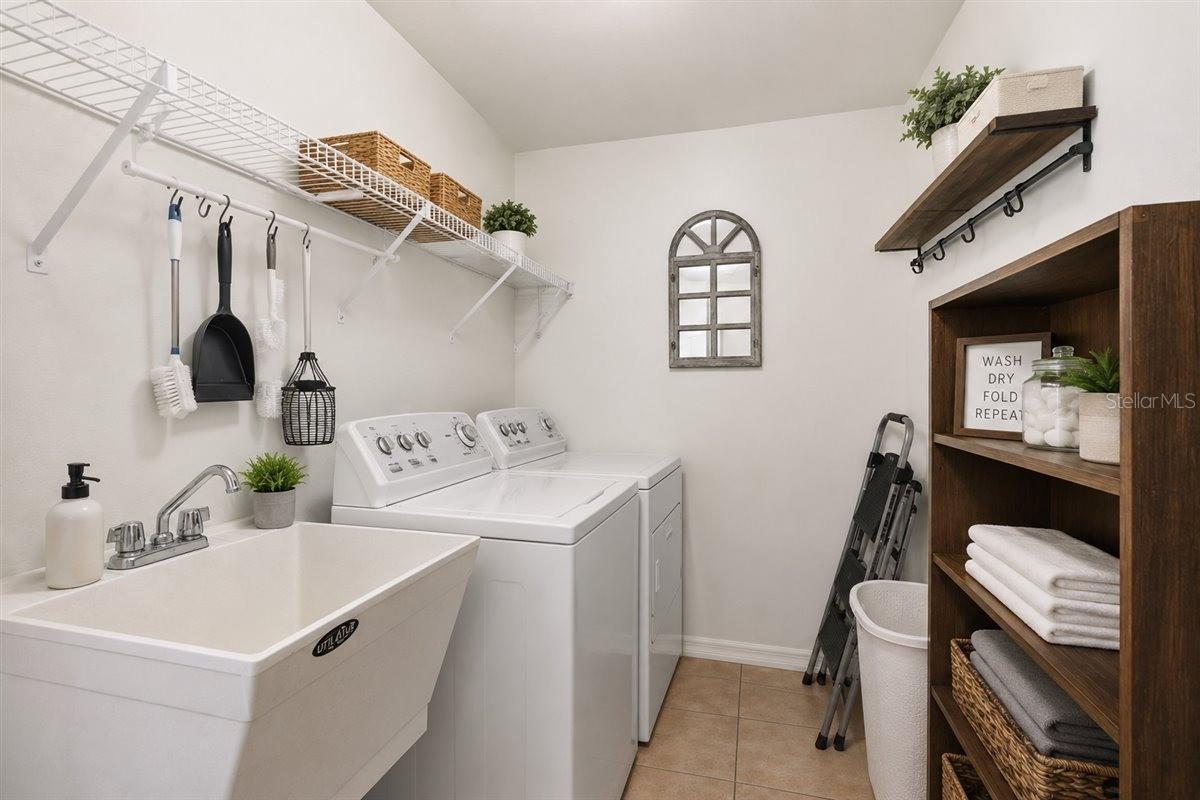
| Laundry Features: | Electric Dryer Hookup, Inside | Levels: | One | |
| Listing Agreement: | Exclusive Right To Sell | Listing Terms: | Cash, Conventional, FHA, USDA Loan, VA Loan | |
| Occupant Type: | Owner | Other Equipment: | Private Entrance, Private Yard | |
| Other Structures: | Workshop | Parking Features: | Driveway, Garage Door Opener, Off Street | |
| Property Sub Type: | Single Family Residence | Property Type: | Residential | |
| Road Surface Type: | Paved | Roof: | Shingle | |
| Sewer: | Septic Tank | Showing Requirements: | Call Before Showing, Combination Lock Box, Lockbox | |
| Special Listing Conditions: | None | Standard Status: | Active | |
| State Or Province: | FL | Utilities: | Cable Available, Electricity Available | |
| View: | Trees/Woods | Water Source: | Well | |
| Rooms | Rooms | |||
|---|---|---|---|---|
| Primary Bedroom: | Bedroom 2: | |||
| Bedroom 3: | Kitchen: | |||
| Living Room: | ||||
We love to hear from you