


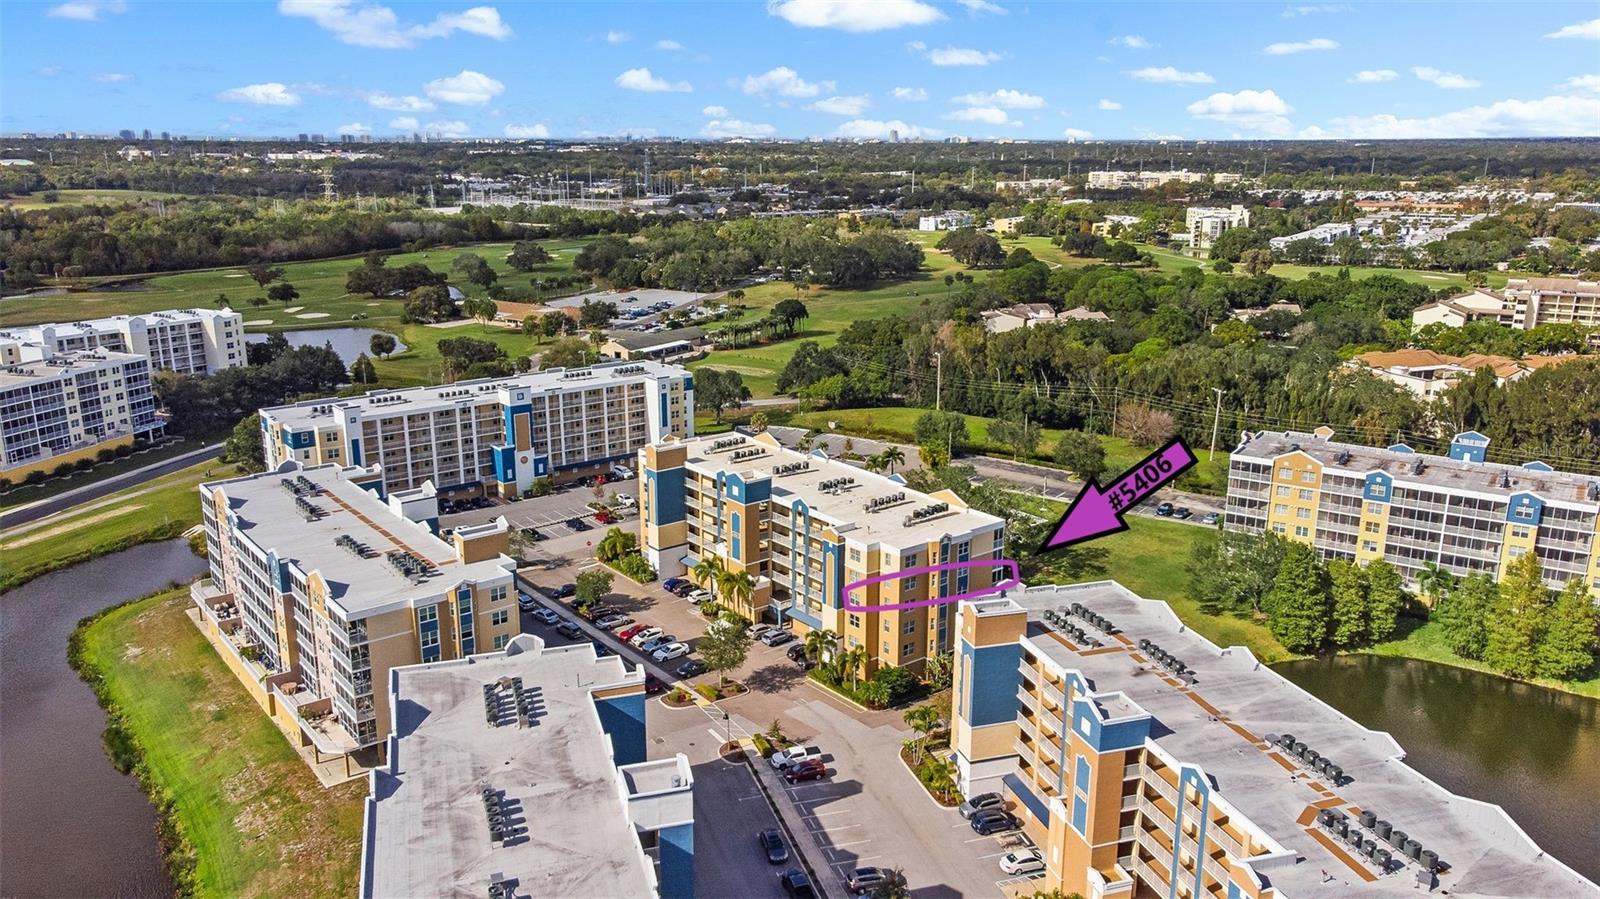
960 STARKEY RD #5406, LARGO, FL, 33771
$525,000
Residential
|
Bedrooms
3
|
Bathrooms
2
|
Living Area
1,836 Sqft
|
Lot Size
11,763 Sqft
|
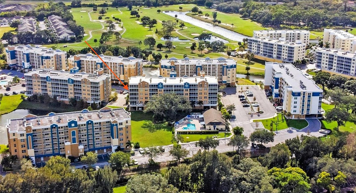
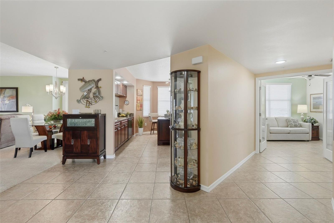
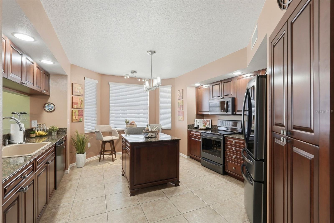
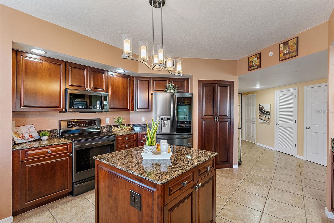
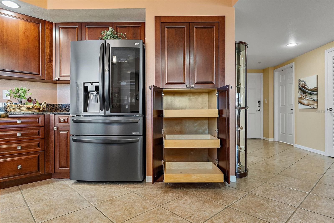
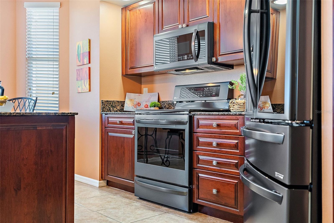
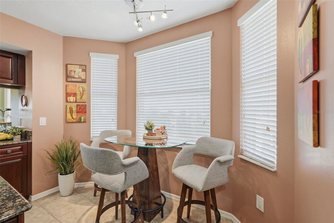
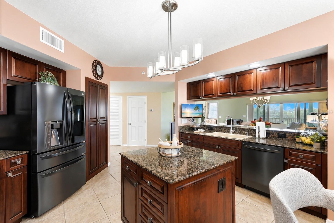
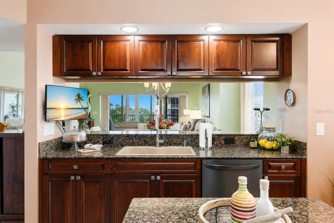
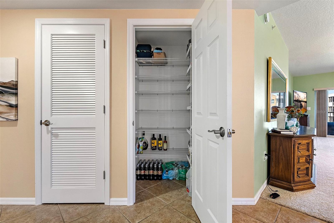
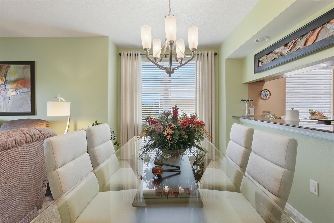
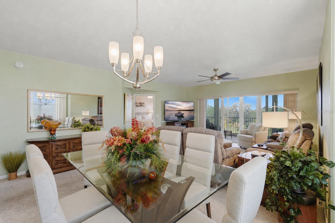
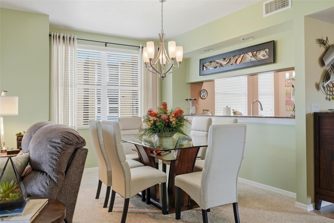
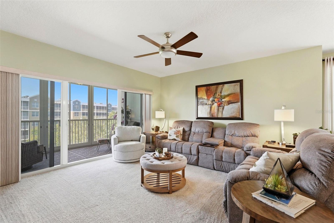
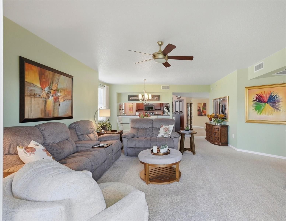
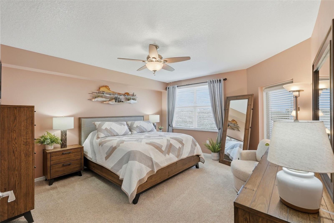
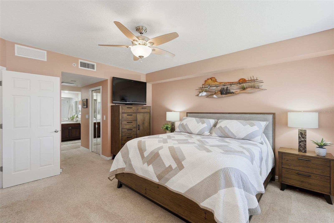
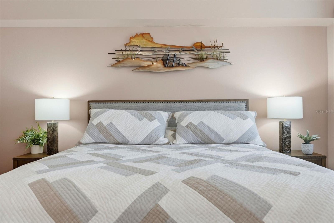
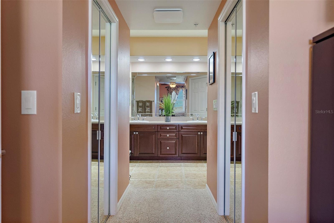
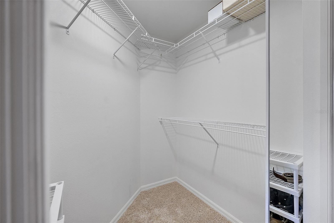
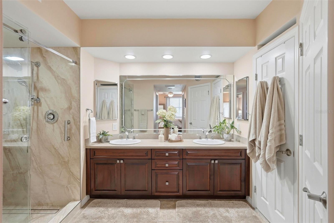
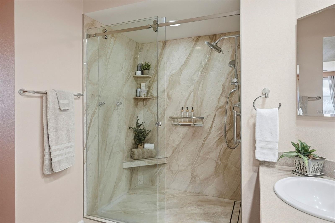
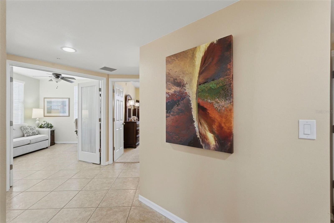
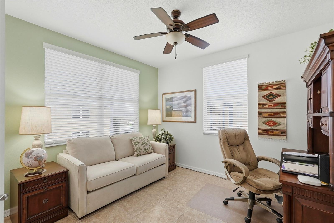
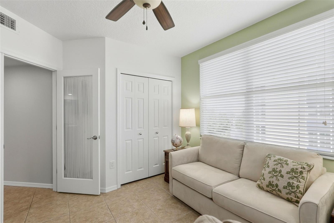
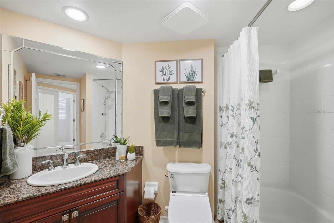
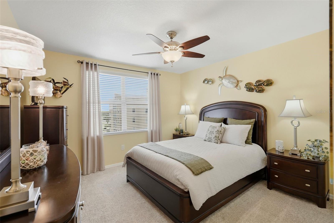
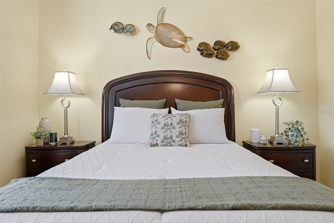
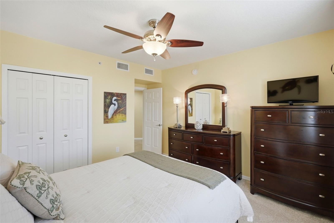
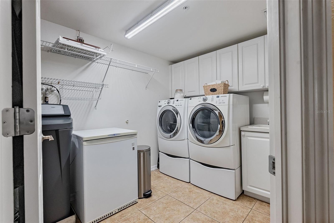
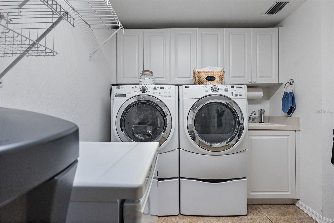
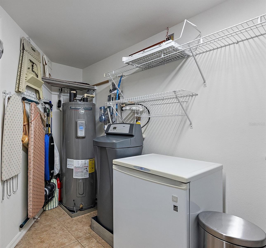
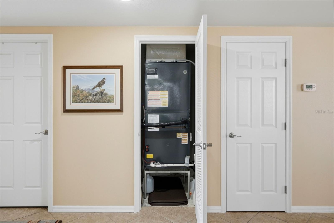
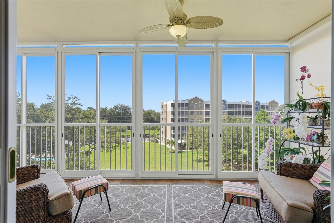
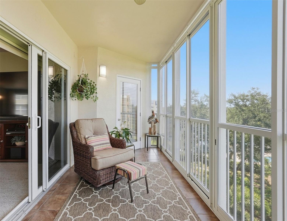
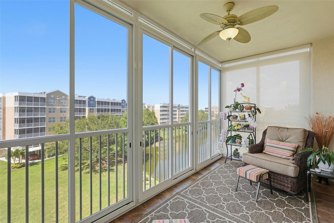
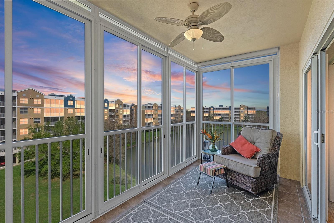
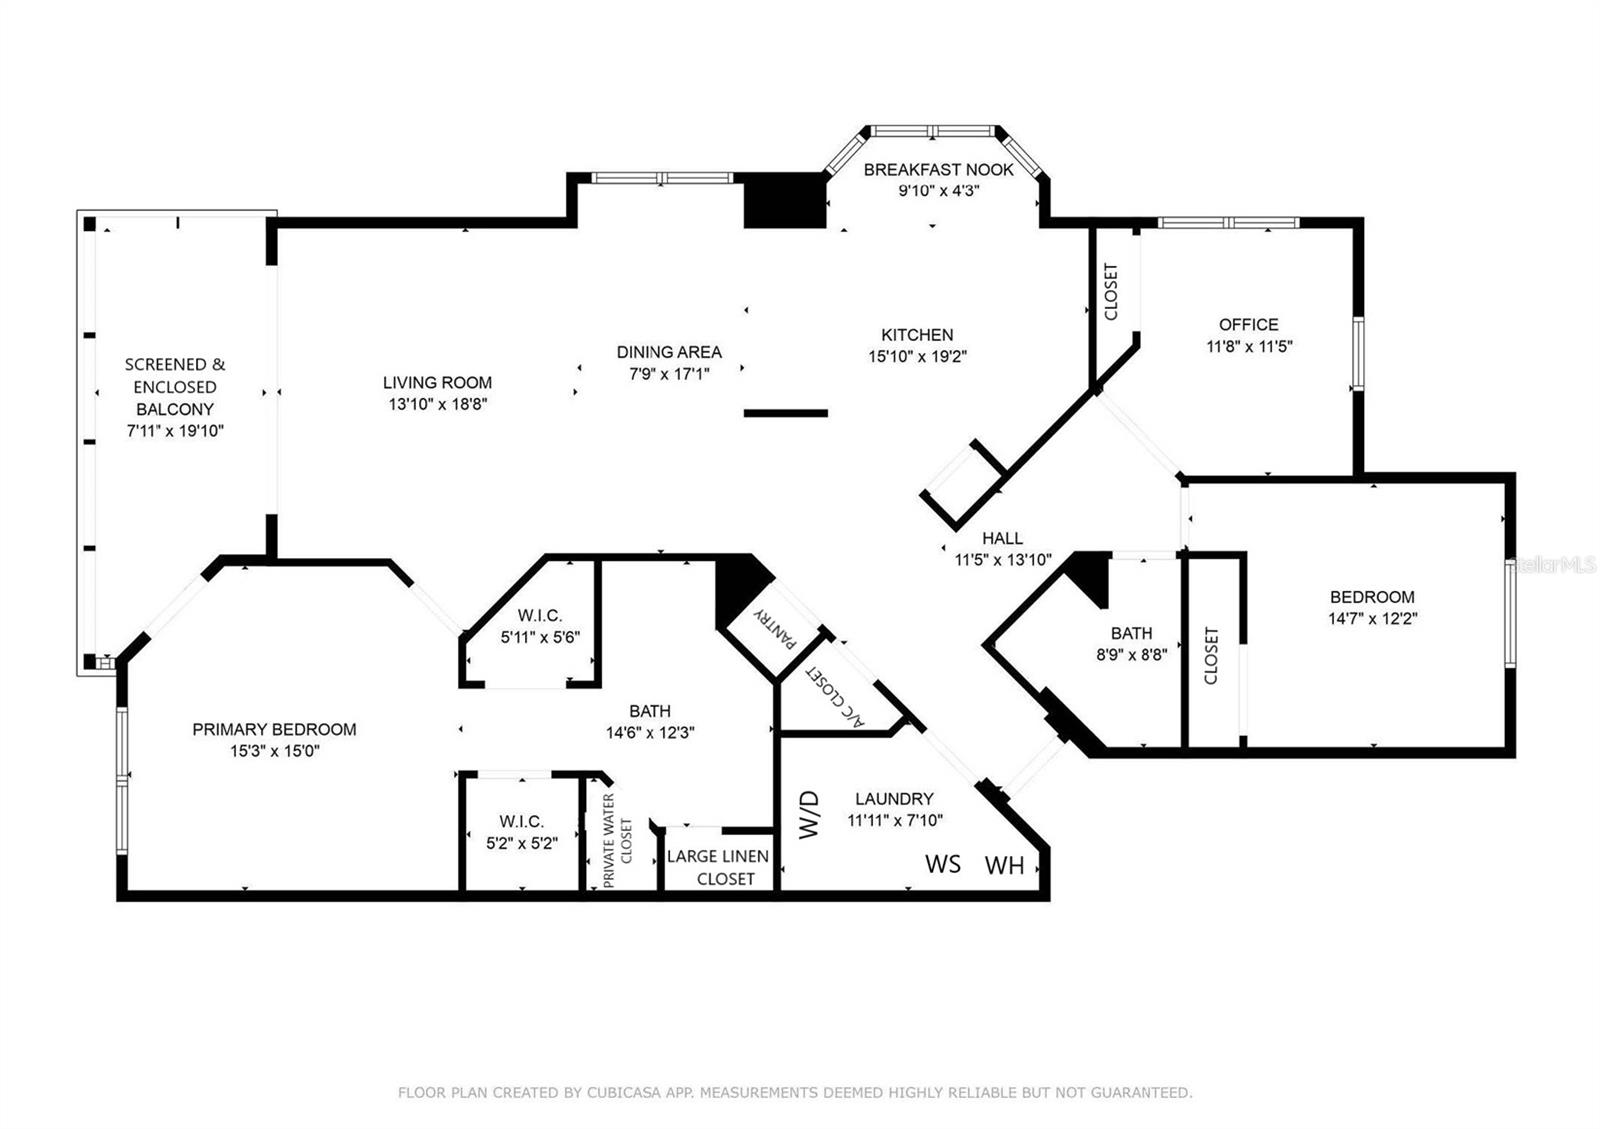
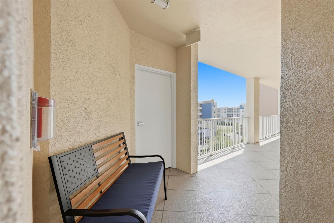
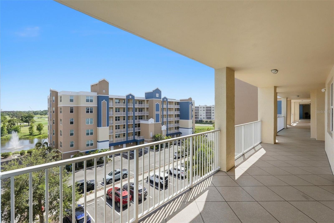
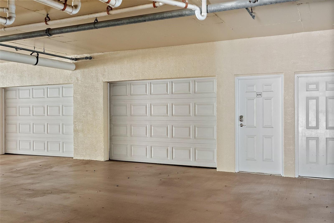
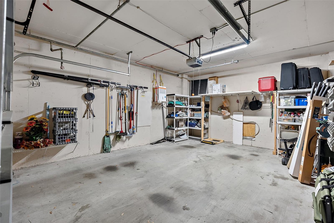
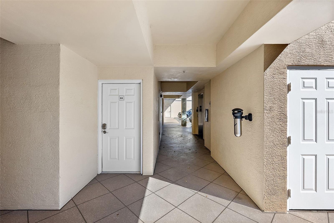
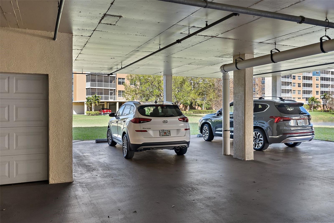
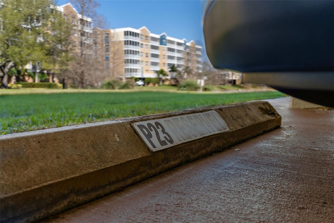
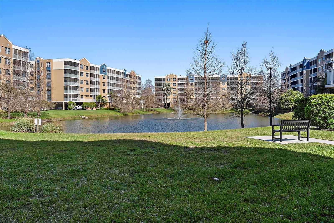
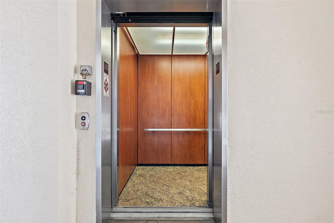
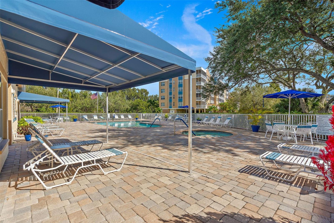
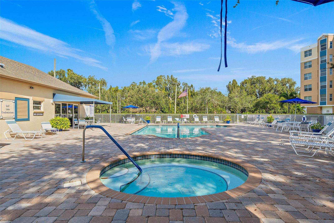
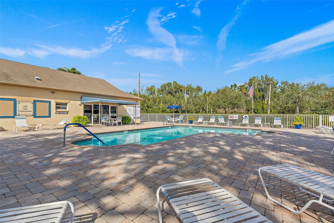
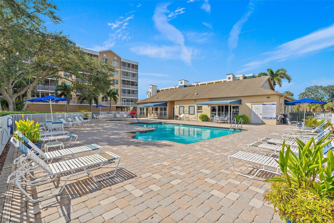
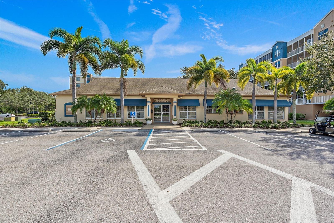
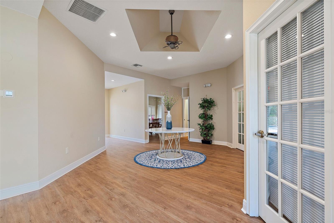
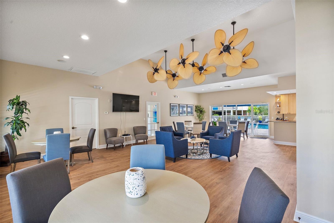
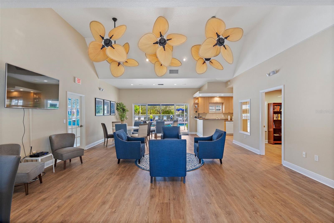
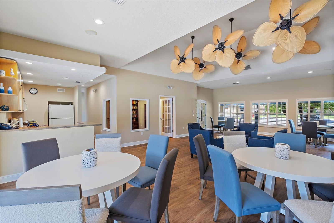
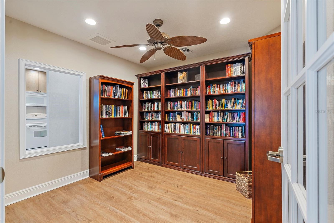
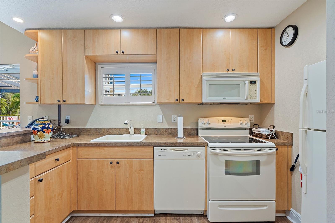
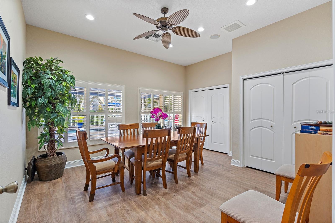
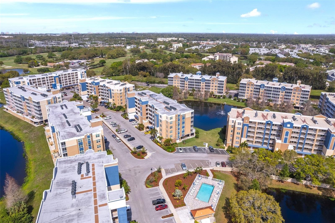
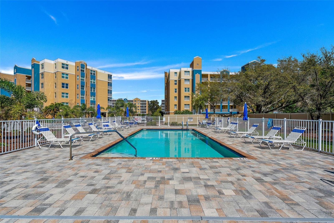
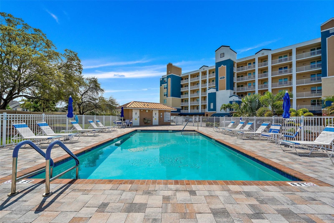
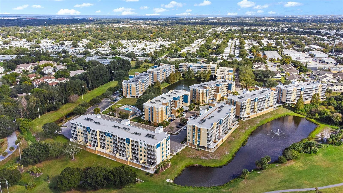
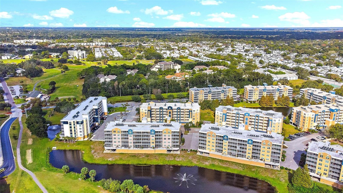
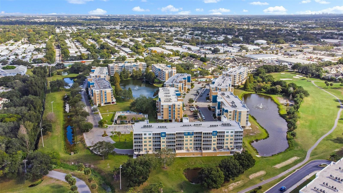
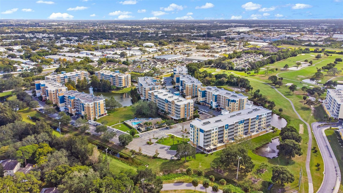
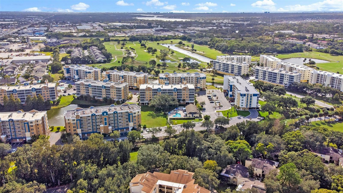
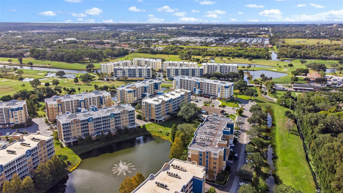
This is a ONE-OF-A-KIND building and an exceptional corner unit condo offering the LARGEST FLOOR PLAN, premium upgrades, and 2 GARAGES + 1 COVERED SPACE. BLDG 5 at Golf Lake Condos is renowned for its superior post-tension cable construction and maintenance. The gourmet kitchen is a showpiece with hardwood cabinetry, kitchen island with outlet and storage, full-sized hallway pantry plus cabinet pantry with pull-outs, a dual sink with lowered divider and sprayer faucet, and LG matte black stainless appliances: Smart Grid refrigerator with filtered ice/water, and ThinQ dishwasher. The open dining and living areas allow space for full-sized tables and couches. The primary suite is designed for both luxury and functionality: dual closets and vanities, wood cabinetry, beveled-edge mirrors and mirrored cabinets, and a private water closet. The original small shower was redesigned into the linen closet making way for a stunning, spa-like retreat with frameless glass walk-in shower, built-in bench, laminated marble slabs (no grout), dual shower heads, and a linear drain. All shower heads, faucets, and grab bars in both bathrooms are from the Moen Eva Collection. The additional bedrooms are positioned at the front of the condo. The third bedroom, enclosed by French doors, is an ideal office filled with natural light. A luxury feature in the guest bathroom is the BB-2000 bidet toilet, offering customizable comfort settings. Other Upgrades: 80-ounce plush carpet • Bifold doors replaced with standard doors • Brushed nickel door hardware and hinges, plus Decora rocker light switches and receptacles throughout • Modern vent covers. This condo offers ABUNDANT STORAGE SOLUTIONS (inside, not in a humid exterior closet). The A/C closet in the front hallway (away from the bedrooms), houses a variable-speed air handler. The utility closet is designed for max functionality: • Ergonomic height Maytag 5000 Series washer & dryer with storage drawers • 50-gallon water heater and WATER SOFTENER • Cabinetry, wash sink, hooks, & racks for mudroom essentials • Additional space for a mini freezer. The rear patio is designed for year-round enjoyment with sliding windows, ceiling fan, dimmer light, and patio furniture space. The enclosed area allows the impact-rated sliders to remain open most of the year. The condo’s prime location overlooks the greenbelt, with the pool to the left and the lake to the right. Condos this size usually include 1 garage, but this has an exclusive perk-OVERSIZED GARAGE (G15: 15’W x 19’L), 2ND GARAGE (G6: 12’W x 19’L), + a COVERED PARKING SPACE (P23). Garages are equipped with keypads and remote openers, and organization hanging systems. Each building within Golf Lake Condos operates under its own association. The building stands out as the only one to originally install non-slip gemstone in common walking areas and sealed garage floors, and the elevator is an outdoor-rated model. Adjacent to the public East Bay Golf Club, this community is perfect for golf enthusiasts and those who enjoy an active lifestyle. Amenities Include: • 2 Heated swimming pool and hot tub • Bench seating around scenic ponds • Car washing • Updated clubhouse with kitchen. LOW MONTHLY DUES for this size unit at $590: Covers all utilities except electricity. Ask your Realtor for the Condo Feature Sheet and compare the details. This over-engineered building, combined with the unit's extensive upgrades and meticulous maintenance, makes it a standout opportunity.
Property Details
| Property Features | Property Features | |||
|---|---|---|---|---|
| MLS ID: | MFRTB8512108 | Year Built: | 2008 | |
| Appliances: | Convection Oven, Dishwasher, Disposal, Dryer, Electric Water Heater, Ice Maker, Microwave, Range, Refrigerator, Water Softener | Association Amenities: | Cable TV, Clubhouse, Elevators, Maintenance, Pool, Spa/Hot Tub, Vehicle Restrictions | |
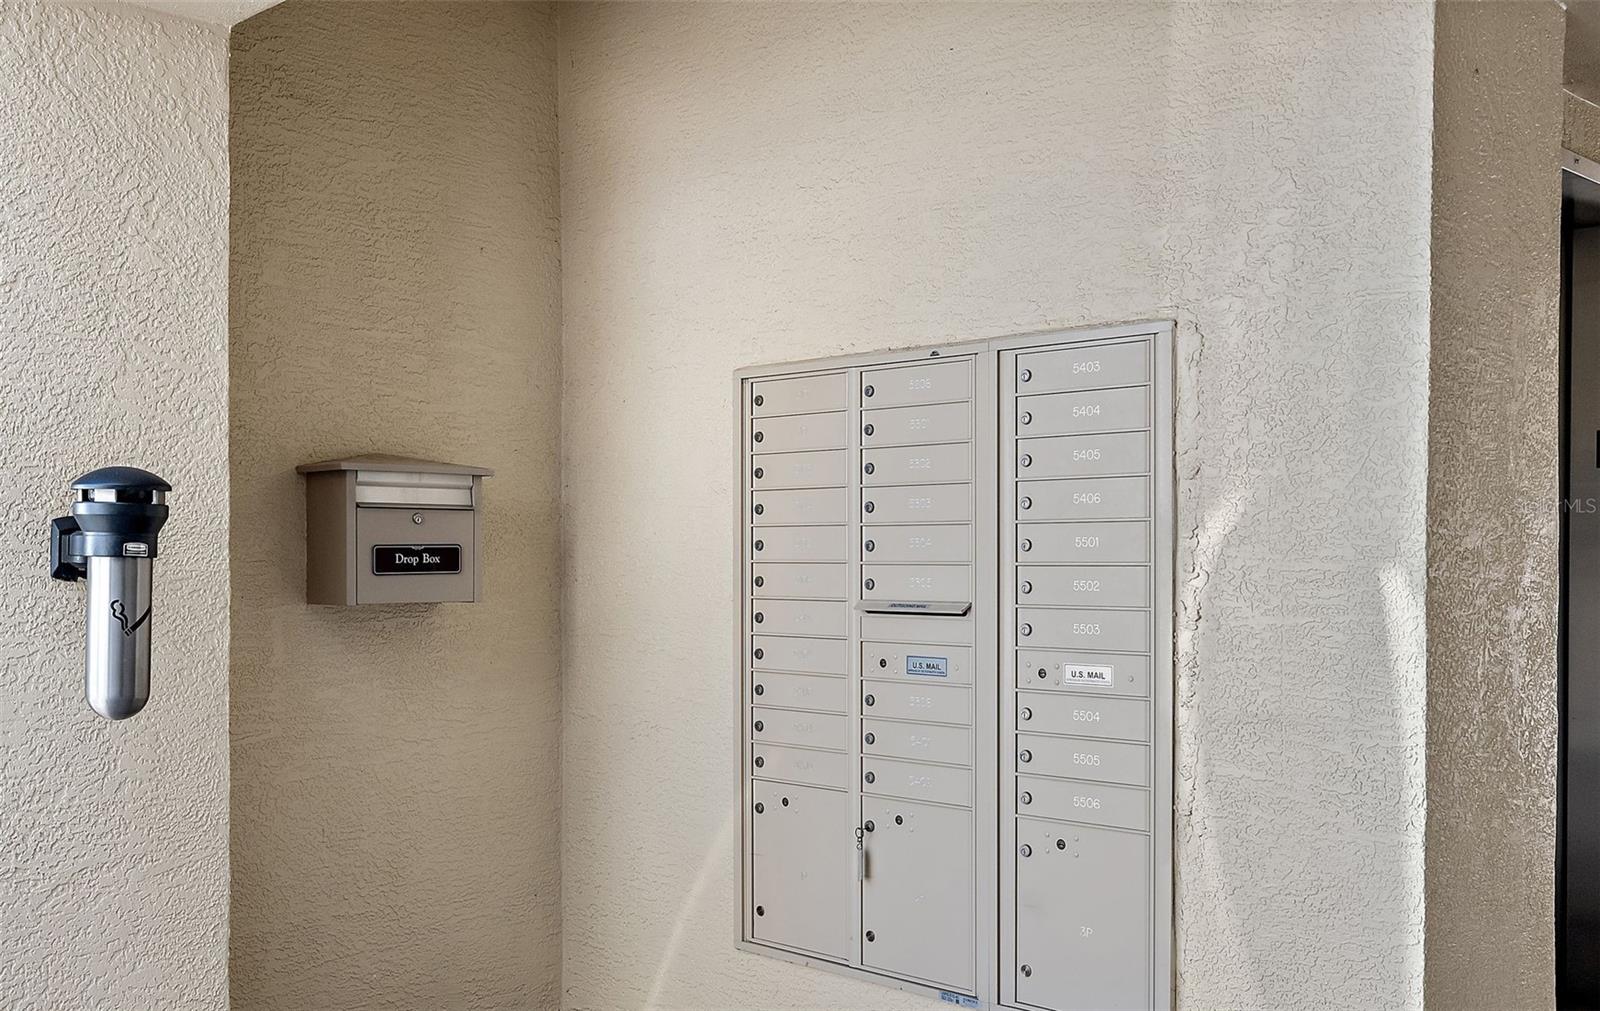
| Association Fee Includes: | Cable TV, Common Area Taxes, Pool, Insurance, Internet, Maintenance Structure, Maintenance Grounds, Management, Private Road, Recreational Facilities, Sewer, Trash, Water | Community Features: | Association Recreation - Owned, Buyer Approval Required, Clubhouse, Community Mailbox, Deed Restrictions, Pool, Sidewalks, Special Community Restrictions, Street Lights | |
| Construction Materials: | Block | Cooling: | Central Air | |
| Country: | US | County Or Parish: | Pinellas | |
| Direction Faces: | South | Exterior Features: | Lighting, Sidewalk, Sliding Doors | |
| Flooring: | Carpet, Ceramic Tile | Foundation Details: | Slab | |
| Furnished: | Unfurnished | Heating: | Central | |
| Laundry Features: | Electric Dryer Hookup, Inside, Laundry Room, Same Floor As Condo Unit, Washer Hookup | Levels: | One | |
| Listing Agreement: | Exclusive Right To Sell | Listing Terms: | Cash, Conventional | |
| Lot Features: | City Limits, Level, Near Golf Course, Near Public Transit, Sidewalk, Paved, Private | Occupant Type: | Owner | |
| Other Equipment: | Irrigation Equipment | Parking Features: | Assigned, Covered, Garage Door Opener, Ground Level, Guest, Reserved, Basement | |
| Patio And Porch Features: | Enclosed, Patio, Rear Porch, Screened | Pets Allowed: | Cats OK, Dogs OK, Number Limit, Size Limit, Yes | |
| Pool Features: | Gunite, Heated, In Ground, Lighting, Outside Bath Access | Possession: | Close Of Escrow | |
| Property Condition: | Completed | Property Sub Type: | Condominium | |
| Property Type: | Residential | Road Responsibility: | Private Maintained Road | |
| Road Surface Type: | Paved | Roof: | Other | |
| Security Features: | Fire Alarm, Fire Sprinkler System, Smoke Detector(s) | Sewer: | Public Sewer | |
| Showing Requirements: | Appointment Only, Lock Box Electronic-CBS Code Required, See Remarks, ShowingTime | Spa Features: | Heated, In Ground | |
| Special Listing Conditions: | None | Standard Status: | Active | |
| State Or Province: | FL | Utilities: | BB/HS Internet Available, Cable Connected, Electricity Connected, Public, Sewer Connected, Underground Utilities, Water Connected | |
| Vegetation: | Mature Landscaping, Trees/Landscaped | View: | Park/Greenbelt, Pool, Water | |
| Water Source: | Public | Window Features: | Blinds, Drapes, ENERGY STAR Qualified Windows, Low-Emissivity Windows, Storm Window(s), Thermal Windows, Tinted Windows | |
| Rooms | Rooms | |||
|---|---|---|---|---|
| Kitchen: | 15x19 ft | Dinette: | 9x4 ft | |
| Dining Room: | 7x17 ft | Living Room: | 13x18 ft | |
| Primary Bedroom: | 15x15 ft | Primary Bathroom: | 14x12 ft | |
| Bedroom 2: | 14x12 ft | Bedroom 3: | 11x11 ft | |
| Laundry: | 11x7 ft | Balcony/Porch/Lanai: | 7x19 ft | |
We love to hear from you