


16342 ROLLINGBROOK DR, ODESSA, FL, 33556
$270,000
Residential
|
Bedrooms
3
|
Bathrooms
3
|
Living Area
1,337 Sqft
|
Lot Size
1,058 Sqft
|
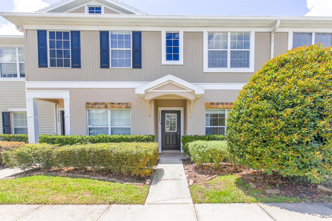
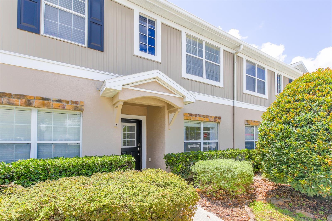
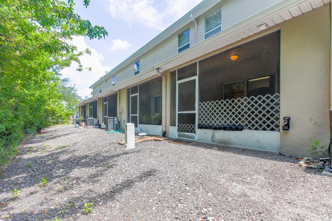
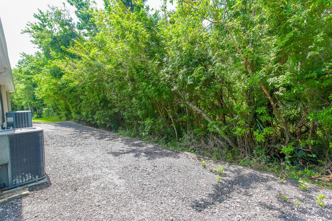
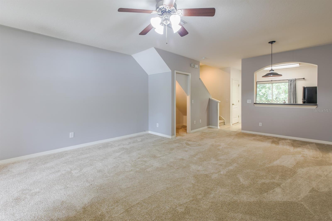
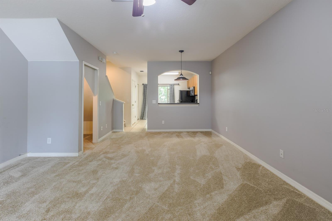
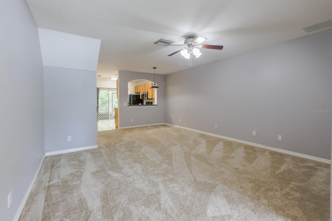
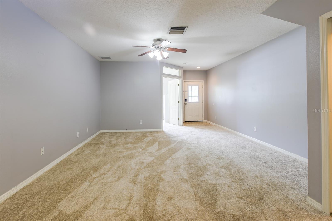
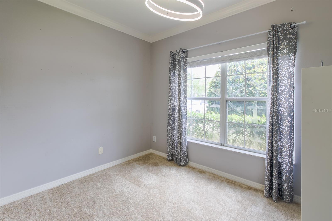
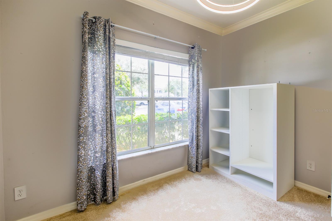
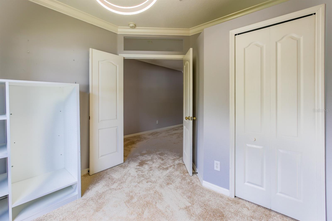
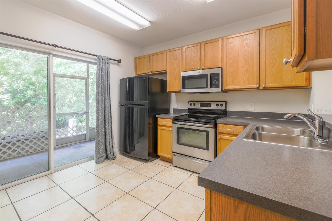
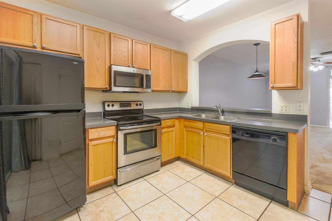
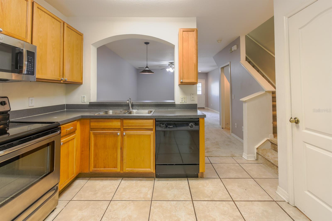
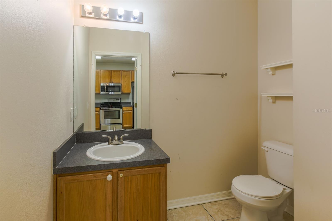
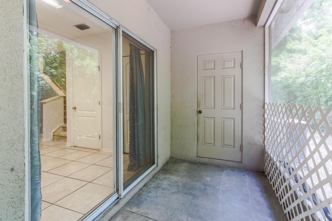
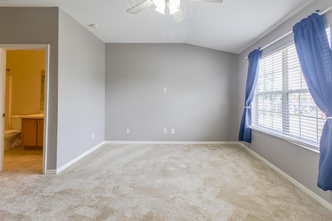
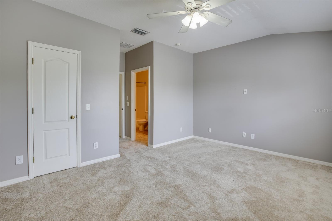
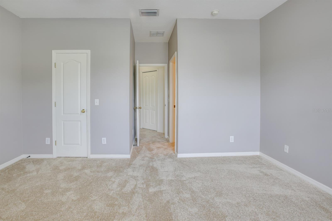
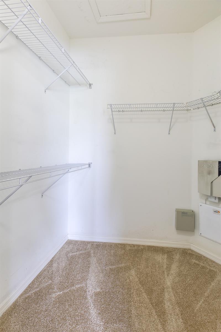
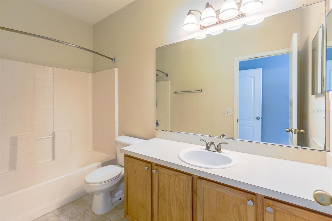
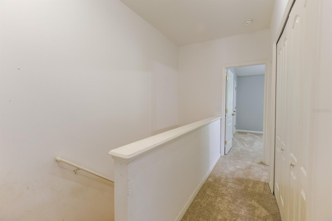
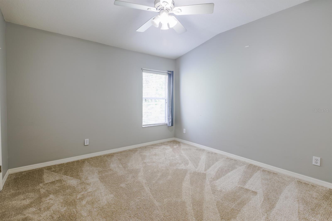
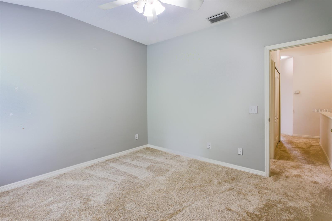
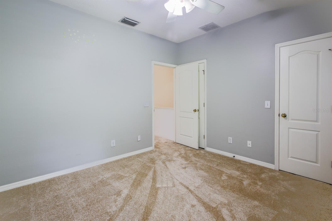
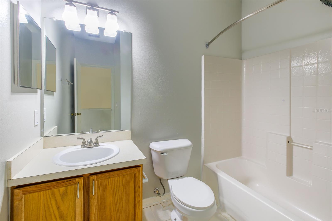
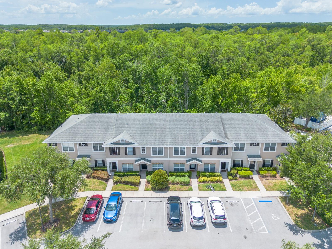
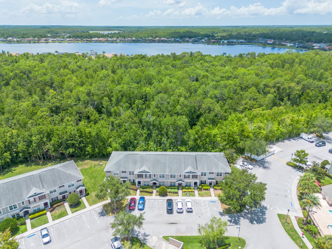
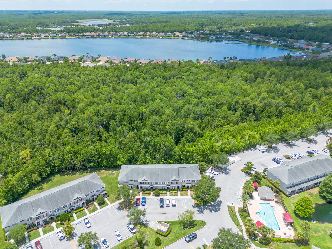
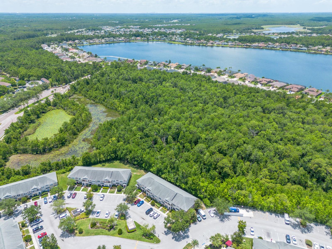
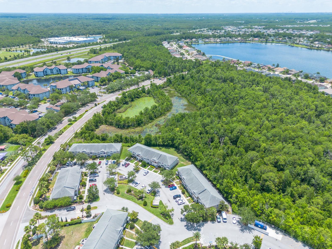
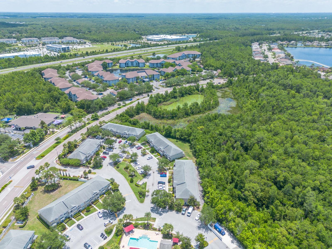
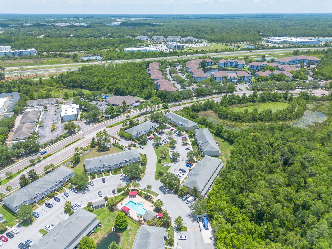
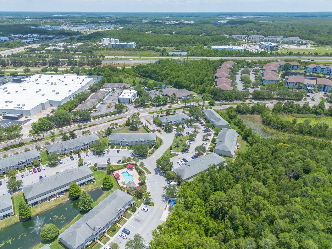
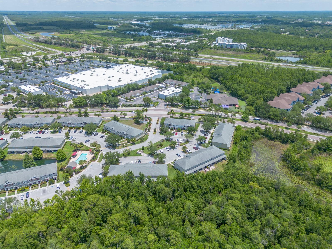
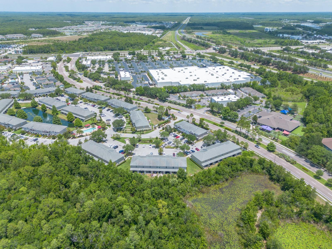
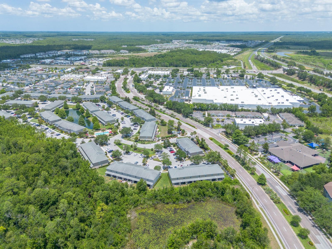
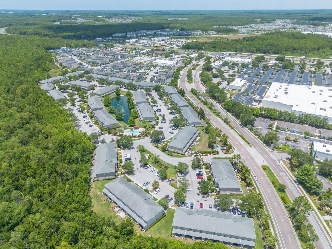
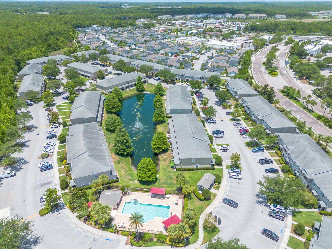
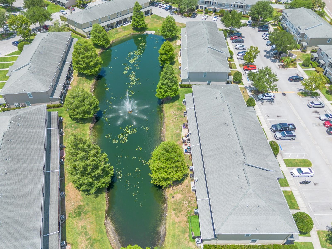
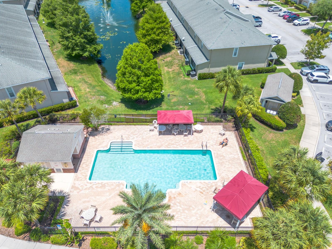
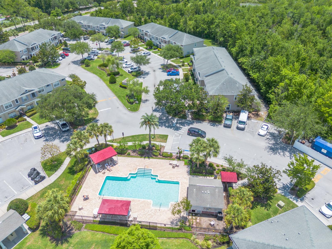
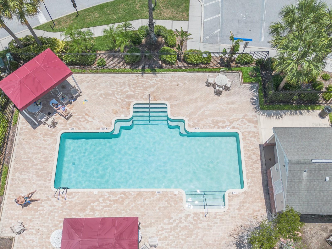
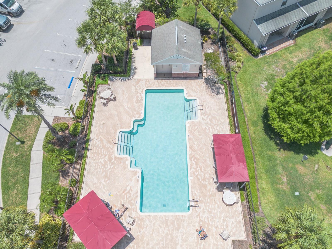
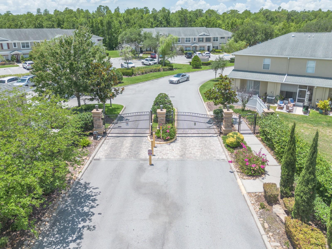
3 bed, 2 1/2 bath, two-story townhouse in the popular Swan View Townhomes gated community. Brand new carpet throughout, open kitchen and screened-in covered rear patio facing wooded conservation area.. Super low HOA fee, including community pool, exclusively for Swan View residents & their guests...FANTASTIC location - close to everything! Publix, Panera Bread, Carrabba's, Eos Fitness - to name a few - all within 5 min! Super easy & quick access to the Veteran's Expressway - be at Tampa International Airport in 20 minutes..Come check it out!
Property Details
| Property Features | Property Features | |||
|---|---|---|---|---|
| MLS ID: | MFRTB8512109 | Year Built: | 2005 | |
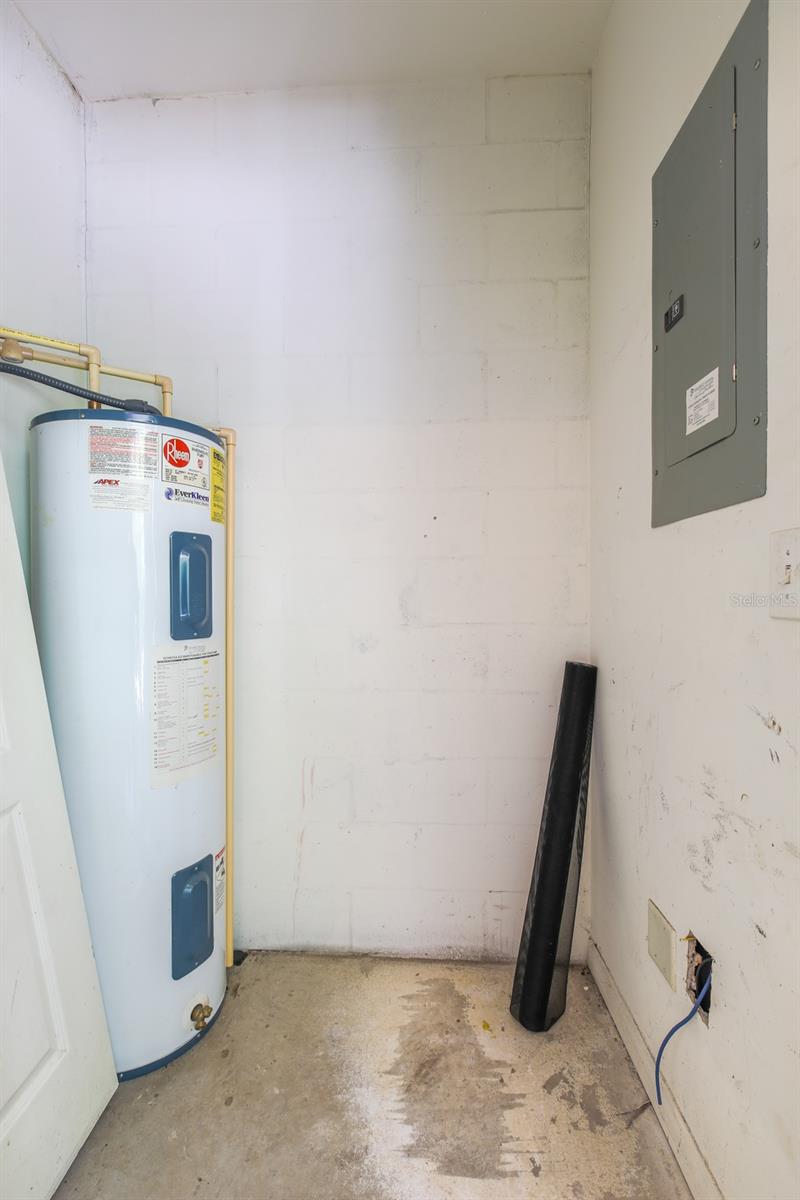
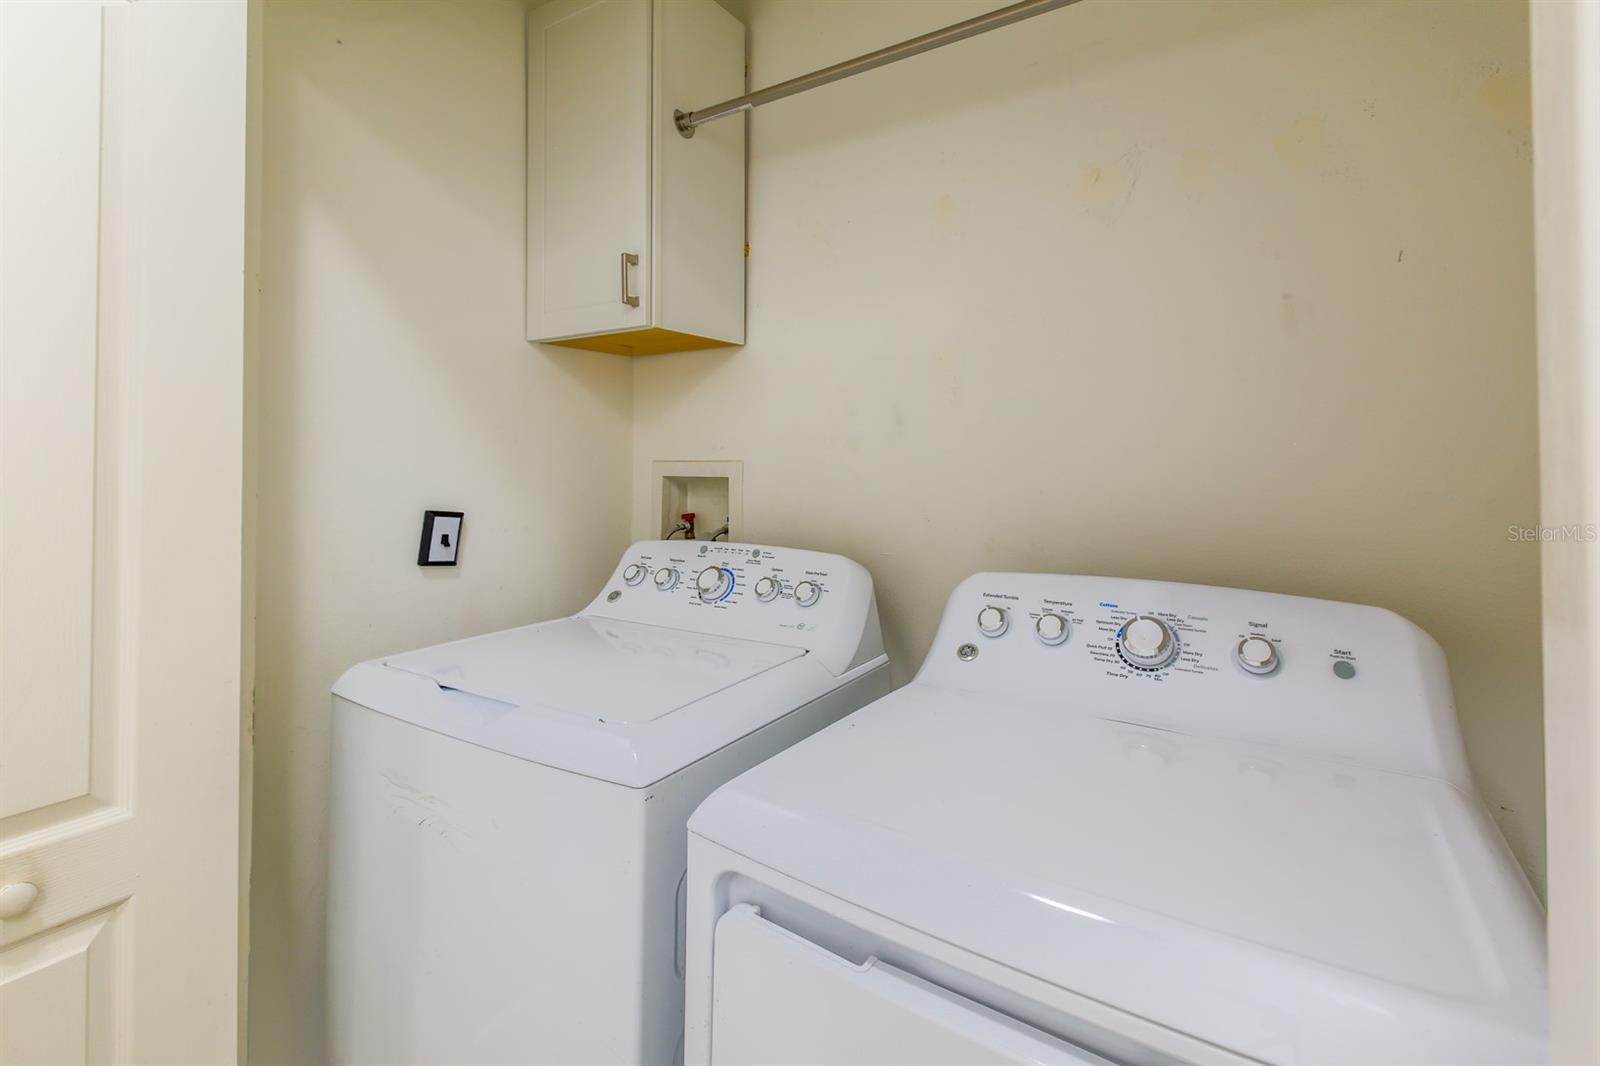
| Appliances: | Dishwasher, Disposal, Dryer, Electric Water Heater, Freezer, Microwave, Range, Refrigerator, Washer | Association Amenities: | Gated, Pool | |
| Association Fee Includes: | Pool, Maintenance Structure | Community Features: | Deed Restrictions, Gated Community - No Guard, Pool | |
| Construction Materials: | Block, Frame | Cooling: | Central Air | |
| Country: | US | County Or Parish: | Pasco | |
| Direction Faces: | North | Exterior Features: | Storage | |
| Flooring: | Carpet, Tile | Foundation Details: | Slab | |
| Furnished: | Unfurnished | Heating: | Electric | |
| Laundry Features: | Electric Dryer Hookup, Washer Hookup | Levels: | Two | |
| Listing Agreement: | Exclusive Right To Sell | Listing Terms: | Cash, Conventional, FHA, VA Loan | |
| Occupant Type: | Vacant | Parking Features: | Assigned | |
| Patio And Porch Features: | Covered, Enclosed, Patio, Screened | Pets Allowed: | Yes | |
| Property Condition: | Completed | Property Sub Type: | Townhouse | |
| Property Type: | Residential | Road Responsibility: | Public Maintained Road | |
| Road Surface Type: | Asphalt | Roof: | Shingle | |
| Security Features: | Smoke Detector(s) | Sewer: | Public Sewer | |
| Showing Requirements: | Other, See Remarks, ShowingTime | Special Listing Conditions: | None | |
| Standard Status: | Active | State Or Province: | FL | |
| Utilities: | BB/HS Internet Available, Electricity Connected, Sewer Connected | Water Source: | Public | |
| Window Features: | Blinds | |||
| Rooms | Rooms | |||
|---|---|---|---|---|
| Primary Bedroom: | 15x13 ft | Bedroom 2: | 12x12 ft | |
| Bedroom 3: | 12x11 ft | Great Room: | 19x15 ft | |
| Kitchen: | 10x10 ft | |||
We love to hear from you