


15005 MONET DR, TAMPA, FL, 33613
$350,000
Residential
|
Bedrooms
3
|
Bathrooms
2
|
Living Area
1,349 Sqft
|
Lot Size
7,840 Sqft
|
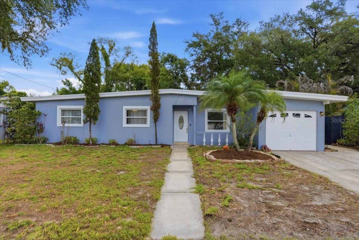
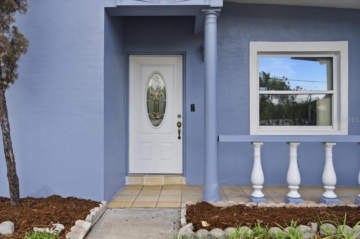
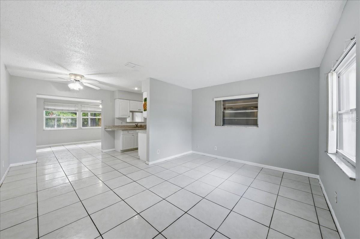
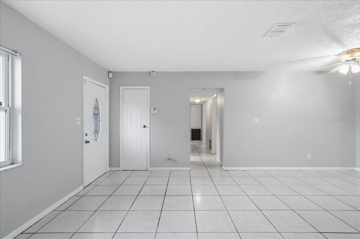
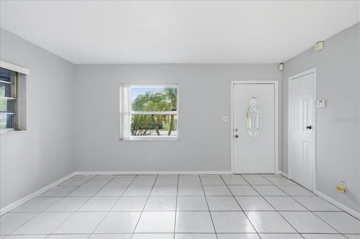
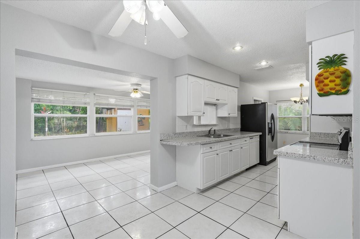
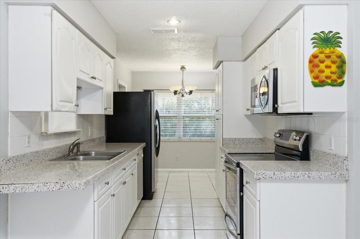
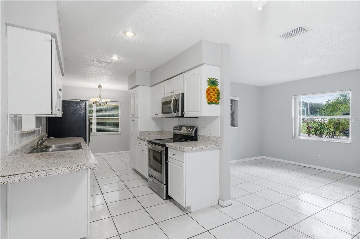
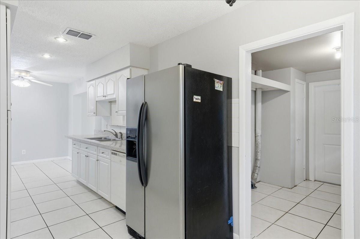
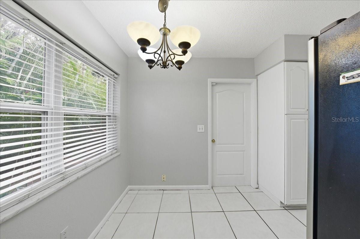
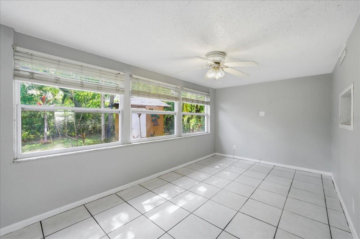
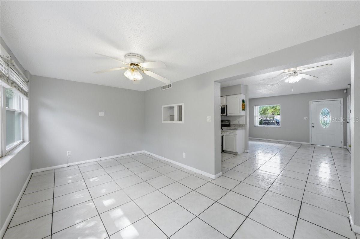
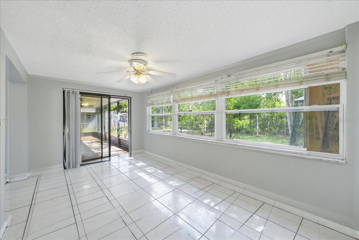
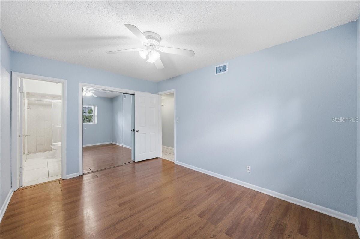
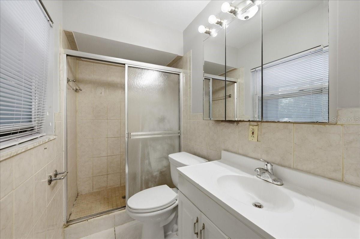
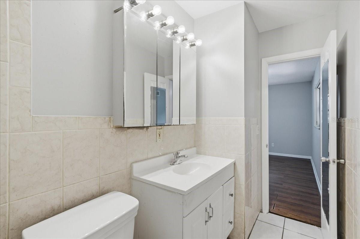
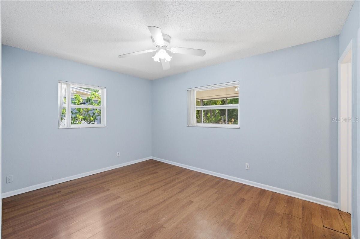
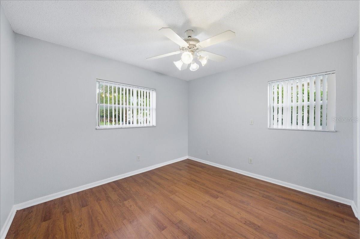
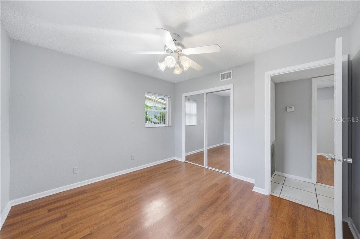
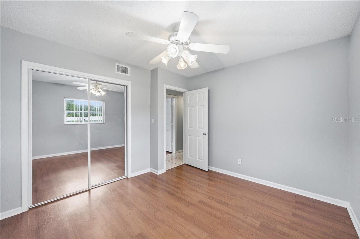
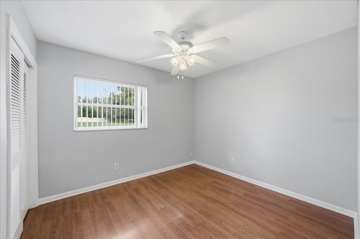
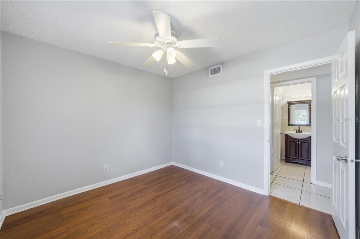
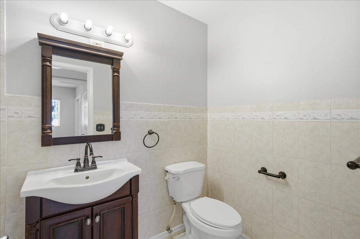
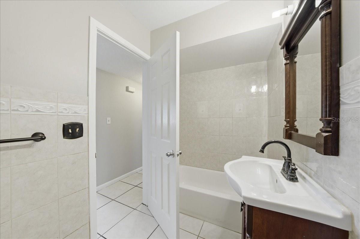
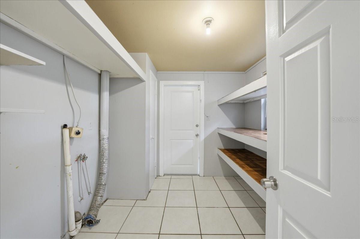
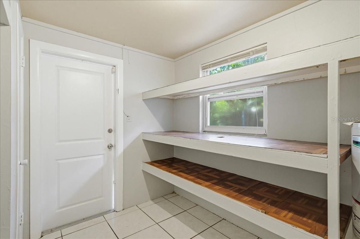
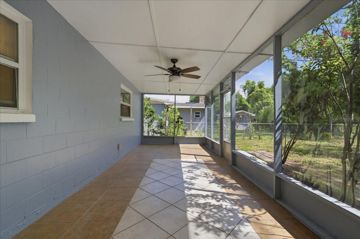
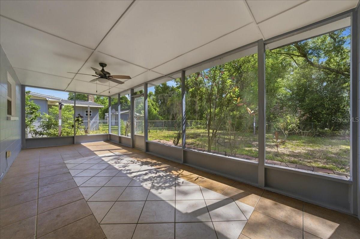
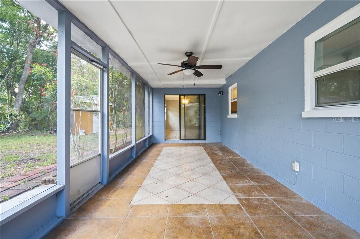
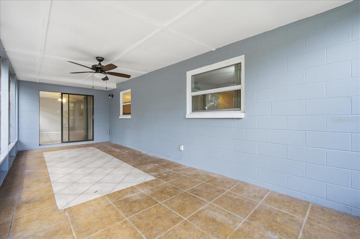
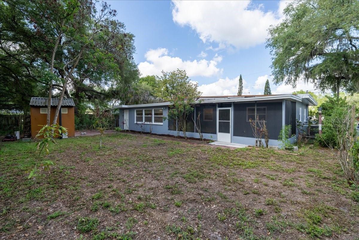
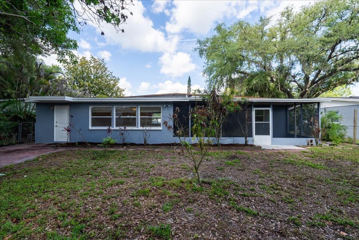
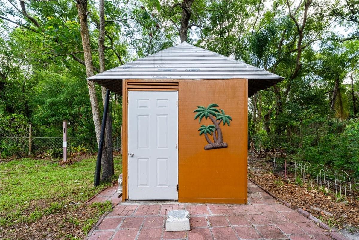
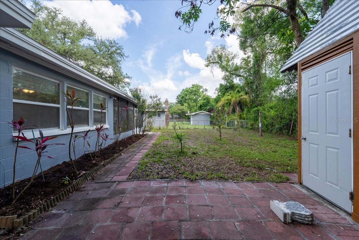
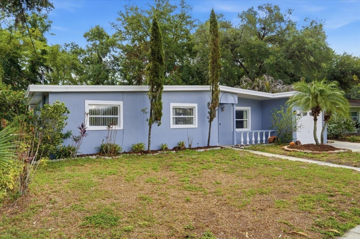
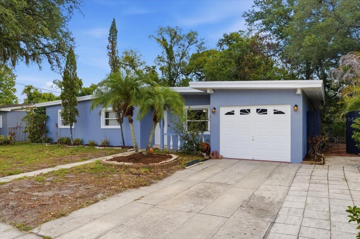
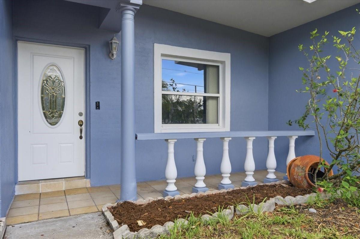
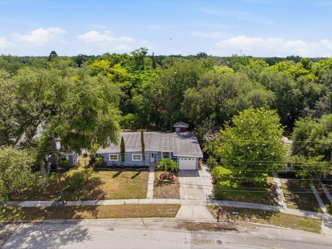
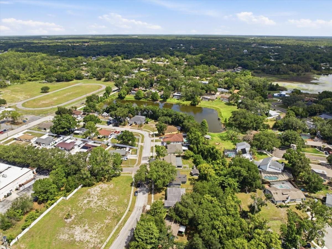
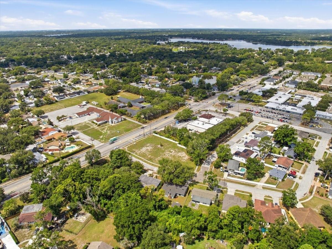
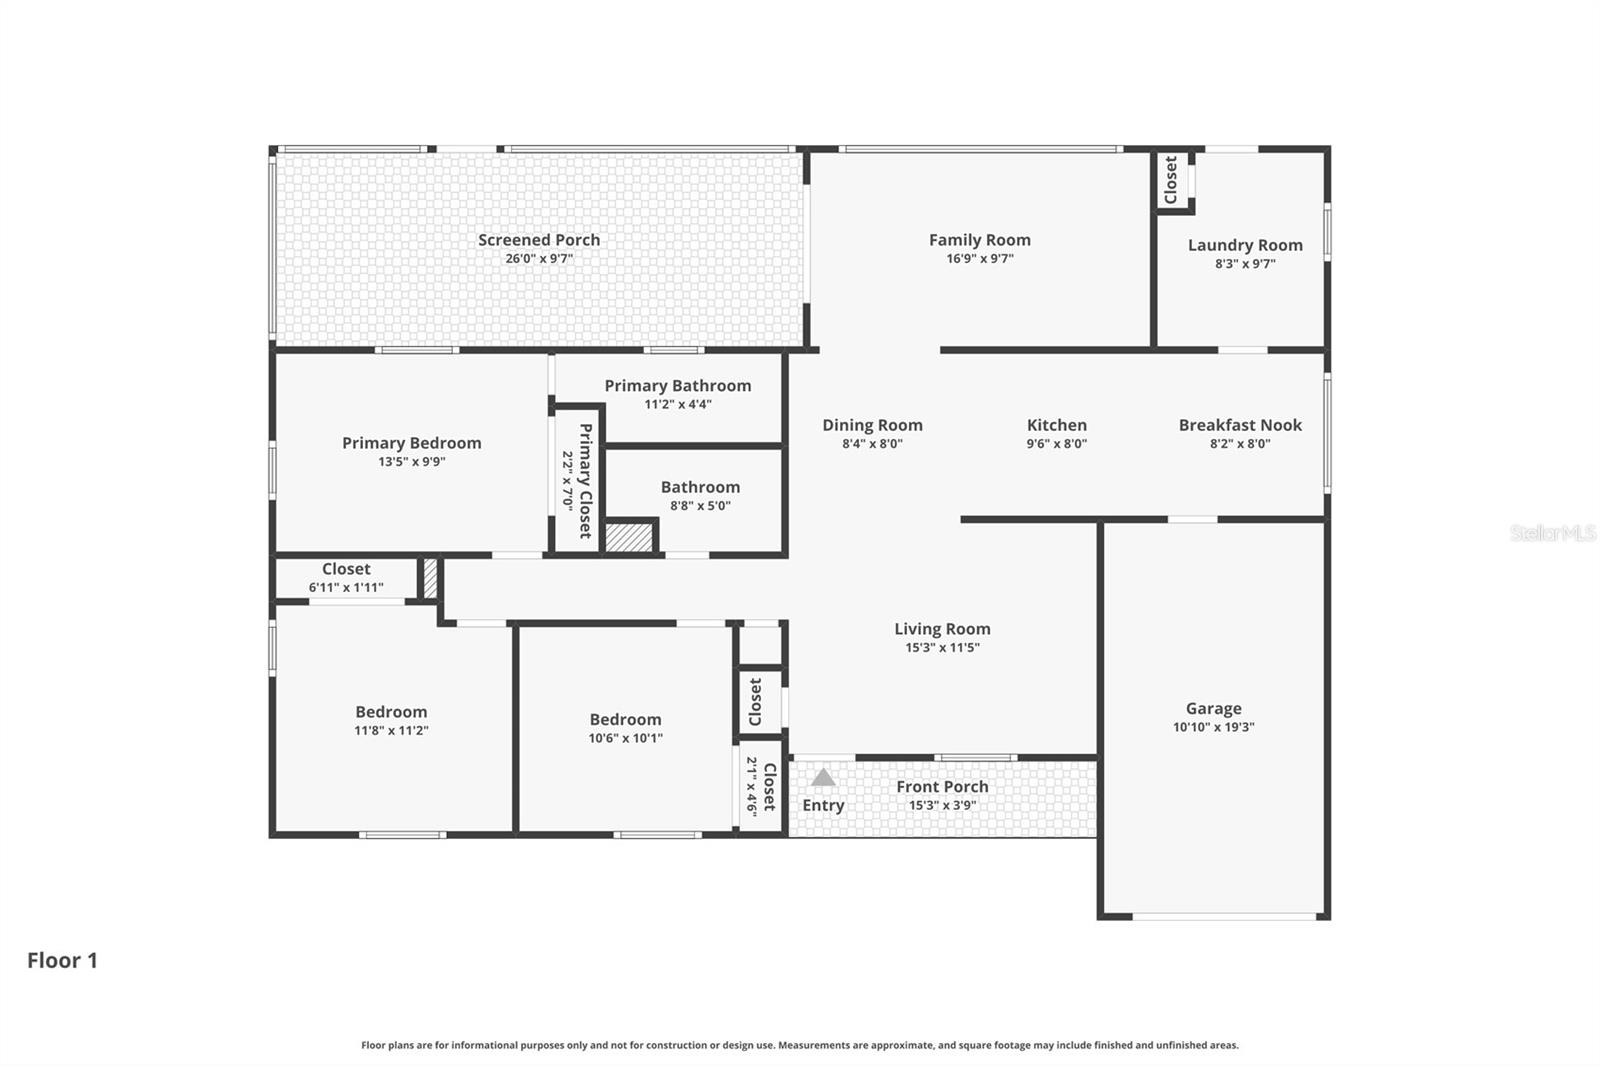
No HOA/CDD! Nestled in established North Tampa/Lake Magdalene, this 3-bedroom, 2-bath, 1-car garage home offers a spacious and functional floorplan with flexible living spaces both inside and out. A formal living and dining area welcomes you in, while the kitchen features an eat-in space that can easily double as a breakfast nook, homework station, or small home office. Toward the back of the home, an oversized Florida room/family room provides additional living space with sliding glass doors leading to a large covered and screened lanai—perfect for relaxing, entertaining, or enjoying the peaceful backyard setting. The fully fenced backyard offers plenty of room to garden, play, or create your own outdoor retreat, surrounded by lush mature landscaping and shade trees. A detached storage shed provides additional space for tools, hobbies, or lawn equipment. The primary bedroom includes an en-suite bath, while the additional bedrooms are comfortably sized and filled with natural light. An inside utility room with built-in shelving, washer/dryer hookups, and backyard access adds everyday convenience and extra storage space. Conveniently located near shopping, restaurants, schools, and I-275 for easy commuting access, this home is zoned for Lake Magdalene Elementary, Buchanan Middle, and Gaither High School. A great opportunity for buyers looking for a home with solid bones, versatile living areas, and room to make it their own over time. 15 Minutes to USF and Downtown and 20 minutes to Tampa International Airport. Perfect location if you are looking for a Tampa home!
Property Details
| Property Features | Property Features | |||
|---|---|---|---|---|
| MLS ID: | MFRTB8512114 | Year Built: | 1963 | |
| Appliances: | Microwave, Range, Refrigerator | Construction Materials: | Block | |
| Cooling: | Central Air | Country: | US | |
| County Or Parish: | Hillsborough | Direction Faces: | West | |
| Exterior Features: | Sidewalk, Storage | Fencing: | Board, Chain Link, Fenced | |
| Flooring: | Laminate, Tile | Foundation Details: | Slab | |
| Furnished: | Unfurnished | Heating: | Electric | |
| Laundry Features: | Inside, Laundry Room | Levels: | One | |
| Listing Agreement: | Exclusive Right To Sell | Listing Terms: | Cash, Conventional, FHA, VA Loan | |
| Lot Features: | City Limits | Occupant Type: | Vacant | |
| Other Structures: | Shed(s) | Patio And Porch Features: | Patio, Rear Porch, Screened | |
| Property Sub Type: | Single Family Residence | Property Type: | Residential | |
| Road Surface Type: | Paved | Roof: | Other, Shingle | |
| Sewer: | Public Sewer | Showing Requirements: | Supra Lock Box | |
| Special Listing Conditions: | None | Standard Status: | Active | |
| State Or Province: | FL | Utilities: | Electricity Connected, Public, Water Connected | |
| Water Source: | Public | |||
| Rooms | Rooms | |||
|---|---|---|---|---|
| Living Room: | 15x11.5 ft | Kitchen: | 10x8 ft | |
| Primary Bedroom: | 13x10 ft | Bedroom 2: | 12x11 ft | |
| Bedroom 3: | 10.5x10 ft | Dining Room: | 8x8 ft | |
| Dinette: | 8x8 ft | Bonus Room: | 16x10 ft | |
| Utility Room: | 8x9 ft | |||
We love to hear from you