


804 E WILDER AVE, TAMPA, FL, 33603
$724,900
Residential
|
Bedrooms
3
|
Bathrooms
3
|
Living Area
2,376 Sqft
|
Lot Size
7,903 Sqft
|
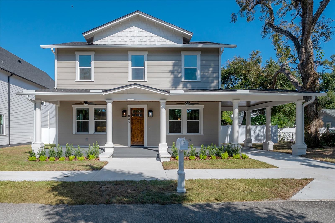
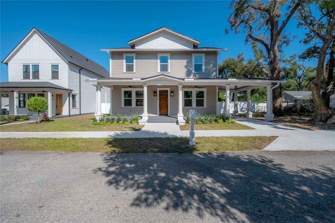
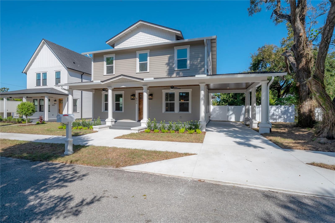
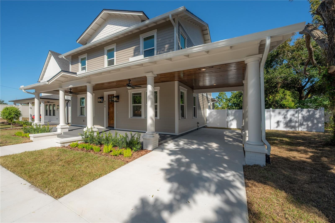
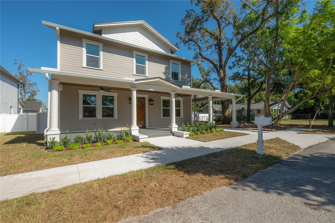
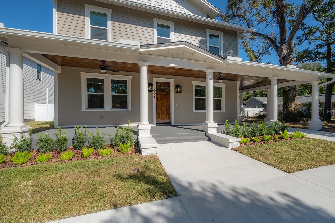
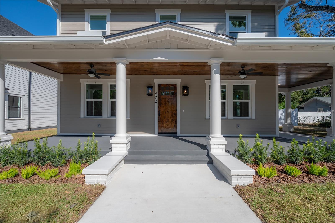
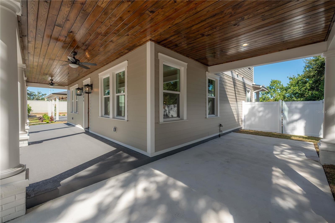
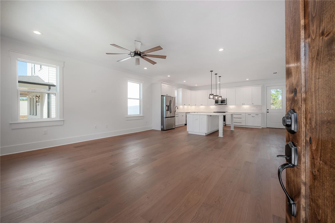
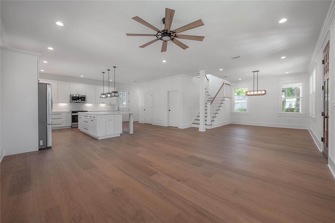
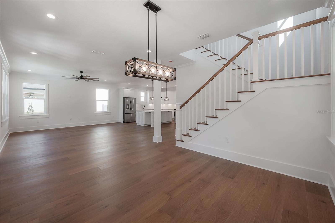
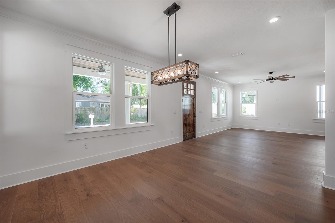
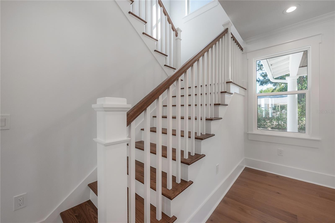
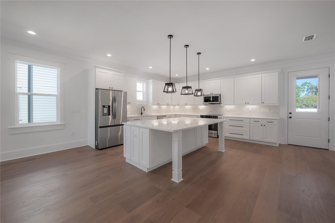
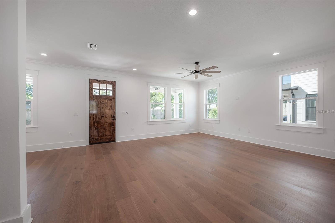
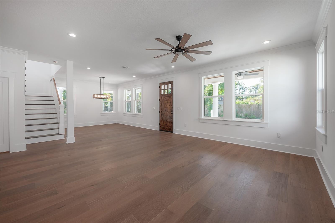
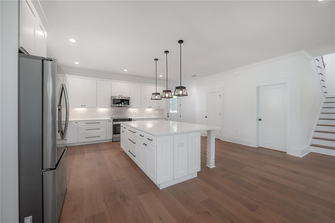
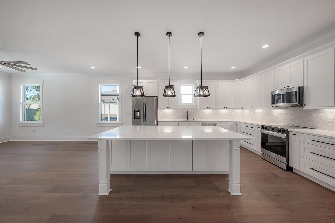
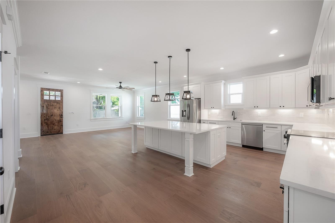
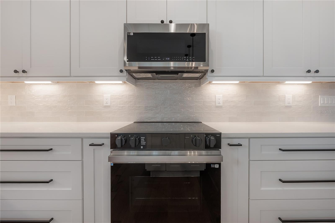
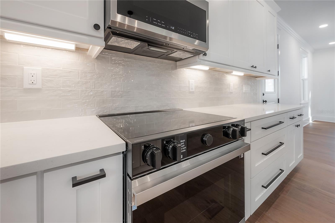
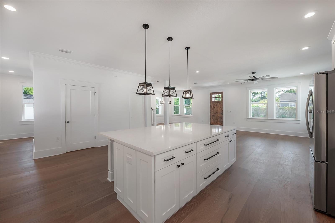
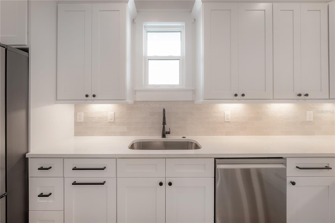
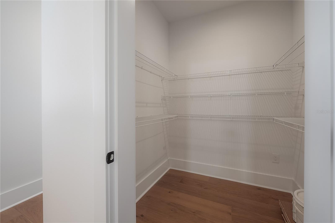
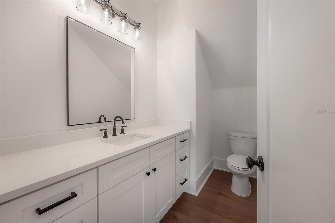
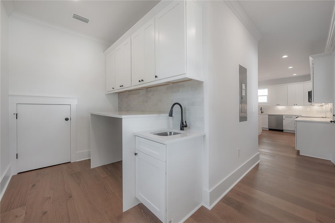
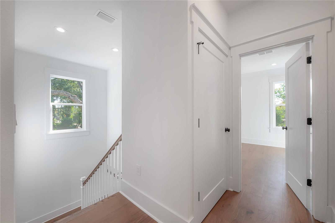
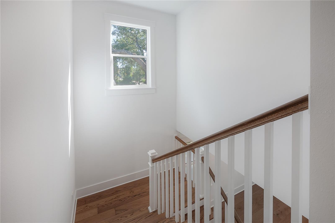
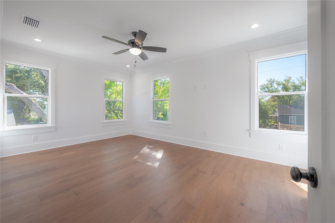
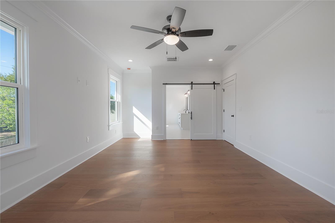
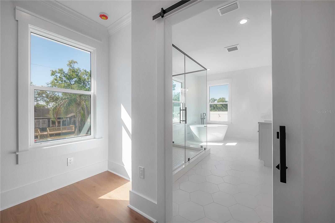
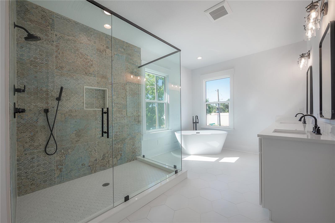
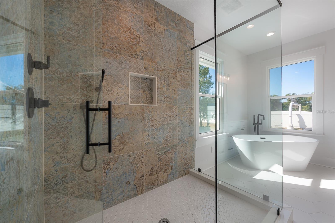
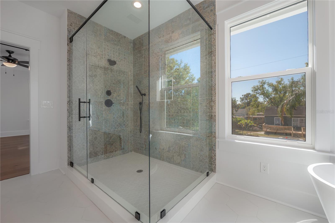
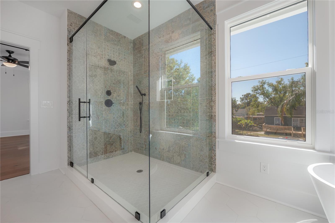
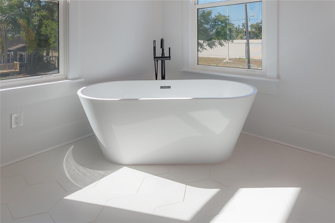
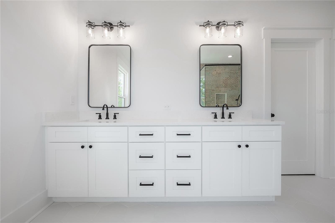
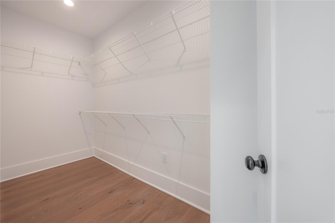
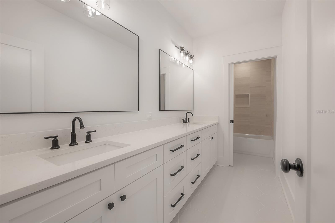
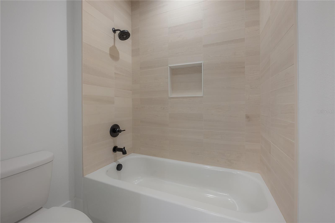
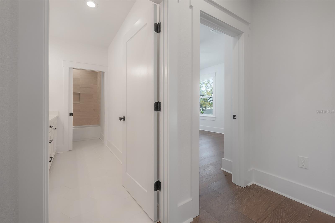
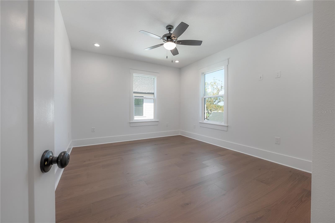
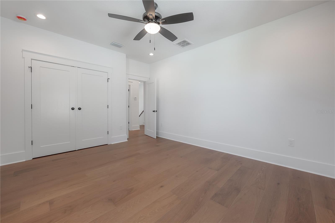
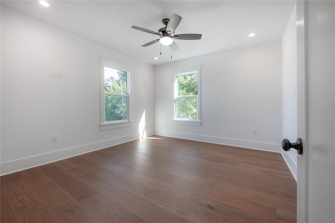
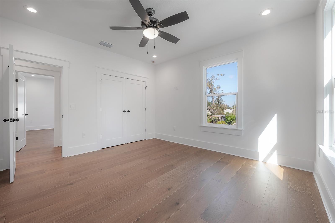
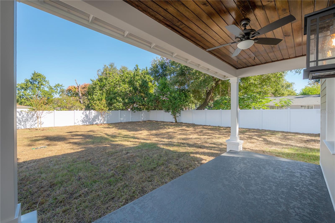
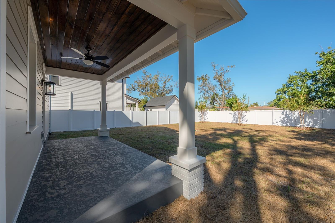
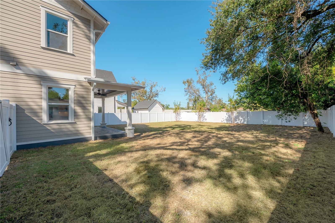
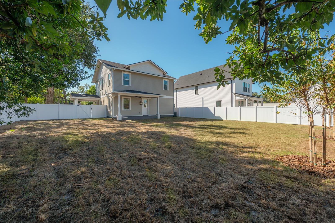
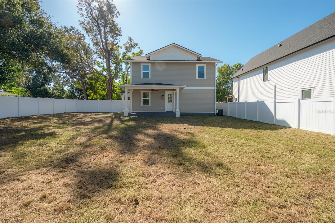
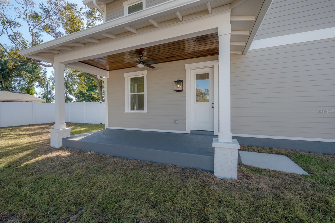
New Construction in Seminole Heights with Rare Oversized Lot + Room to Grow Welcome to 804 E Wilder Ave — a thoughtfully designed 2025-built home offering the perfect blend of character, space, and modern livability in one of Tampa’s most sought-after neighborhoods. What makes this home stand out: • Oversized lot with endless potential — add a pool, guest house, or detached garage • 2,376 sq ft of open living space filled with natural light • Designer kitchen with large island and upgraded appliances, ideal for entertaining • Spacious primary suite with standalone soaking tub and private retreat feel • Flood Zone X + no HOA for peace of mind and flexibility • New construction = lower maintenance and potential insurance savings The layout is built for real life — whether you’re hosting friends, working from home, or just enjoying a quiet night in. Every space flows naturally, with clean finishes and timeless design choices that won’t go out of style. Step outside and you’ll find one of the property’s biggest advantages: a large backyard rarely found in Seminole Heights, giving you the freedom to create your own outdoor oasis. Located just minutes from local favorites like The Salty Donut and Publix, with easy access to downtown Tampa, this home offers both convenience and lifestyle. Golf cart-friendly streets make it easy to enjoy everything the neighborhood has to offer. If you’ve been looking for something that stands out from the typical new build — with land, location, and long-term upside — this is it. Schedule your private showing and experience it in person.
Property Details
| Property Features | Property Features | |||
|---|---|---|---|---|
| MLS ID: | MFRTB8512122 | Year Built: | 2025 | |
| Appliances: | Dishwasher, Disposal, Electric Water Heater, Microwave, Range, Refrigerator | Architectural Style: | Bungalow, Craftsman | |
| Community Features: | Street Lights | Construction Materials: | Block, Cement Siding, Frame | |
| Cooling: | Central Air | Country: | US | |
| County Or Parish: | Hillsborough | Direction Faces: | South | |
| Exterior Features: | Lighting, Private Mailbox, Rain Gutters, Sidewalk | Fencing: | Vinyl | |
| Flooring: | Ceramic Tile, Hardwood | Foundation Details: | Block, Slab, Stem Wall | |
| Furnished: | Unfurnished | Heating: | Central, Electric | |
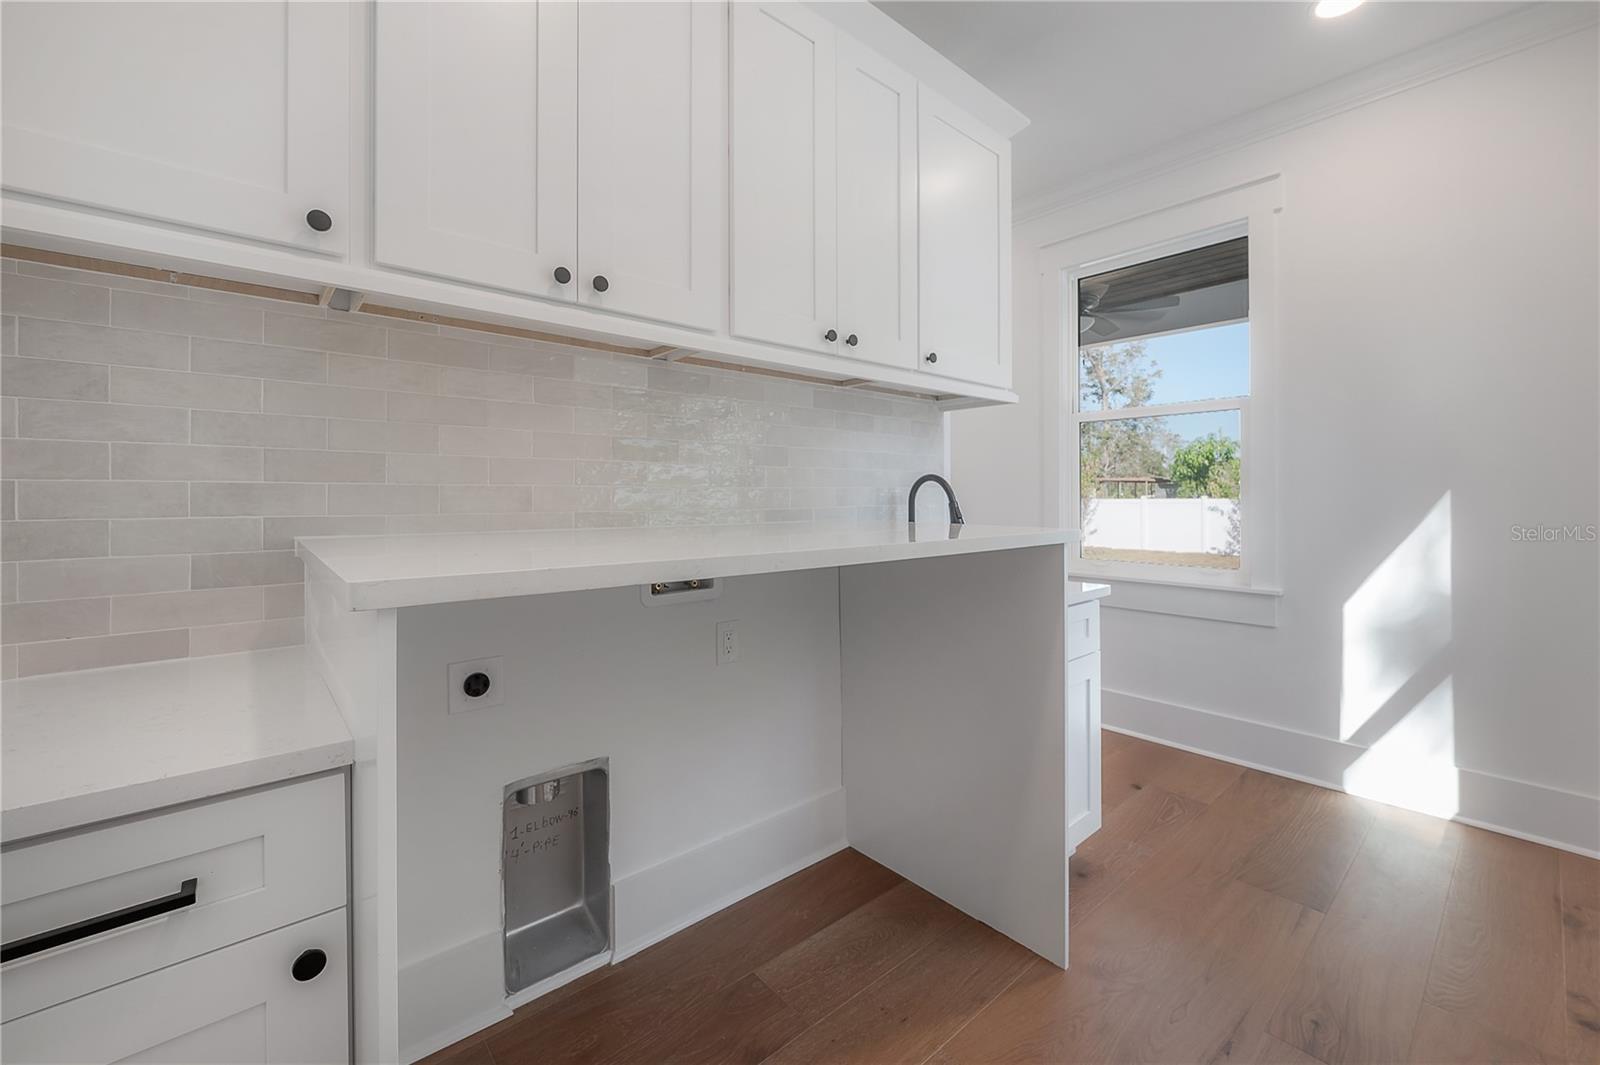
| Laundry Features: | Electric Dryer Hookup, Inside, Laundry Room, Washer Hookup | Levels: | Two | |
| Listing Agreement: | Exclusive Right To Sell | Listing Terms: | Cash, Conventional, FHA, VA Loan | |
| Lot Features: | City Limits, Oversized Lot, Sidewalk, Paved | Occupant Type: | Vacant | |
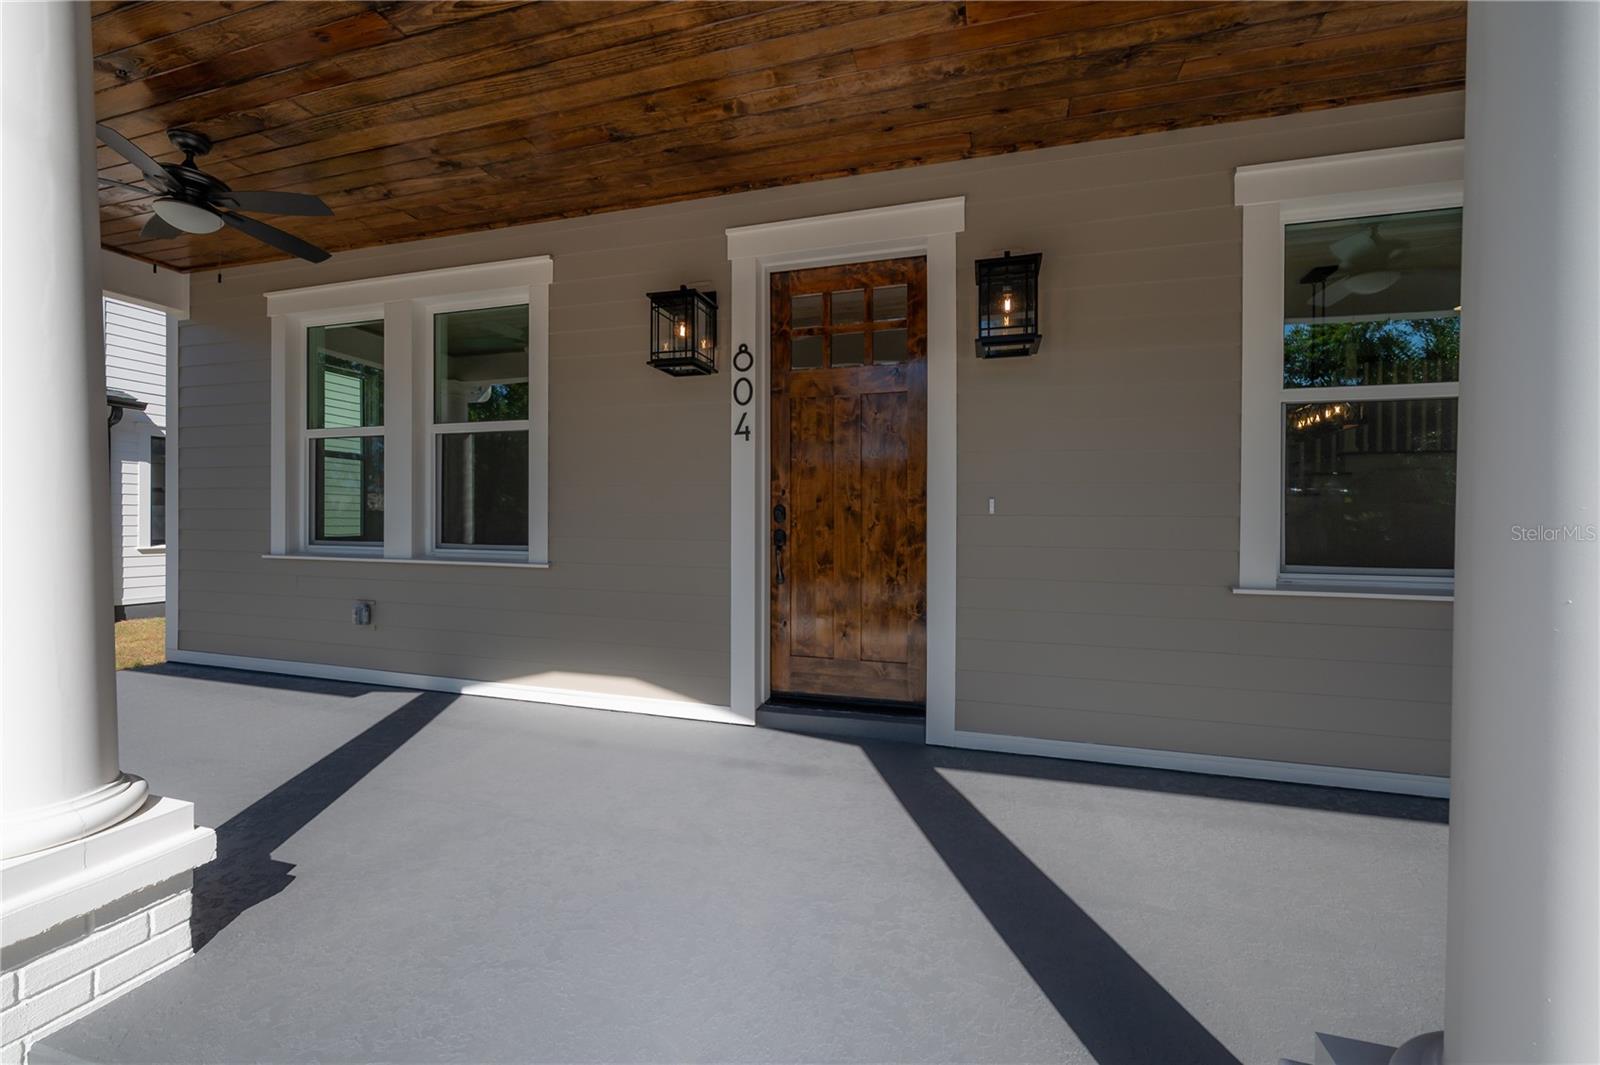
| Patio And Porch Features: | Covered, Front Porch, Rear Porch | Property Condition: | Completed | |
| Property Sub Type: | Single Family Residence | Property Type: | Residential | |
| Road Surface Type: | Paved | Roof: | Shingle | |
| Sewer: | Public Sewer | Showing Requirements: | Supra Lock Box, ShowingTime | |
| Special Listing Conditions: | None | Standard Status: | Active | |
| State Or Province: | FL | Utilities: | Cable Available, Electricity Connected, Public, Sewer Connected, Underground Utilities, Water Connected | |
| Vegetation: | Trees/Landscaped | Water Source: | Public | |
| Window Features: | ENERGY STAR Qualified Windows, Insulated Windows, Low-Emissivity Windows | |||
| Rooms | Rooms | |||
|---|---|---|---|---|
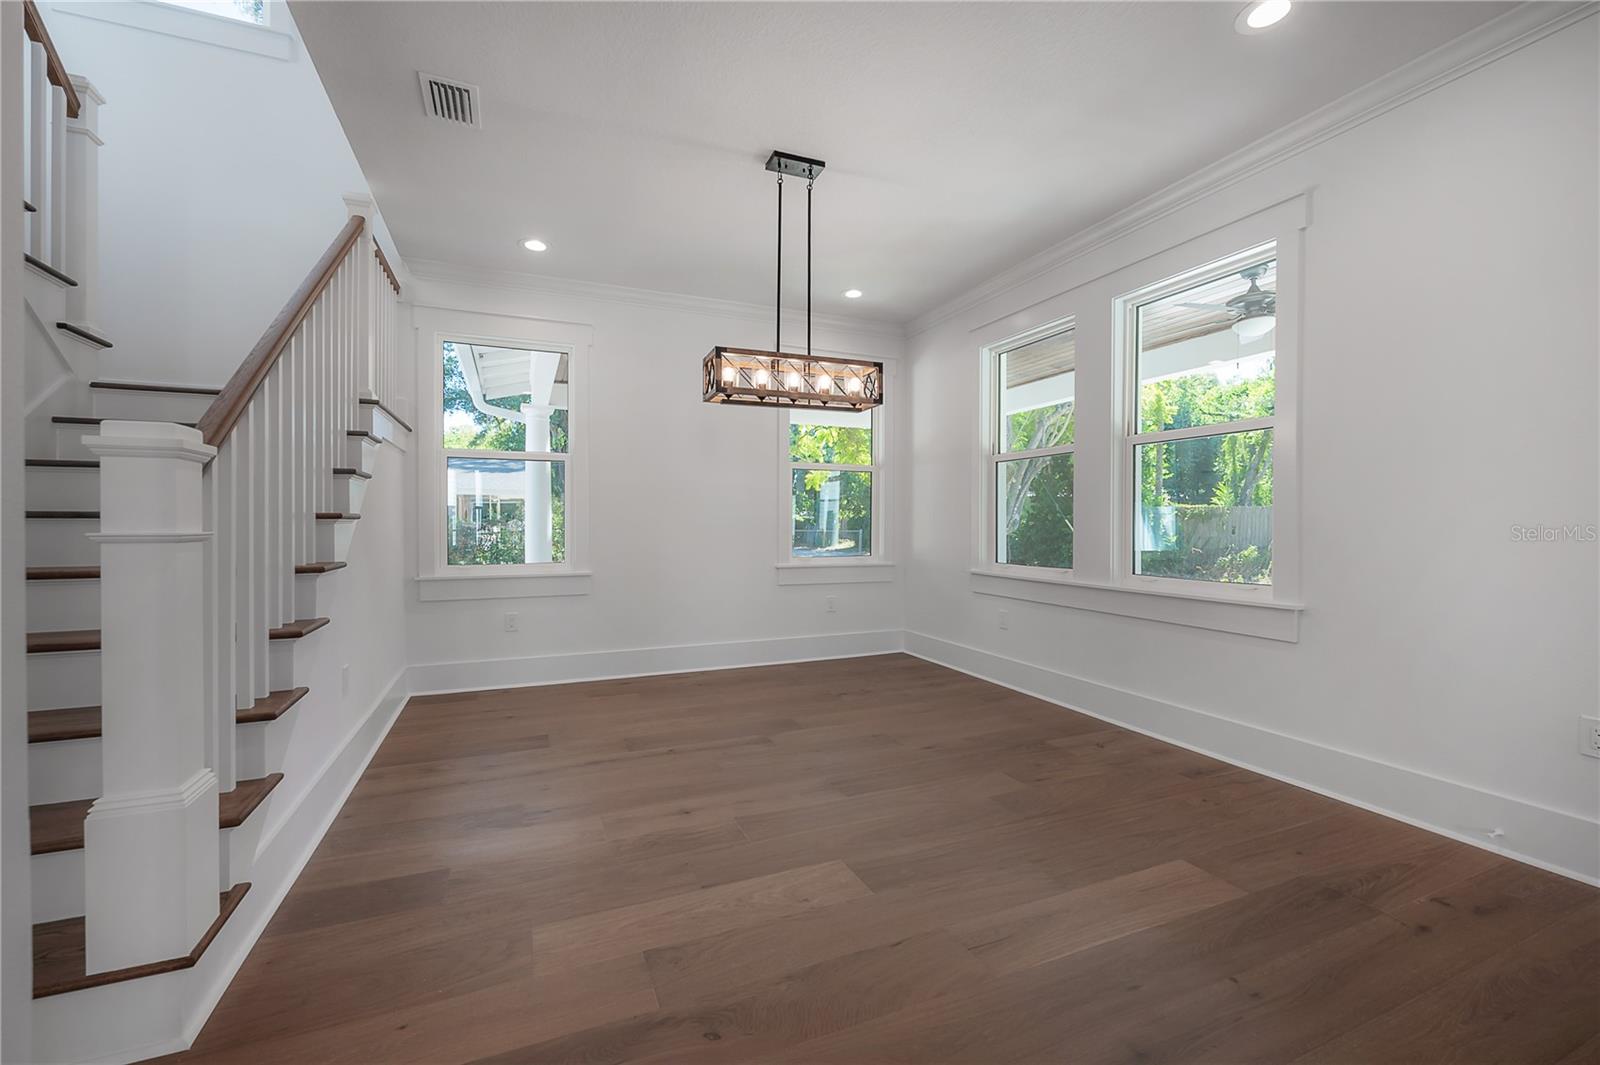
| Living Room: | 17x20 ft | Dining Room: | 14x15 ft | |
| Bathroom 1: | 15x6 ft | Primary Bedroom: | 18x13 ft | |
| Primary Bathroom: | 9x13 ft | Kitchen: | 16x16 ft | |
We love to hear from you