


2028 KINGS PALACE DR #2028, RIVERVIEW, FL, 33578
$294,900
Residential
|
Bedrooms
3
|
Bathrooms
2
|
Living Area
1,771 Sqft
|
Lot Size
2 Sqft
|
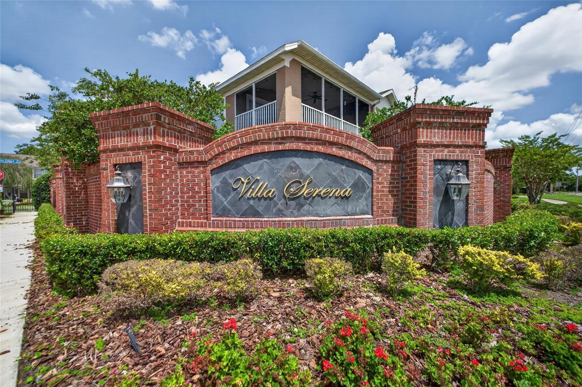
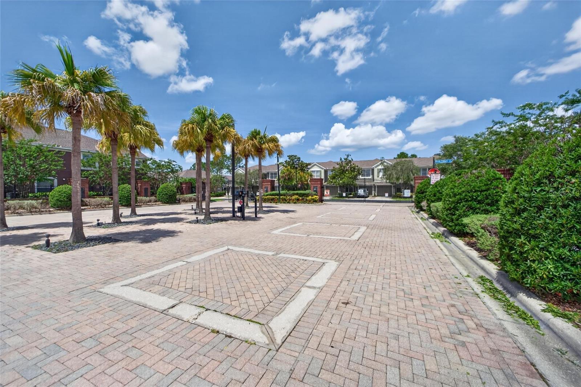
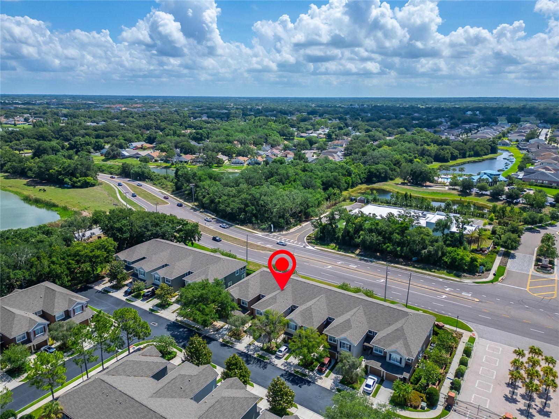
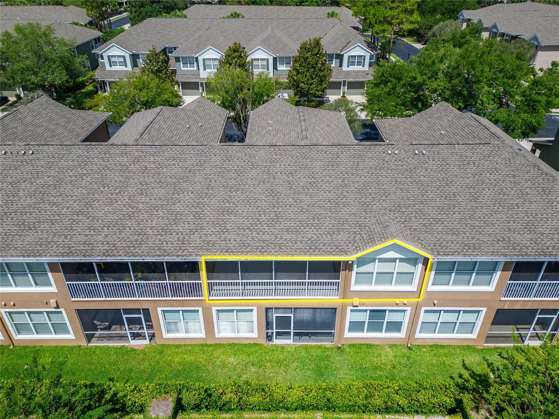
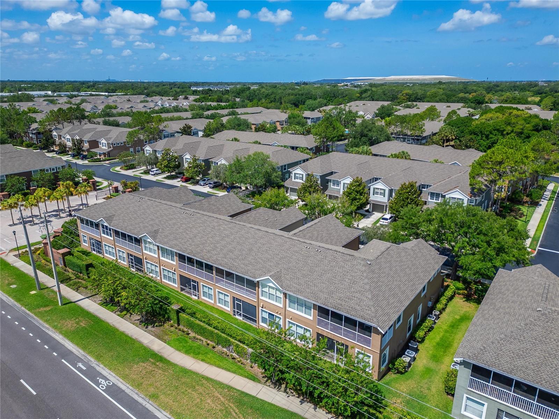
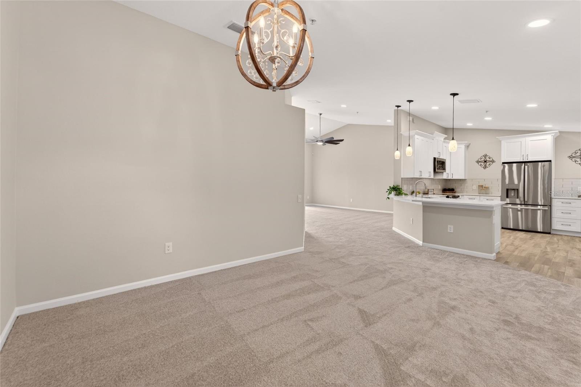
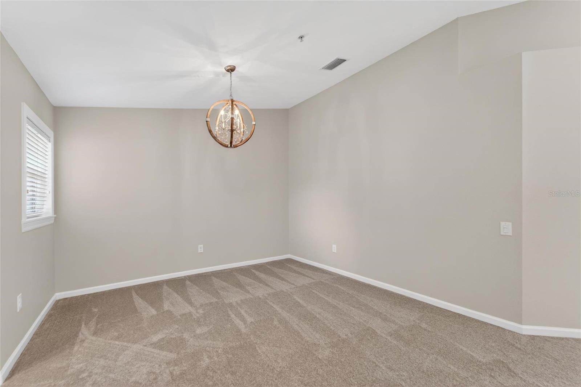
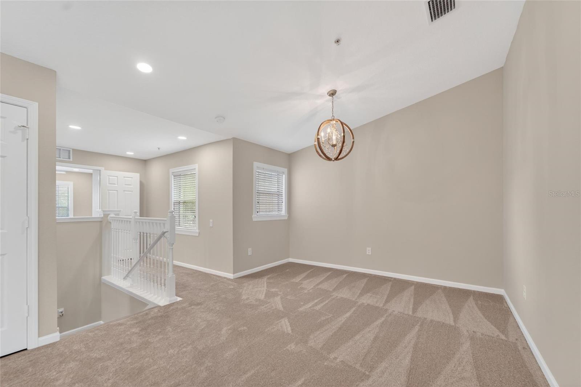
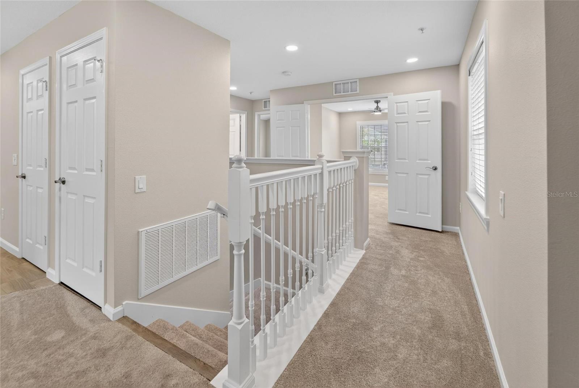
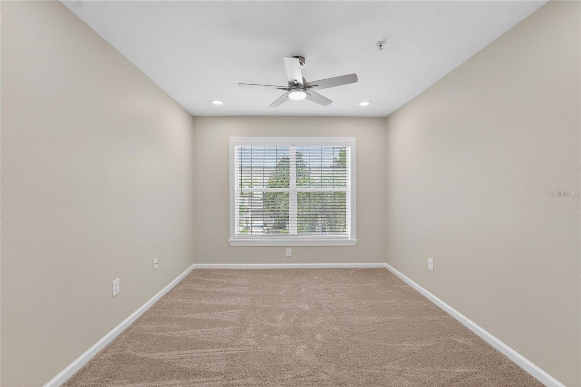
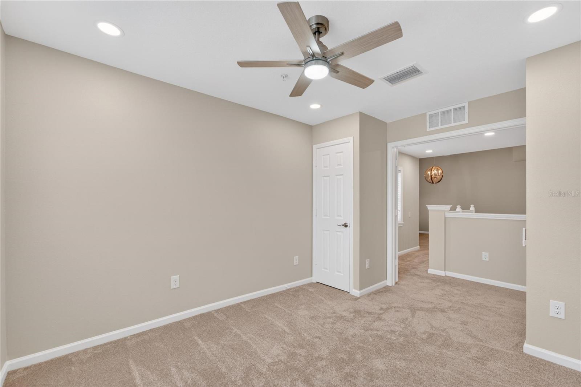
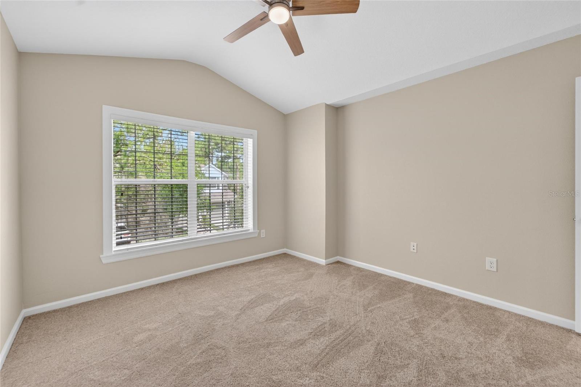
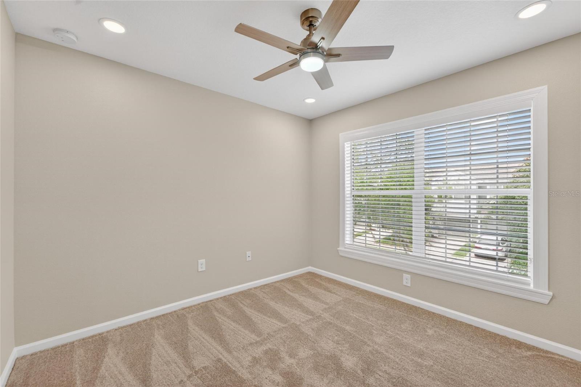
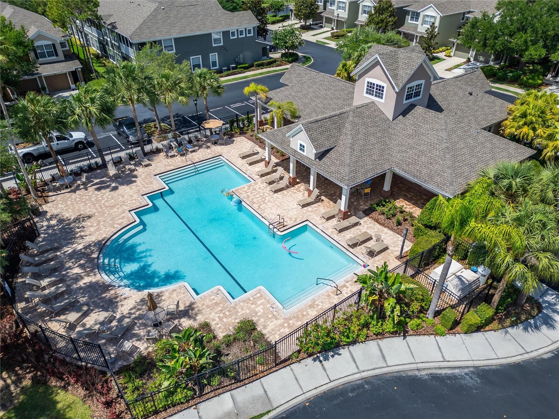
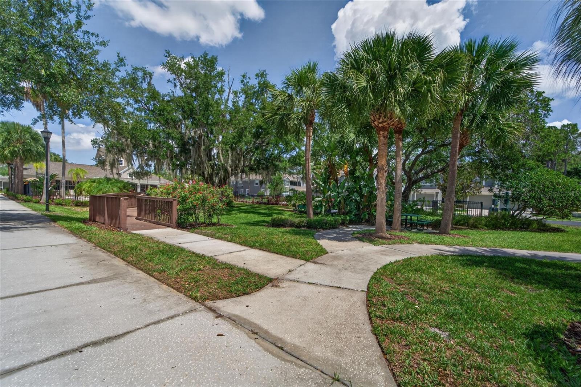
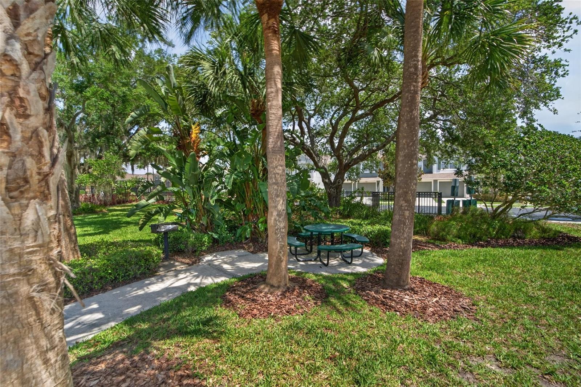
One or more photo(s) has been virtually staged. Welcome to your move-in-ready dream home located within the highly sought-after gated community of Villa Serena in the heart of Riverview, FL! This stunning, fully renovated and upgraded 3-bedroom, 2-bathroom condo/townhome offers the perfect blend of luxury, comfort, style, and functionality. Boasting over 1,771 square feet of heated living space, this exceptional residence has been thoughtfully designed with elegant finishes and modern upgrades throughout, creating the perfect place to call home.
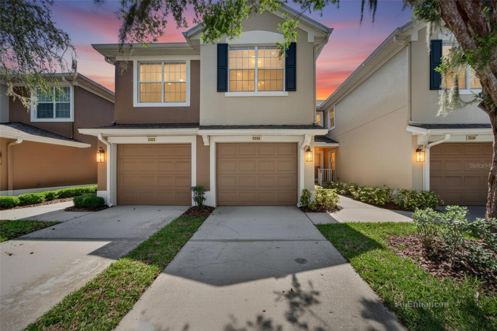
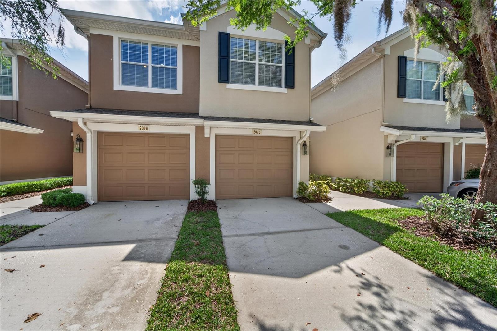
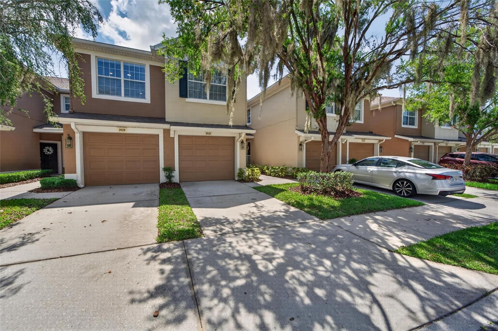
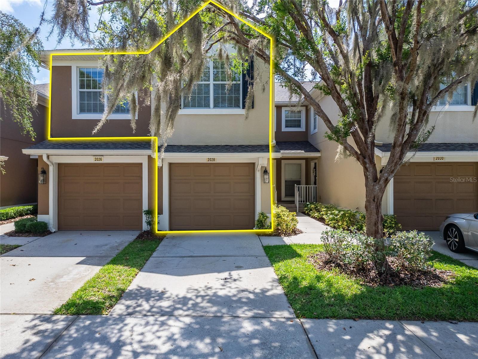
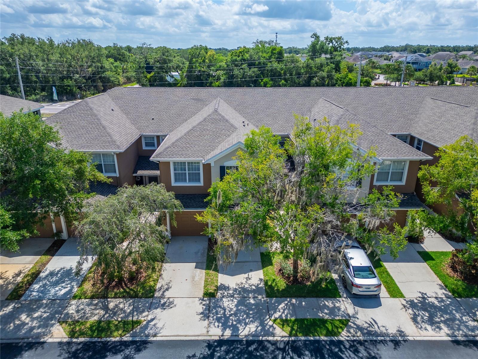
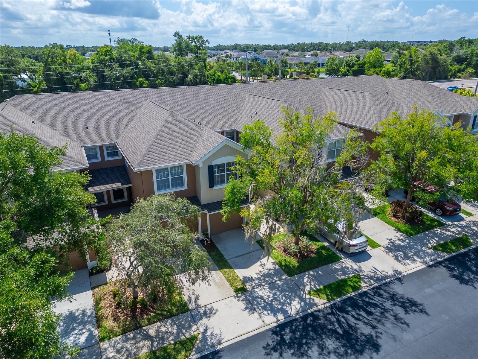
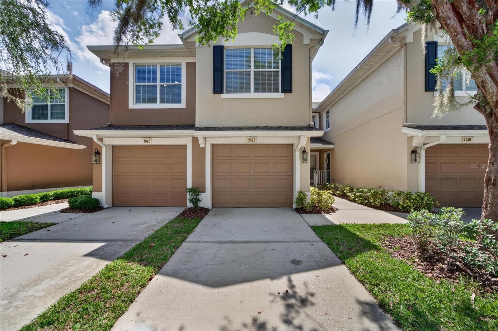
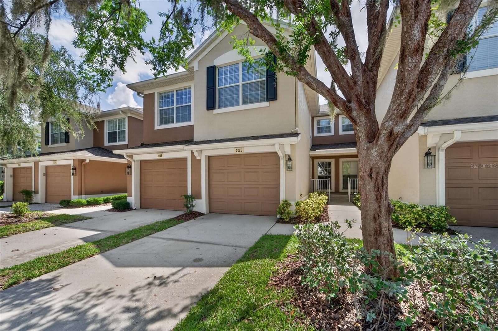
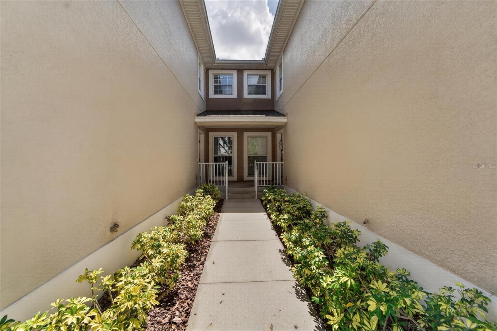
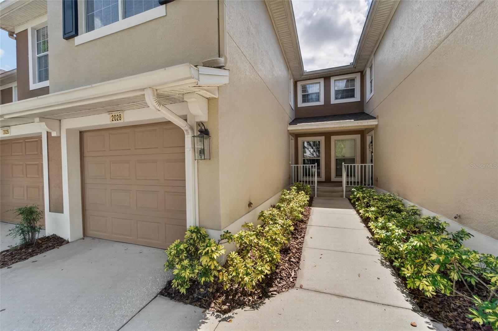
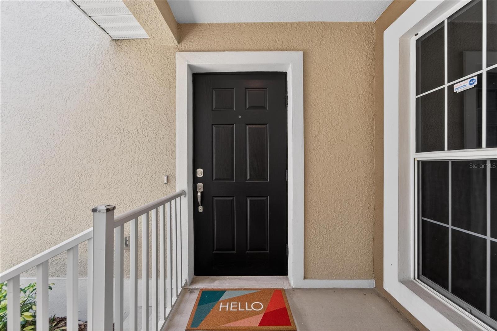
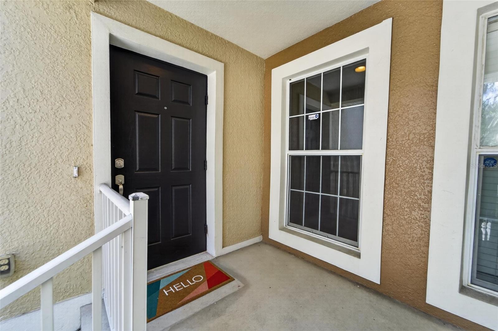
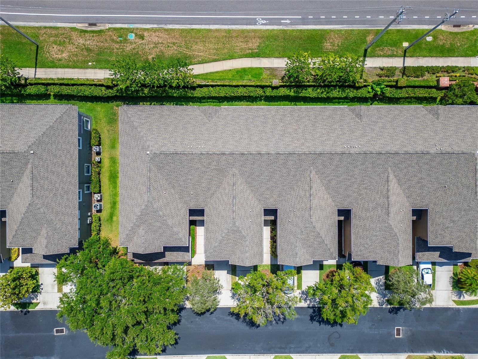
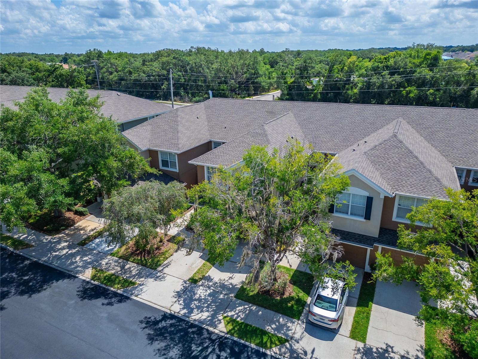
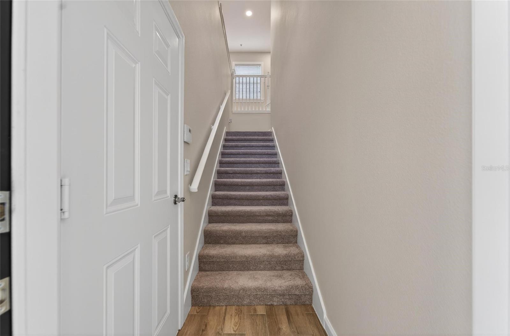
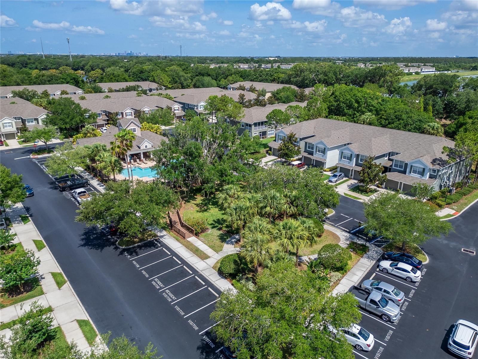
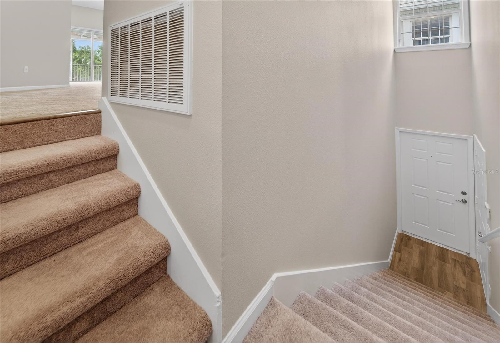
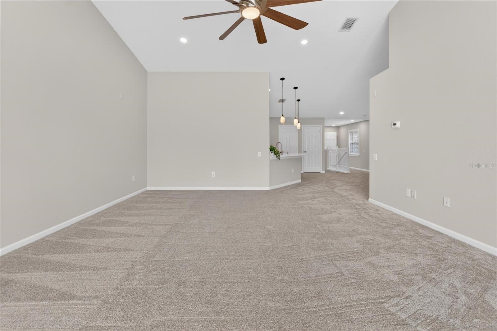
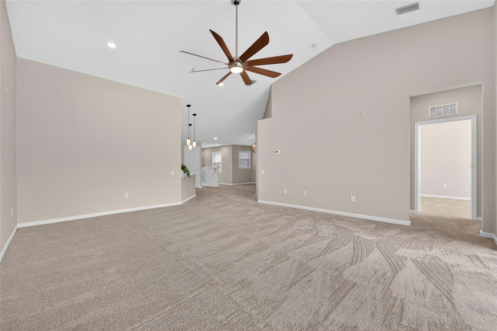
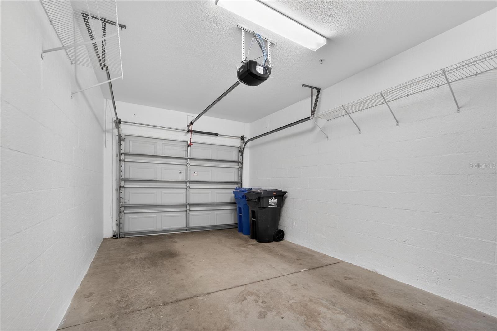
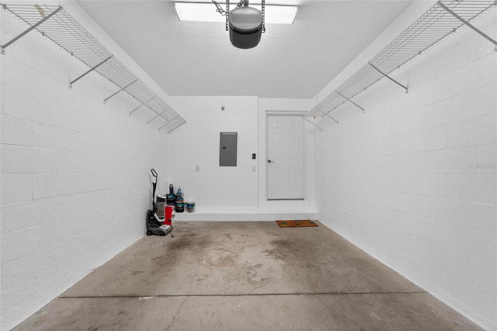
As you arrive, you’ll immediately appreciate the beautifully maintained community, attractive curb appeal, spacious driveway, and attached 1-car garage, offering both convenience and additional storage space. Upon entering the home, you are welcomed by soaring high ceilings, abundant natural light, fresh interior paint, and gorgeous new flooring that flows seamlessly throughout the main living areas, creating a bright, open, and inviting atmosphere.
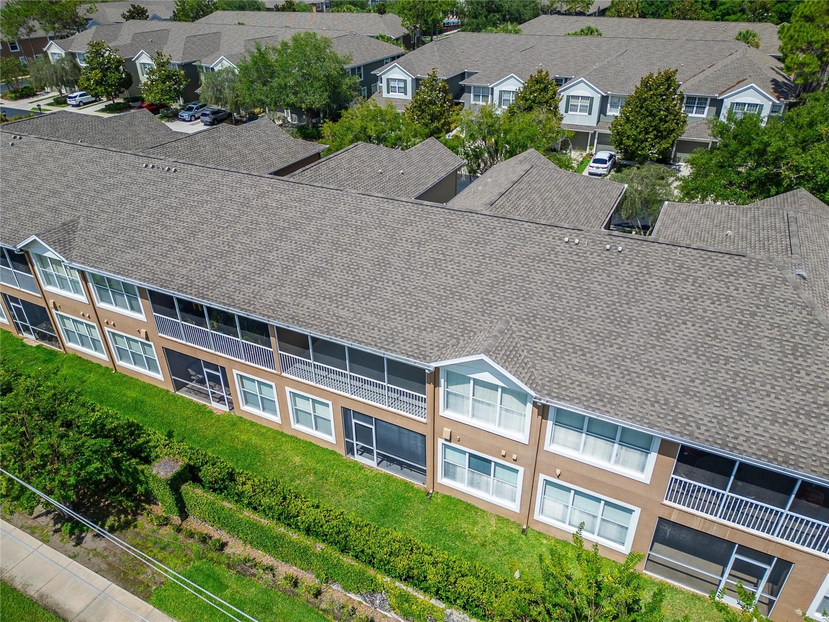
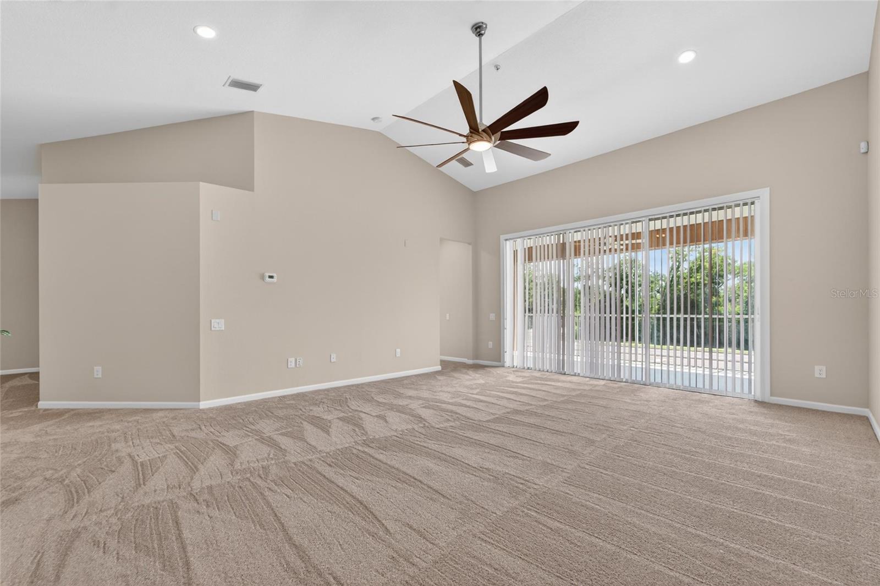
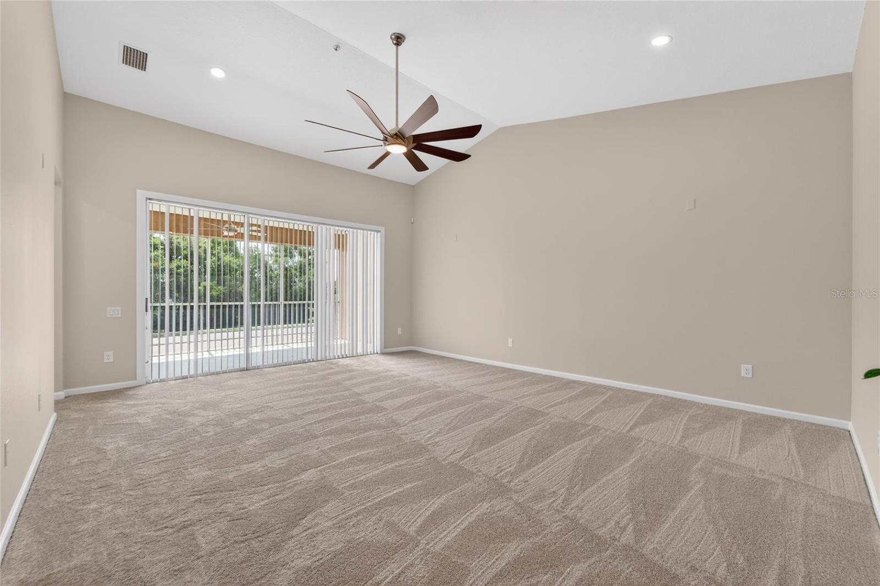
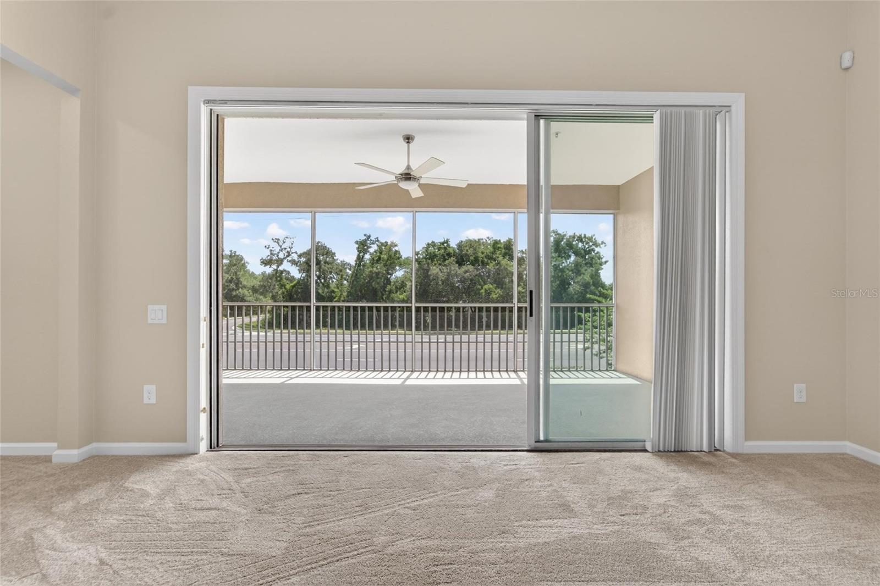
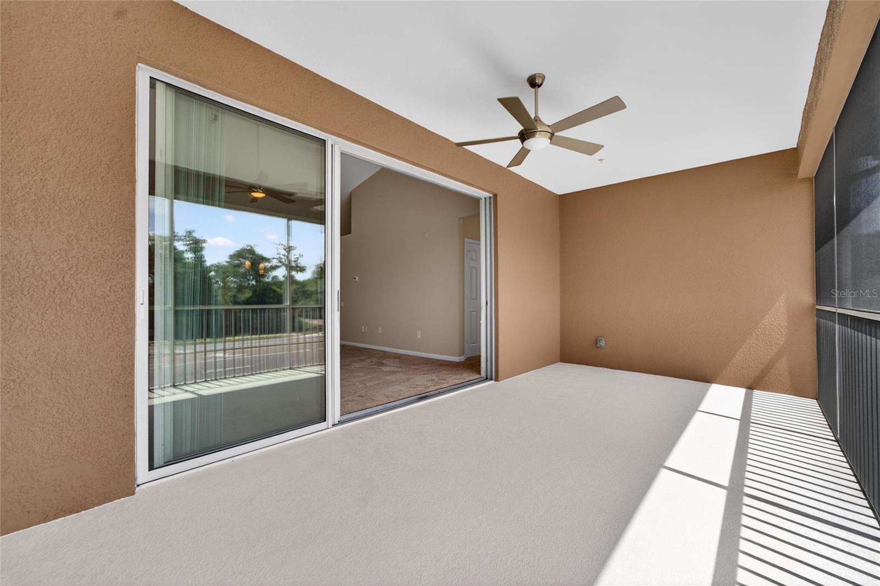
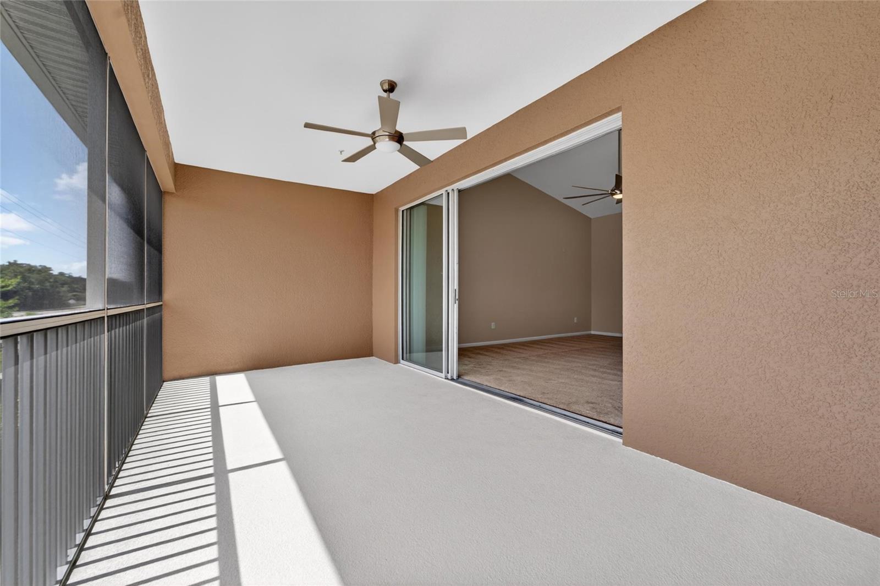
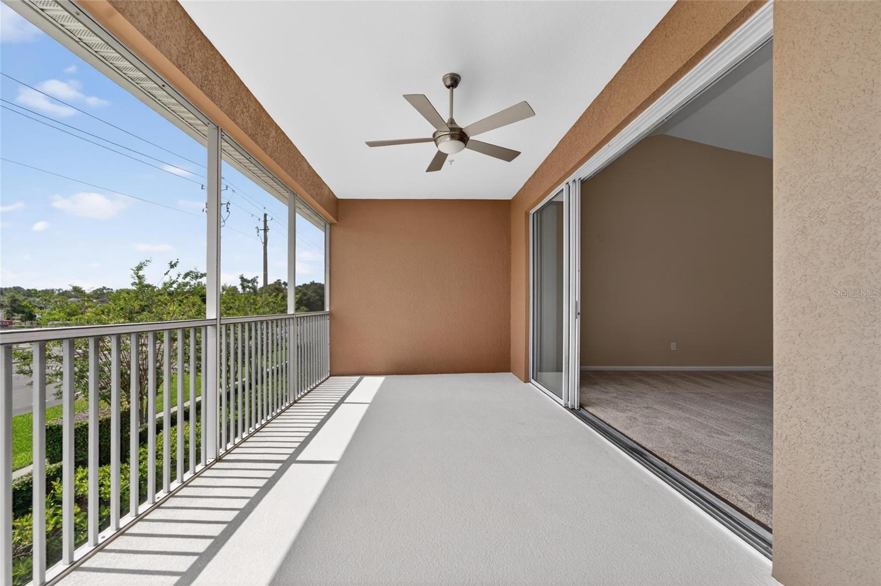
The spacious open-concept floor plan is designed for both entertaining and everyday living, allowing each space to flow effortlessly into the next. The expansive living room provides the perfect setting for relaxing evenings or hosting family and friends, while the large sliding glass doors create a seamless indoor-outdoor connection and lead directly to the oversized screened porch. This private outdoor retreat is ideal for enjoying your morning coffee, unwinding after a long day, or taking in the peaceful surroundings and beautiful Florida year-round.
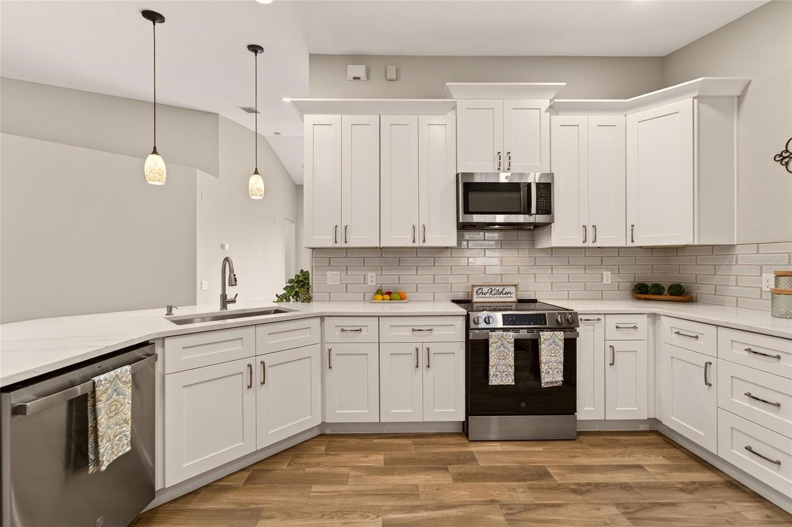
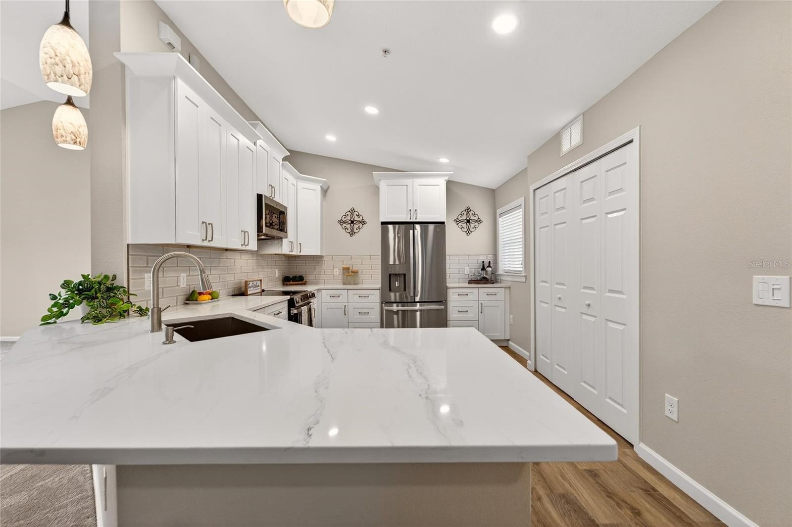
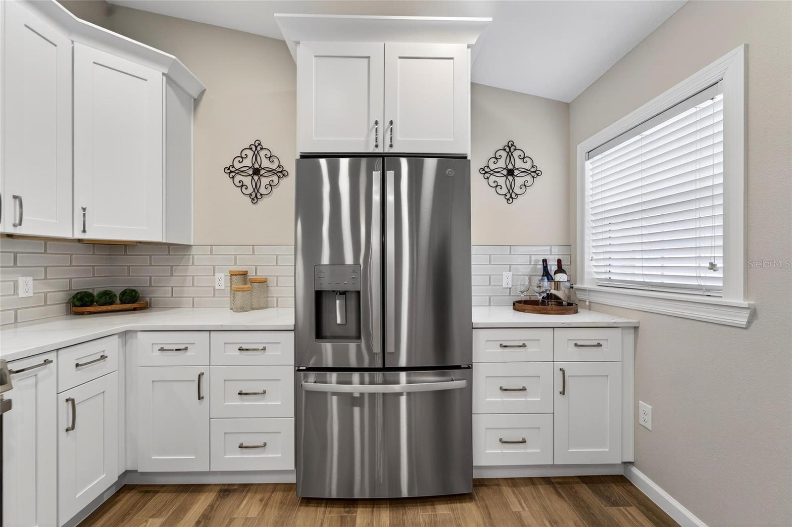
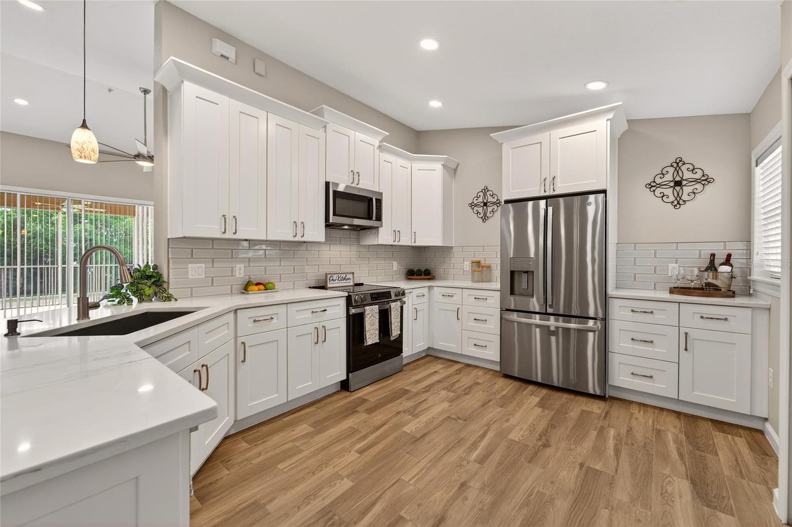
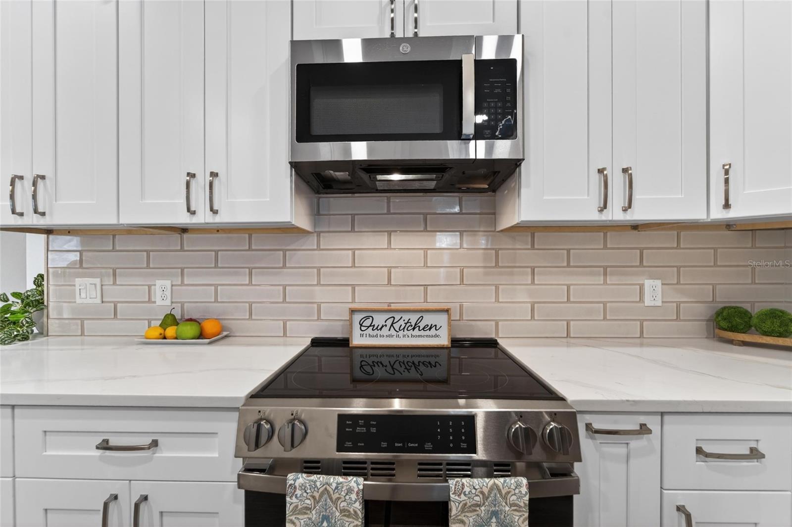
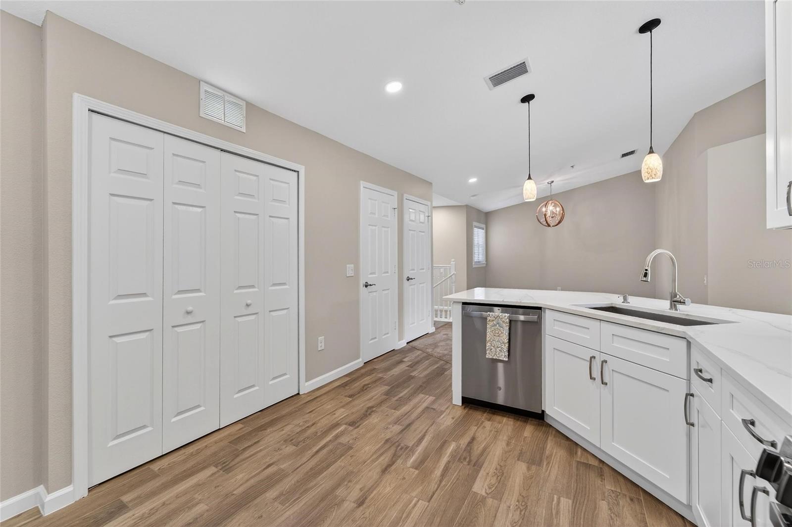
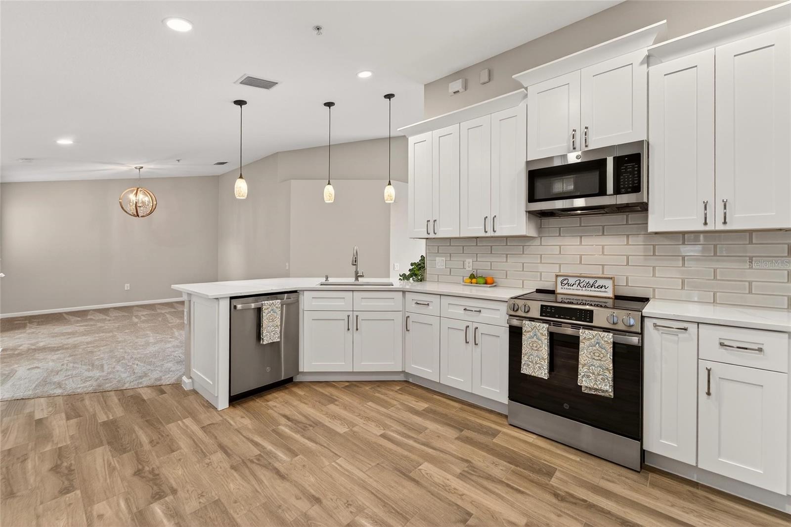
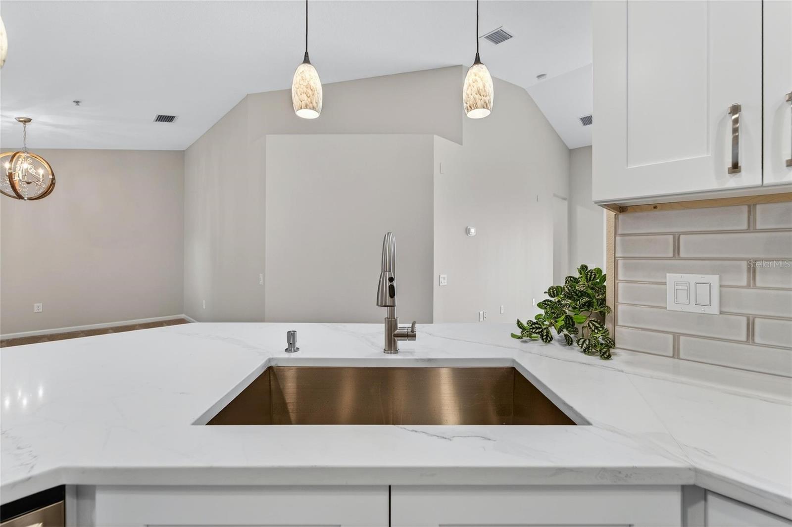
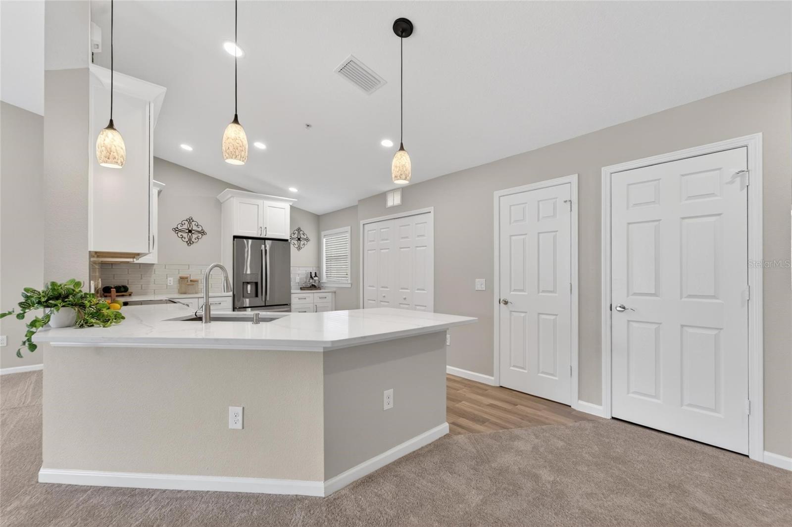
At the center of the home is the beautifully upgraded gourmet kitchen, thoughtfully designed with both style and functionality in mind. This chef-inspired space features modern stainless-steel appliances, custom cabinetry, stunning quartz countertops, a decorative backsplash, a large deep-bowl sink, upgraded fixtures, and an oversized island with a breakfast bar perfect for casual dining, meal preparation, or entertaining guests. With ample counter space and storage, this kitchen is truly the heart of the home and ideal for creating memorable meals and gatherings.
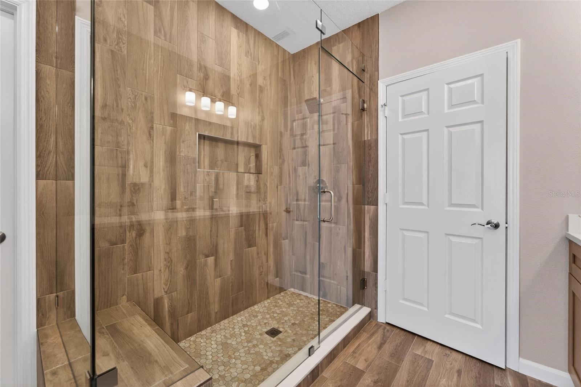
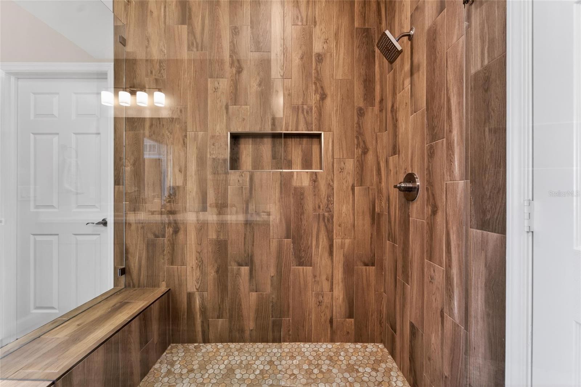
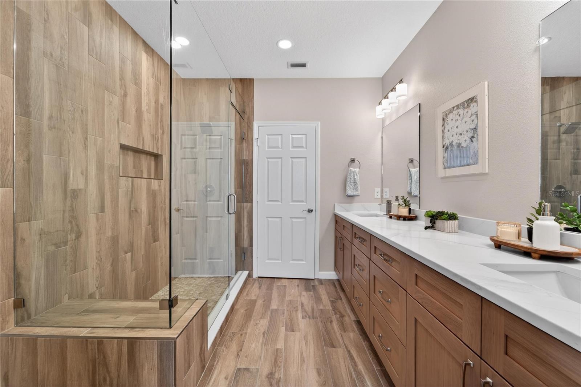
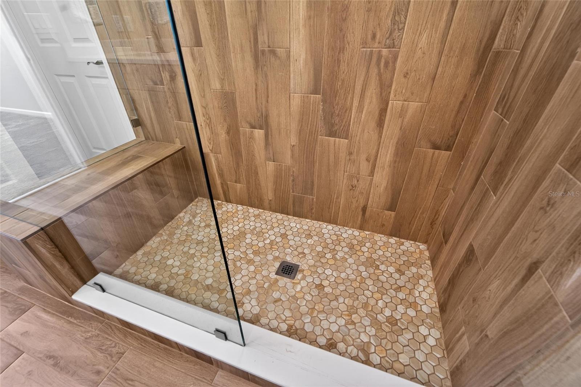
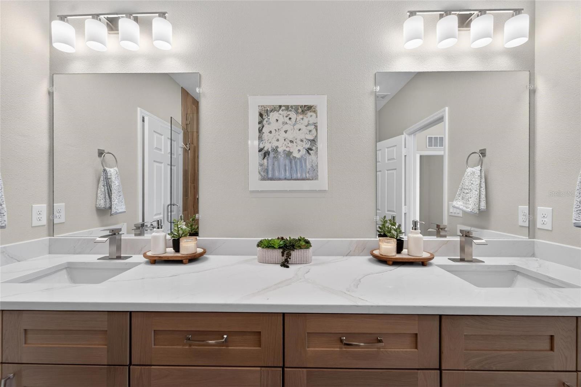
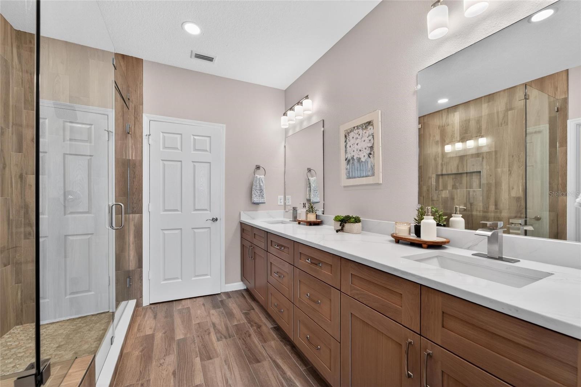
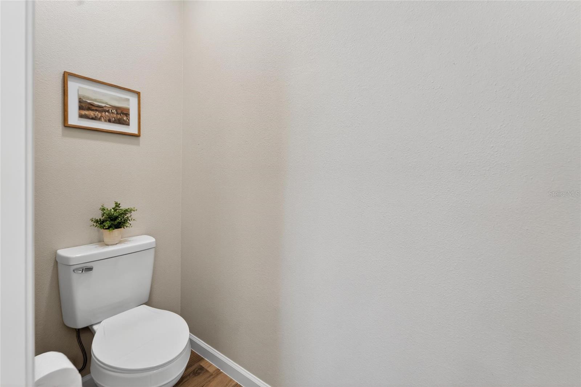
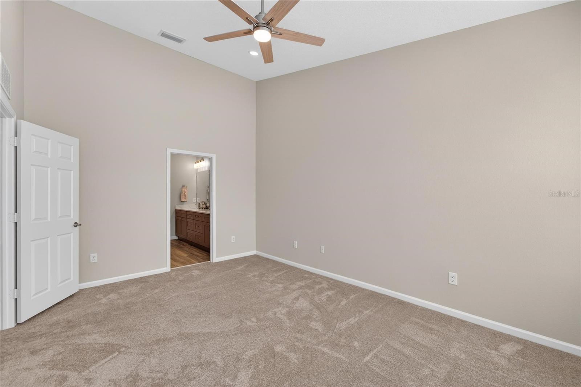
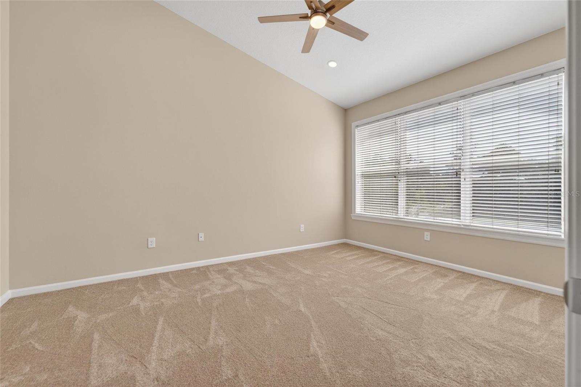
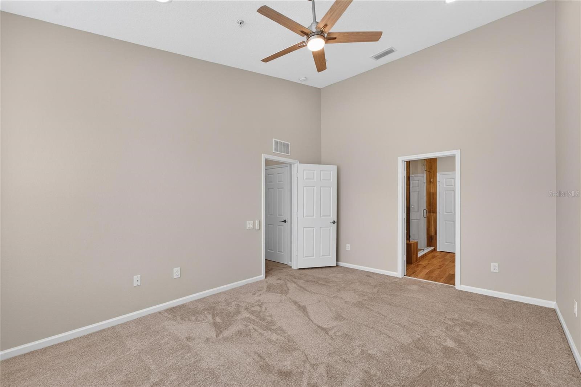
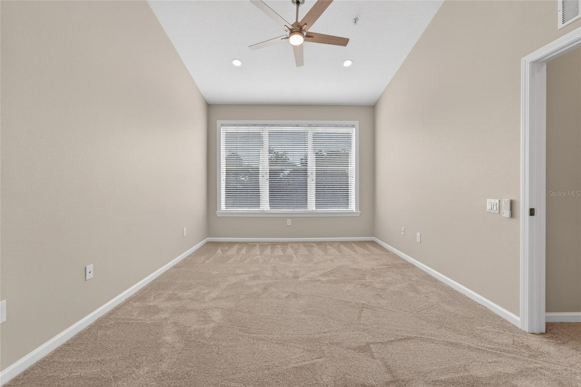
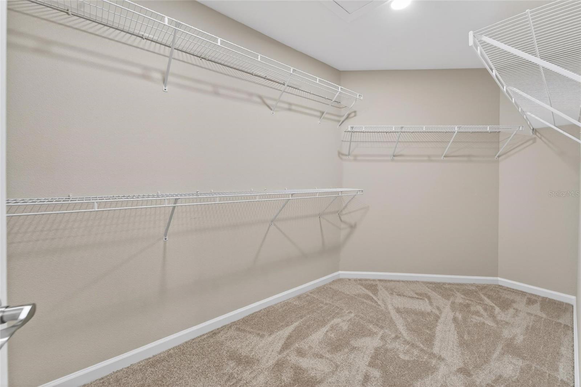
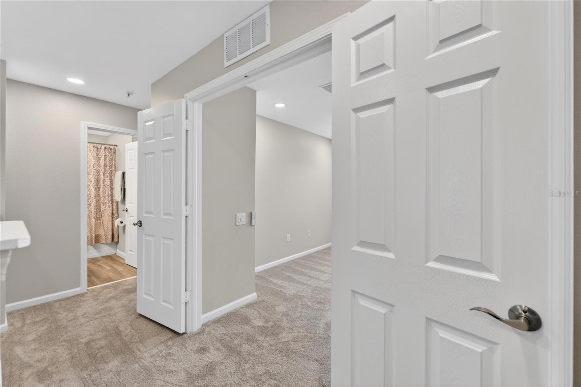
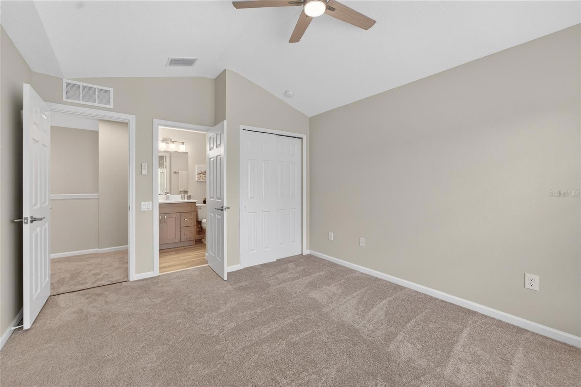
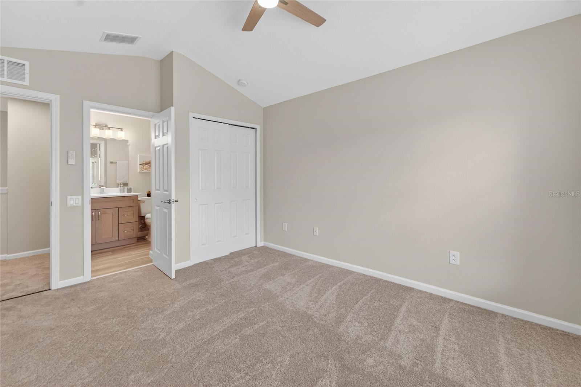
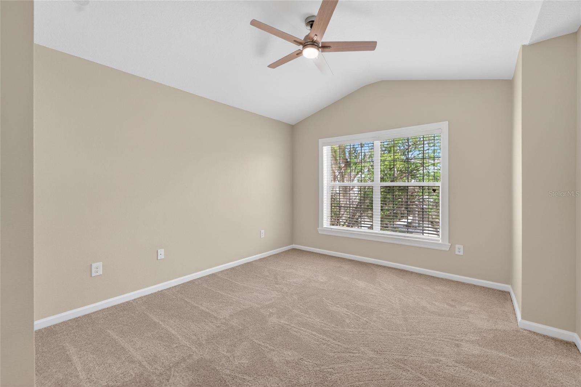
The luxurious primary suite serves as a peaceful private retreat, offering ample space and large windows that let natural light pour in. The spa-like en-suite bathroom has been beautifully upgraded with dual vanities, top-of-the-line fixtures, a spacious walk-in shower, and oversized walk-in closets designed to provide comfort, organization, and convenience.
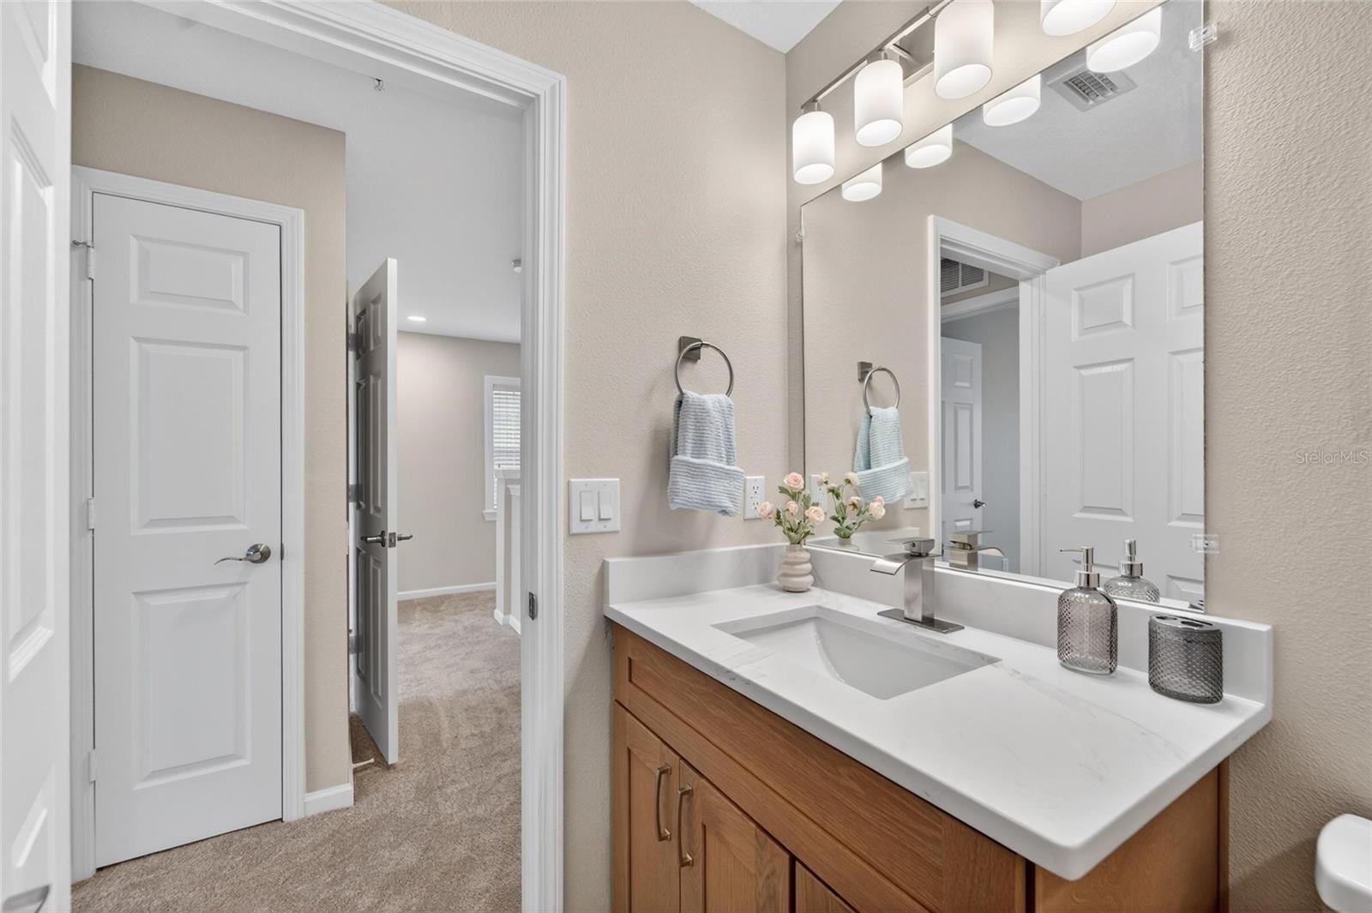
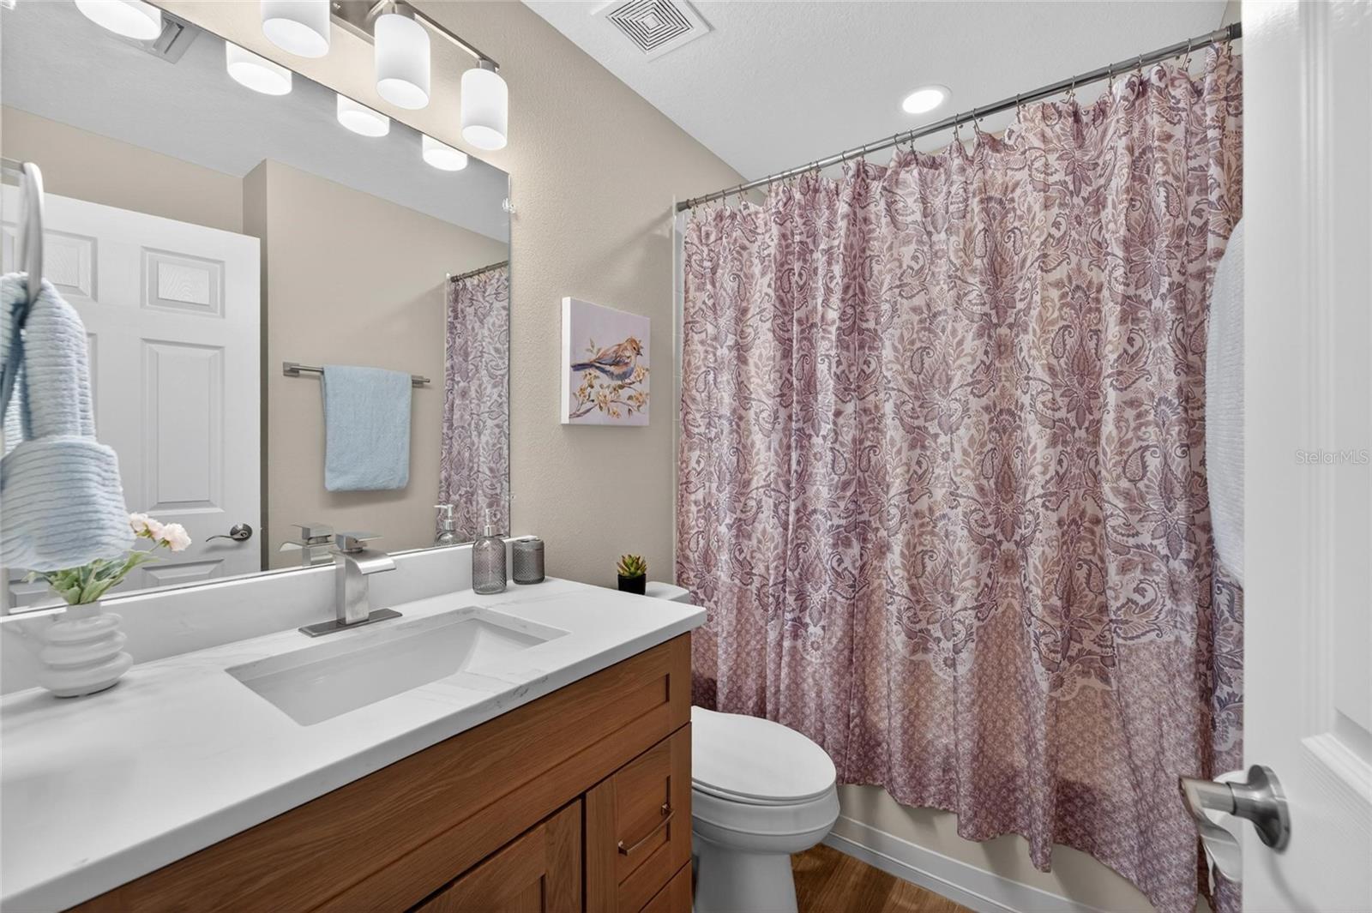
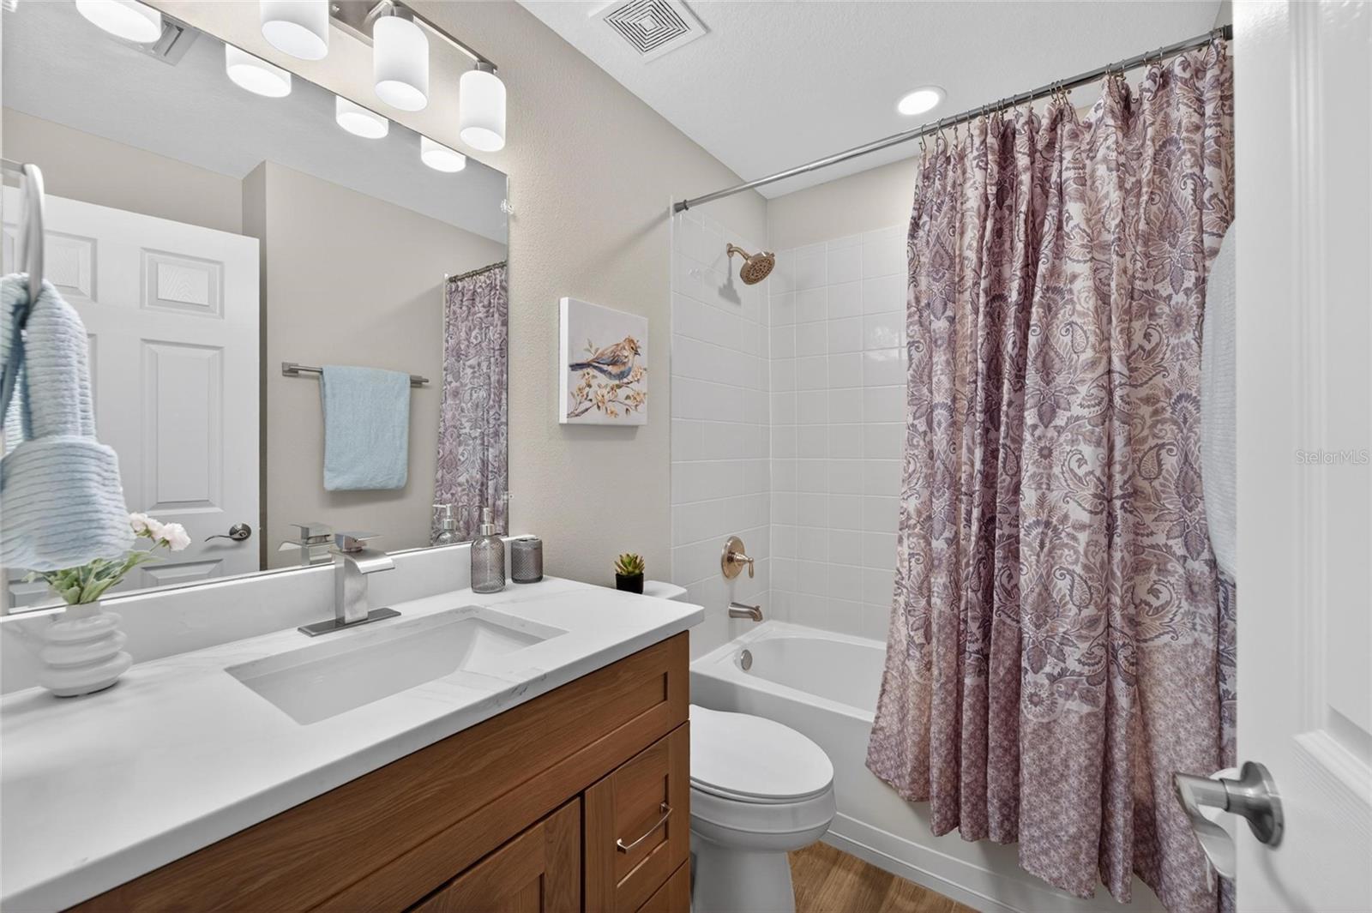
The additional bedrooms are generously sized and offer flexibility for family members, guests, a home office, or a hobby room. The secondary bathroom has also been tastefully updated, featuring modern finishes that complement the home’s elegant design.
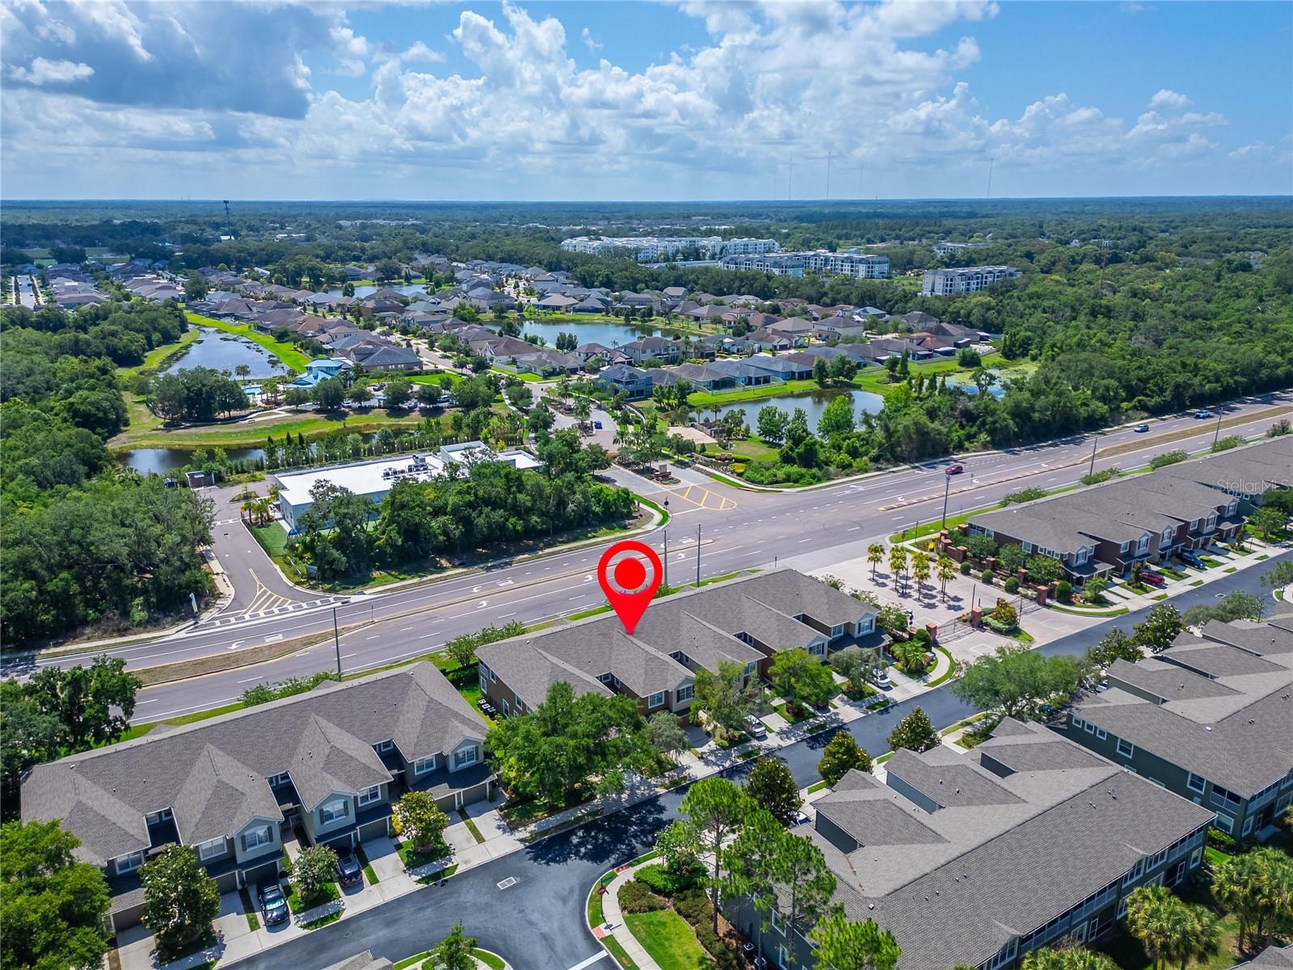
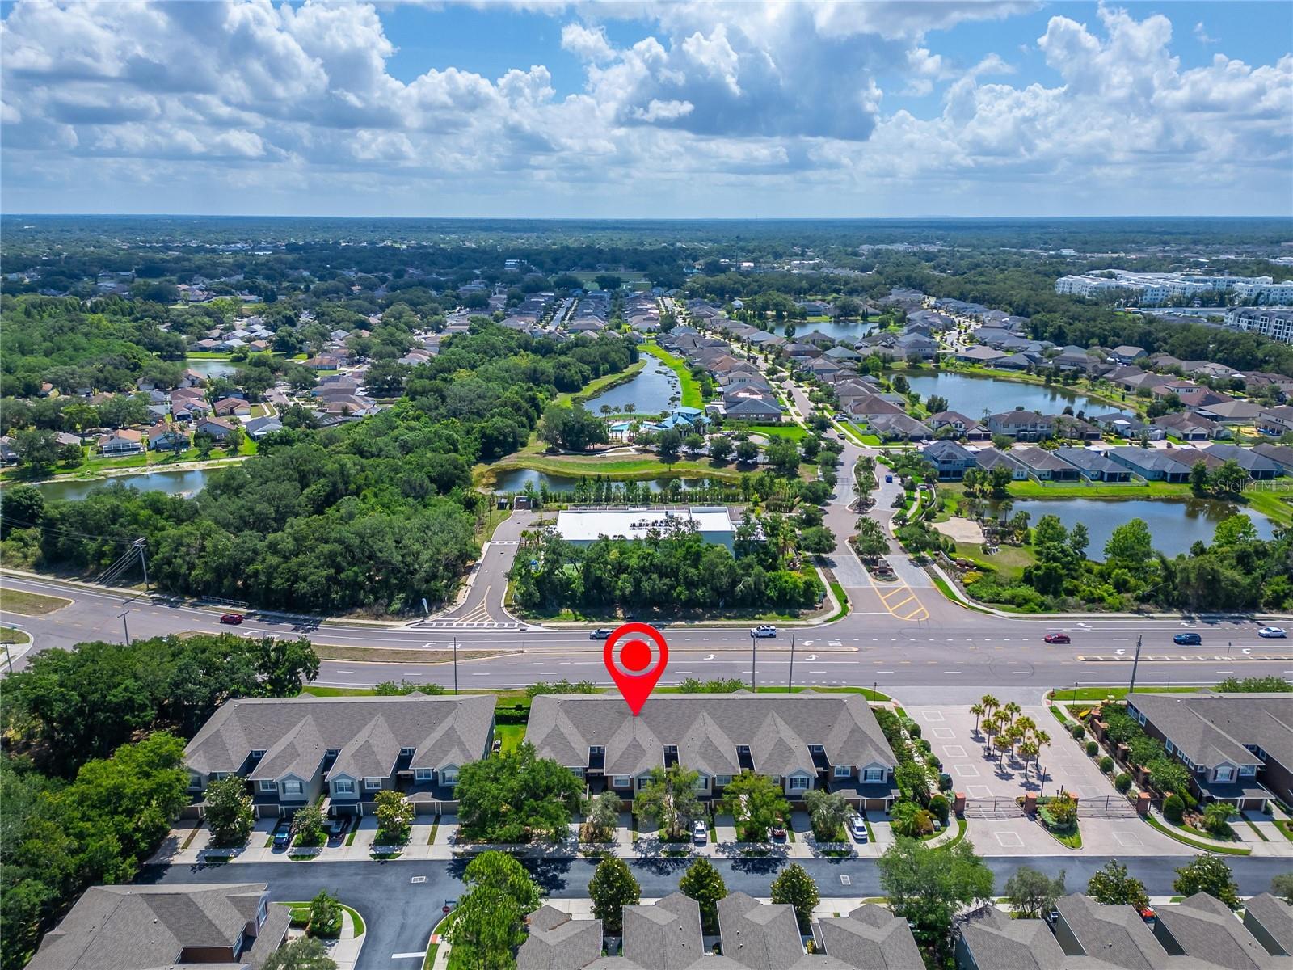
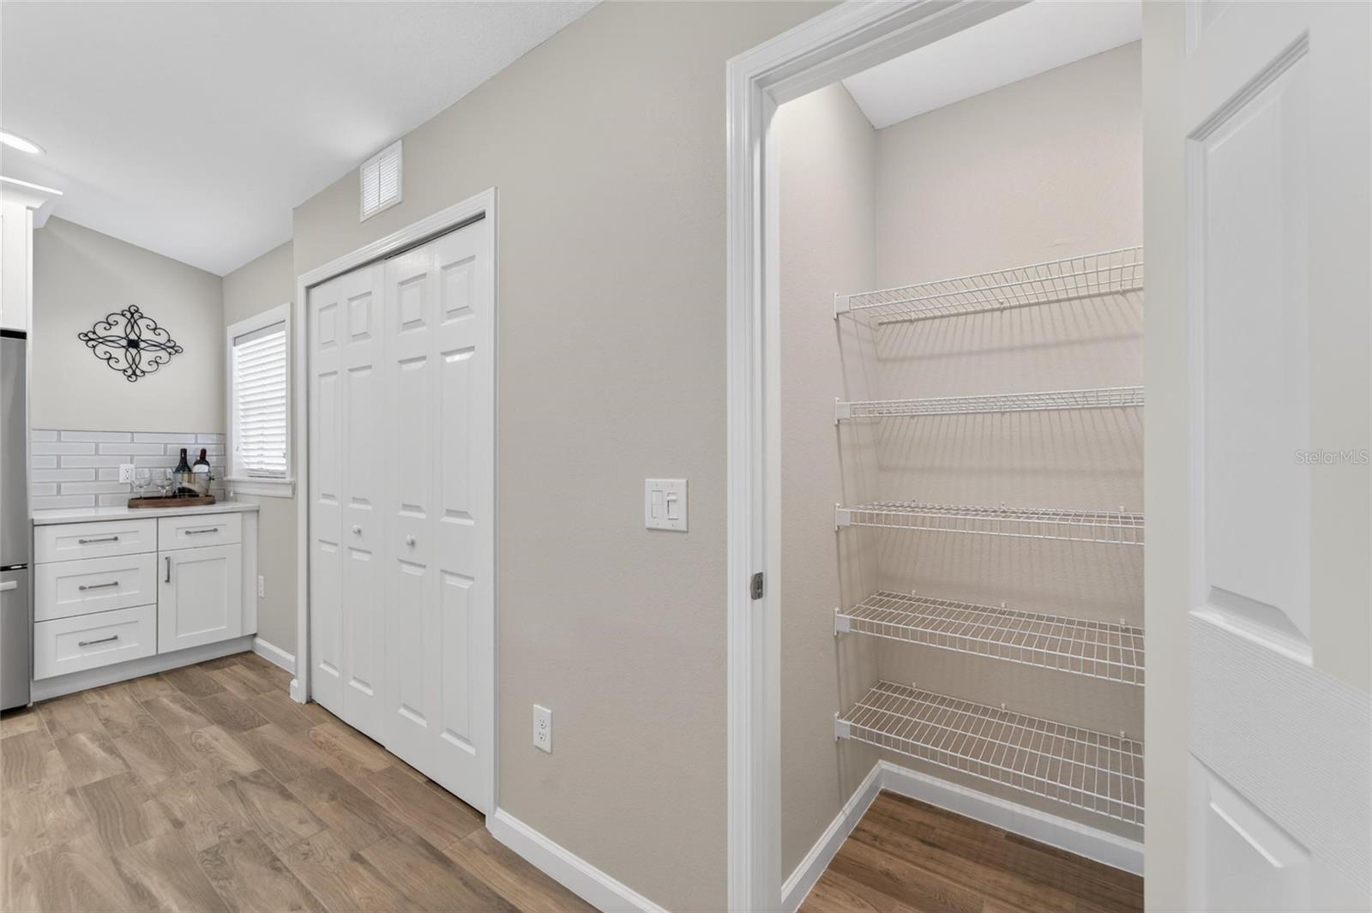
Additional upgrades and features throughout the home include stylish lighting fixtures, upgraded ceiling fans, modern finishes, ample storage space, and a large family room perfect for entertaining or relaxing. Every detail of this home has been carefully selected to create a luxurious yet comfortable living experience. This home offers quick, easy access to I-75, the Selmon Expressway, and major Tampa highways, making commuting simple and convenient. You’ll be just minutes from shopping, dining, entertainment, hospitals, and top-rated attractions, including the Seminole Hard Rock Hotel & Casino, Florida State Fairgrounds, Busch Gardens, Tampa, Disney World, and Florida’s world-famous Gulf beaches.
Property Details
| Property Features | Property Features | |||
|---|---|---|---|---|
| MLS ID: | MFRTB8512146 | Year Built: | 2006 | |
| Appliances: | Dishwasher, Disposal, Electric Water Heater, Microwave, Range, Refrigerator | Architectural Style: | Traditional | |
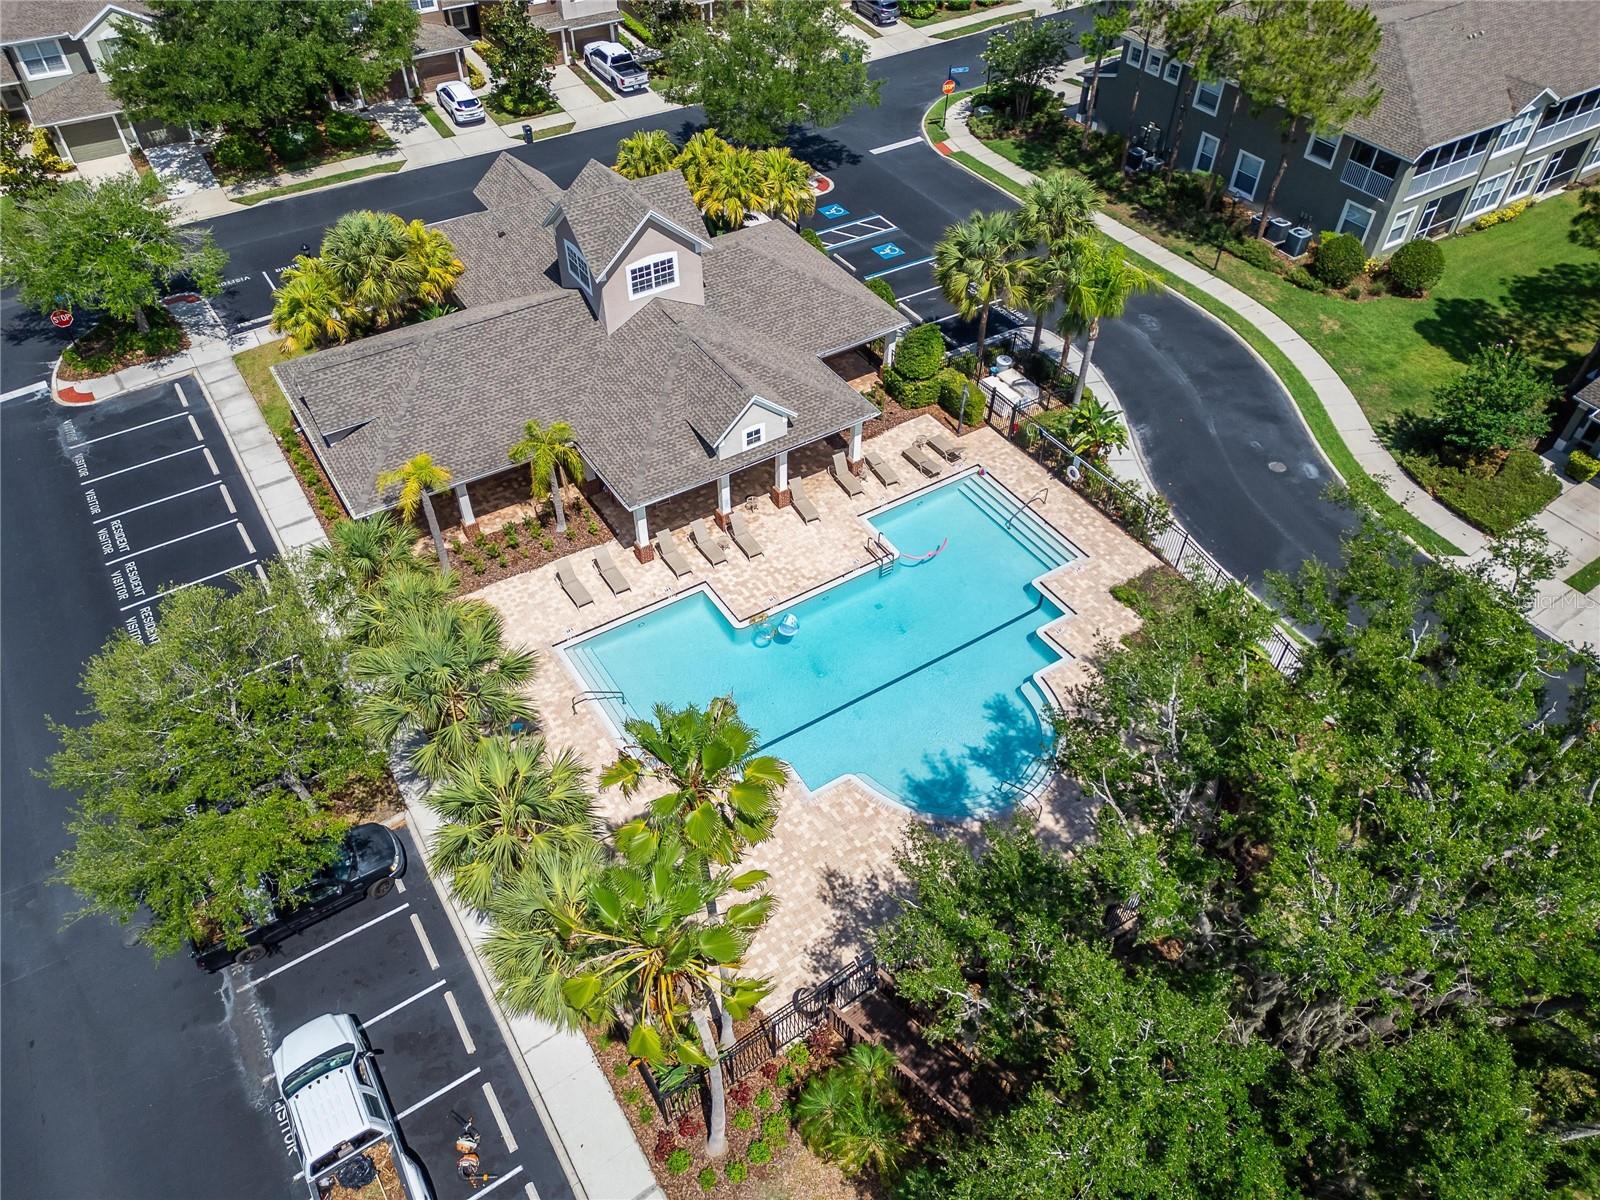
| Association Amenities: | Clubhouse, Fitness Center, Gated | Association Fee Includes: | Pool, Maintenance Structure, Maintenance Grounds, Private Road, Recreational Facilities, Sewer, Water | |
| Community Features: | Clubhouse, Community Mailbox, Deed Restrictions, Dog Park, Fitness Center, Gated Community - No Guard, Park, Pool, Sidewalks, Special Community Restrictions, Street Lights | Construction Materials: | Block, Concrete, Stucco | |
| Cooling: | Central Air | Country: | US | |
| County Or Parish: | Hillsborough | Direction Faces: | West | |
| Exterior Features: | Lighting, Private Entrance, Private Mailbox, Rain Gutters, Sidewalk, Sliding Doors | Flooring: | Carpet, Ceramic Tile, Concrete | |
| Foundation Details: | Slab | Furnished: | Unfurnished | |
| Green Energy Efficient: | Appliances, Water Heater | Heating: | Central, Electric | |
| Laundry Features: | Electric Dryer Hookup, Inside, Laundry Closet, Washer Hookup | Levels: | Two | |
| Listing Agreement: | Exclusive Right To Sell | Listing Terms: | Cash, Conventional, VA Loan | |
| Lot Features: | City Limits, In County, Landscaped, Near Public Transit, Private | Occupant Type: | Vacant | |
| Other Equipment: | Private Entrance | Parking Features: | Covered, Driveway, Garage Door Opener | |
| Patio And Porch Features: | Covered, Enclosed, Rear Porch, Screened | Pets Allowed: | Cats OK, Dogs OK | |
| Property Condition: | Completed | Property Sub Type: | Condominium | |
| Property Type: | Residential | Road Responsibility: | Private Maintained Road | |
| Road Surface Type: | Asphalt | Roof: | Shingle | |
| Security Features: | Fire Sprinkler System, Gated Community, Key Card Entry, Security Gate, Security System, Security System Owned, Smoke Detector(s) | Sewer: | Public Sewer | |
| Showing Requirements: | Supra Lock Box, Gate Code Required, Lock Box Electronic-CBS Code Required, Locked Gate, See Remarks, ShowingTime | Special Listing Conditions: | None | |
| Standard Status: | Active | State Or Province: | FL | |
| Utilities: | Electricity Available, Electricity Connected, Public, Sewer Available, Sewer Connected, Underground Utilities, Water Available, Water Connected | Vegetation: | Mature Landscaping | |
| Water Source: | Public | Window Features: | Blinds | |
| Rooms | Rooms | |||
|---|---|---|---|---|
| Foyer: | Balcony/Porch/Lanai: | |||
| Dining Room: | Utility Room: | |||
| Bathroom 1: | Bedroom 1: | |||
| Bedroom 2: | Kitchen: | |||
| Living Room: | Primary Bathroom: | |||
| Primary Bedroom: | ||||
We love to hear from you