


8606 FAWN CREEK DR, TAMPA, FL, 33626
$468,000
Residential
|
Bedrooms
3
|
Bathrooms
2
|
Living Area
1,549 Sqft
|
Lot Size
5,304 Sqft
|
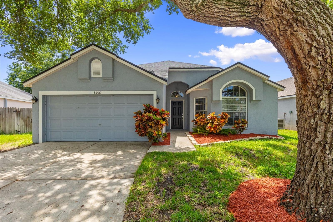
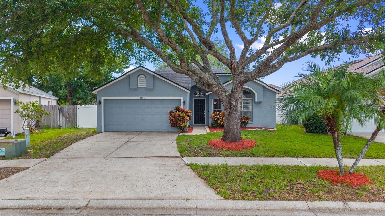
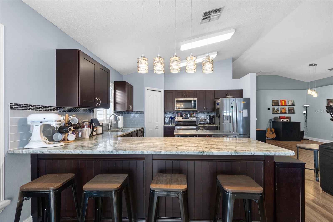
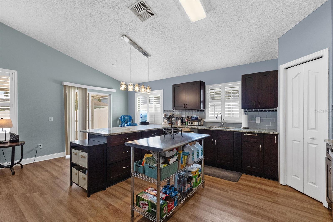
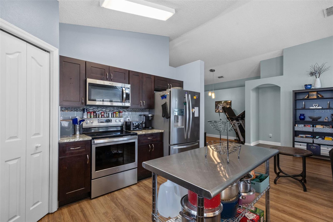
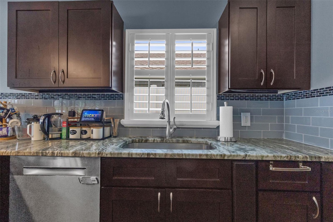
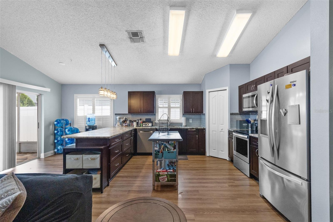
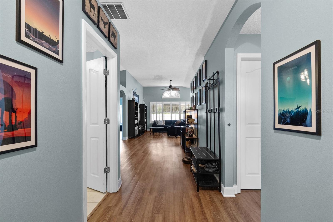
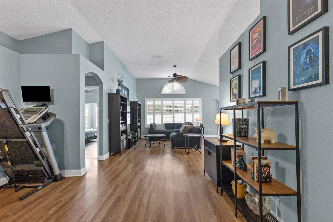
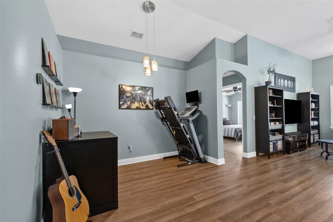
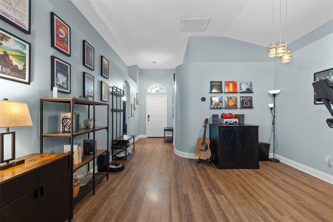
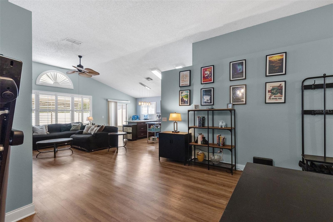
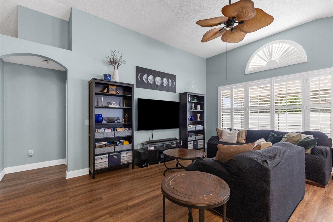
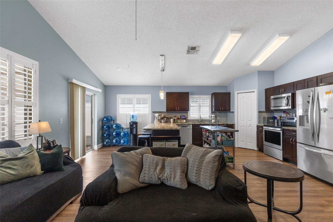
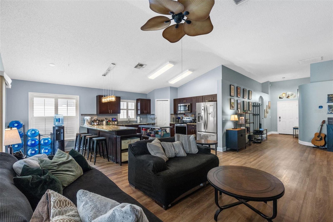
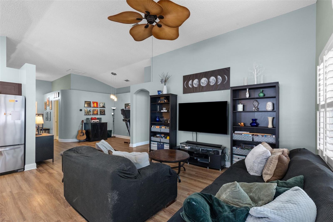
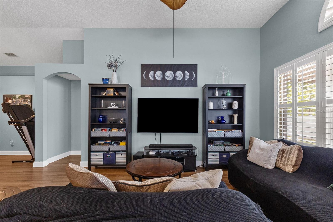
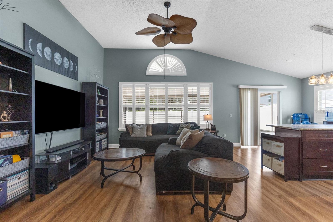
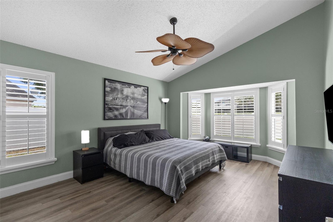
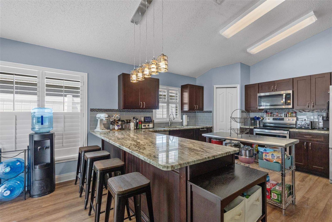
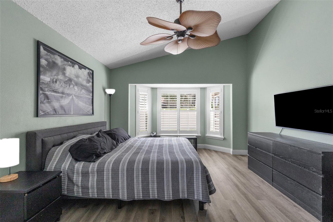
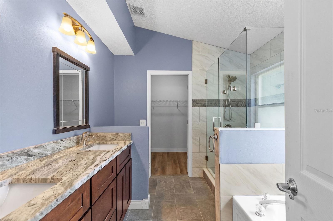
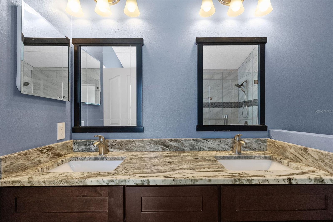
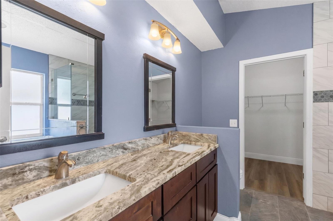
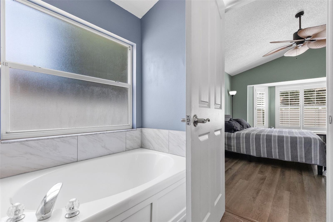
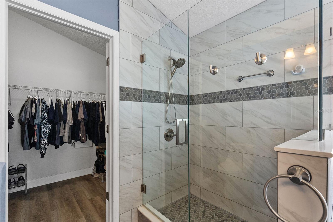
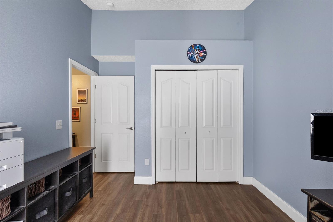
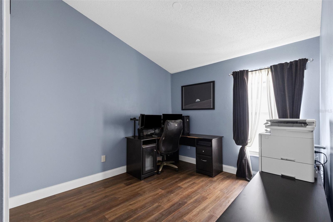
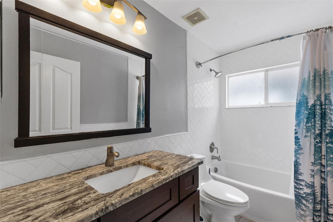
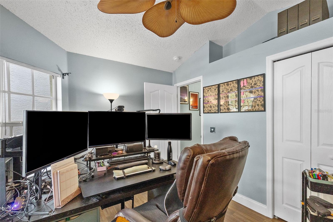
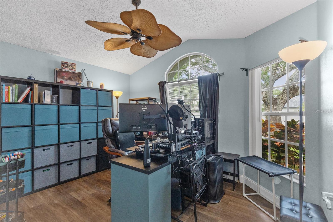
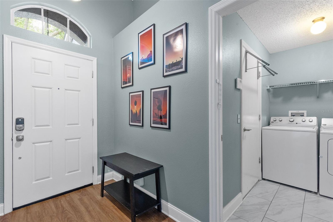
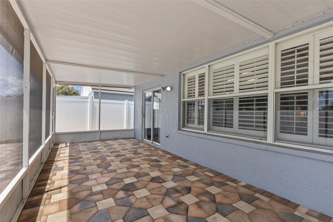
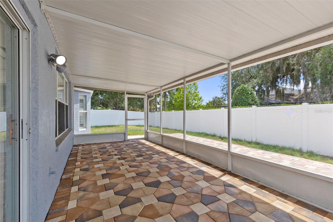
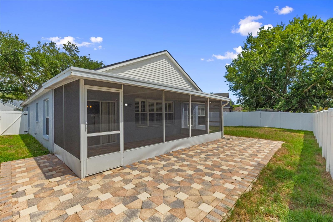
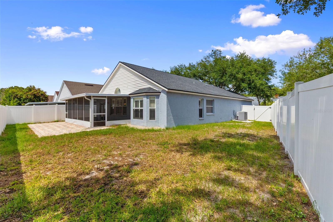
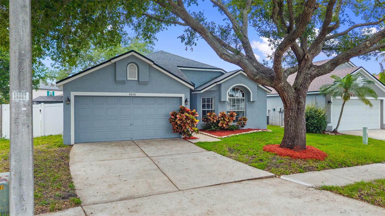
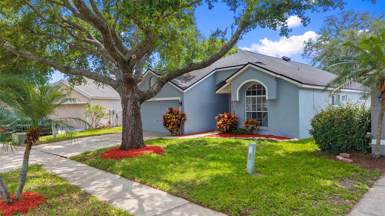
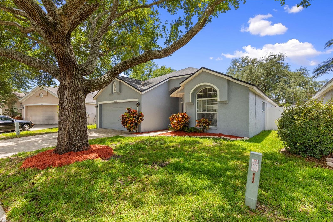
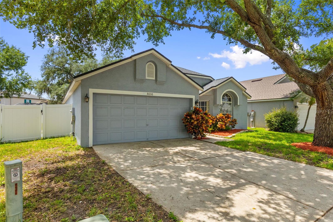
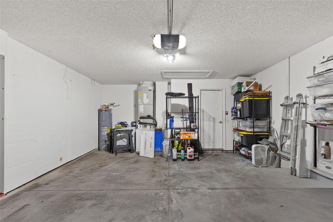
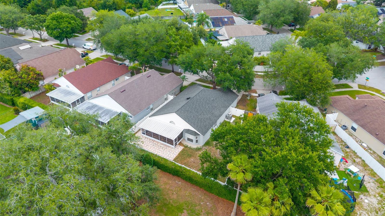
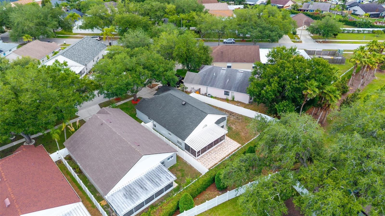
This move-in ready 3 bedroom, 2 bathroom home with a 2 car garage offers a desirable split floor plan and open layout designed for comfortable everyday living and easy entertaining. Located in Fawn Lake, a charming community known for its beautiful tree lined streets and convenient Tampa location. The spacious living areas flow seamlessly into the kitchen and dining spaces, while the split bedroom design provides added privacy for the primary suite. Step outside to enjoy the large screened lanai and extended paver patio which is perfect for relaxing, entertaining guests, or enjoying Florida outdoor living year round. Updates that provide peace of mind, include the roof, HVAC system, and water heater all replaced within the last six years. Ideally located near Citrus Park Town Center, the Veterans Expressway, and the Upper Tampa Bay Trail, this home offers convenient access to shopping, dining, recreation, and commuting routes while maintaining the peaceful feel of an established neighborhood.
Property Details
| Property Features | Property Features | |||
|---|---|---|---|---|
| MLS ID: | MFRTB8512187 | Year Built: | 1999 | |
| Appliances: | Dishwasher, Disposal, Dryer, Electric Water Heater, Microwave, Range, Refrigerator, Washer | Community Features: | Park, Playground, Pool, Street Lights | |
| Construction Materials: | Block | Cooling: | Central Air | |
| Country: | US | County Or Parish: | Hillsborough | |
| Direction Faces: | East | Exterior Features: | Sidewalk, Sliding Doors | |
| Fencing: | Vinyl | Flooring: | Luxury Vinyl, Tile | |
| Foundation Details: | Slab | Furnished: | Unfurnished | |
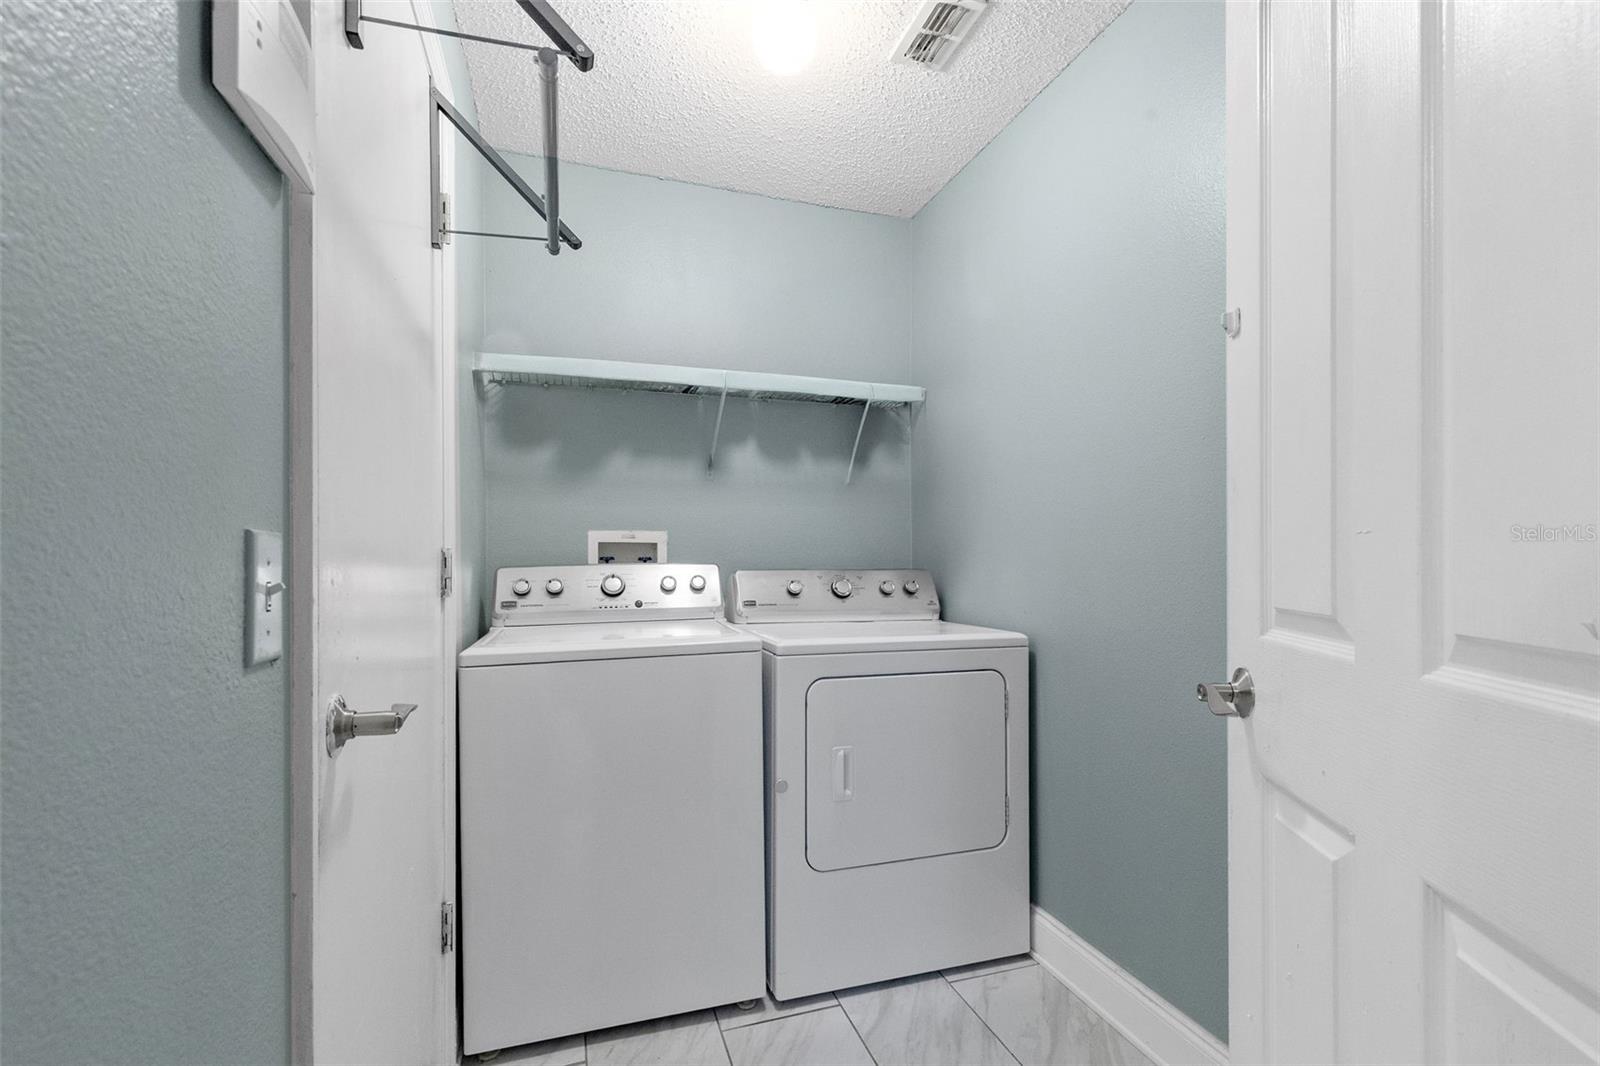
| Heating: | Central, Electric | Laundry Features: | Laundry Room | |
| Levels: | One | Listing Agreement: | Exclusive Right To Sell | |
| Listing Terms: | Cash, Conventional, FHA, VA Loan | Lot Features: | In County, Paved | |
| Occupant Type: | Owner | Patio And Porch Features: | Covered, Patio, Screened | |
| Pets Allowed: | Yes | Possession: | Close Of Escrow | |
| Property Condition: | Completed | Property Sub Type: | Single Family Residence | |
| Property Type: | Residential | Road Surface Type: | Paved | |
| Roof: | Shingle | Sewer: | Public Sewer | |
| Showing Requirements: | ShowingTime | Special Listing Conditions: | None | |
| Standard Status: | Active | State Or Province: | FL | |
| Utilities: | Cable Available, Electricity Available, Electricity Connected, Sewer Available, Sewer Connected, Water Available, Water Connected | Vegetation: | Mature Landscaping | |
| Water Source: | Public | |||
| Rooms | Rooms | |||
|---|---|---|---|---|
| Living Room: | 18x10 ft | Kitchen: | 13x14 ft | |
| Primary Bedroom: | 16x13 ft | Bedroom 1: | 10x13 ft | |
| Bedroom 2: | 10x13 ft | |||
We love to hear from you