


2447 GROVE RIDGE DR, PALM HARBOR, FL, 34683
$560,000
Residential
|
Bedrooms
3
|
Bathrooms
2
|
Living Area
2,096 Sqft
|
Lot Size
7,767 Sqft
|
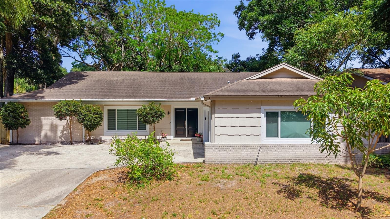
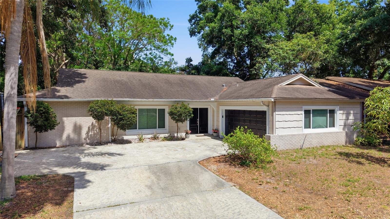
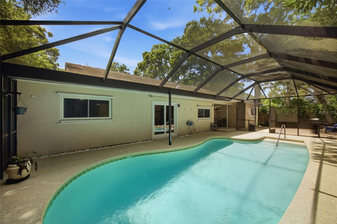
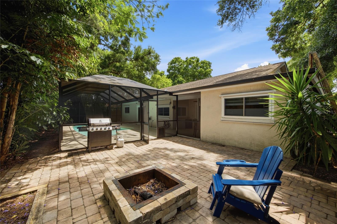
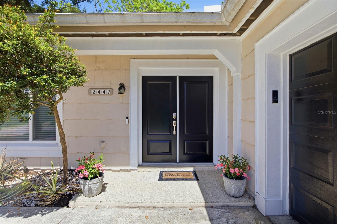
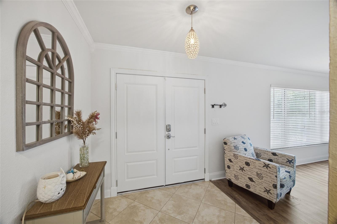
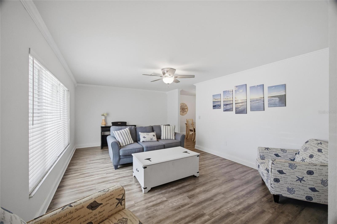
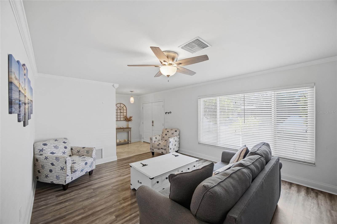
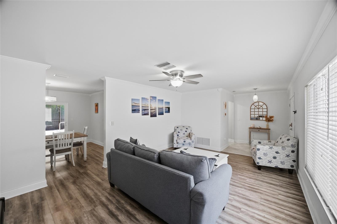
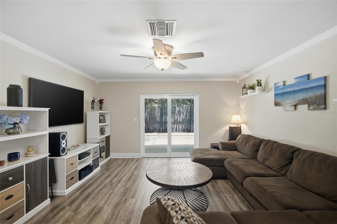
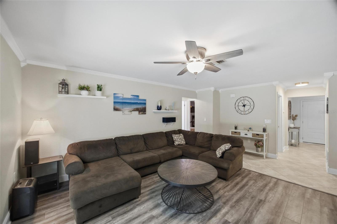
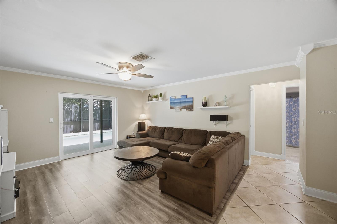
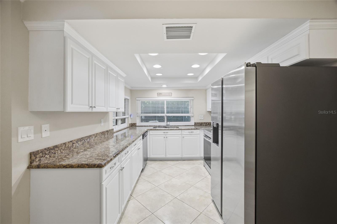
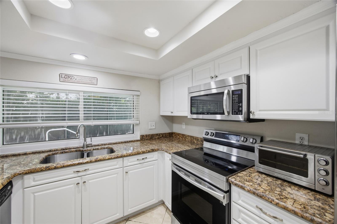
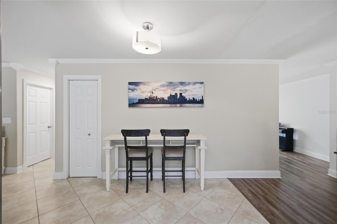
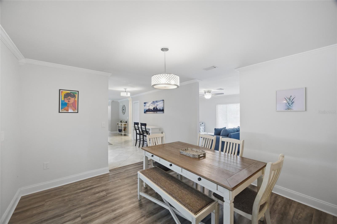
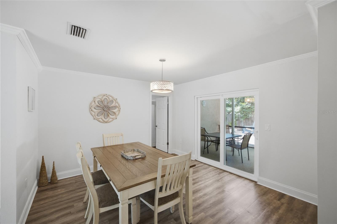
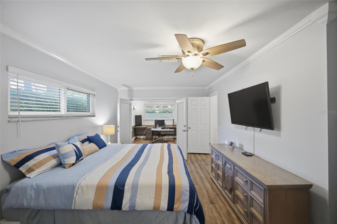
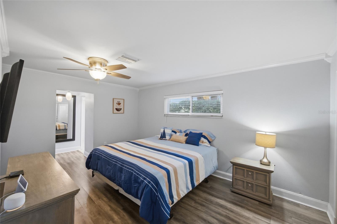
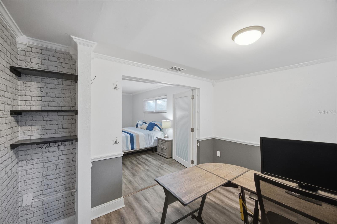
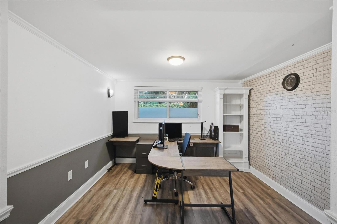
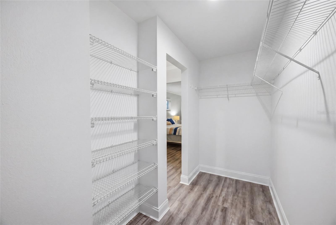
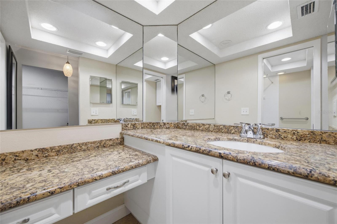
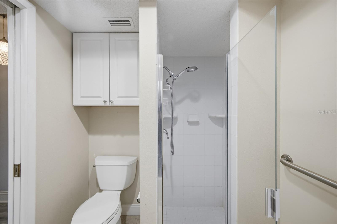
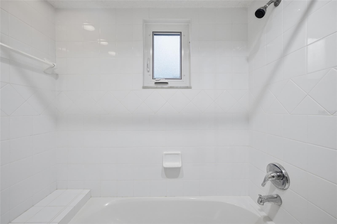
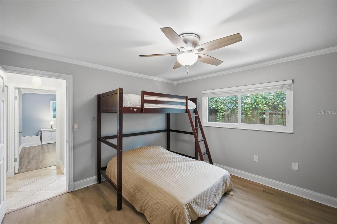
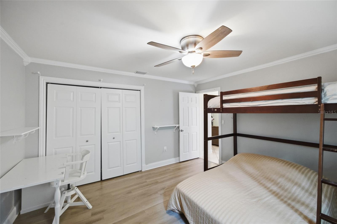
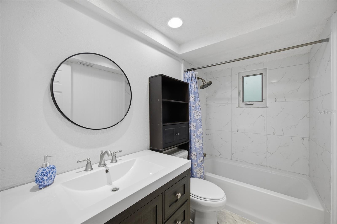
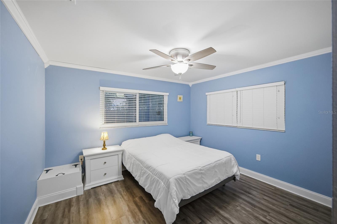
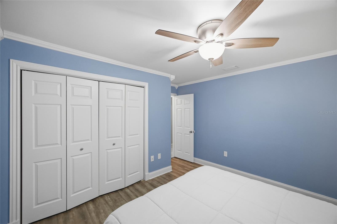
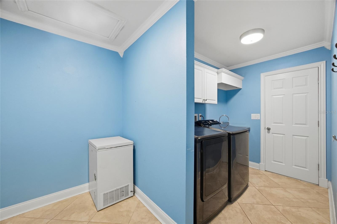
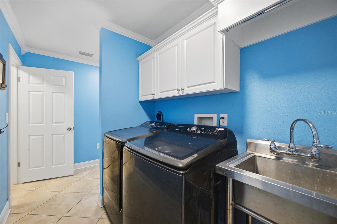
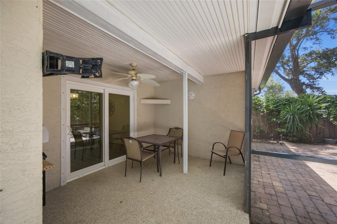
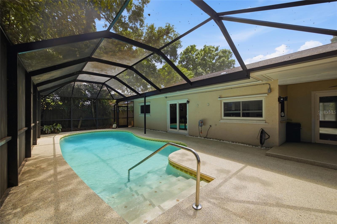
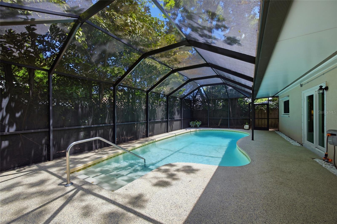
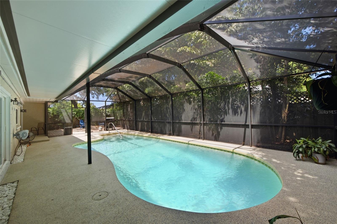
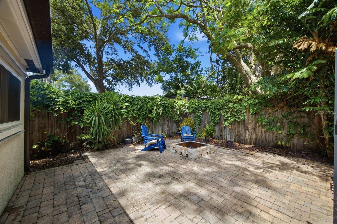
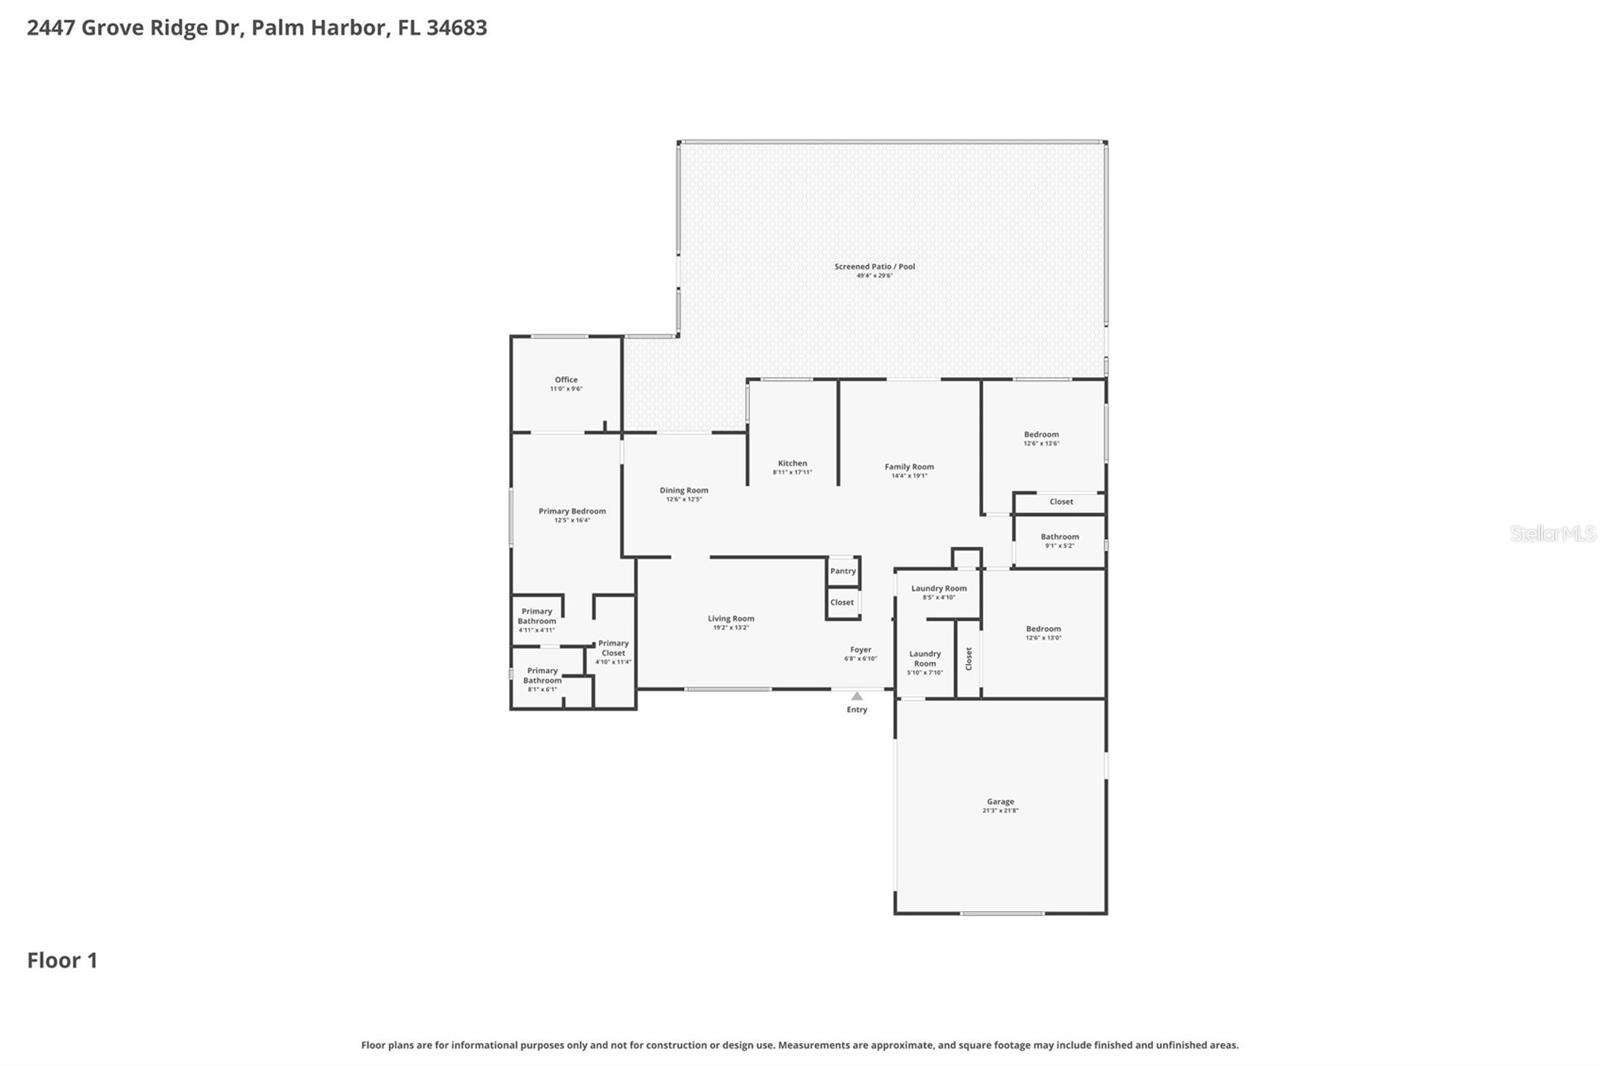
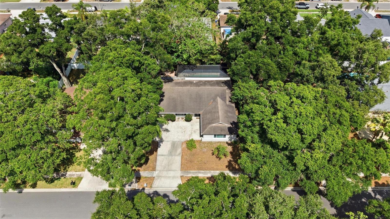
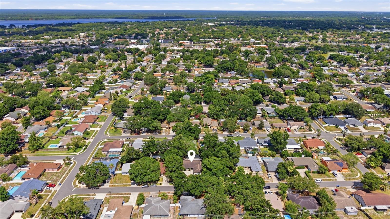
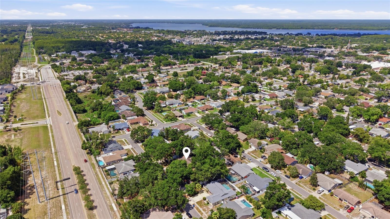
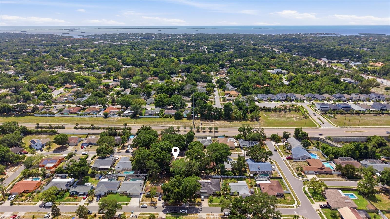
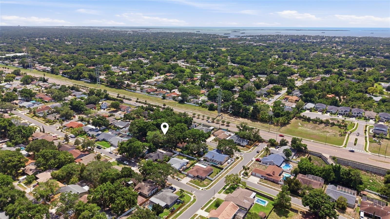
NEW POOL CAGE (2025) • SPLIT FLOOR PLAN • SCREENED POOL HOME WITH PAVER PATIO Beautifully maintained 3 bedroom, 2 bathroom POOL HOME offering 2,096 square feet of living space in the heart of Palm Harbor. Tucked beneath mature trees in a highly sought after community. This home combines spacious indoor living with a private outdoor retreat featuring a screened in-ground pool, oversized covered lanai, extended brick paver patio, and lush tropical landscaping. Inside, the thoughtfully designed SPLIT FLOOR PLAN features multiple living and dining spaces with updated flooring, crown molding, and abundant natural light throughout. The spacious main living area flows seamlessly into the dining space and oversized family room, creating an ideal layout for entertaining or everyday living. The updated kitchen features GRANITE COUNTERTOPS, STAINLESS STEEL APPLIANCES, recessed lighting, abundant cabinetry, and generous prep space. Large windows and sliding glass doors bring in beautiful pool views and natural light throughout the home. The PRIMARY SUITE offers a spacious retreat with direct access to a FLEX SPACE ideal for a home office, nursery, workout room, or private workspace. The ensuite bathroom includes dual vanities, ample storage, and a walk-in closet. Secondary bedrooms are generously sized and share a well-appointed full bathroom. Additional highlights include a 2-CAR GARAGE, dedicated laundry room, ample storage throughout, updated curb appeal, and mature landscaping that creates a private backyard setting ideal for relaxing or entertaining year-round. Conveniently located near shopping, dining, parks, golf courses, top-rated beaches, and everyday amenities, this Palm Harbor home offers comfort, functionality, and exceptional Florida indoor-outdoor living. Palm Harbor University School District.
Property Details
| Property Features | Property Features | |||
|---|---|---|---|---|
| MLS ID: | MFRTB8512191 | Year Built: | 1981 | |
| Appliances: | Dishwasher, Disposal, Electric Water Heater, Microwave, Range, Refrigerator | Construction Materials: | Block, Concrete, Stucco | |
| Cooling: | Central Air | Country: | US | |
| County Or Parish: | Pinellas | Direction Faces: | West | |
| Exterior Features: | Fire Pit, French Doors, Lighting, Other, Rain Gutters, Sidewalk, Sliding Doors | Fencing: | Wood | |
| Flooring: | Tile, Vinyl | Foundation Details: | Slab | |
| Furnished: | Unfurnished | Heating: | Central, Electric | |
| Laundry Features: | Inside, Laundry Room | Levels: | One | |
| Listing Agreement: | Exclusive Right To Sell | Listing Terms: | Cash, Conventional, FHA, VA Loan | |
| Occupant Type: | Owner | Other Equipment: | Fire Pit | |
| Parking Features: | Driveway | Patio And Porch Features: | Covered, Patio, Screened | |
| Pets Allowed: | Yes | Pool Features: | In Ground, Lighting, Other, Screen Enclosure | |
| Property Sub Type: | Single Family Residence | Property Type: | Residential | |
| Road Surface Type: | Concrete, Paved | Roof: | Shingle | |
| Sewer: | Public Sewer | Showing Requirements: | Supra Lock Box, Appointment Only, Lockbox, ShowingTime | |
| Special Listing Conditions: | None | Standard Status: | Active | |
| State Or Province: | FL | Utilities: | Cable Available, Cable Connected, Electricity Available, Electricity Connected, Sewer Available, Sewer Connected, Water Available, Water Connected | |
| Water Source: | Public | |||
| Rooms | Rooms | |||
|---|---|---|---|---|
| Foyer: | 6.8x6.1 ft | Living Room: | 19.2x13.2 ft | |
| Dining Room: | 12.6x12.5 ft | Kitchen: | 8.11x17.11 ft | |
| Family Room: | 14.4x19.1 ft | Primary Bedroom: | 12.5x16.4 ft | |
| Office: | 11x9.6 ft | Bedroom 2: | 12.6x13.6 ft | |
| Bedroom 3: | 12.6x13 ft | Balcony/Porch/Lanai: | 49.4x29.6 ft | |
We love to hear from you