


6298 BAR S BAR TRL, ZEPHYRHILLS, FL, 33541
$347,000
Residential
|
Bedrooms
4
|
Bathrooms
3
|
Living Area
1,764 Sqft
|
Lot Size
5,759 Sqft
|
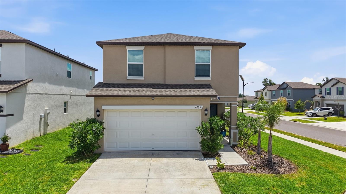
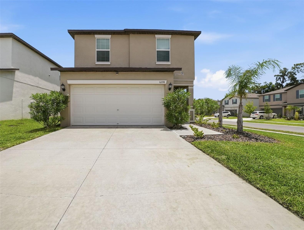
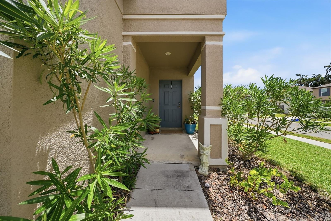
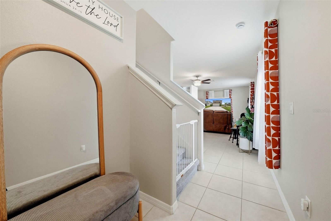
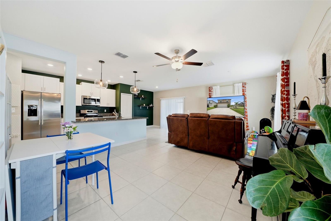
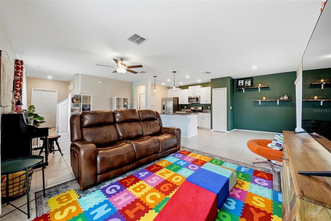
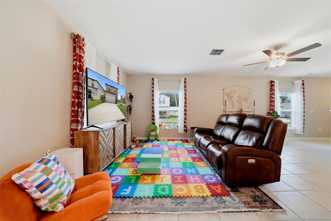
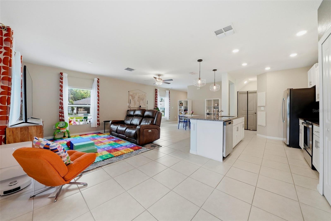
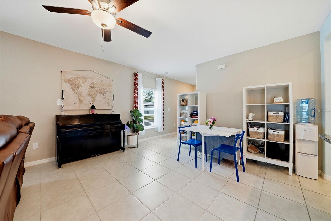
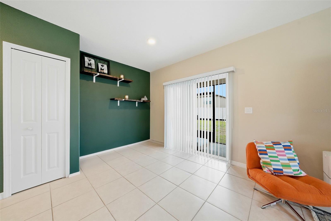
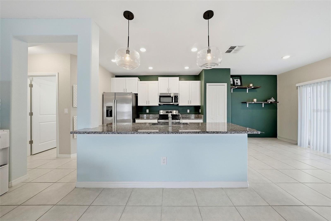
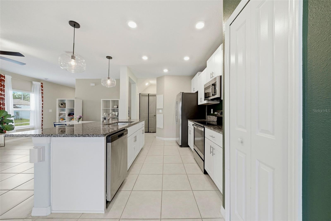
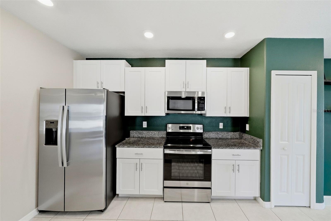
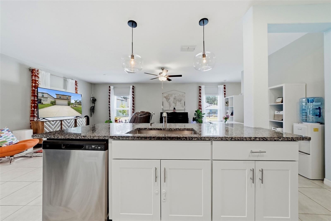
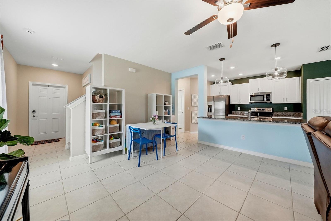
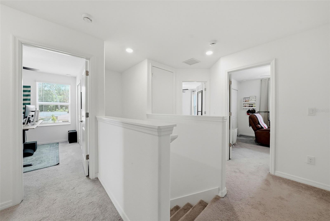
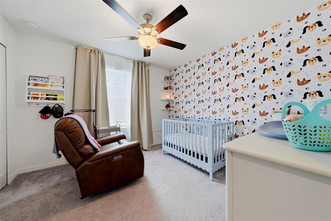
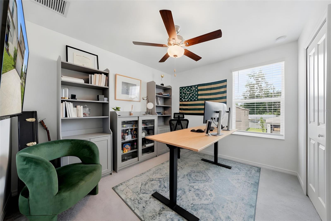
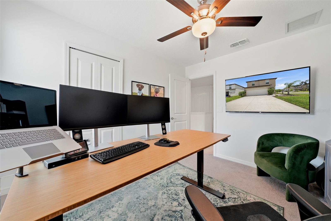
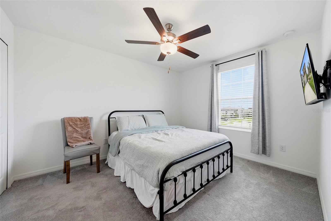
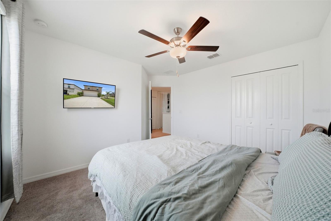
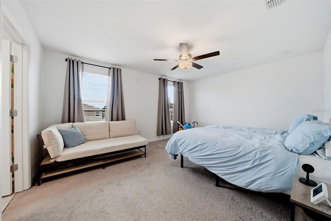
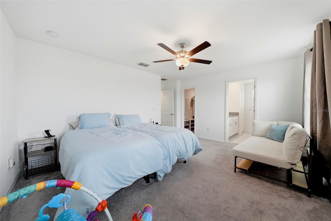
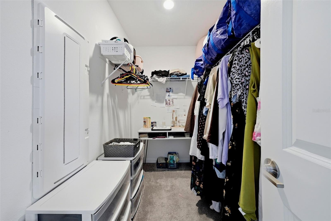
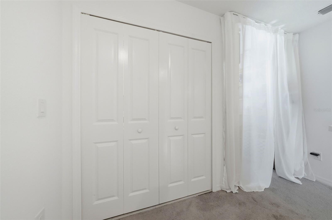
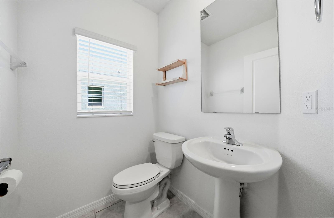
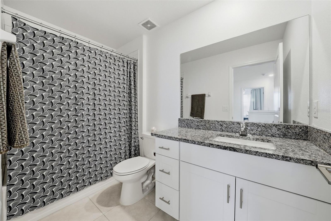
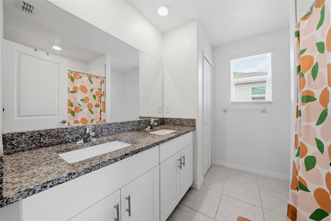
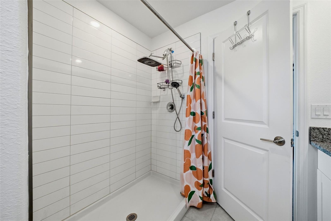
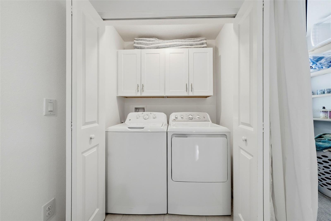
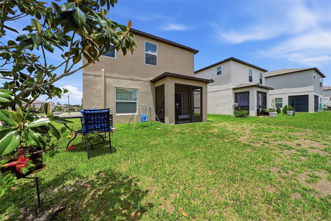
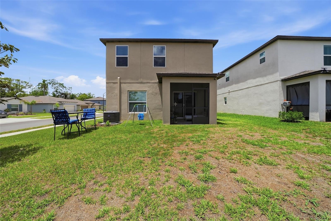
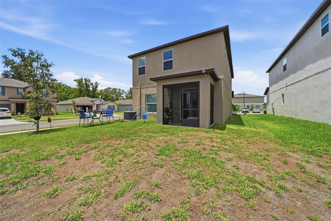
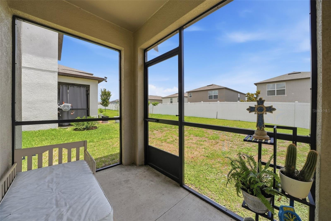
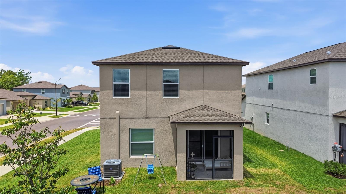
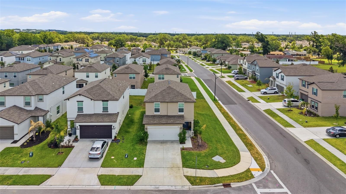
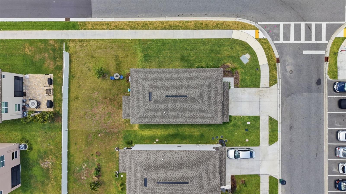
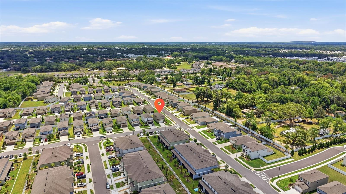
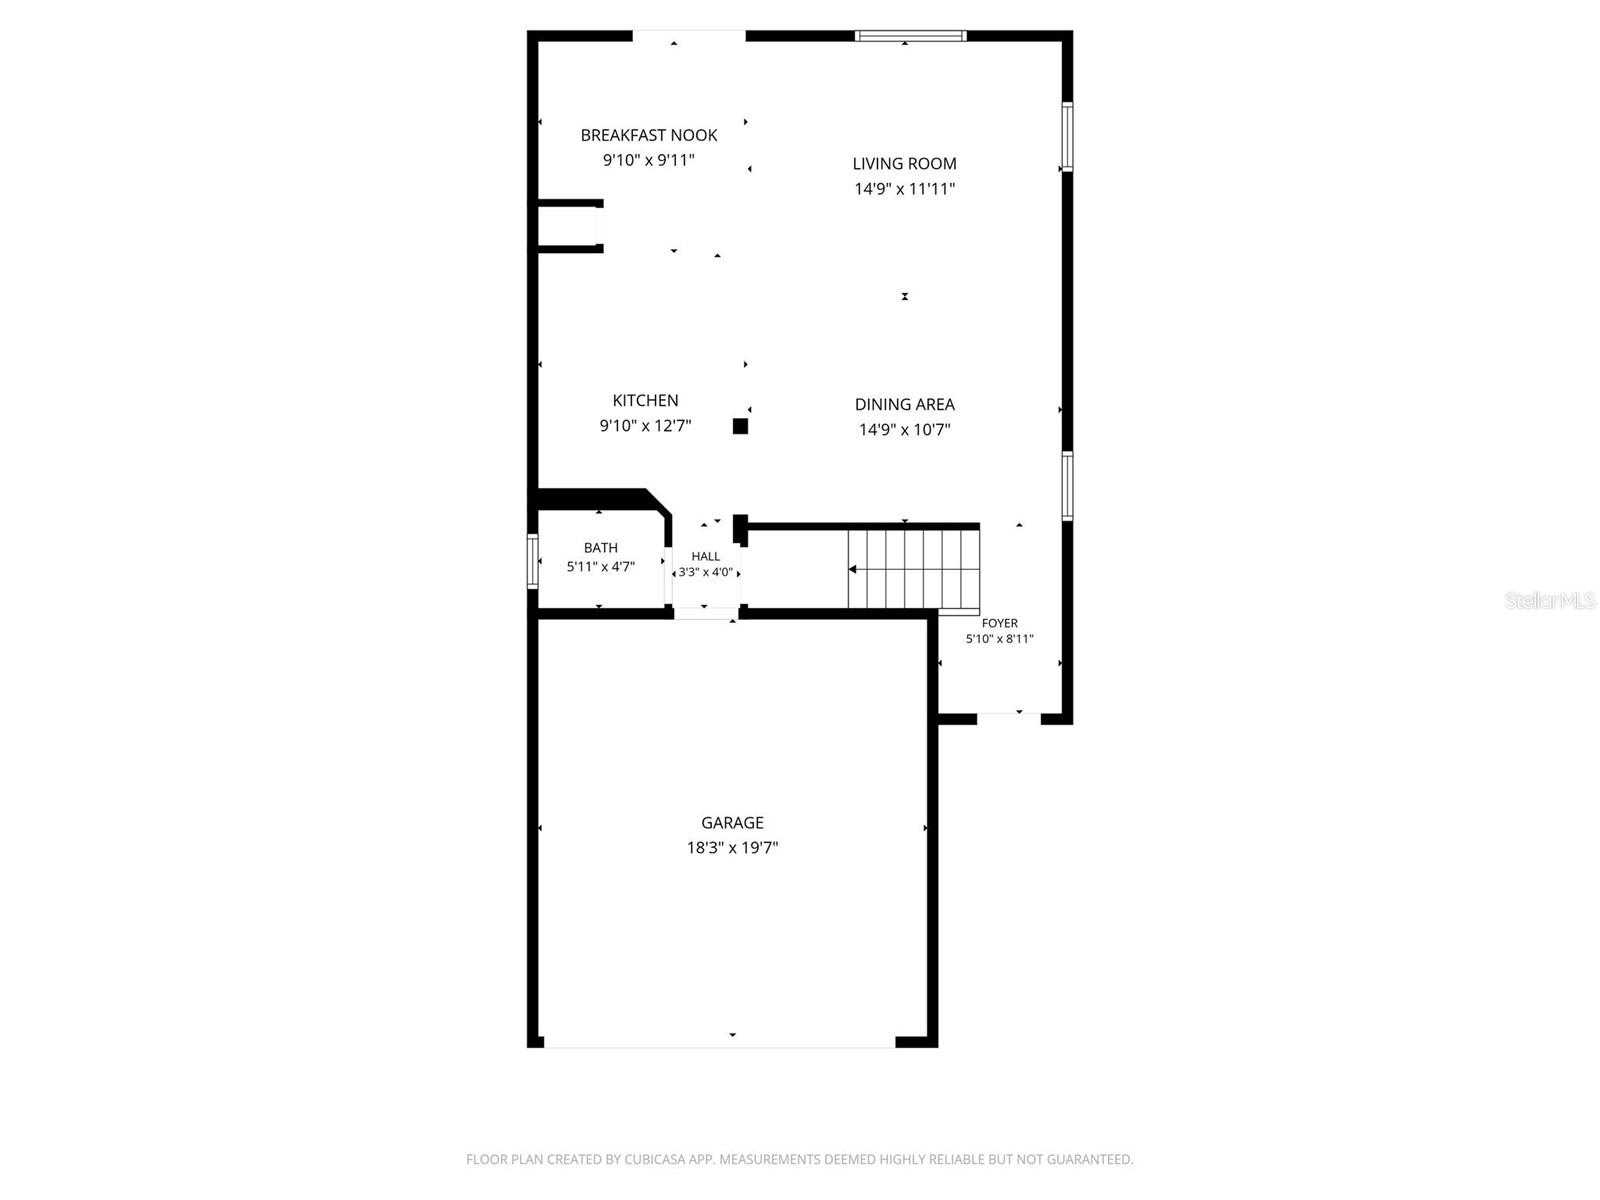
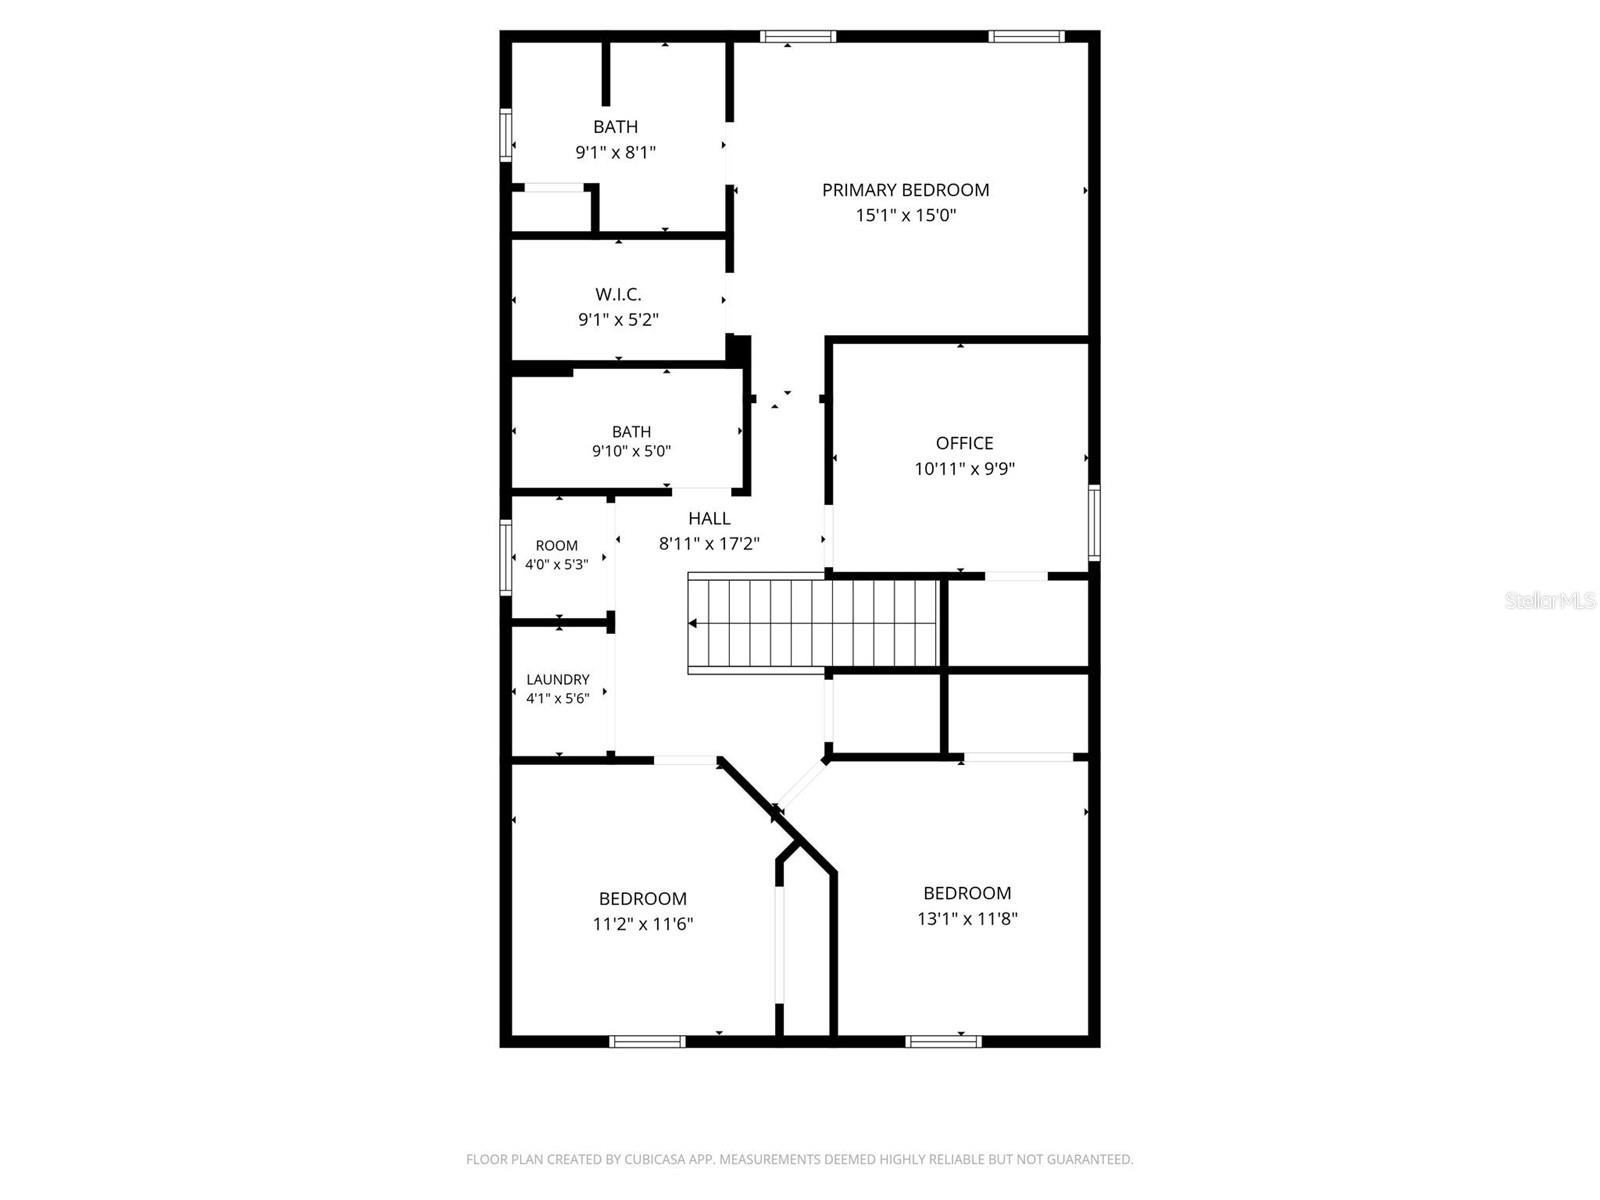
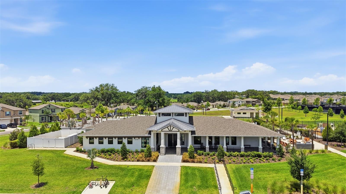
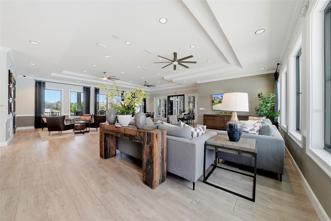
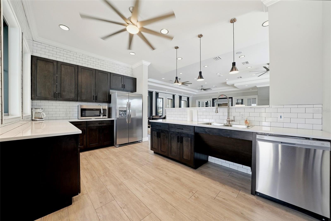
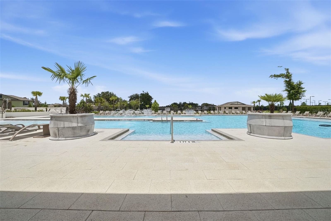
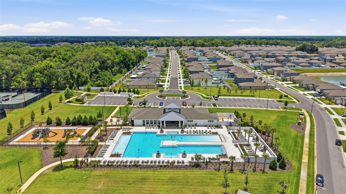
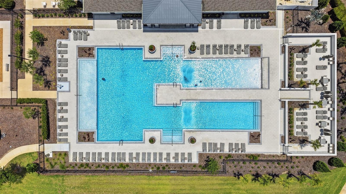
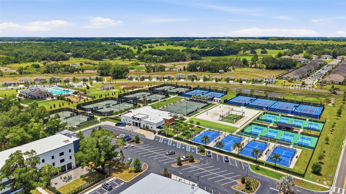
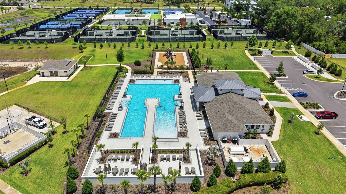
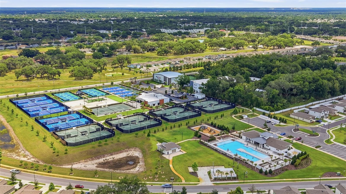
Welcome home to this highly sought-after, 4-bedroom, 2.5-bathroom residence in the peaceful Abbott Square community of Zephyrhills. Built in 2023 and spanning 2,283 total square feet, this corner-lot home blends modern design with everyday functionality. Step inside the bright foyer to find an airy, open-concept floor plan where the formal dining area flows seamlessly into the main living space. The gourmet kitchen is a family dream, featuring granite countertops, stainless steel appliances, a pantry, and a generous center island perfect for casual dining or catching up over coffee. The upper level is dedicated to rest and relaxation, featuring four generously sized bedrooms and a convenient second-floor laundry. The primary suite is a private sanctuary, boasting an expansive en-suite bath with dual vanities and an oversized walk-in closet. Outside, the open lanai beckons for morning coffee or evening conversations, and the sizable backyard in your corner lot offers room to roam. With a 2-garage and low HOA fees, you get both space and value. This desirable community offers modern living with premier community amenities that include a stunning resort-style swimming pool, scenic trails, upscale clubhouse lounge, kitchenette, fitness center, outdoor grilling areas, and indoor game room. Perfect for families and friend gatherings. Conveniently positioned near local schools, golf courses, outdoor recreation centers, retail spots, grocery stores and Tampa Premium Outlets. Enjoy nearby lakes and parks for fishing and boating. Easy access to State Road 54 and US-301, making daily commutes to Wesley Chapel, Tampa and the larger Tampa Bay region highly accessible. Don’t delay, schedule your private showing today!
Property Details
| Property Features | Property Features | |||
|---|---|---|---|---|
| MLS ID: | MFRTB8512195 | Year Built: | 2023 | |
| Appliances: | Dishwasher, Disposal, Range, Refrigerator | Construction Materials: | Block, Stucco | |
| Cooling: | Central Air | Country: | US | |
| County Or Parish: | Pasco | Direction Faces: | North | |
| Exterior Features: | Sliding Doors | Flooring: | Carpet, Ceramic Tile | |
| Foundation Details: | Slab | Furnished: | Unfurnished | |
| Heating: | Central | Laundry Features: | Electric Dryer Hookup, Inside, Upper Level, Washer Hookup | |
| Levels: | Two | Listing Agreement: | Exclusive Right To Sell | |
| Occupant Type: | Owner | Pets Allowed: | Yes | |
| Property Sub Type: | Single Family Residence | Property Type: | Residential | |
| Road Surface Type: | Paved | Roof: | Shingle | |
| Sewer: | Public Sewer | Showing Requirements: | Appointment Only, Combination Lock Box | |
| Special Listing Conditions: | None | Standard Status: | Active | |
| State Or Province: | FL | Utilities: | Public | |
| Water Source: | Public | Window Features: | Blinds | |
| Rooms | Rooms | |||
|---|---|---|---|---|
| Kitchen: | 8x14 ft | Living Room: | 14x12 ft | |
| Dinette: | 9x7 ft | Dining Room: | 14x10 ft | |
| Primary Bedroom: | 15x13 ft | Bedroom 2: | 11x12 ft | |
| Bedroom 3: | 11x10 ft | Bedroom 4: | 11x10 ft | |
We love to hear from you