


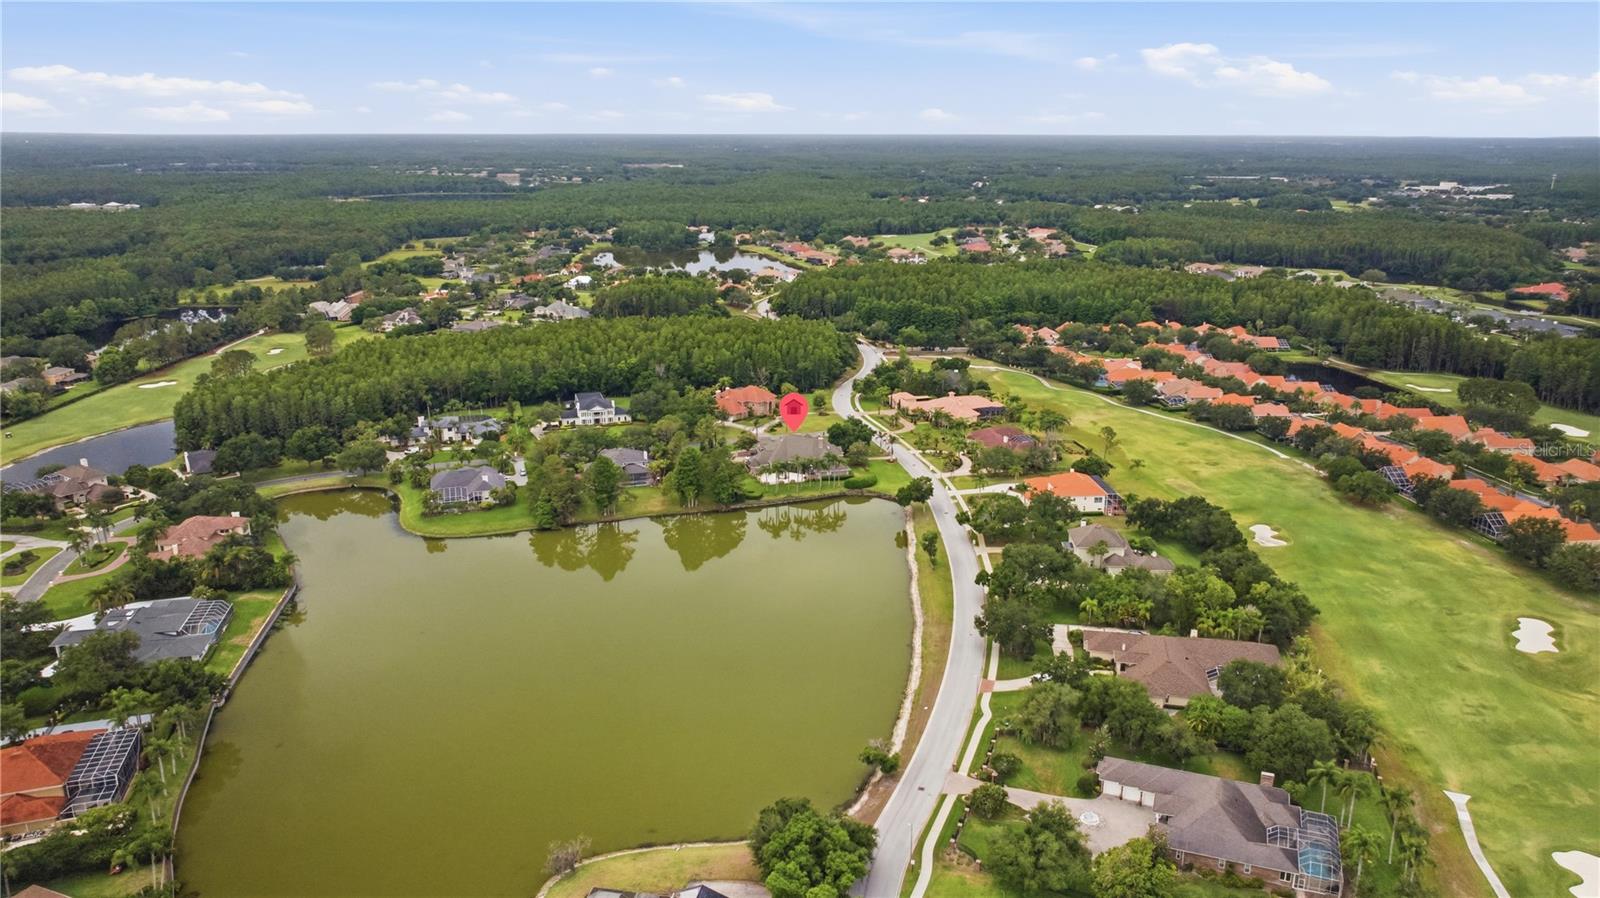
4123 HIGHLAND PARK CIR, LUTZ, FL, 33558
$2,495,000
Residential
|
Bedrooms
5
|
Bathrooms
6
|
Living Area
7,314 Sqft
|
Lot Size
40,000 Sqft
|
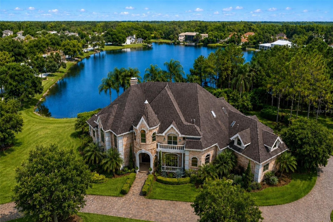
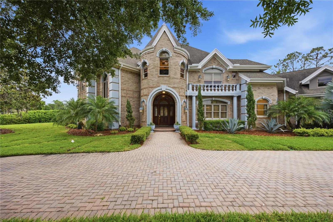
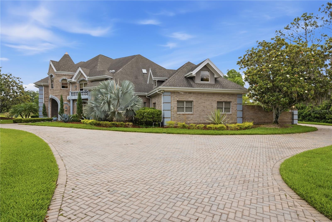
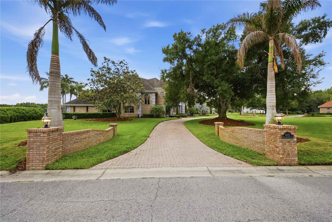
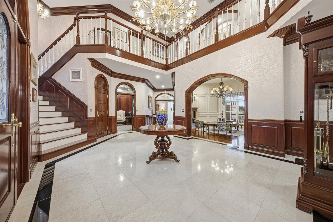
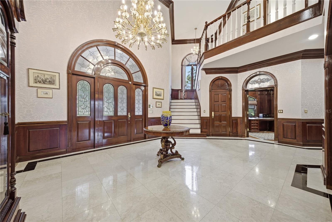
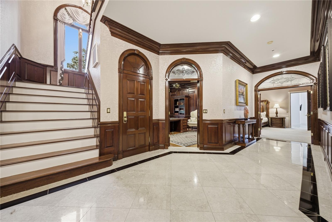
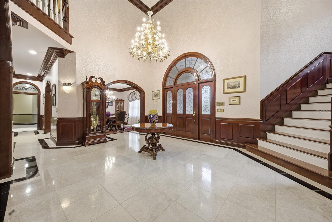
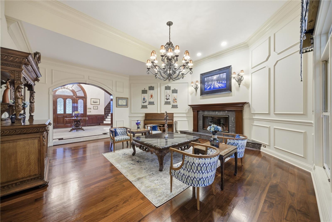
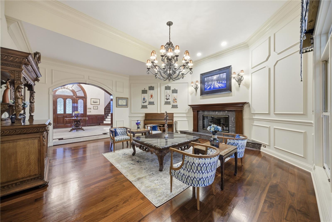
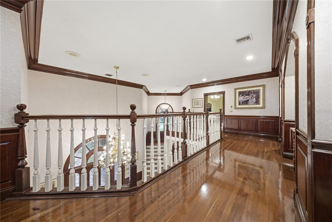
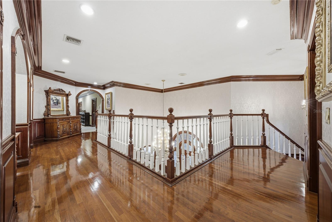
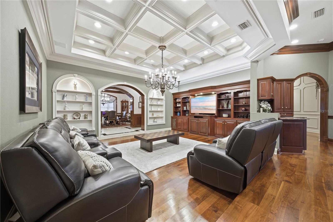
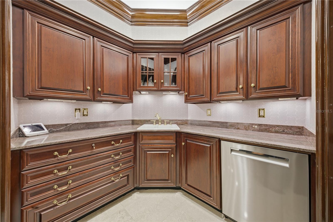
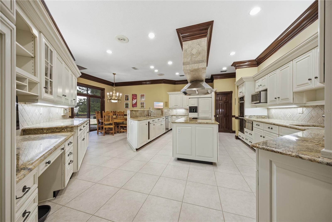
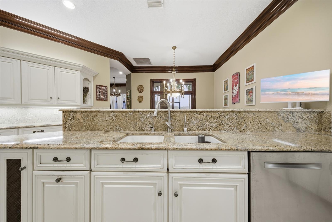
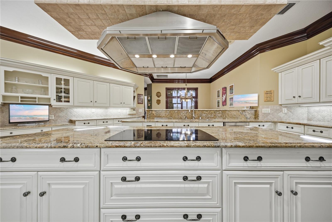
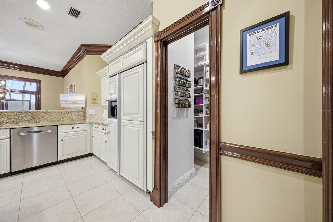
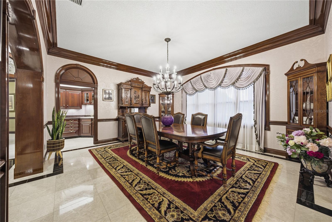
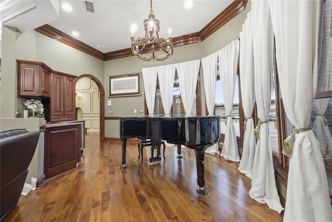
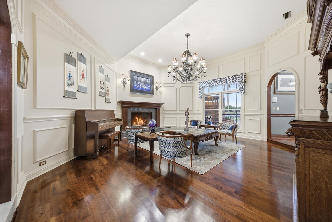
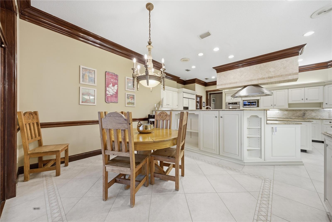
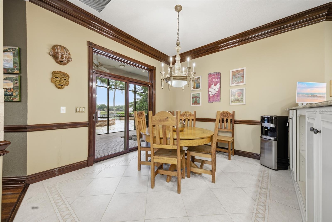
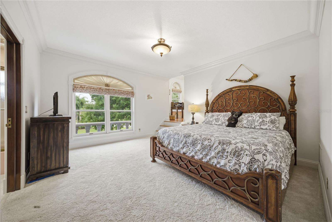
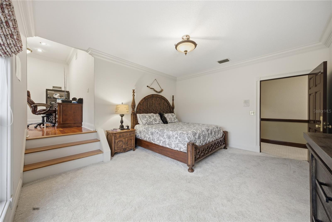
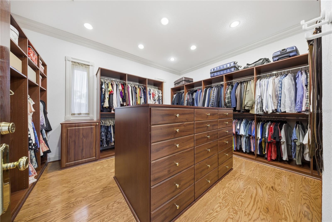
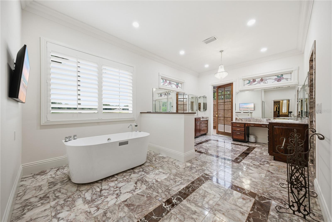
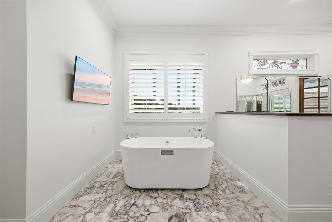
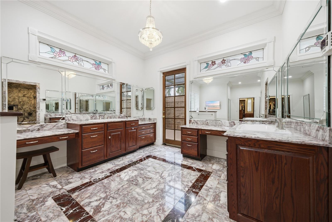
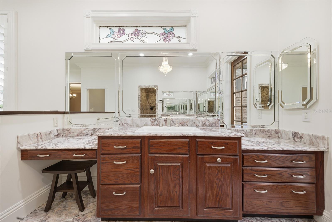
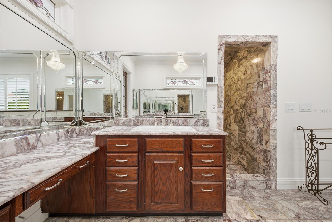
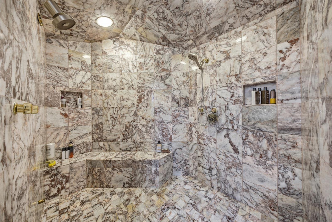
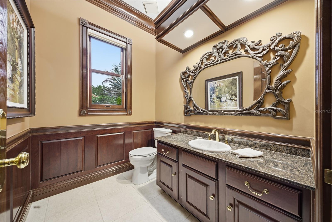
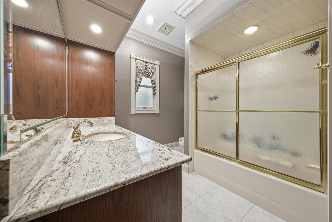
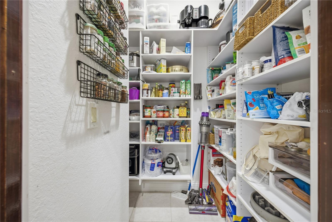
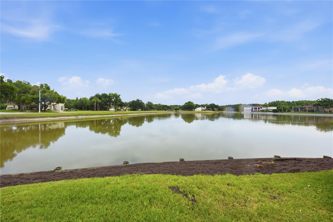
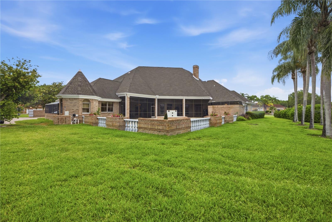
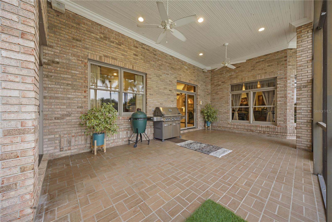
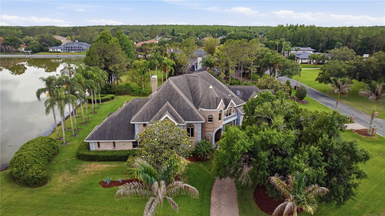
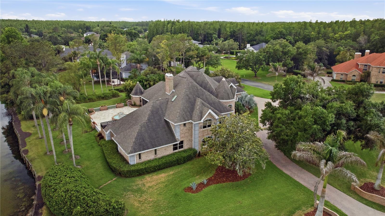
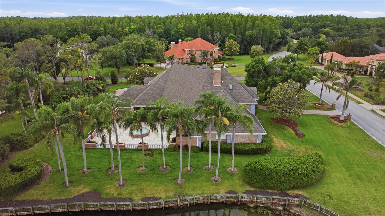
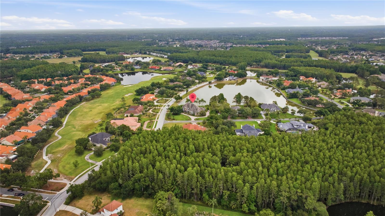
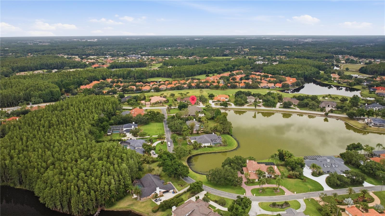
One or more photo(s) has been virtually staged. Distinctively detailed and masterfully crafted, this exceptional Alvarez built estate showcases timeless elegance, extraordinary workmanship, and luxury finishes throughout. Situated on a premier corner lot of approximately one acre with beautiful lake views, this one of a kind custom residence offers an unmatched blend of sophistication, scale, and functionality. A dramatic two story gallery entry welcomes you with sweeping staircase, marble flooring with decorative insets, and impressive architectural detail throughout. The gracious formal living room features a granite fireplace with custom cherry mantle, while the oversized formal dining room is ideal for entertaining on a grand scale. The gourmet kitchen is appointed with Wood Mode cabinetry, granite countertops, stainless steel appliances, and a convenient butler’s pantry.
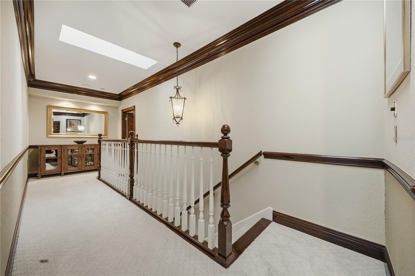
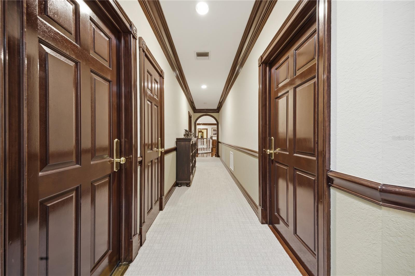
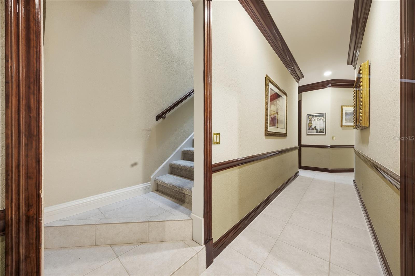
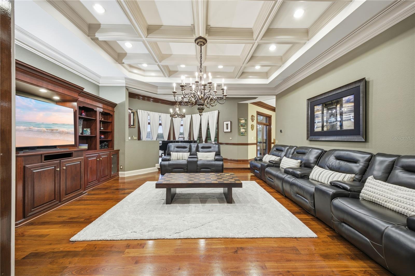
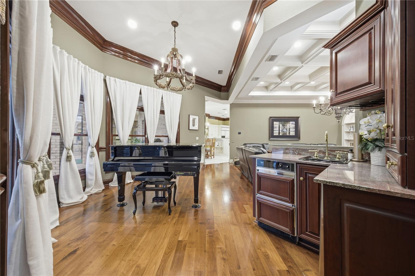
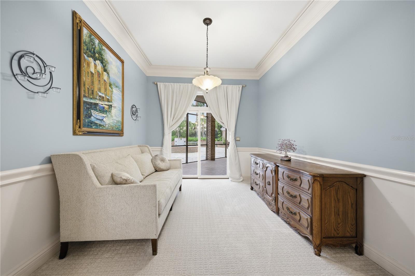
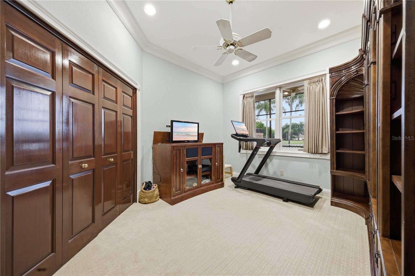
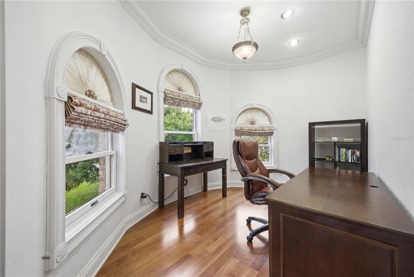
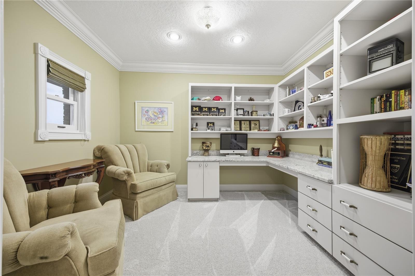
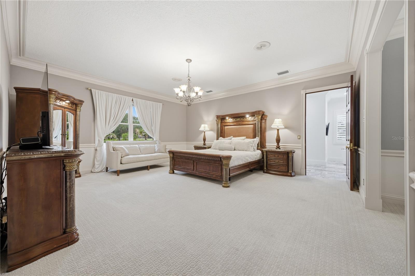
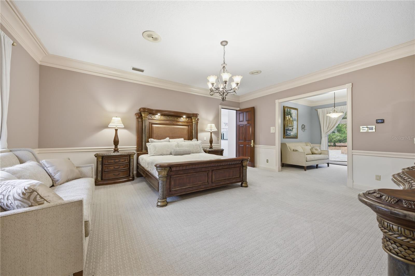
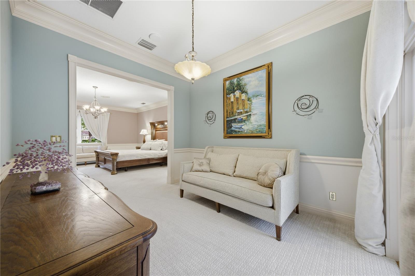
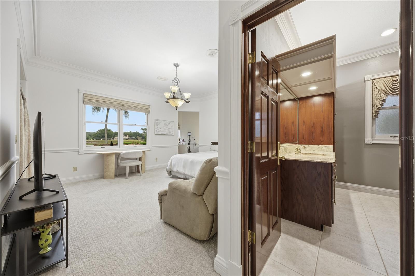
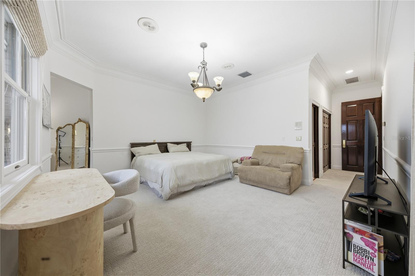
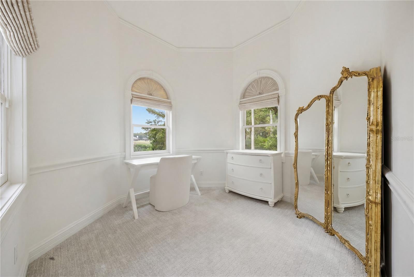
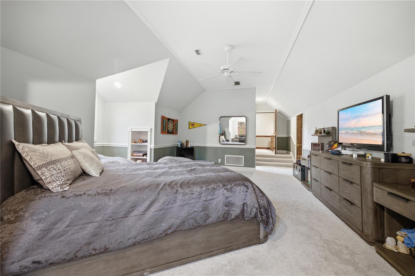
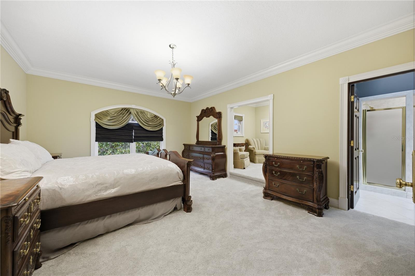
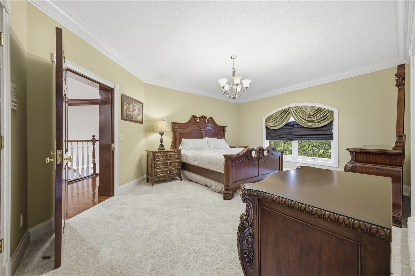
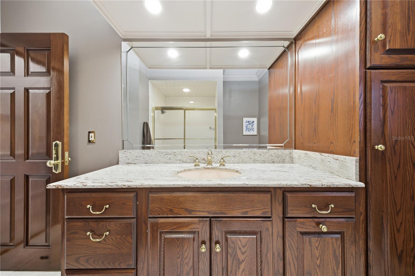
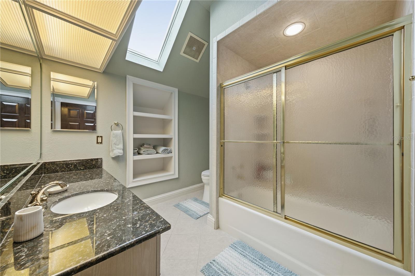
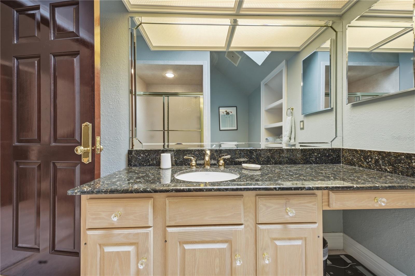
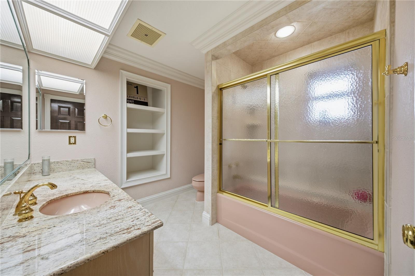
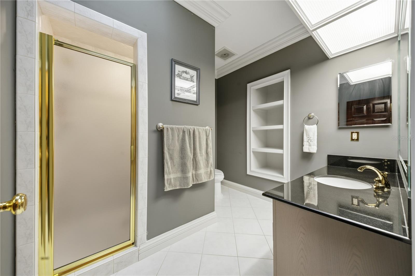
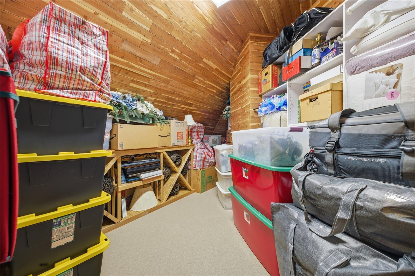
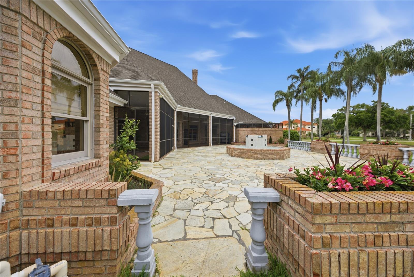
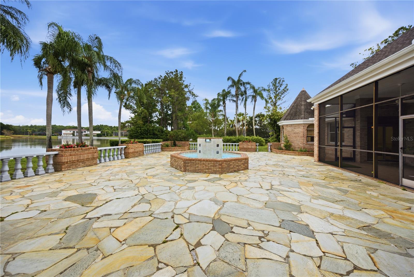
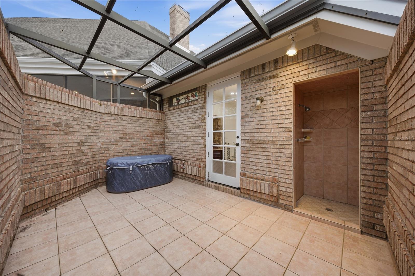
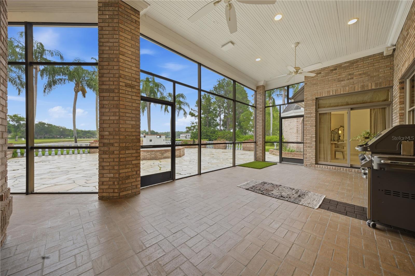
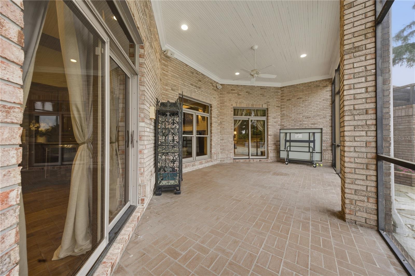
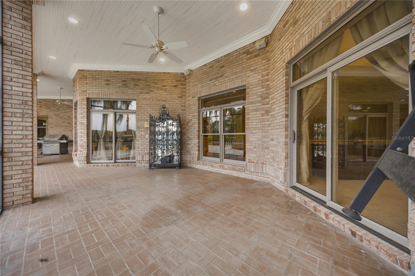
The private cherry paneled study creates an elegant executive workspace, while the expansive family room offers built in entertainment features and custom ceiling treatments. Upstairs, a secondary staircase leads to generously sized bedroom suites, many featuring private baths and sitting areas, along with a walk in cedar closet and a rare 230 square foot air conditioned mechanical room. The luxurious primary suite includes a private walled sunning area complete with its own outdoor shower. Additional highlights include a dedicated home office/library, oversized fitness room with wet bar that could easily serve as a media room, outdoor kitchen, and stunning central waterfall feature. A new roof was installed in 2019. The expansive backyard offers ample space for a future swimming pool and outdoor resort style design.
Please note: any swimming pool shown in the property’s virtual tour or marketing video is a virtual rendering intended solely to illustrate potential pool placement and design possibilities. No swimming pool currently exists on the property.
This is a rare opportunity to own a truly unique custom estate where quality, character, and craftsmanship are evident at every turn. A joy to show and certain to impress even the most discerning buyer.
Property Details
| Property Features | Property Features | |||
|---|---|---|---|---|
| MLS ID: | MFRTB8512226 | Year Built: | 1991 | |
| Appliances: | Dishwasher, Disposal, Electric Water Heater, Refrigerator | Association Amenities: | Fitness Center, Gated, Maintenance, Park, Playground, Recreation Facilities, Security, Tennis Court(s) | |
| Association Fee Includes: | Private Road, Security | Community Features: | Deed Restrictions, Fitness Center, Golf, Irrigation-Reclaimed Water, Park, Playground, Pool, Tennis Court(s) | |
| Construction Materials: | Brick | Cooling: | Central Air, Zoned | |
| Country: | US | County Or Parish: | Hillsborough | |
| Direction Faces: | Northwest | Fireplace Features: | Living Room | |
| Flooring: | Carpet, Marble, Wood | Foundation Details: | Slab | |
| Furnished: | Unfurnished | Heating: | Central, Heat Pump | |
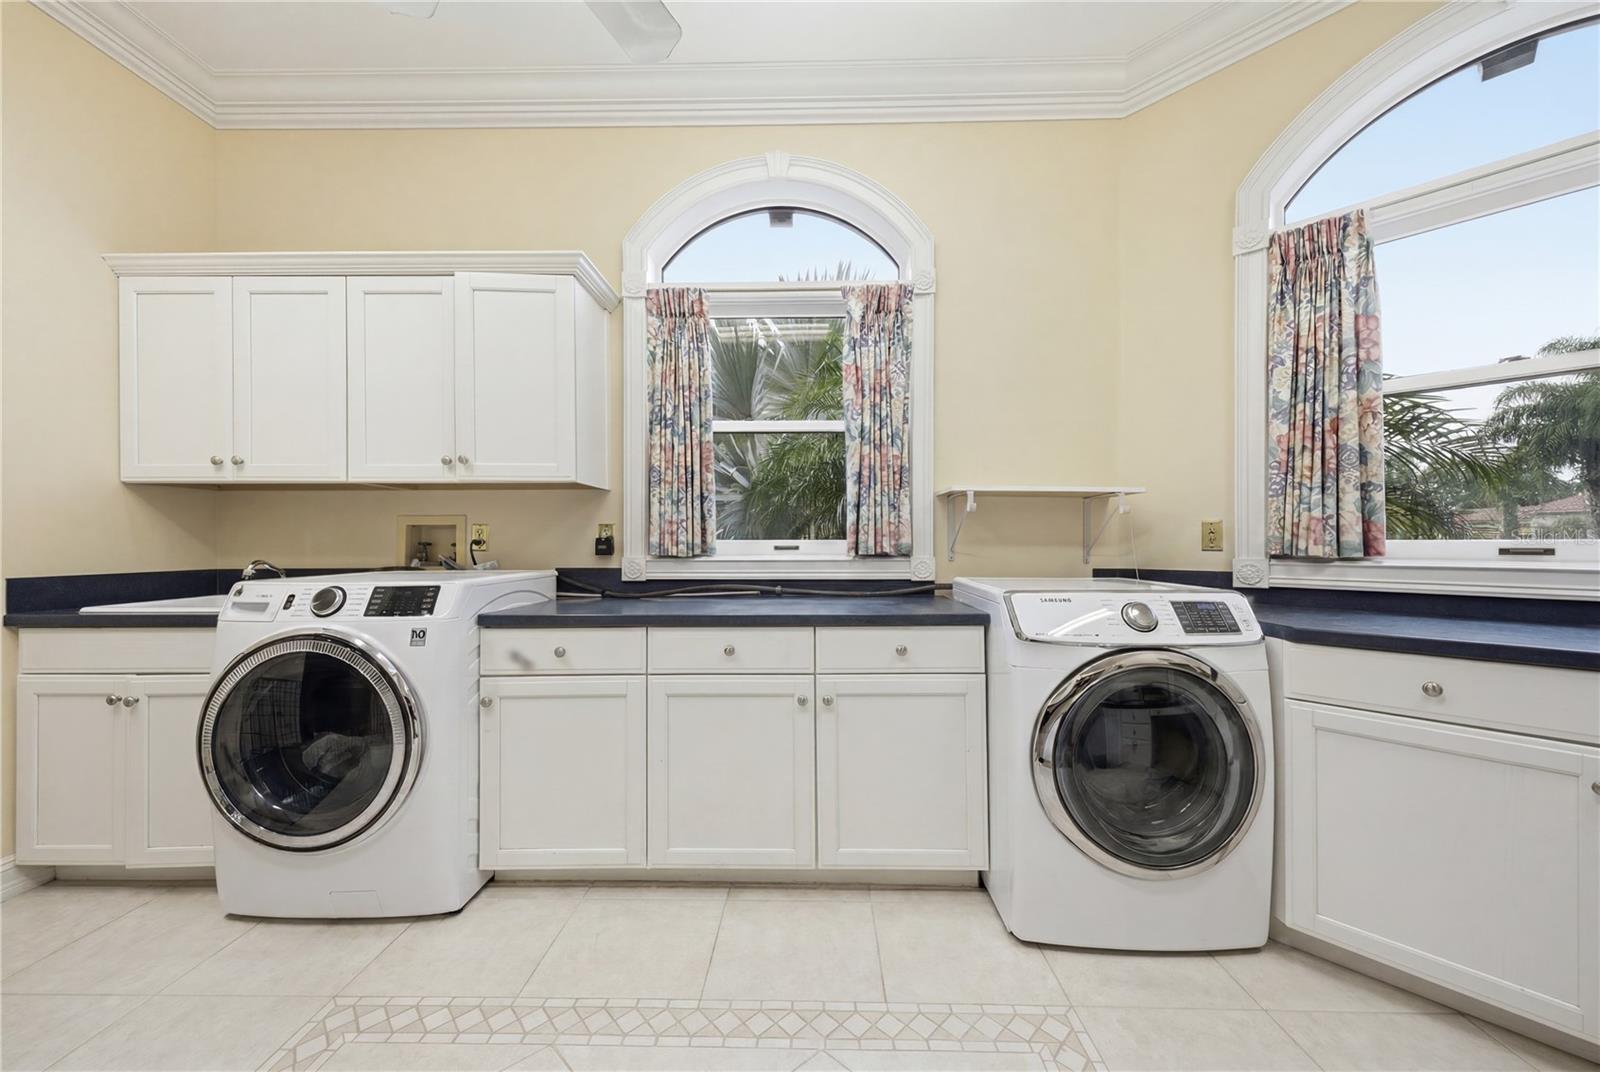
| Laundry Features: | Laundry Room | Levels: | Two | |
| Listing Agreement: | Exclusive Right To Sell | Listing Terms: | Cash, Conventional | |
| Lot Features: | In County, Private | Occupant Type: | Owner | |
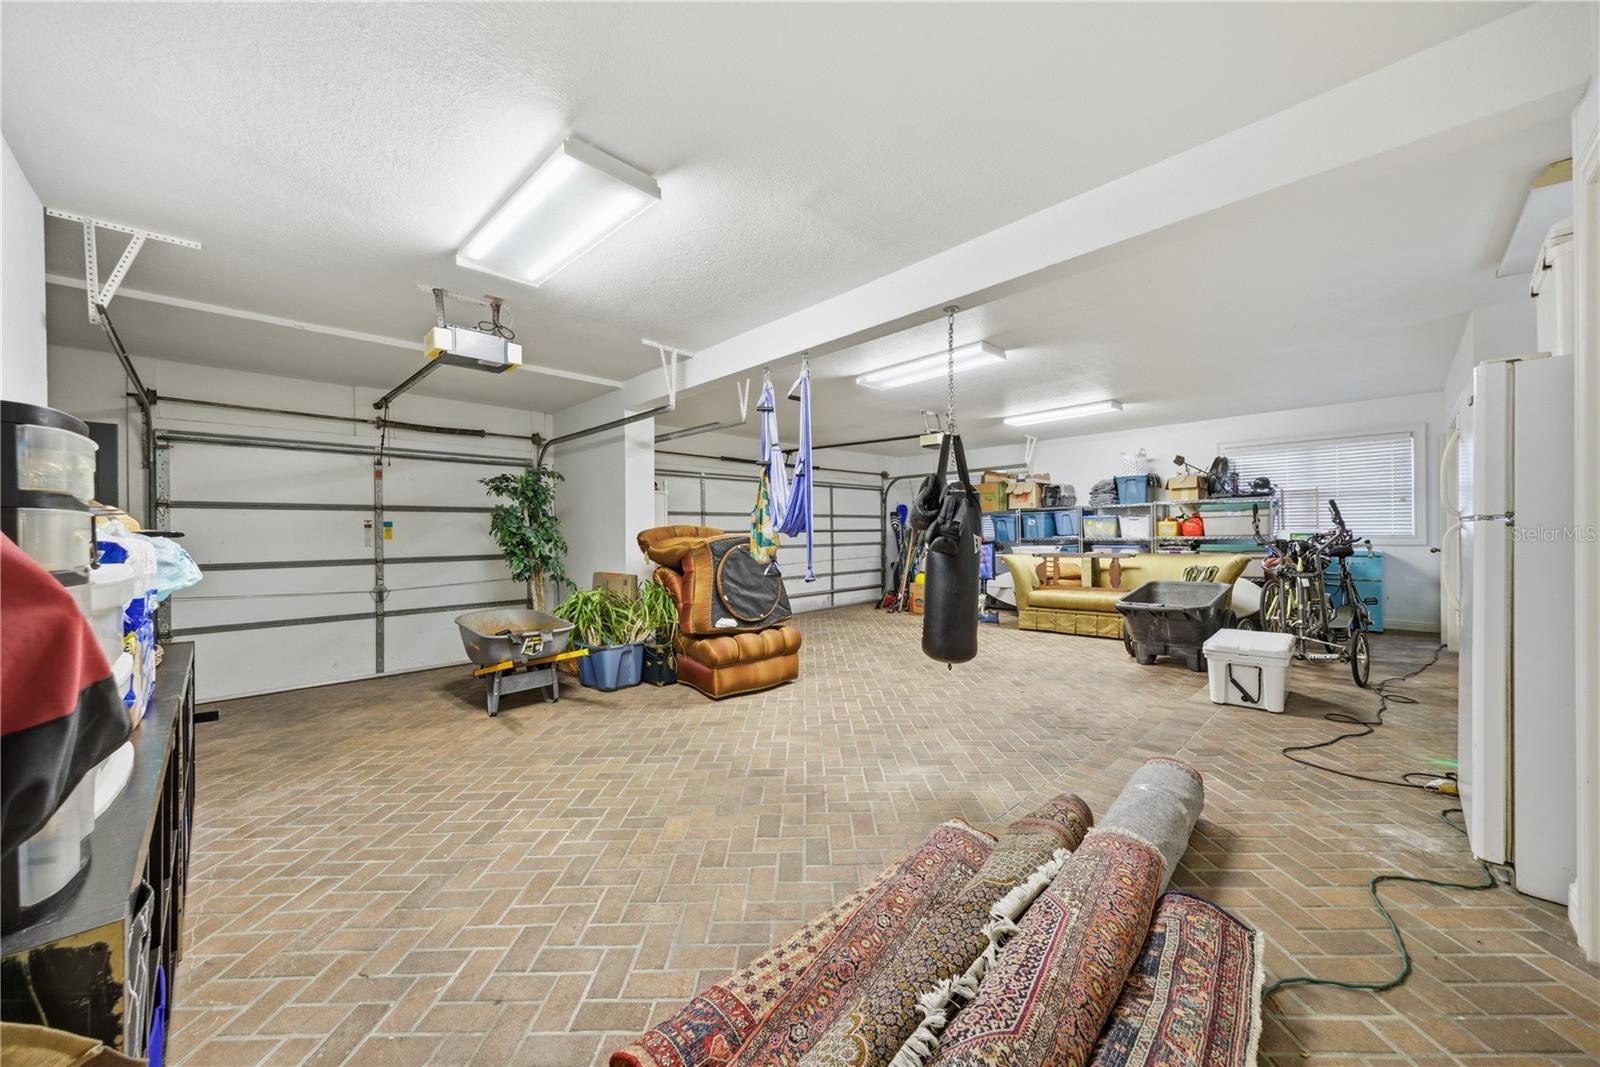
| Other Equipment: | Irrigation Equipment | Parking Features: | Garage Door Opener, Garage Faces Rear, Garage Faces Side, Oversized | |
| Pets Allowed: | Cats OK, Dogs OK, Yes | Possession: | Close Of Escrow | |
| Property Sub Type: | Single Family Residence | Property Type: | Residential | |
| Road Responsibility: | Private Maintained Road | Road Surface Type: | Paved | |
| Roof: | Shingle | Security Features: | Gated Community, Security System Owned | |
| Sewer: | Public Sewer | Showing Requirements: | 24 Hour Notice, Appointment Only | |
| Special Listing Conditions: | None | Standard Status: | Active | |
| State Or Province: | FL | Utilities: | BB/HS Internet Available, Cable Available, Fiber Optics, Public | |
| Vegetation: | Mature Landscaping | View: | Water | |
| Water Source: | See Remarks | Waterfront Features: | Lake Front | |
| Window Features: | Skylight(s), Window Treatments | |||
| Rooms | Rooms | |||
|---|---|---|---|---|
| Bedroom 2: | 17x16 ft | Bedroom 3: | 15x15 ft | |
| Bedroom 4: | 15x15 ft | Bedroom 5: | 15x15 ft | |
| Dining Room: | 19x16 ft | Family Room: | 19x18 ft | |
| Kitchen: | 30x18 ft | Living Room: | 22x10 ft | |
| Primary Bathroom: | Primary Bedroom: | 21x18 ft | ||
| Office: | 15x14 ft | Dinette: | 13x13 ft | |
We love to hear from you