


10617 SKEWLEE GARDENS DR, THONOTOSASSA, FL, 33592
$374,900
Residential
|
Bedrooms
5
|
Bathrooms
3
|
Living Area
2,280 Sqft
|
Lot Size
39,900 Sqft
|
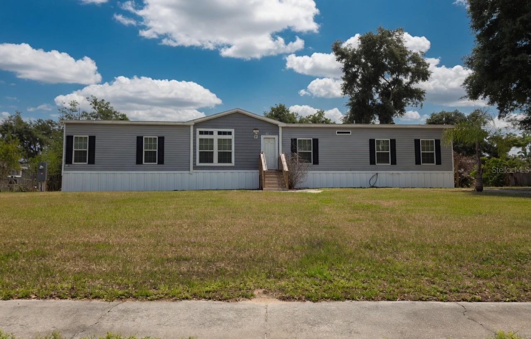
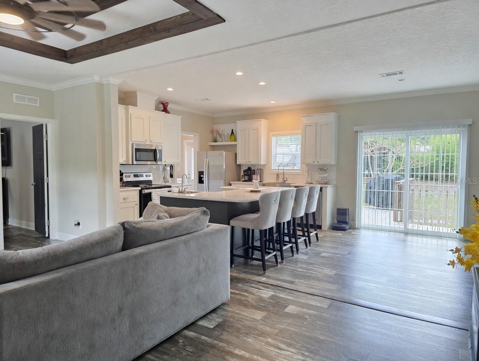
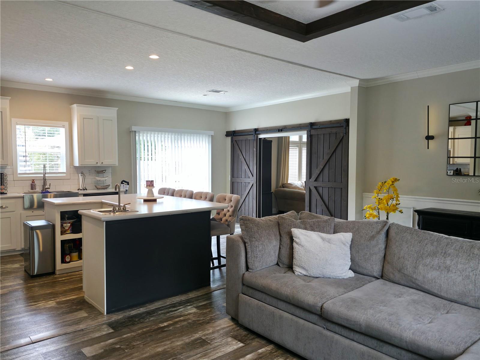
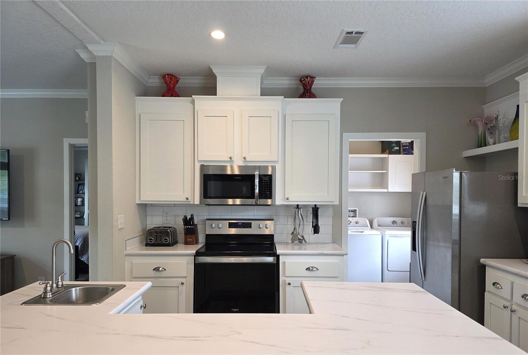
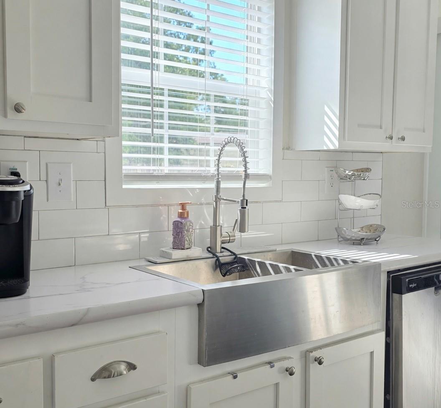
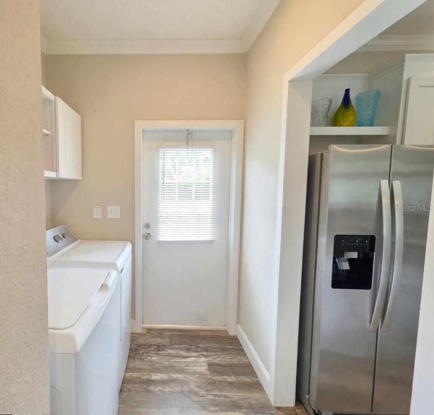
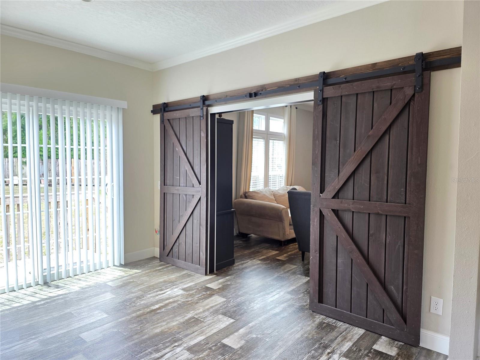
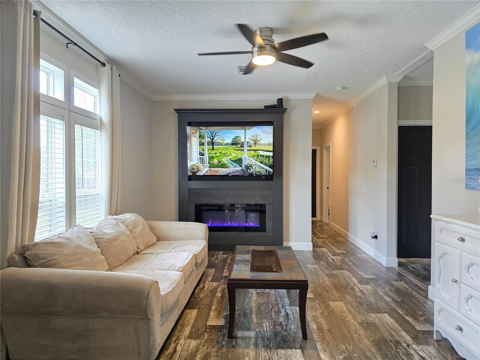
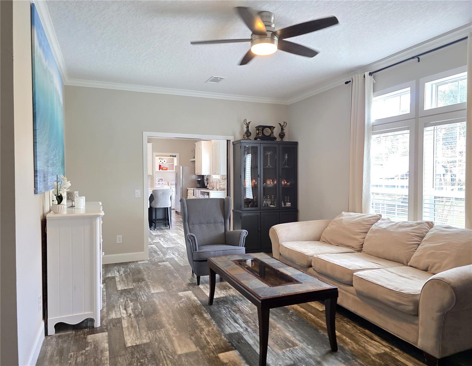
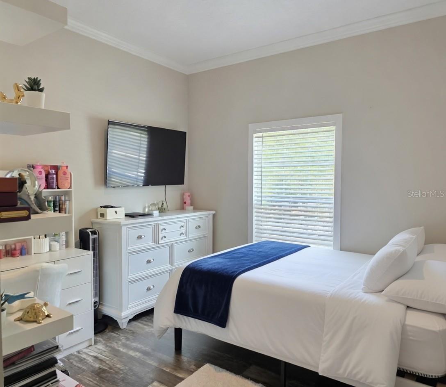
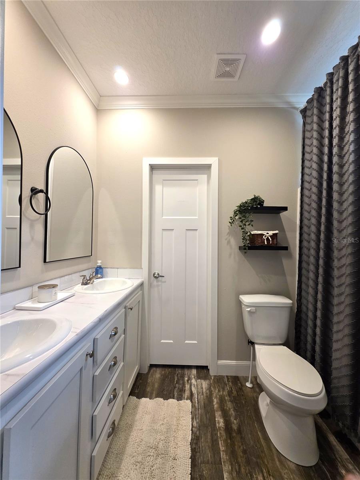
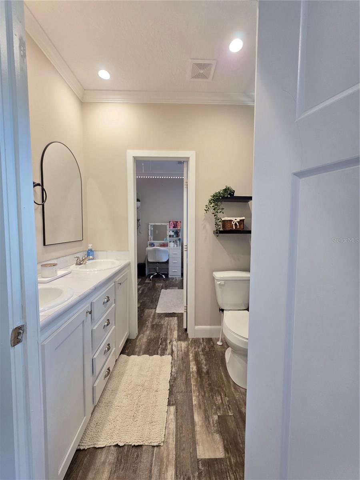
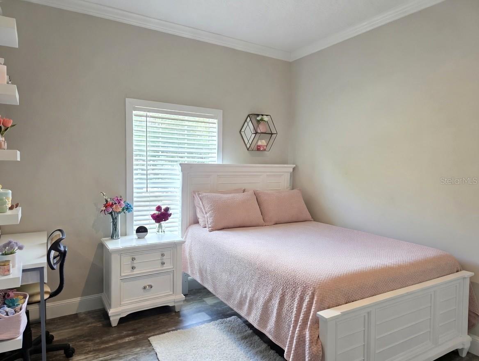
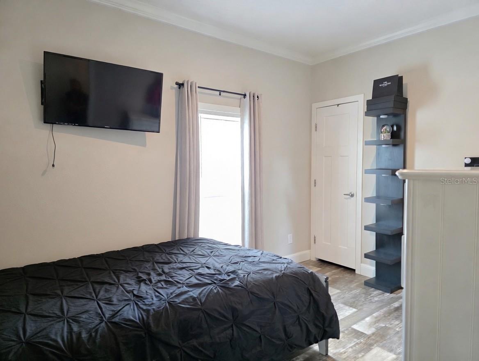
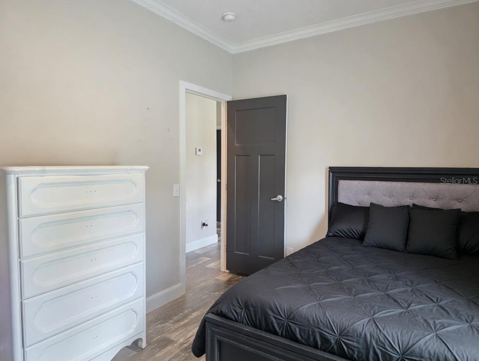
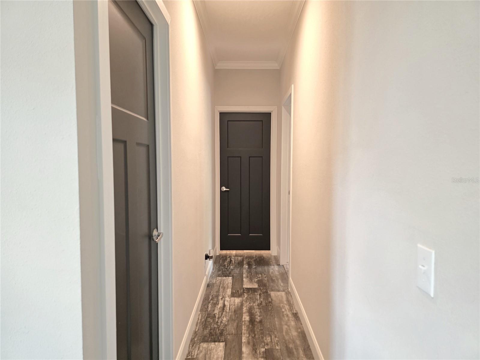
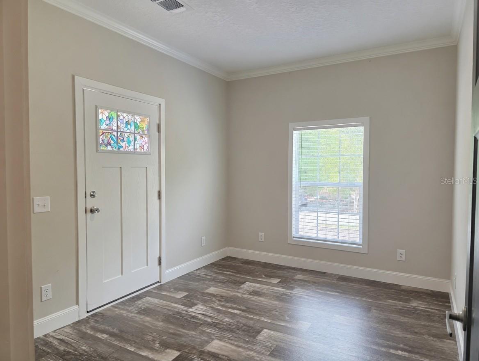
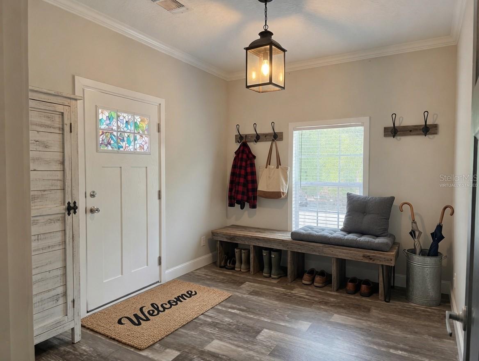
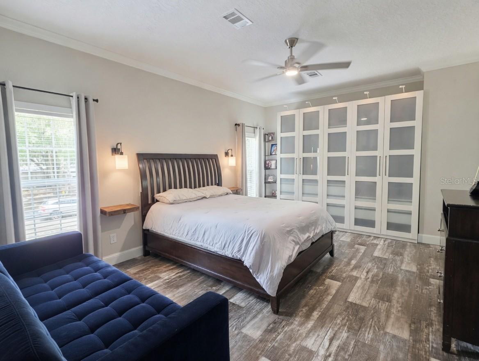
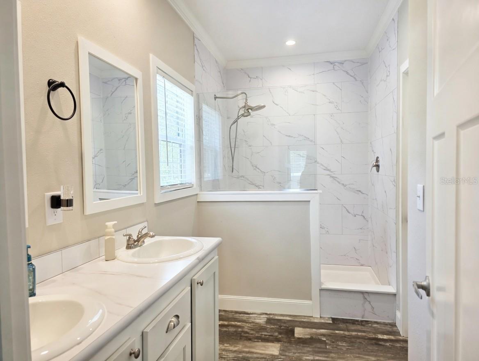
One or more photo(s) has been virtually staged. Discover peaceful country living with modern comfort in this beautifully maintained 2018 manufactured home, situated on a generous 0.91-acre lot in desirable Thonotosassa. Just five minutes from I-4, this property offers the perfect balance of tranquility and convenience, with easy access to Tampa, Brandon, and all the amenities Central Florida has to offer. At 2,280 square feet, this four-bedroom, three-bath home feels like new inside. Step into an open, bright layout featuring luxury vinyl wood plank flooring throughout, creating a warm and durable foundation for everyday living. The heart of the home is the spacious kitchen, equipped with stainless steel appliances, a stylish farmhouse sink, and a large breakfast bar perfect for casual meals and entertaining. The owner’s suite is a true retreat, boasting a huge walk-in closet, as well as an additional storage closet that comes with the property. The private master bath offers luxury with a stand-alone shower and double sink vanity. Families will appreciate the versatility of this home, featuring four bedrooms and three full bathrooms, including a convenient Jack-and-Jill bathroom. There’s also a flexible bonus room that can easily serve as a mudroom, home office, playroom, or additional storage space. This home is built with hurricane-resistant features, giving you peace of mind during Florida’s seasons. Best of all, there is no HOA, so you have the freedom to truly make this property your own. The expansive, almost one-acre lot provides plenty of room for outdoor activities, gardening, a future pool, or simply enjoying the serene, private setting. Whether you’re looking for a spacious family home or a peaceful home with room to grow, this Thonotosassa gem delivers comfort and quality, all in one outstanding package. Call today to schedule your showing.
Property Details
| Property Features | Property Features | |||
|---|---|---|---|---|
| MLS ID: | MFRTB8512285 | Year Built: | 2018 | |
| Appliances: | Dishwasher, Microwave, Range, Refrigerator | Body Type: | Double Wide | |
| Construction Materials: | Vinyl Siding | Cooling: | Central Air | |
| Country: | US | County Or Parish: | Hillsborough | |
| Direction Faces: | West | Exterior Features: | Sidewalk, Sliding Doors | |
| Flooring: | Luxury Vinyl | Foundation Details: | Crawlspace | |
| Furnished: | Unfurnished | Heating: | Central | |
| Laundry Features: | Inside, Laundry Room | Levels: | One | |
| Listing Agreement: | Exclusive Right To Sell | Listing Terms: | Cash, Conventional, FHA, VA Loan | |
| Lot Features: | In County, Paved | Occupant Type: | Owner | |
| Other Structures: | Shed(s) | Patio And Porch Features: | Rear Porch | |
| Property Sub Type: | Manufactured Home | Property Type: | Residential | |
| Road Surface Type: | Asphalt | Roof: | Shingle | |
| Security Features: | Smoke Detector(s) | Sewer: | Septic Tank | |
| Showing Requirements: | Supra Lock Box | Special Listing Conditions: | None | |
| Standard Status: | Active | State Or Province: | FL | |
| Utilities: | Cable Available, Underground Utilities | Vegetation: | Oak Trees | |
| Water Source: | Well | Window Features: | Blinds | |
| Rooms | Rooms | |||
|---|---|---|---|---|
| Living Room: | 21x12 ft | Family Room: | 17x12 ft | |
| Bonus Room: | 9x12 ft | Kitchen: | 13x12 ft | |
| Dinette: | 13x9 ft | Primary Bedroom: | 17x12 ft | |
| Bedroom 2: | 10x12 ft | Bedroom 3: | 10x12 ft | |
| Bedroom 4: | ||||
We love to hear from you