


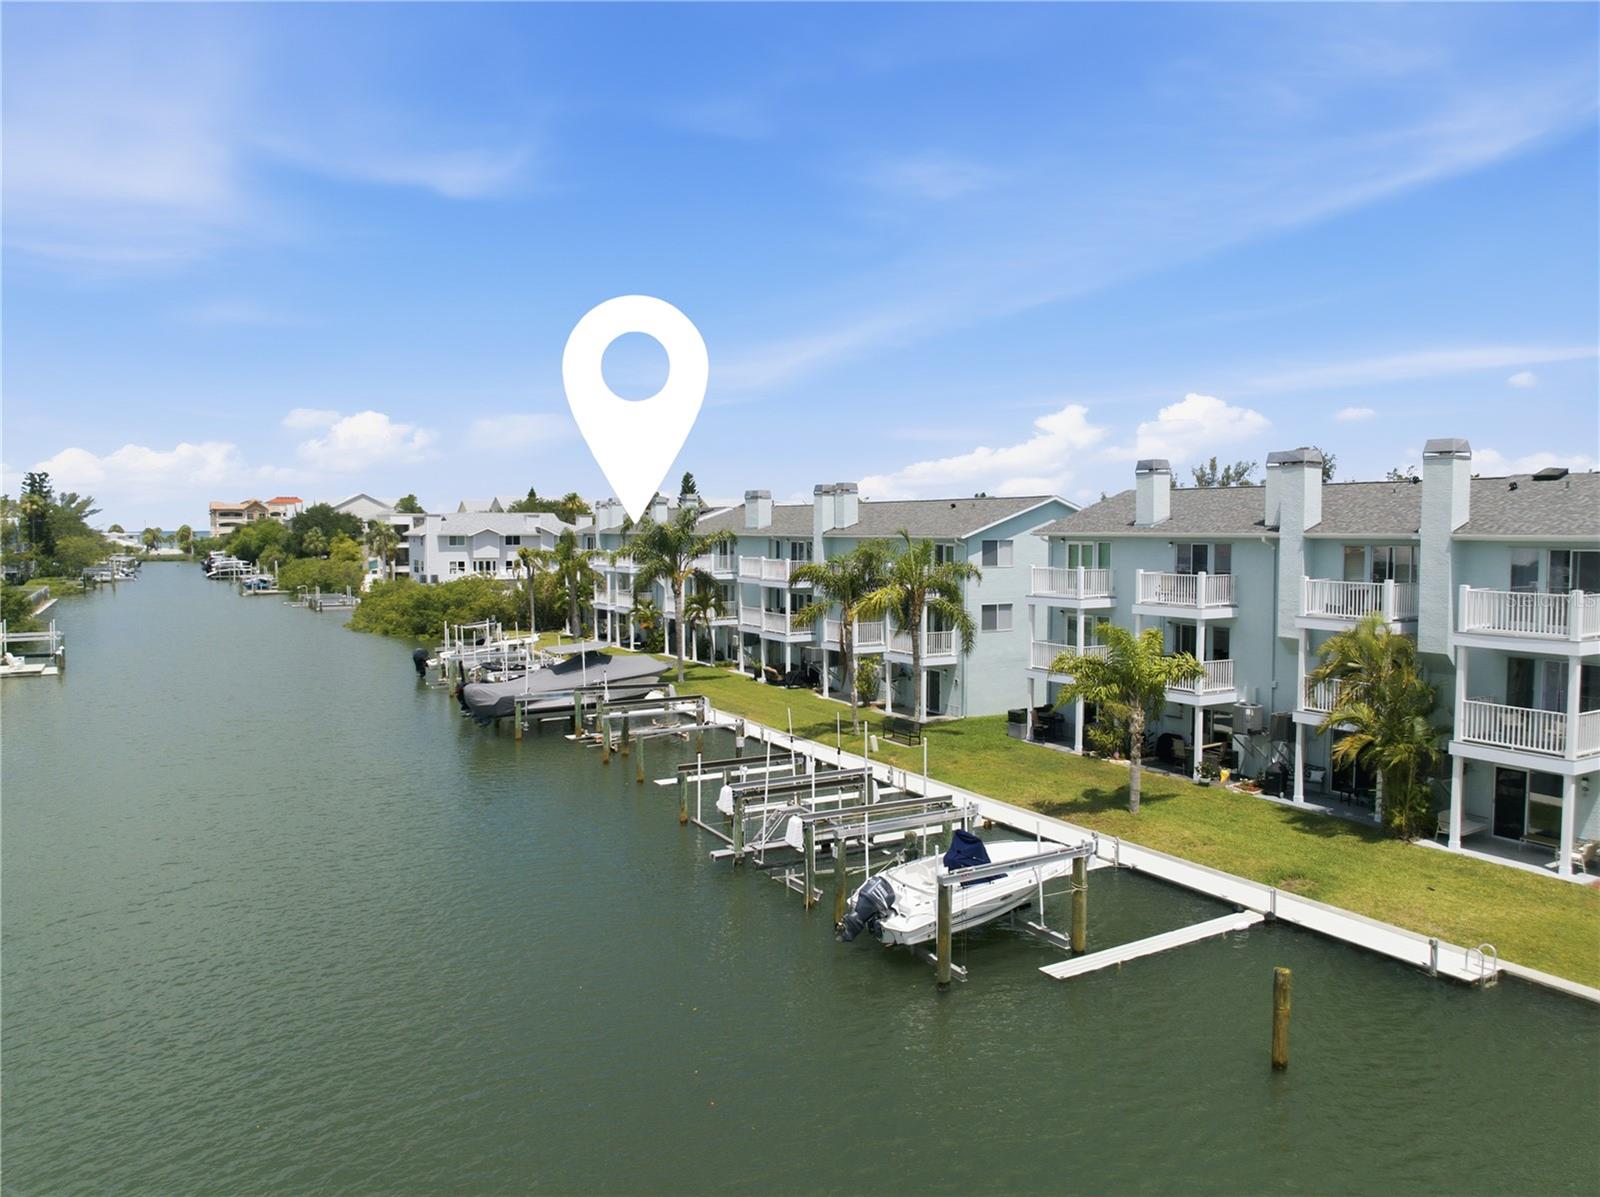
643 GARLAND CIR, INDIAN ROCKS BEACH, FL, 33785
$679,000
Residential
|
Bedrooms
2
|
Bathrooms
2
|
Living Area
1,465 Sqft
|
Lot Size
1,172 Sqft
|
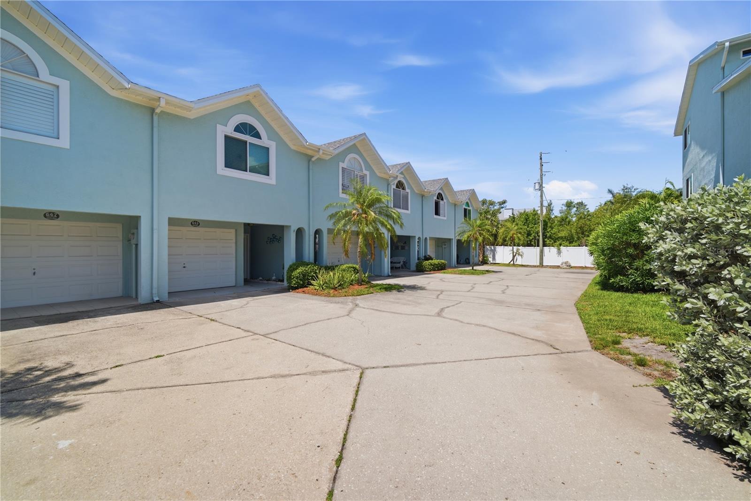
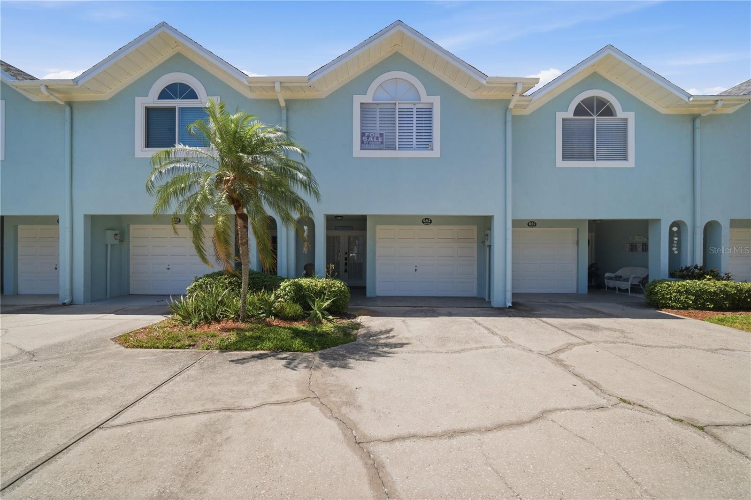
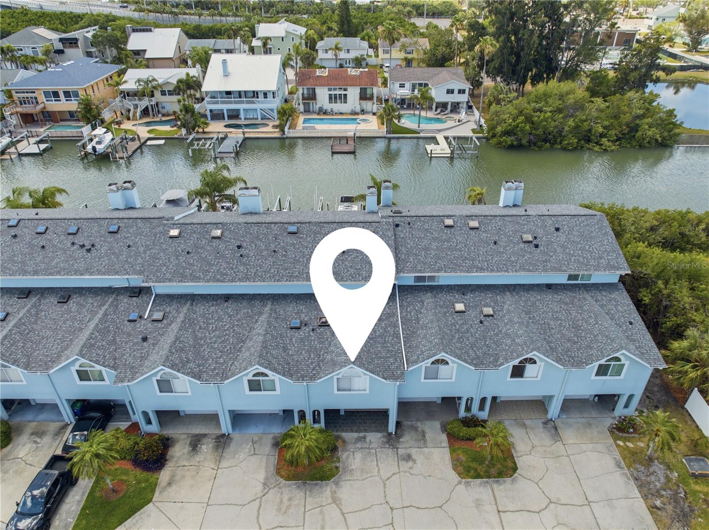
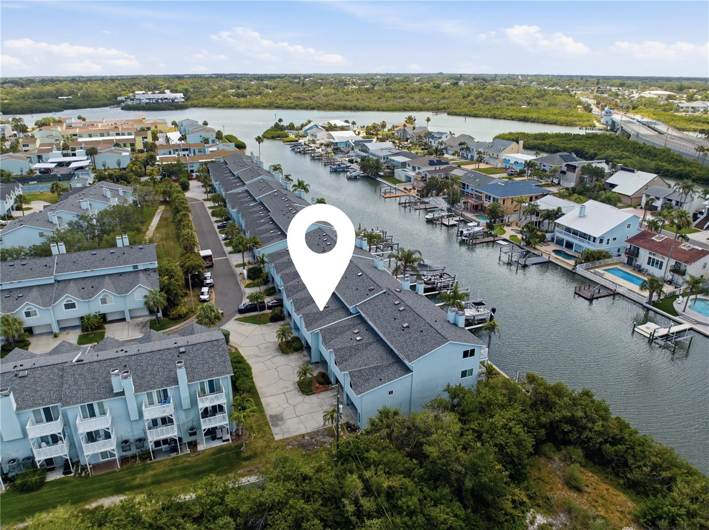
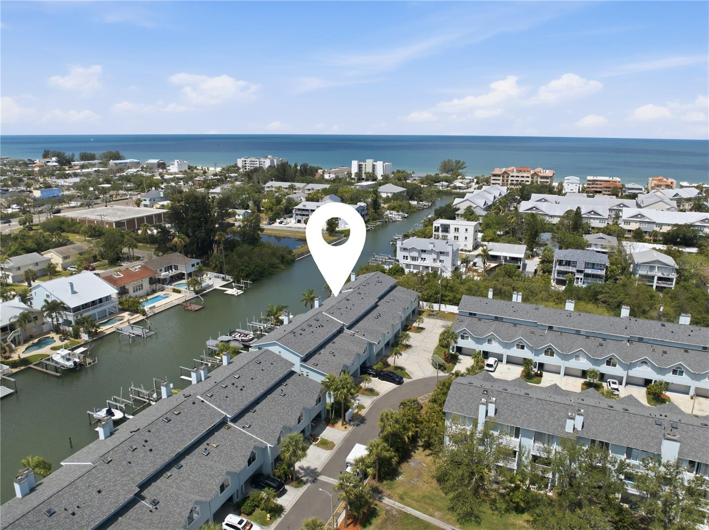
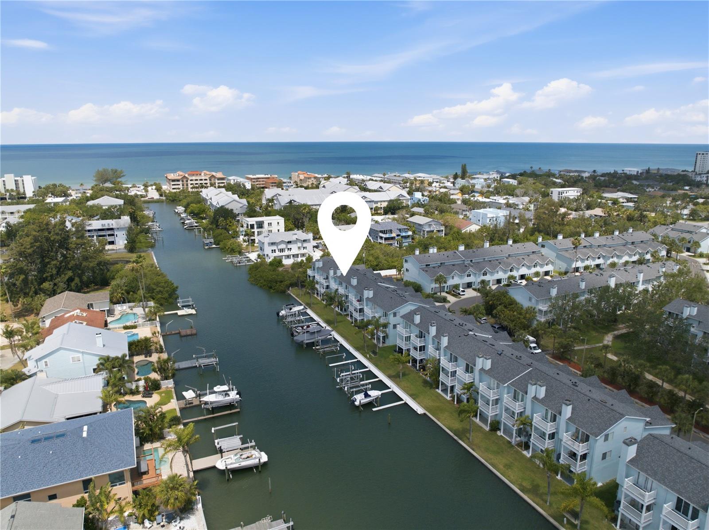
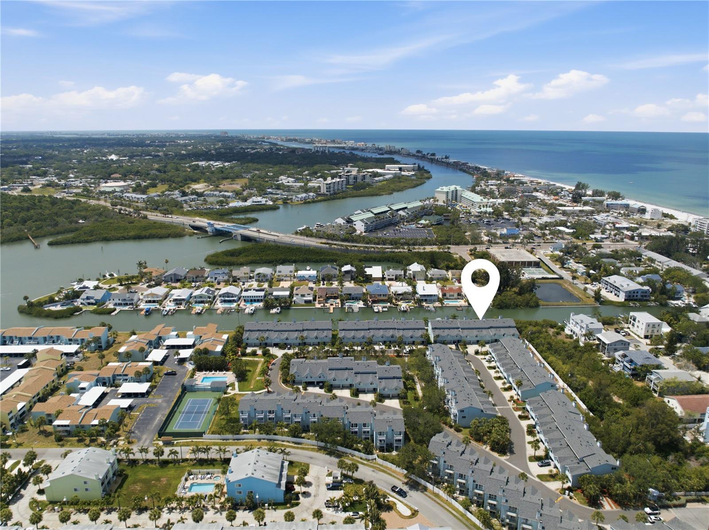
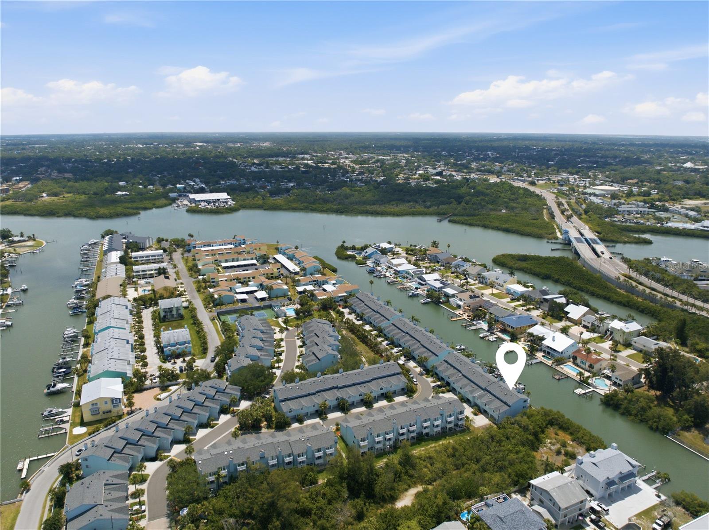
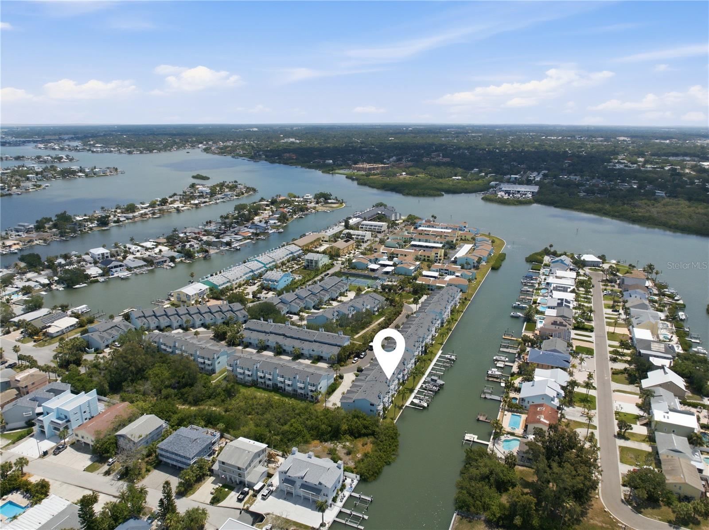
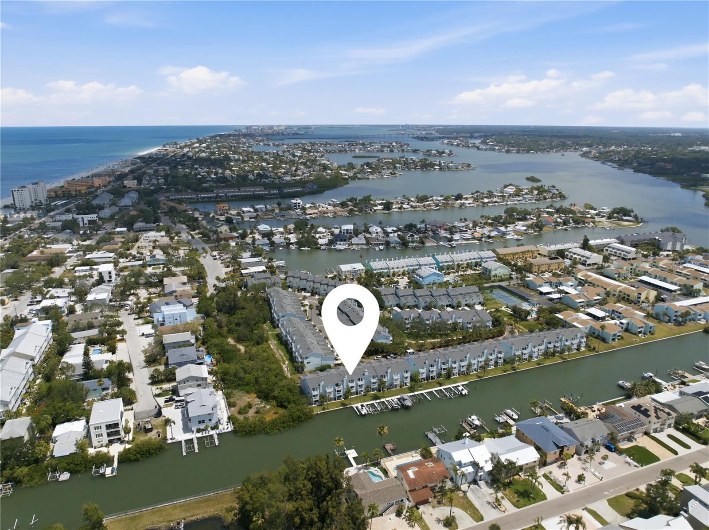
WATERFRONT TOWNHOME WITH DEEDED BOAT SLIP — INDIAN ROCKS BEACH, FL
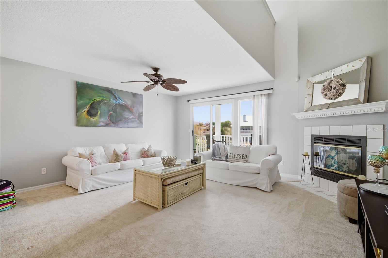
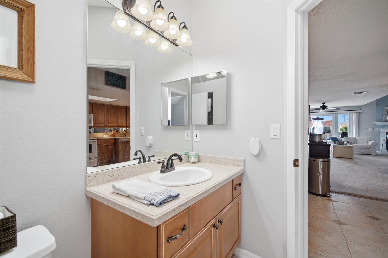
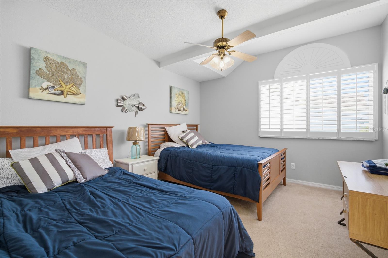
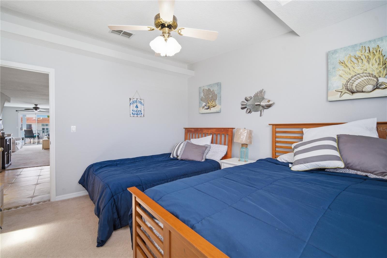
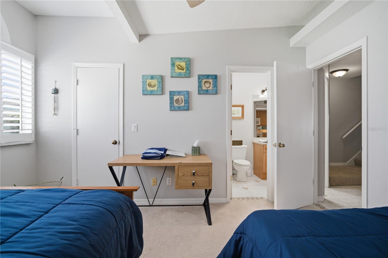
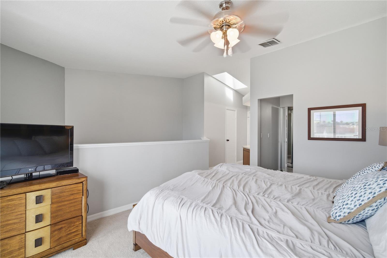
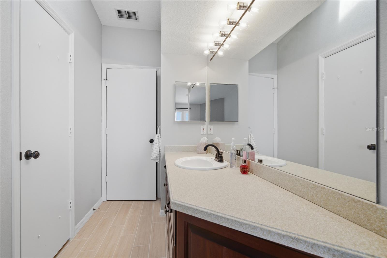
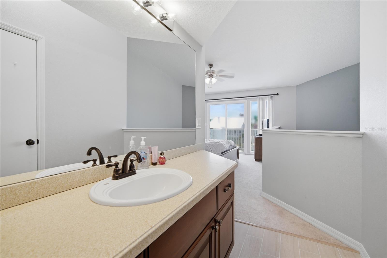
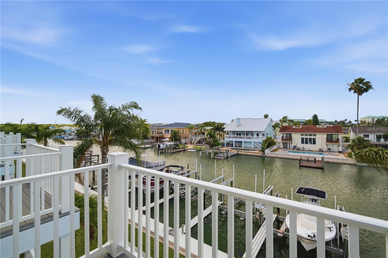
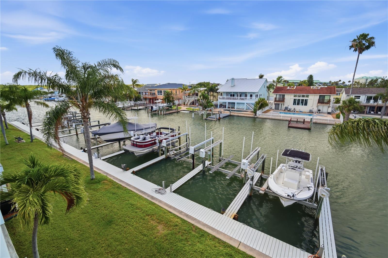
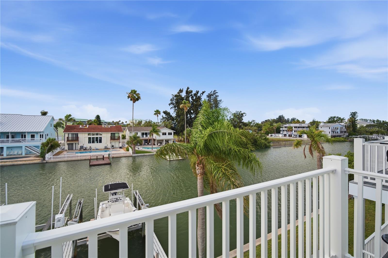
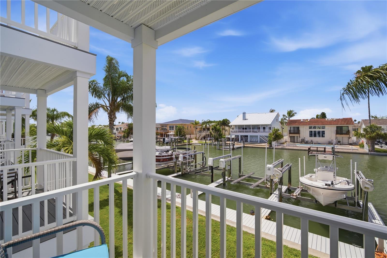
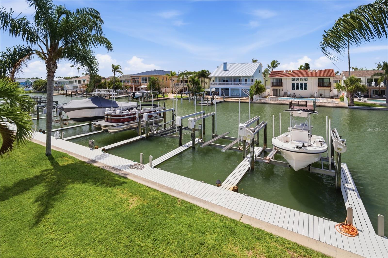
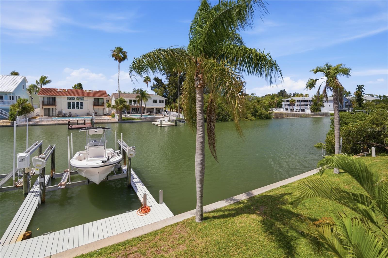
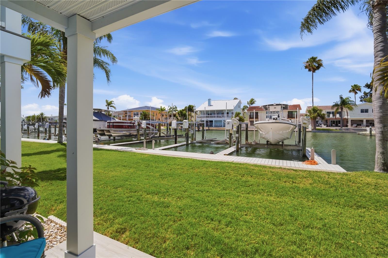
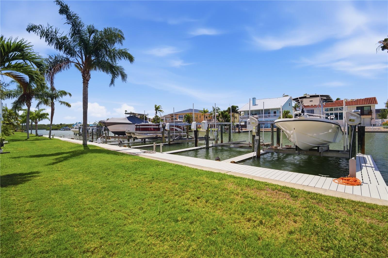
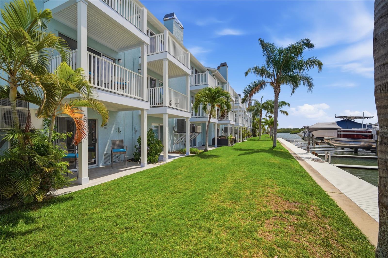
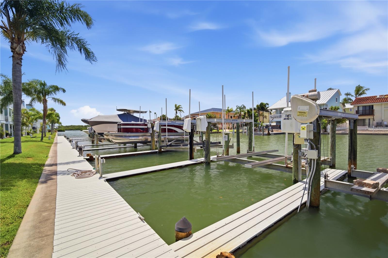
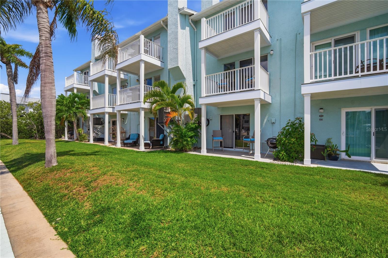
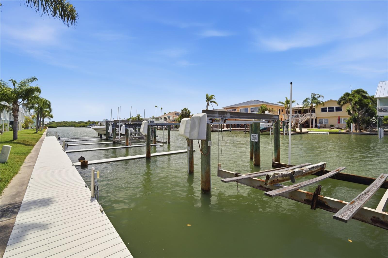
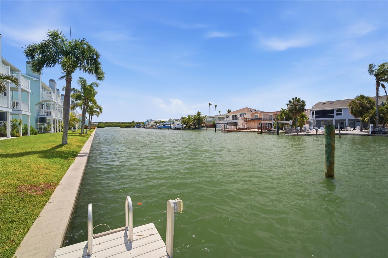
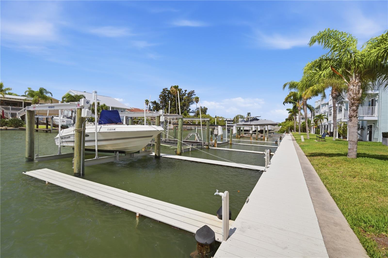
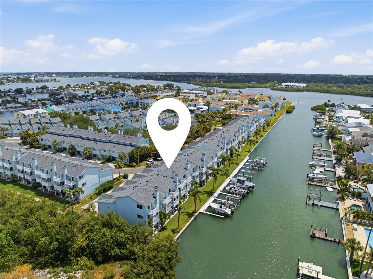
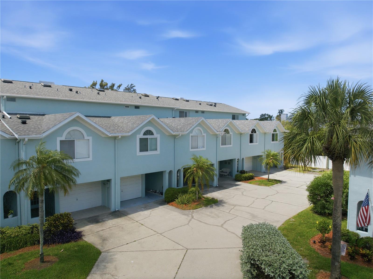
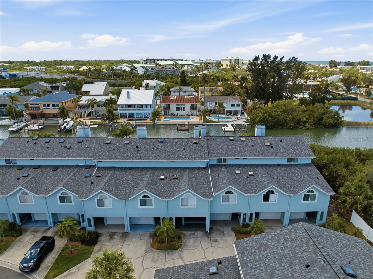
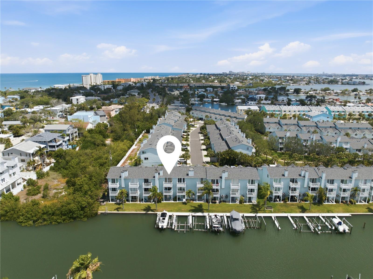
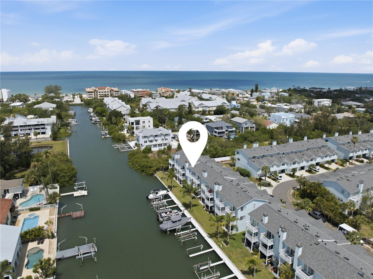
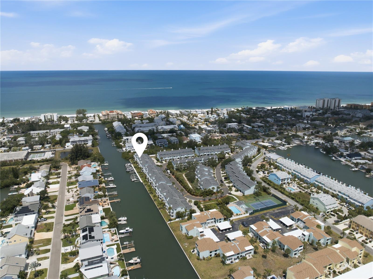
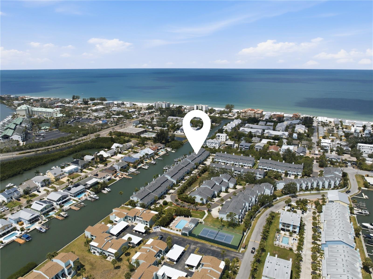
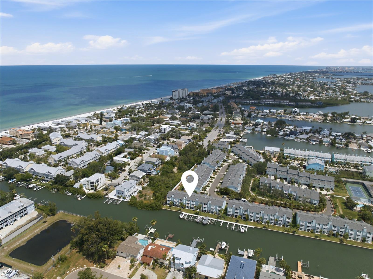
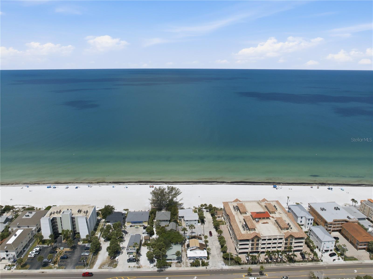
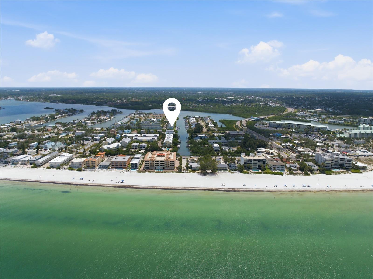
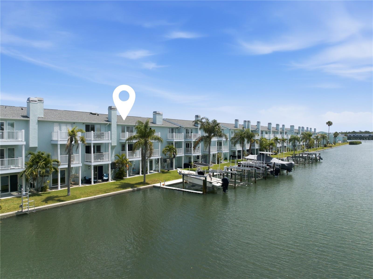
Boater’s dream and beach lover’s delight — beautifully upgraded 2-bedroom, 2-bath townhome just two blocks from the white sands of Indian Rocks Beach and directly on the Intracoastal Waterway. This turnkey property includes a deeded boat slip with a 12,000-lb davit/master lift for easy launch to open water.
Highlights:
Prime waterfront location with sweeping Intracoastal views from multiple levels
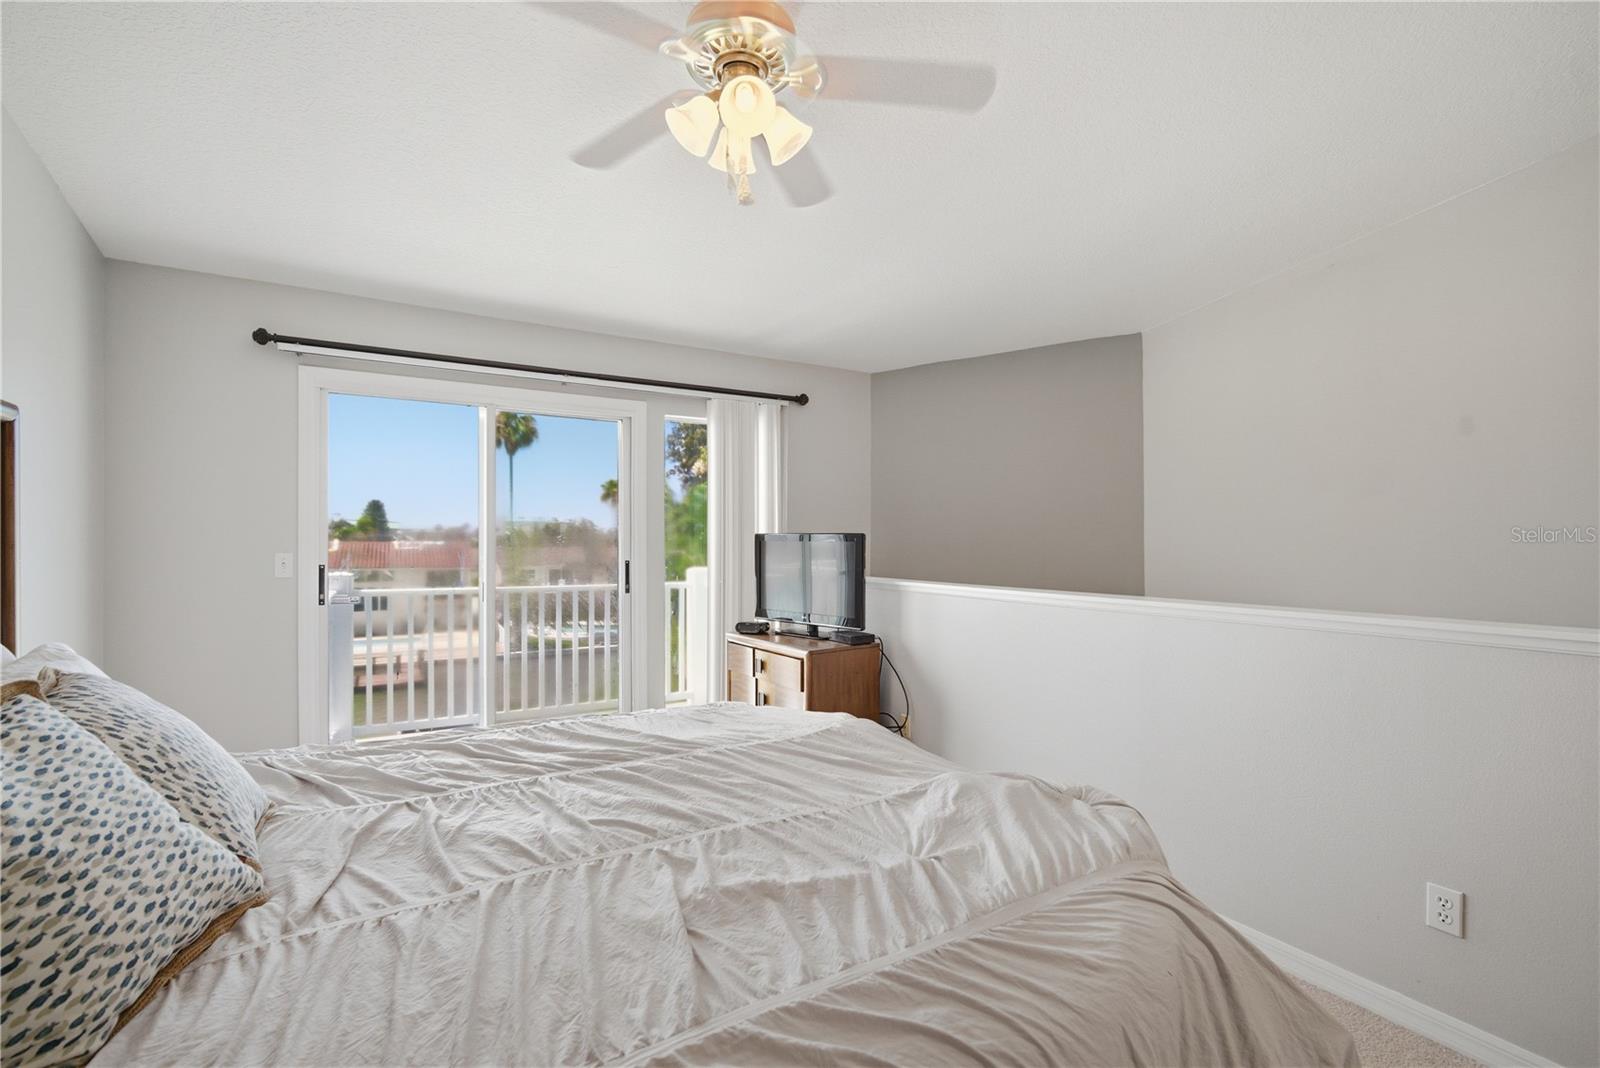
New exterior decks on each floor — perfect for morning coffee, sunsets, or entertaining
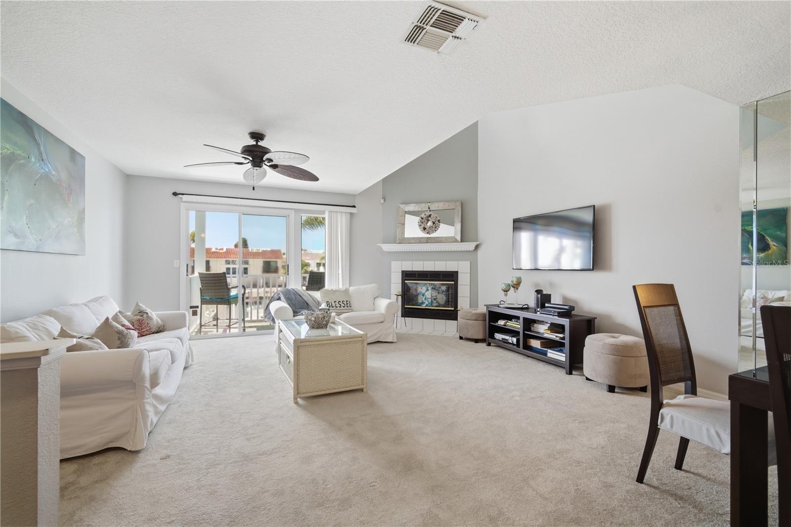
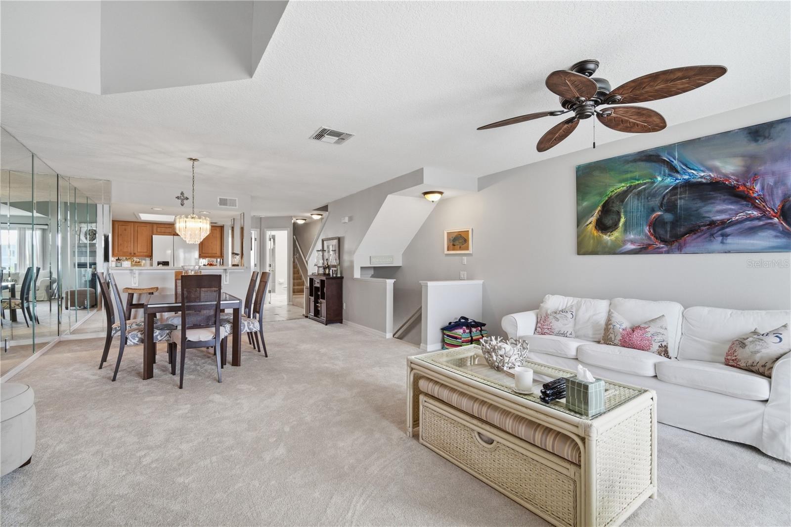
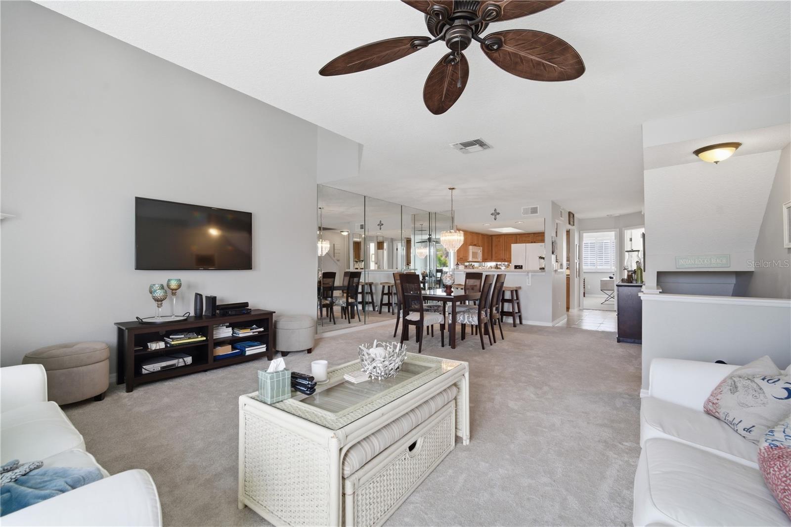
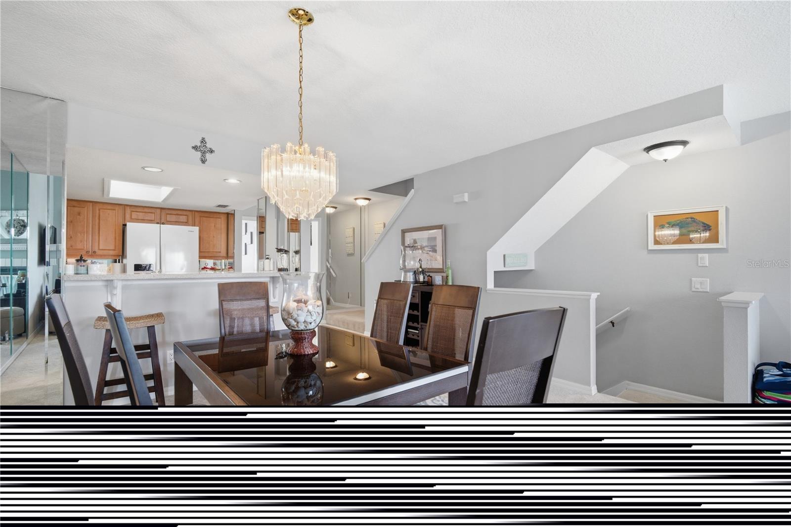
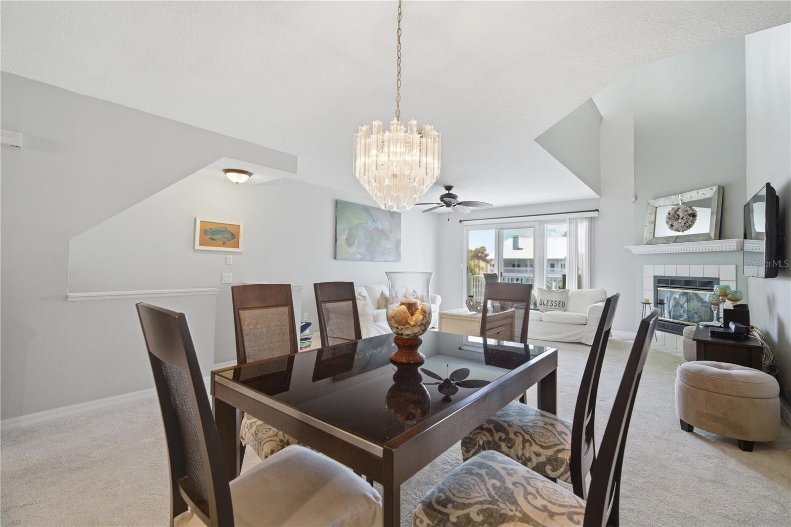
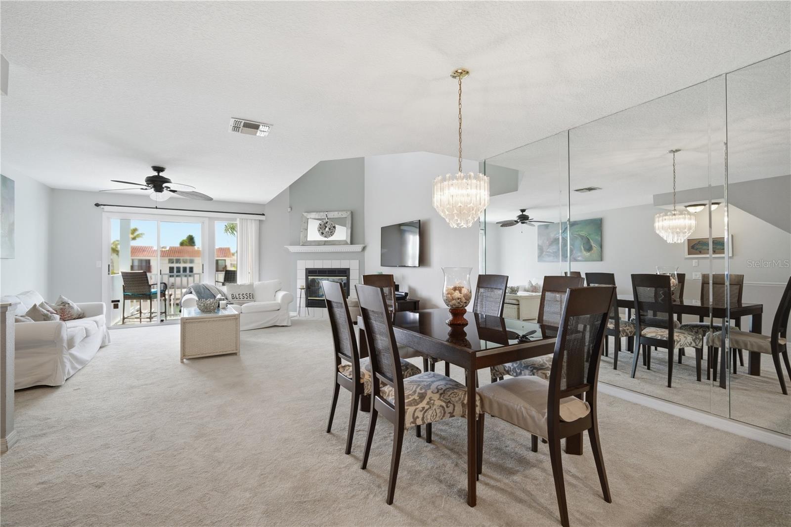
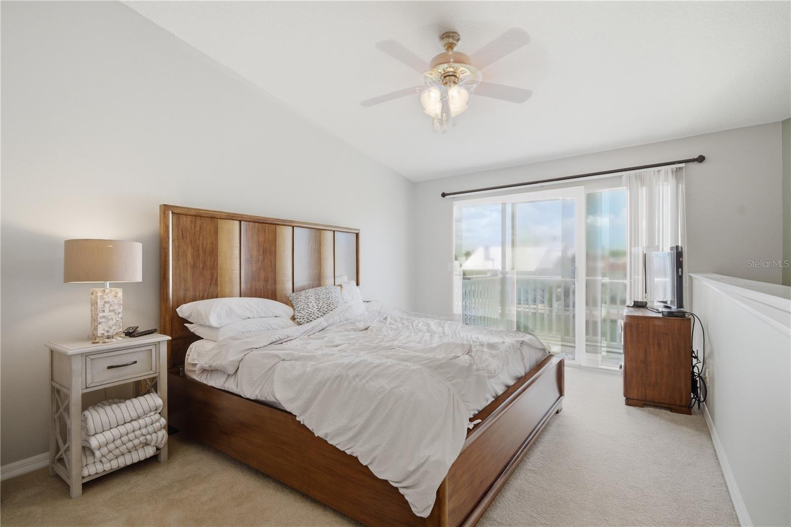
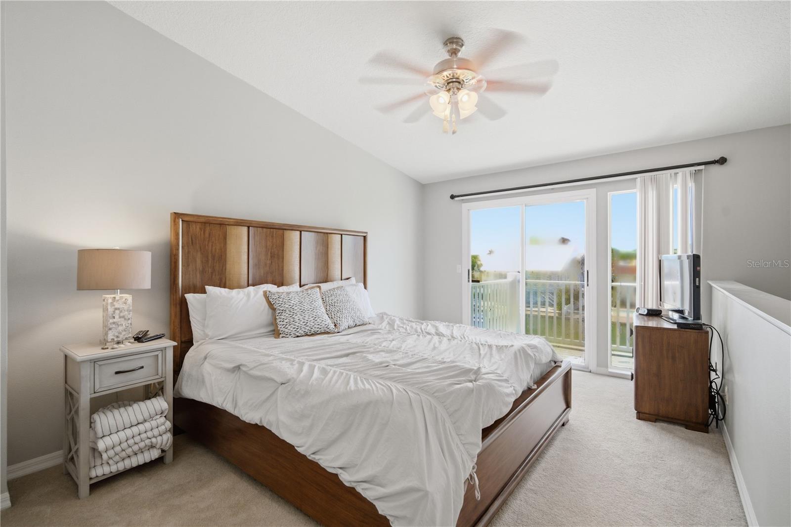
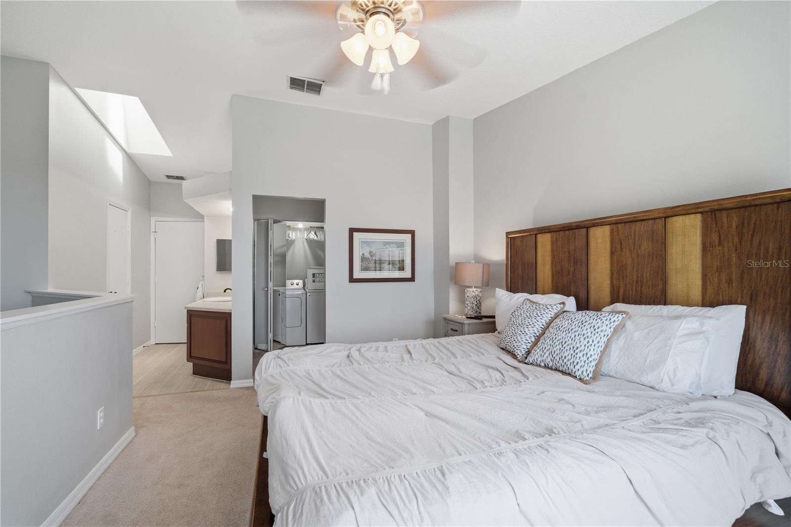
Open interior with vaulted ceilings for an airy, light-filled living space
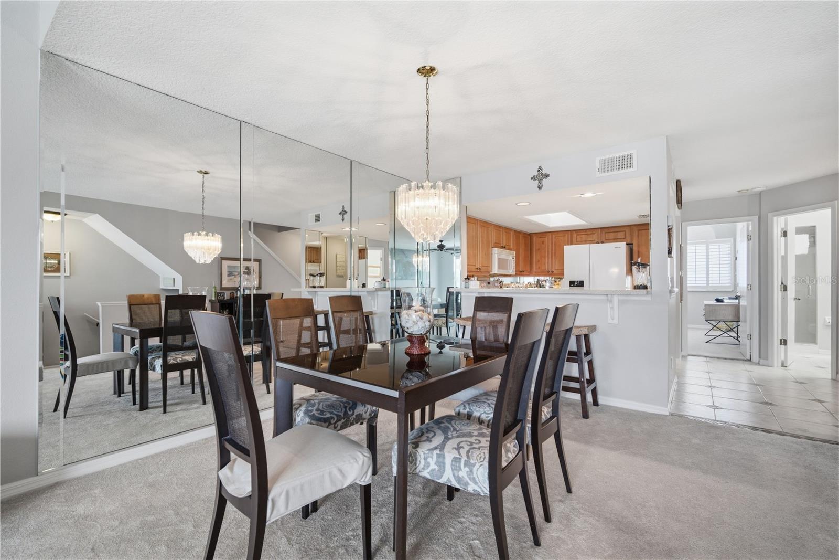
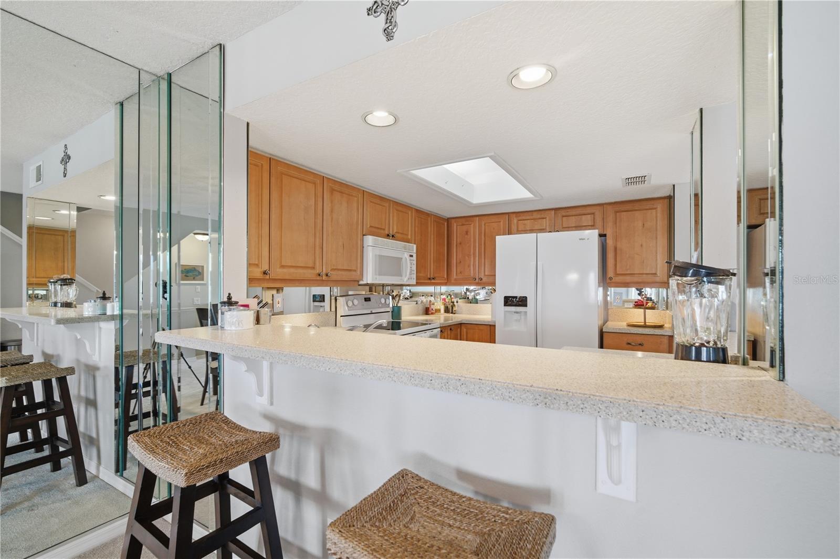
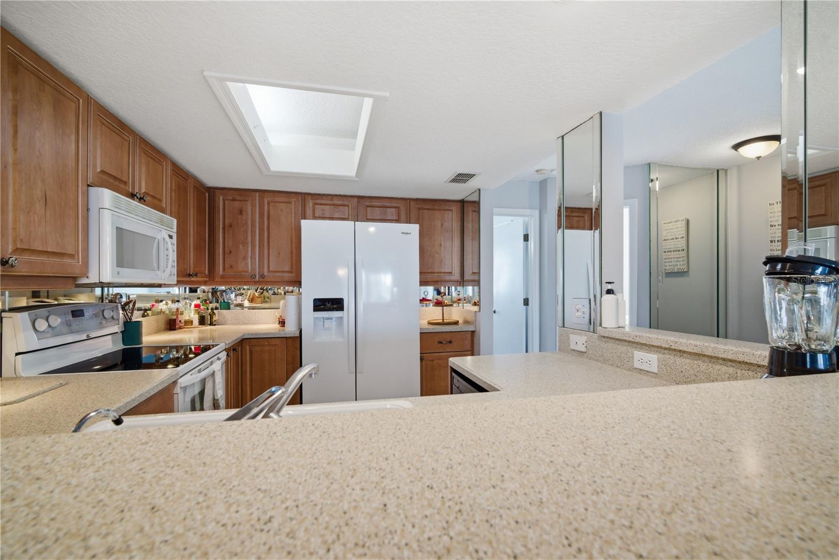
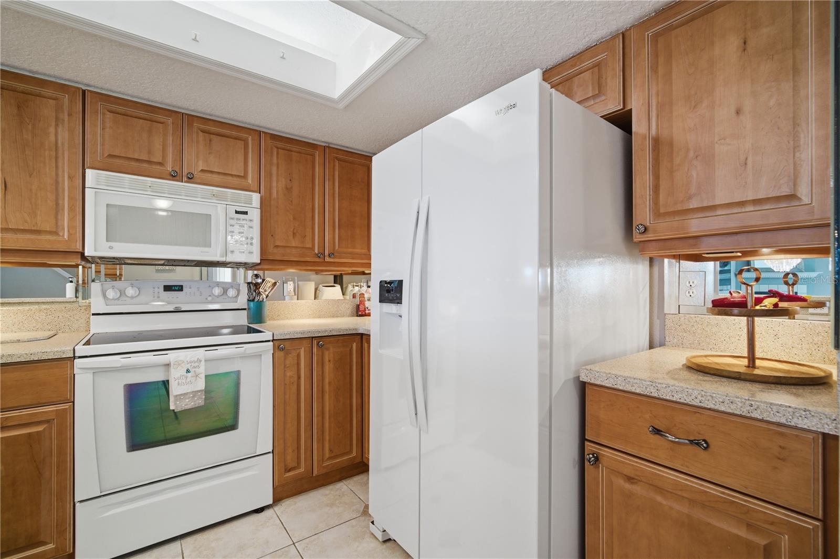
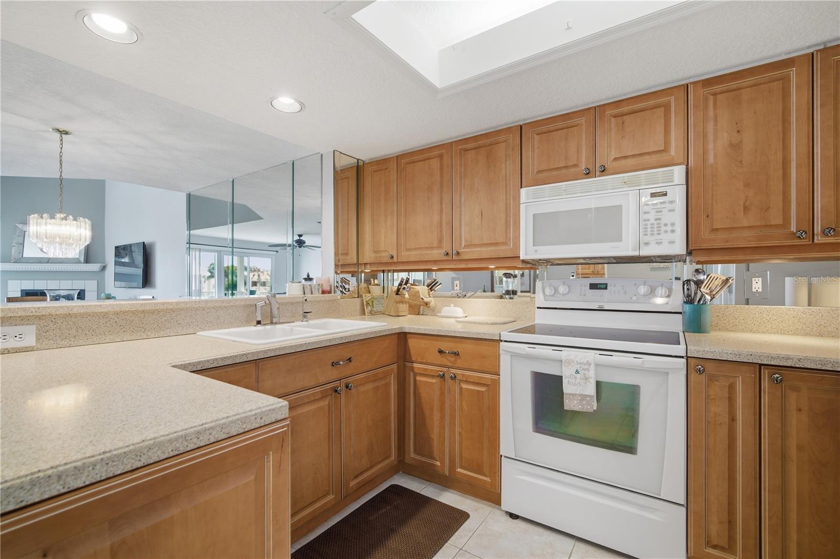
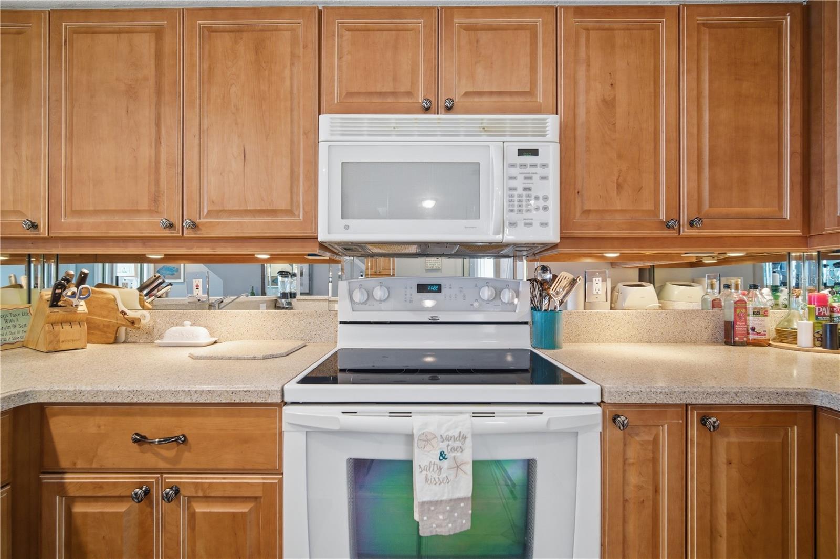
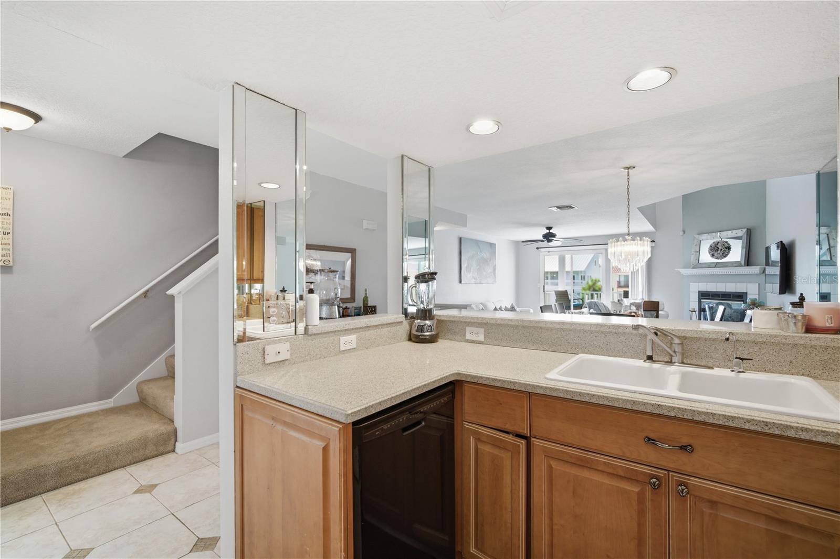
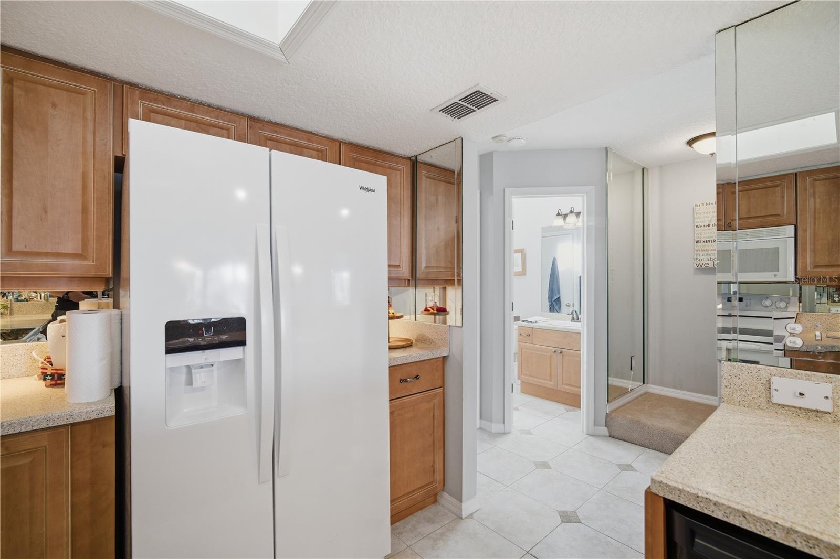
Updated kitchen with granite countertops, newer cabinetry and appliances
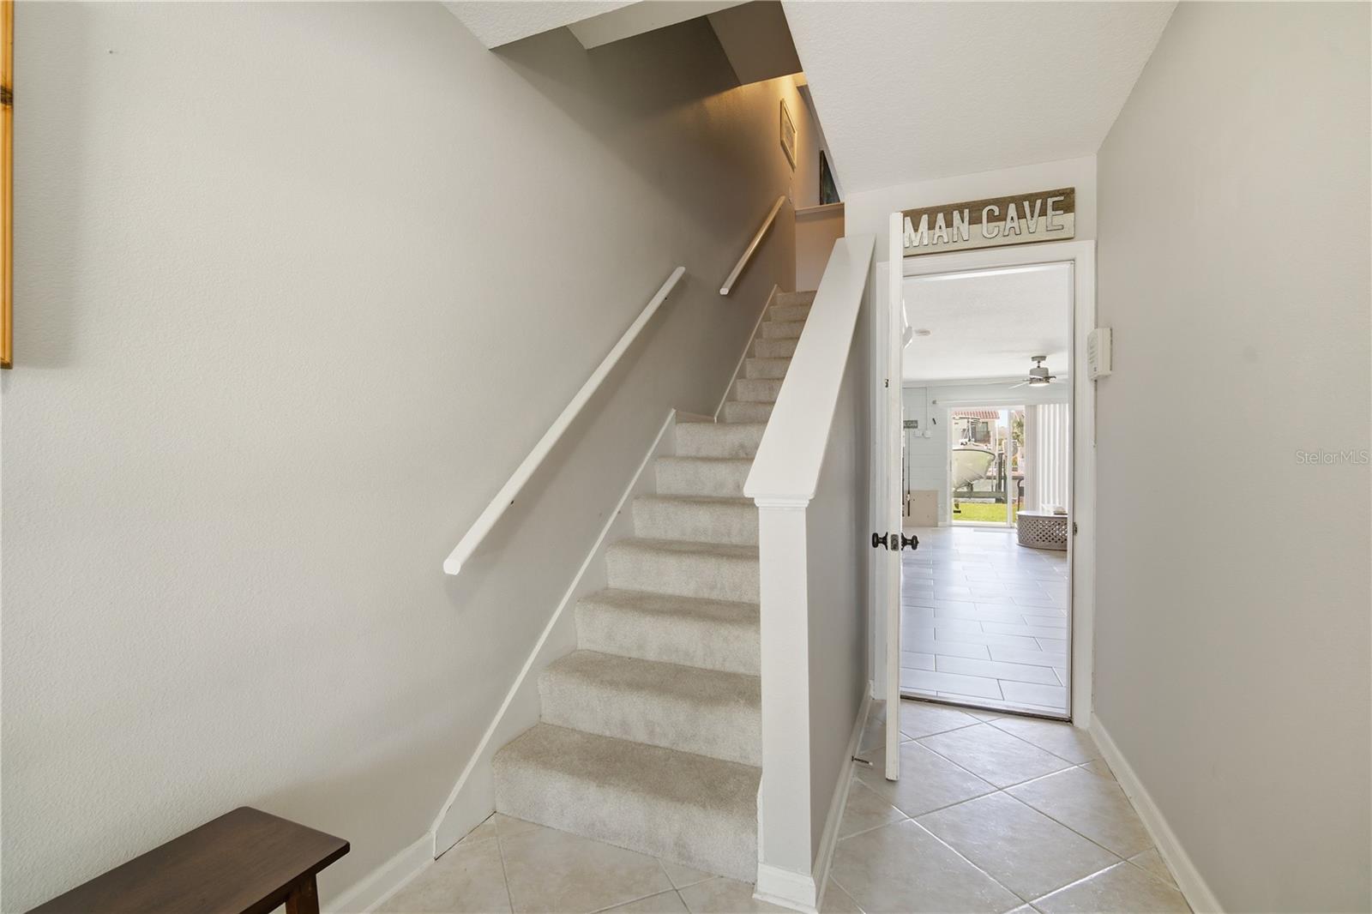
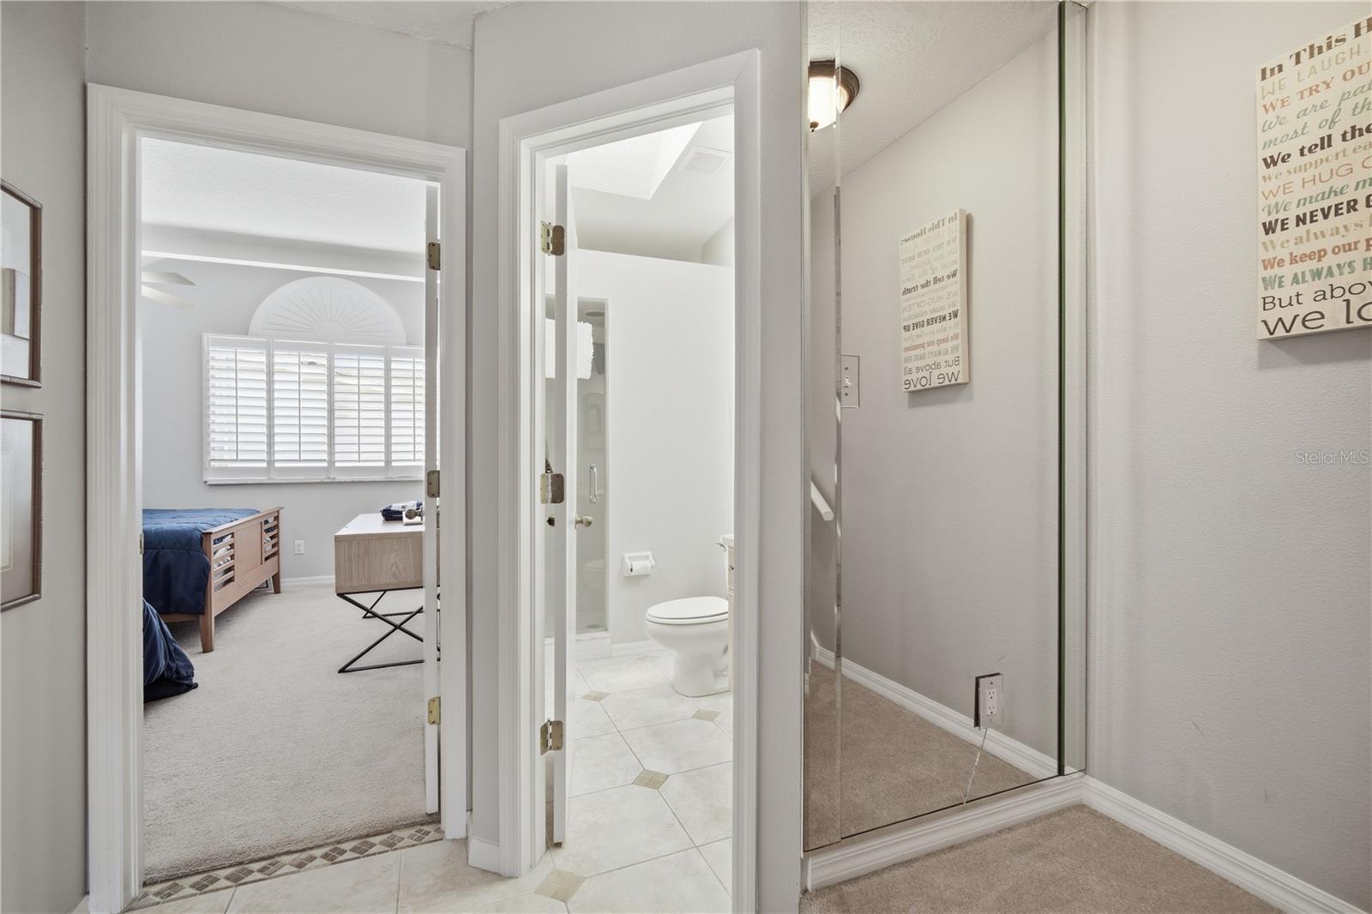
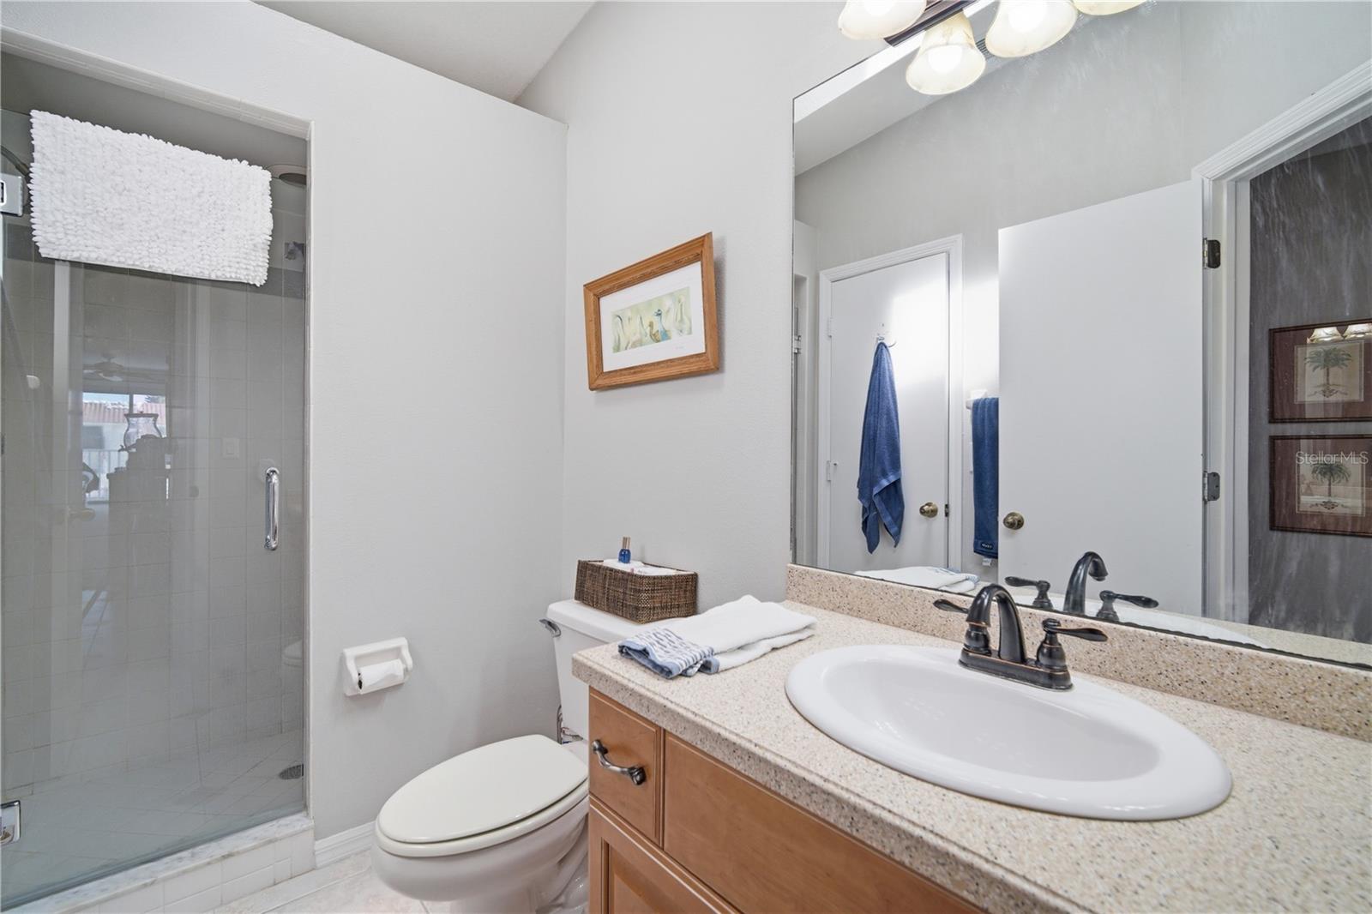
Low-maintenance finishes: newer carpet and tile throughout
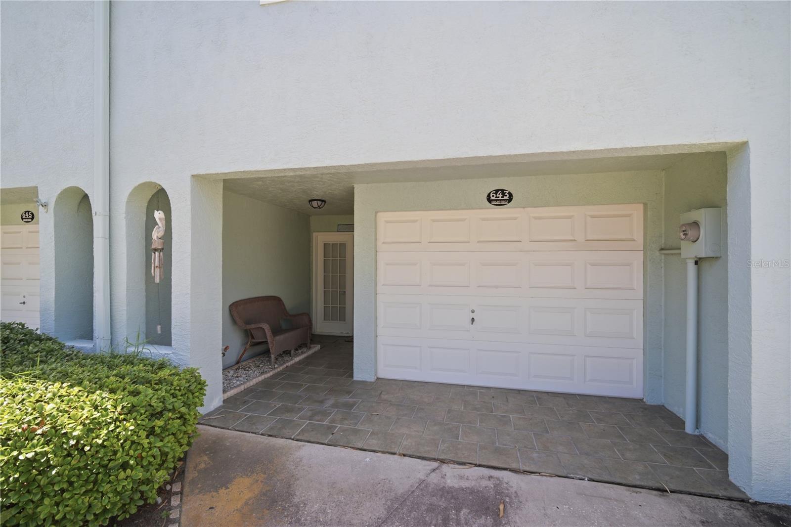
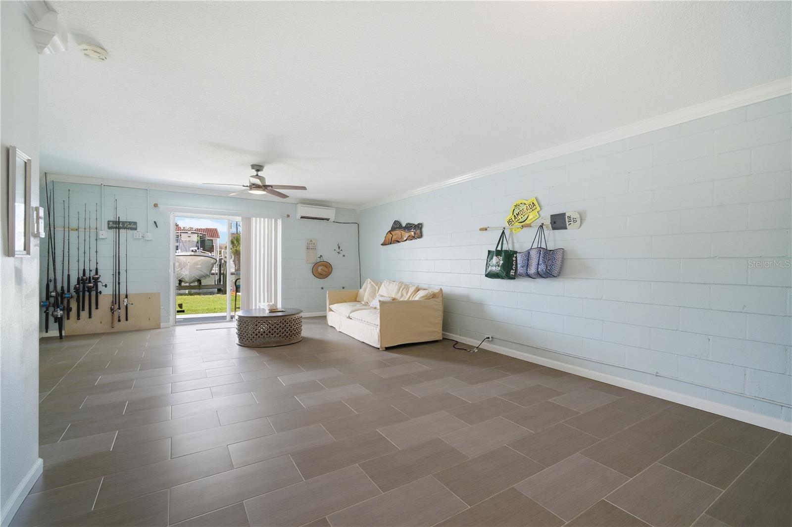
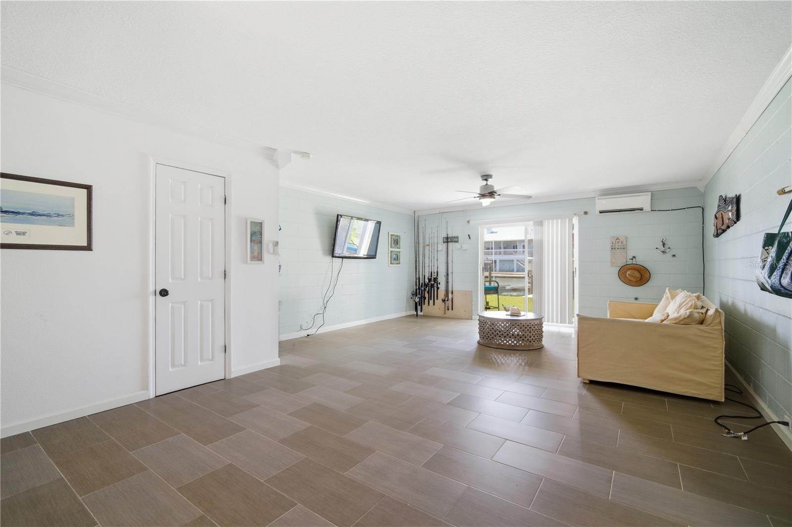
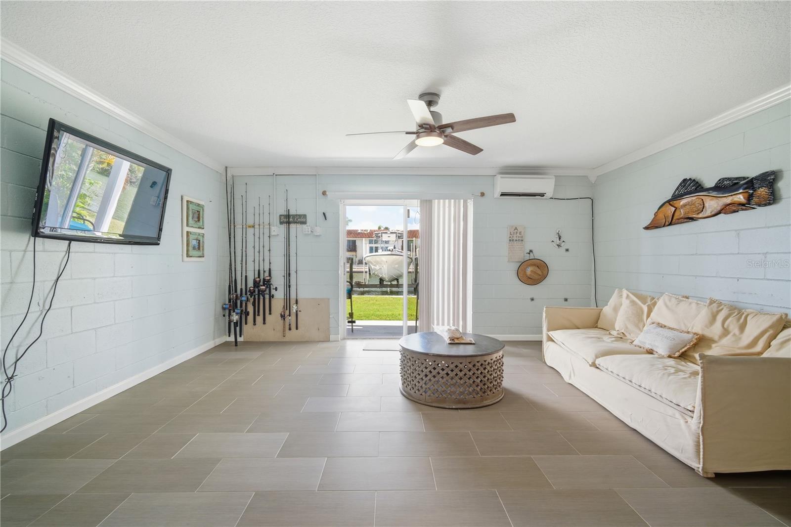
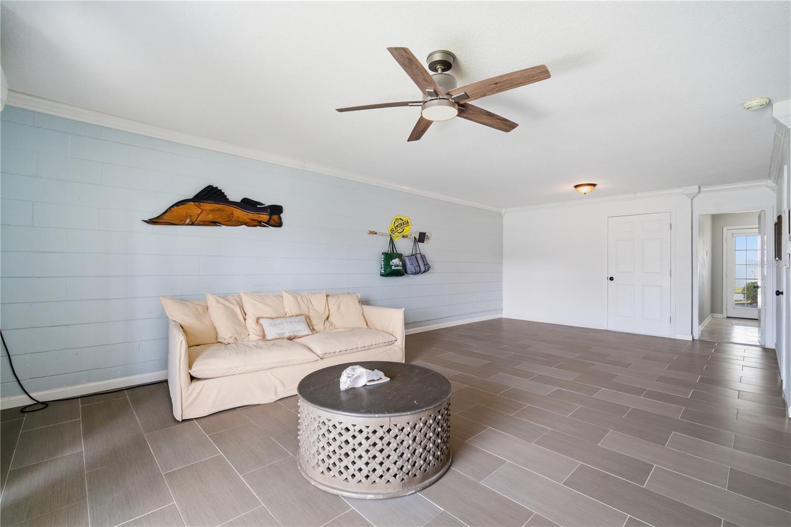
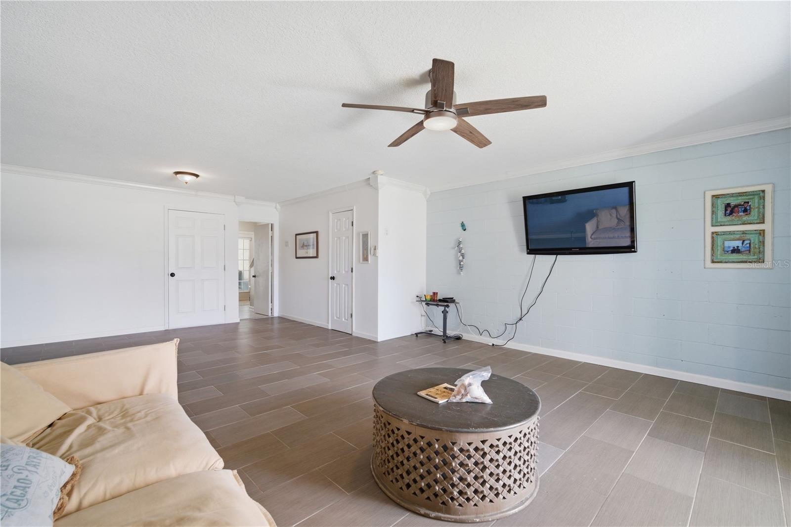
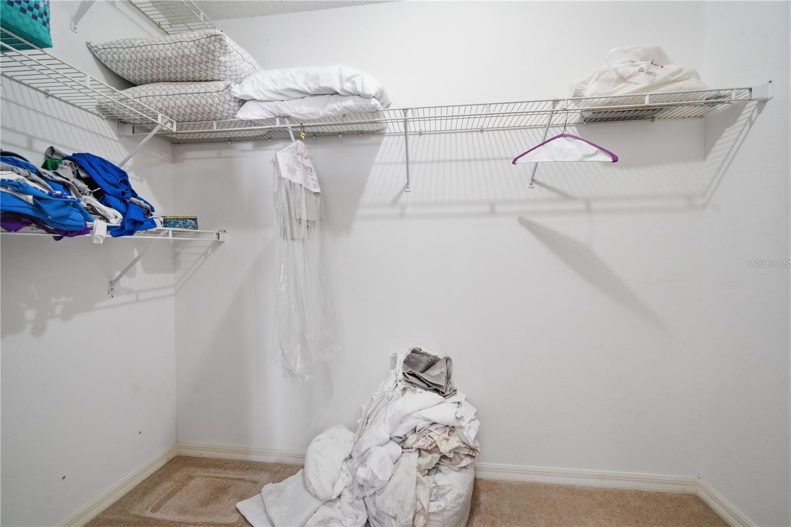
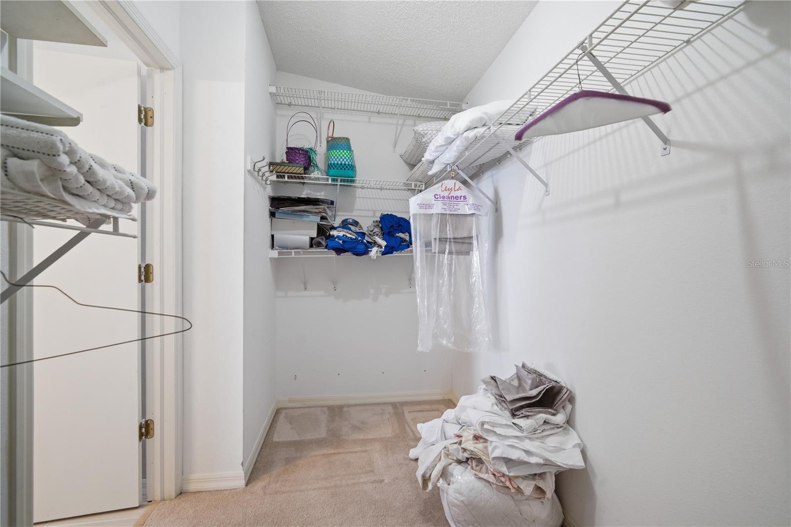
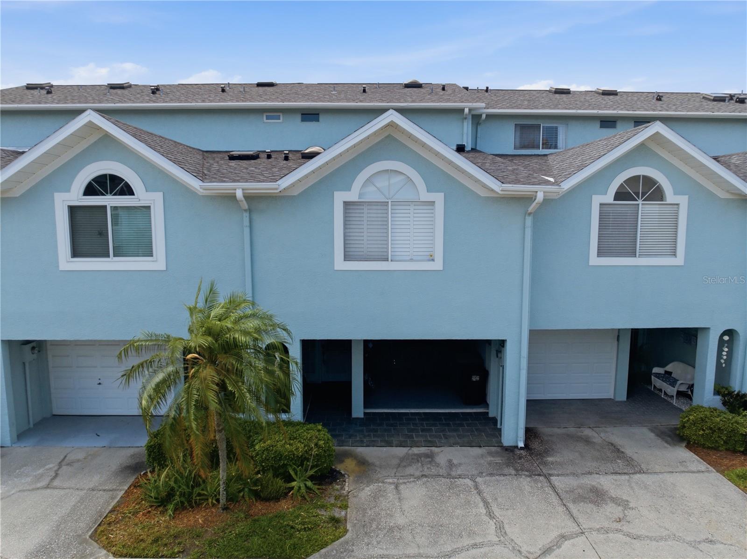
First-floor air-conditioned bonus room with generous storage — ideal for fishing, boating and beach gear
Roofs scheduled for replacement, providing added peace of mind
Community & Lifestyle:
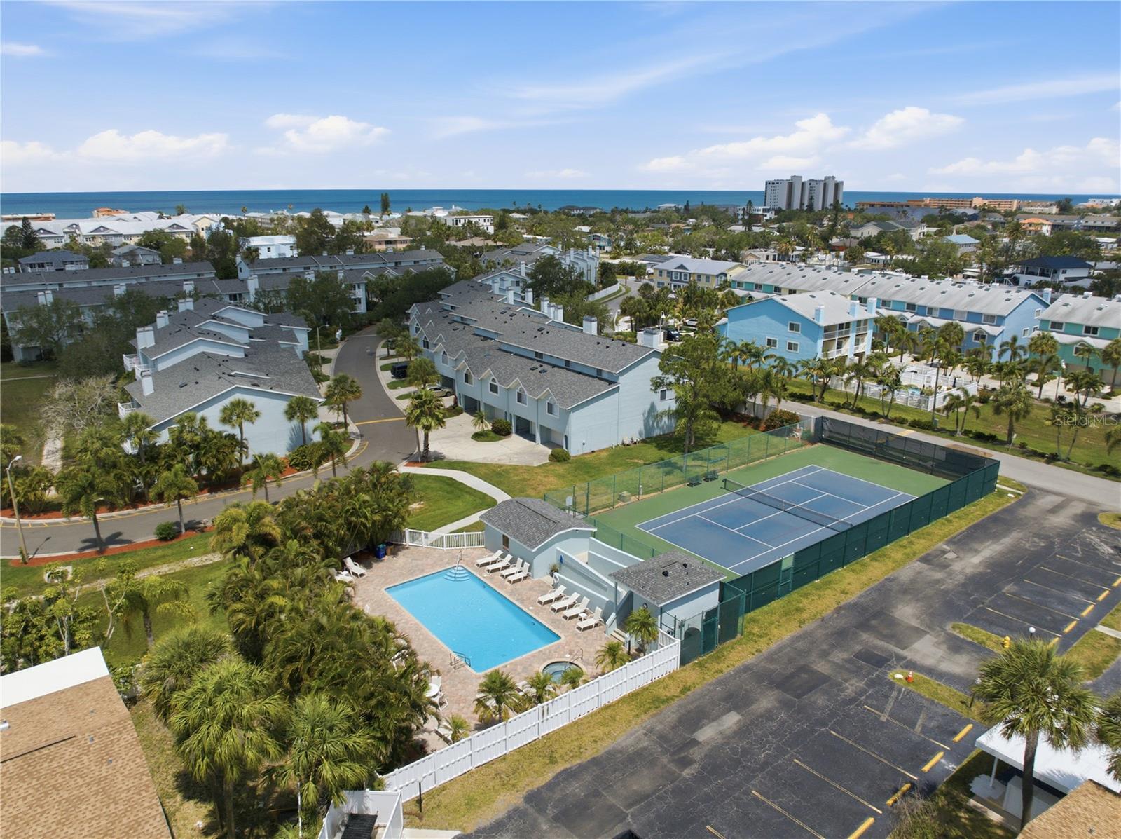
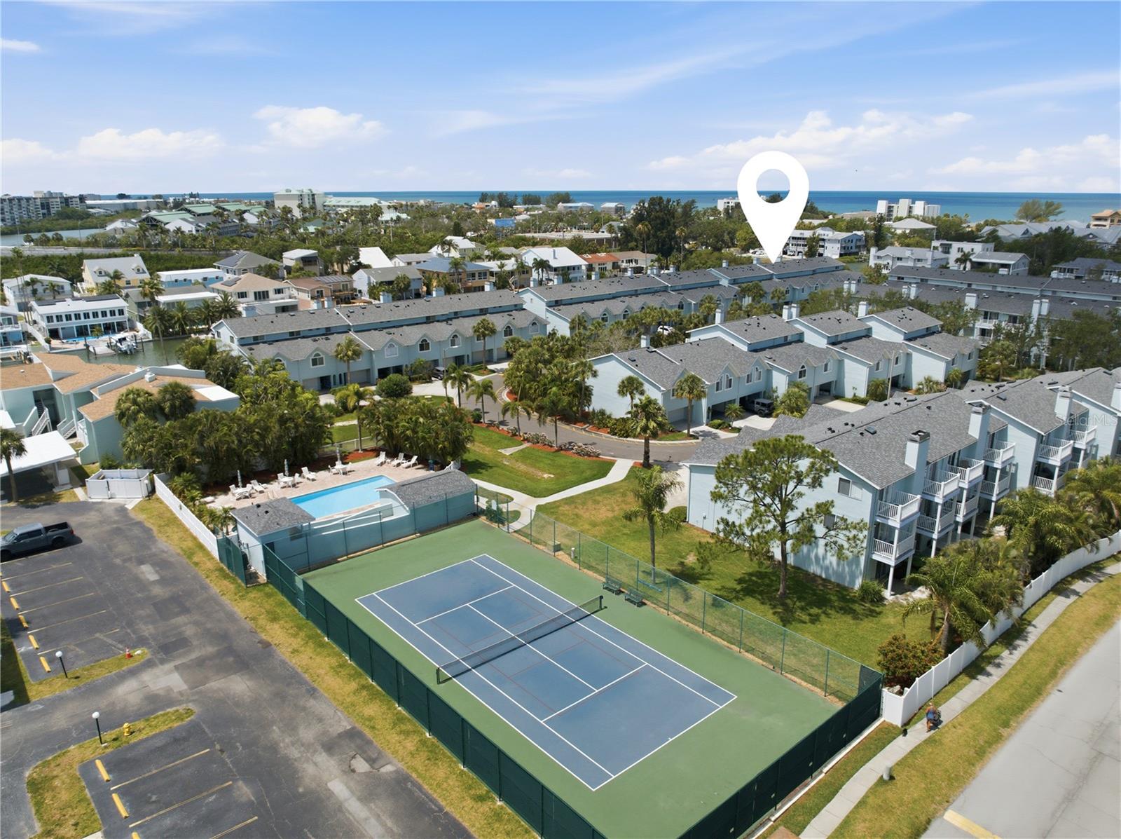
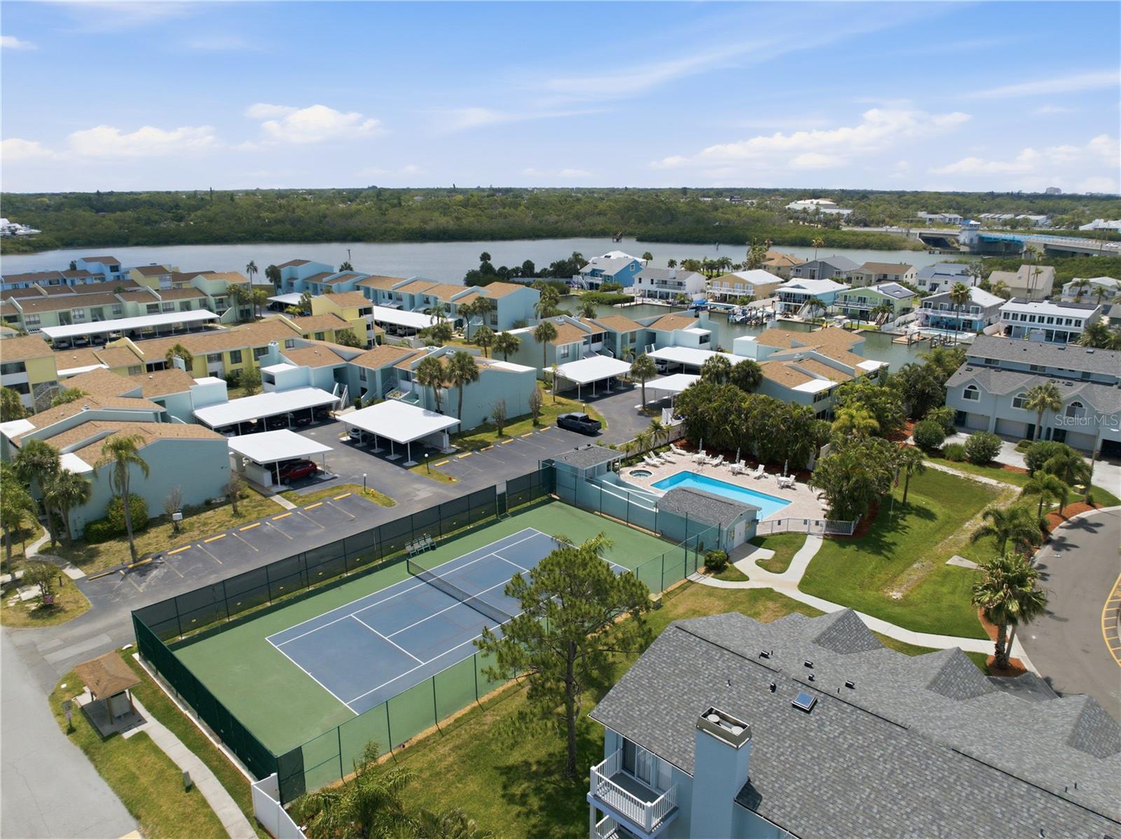
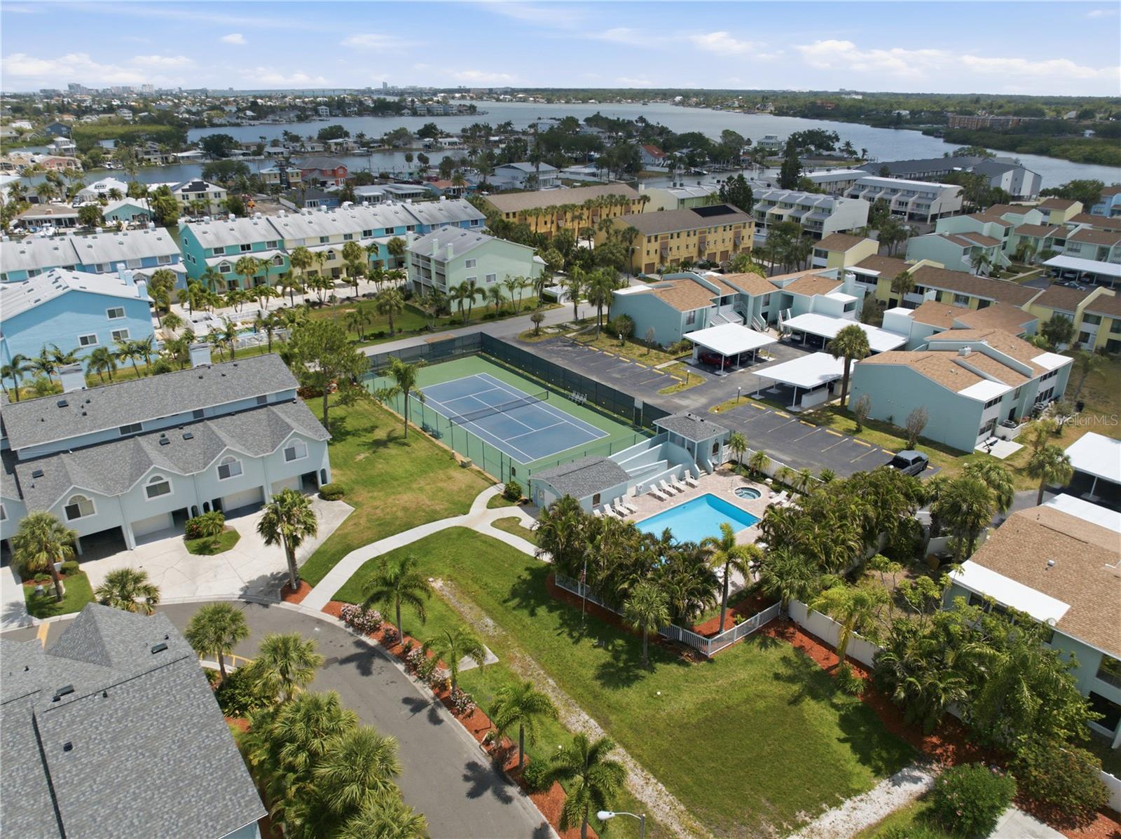
Resort-style amenities: heated pool, hot tub, tennis courts and pickleball court
Steps to beach access, dining, and recreation — excellent for primary residence, vacation getaway, or investment rental
Don’t miss this rare combination of easy beach living and true waterfront boating access in Indian Rocks Beach.
Property Details
| Property Features | Property Features | |||
|---|---|---|---|---|
| MLS ID: | MFRTB8512290 | Year Built: | 1994 | |
| Appliances: | Convection Oven, Cooktop, Dishwasher, Disposal, Dryer, Electric Water Heater, Exhaust Fan, Ice Maker, Microwave, Range, Refrigerator, Washer | Association Fee Includes: | Cable TV, Escrow Reserves Fund, Insurance, Internet, Maintenance Structure, Maintenance Grounds, Pool, Recreational Facilities, Sewer, Trash, Water | |
| Community Features: | Deed Restrictions, Golf Carts OK, Pool, Tennis Court(s), Street Lights | Construction Materials: | Block, Stucco | |
| Cooling: | Central Air | Country: | US | |
| County Or Parish: | Pinellas | Direction Faces: | North | |
| Exterior Features: | Balcony, Sliding Doors, Tennis Court(s) | Fireplace Features: | Family Room | |
| Flooring: | Carpet, Ceramic Tile | Foundation Details: | Slab | |
| Furnished: | Furnished | Heating: | Central | |
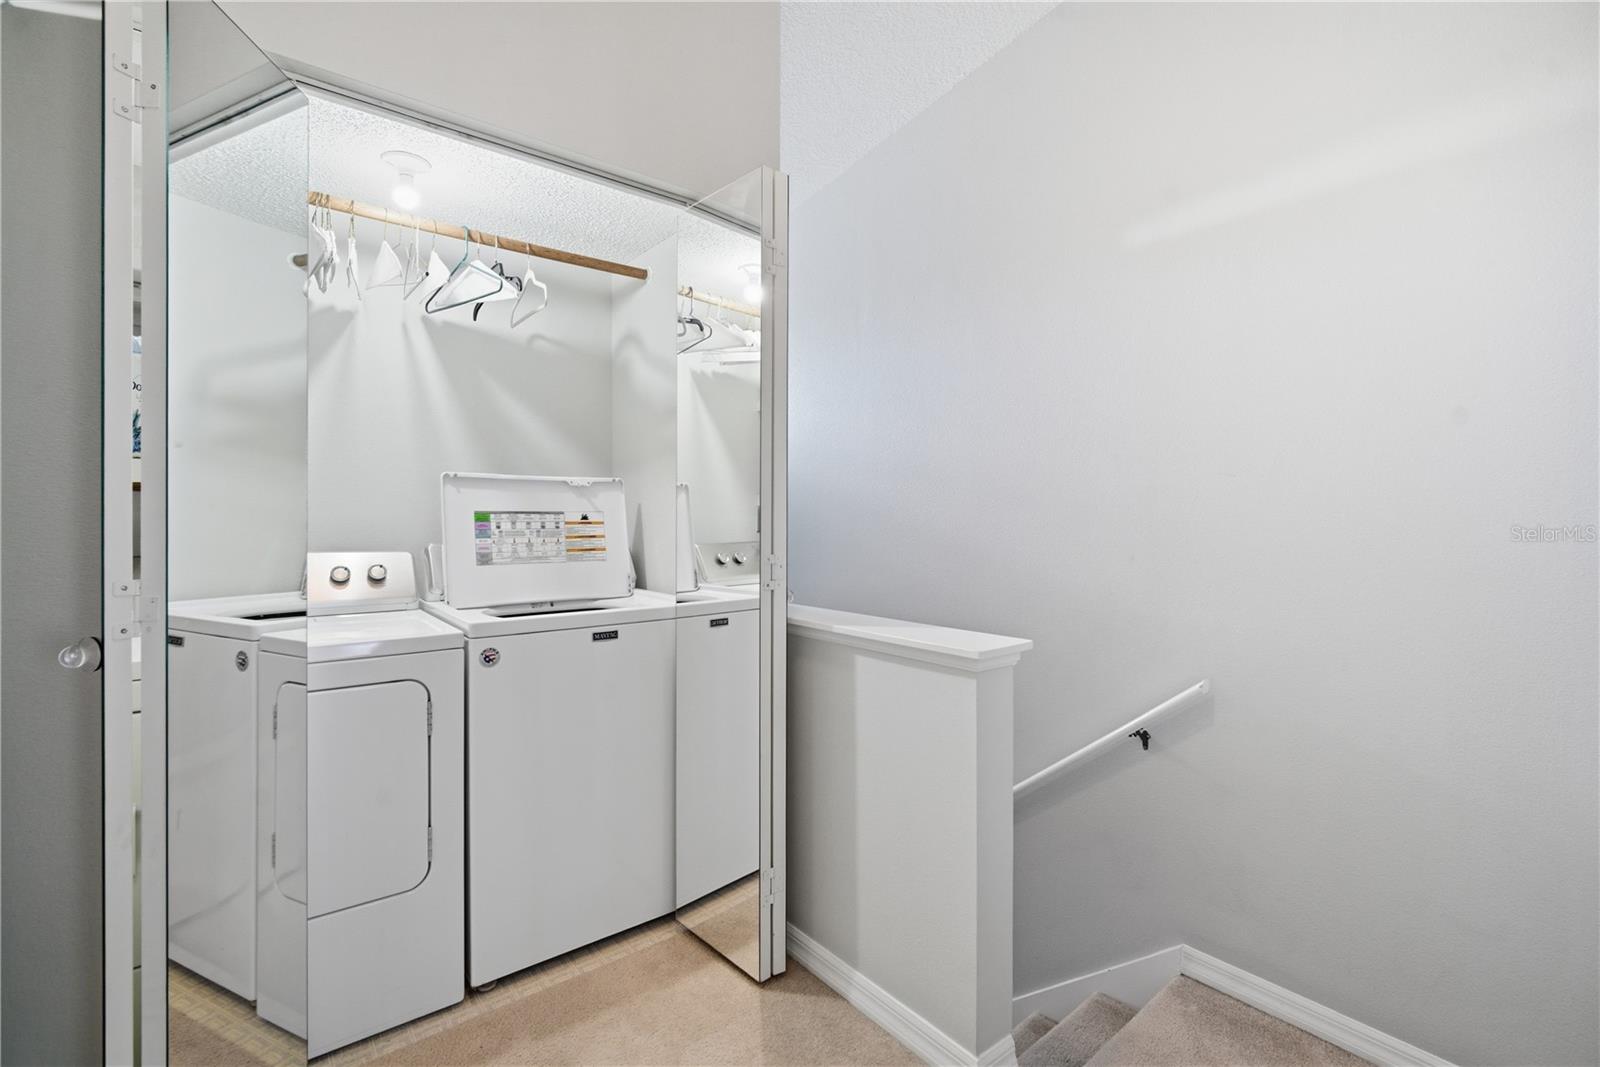
| Laundry Features: | Electric Dryer Hookup, Laundry Closet | Levels: | Three Or More | |
| Listing Agreement: | Exclusive Right To Sell | Listing Terms: | Cash, Conventional, FHA | |
| Lot Features: | Near Marina | Occupant Type: | Owner | |
| Pets Allowed: | Yes | Pool Features: | In Ground, Outside Bath Access | |
| Property Condition: | Completed | Property Sub Type: | Townhouse | |
| Property Type: | Residential | Road Surface Type: | Asphalt | |
| Roof: | Shingle | Sewer: | Public Sewer | |
| Showing Requirements: | Supra Lock Box | Spa Features: | Heated, In Ground | |
| Special Listing Conditions: | None | Standard Status: | Active | |
| State Or Province: | FL | Utilities: | BB/HS Internet Available, Cable Available, Cable Connected, Electricity Connected, Fire Hydrant, Sewer Connected | |
| View: | Water | Water Source: | Public | |
| Waterfront Features: | Canal - Saltwater | |||
| Rooms | Rooms | |||
|---|---|---|---|---|
| Primary Bedroom: | 12x14 ft | Bedroom 2: | 12x14 ft | |
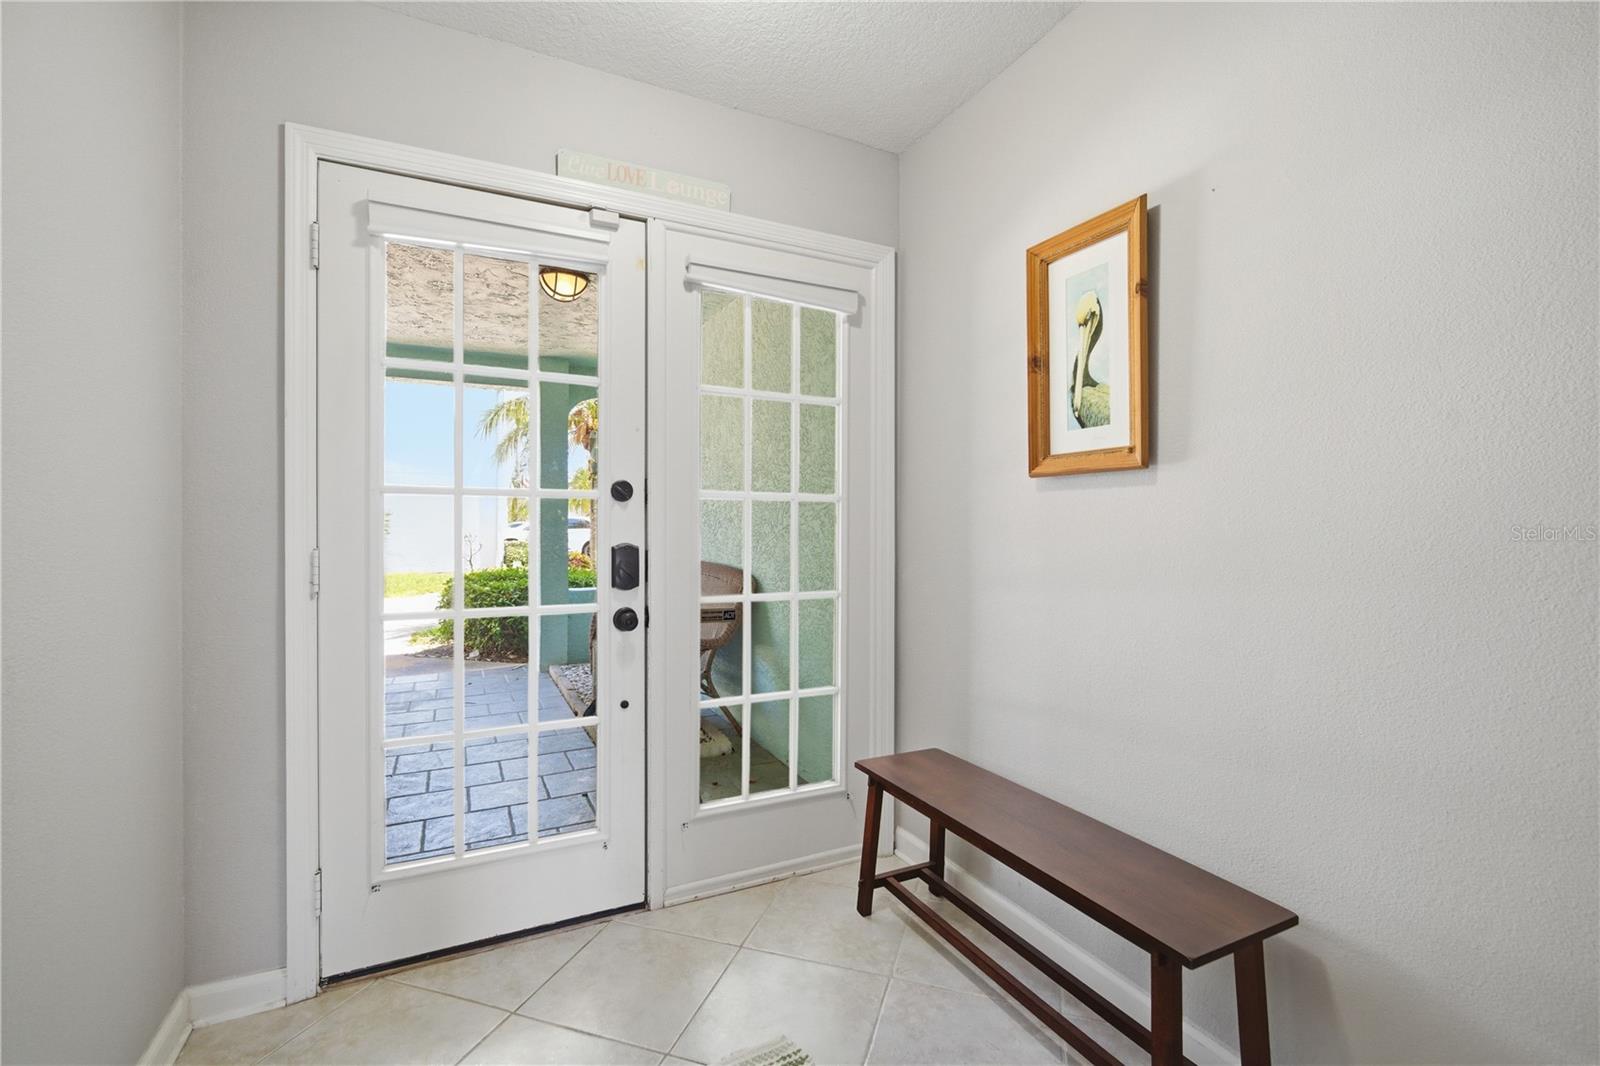
| Bonus Room: | 16x20 ft | Foyer: | 8x10 ft | |
| Kitchen: | 13x8 ft | Primary Bathroom: | ||
| Bathroom 2: | Dining Room: | 14x12 ft | ||
| Living Room: | 17x16 ft | |||
We love to hear from you