


7102 DELLWOOD DR, TAMPA, FL, 33619
$385,000
Residential
|
Bedrooms
4
|
Bathrooms
2
|
Living Area
1,858 Sqft
|
Lot Size
10,000 Sqft
|
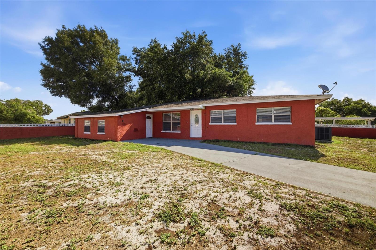
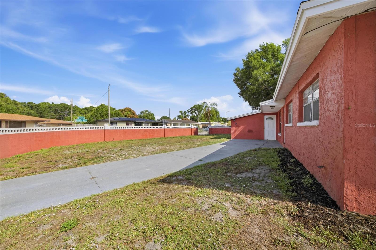
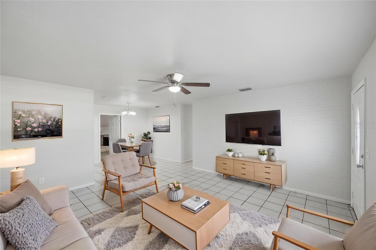
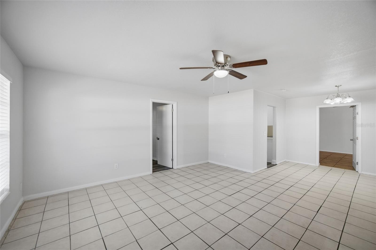
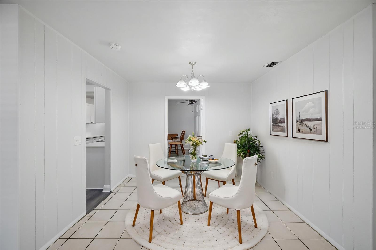
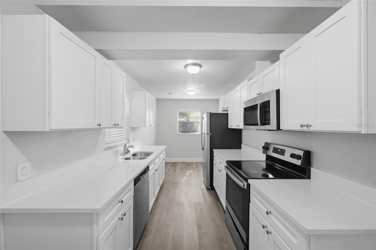
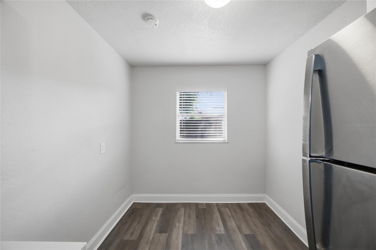
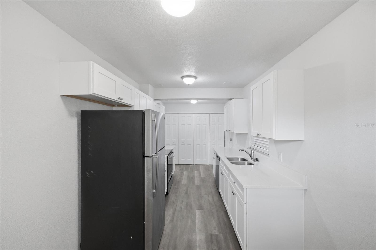
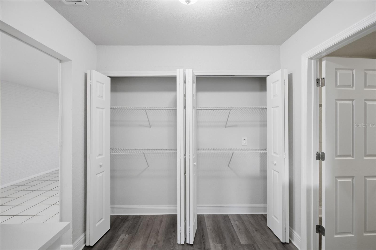
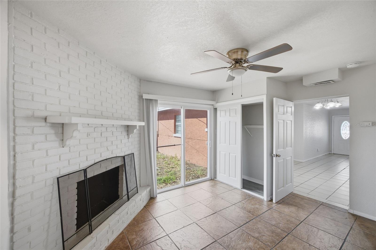
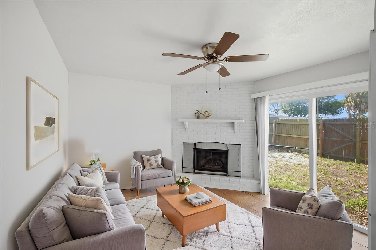
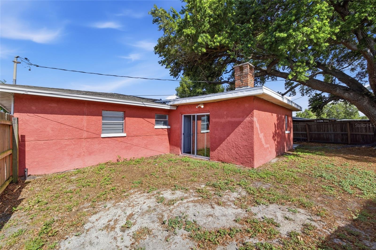
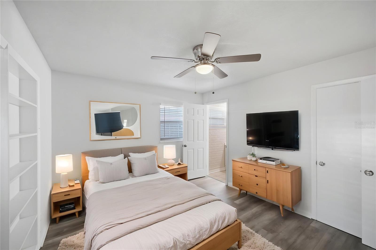
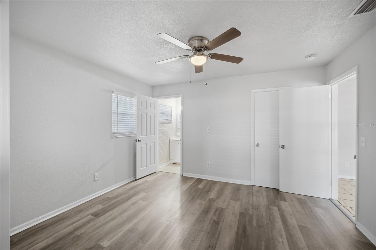
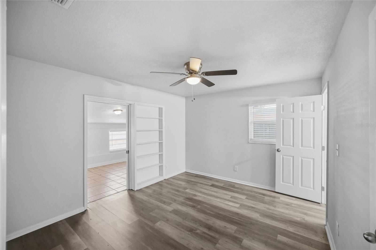
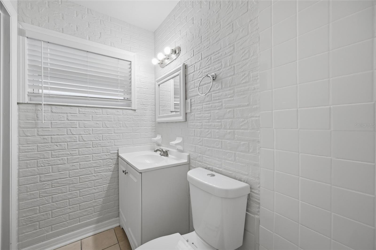
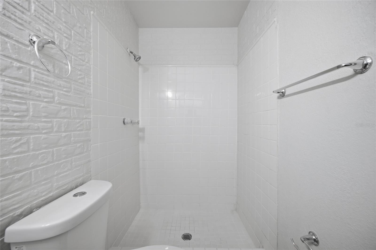
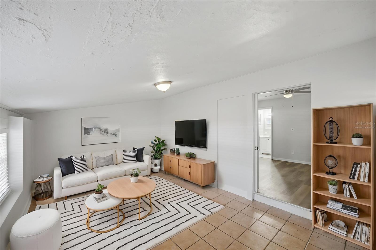
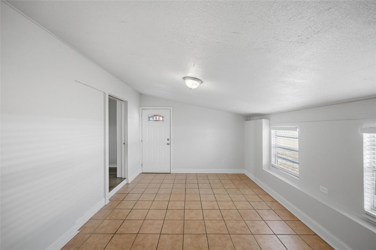
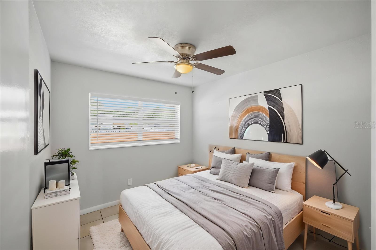
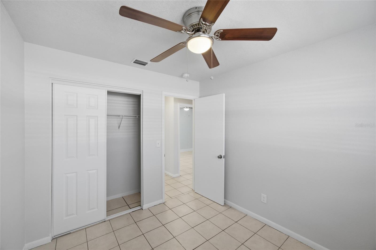
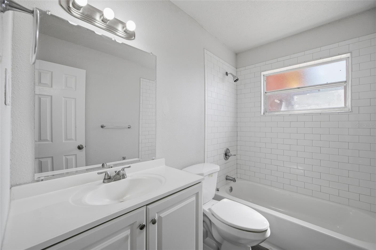
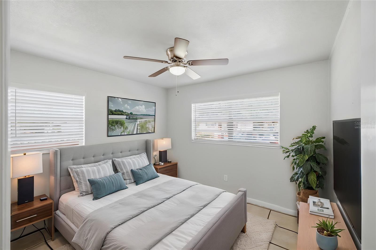
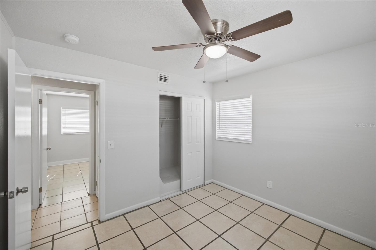
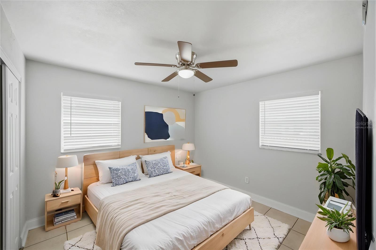
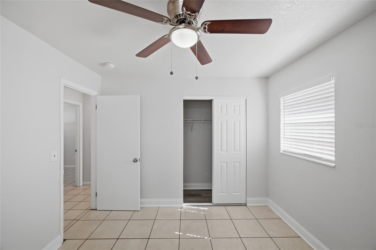
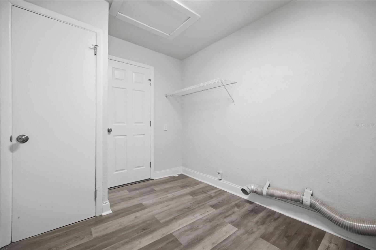
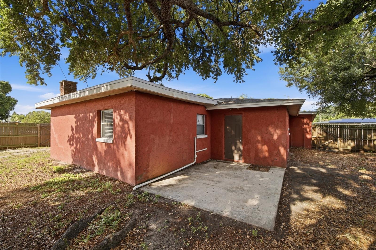
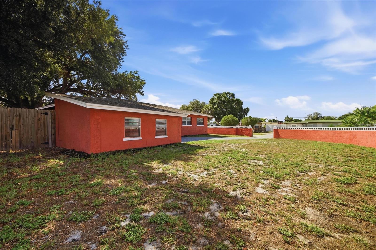
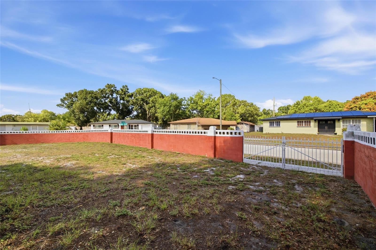
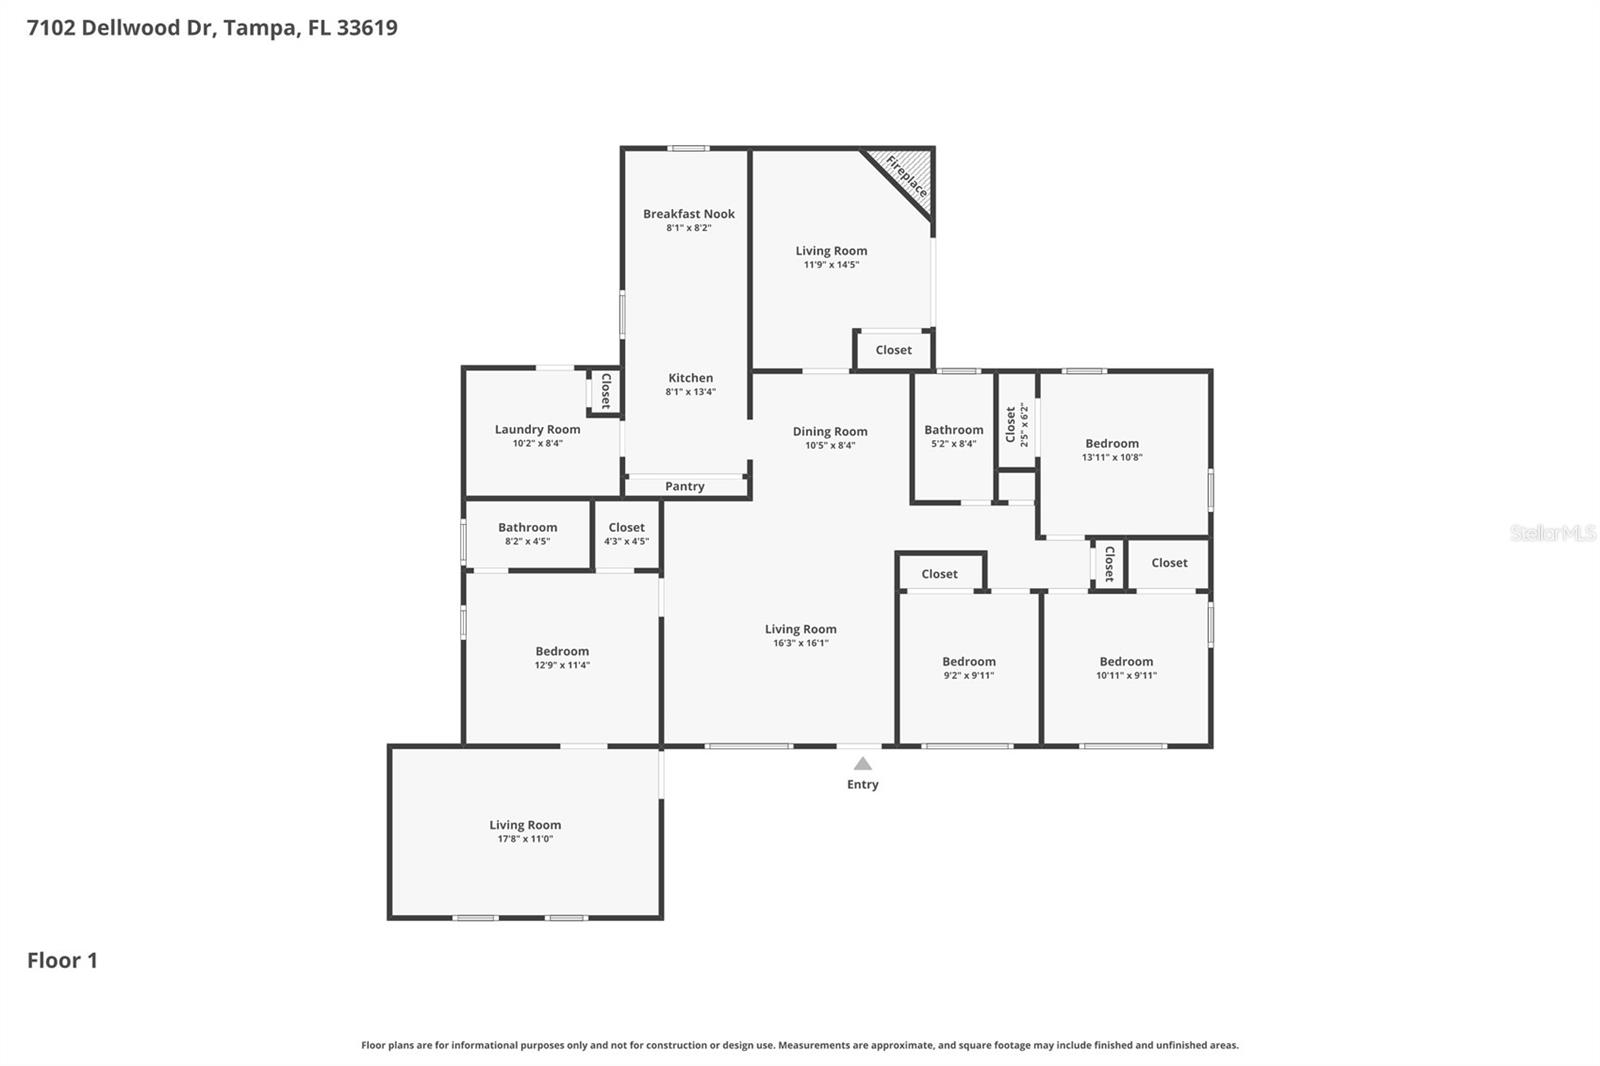
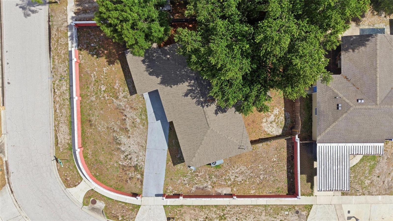
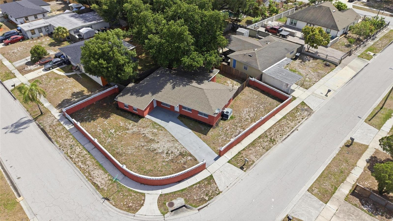
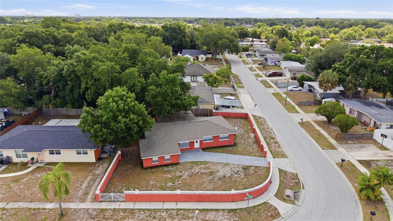
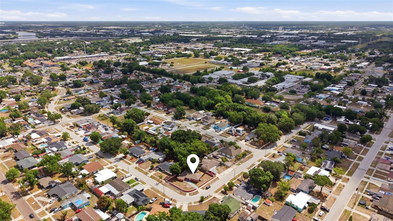
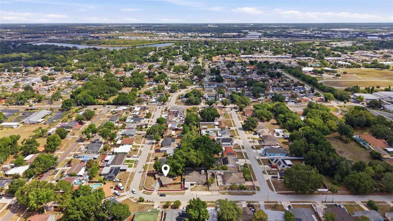
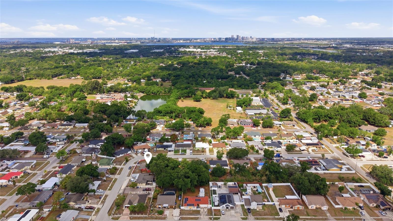
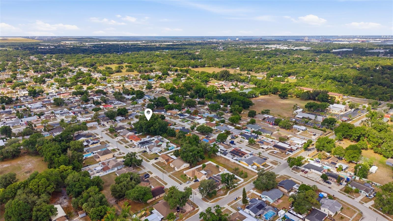
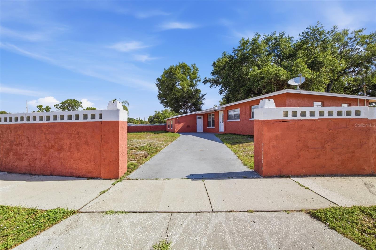
One or more photo(s) has been virtually staged. Welcome to this spacious 4 bedroom, 2 bathroom home offering 1,858 square feet of living space on a fully fenced corner lot in Tampa. With multiple living areas, updated finishes, and a functional layout, this property provides flexibility for a variety of living needs while offering plenty of indoor and outdoor space to enjoy. Inside, you’ll find a bright and open interior with neutral paint tones, tile flooring throughout much of the home, and updated luxury vinyl flooring in select rooms for a clean, modern feel. The oversized main living area provides plenty of room for entertaining, while an additional family room features a beautiful white brick fireplace and sliding glass doors leading to the backyard, creating a cozy secondary gathering space. The updated kitchen features white shaker-style cabinetry, solid surface countertops, stainless steel appliances, modern fixtures, and abundant cabinet and prep space. A dedicated dining area and breakfast nook provide multiple options for casual meals or formal dining. The split layout offers four generously sized bedrooms with flexibility for guest rooms, home office space, or hobby rooms. Both bathrooms have been updated with modern vanities and finishes. The spacious indoor laundry room provides additional storage and convenience. Outside, the fully fenced corner lot offers privacy, room to spread out, and plenty of outdoor potential for entertaining, pets, gardening, or future additions. Mature trees provide shade and character to the property, while the extended driveway offers ample parking space. Conveniently located near major roadways, shopping, dining, schools, and downtown Tampa, this move-in ready home combines space, versatility, and value in an established neighborhood.
Property Details
| Property Features | Property Features | |||
|---|---|---|---|---|
| MLS ID: | MFRTB8512364 | Year Built: | 1962 | |
| Appliances: | Dishwasher, Microwave, Range, Refrigerator | Construction Materials: | Block, Concrete, Stucco | |
| Cooling: | Central Air | Country: | US | |
| County Or Parish: | Hillsborough | Direction Faces: | South | |
| Exterior Features: | Lighting, Other, Rain Gutters, Sidewalk, Sliding Doors | Fencing: | Other, Stone | |
| Fireplace Features: | Decorative, Living Room, Wood Burning | Flooring: | Tile, Vinyl | |
| Foundation Details: | Slab | Furnished: | Unfurnished | |
| Heating: | Central, Electric | Laundry Features: | Inside, Laundry Room | |
| Levels: | One | Listing Agreement: | Exclusive Right To Sell | |
| Listing Terms: | Cash, Conventional, FHA, VA Loan | Lot Features: | Corner Lot, Sidewalk, Paved | |
| Occupant Type: | Vacant | Parking Features: | Driveway | |
| Patio And Porch Features: | Patio | Pets Allowed: | Yes | |
| Property Sub Type: | Single Family Residence | Property Type: | Residential | |
| Road Surface Type: | Concrete, Paved | Roof: | Shingle | |
| Sewer: | Public Sewer | Showing Requirements: | Go Direct, Lockbox, Lock Box Coded, ShowingTime | |
| Special Listing Conditions: | None | Standard Status: | Active | |
| State Or Province: | FL | Utilities: | Cable Available, Cable Connected, Electricity Available, Electricity Connected, Sewer Available, Sewer Connected, Water Available, Water Connected | |
| Water Source: | Public | |||
| Rooms | Rooms | |||
|---|---|---|---|---|
| Living Room: | 16.3x16.1 ft | Dining Room: | 10.5x8.4 ft | |
| Kitchen: | 8.1x13.4 ft | Dinette: | 8.1x8.2 ft | |
| Family Room: | 11.9x14.5 ft | Laundry: | 10.2x8.4 ft | |
| Primary Bedroom: | 12.9x11.4 ft | Primary Bathroom: | 8.2x4.5 ft | |
| Den: | 17.8x11 ft | Bedroom 2: | 13.11x10.8 ft | |
| Bedroom 3: | 9.2x9.11 ft | Bedroom 4: | 10.11x9.11 ft | |
| Bathroom 2: | 5.2x8.4 ft | |||
We love to hear from you