


4921 DETER RD, LAKELAND, FL, 33813
$395,000
Residential
|
Bedrooms
4
|
Bathrooms
2
|
Living Area
2,241 Sqft
|
Lot Size
15,113 Sqft
|
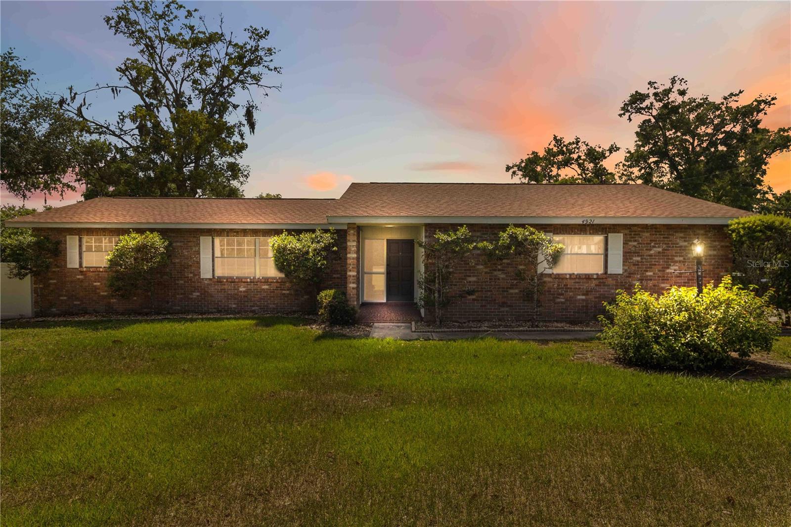
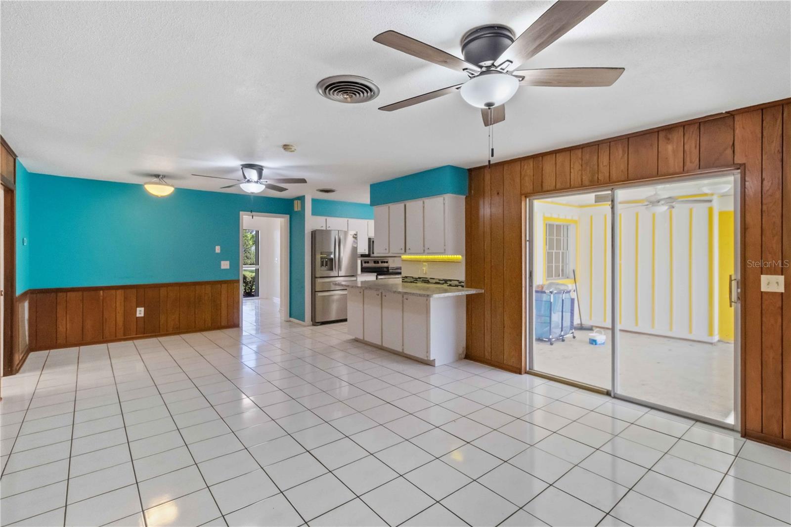
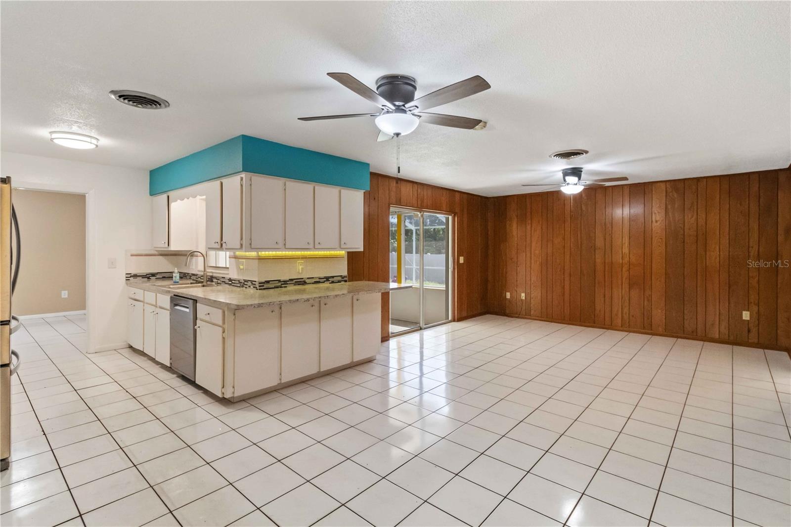
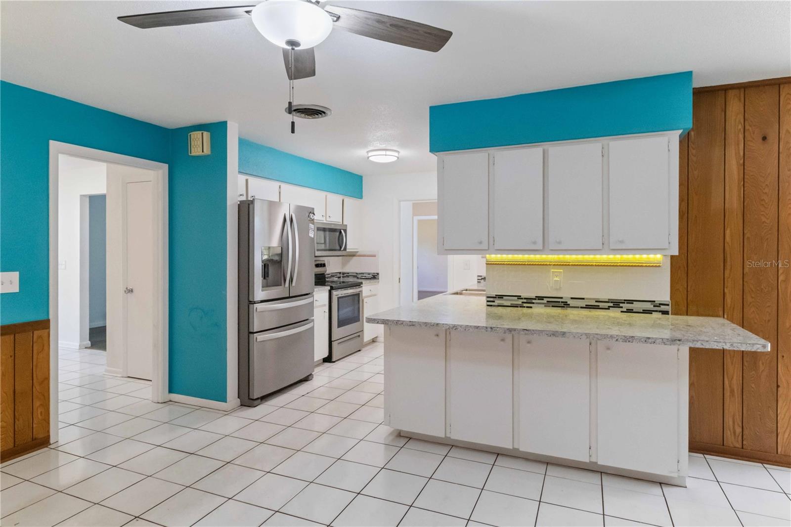
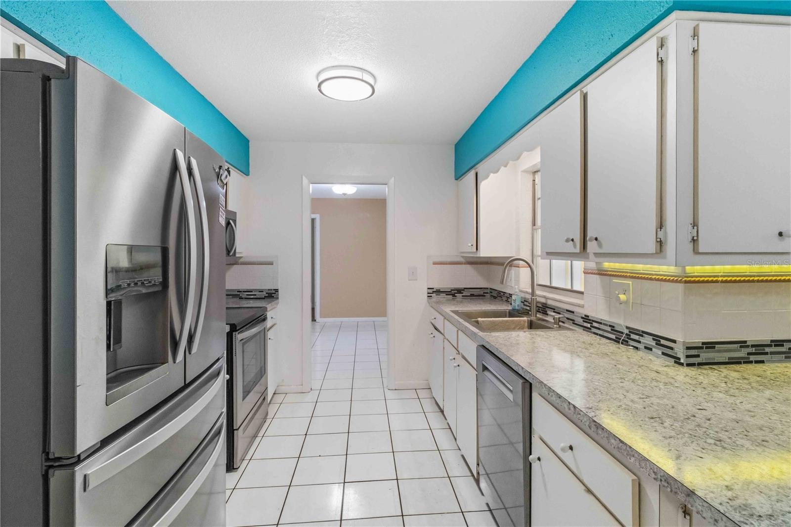
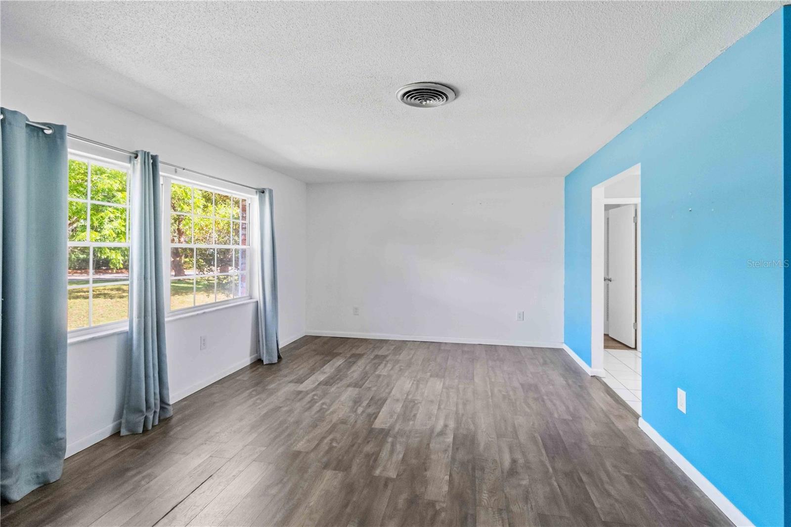
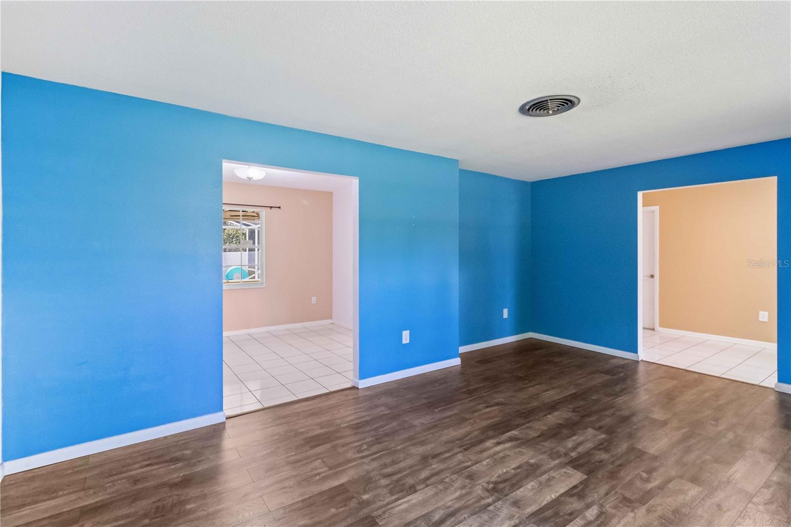
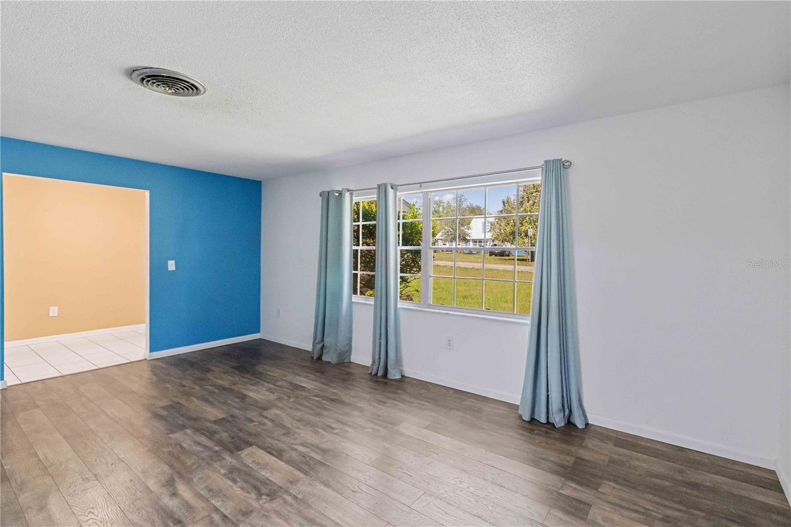
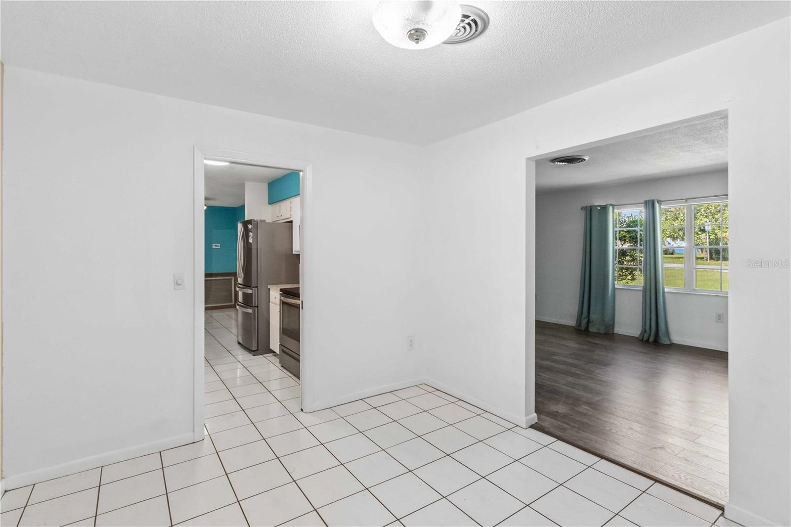
4921 Deter Road in Lakeland is a 4-bedroom, 2-bathroom home that emphasizes classic charm and easy living. As you step inside, the Luxury Vinyl Plank (LVP) flooring throughout the main living areas offers a clean, durable foundation for everyday life. The kitchen is designed for both utility and gathering, featuring stainless steel appliances, easy-to-maintain tile flooring, and a functional wrap-around bar. With integrated storage and plenty of counter space, this area is ideal for quick morning breakfasts or serving as a central hub while hosting.
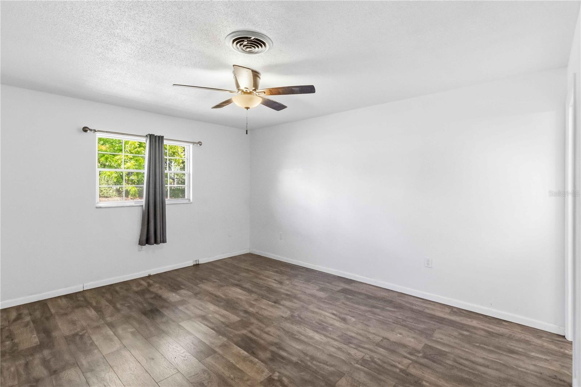
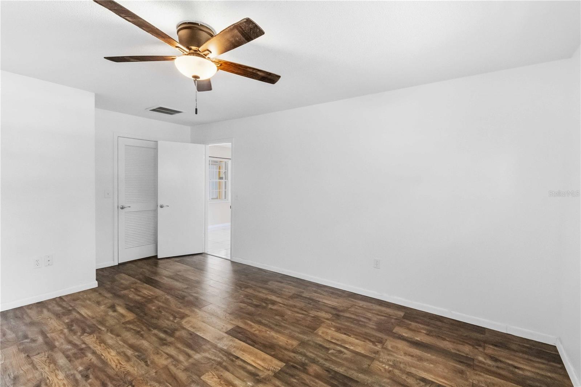
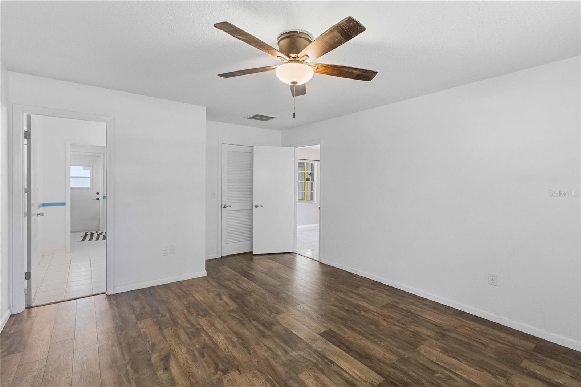
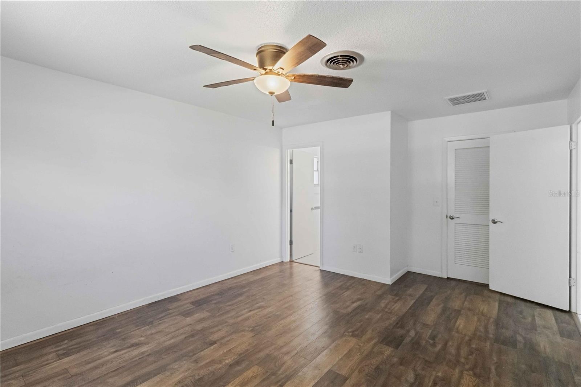
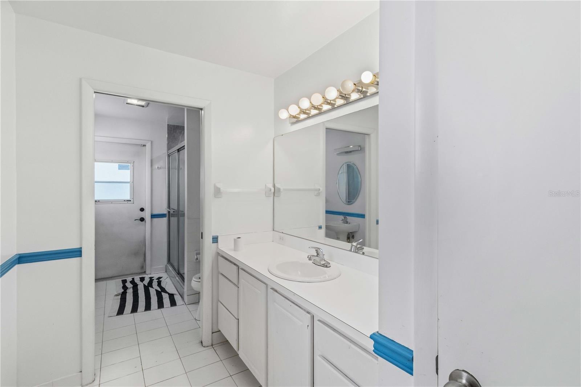
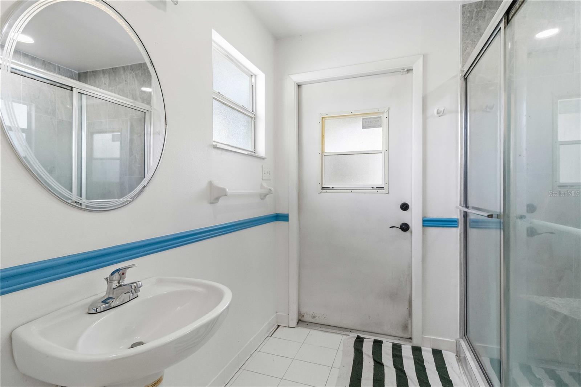
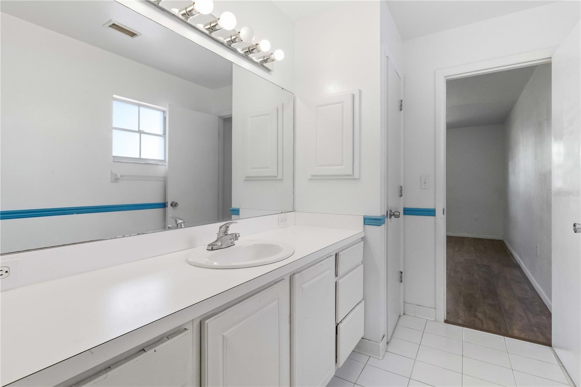
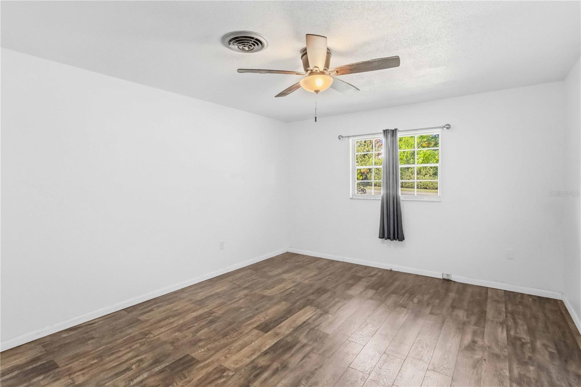
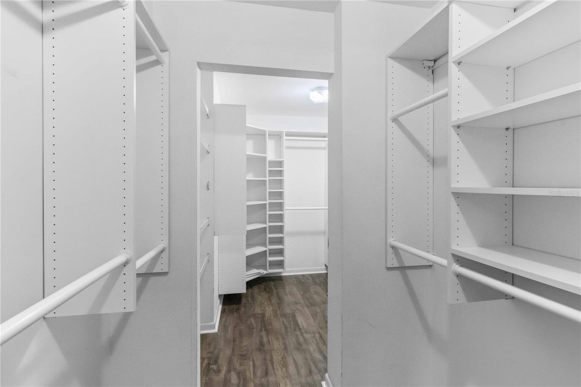
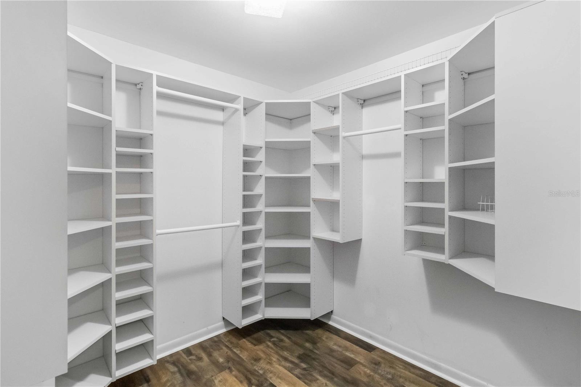
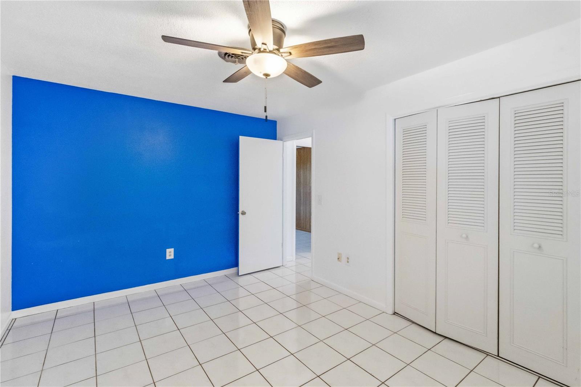
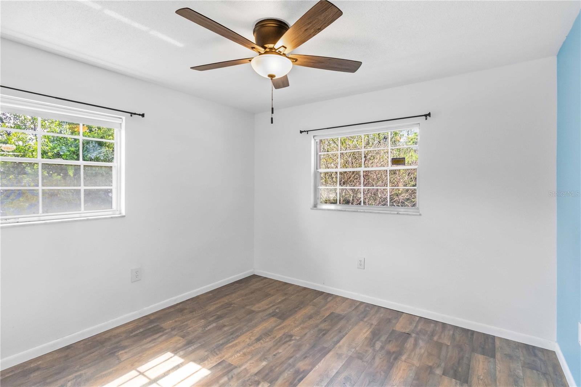
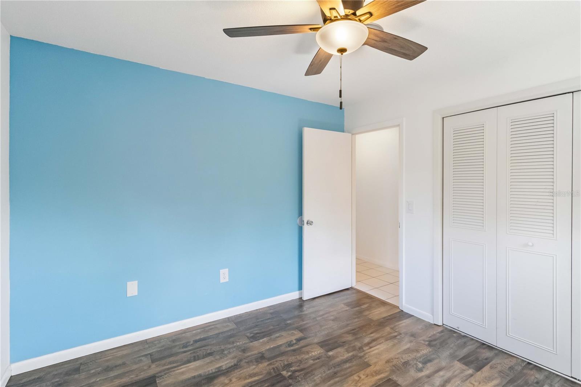
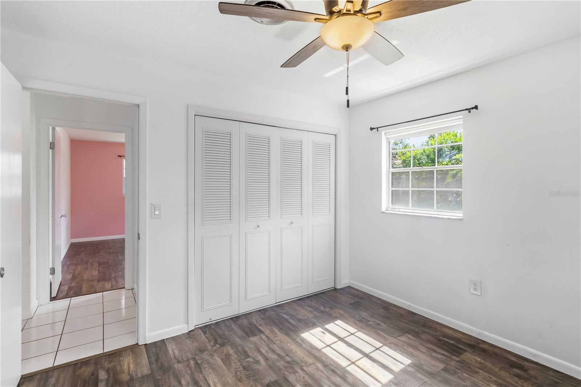
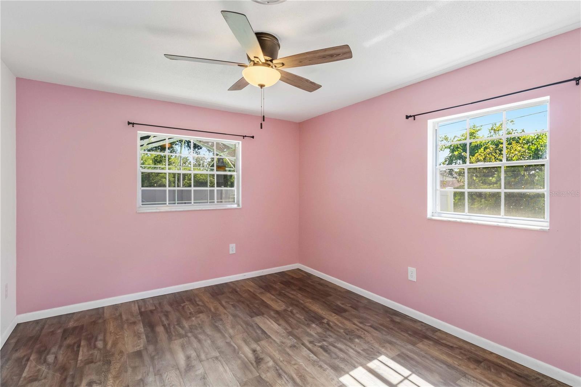
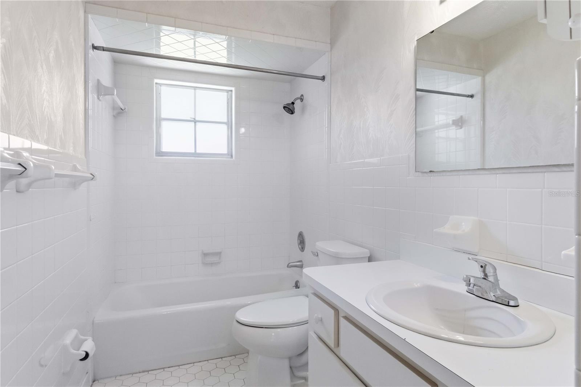
The primary bedroom provides a dedicated retreat with a focus on organization, highlighted by a large walk-in closet featuring custom built-in shelving. The ensuite bathroom is bright and practical, complete with a modern glass-enclosed shower. Adding to the home’s versatility are three additional bedrooms, which offer the flexibility needed for a dedicated home office, a hobby room, or a comfortable space for guests.
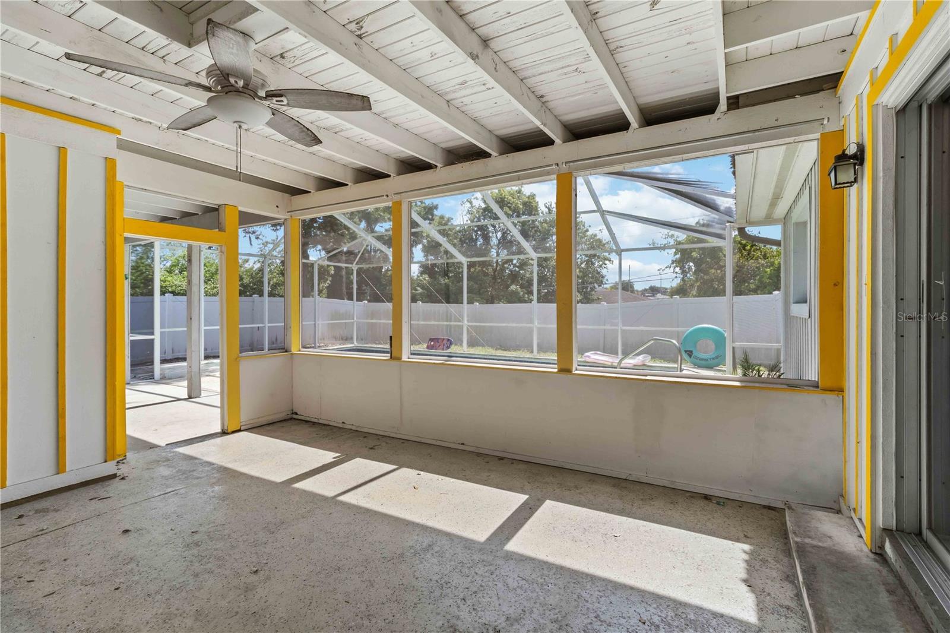
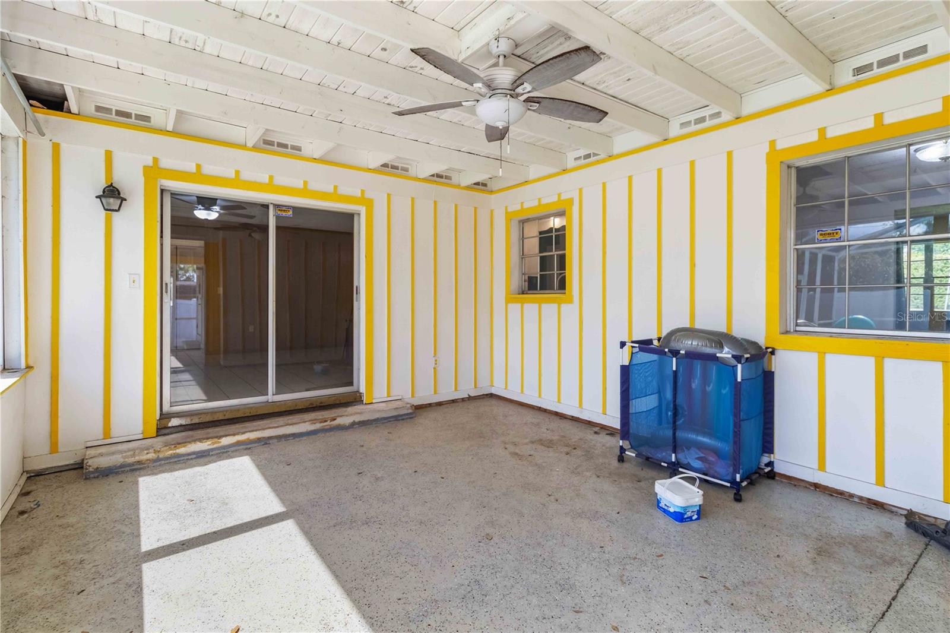
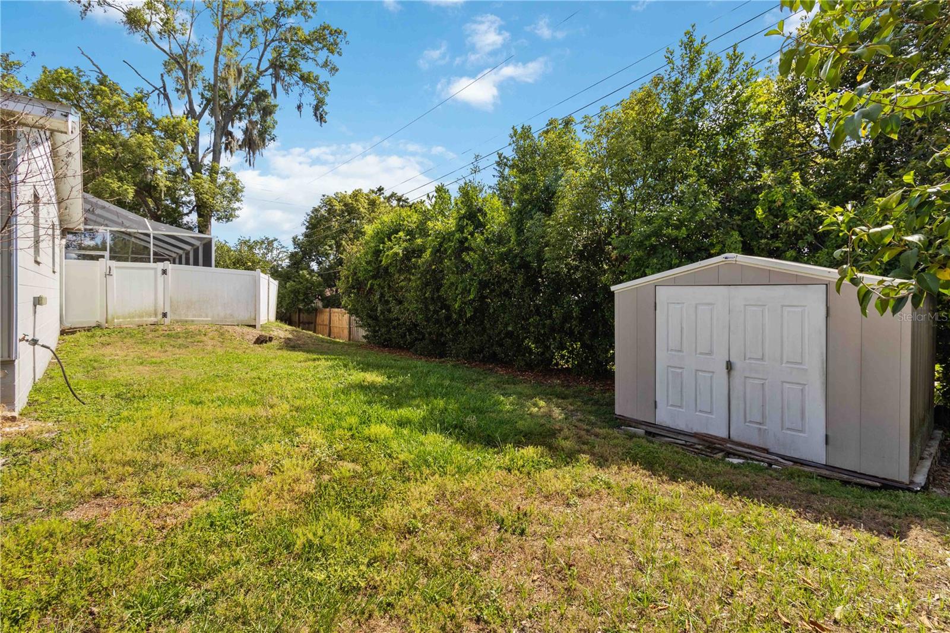
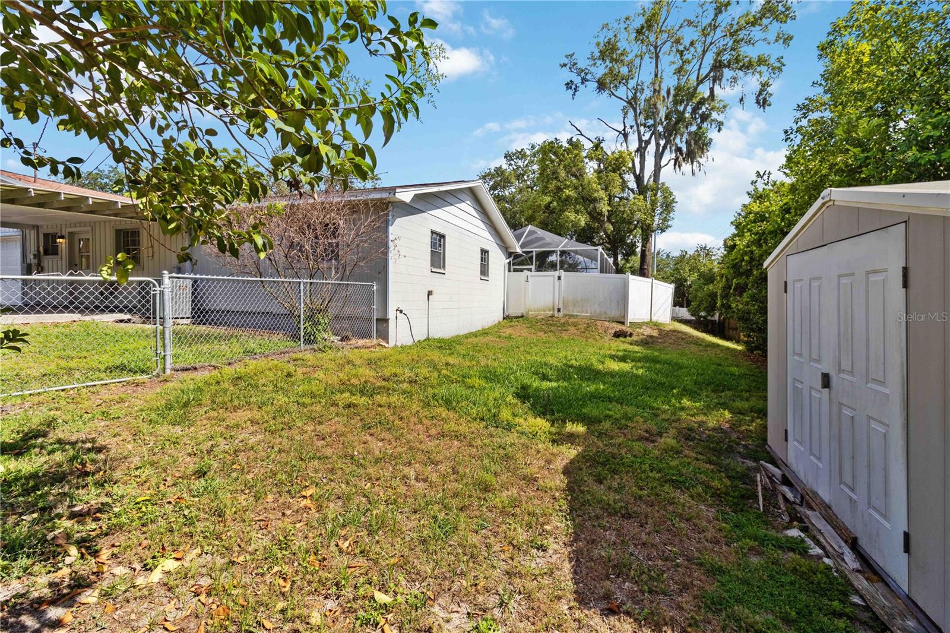
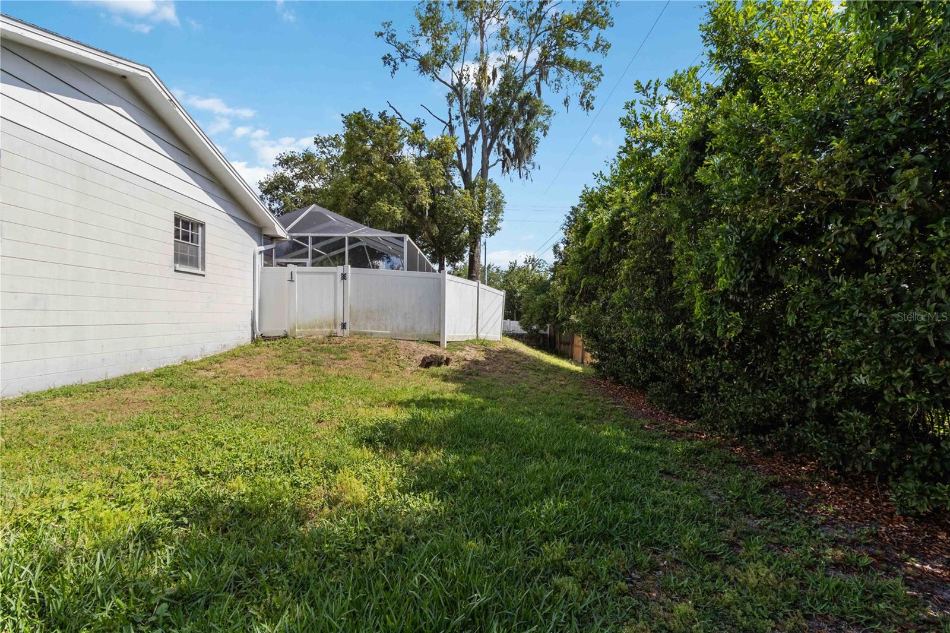
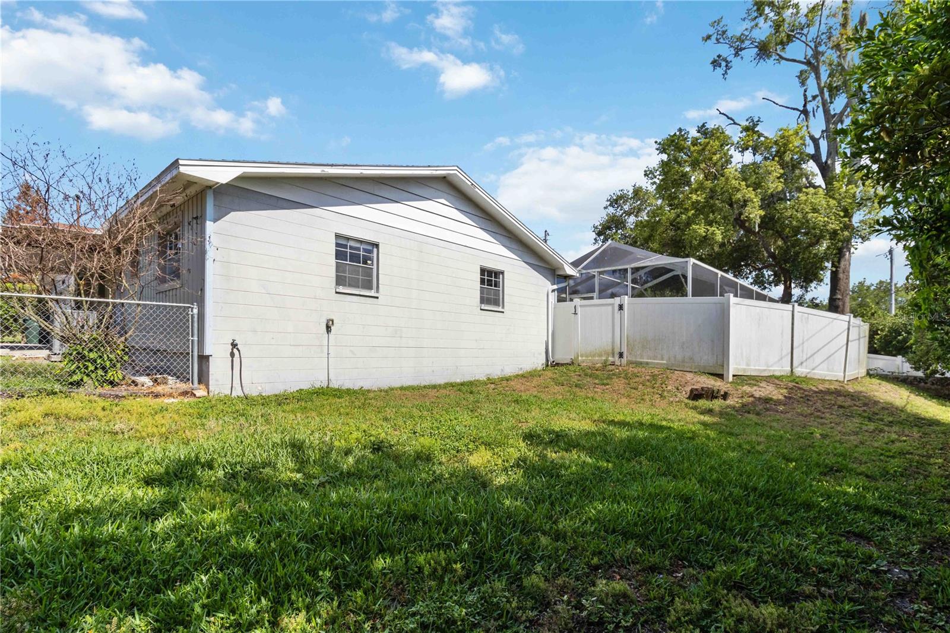
The lifestyle here extends directly outdoors through sliding doors that lead to a covered lanai and a private pool. Whether you're enjoying a quiet morning coffee in the shade or spending weekends poolside, the fully fenced backyard ensures a private and secure environment. Mature landscaping surrounds the property, creating a peaceful atmosphere, while the oversized 2-car garage and additional storage options provide plenty of room for vehicles, tools, or outdoor gear.
Located in the established Lake Miriam area of South Lakeland, this home offers a quiet, community-oriented lifestyle with the freedom of no HOA fees. The neighborhood is known for its sidewalk-lined streets, making it perfect for evening walks or taking the dog for a stroll. You are just minutes away from local essentials at Lake Miriam Square, including shopping and a variety of dining options. With easy access to the Polk Parkway and top-rated local schools, this location perfectly blends a tranquil residential feel with the convenience of city living.
Property Details
| Property Features | Property Features | |||
|---|---|---|---|---|
| MLS ID: | MFRTB8512368 | Year Built: | 1970 | |
| Appliances: | Dishwasher, Microwave, Range, Refrigerator | Architectural Style: | Ranch | |
| Construction Materials: | Block, Brick, Vinyl Siding | Cooling: | Central Air | |
| Country: | US | County Or Parish: | Polk | |
| Direction Faces: | East | Exterior Features: | Sidewalk, Sliding Doors | |
| Fencing: | Chain Link, Vinyl | Flooring: | Laminate, Tile | |
| Foundation Details: | Slab | Furnished: | Unfurnished | |
| Heating: | Heat Pump | Laundry Features: | Electric Dryer Hookup, Inside, Laundry Room, Washer Hookup | |
| Levels: | One | Listing Agreement: | Exclusive Right To Sell | |
| Listing Terms: | Cash, Conventional, FHA, VA Loan | Lot Features: | City Limits, Level, Sidewalk, Paved | |
| Occupant Type: | Owner | Other Structures: | Shed(s) | |
| Parking Features: | Driveway, Garage Faces Side, Oversized, Parking Pad | Patio And Porch Features: | Covered, Enclosed, Patio, Rear Porch, Screened | |
| Pets Allowed: | Yes | Pool Features: | Deck, Gunite, In Ground, Screen Enclosure | |
| Possession: | Close Of Escrow | Property Condition: | Completed | |
| Property Sub Type: | Single Family Residence | Property Type: | Residential | |
| Road Responsibility: | Public Maintained Road | Road Surface Type: | Asphalt | |
| Roof: | Shingle | Sewer: | Septic Tank | |
| Showing Requirements: | Lockbox - Other, ShowingTime | Special Listing Conditions: | None | |
| Standard Status: | Active | State Or Province: | FL | |
| Utilities: | Cable Available, Electricity Available, Electricity Connected, Phone Available, Public, Water Available, Water Connected | Vegetation: | Mature Landscaping, Trees/Landscaped | |
| Water Source: | Public | |||
| Rooms | Rooms | |||
|---|---|---|---|---|
| Kitchen: | 9x11 ft | Living Room: | 12.5x18.5 ft | |
| Family Room: | 12x25.5 ft | Primary Bedroom: | 12.75x14 ft | |
| Primary Bathroom: | 6x16.5 ft | Bedroom 2: | 10x14.5 ft | |
| Bedroom 3: | 10.5x11 ft | Bathroom 4: | 11x13 ft | |
| Laundry: | 7x15 ft | Foyer: | 6.5x13 ft | |
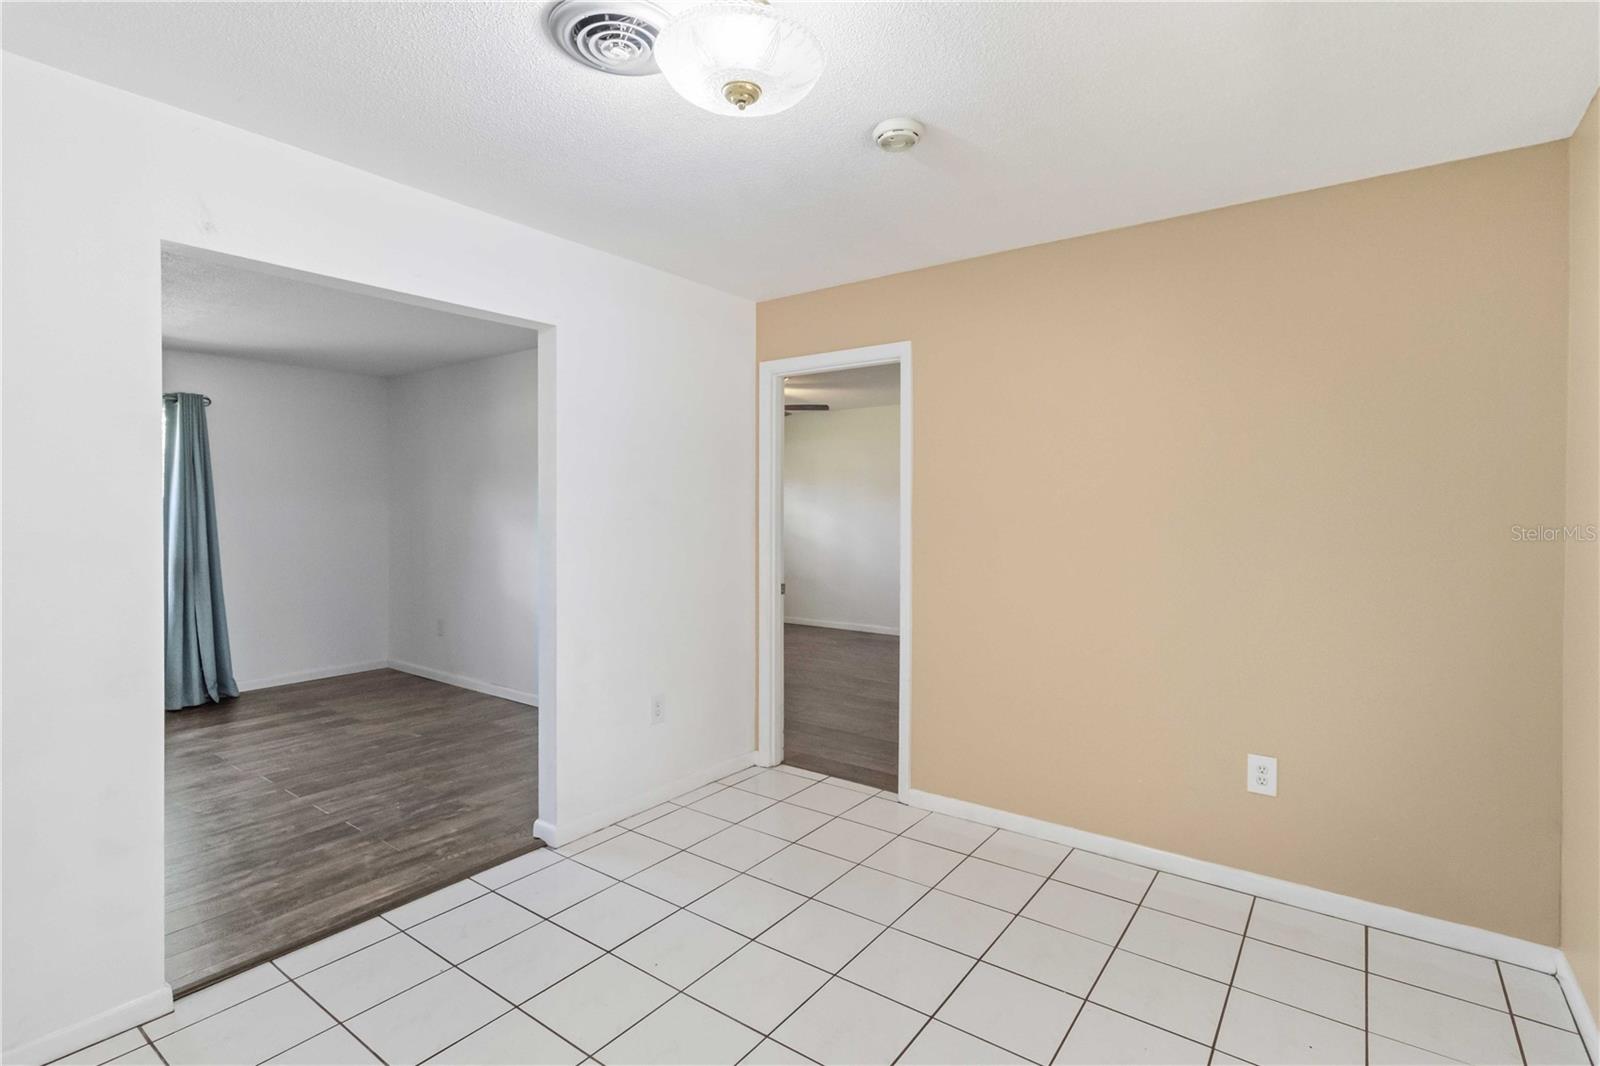
| Dining Room: | 10x12 ft | |||
We love to hear from you