


13238 BABY BELLE DR, RIVERVIEW, FL, 33579
$350,000
Residential
|
Bedrooms
3
|
Bathrooms
2
|
Living Area
1,752 Sqft
|
Lot Size
7,200 Sqft
|
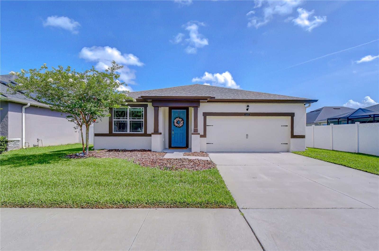
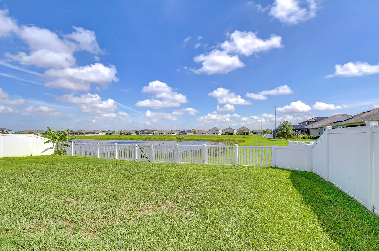
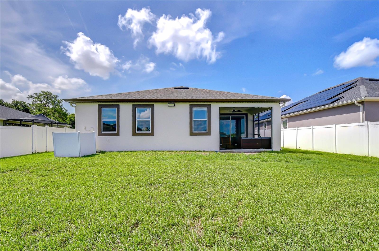
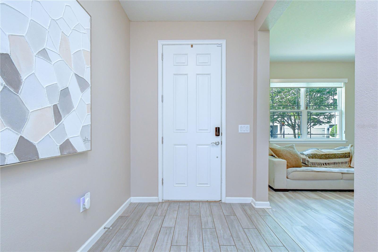
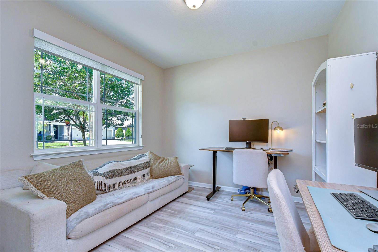
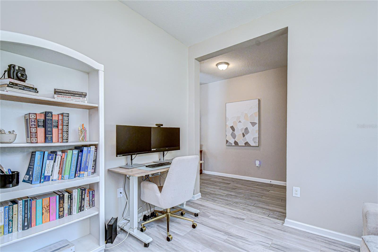
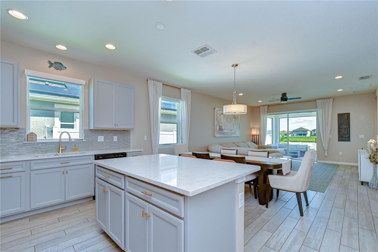
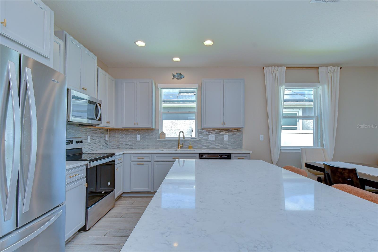
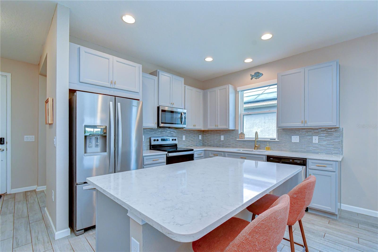
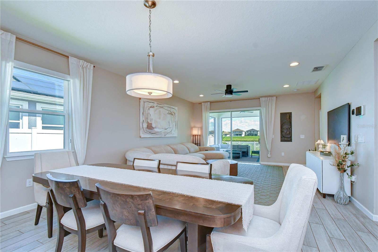
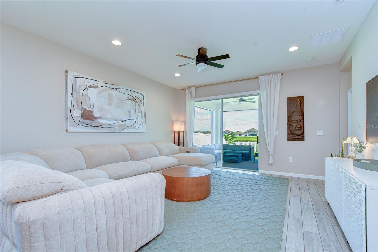
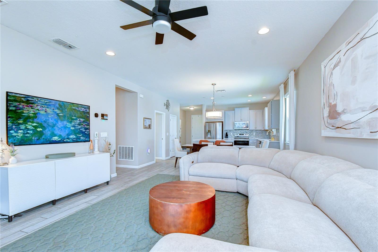
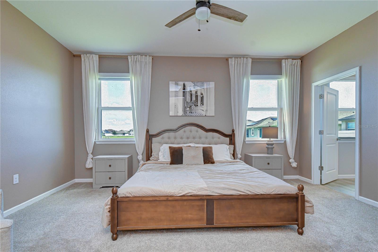
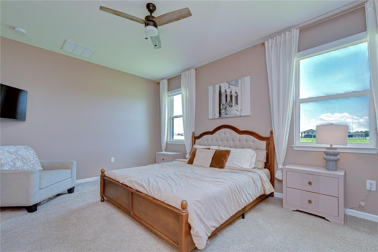
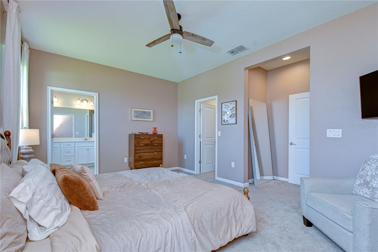
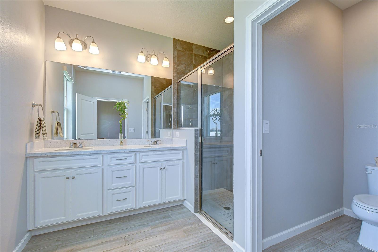
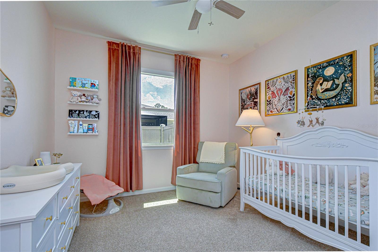
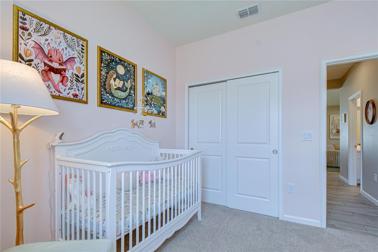
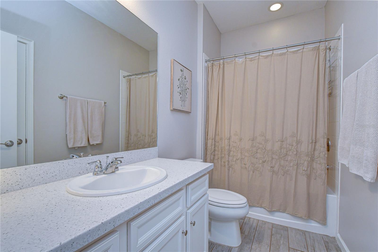
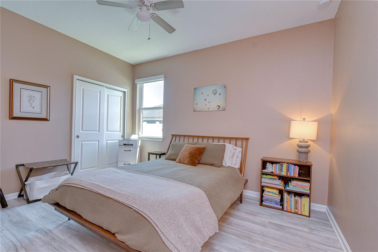
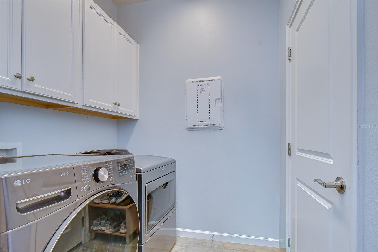
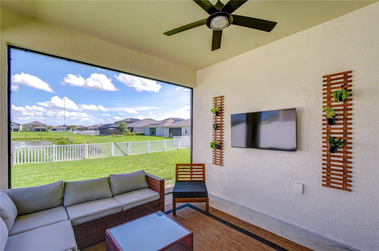
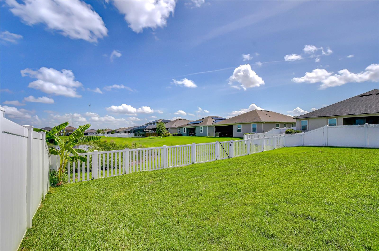
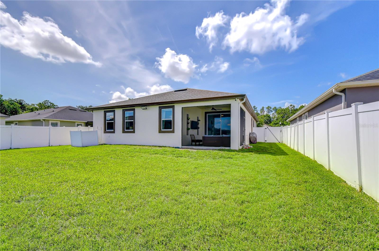
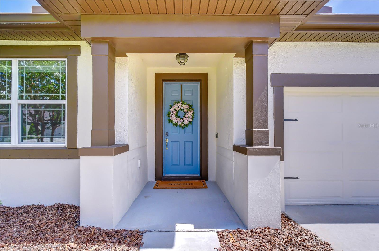
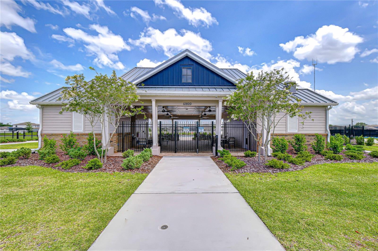
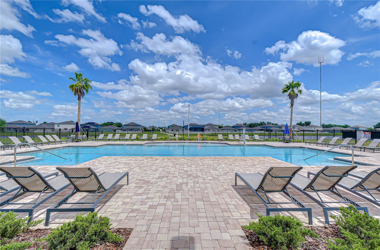
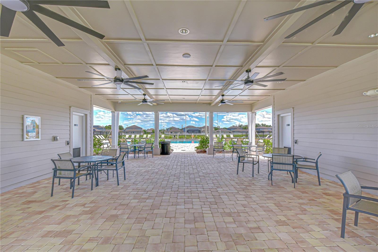
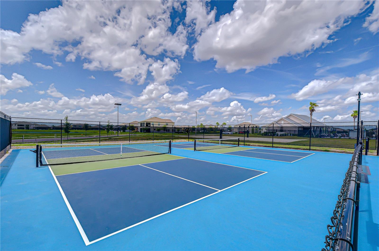
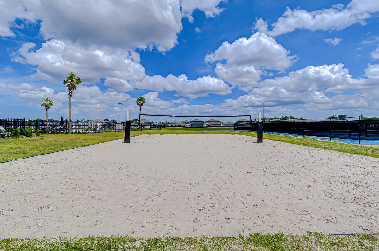
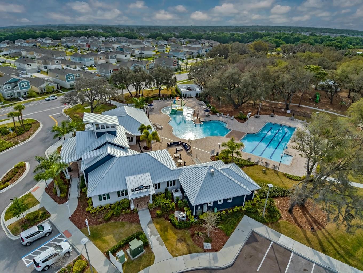
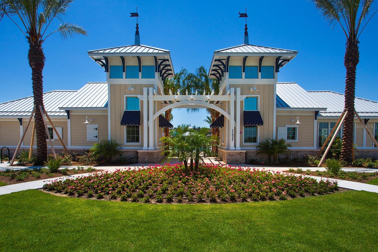
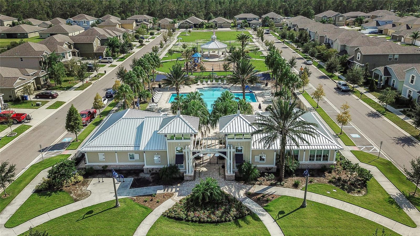
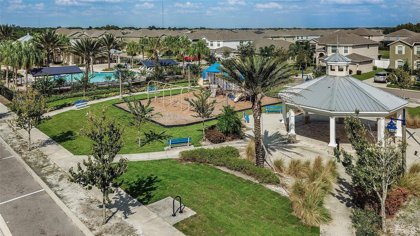
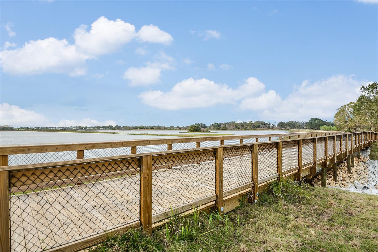
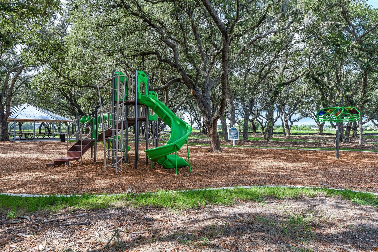
Water views, no backyard neighbors, a fully fenced yard, and stylish updates throughout — this beautifully maintained 3-bedroom + office home checks all the boxes. Located in the highly desirable Triple Creek community, the home features fresh interior and exterior paint, a newly screened lanai, upgraded finishes, and an open layout designed for comfortable Florida living. Even better, the home is equipped with solar panels, helping keep electric bills impressively low while offering the added bonus of potential year-end energy payout credits for extra savings. Inside, the private front office creates the perfect work-from-home space, tucked away from the main living areas for added privacy. The open-concept floor plan is ideal for entertaining and everyday living, filled with natural light and seamless flow throughout. The kitchen is both stylish and functional, featuring quartz countertops, upgraded wood cabinetry, stainless steel appliances, mosaic glass tile backsplash, and a spacious breakfast bar overlooking the living and dining areas. The spacious primary suite offers a relaxing retreat with dual vanities, a walk-in closet, and an upgraded walk-in shower with tiled walls and glass enclosure. Durable wood-look tile runs throughout the main living spaces, office, and wet areas, while luxury vinyl plank flooring adds warmth and durability to one of the secondary bedrooms. Enjoy peaceful mornings or relaxing evenings from the screened lanai overlooking the serene pond and expansive fenced backyard with plenty of room to play or even add a future pool. Additional features include gutters, roller shades, a water softener, a new sink faucet (2025), a new garbage disposal (2025), and energy-efficient solar panels already in place for long-term savings. Triple Creek offers resort-style amenities with THREE community centers, multiple pools, pickleball and tennis courts, basketball courts, fitness centers, playgrounds, nature trails, and dog parks. Highly rated Dawson Elementary and a daycare center are conveniently located within the community, with easy access to shopping, dining, Hwy 301, and I-75. This home and community has it all, don't miss your opportunity to make it your own!
Property Details
| Property Features | Property Features | |||
|---|---|---|---|---|
| MLS ID: | MFRTB8512394 | Year Built: | 2020 | |
| Appliances: | Dishwasher, Disposal, Electric Water Heater, Microwave, Range, Refrigerator | Architectural Style: | Contemporary | |
| Association Amenities: | Basketball Court, Clubhouse, Fitness Center, Park, Pickleball Court(s), Playground, Pool, Tennis Court(s), Trail(s) | Association Fee Includes: | Common Area Taxes, Pool, Escrow Reserves Fund, Recreational Facilities | |
| Community Features: | Clubhouse, Deed Restrictions, Dog Park, Park, Playground, Pool, Tennis Court(s), Street Lights | Construction Materials: | Block, Stucco | |
| Cooling: | Central Air | Country: | US | |
| County Or Parish: | Hillsborough | Direction Faces: | South | |
| Exterior Features: | Hurricane Shutters, Private Entrance, Rain Gutters, Sidewalk, Sliding Doors | Fencing: | Vinyl | |
| Flooring: | Carpet, Ceramic Tile, Vinyl | Foundation Details: | Slab | |
| Furnished: | Unfurnished | Green Energy Generation: | Solar | |
| Heating: | Central, Electric | Laundry Features: | Inside, Laundry Room | |
| Levels: | One | Listing Agreement: | Exclusive Right To Sell | |
| Listing Terms: | Cash, Conventional, FHA, VA Loan | Lot Features: | In County, Landscaped, Level, Sidewalk, Paved | |
| Occupant Type: | Owner | Other Equipment: | Irrigation Equipment, Private Entrance | |
| Parking Features: | Driveway, Garage Door Opener | Patio And Porch Features: | Covered, Rear Porch, Screened | |
| Pets Allowed: | Yes | Property Condition: | Completed | |
| Property Sub Type: | Single Family Residence | Property Type: | Residential | |
| Road Surface Type: | Asphalt | Roof: | Shingle | |
| Security Features: | Secured Garage/Parking, Smoke Detector(s) | Sewer: | Public Sewer | |
| Showing Requirements: | Supra Lock Box, Appointment Only, Contact Call Center, Lock Box Electronic, See Remarks, ShowingTime | Special Listing Conditions: | None | |
| Standard Status: | Active | State Or Province: | FL | |
| Utilities: | BB/HS Internet Available, Cable Available, Electricity Connected, Phone Available, Public, Sewer Connected, Underground Utilities, Water Connected | View: | Water | |
| Water Source: | Public | Waterfront Features: | Pond | |
| Rooms | Rooms | |||
|---|---|---|---|---|
| Den: | 11x10 ft | Bedroom 3: | 11x10 ft | |
| Bedroom 2: | 13x10 ft | Primary Bedroom: | 14x13 ft | |
| Kitchen: | 11x10 ft | Great Room: | 15x14 ft | |
| Dining Room: | 15x11 ft | |||
We love to hear from you