


34905 FLOWER PATCH DR, DADE CITY, FL, 33525
$442,709
Residential
|
Bedrooms
3
|
Bathrooms
3
|
Living Area
2,209 Sqft
|
Lot Size
6,534 Sqft
|
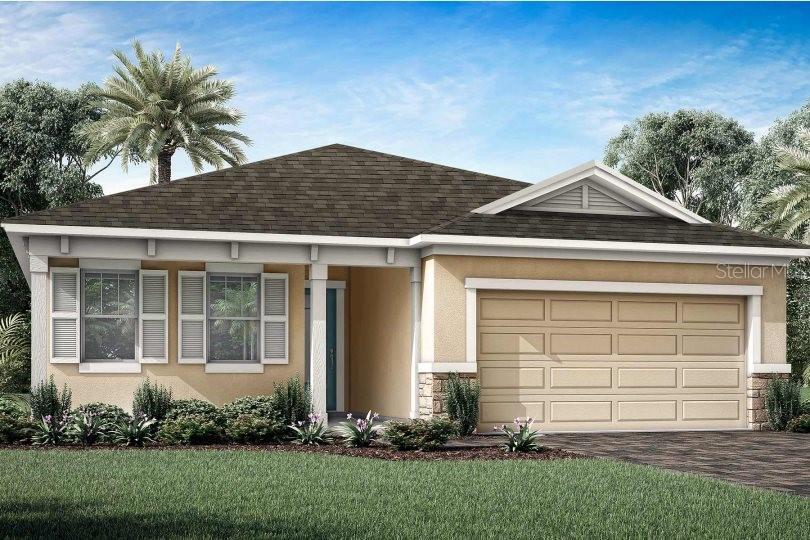
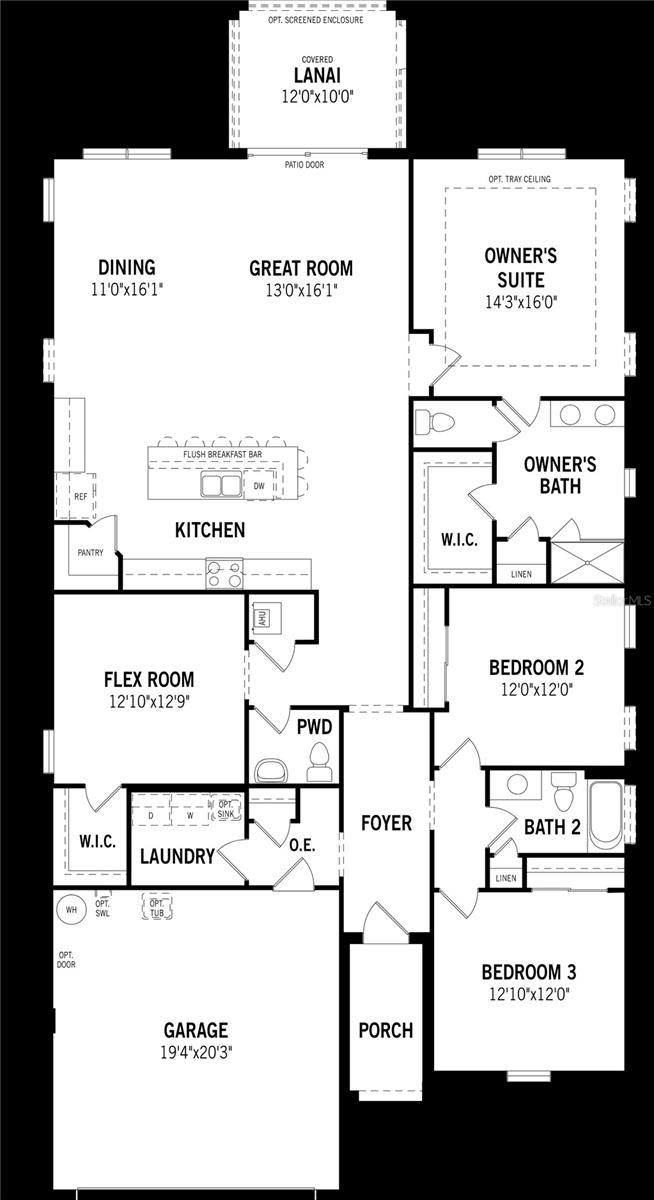
Pre-Construction. To be built. Still time to choose cabinets, countertops and flooring! The Gateway is a thoughtfully designed single-story home offering just over 2,200 square feet of well-planned living space, ideal for both everyday living and entertaining. With 3 bedrooms, 2 full baths, a convenient powder room, flex room, and a 2-car garage, this home blends spacious comfort with smart functionality.
As you walk down the foyer, the oversized kitchen island immediately draws your attention. With a breakfast bar that seats up to seven, it becomes the true heart of the home—perfect for gathering, serving, or casual dining. The kitchen also boasts abundant cabinet storage, a walk-in pantry, and ample counter space for all your small appliances and cooking essentials. It opens directly to the dining area, which easily accommodates a round or square table, and the adjacent great room provides an open, airy layout with plenty of wall space for a large entertainment setup.
The owner’s suite is situated just off the great room, offering a private retreat complete with a spacious walk-in closet featuring vented shelving. The en suite bath includes a raised dual-sink vanity, glass-enclosed shower, and a linen closet for extra storage. Bedrooms 2 and 3 are located at the front of the home near the foyer and share a full hallway bathroom, making them perfect for family, guests, or a home office.
The flex room adds even more versatility to the floor plan and includes a walk-in closet, making it a great option for a fourth bedroom, study, or hobby room. A centrally located powder room near the main living area adds convenience while keeping full baths private.
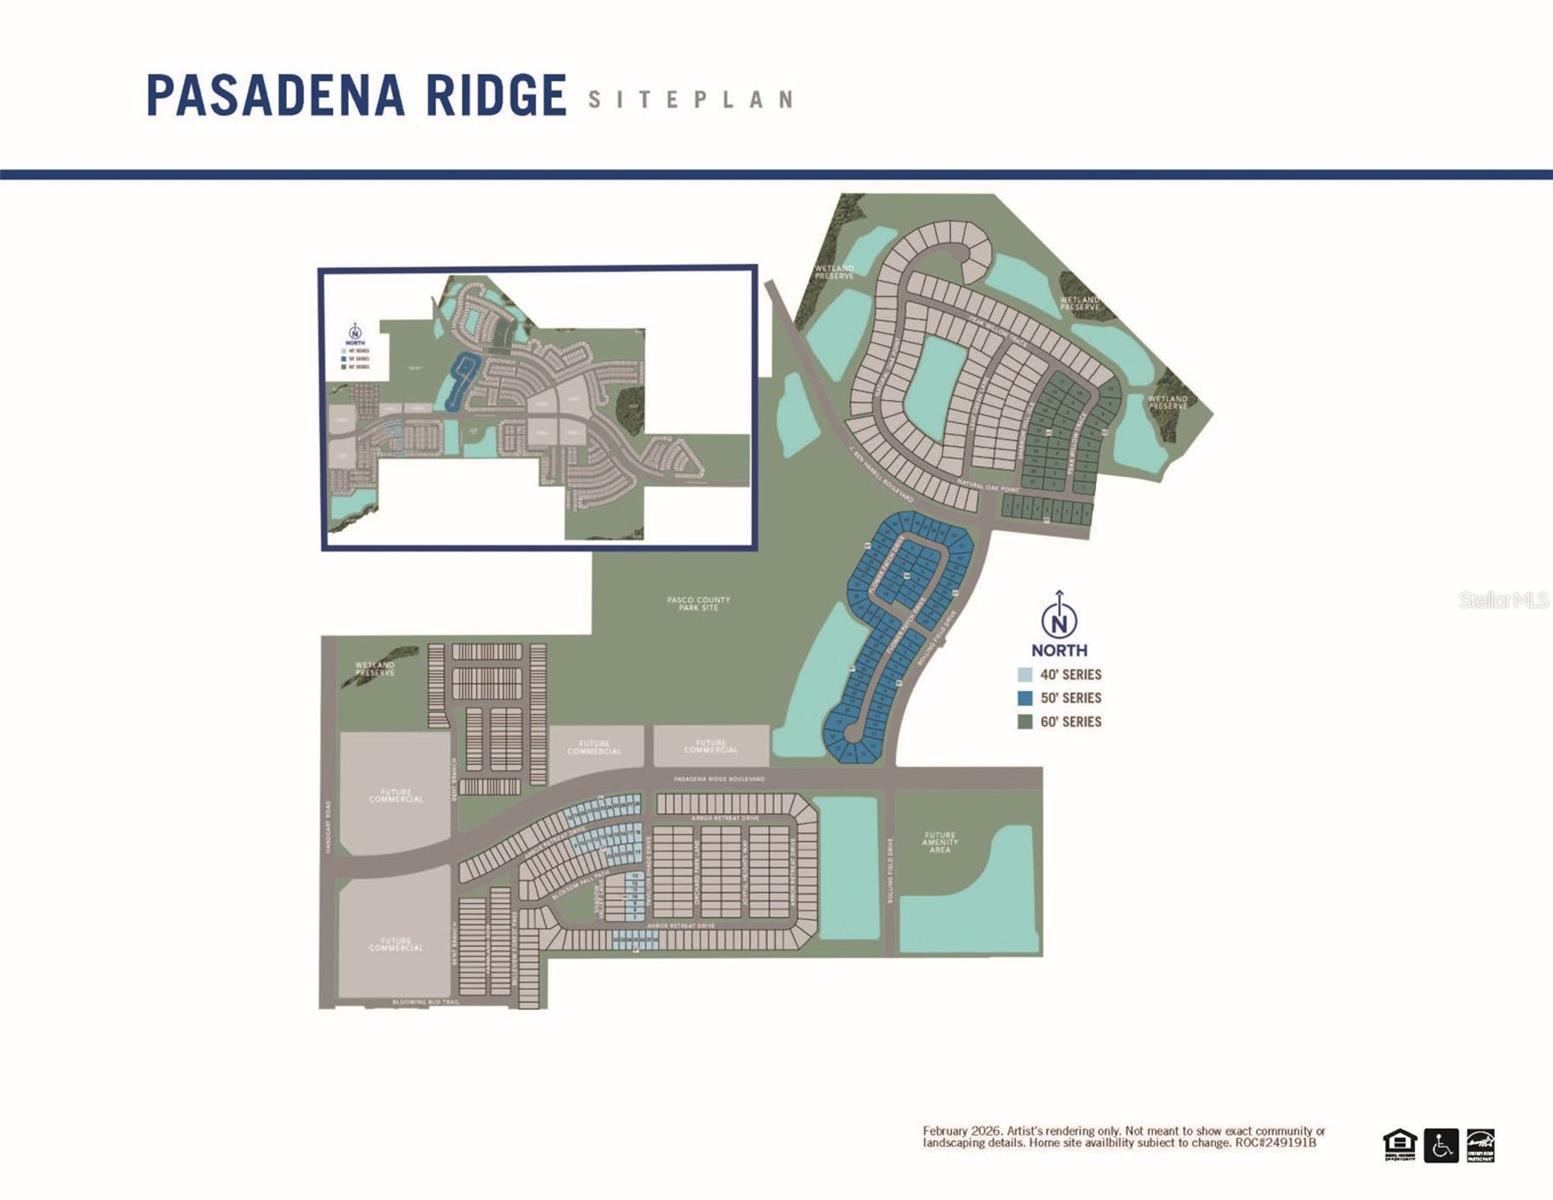
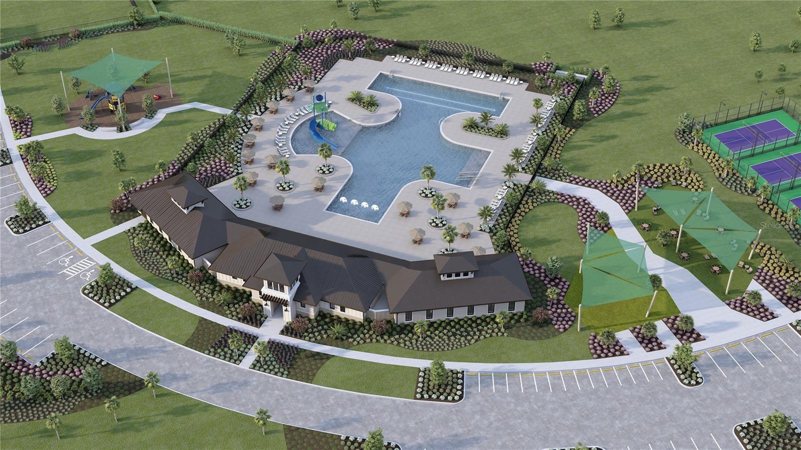
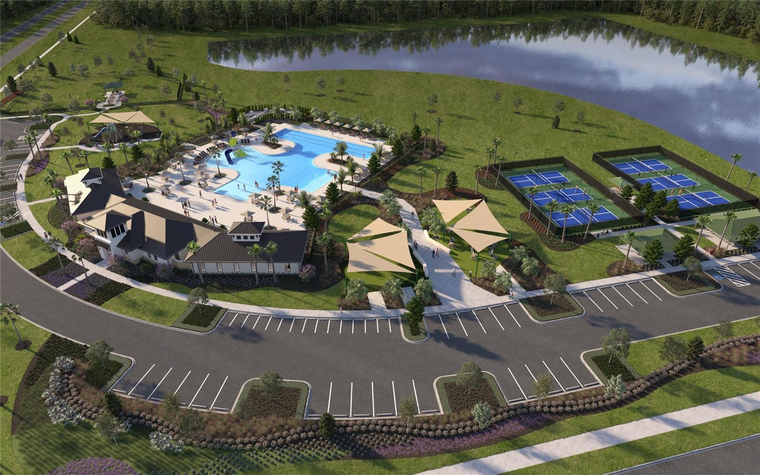
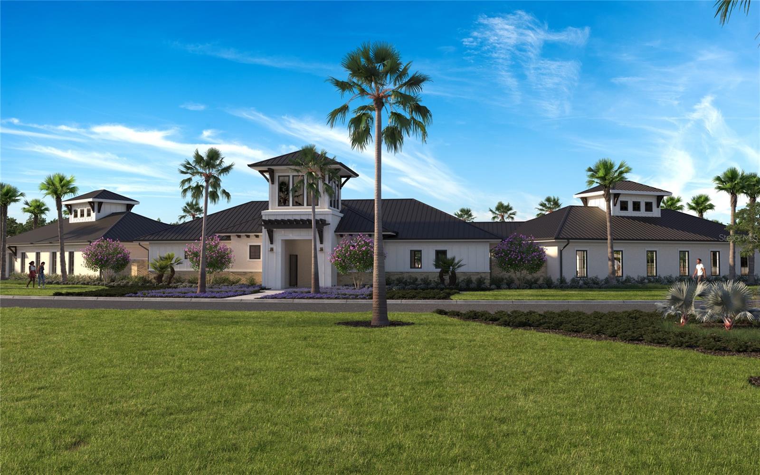
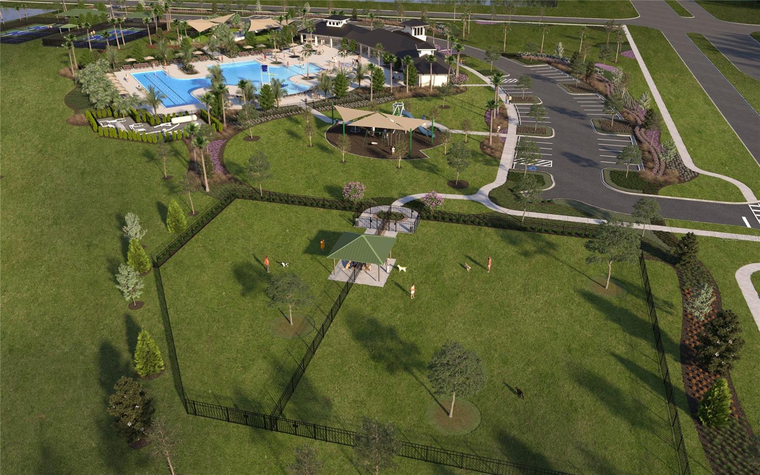
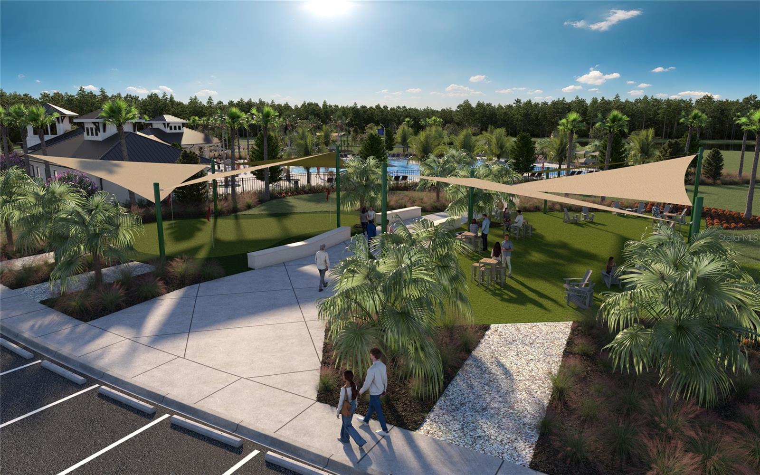
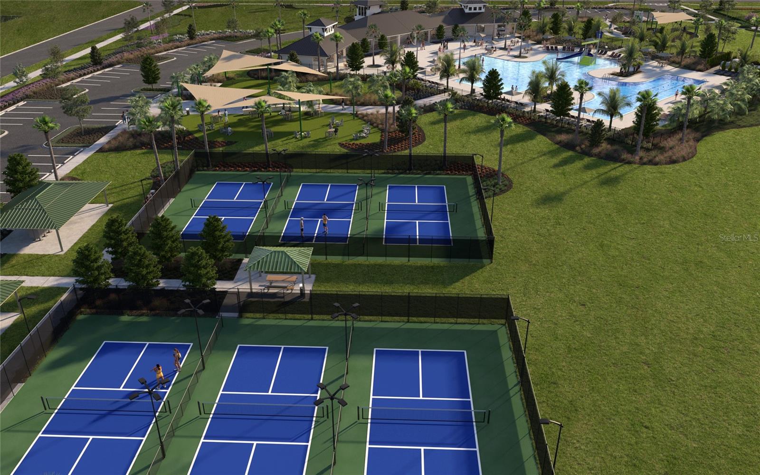
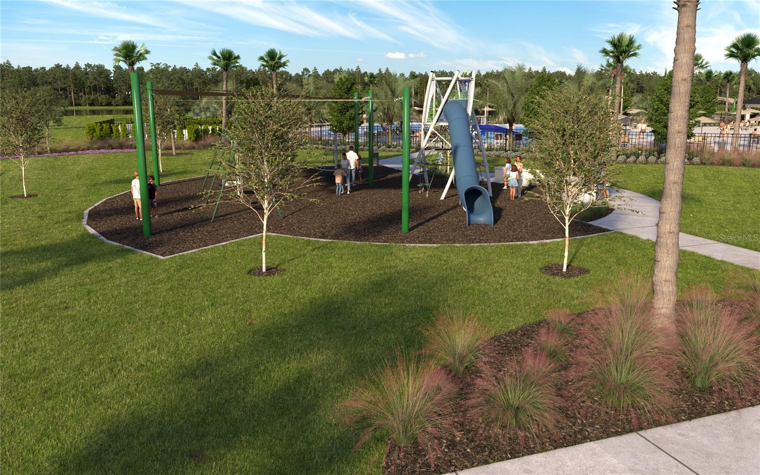
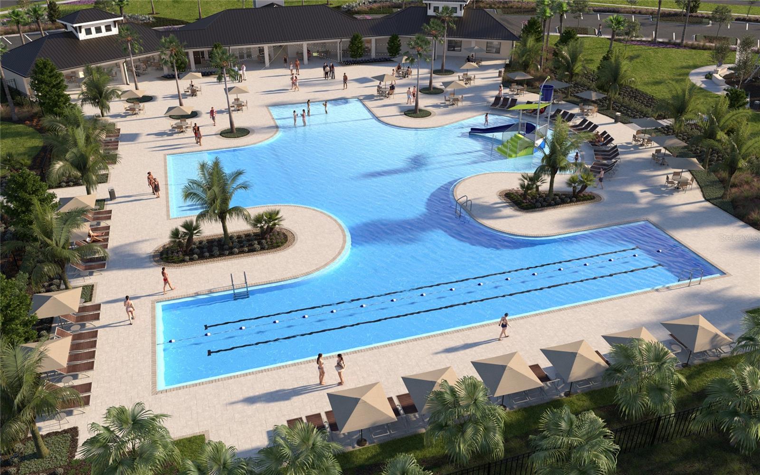
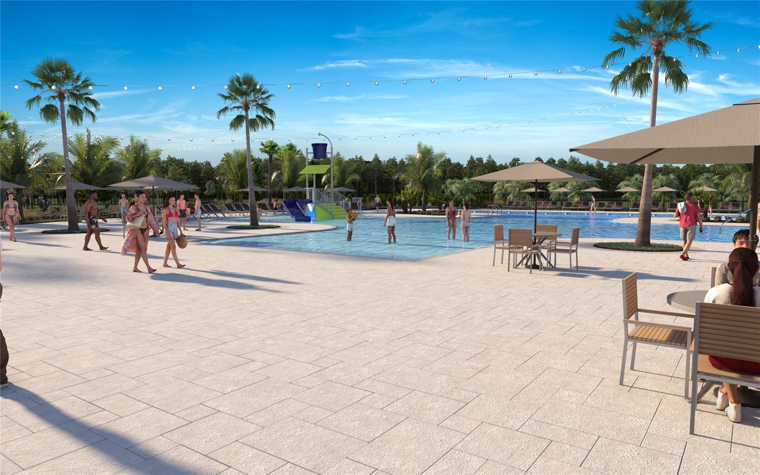
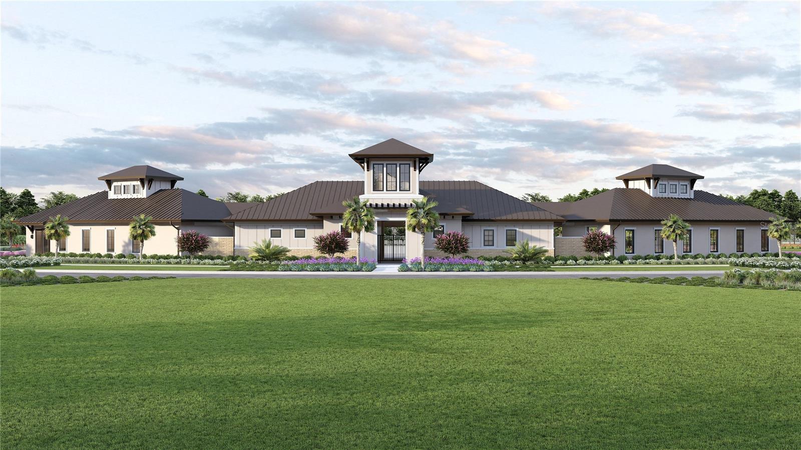
Located in the vibrant, master-planned community of Pasadena Ridge in Dade City, the Gateway also provides access to future resort-style amenities including a pool with splash pad, cabana, pickleball courts, tot lot, paw park, and clubhouse with fitness center—offering the perfect balance of comfort, style, and community living.
Property Details
| Property Features | Property Features | |||
|---|---|---|---|---|
| MLS ID: | MFRTB8512410 | Year Built: | 2026 | |
| Appliances: | Dishwasher, Disposal, Gas Water Heater, Microwave, Range | Architectural Style: | Coastal | |
| Association Amenities: | Clubhouse, Fitness Center, Other, Park, Pickleball Court(s), Playground | Association Fee Includes: | Pool, Internet | |
| Community Features: | Clubhouse, Deed Restrictions, Dog Park, Fitness Center, Playground, Pool, Sidewalks, Street Lights | Construction Materials: | Block | |
| Cooling: | Central Air | Country: | US | |
| County Or Parish: | Pasco | Direction Faces: | Northwest | |
| Exterior Features: | Sidewalk, Sliding Doors | Flooring: | Carpet, Tile | |
| Foundation Details: | Slab | Furnished: | Unfurnished | |
| Green Energy Efficient: | Appliances, Construction, HVAC, Insulation, Lighting, Roof, Thermostat, Water Heater, Windows | Green Indoor Air Quality: | No/Low VOC Paint/Finish | |
| Green Water Conservation: | Irrigation-Reclaimed Water | Heating: | Central, Electric, Heat Pump | |
| Laundry Features: | Gas Dryer Hookup, Laundry Room, Washer Hookup | Levels: | One | |
| Listing Agreement: | Exclusive Right To Sell | Listing Terms: | Cash, Conventional, FHA, VA Loan | |
| Occupant Type: | Vacant | Other Equipment: | Irrigation Equipment | |
| Parking Features: | Garage Door Opener | Patio And Porch Features: | Covered, Rear Porch | |
| Pets Allowed: | Number Limit, Yes | Property Condition: | Pre-Construction | |
| Property Sub Type: | Single Family Residence | Property Type: | Residential | |
| Road Surface Type: | Concrete | Roof: | Shingle | |
| Security Features: | Smoke Detector(s) | Sewer: | Public Sewer | |
| Showing Requirements: | Appointment Only, Contact Call Center, See Remarks | Special Listing Conditions: | None | |
| Standard Status: | Active | State Or Province: | FL | |
| Utilities: | Cable Connected, Electricity Connected, Natural Gas Connected, Phone Available, Public, Sewer Connected, Underground Utilities, Water Connected | Vegetation: | Trees/Landscaped | |
| Water Source: | Public | Window Features: | Double Pane Windows, Insulated Windows, Low-Emissivity Windows | |
| Rooms | Rooms | |||
|---|---|---|---|---|
| Great Room: | 13x16.1 ft | Dining Room: | 11x16.1 ft | |
| Kitchen: | Primary Bedroom: | 14.3x16 ft | ||
| Bedroom 2: | 12x12 ft | Bedroom 3: | 12.1x12 ft | |
| Den: | 12.1x12.9 ft | Balcony/Porch/Lanai: | 12x10 ft | |
We love to hear from you