


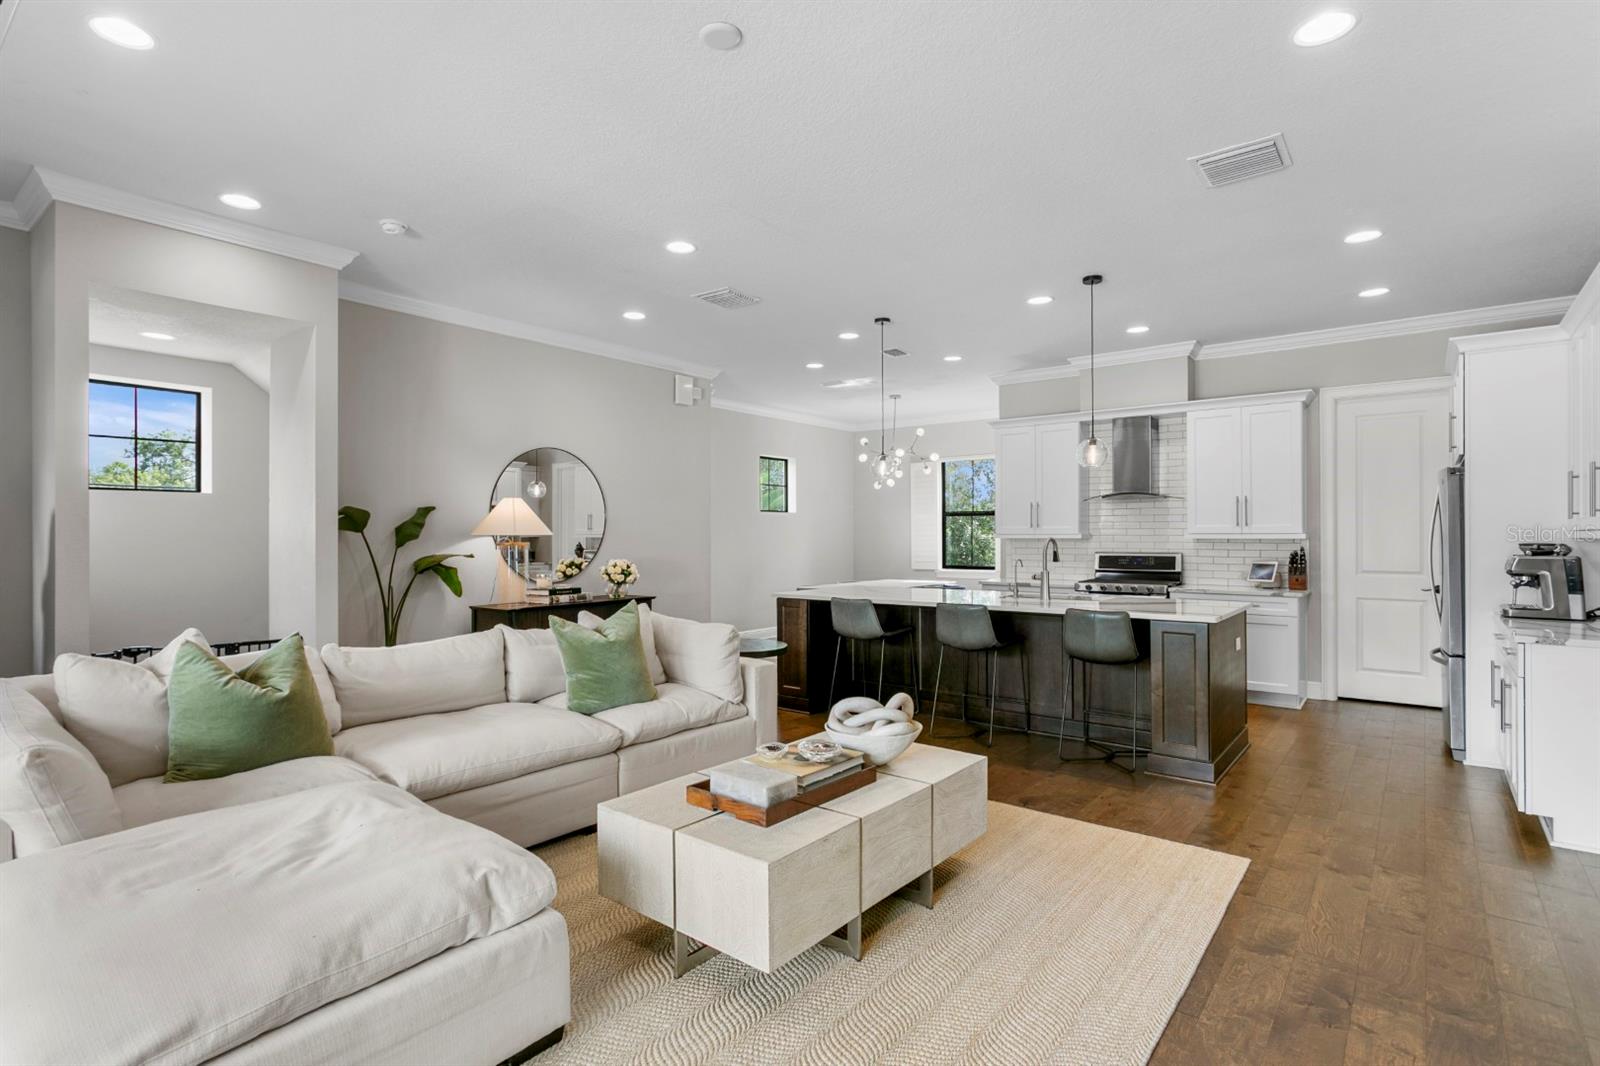
3215 W DE LEON ST #6, TAMPA, FL, 33609
$849,000
Residential
|
Bedrooms
4
|
Bathrooms
4
|
Living Area
2,732 Sqft
|
Lot Size
1,196 Sqft
|
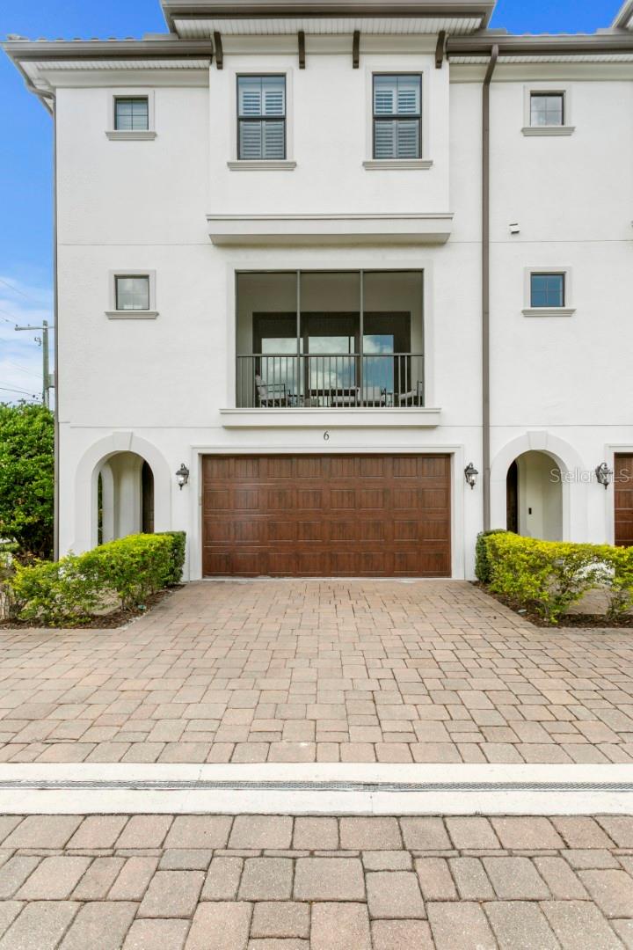
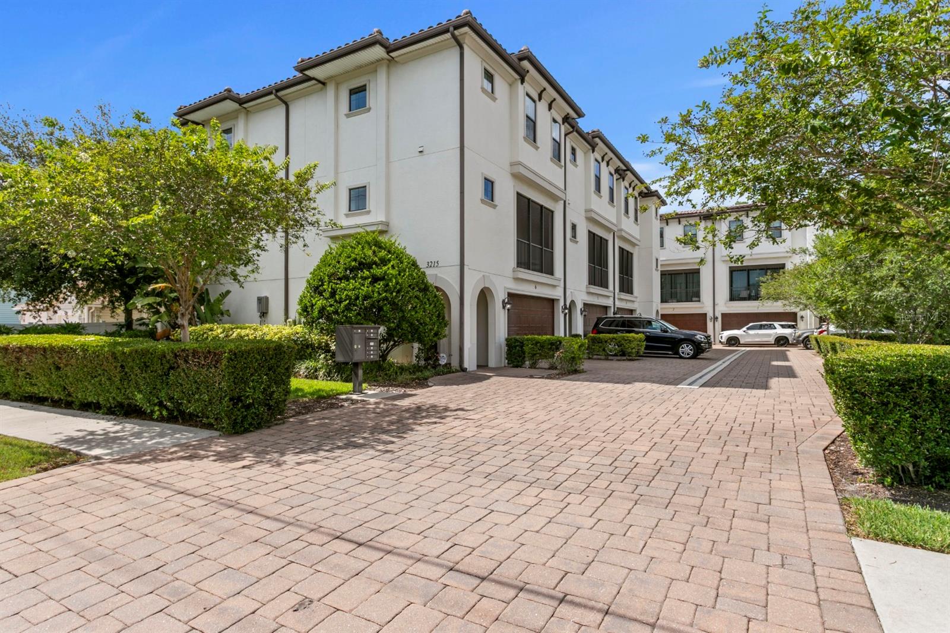
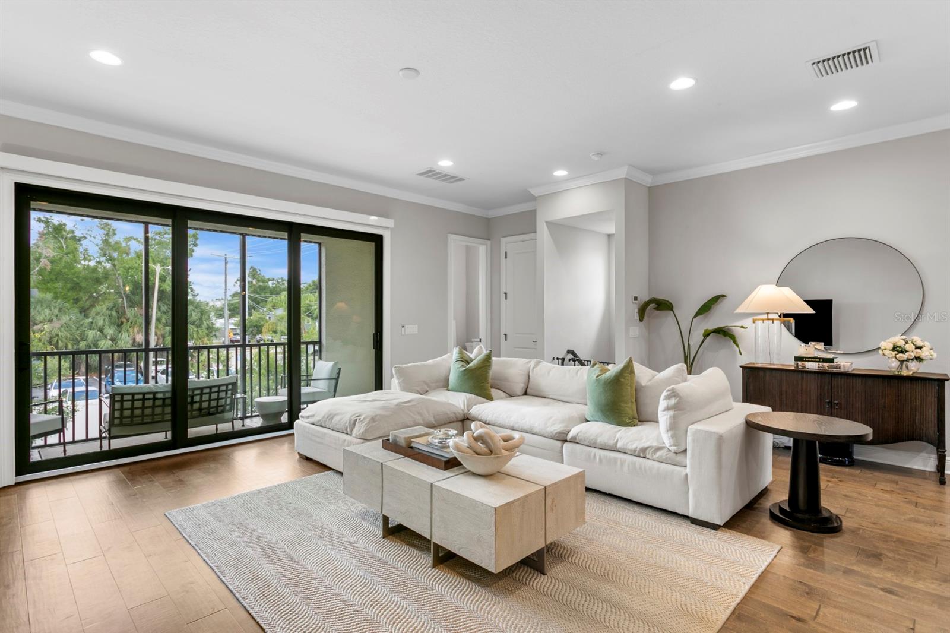
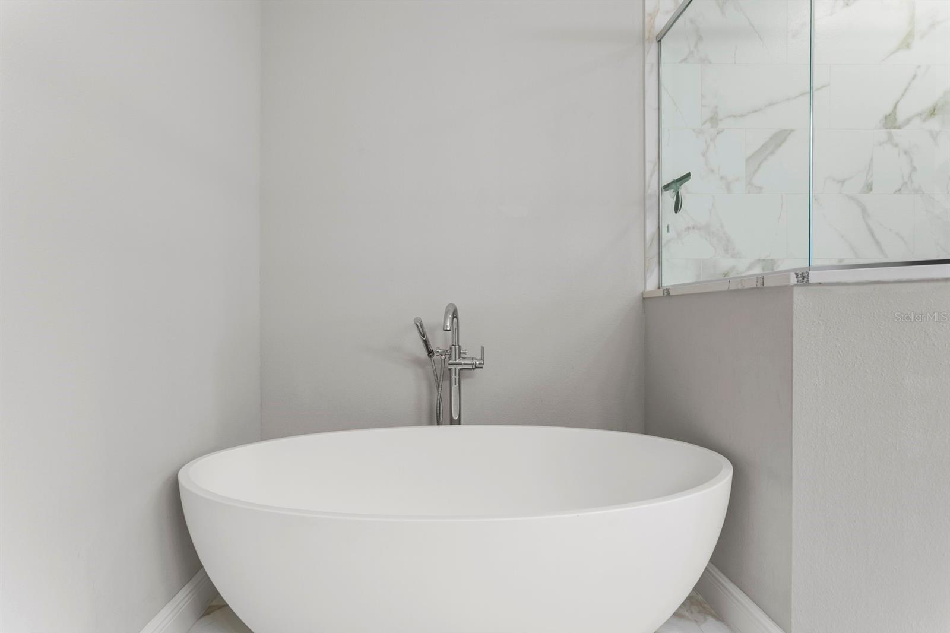
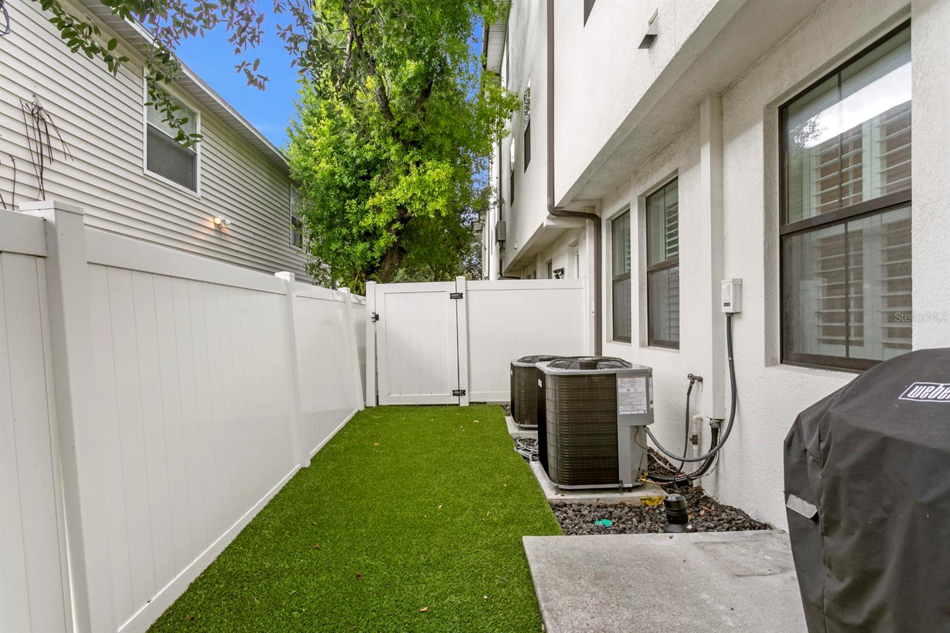
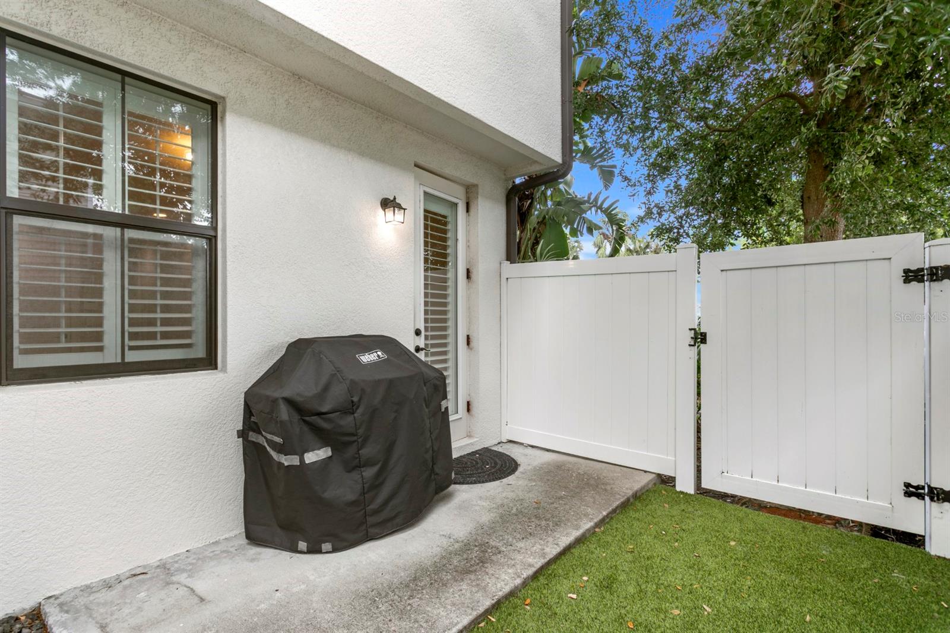
End-unit townhome living in the heart of South Tampa, built by renowned builder Taralon Homes and located in highly desirable Flood Zone X with a low HOA. Offering 4 bedrooms, 3 full bathrooms, 1 half bathroom, a thoughtfully designed three-story floor plan, screened-in balcony and a turfed backyard space! this residence combines functionality, quality construction, and an unbeatable central location close to Downtown Tampa, Midtown, Hyde Park, University of Tampa, Tampa International Airport, shopping, dining, and more.
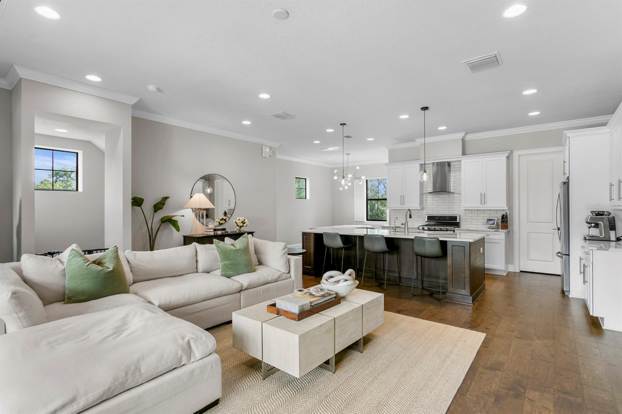
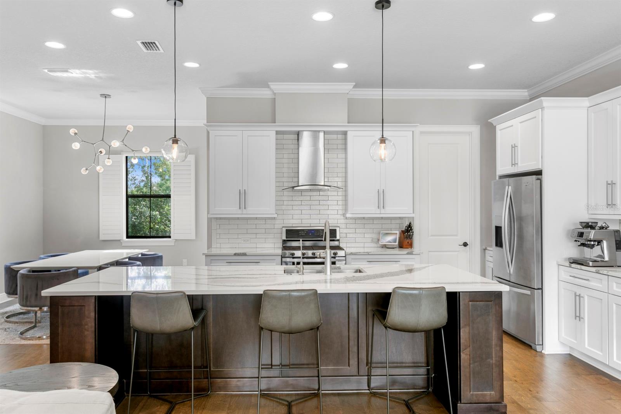
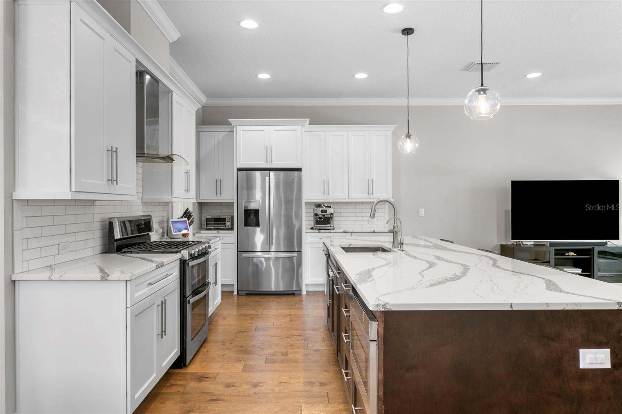
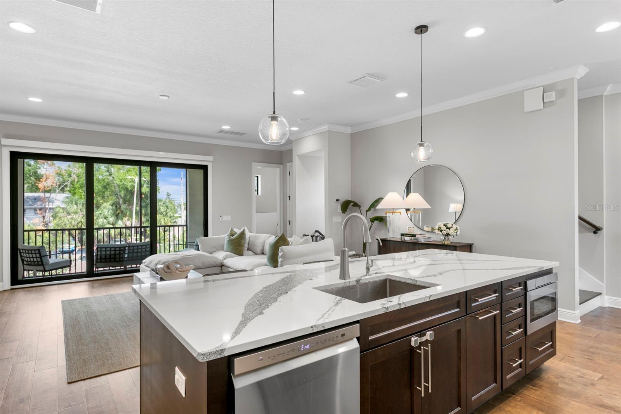
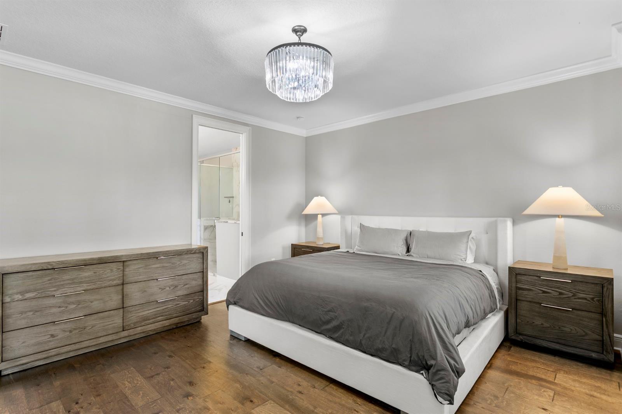
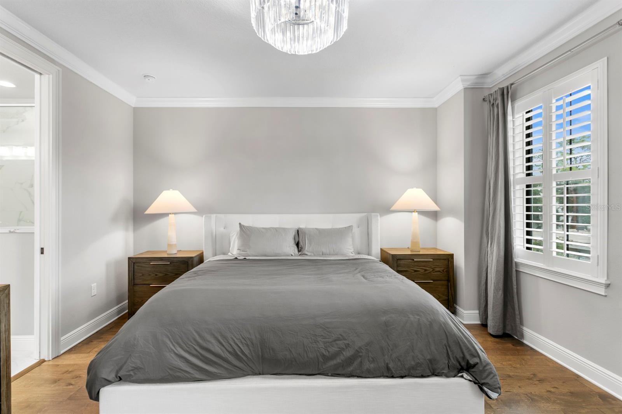
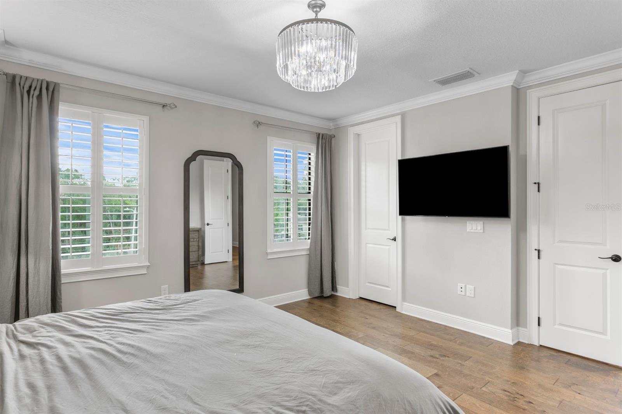
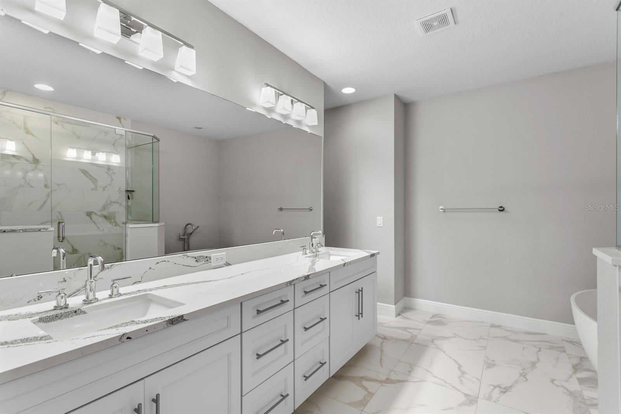
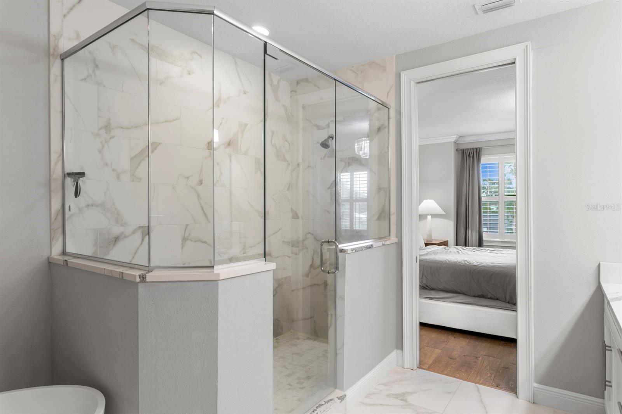
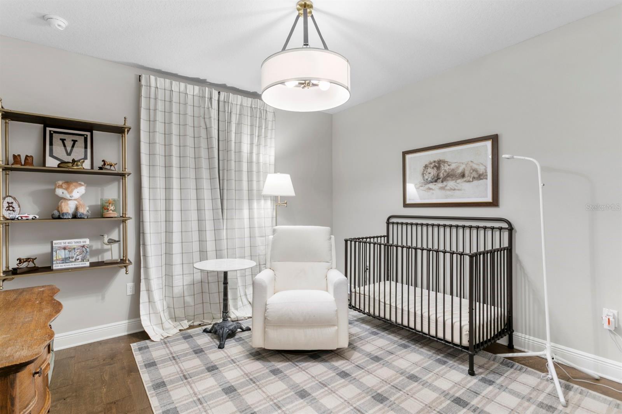
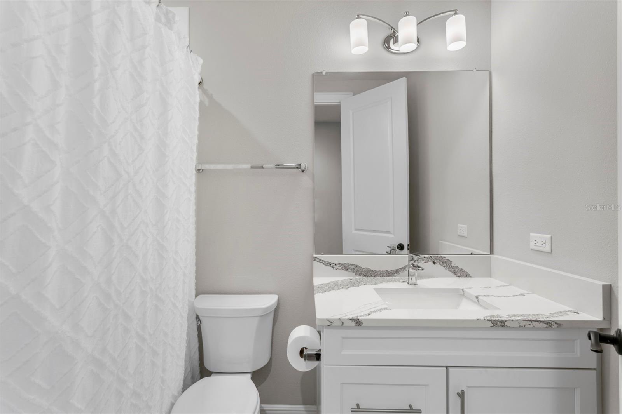
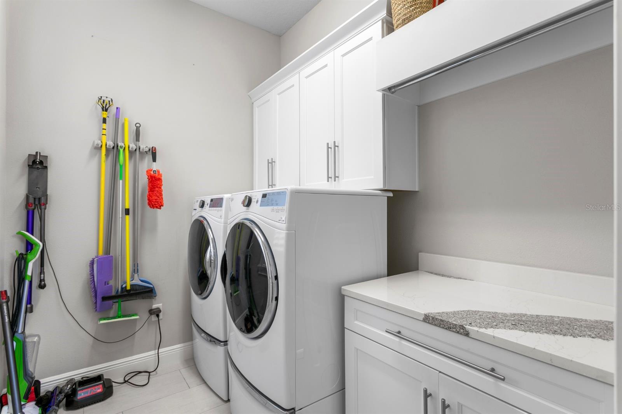
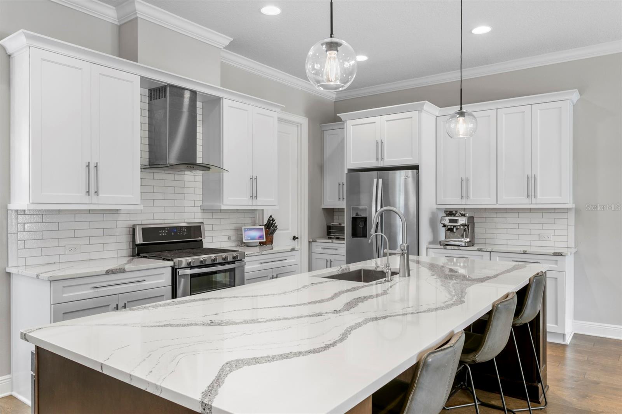
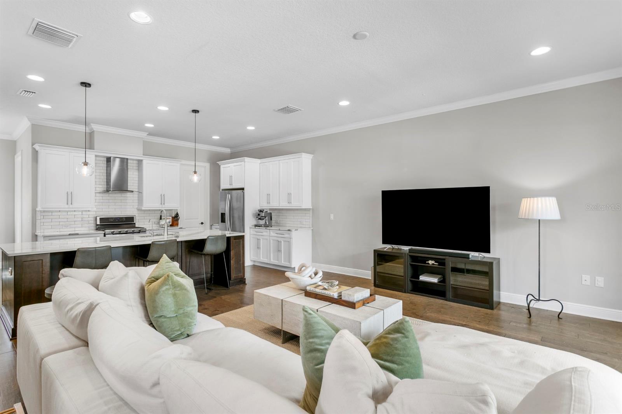
The first floor features a private guest suite with a full bathroom, an additional flex living space ideal for a media room, office, or gym, and direct access to a fenced backyard. The second level is dedicated to everyday living and entertaining, showcasing an open-concept living and dining area, screened-in balcony, spacious kitchen with gas range, pantry, powder bathroom, and an oversized laundry room. Upstairs, the third floor offers a generous primary suite along with two additional bedrooms and a hallway-accessed bathroom.
Notable upgrades and features include two brand-new air conditioning systems, engineered hardwood flooring throughout with no carpet, plantation shutters throughout, motorized privacy shades in the living room, water softener system, reverse osmosis filtration at the kitchen sink, tankless gas water heater, large 2-car garage, and the added privacy and natural light that comes with being an end unit. Located within the sought after Mitchell, Wilson, Plant school district!
Property Details
| Property Features | Property Features | |||
|---|---|---|---|---|
| MLS ID: | MFRTB8512420 | Year Built: | 2017 | |
| Appliances: | Dishwasher, Disposal, Dryer, Gas Water Heater, Kitchen Reverse Osmosis System, Microwave, Range, Range Hood, Refrigerator, Tankless Water Heater, Washer, Water Softener | Architectural Style: | Mediterranean | |
| Association Fee Includes: | Common Area Taxes, Escrow Reserves Fund, Maintenance Structure, Maintenance Grounds, Management | Community Features: | Community Mailbox | |
| Construction Materials: | Block, Stucco, Frame | Cooling: | Central Air | |
| Country: | US | County Or Parish: | Hillsborough | |
| Direction Faces: | East | Exterior Features: | Balcony, Private Yard, Rain Gutters, Sliding Doors | |
| Flooring: | Hardwood, Tile | Foundation Details: | Slab | |
| Furnished: | Unfurnished | Heating: | Central | |
| Laundry Features: | Inside, Laundry Room | Levels: | Three Or More | |
| Listing Agreement: | Exclusive Right To Sell | Occupant Type: | Owner | |
| Other Equipment: | Private Yard | Parking Features: | Garage Door Opener, Guest | |
| Patio And Porch Features: | Covered, Screened | Pets Allowed: | Yes | |
| Property Sub Type: | Townhouse | Property Type: | Residential | |
| Road Surface Type: | Asphalt | Roof: | Tile | |
| Security Features: | Security System | Sewer: | Public Sewer | |
| Showing Requirements: | Appointment Only, Call Listing Agent, Listing Agent Must Accompany | Special Listing Conditions: | None | |
| Standard Status: | Active | State Or Province: | FL | |
| Utilities: | BB/HS Internet Available, Cable Connected, Electricity Connected, Natural Gas Connected, Public, Sewer Connected, Water Connected | Water Source: | Public | |
| Window Features: | Shutters, Storm Window(s), Window Treatments | |||
| Rooms | Rooms | |||
|---|---|---|---|---|
| Great Room: | Kitchen: | |||
| Balcony/Porch/Lanai: | Primary Bedroom: | |||
| Bedroom 2: | Bedroom 3: | |||
| Bedroom 4: | Den: | |||
We love to hear from you