


15401 AZRA DR, ODESSA, FL, 33556
$819,900
Residential
|
Bedrooms
4
|
Bathrooms
3
|
Living Area
2,877 Sqft
|
Lot Size
10,778 Sqft
|
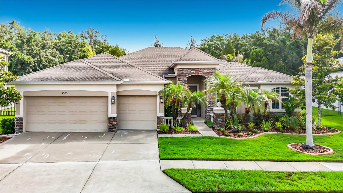
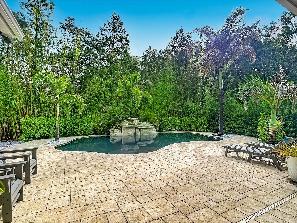
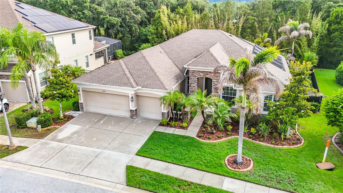
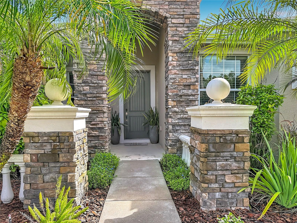
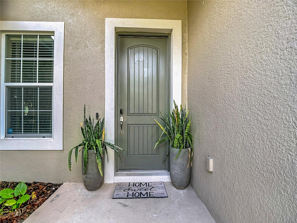
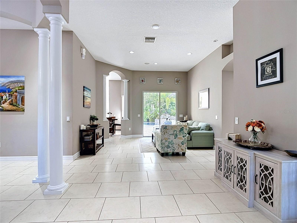
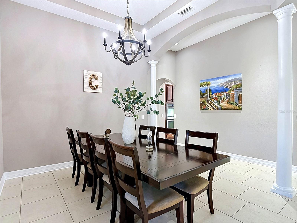
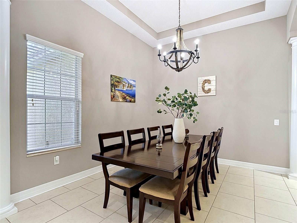
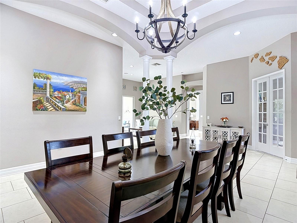
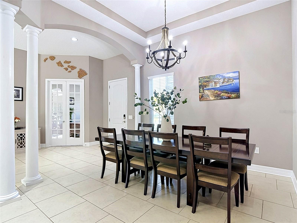
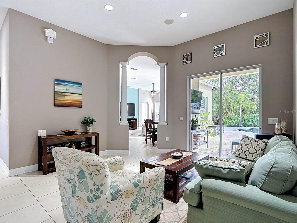
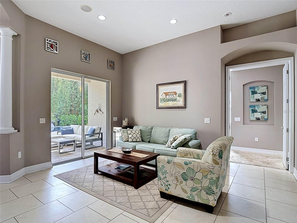
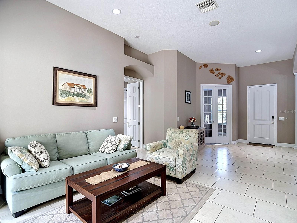
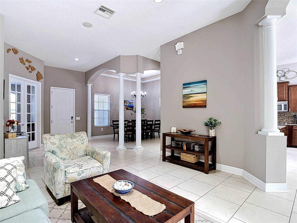
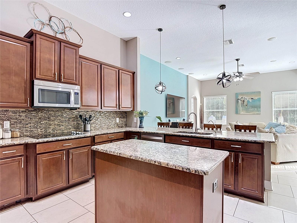
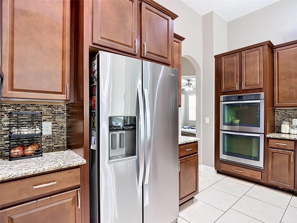
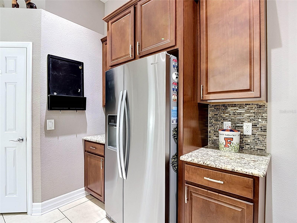
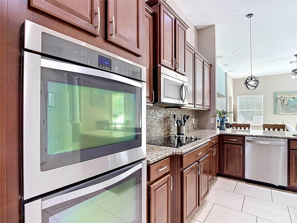
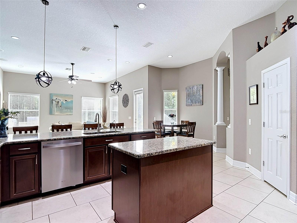
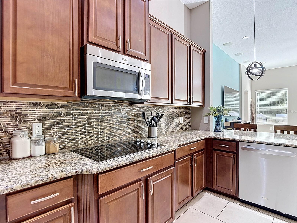
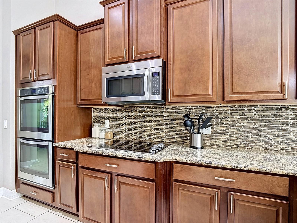
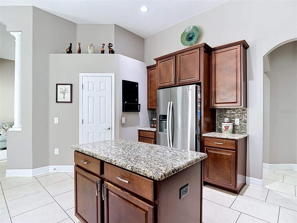
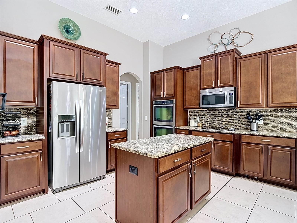
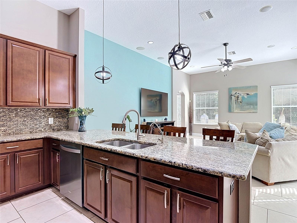
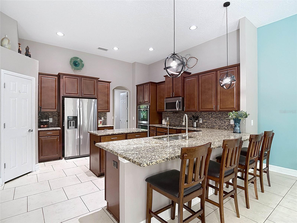
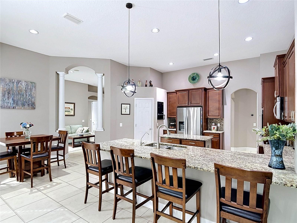
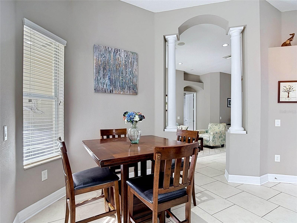
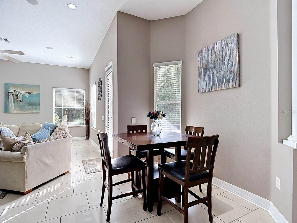
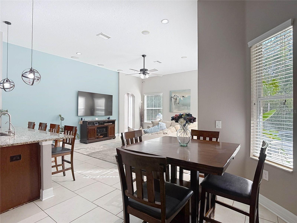
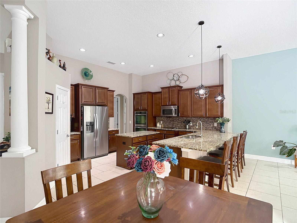
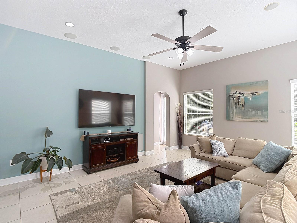
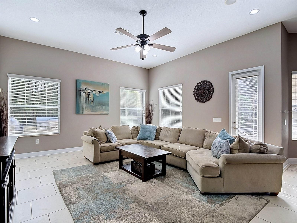
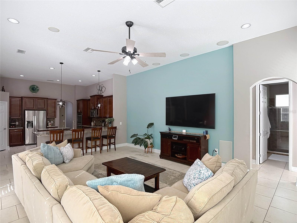
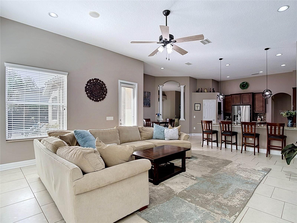
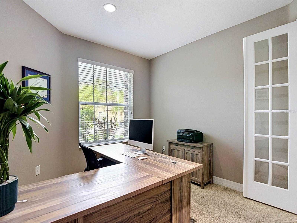
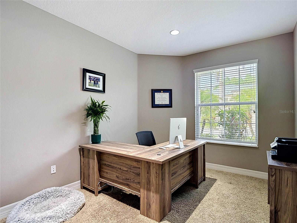
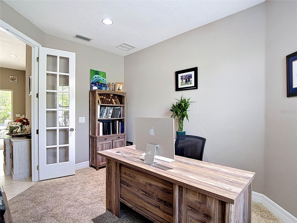
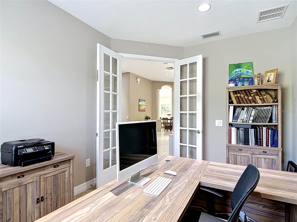
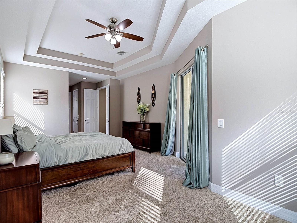
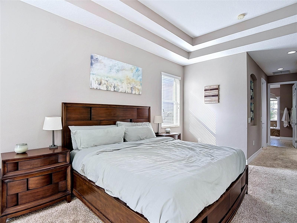
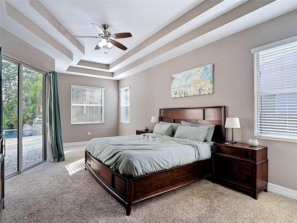
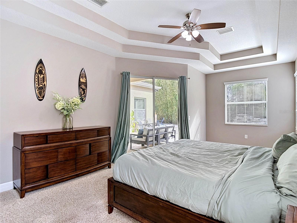
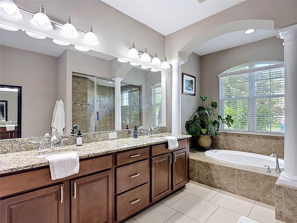
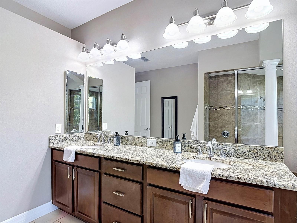
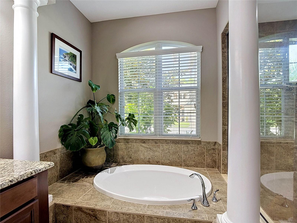
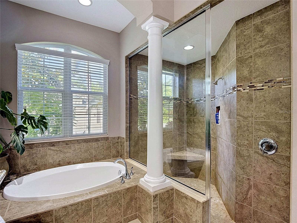
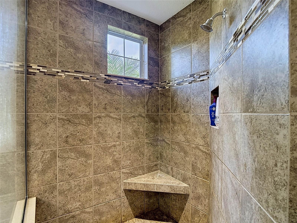
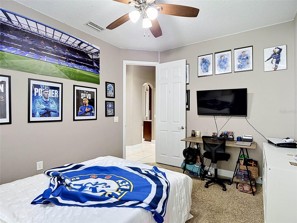
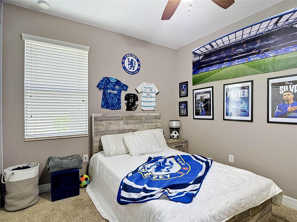
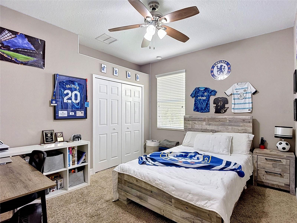
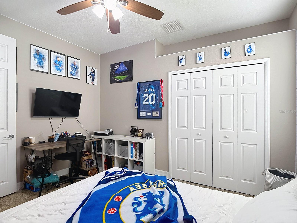
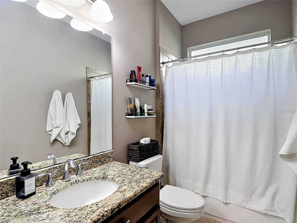
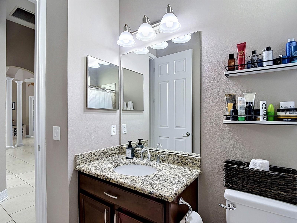
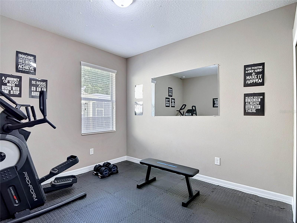
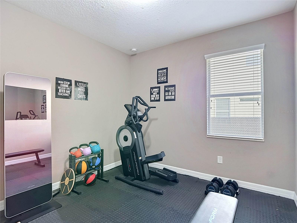
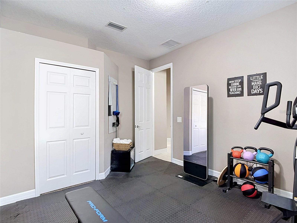
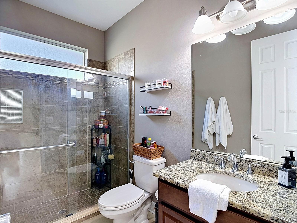
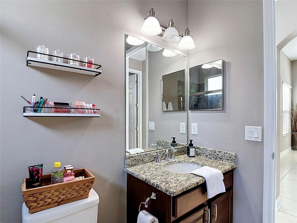
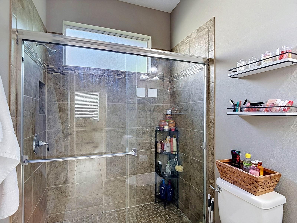
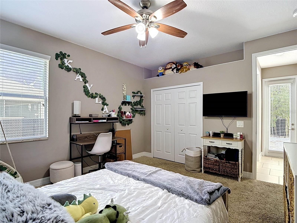
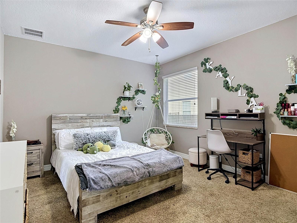
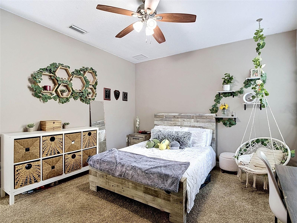
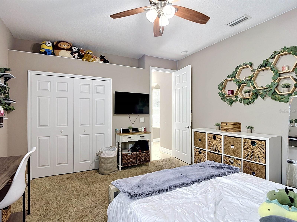
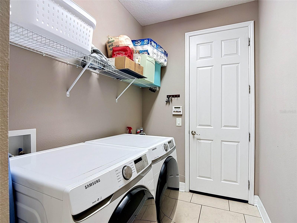
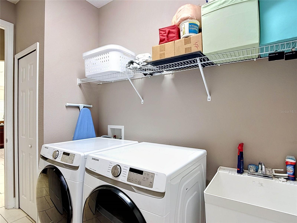
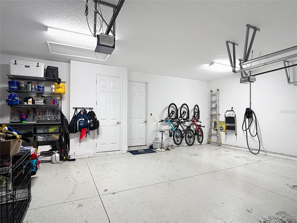
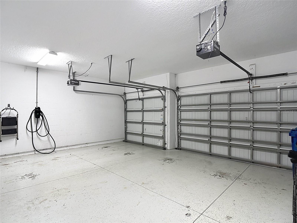
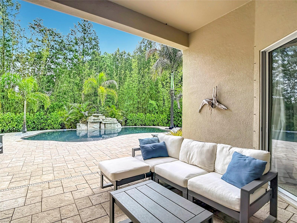
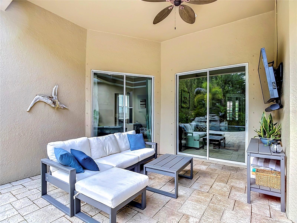
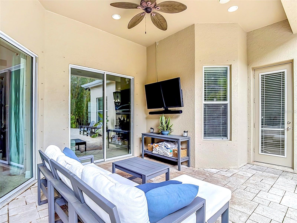
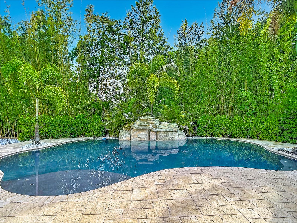
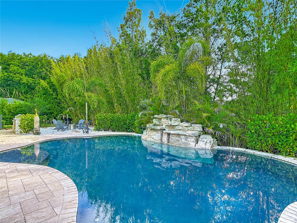
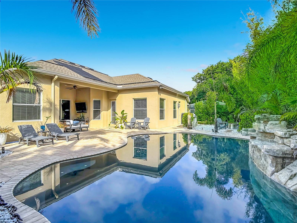
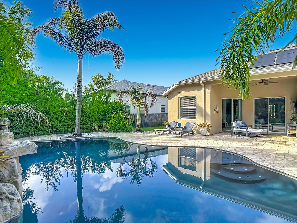
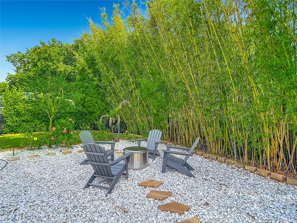
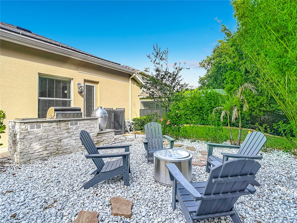
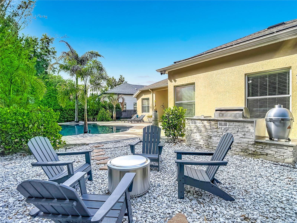
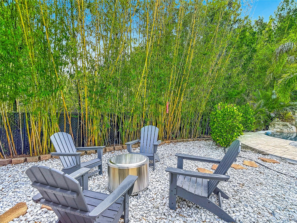
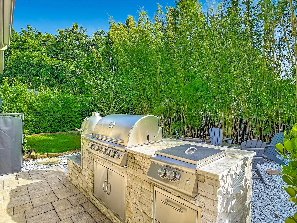
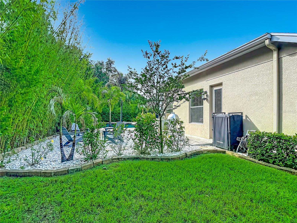
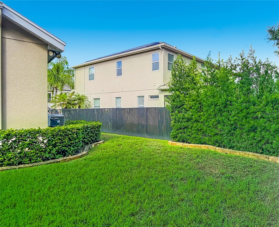
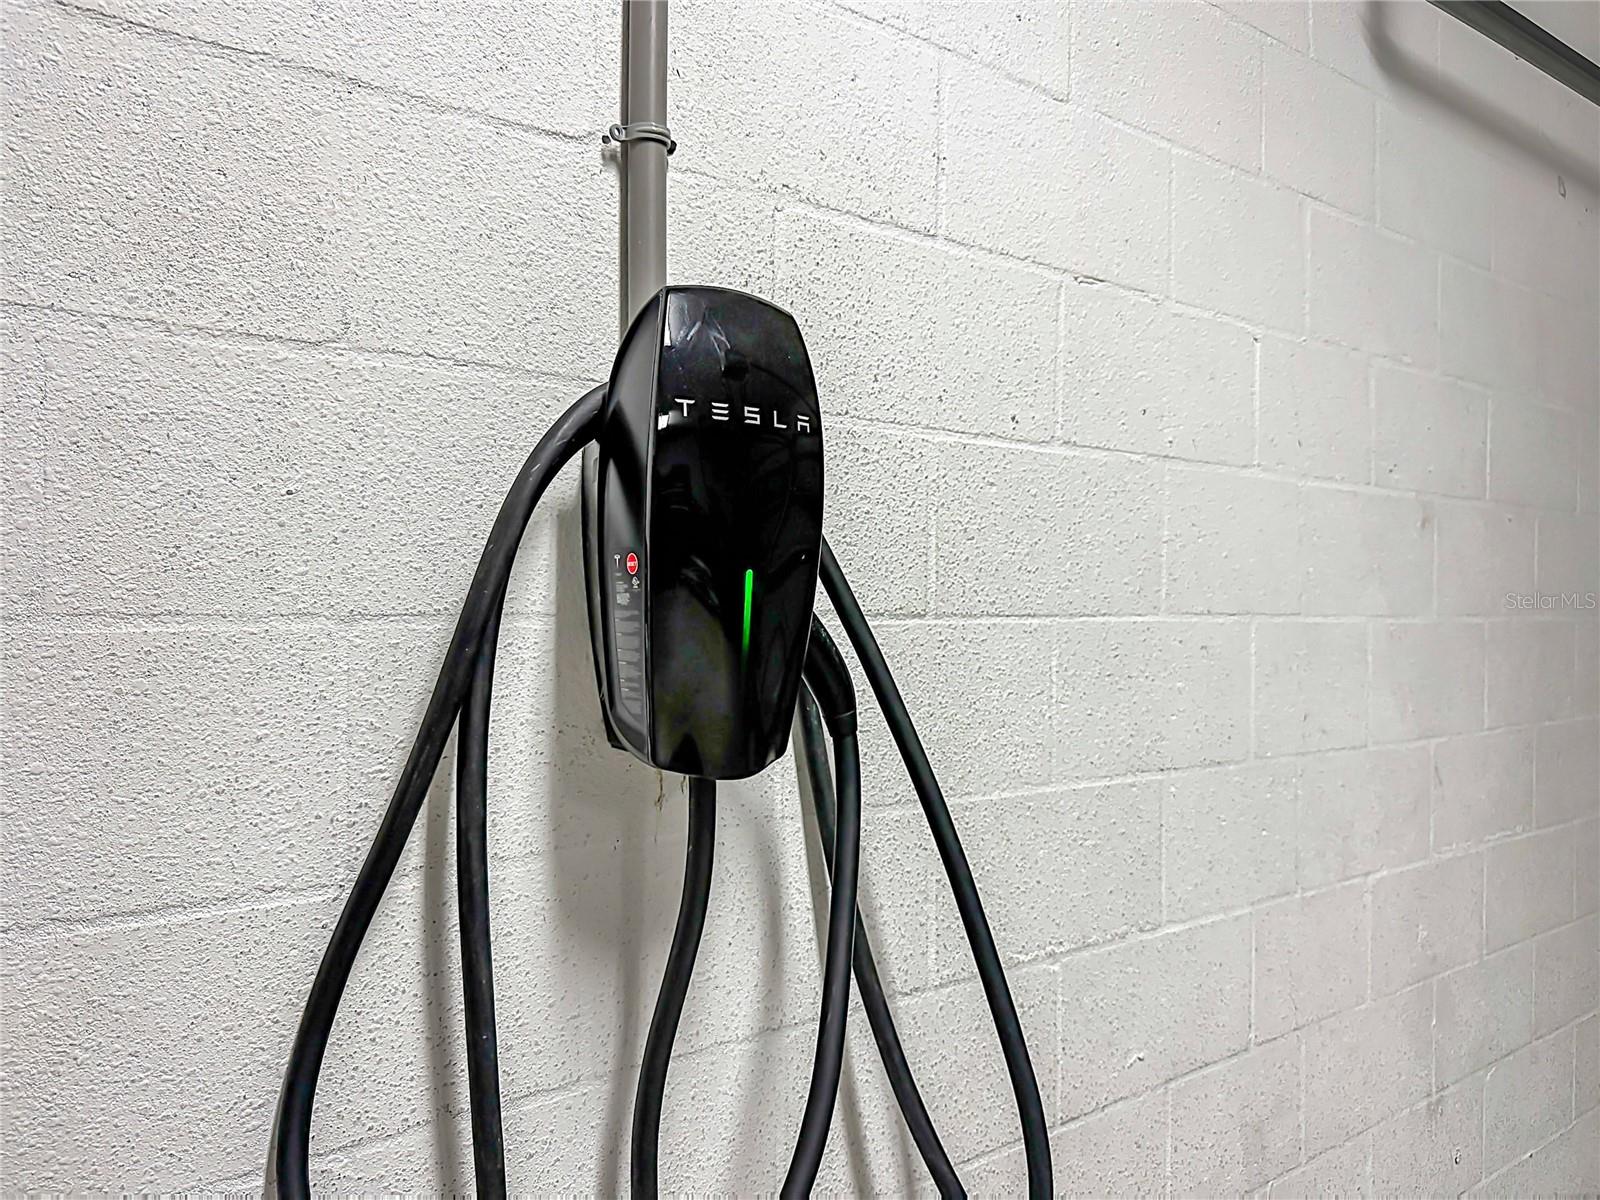
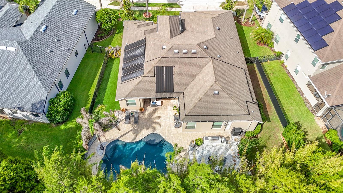
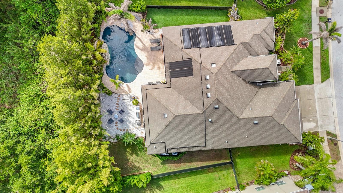
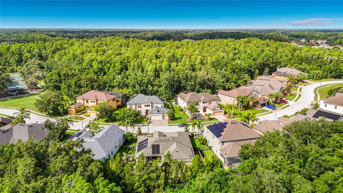
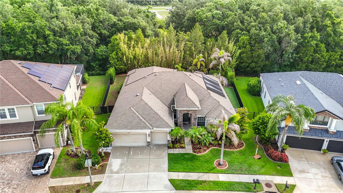
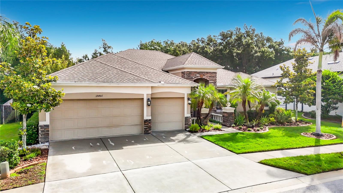
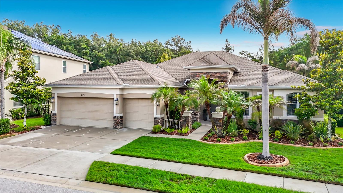
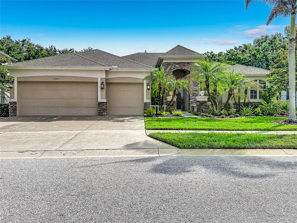
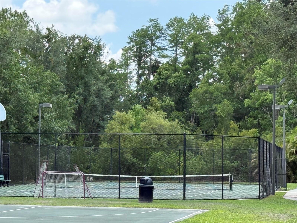
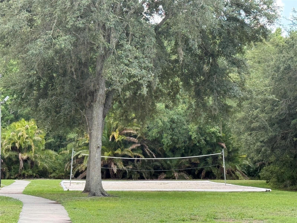
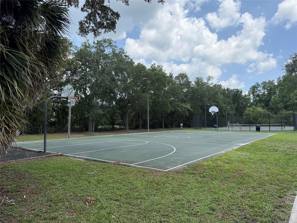
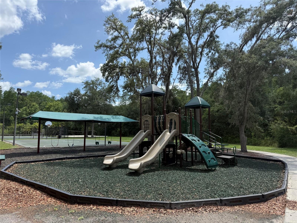
This beautiful pool home in the manned gated sought-after community of Grey Hawk at Lake Polo offers the perfect blend of comfort, style and functionality. From the moment you step inside, you’re greeted by a warm and inviting atmosphere that truly feels like home. Boasting 4 bedrooms, 3 baths and a 3 car garage, this residence features multiple living areas, including a private office/den, formal dining room, living room, breakfast nook and large family room. Step through the sliding glass doors to your own private outdoor retreat. This amazing pavered lanai and yard showcase a resort style pool with a rock waterfall, outdoor kitchen with grill, burners and smoker and beautifully landscaped fenced-in yard, all overlooking conservation. The thoughtfully designed split floor plan features a very spacious primary suite with a tray ceiling accent, sliding glass door to lanai, 2 large walk-in closets and a private en-suite bath with a garden tub and step-in shower. The kitchen is ideal for gatherings, offering abundant counter space, walk-in pantry, granite countertops with seating. The 4th bedroom would be great for guests that is next to a full bath and door leading to the lanai. Soaring tray ceilings add that special touch. The laundry room provides a sink and shelving. Some updates include new A/C in 2024, water softener system, car charging station, solar pool heater, rain gutters and a reverse osmosis water purification system in kitchen. All appliances convey with the home. Community offers a dock, tennis and basketball courts, volleyball, dog park and playground. Convenient access to Veteran’s Expressway, Tampa International Airport and Gulf beaches. No CDD and a low HOA. Designed for both everyday living and entertaining – this is Florida living at its finest.
Property Details
| Property Features | Property Features | |||
|---|---|---|---|---|
| MLS ID: | MFRTB8512424 | Year Built: | 2014 | |
| Appliances: | Dishwasher, Dryer, Kitchen Reverse Osmosis System, Microwave, Range, Refrigerator, Washer, Water Softener | Association Amenities: | Basketball Court, Gated, Playground, Tennis Court(s) | |
| Association Fee Includes: | Maintenance Grounds, Trash | Community Features: | Deed Restrictions, Dog Park, Gated Community - Guard, Playground, Sidewalks, Tennis Court(s) | |
| Construction Materials: | Block, Stucco | Cooling: | Central Air | |
| Country: | US | County Or Parish: | Pasco | |
| Direction Faces: | South | Exterior Features: | Hurricane Shutters, Outdoor Grill, Rain Gutters, Sidewalk, Sliding Doors, Sprinkler Metered | |
| Fencing: | Fenced | Flooring: | Carpet, Ceramic Tile | |
| Foundation Details: | Slab | Furnished: | Unfurnished | |
| Heating: | Central | Laundry Features: | Inside, Laundry Room | |
| Levels: | One | Listing Agreement: | Exclusive Right To Sell | |
| Listing Terms: | Cash, Conventional | Lot Features: | Conservation Area, Landscaped, Sidewalk, Paved | |
| Occupant Type: | Owner | Other Equipment: | Irrigation Equipment | |
| Parking Features: | Electric Vehicle Charging Station(s), Garage Door Opener | Patio And Porch Features: | Covered, Front Porch, Patio | |
| Pets Allowed: | Yes | Pool Features: | Gunite, In Ground, Solar Heat | |
| Possession: | Close Of Escrow | Property Sub Type: | Single Family Residence | |
| Property Type: | Residential | Road Surface Type: | Paved | |
| Roof: | Shingle | Security Features: | Gated Community | |
| Sewer: | Public Sewer | Showing Requirements: | ShowingTime | |
| Special Listing Conditions: | None | Standard Status: | Active | |
| State Or Province: | FL | Utilities: | Public | |
| Vegetation: | Mature Landscaping | View: | Trees/Woods | |
| Water Source: | Public | Window Features: | Blinds | |
| Rooms | Rooms | |||
|---|---|---|---|---|
| Family Room: | 21x18 ft | Dining Room: | 13x13 ft | |
| Kitchen: | 17x16 ft | Primary Bedroom: | 22x13 ft | |
| Living Room: | 13x15 ft | Bedroom 2: | 14x13 ft | |
| Bedroom 3: | 11x13 ft | Bedroom 4: | 11x11 ft | |
| Dinette: | 10x9 ft | Office: | 10x13 ft | |
We love to hear from you