


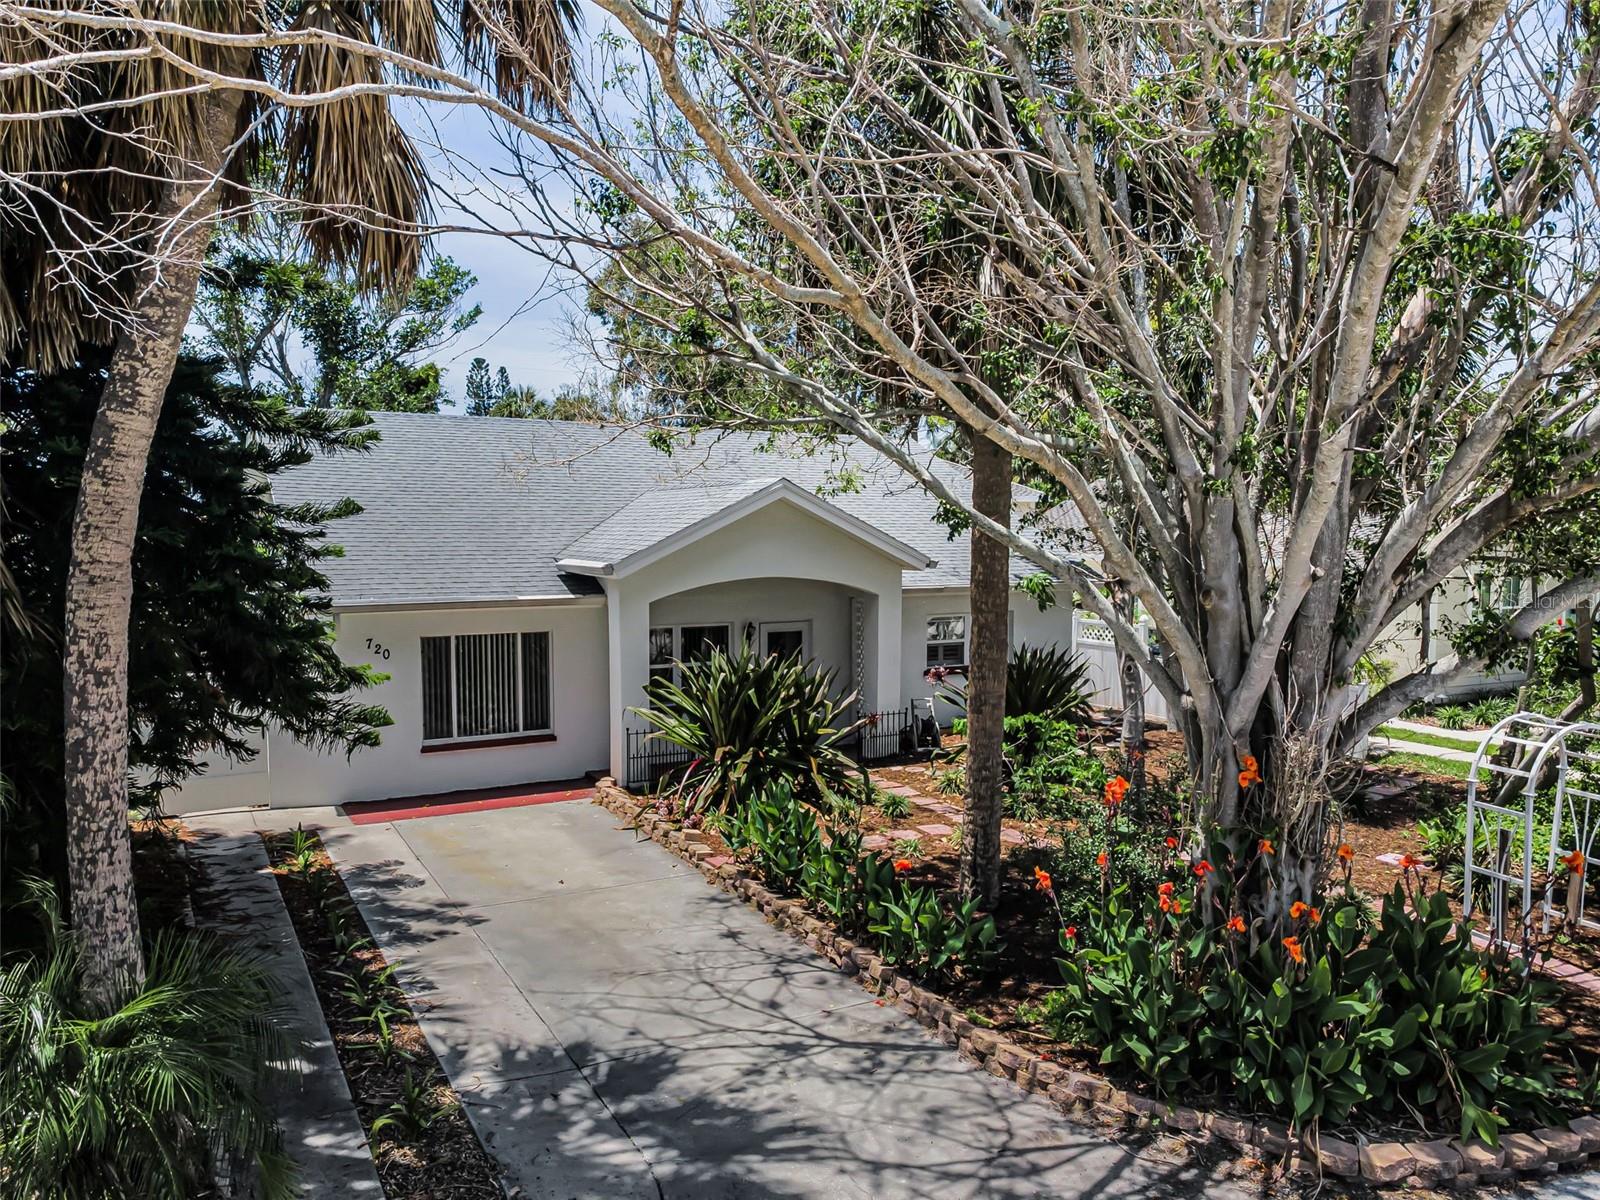
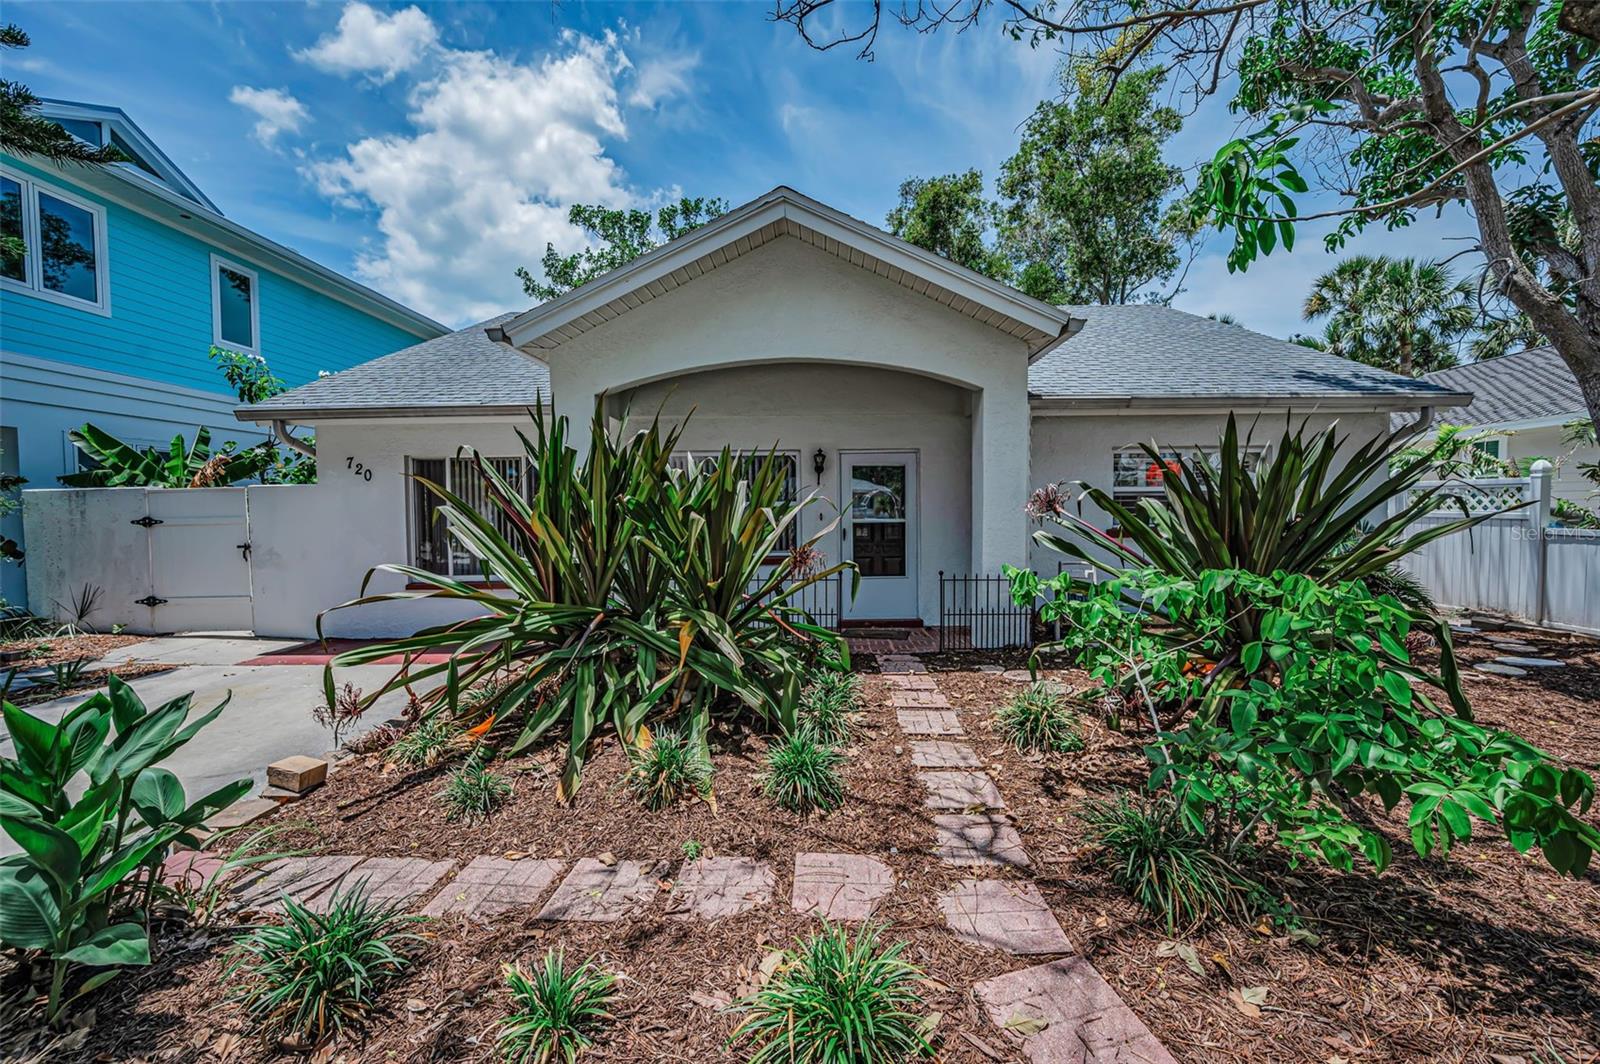
720 BRUCE AVE, CLEARWATER BEACH, FL, 33767
$727,000
Residential
|
Bedrooms
3
|
Bathrooms
2
|
Living Area
1,025 Sqft
|
Lot Size
5,942 Sqft
|
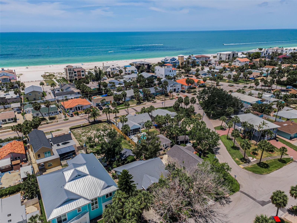
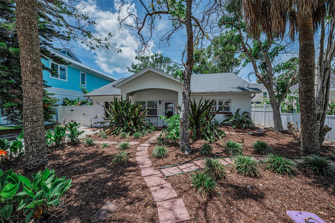
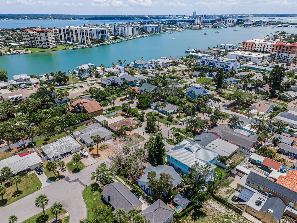
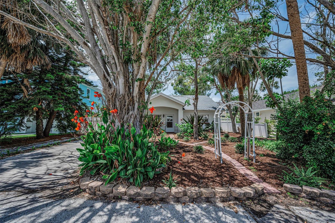
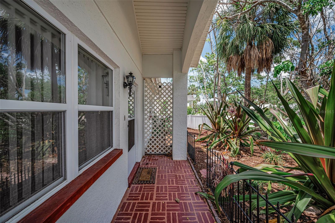
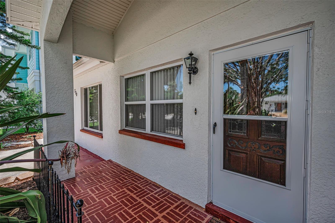
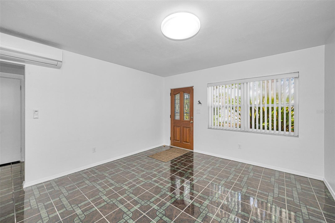
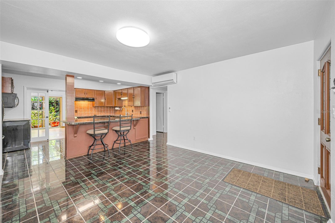
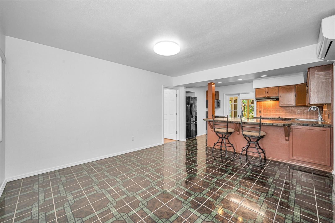
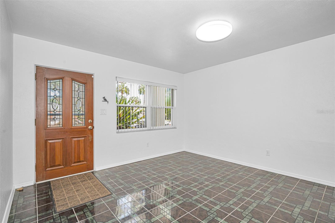
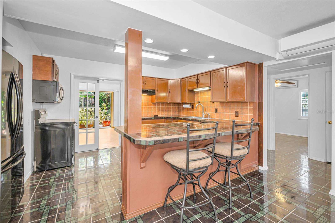
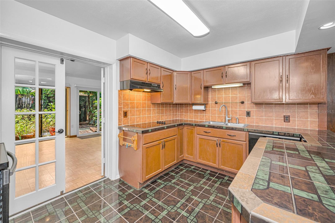
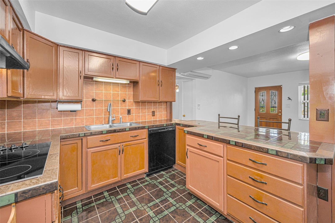
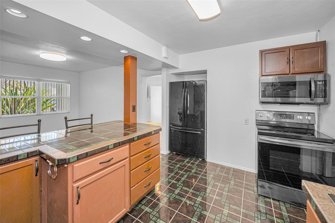
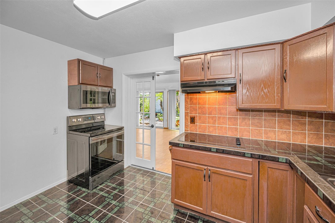
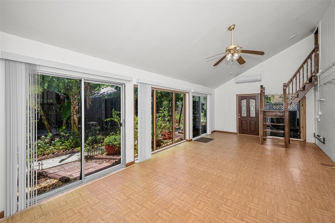
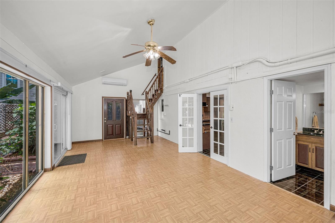
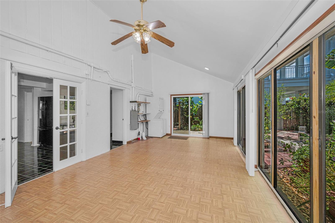
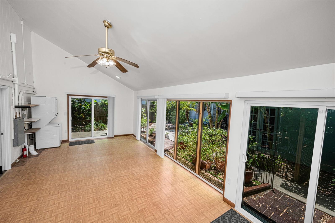
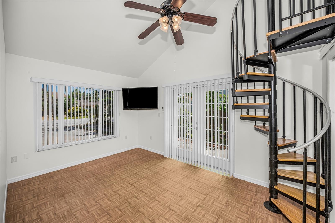
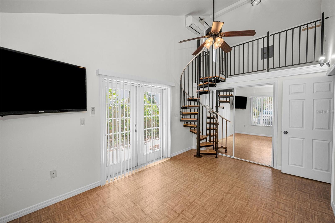
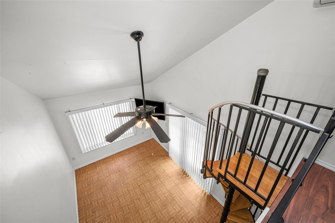
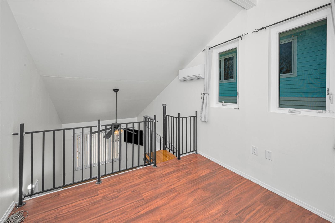
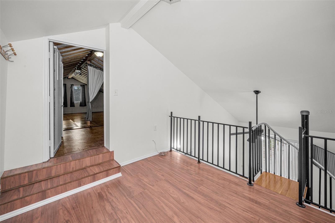
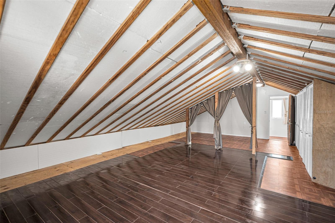
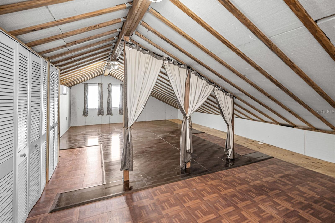
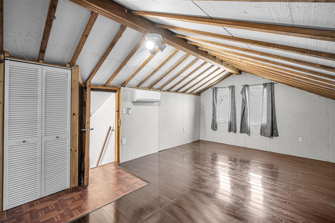
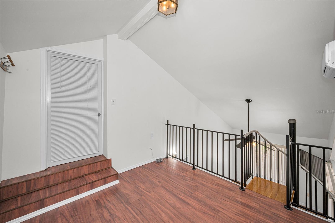
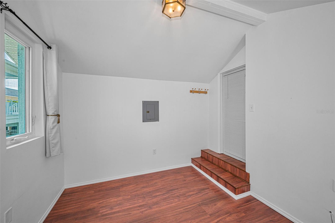
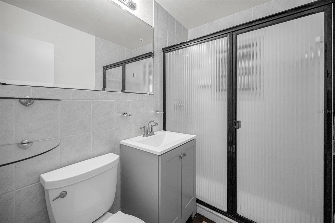
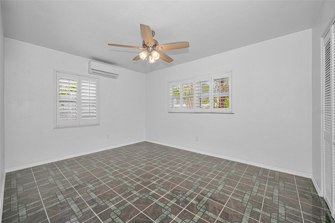
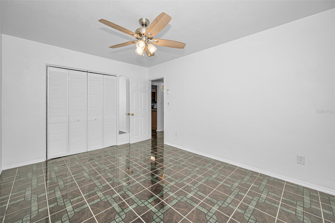
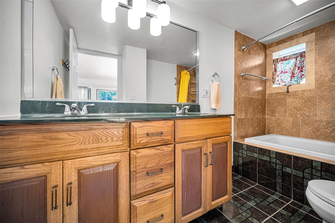
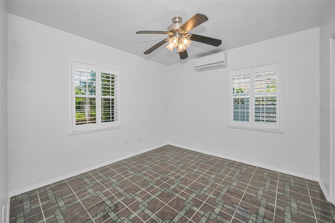
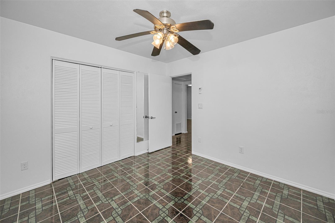
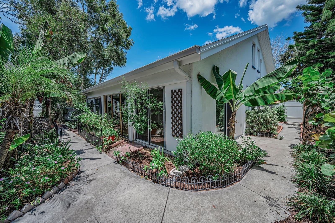
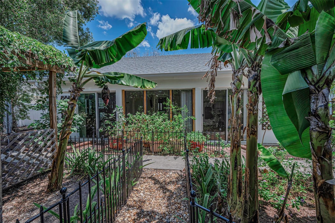
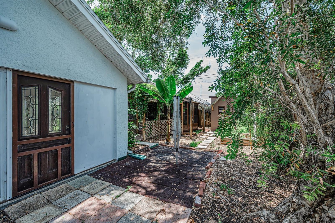
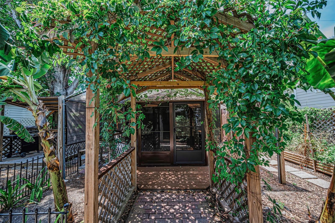
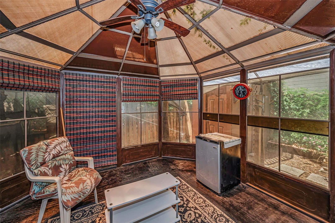
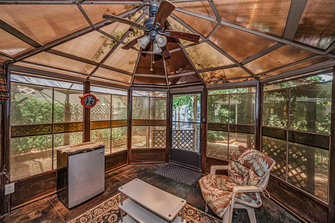
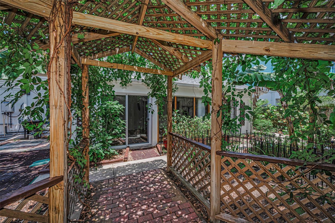
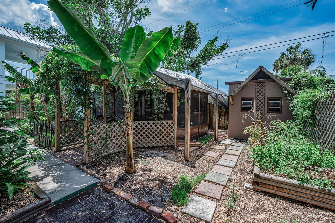
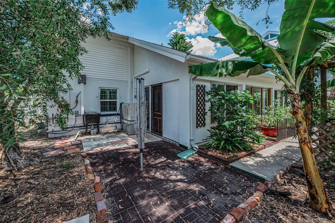
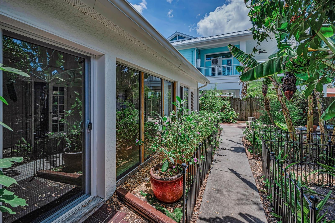
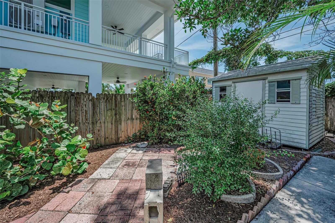
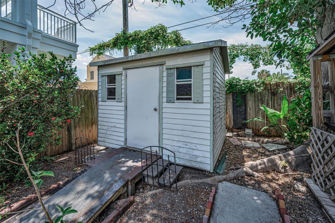
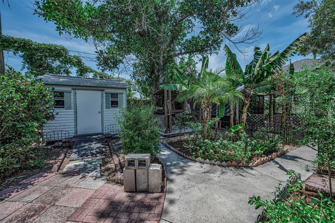
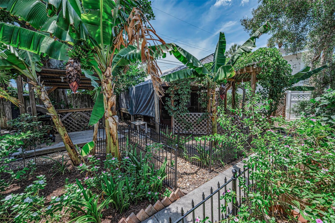
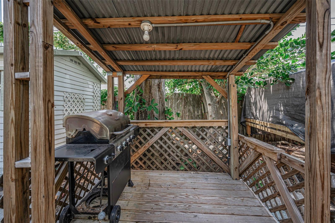
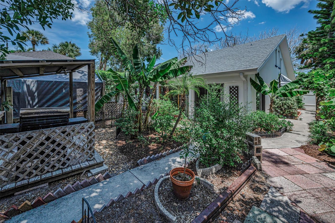
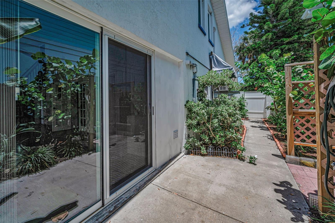
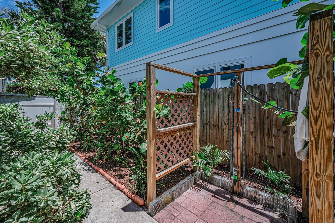
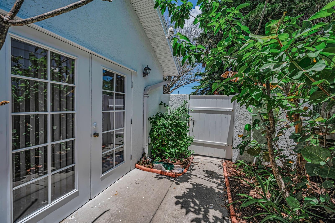
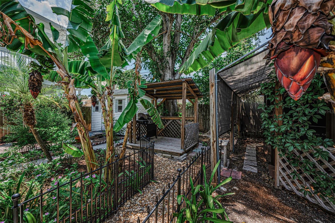
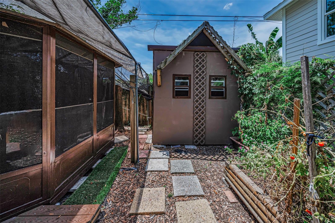
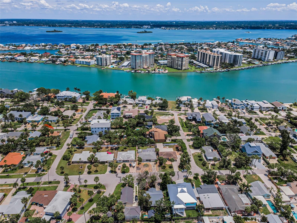
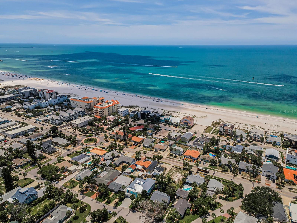
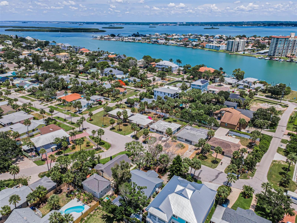
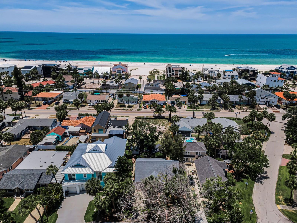
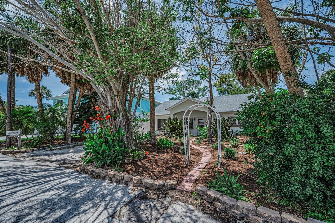
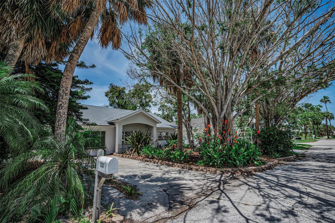
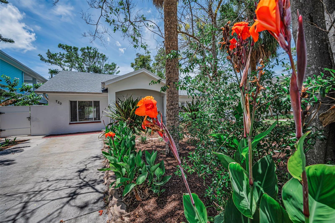
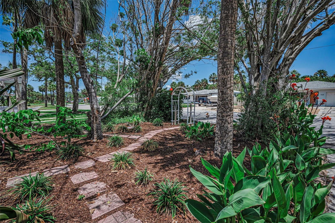
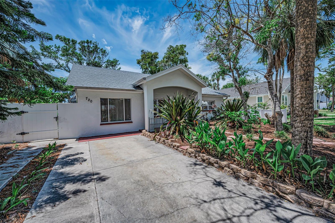
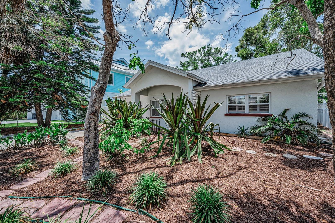
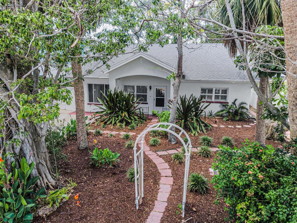
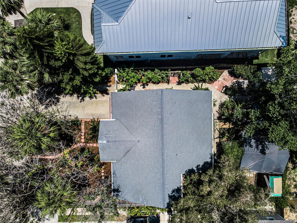
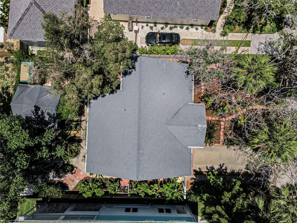
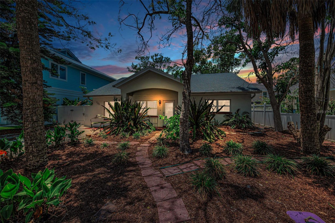
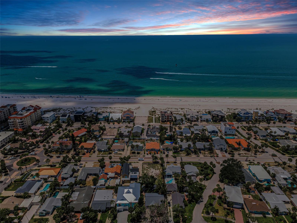
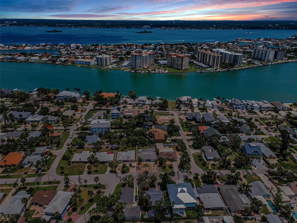
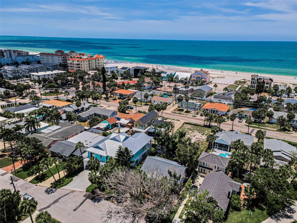
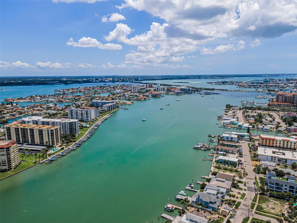
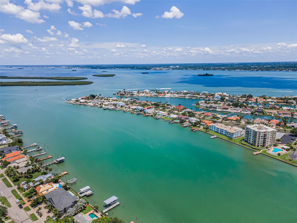
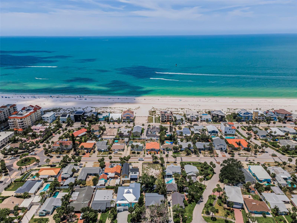
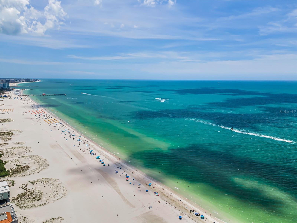
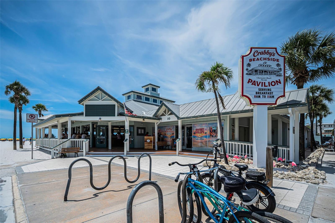
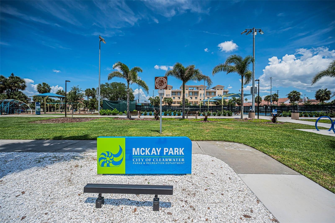
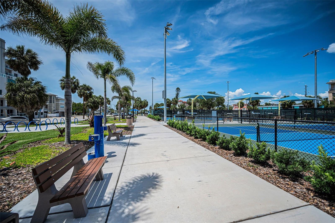
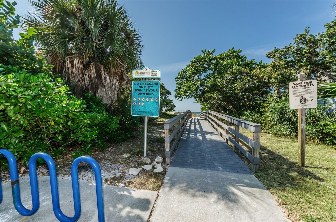
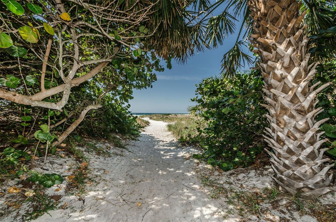
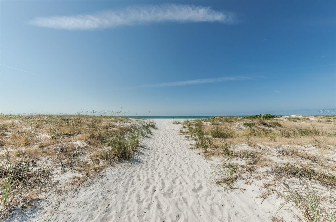
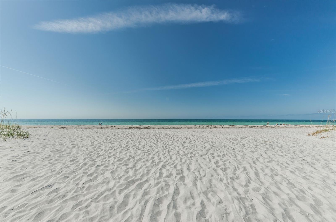
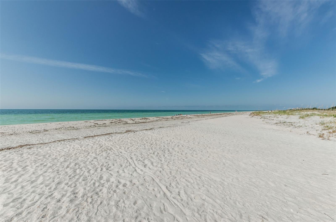
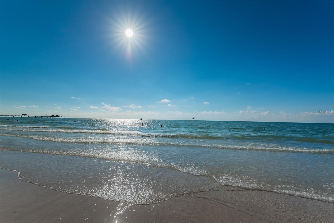
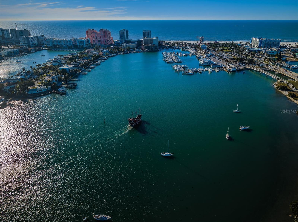
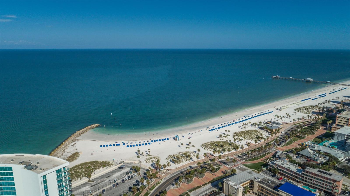
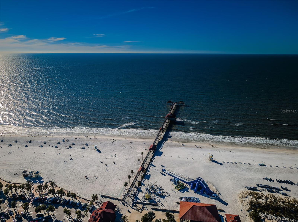
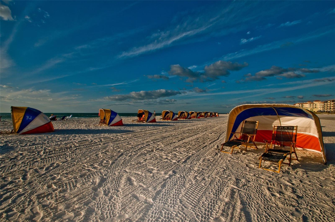
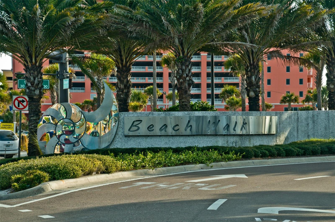
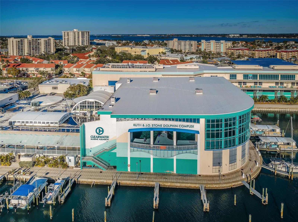
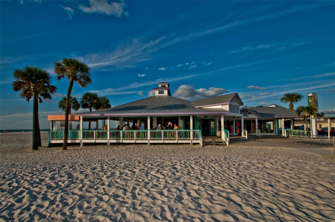
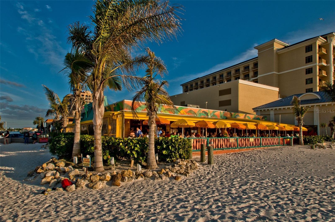
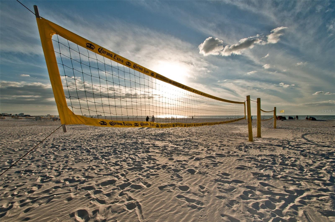
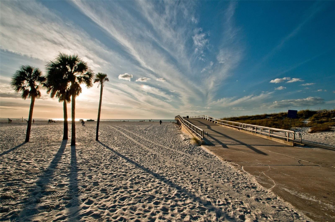
Well-maintained and thoughtfully updated, this charming 3-bedroom, 2-bath home with a loft and additional bonus room has been lovingly cared for by the same owners for many years. Inside, you’ll find ceramic tile and vinyl flooring throughout, along with a layout designed for comfortable daily living. The kitchen features updated appliances, refreshed lower cabinetry, and an extended counter-height island that provides additional prep space, seating, and a natural gathering spot for both casual meals and entertaining. Just off the kitchen, the large family room is filled with natural light and features sliding glass doors that open to beautiful views of the backyard retreat, creating a seamless connection between indoor and outdoor living. The second floor offers added flexibility with a loft and bonus room, ideal for a home office, hobby space, playroom, or additional storage. Recent updates throughout the home include freshly painted interior walls and ceilings, kitchen and bathroom improvements, newer dishwasher, cooktop, stackable washer and dryer, updated electrical components, and roof maintenance all completed in 2026. A full list of major improvements and upgrades has been added to the attachments for easy reference. Step outside to your own tropical-inspired oasis, complete with lush mature landscaping including banana trees, a mango tree, fig bush, and additional tropical plantings, creating a peaceful and private setting. The backyard also features a gazebo, outdoor grill station, two storage sheds, and a dedicated potting shed. Conveniently located near famous Clearwater Beach, Pier 60, local shops and restaurants, Publix, shopping centers, and with easy access to FL-60 for quick trips to additional dining, hospitals, and St. Pete–Clearwater International Airport, this home offers comfort, convenience, and a backyard you’ll love coming home to.
Property Details
| Property Features | Property Features | |||
|---|---|---|---|---|
| MLS ID: | MFRTB8512433 | Year Built: | 1953 | |
| Appliances: | Cooktop, Dishwasher, Disposal, Dryer, Ice Maker, Microwave, Range Hood, Refrigerator, Washer | Construction Materials: | Block, Stucco | |
| Cooling: | Mini-Split Unit(s) | Country: | US | |
| County Or Parish: | Pinellas | Direction Faces: | East | |
| Exterior Features: | Lighting, Outdoor Grill, Private Mailbox, Sidewalk, Sliding Doors, Storage | Fencing: | Fenced | |
| Flooring: | Ceramic Tile, Vinyl | Foundation Details: | Slab | |
| Furnished: | Negotiable | Heating: | Electric, Ductless | |
| Laundry Features: | Common Area, Inside | Levels: | Two | |
| Listing Agreement: | Exclusive Right To Sell | Listing Terms: | Cash, Conventional | |
| Lot Features: | Flood Insurance Required, FloodZone, Sidewalk, Paved | Occupant Type: | Vacant | |
| Other Structures: | Gazebo, Shed(s) | Parking Features: | Driveway | |
| Patio And Porch Features: | Front Porch, Patio | Property Sub Type: | Single Family Residence | |
| Property Type: | Residential | Road Surface Type: | Asphalt, Paved | |
| Roof: | Shingle | Sewer: | Public Sewer | |
| Showing Requirements: | Go Direct, Lock Box Electronic-CBS Code Required, ShowingTime | Special Listing Conditions: | None | |
| Standard Status: | Active | State Or Province: | FL | |
| Utilities: | BB/HS Internet Available, Electricity Available, Electricity Connected, Public, Sewer Available, Sewer Connected, Water Available, Water Connected | Water Source: | Public | |
| Window Features: | Blinds, Drapes, Rods, Window Treatments | |||
| Rooms | Rooms | |||
|---|---|---|---|---|
| Living Room: | 14x12.5 ft | Kitchen: | 10x12.5 ft | |
| Family Room: | 28x13 ft | Primary Bedroom: | 16x10.5 ft | |
| Loft: | 9x10 ft | Bonus Room: | 29x12 ft | |
| Bedroom 2: | 12.5x10.5 ft | Bedroom 3: | 18x10 ft | |
| Bathroom 1: | 7x5 ft | Bathroom 2: | 5x10 ft | |
We love to hear from you