


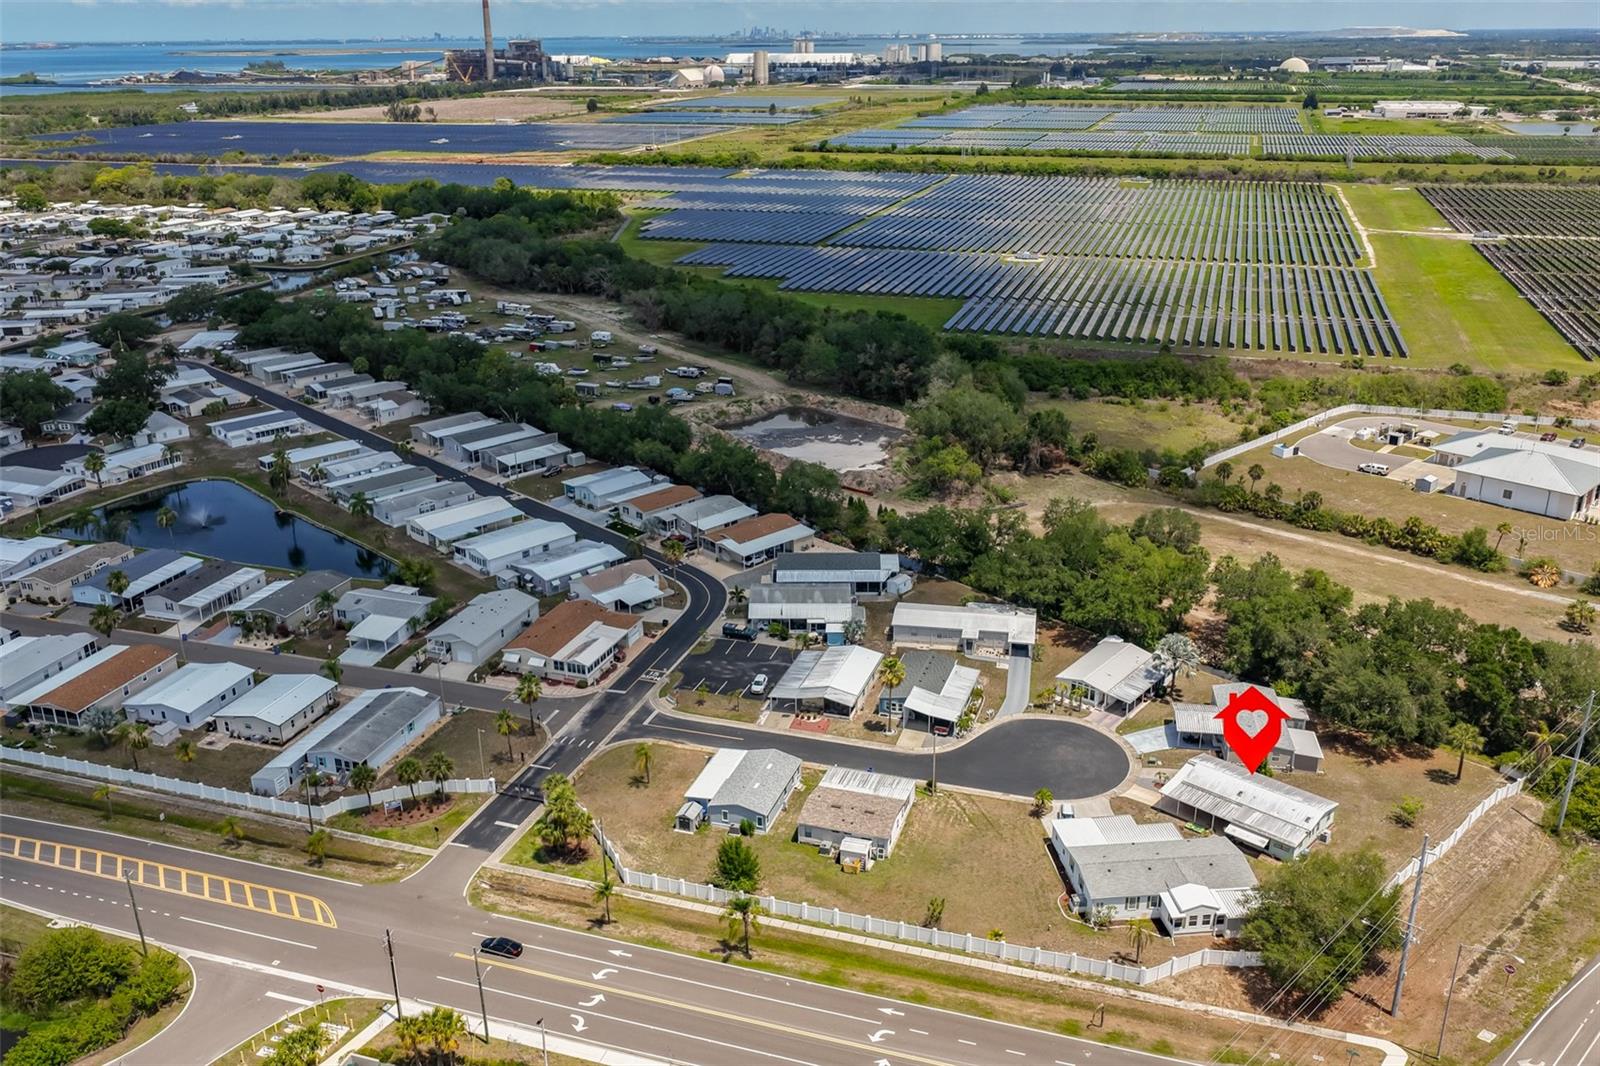
192 S PORT ROYAL LN, APOLLO BEACH, FL, 33572
$179,000
Residential
|
Bedrooms
2
|
Bathrooms
2
|
Living Area
1,329 Sqft
|
Lot Size
9,257 Sqft
|
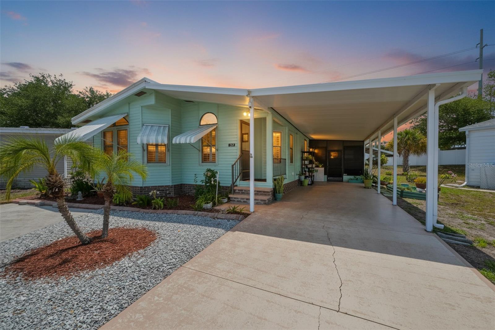
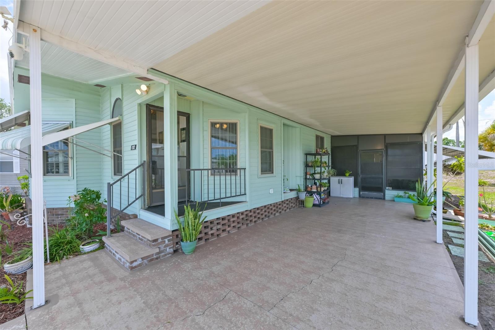
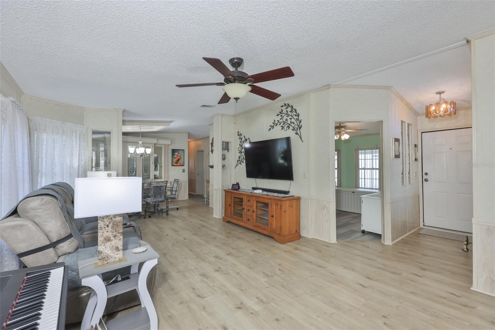
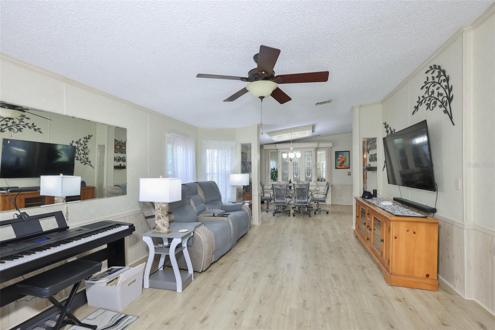
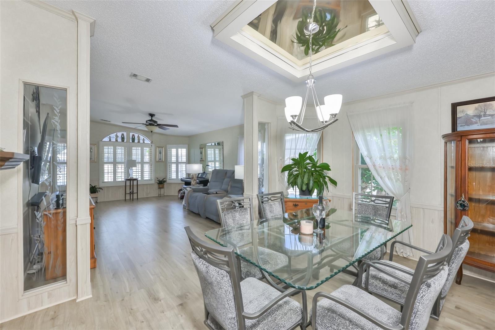
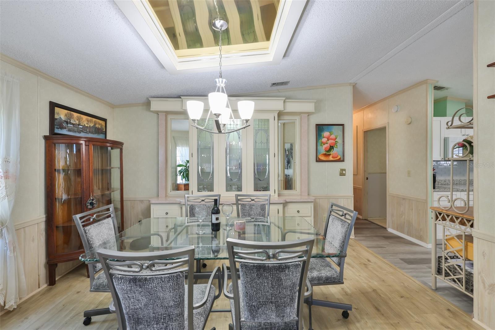
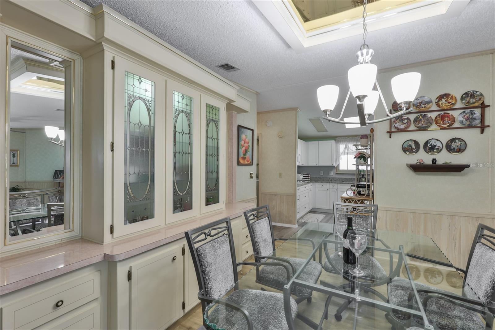
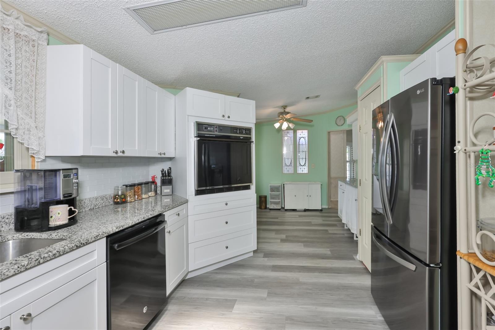
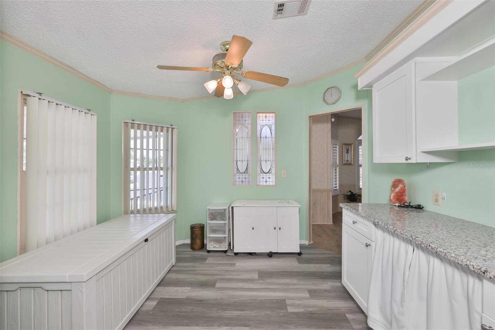
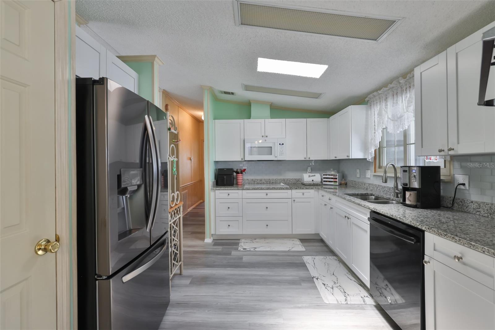
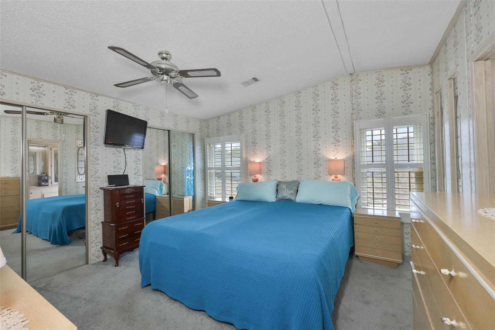
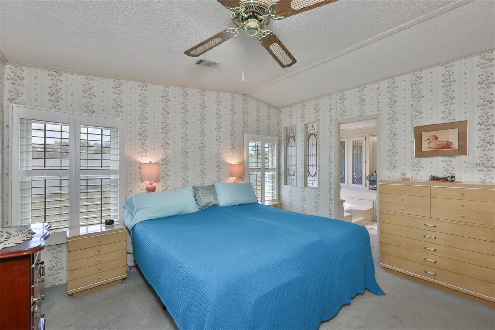
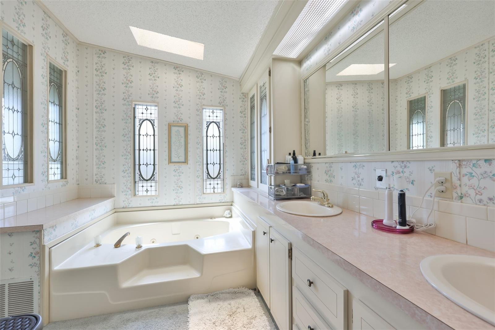
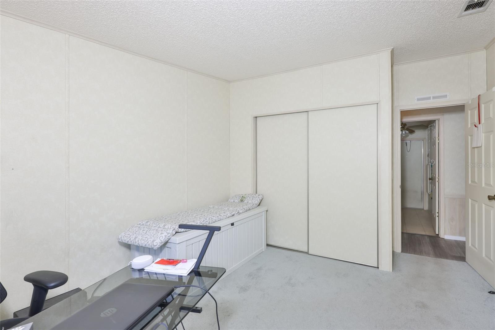
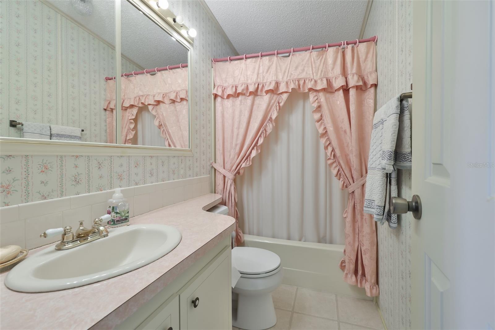
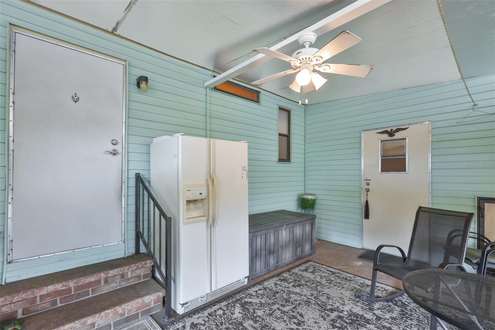
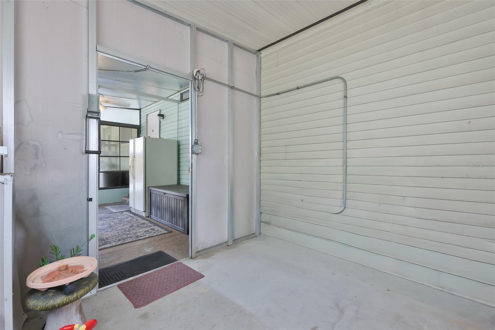
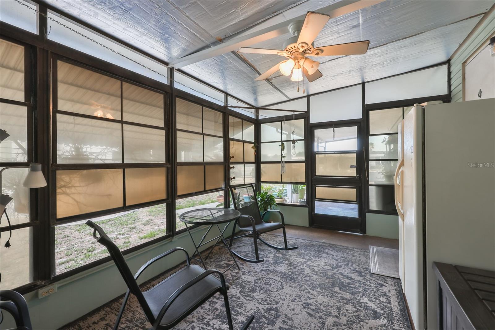
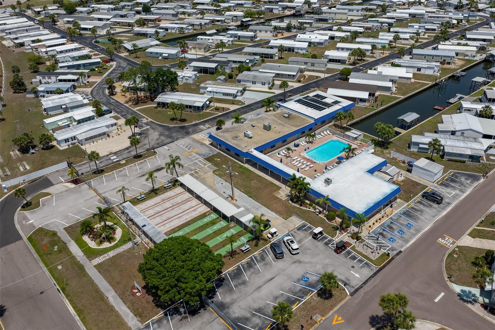
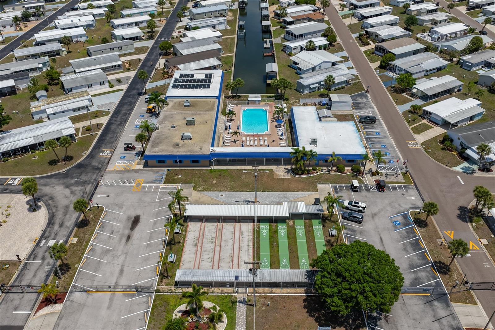
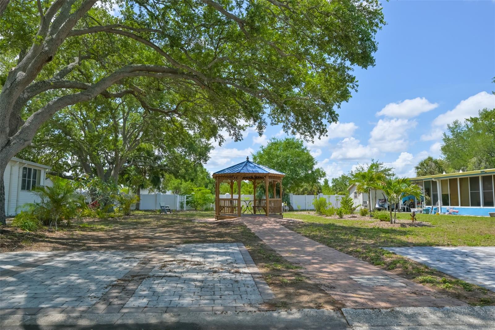
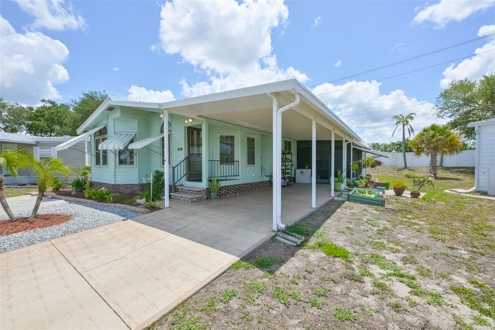
Welcome to 192 Port Royal Lane in Apollo Beach, located in the desirable Caribbean Isles community. This 2-bedroom, 2-bath home offers a spacious and comfortable layout with 1,329 sq. ft. of living space, sitting on a large lot at the end of a cul-de-sac. When you arrive, you will appreciate the extra space, quiet setting, and relaxed Florida lifestyle this home offers. Inside, the home features an open and inviting living area with luxury vinyl flooring, ceiling fans, decorative touches, and a spacious dining area with plantation shutters. The remodeled kitchen offers plenty of room with extra space that can be used for more storage or an eat-in area, pantry shelving, updated white cabinets, stone counters, and stainless steel appliances. The primary bedroom includes two closets, plantation shutters, and a private bath with a garden tub, skylight, dual vanity, and glass-door shower. Enjoy the Florida weather from the screened lanai with slider windows, giving you a great indoor-outdoor space to relax, entertain, or enjoy your morning coffee. One of the best extras is the additional storage room, complete with a separate locked door, windows, and concrete flooring, perfect for tools, seasonal items, hobbies, or simply keeping everything organized. With a 2-car carport, spacious lot, cul-de-sac location, and extra storage, this Apollo Beach home is a wonderful opportunity in Caribbean Isles. Conveniently located near shopping, dining, hospitals and medical facilities, major roadways, and all that Apollo Beach has to offer. Low HOA.
Property Details
| Property Features | Property Features | |||
|---|---|---|---|---|
| MLS ID: | MFRTB8512450 | Year Built: | 1987 | |
| Appliances: | Dishwasher, Dryer, Electric Water Heater, Microwave, Range, Refrigerator, Washer | Architectural Style: | Contemporary | |
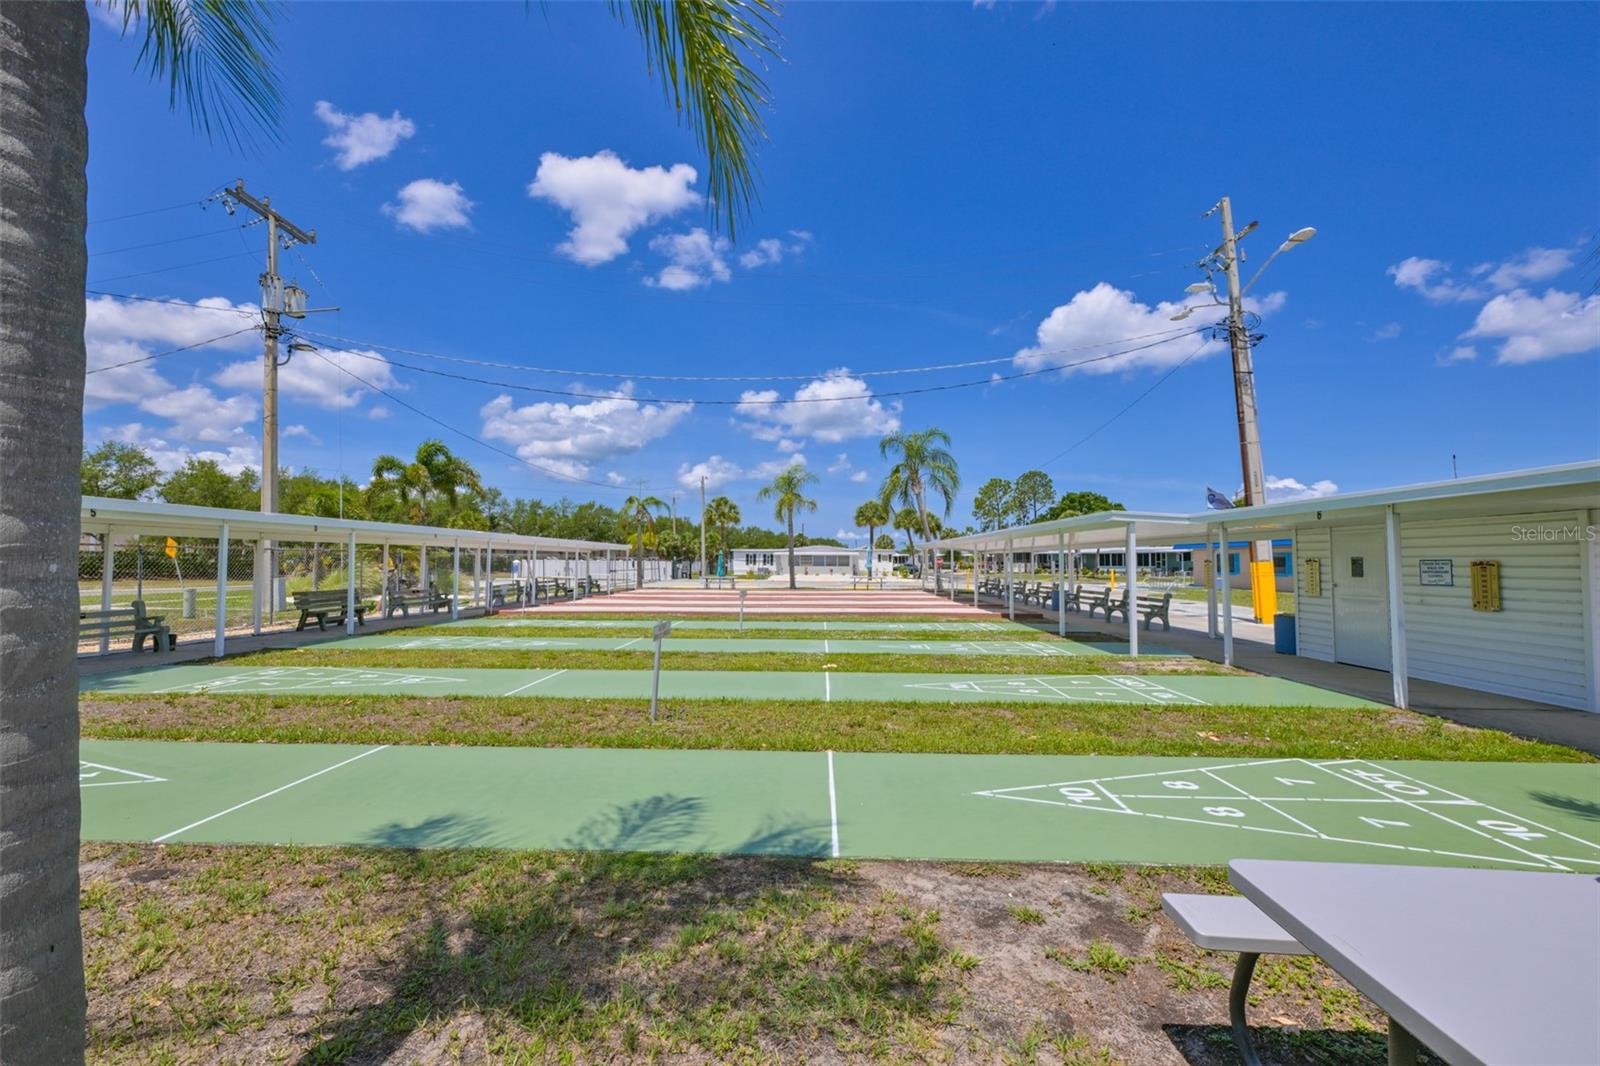
| Association Amenities: | Clubhouse, Pool, Shuffleboard Court | Association Fee Includes: | Pool | |
| Body Type: | Single Wide | Community Features: | Clubhouse, Gated Community - No Guard, Pool, Street Lights | |
| Construction Materials: | Other | Cooling: | Central Air | |
| Country: | US | County Or Parish: | Hillsborough | |
| Direction Faces: | West | Exterior Features: | Other | |
| Flooring: | Carpet, Linoleum | Foundation Details: | Block, Crawlspace | |
| Furnished: | Partially | Heating: | Central | |
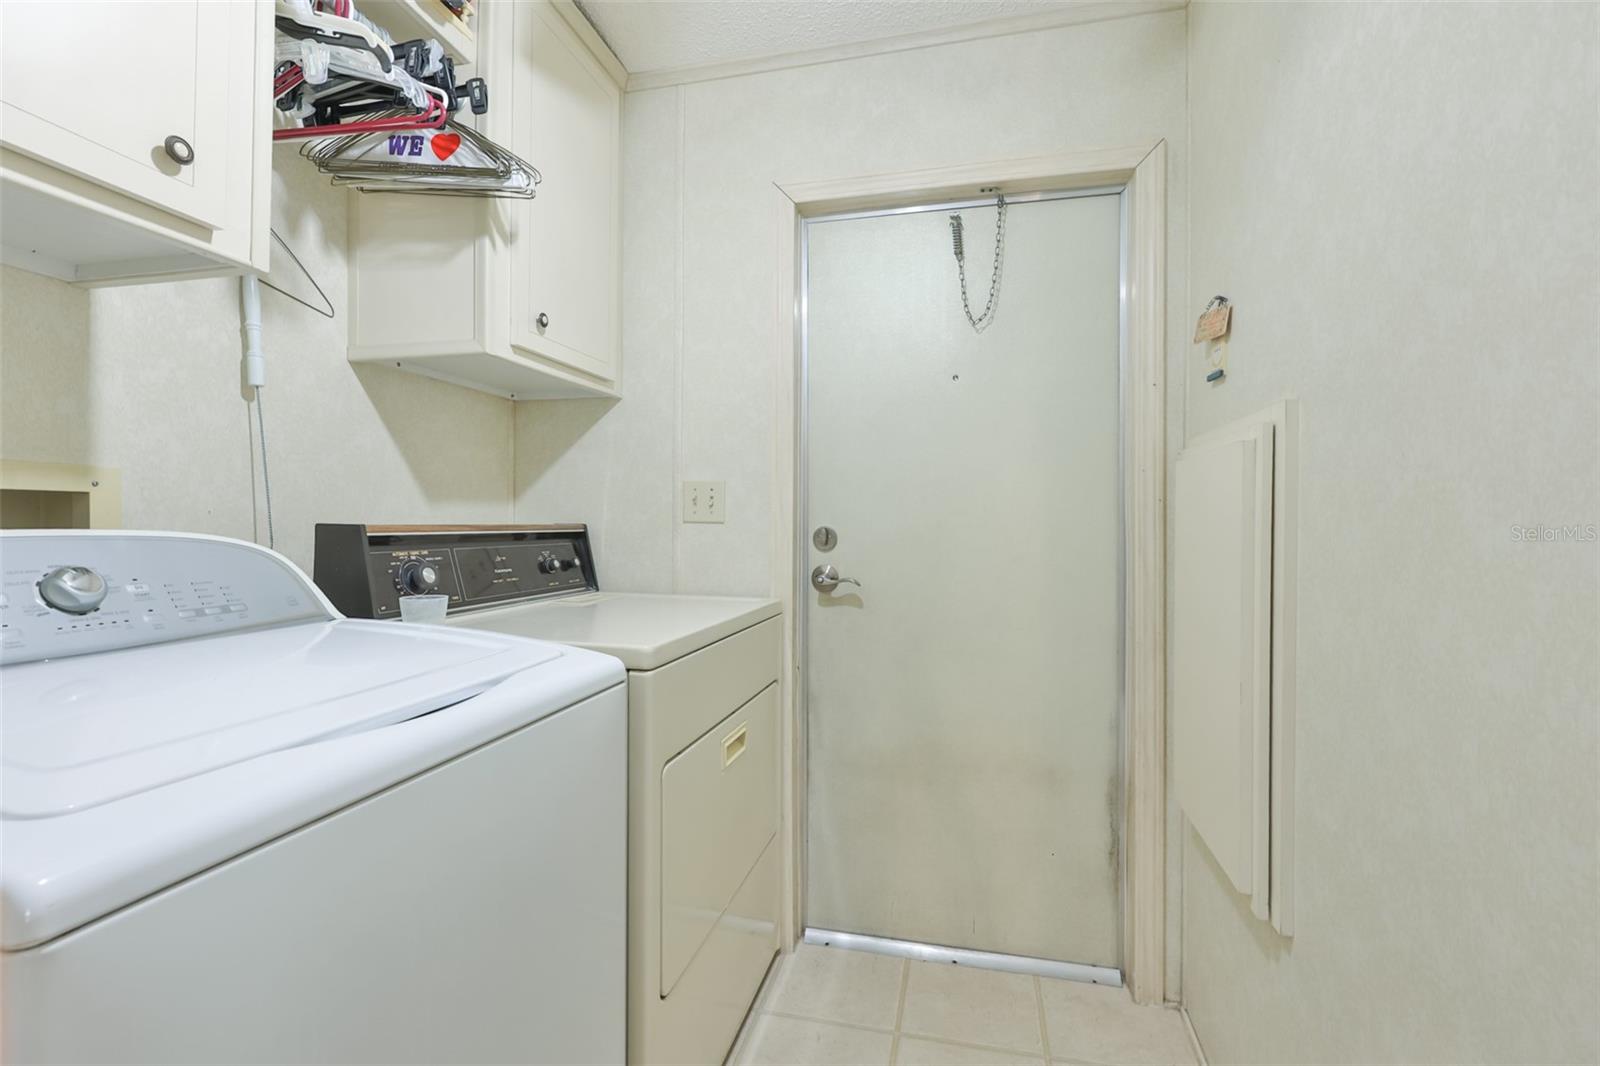
| Laundry Features: | Inside, Laundry Room, Other | Levels: | One | |
| Listing Agreement: | Exclusive Right To Sell | Listing Terms: | Cash, Conventional, FHA, VA Loan | |
| Lot Features: | Cul-De-Sac, FloodZone, In County, Landscaped, Paved | Occupant Type: | Owner | |
| Parking Features: | Covered, Driveway, Garage Faces Side | Patio And Porch Features: | Covered, Enclosed | |
| Pets Allowed: | Cats OK, Dogs OK, Yes | Possession: | Close Of Escrow | |
| Property Sub Type: | Manufactured Home | Property Type: | Residential | |
| Road Surface Type: | Asphalt | Roof: | Shingle | |
| Sewer: | Public Sewer | Showing Requirements: | Appointment Only, ShowingTime | |
| Special Listing Conditions: | None | Standard Status: | Active | |
| State Or Province: | FL | Utilities: | BB/HS Internet Available, Cable Available, Electricity Connected, Public, Sewer Connected, Water Connected | |
| View: | Park/Greenbelt | Water Source: | Public | |
| Window Features: | Blinds, Shutters, Window Treatments | |||
| Rooms | Rooms | |||
|---|---|---|---|---|
| Living Room: | 19.5x13 ft | Dining Room: | 13.5x11.5 ft | |
| Kitchen: | 23.8x11.4 ft | Primary Bedroom: | 13.2x13.5 ft | |
| Bedroom 2: | 11.4x13 ft | Primary Bathroom: | ||
| Balcony/Porch/Lanai: | 15.1x11 ft | Bonus Room: | 10x11 ft | |
We love to hear from you