


4316 CHIPMUNK DR, NEW PORT RICHEY, FL, 34653
$320,000
Residential
|
Bedrooms
2
|
Bathrooms
2
|
Living Area
1,339 Sqft
|
Lot Size
6,175 Sqft
|
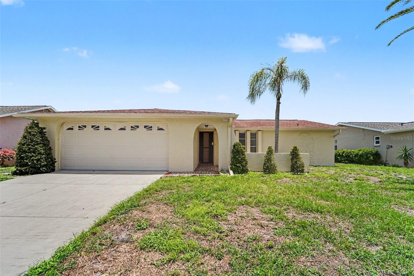
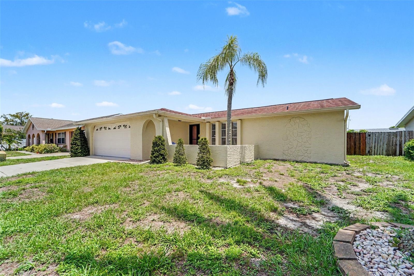
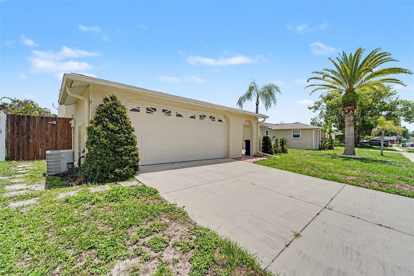
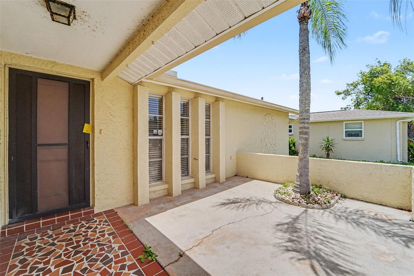
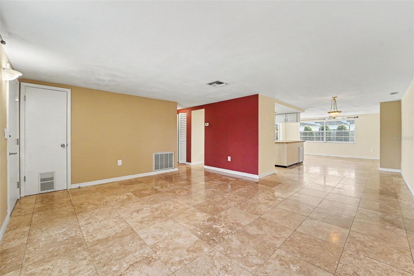
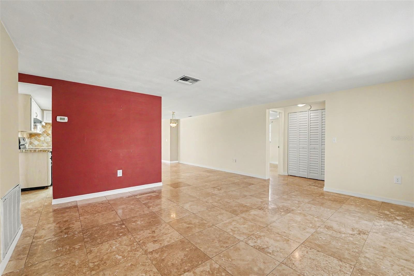
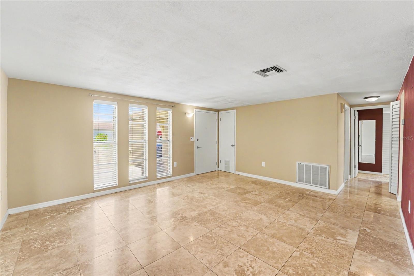
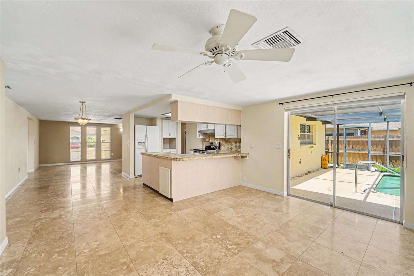
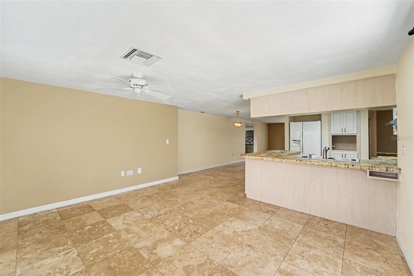
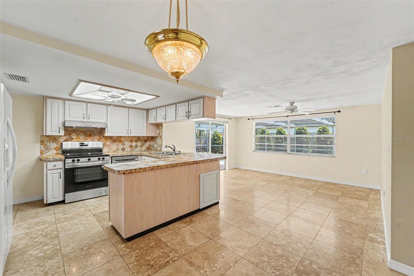
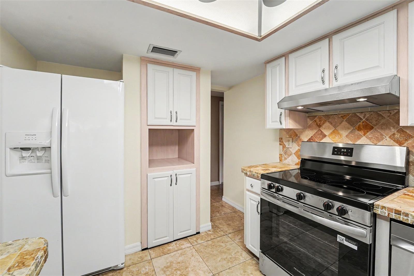
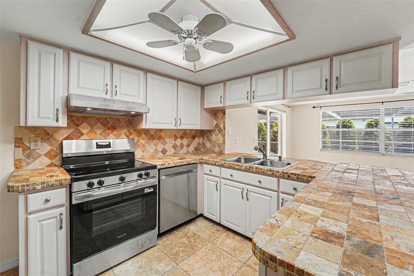
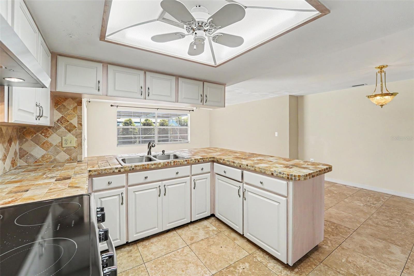
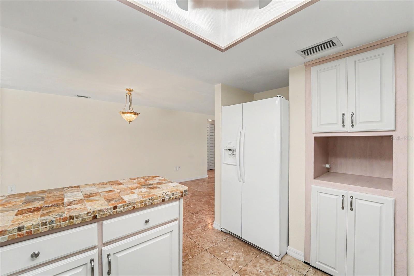
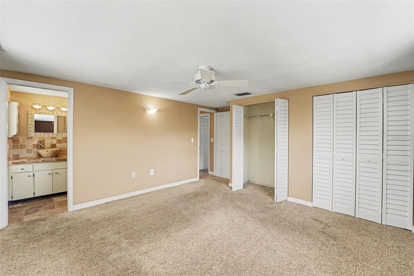
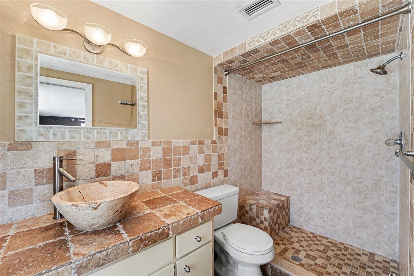
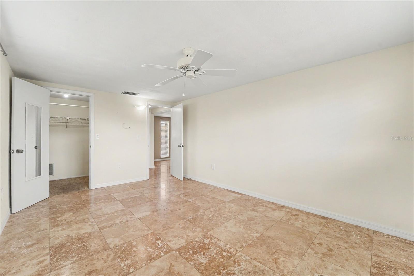
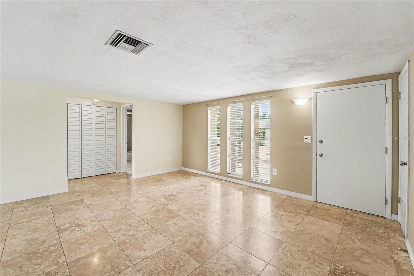
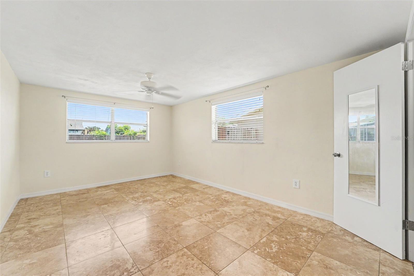
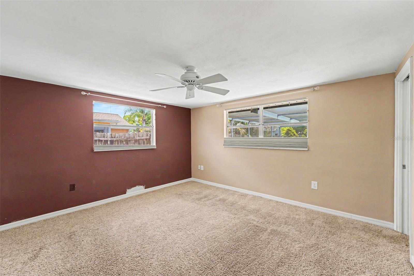
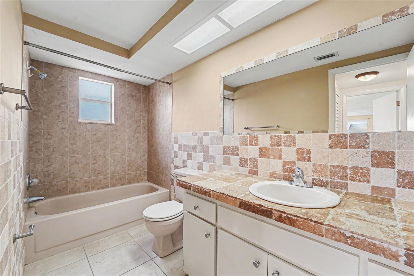
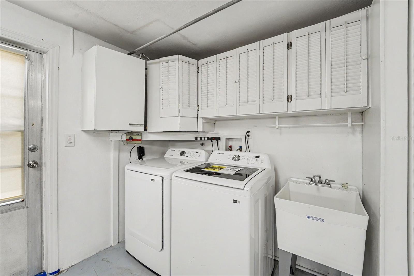
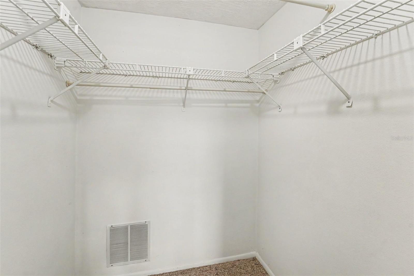
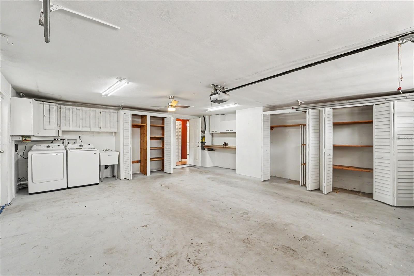
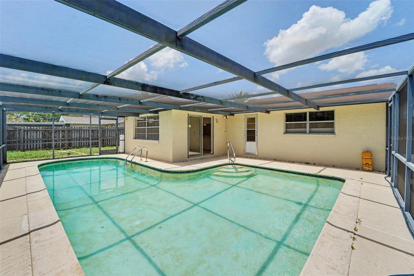
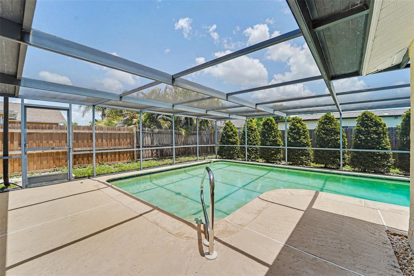
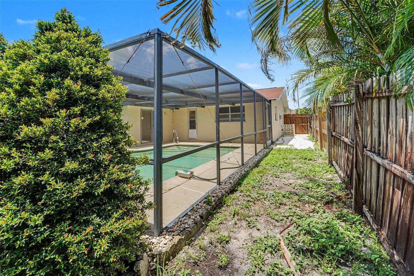
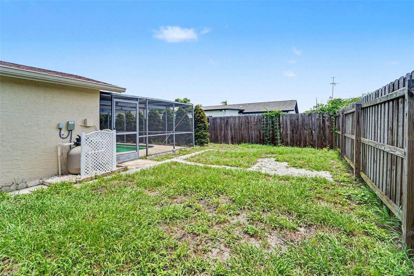
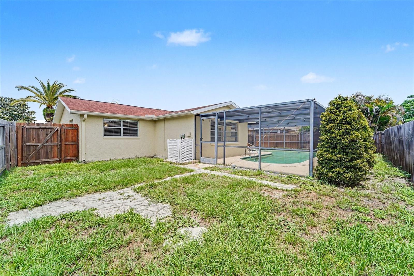
Welcome home to this beautiful 2-bedroom, 2-bathroom pool home with a 2-car garage located in the desirable Deer Park Estates community. Enjoy the freedom of no HOA or CDD fees. As you enter the home, you will appreciate the spacious living room and the bright, inviting feel throughout. Just beyond the living area is a comfortable family room and kitchen combination, creating the perfect space for everyday living and entertaining. The kitchen offers an appliance package, ample counter space, and additional bar seating for casual dining and gatherings. Just off the kitchen is a dedicated dining area ideal for family meals or hosting guests. Step through the sliding glass doors from the family room onto the large screened-in lanai featuring a sparkling pool, providing the perfect setting for relaxing or entertaining year-round. The fenced backyard offers added privacy and plenty of outdoor enjoyment space. The secondary bedroom is generously sized and features a walk-in closet. The secondary bathroom includes a convenient tub/shower combination. The spacious primary suite offers two built-in closets and an ensuite bathroom with direct access to the pool area for added convenience. Conveniently located near shopping, dining, entertainment, and medical facilities, this home offers both comfort and convenience. Don’t miss your opportunity to make this wonderful home your own — schedule your private showing today!
Property Details
| Property Features | Property Features | |||
|---|---|---|---|---|
| MLS ID: | MFRTB8512459 | Year Built: | 1979 | |
| Appliances: | Dishwasher, Dryer, Range, Range Hood, Refrigerator, Washer | Architectural Style: | Contemporary | |
| Construction Materials: | Block, Concrete, Stucco | Cooling: | Central Air | |
| Country: | US | County Or Parish: | Pasco | |
| Direction Faces: | West | Exterior Features: | Lighting, Rain Gutters, Sliding Doors | |
| Fencing: | Fenced, Wood | Flooring: | Carpet, Tile | |
| Foundation Details: | Slab | Furnished: | Unfurnished | |
| Heating: | Central | Laundry Features: | In Garage | |
| Levels: | One | Listing Agreement: | Exclusive Right To Sell | |
| Listing Terms: | Cash, Conventional, VA Loan | Occupant Type: | Vacant | |
| Parking Features: | Driveway | Patio And Porch Features: | Rear Porch, Screened | |
| Pets Allowed: | Yes | Pool Features: | Gunite, In Ground | |
| Property Sub Type: | Single Family Residence | Property Type: | Residential | |
| Road Surface Type: | Asphalt | Roof: | Shingle | |
| Sewer: | Public Sewer | Showing Requirements: | Lock Box Coded, See Remarks, ShowingTime | |
| Special Listing Conditions: | None | Standard Status: | Active | |
| State Or Province: | FL | Utilities: | Electricity Connected, Sewer Connected, Water Connected | |
| Vegetation: | Trees/Landscaped | Water Source: | Public | |
| Window Features: | Blinds | |||
| Rooms | Rooms | |||
|---|---|---|---|---|
| Living Room: | 15x15 ft | Kitchen: | 14x11 ft | |
| Primary Bedroom: | 15x15 ft | |||
We love to hear from you