


5416 8TH ST, ZEPHYRHILLS, FL, 33542
$223,000
Residential
|
Bedrooms
2
|
Bathrooms
1
|
Living Area
776 Sqft
|
Lot Size
7,000 Sqft
|
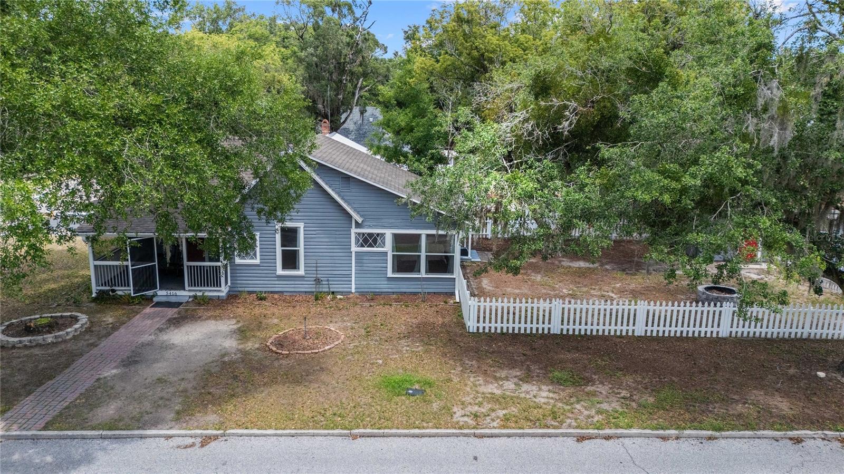
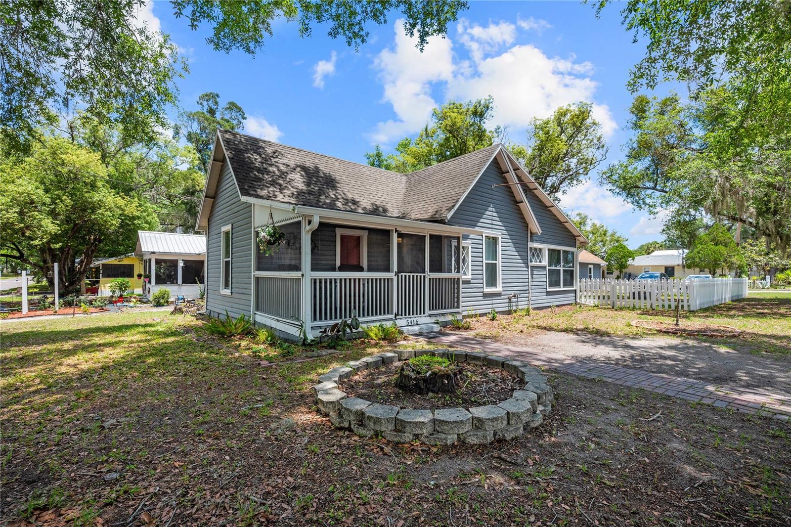
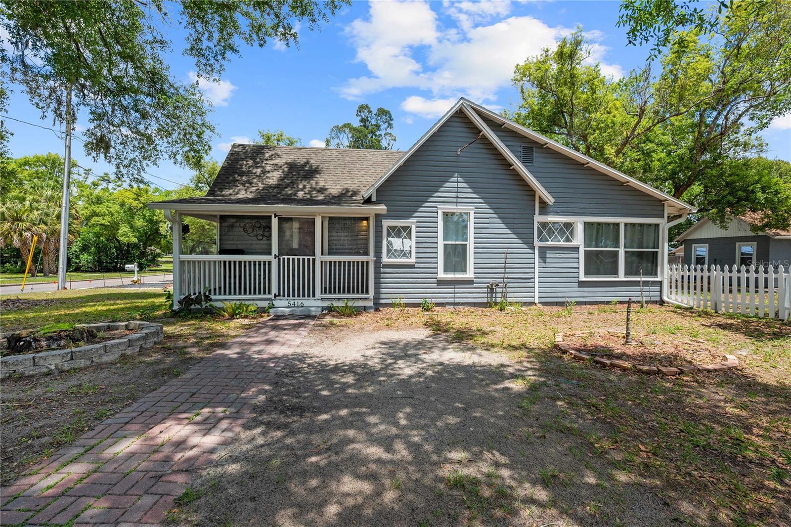
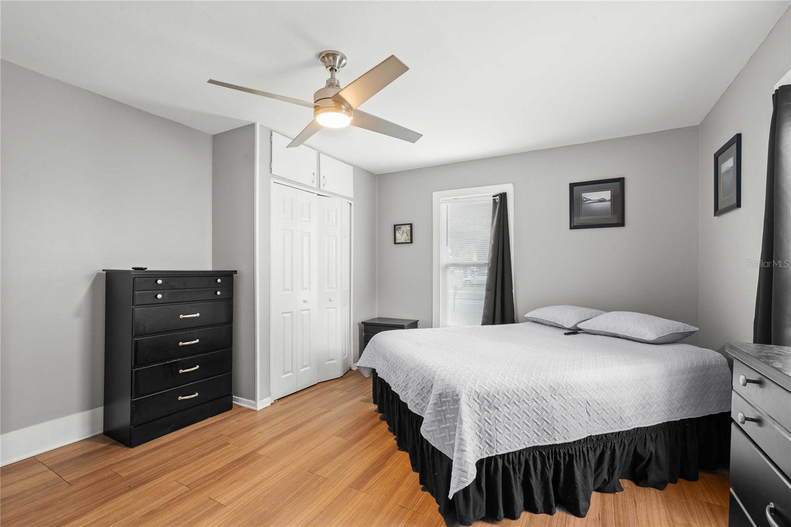
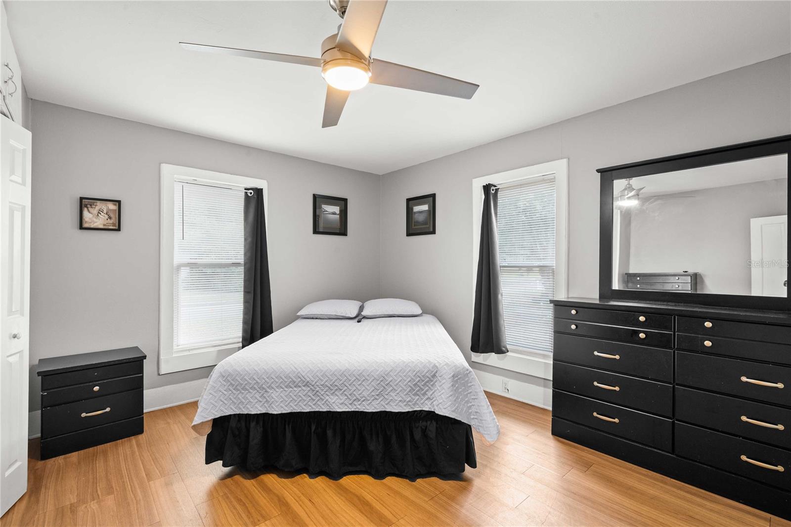
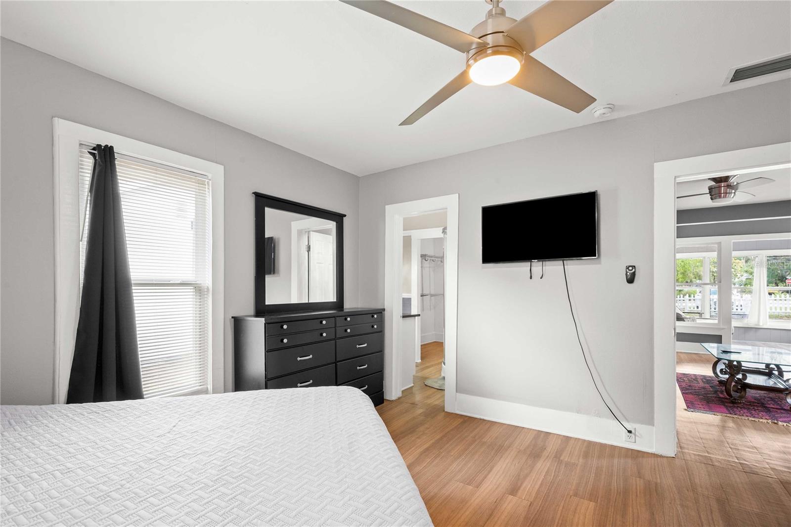
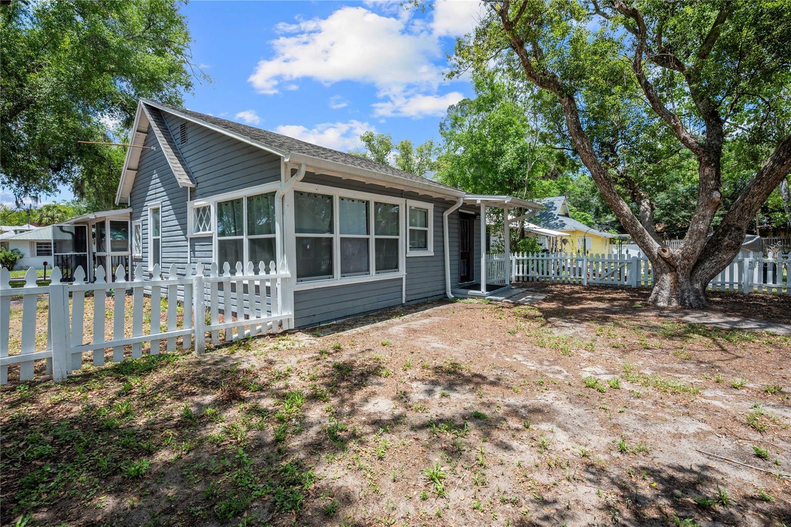
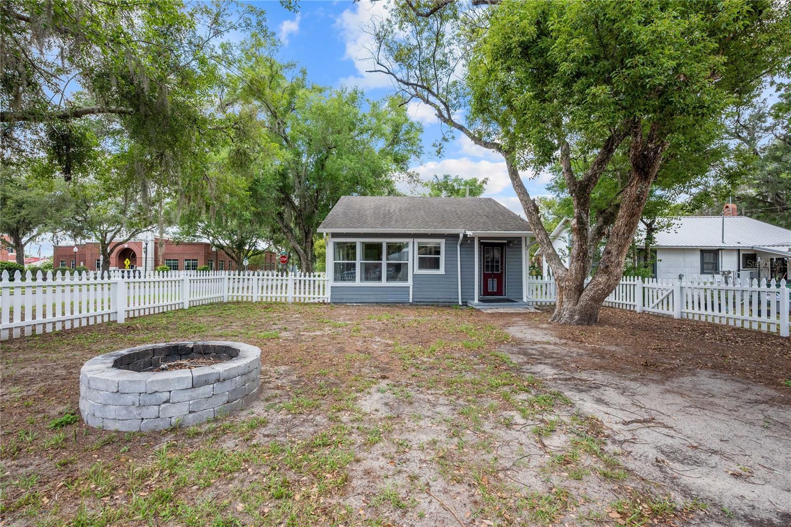
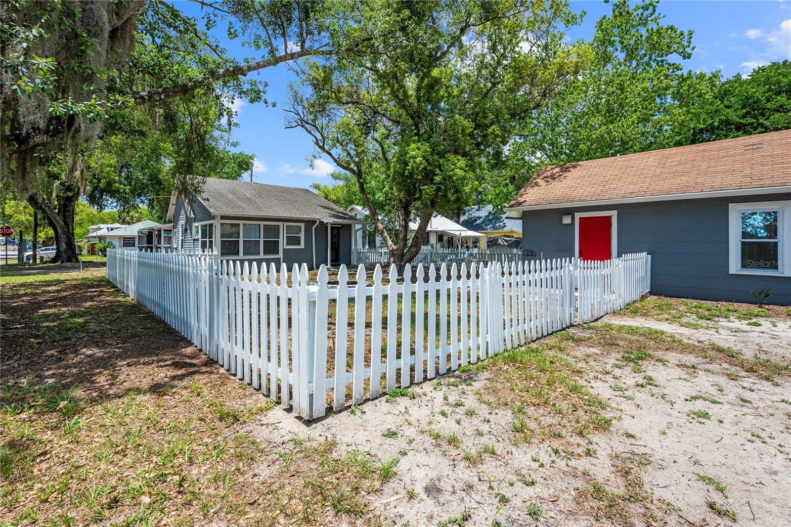
Step back in time while embracing endless possibilities with this beautifully maintained historic home in the heart of Downtown Zephyrhills. Built in 1910 and designated as a protected historic property, this charming 2-bedroom, 1-bath residence offers a rare blend of historic character, modern updates, and mixed-use zoning that opens the door to a variety of residential and commercial opportunities.
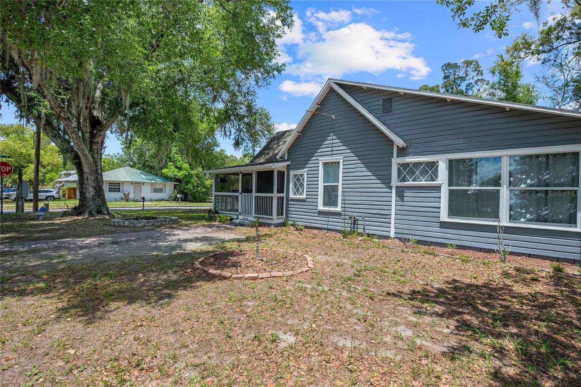
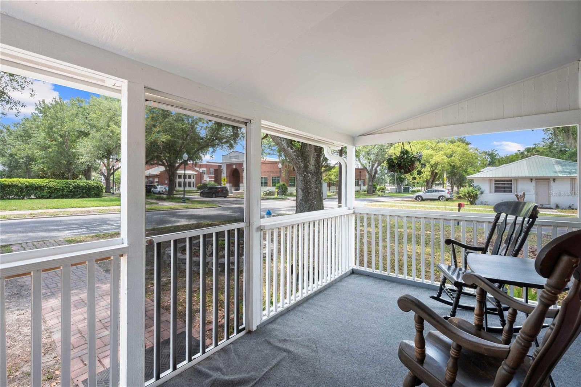
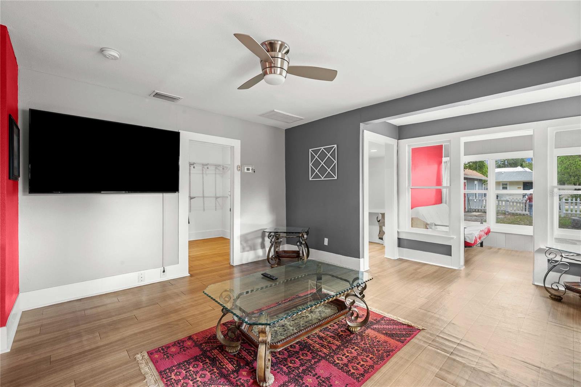
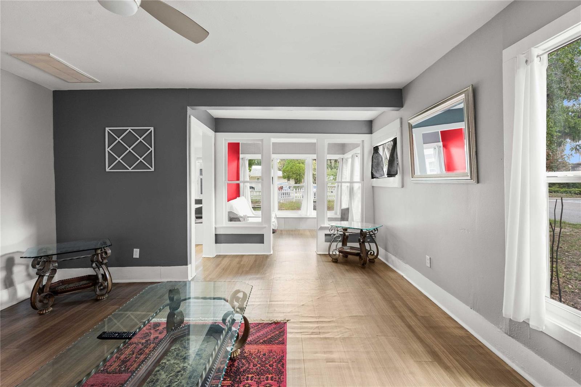
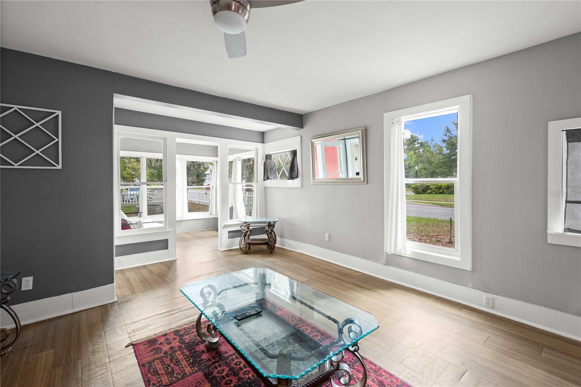
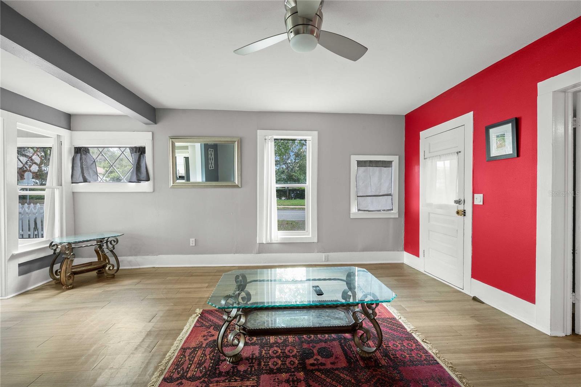
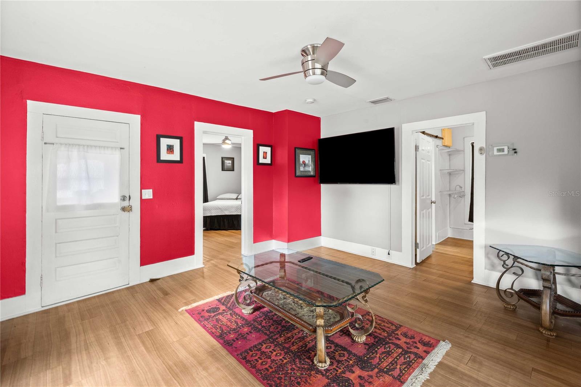
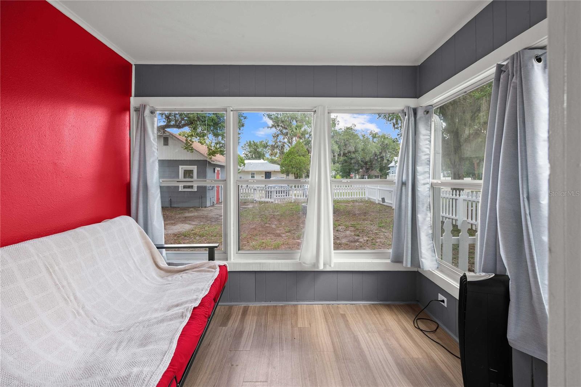
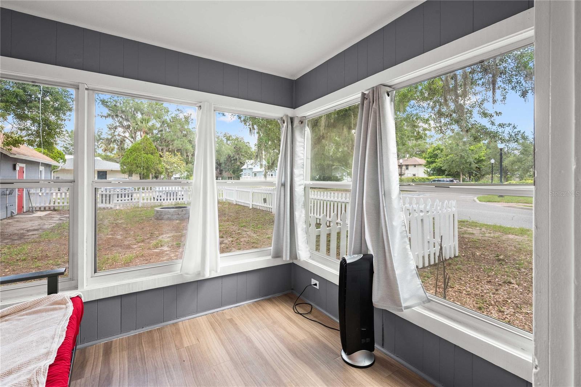
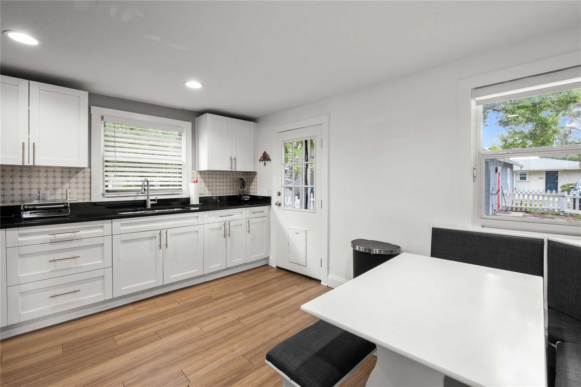
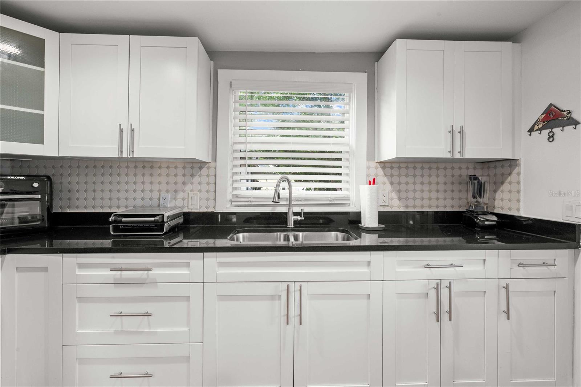
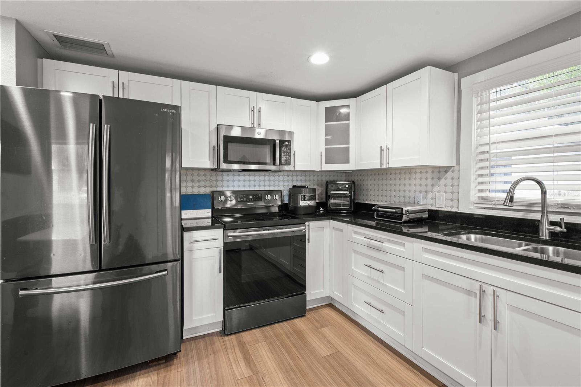
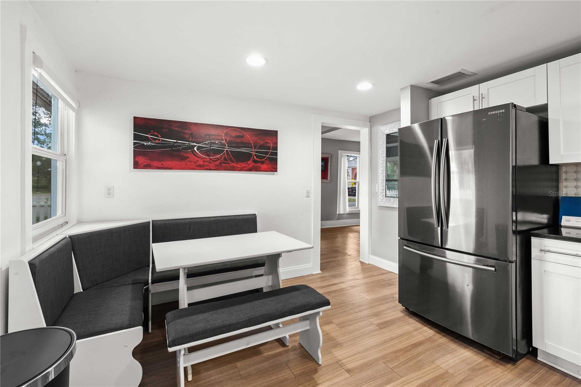
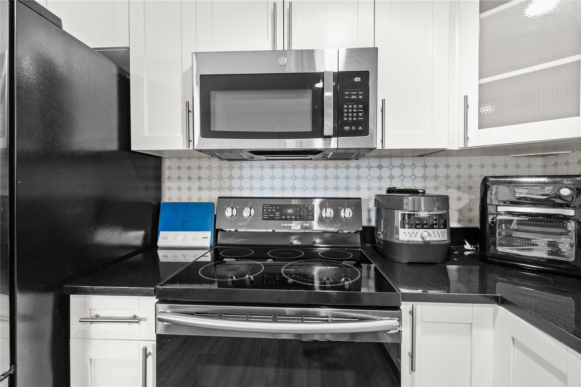
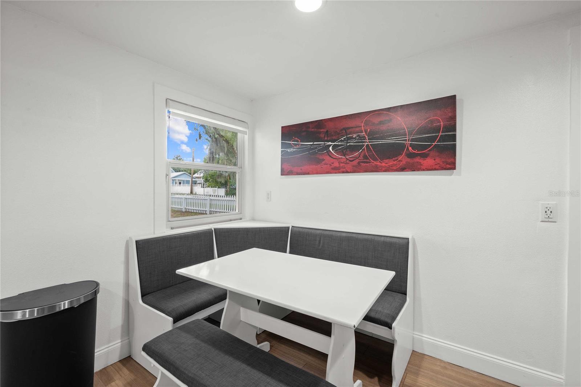
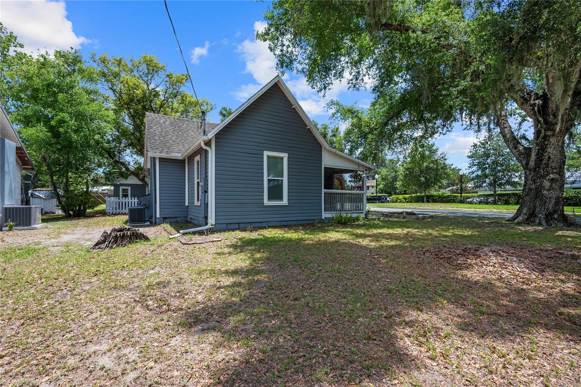
A welcoming screened front porch overlooks the tree-lined streets of downtown, creating the perfect place to enjoy your morning coffee or greet visitors. Inside, you'll find bright, inviting living spaces filled with natural light, original architectural charm, and thoughtful updates. The renovated kitchen features modern cabinetry, solid-surface countertops, stainless steel appliances, and ample storage while maintaining the home's timeless appeal. The home also features a water filtration/ softening system installed about 4 years ago.
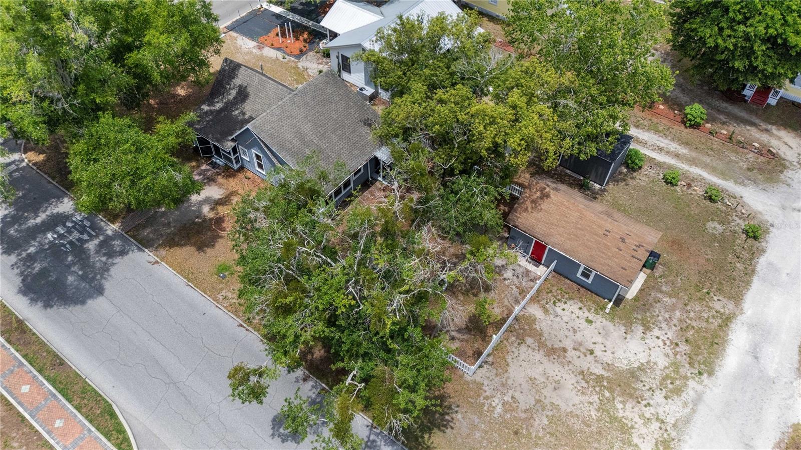
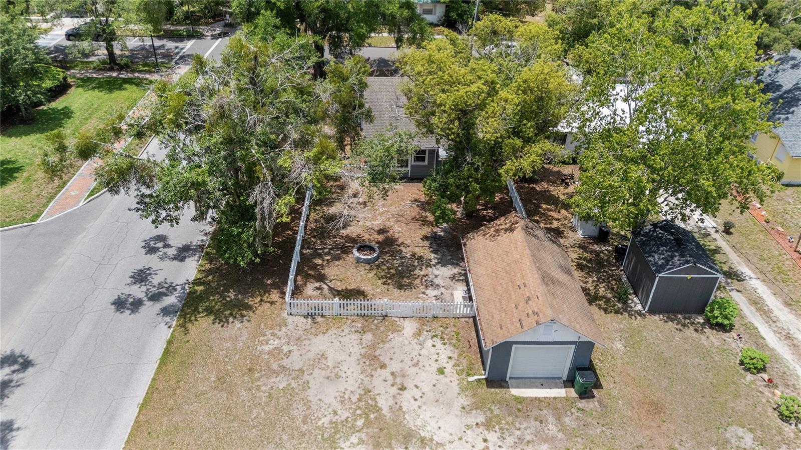
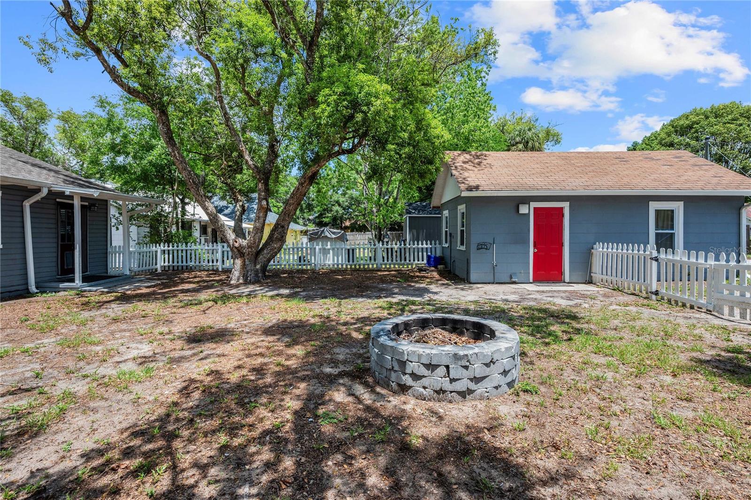
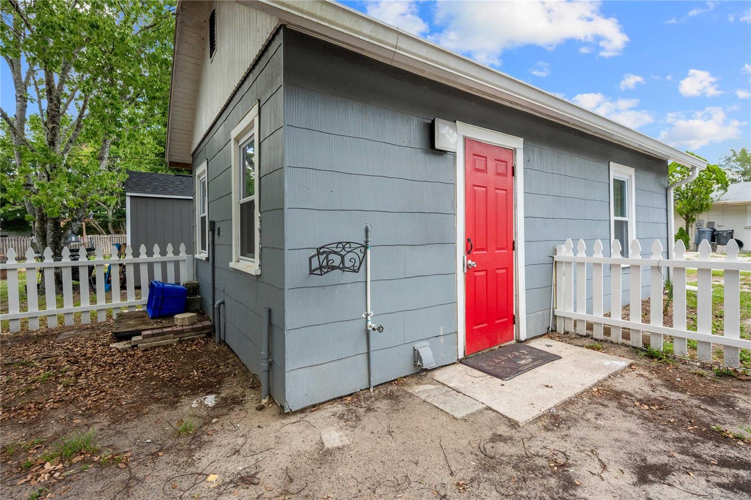
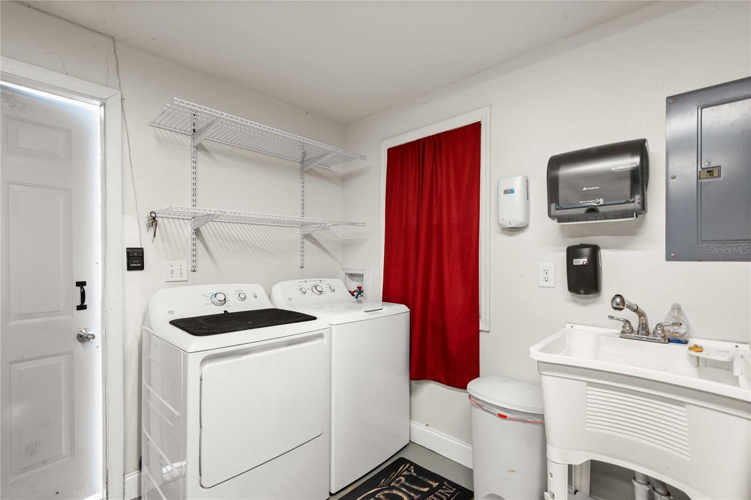
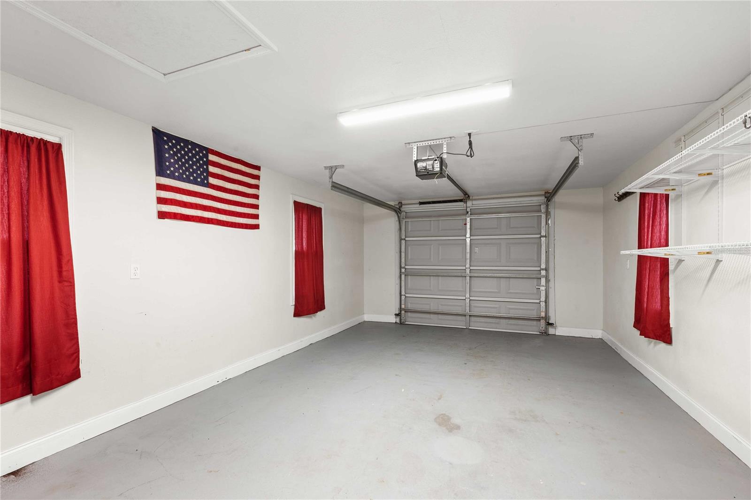
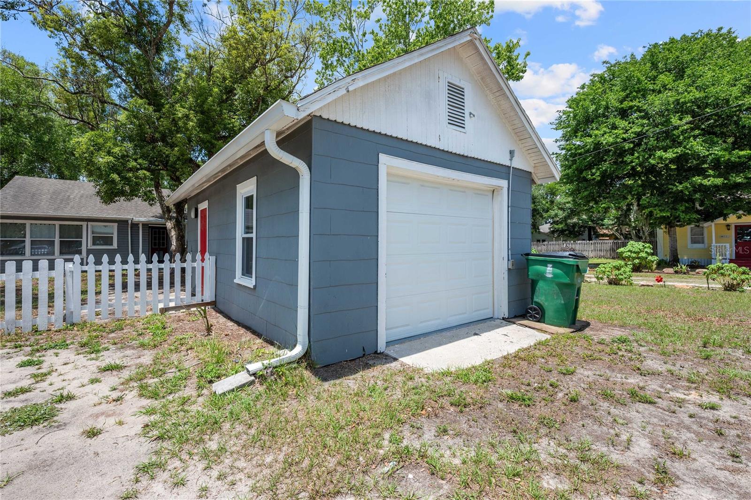
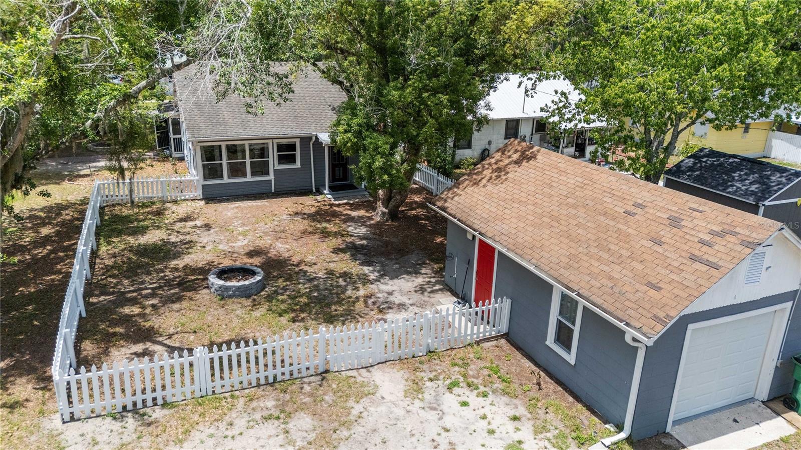
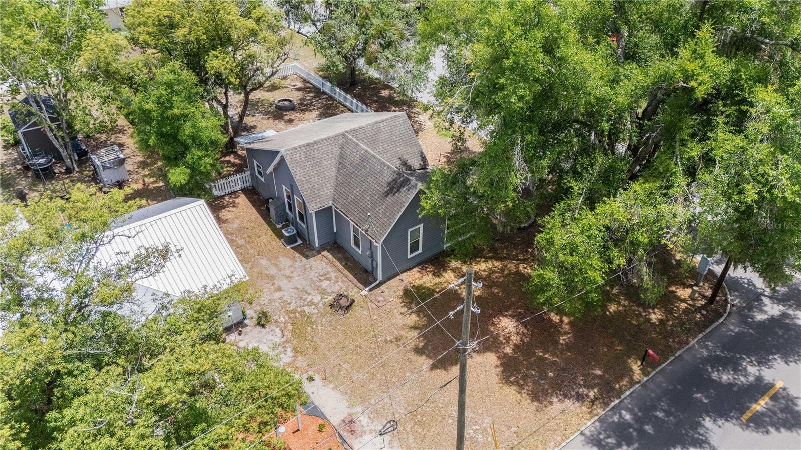
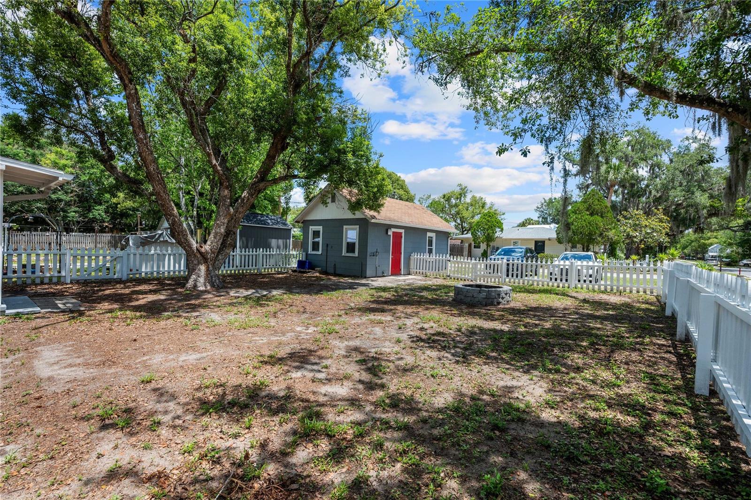
Situated on a spacious corner lot shaded by mature oak trees, the property includes a detached garage with laundry area, white picket fencing, and plenty of outdoor space. Whether you're looking for a unique primary residence, a live/work opportunity, professional office, boutique retail concept, small café, bed and breakfast, or another creative venture permitted by zoning, this property offers exceptional flexibility in one of Zephyrhills' most recognizable historic districts.
Located within a minute of downtown shops, restaurants, community events, government offices, and local attractions, this is a rare opportunity to own a piece of Zephyrhills history while investing in its future. Historic properties with mixed-use zoning and this level of charm rarely become available.
Schedule your private showing today and discover the possibilities waiting at this one-of-a-kind downtown gem.
Property Details
| Property Features | Property Features | |||
|---|---|---|---|---|
| MLS ID: | MFRTB8512462 | Year Built: | 1910 | |
| Appliances: | Convection Oven, Cooktop, Dryer, Freezer, Microwave, Refrigerator, Washer, Water Softener | Architectural Style: | Bungalow, Historic | |
| Construction Materials: | Frame | Cooling: | Central Air | |
| Country: | US | County Or Parish: | Pasco | |
| Direction Faces: | West | Exterior Features: | Lighting, Private Mailbox, Private Yard, Sidewalk | |
| Fencing: | Fenced | Flooring: | Vinyl | |
| Foundation Details: | Crawlspace | Furnished: | Partially | |
| Heating: | Central, Electric | Laundry Features: | In Garage | |
| Levels: | One | Listing Agreement: | Exclusive Right To Sell | |
| Listing Terms: | Cash, Conventional, FHA, USDA Loan, VA Loan | Lot Features: | Corner Lot | |
| Occupant Type: | Vacant | Other Equipment: | Private Yard | |
| Other Structures: | Other | Parking Features: | Alley Access, Workshop in Garage | |
| Patio And Porch Features: | Front Porch, Screened | Property Condition: | Completed | |
| Property Sub Type: | Single Family Residence | Property Type: | Residential | |
| Road Responsibility: | Public Maintained Road | Road Surface Type: | Paved | |
| Roof: | Shingle | Sewer: | Public Sewer | |
| Showing Requirements: | Call Listing Agent | Special Listing Conditions: | None | |
| Standard Status: | Active | State Or Province: | FL | |
| Utilities: | Electricity Connected, Public, Sewer Connected, Water Connected | Vegetation: | Oak Trees | |
| View: | City | Water Source: | Public | |
| Window Features: | ENERGY STAR Qualified Windows, Low-Emissivity Windows | |||
| Rooms | Rooms | |||
|---|---|---|---|---|
| Primary Bedroom: | Bedroom 2: | |||
| Kitchen: | Living Room: | |||
We love to hear from you