


2515 VICTORIOUS FALLS AVE, PLANT CITY, FL, 33565
$410,000
Residential
|
Bedrooms
5
|
Bathrooms
3
|
Living Area
2,415 Sqft
|
Lot Size
4,800 Sqft
|
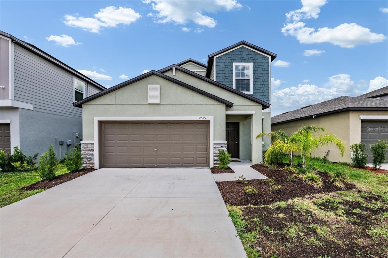
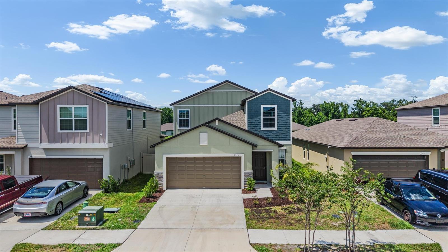
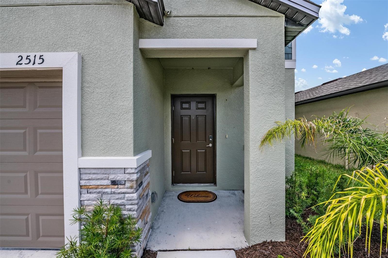
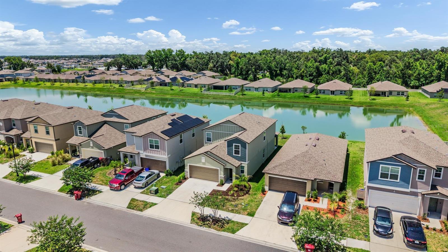
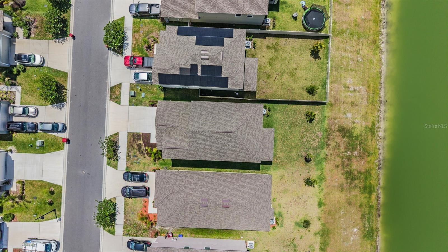
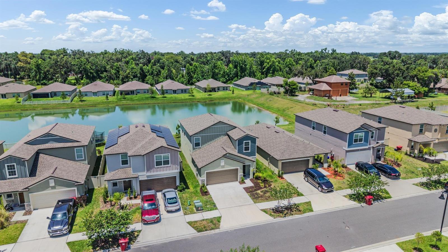
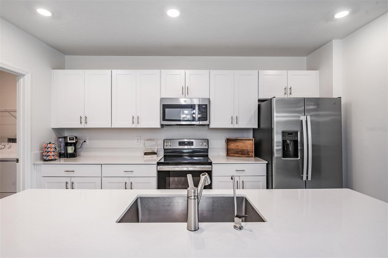
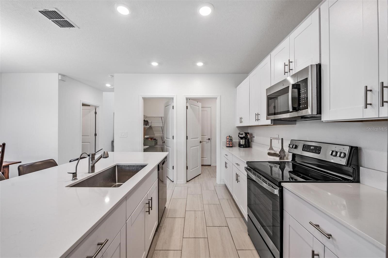
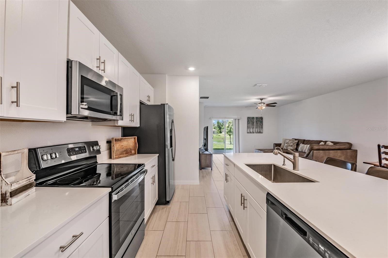
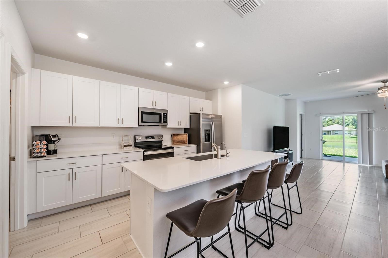
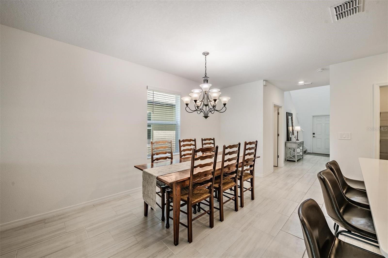
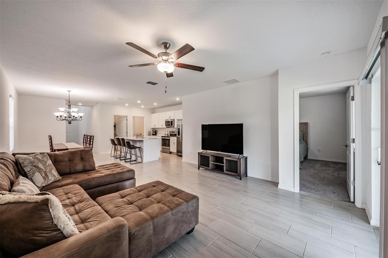
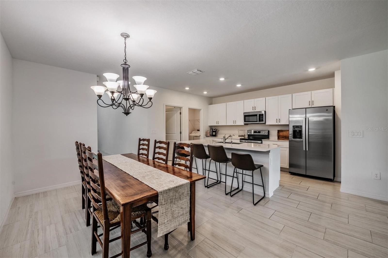
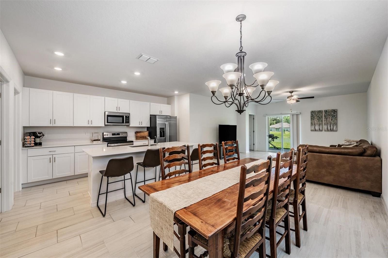
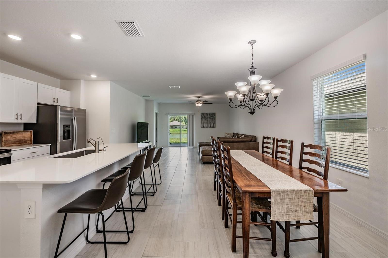
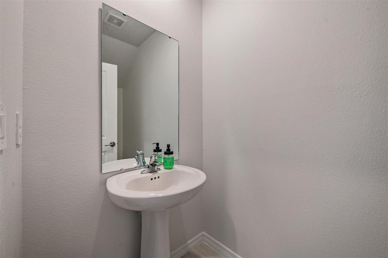
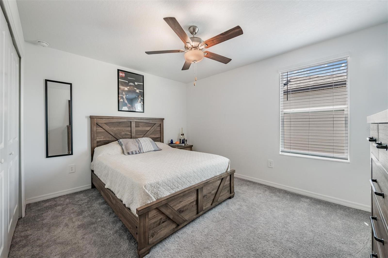
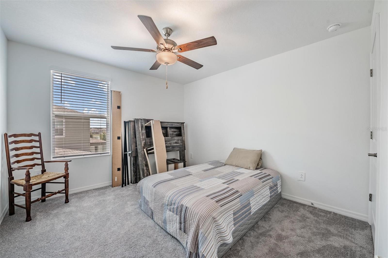
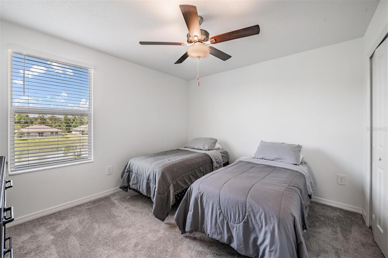
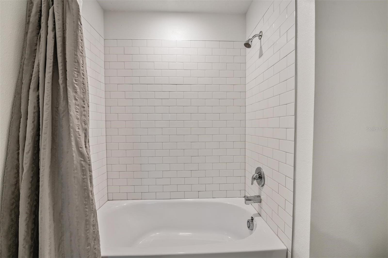
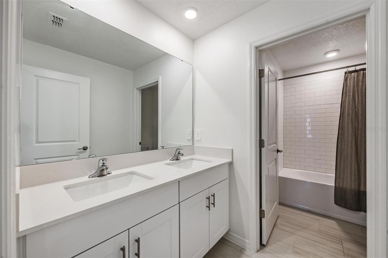
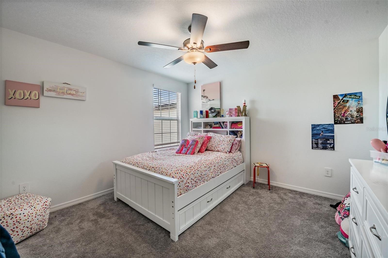
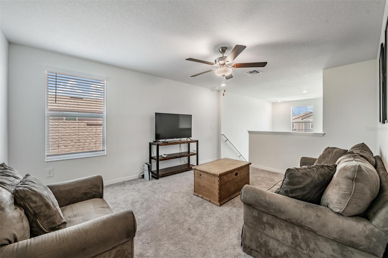
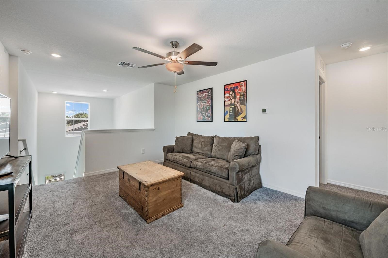
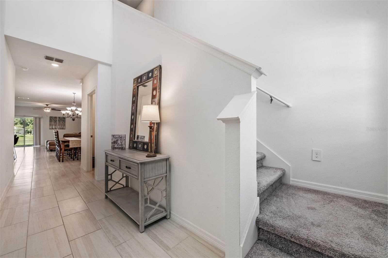
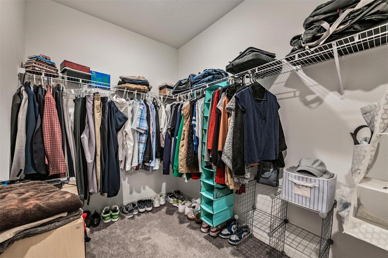
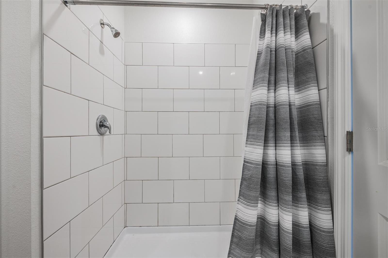
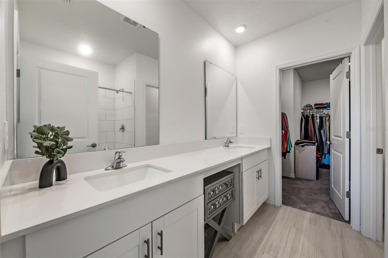
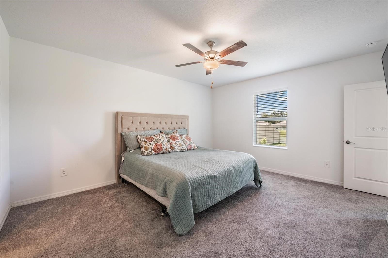
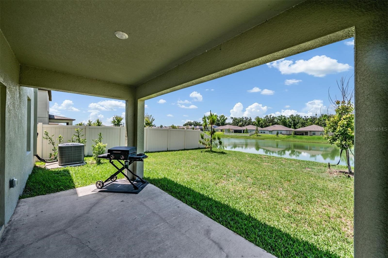
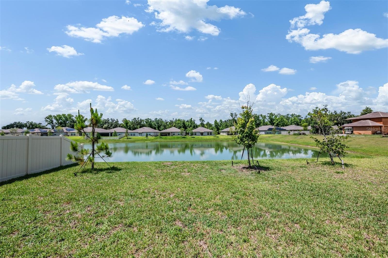
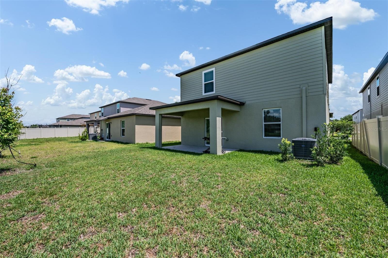
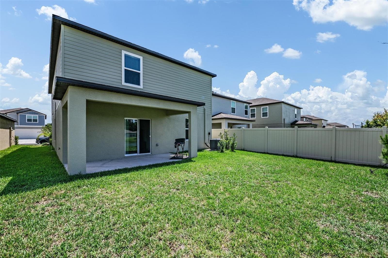
Welcome to this beautifully designed 2024 Lennar Columbia model located in the desirable Park East community of Plant City. This spacious two-story home offers 5 bedrooms, 2.5 bathrooms, and 2,415 square feet of living space, providing the perfect blend of comfort and functionality for everyday living and entertaining. The thoughtfully designed floor plan features an open-concept first level where the kitchen, dining area, and living room seamlessly flow together, creating an inviting space ideal for gatherings and daily life. The private owner’s suite is conveniently located on the first floor, offering separation from the additional bedrooms and enhanced privacy. Upstairs, you’ll find four additional bedrooms along with a versatile loft, perfect for a second living space, media room, or home office. Enjoy peaceful outdoor living with a pond located directly behind the home, providing no rear neighbors and added privacy as you sit on the back porch. The property also includes a full irrigation system, helping to maintain a lush, well-kept lawn year-round. Additional features include a 2-car attached garage, central heating and cooling, and a low-maintenance 4,000 sq ft lot. [Residents of Park East enjoy a variety of community amenities, including a community pool, multiple playgrounds, paved walking trails, and basketball courts, offering recreational options for all lifestyles. Conveniently located near local parks, shopping, dining, and major roadways, this home provides both comfort and accessibility in a growing area of Plant City.
Property Details
| Property Features | Property Features | |||
|---|---|---|---|---|
| MLS ID: | MFRTB8512470 | Year Built: | 2024 | |
| Appliances: | Dishwasher, Disposal, Dryer, Electric Water Heater, Exhaust Fan, Microwave, Range, Range Hood, Refrigerator, Washer | Community Features: | Street Lights | |
| Construction Materials: | Block, Stucco | Cooling: | Central Air | |
| Country: | US | County Or Parish: | Hillsborough | |
| Direction Faces: | South | Exterior Features: | Sidewalk, Sliding Doors | |
| Flooring: | Carpet, Ceramic Tile | Foundation Details: | Slab | |
| Furnished: | Negotiable | Heating: | Central, Electric | |
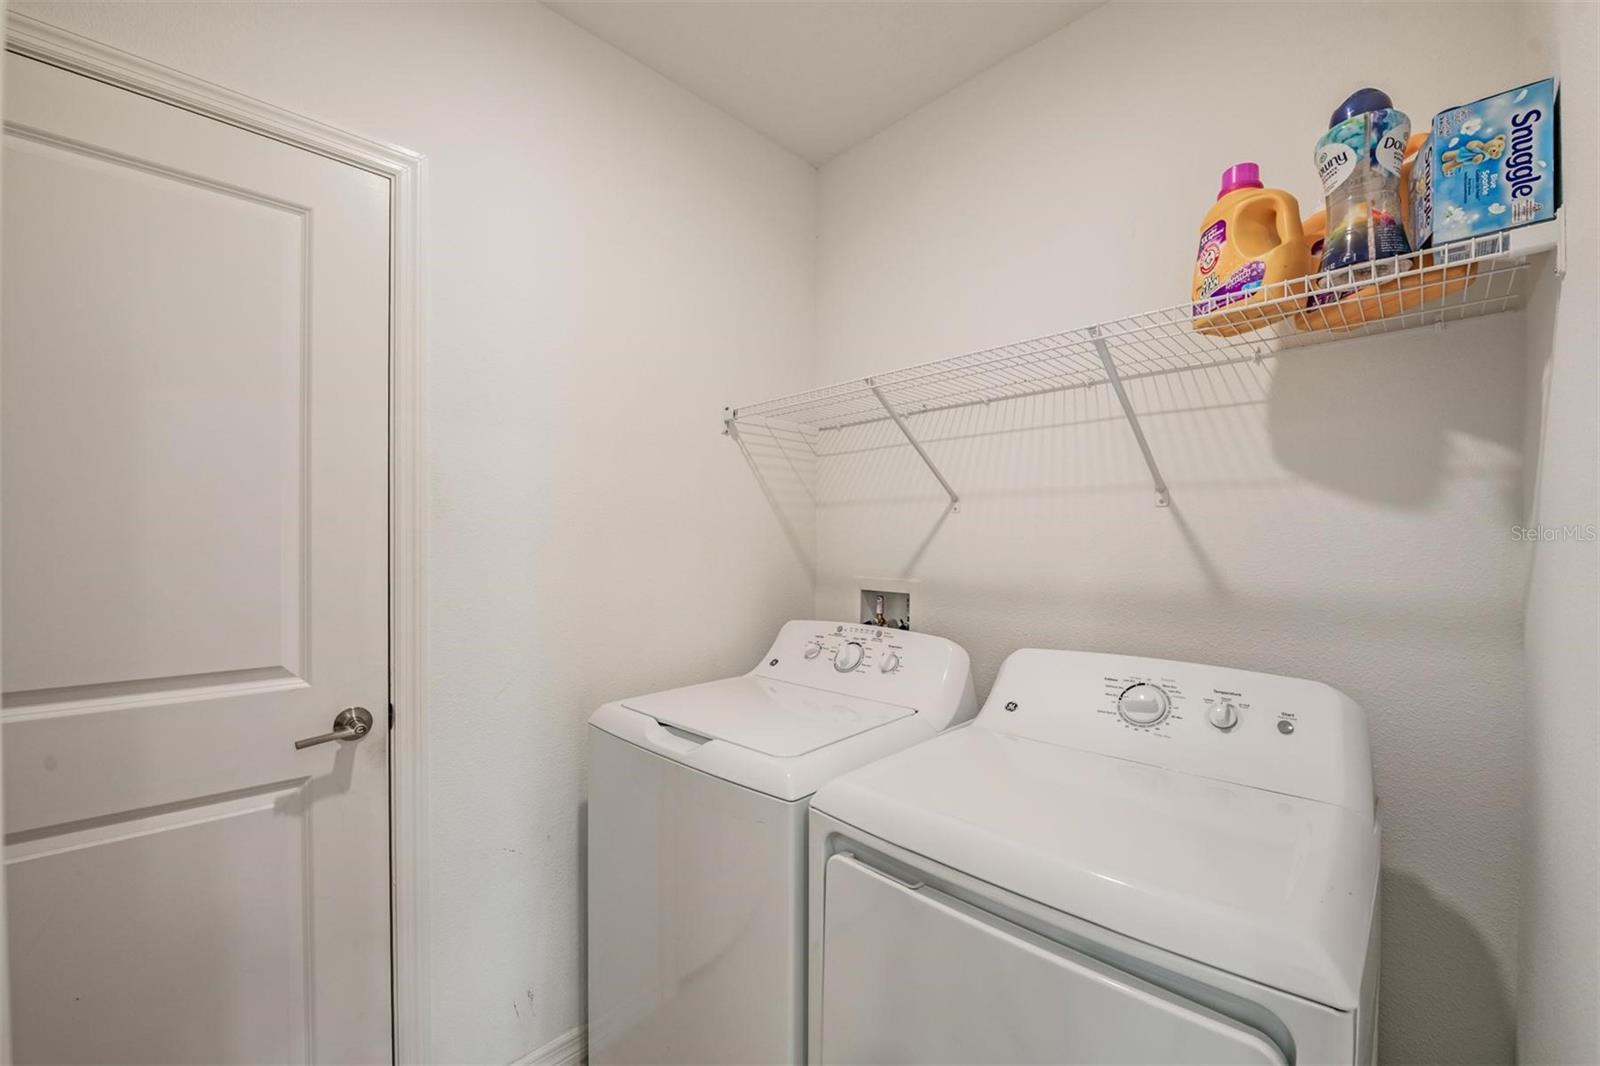
| Laundry Features: | Electric Dryer Hookup, Inside, Laundry Room, Washer Hookup | Levels: | Two | |
| Listing Agreement: | Exclusive Right To Sell | Listing Terms: | Cash, Conventional, FHA, VA Loan | |
| Lot Features: | Sidewalk, Paved | Occupant Type: | Owner | |
| Other Equipment: | Irrigation Equipment | Parking Features: | Driveway, Garage Door Opener | |
| Pets Allowed: | Yes | Property Sub Type: | Single Family Residence | |
| Property Type: | Residential | Road Surface Type: | Asphalt | |
| Roof: | Shingle | Sewer: | Public Sewer | |
| Showing Requirements: | Appointment Only, ShowingTime | Special Listing Conditions: | None | |
| Standard Status: | Active | State Or Province: | FL | |
| Utilities: | Cable Available, Electricity Connected, Fiber Optics, Fire Hydrant, Phone Available, Sewer Connected, Underground Utilities, Water Connected | Water Source: | Public | |
| Waterfront Features: | Pond | |||
| Rooms | Rooms | |||
|---|---|---|---|---|
| Kitchen: | Living Room: | |||
| Loft: | Primary Bedroom: | |||
We love to hear from you