


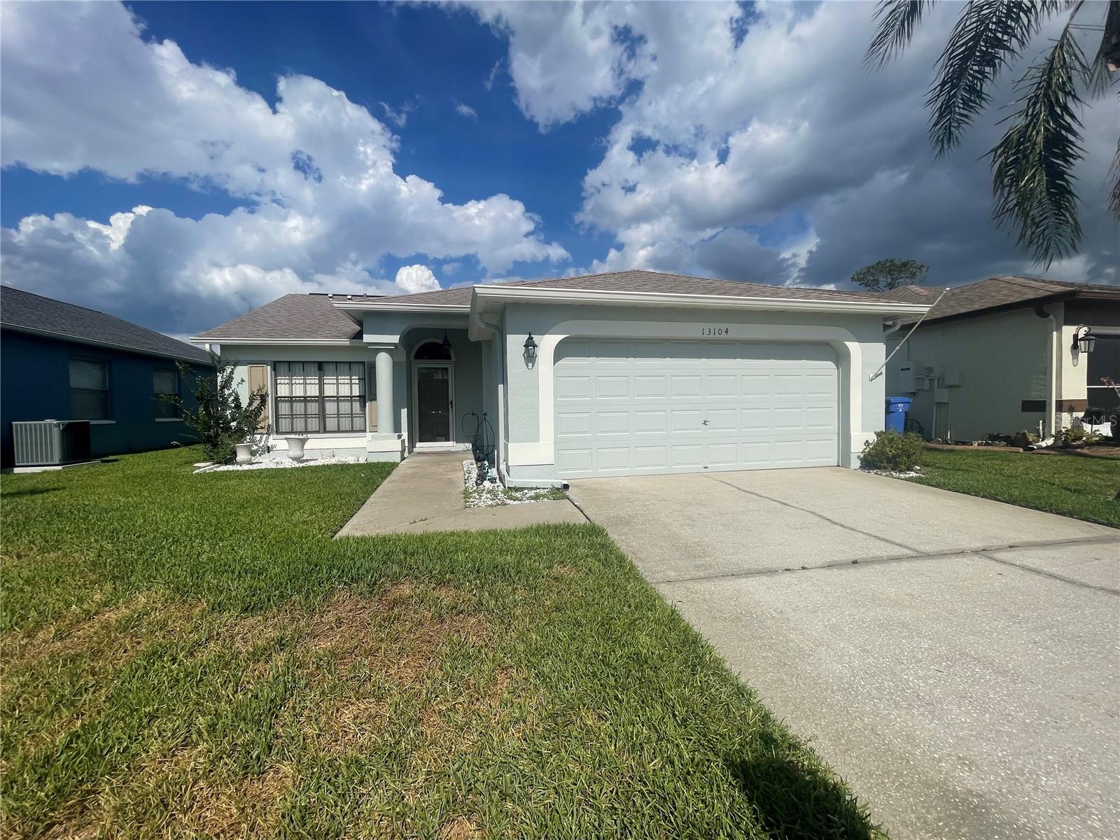
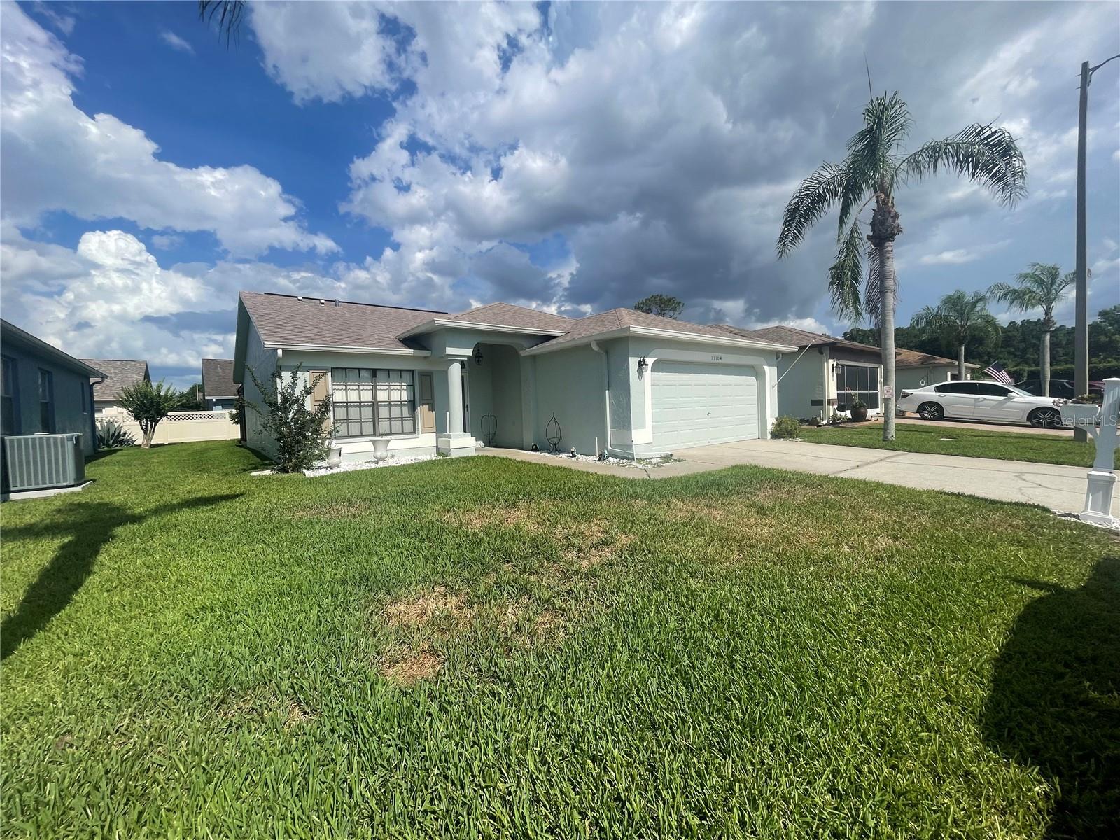
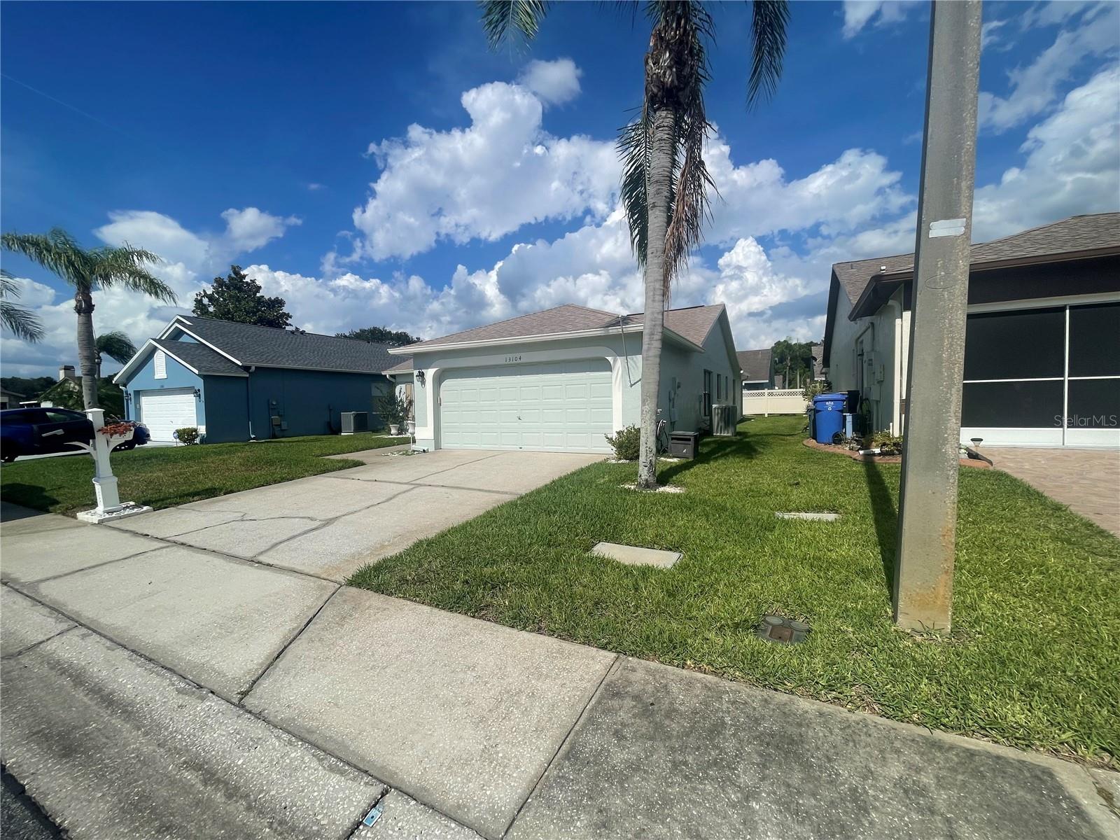
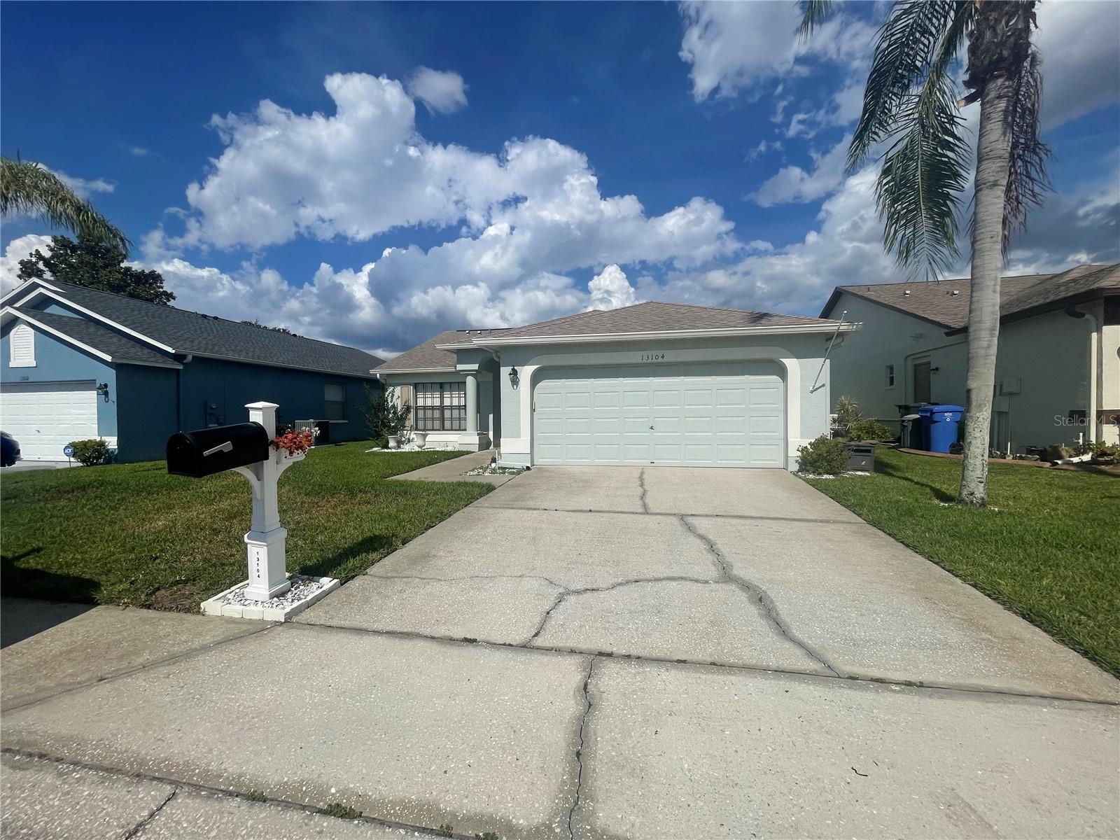
13104 BARTH PL #13104, RIVERVIEW, FL, 33579
$297,600
Residential
|
Bedrooms
3
|
Bathrooms
2
|
Living Area
1,290 Sqft
|
Lot Size
4,792 Sqft
|
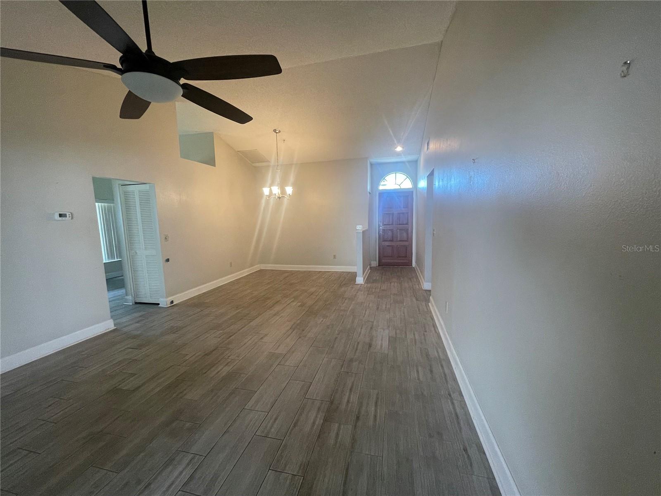
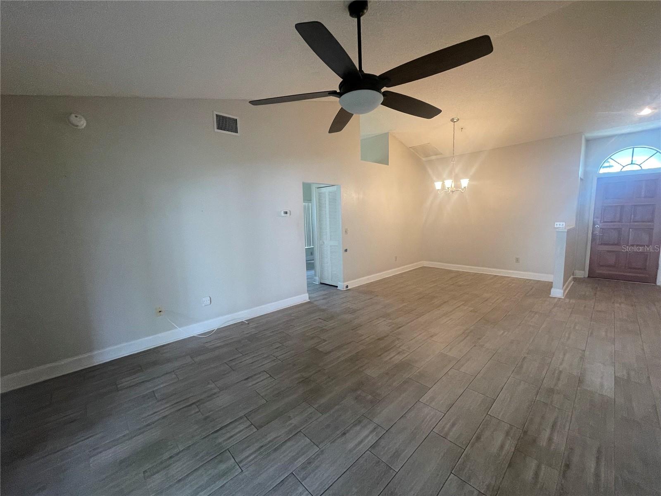
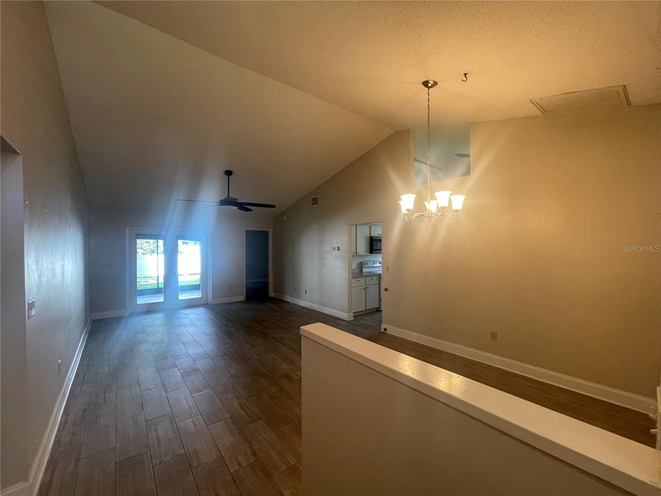
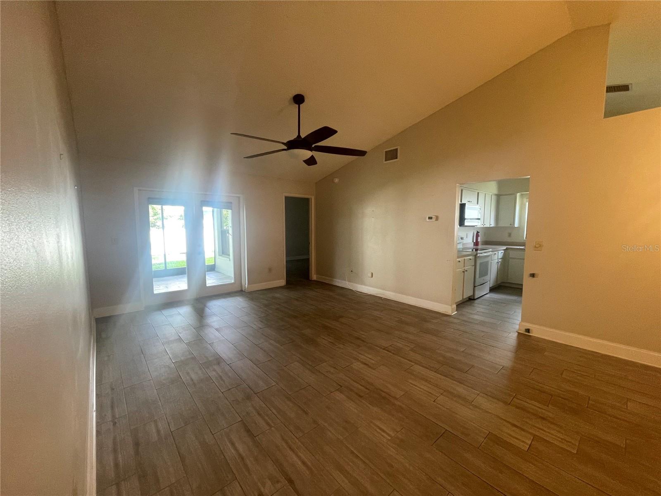
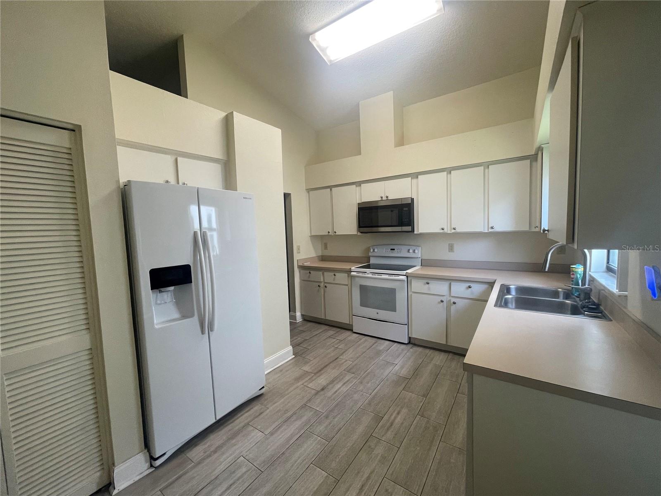
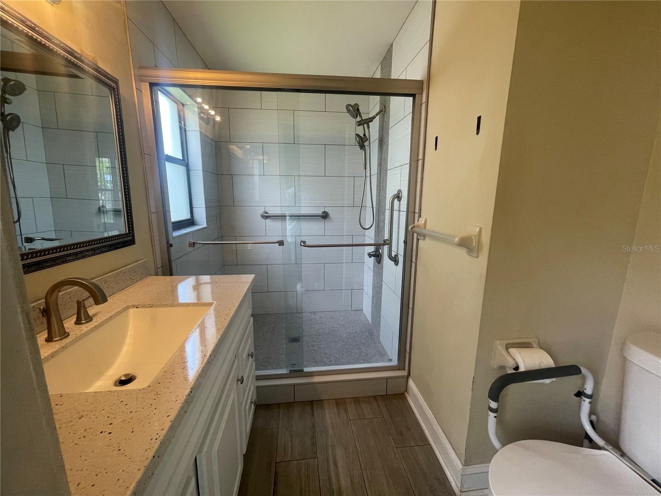
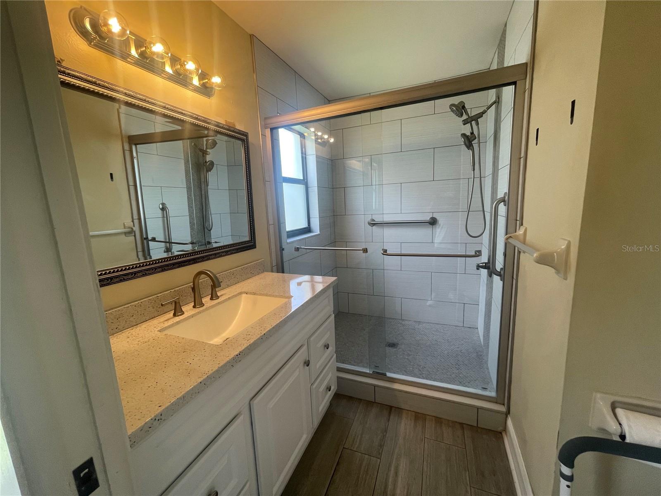
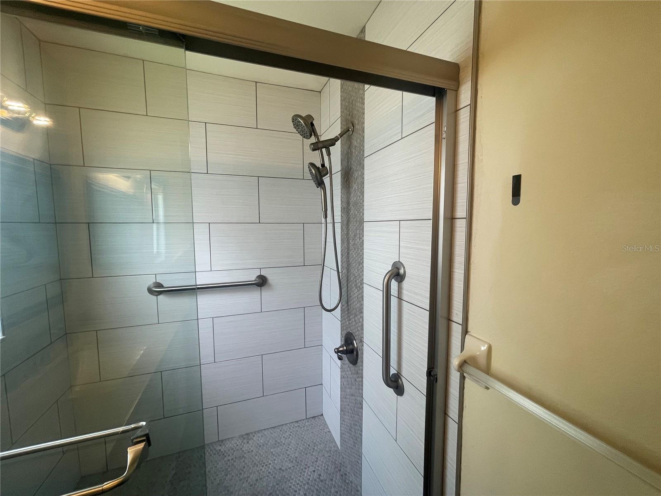
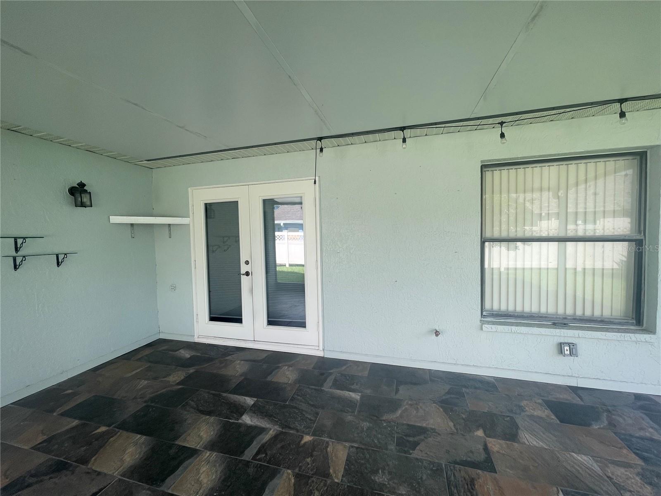
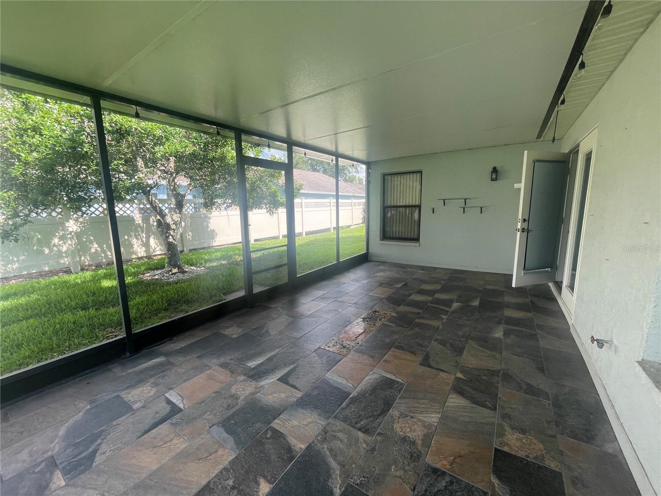
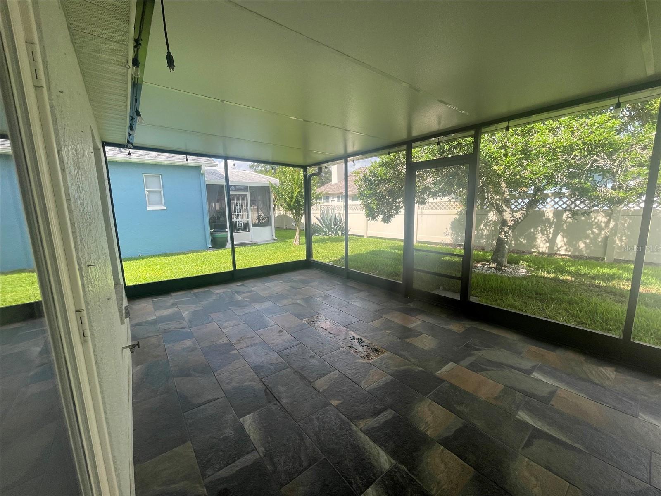
Great home located in the desirable 55+ community of Summerfield in Riverview. On a quiet cul-de-sac, this move-in ready residence features soaring vaulted ceilings, wood-look flooring throughout the house to include bedrooms and closets, spacious living and dining spaces, and a functional floor plan designed for everyday living and entertaining. The kitchen offers ample cabinetry, generous counter space, a breakfast nook. The primary suite provides a private retreat with an en-suite bathroom, while additional bedrooms for guests, hobbies, or a home office. Bathrooms have been updated, and the home has been well maintained. Outside, enjoy a newer lanai (2023) and the privacy of a cul-de-sac setting. Residents enjoy the benefits of an active 55+ lifestyle with convenient access to shopping, dining, golf, medical facilities, I-75, and the Selmon Expressway for an easy commute to Tampa and surrounding areas. Whether you're looking for a full-time residence or seasonal Florida retreat, this home offers low-maintenance living in a welcoming and established community.
Property Details
| Property Features | Property Features | |||
|---|---|---|---|---|
| MLS ID: | MFRTB8512504 | Year Built: | 1993 | |
| Appliances: | Dishwasher, Disposal, Microwave, Range, Refrigerator | Association Amenities: | Basketball Court, Cable TV, Clubhouse, Fence Restrictions, Fitness Center, Gated, Maintenance, Park, Playground, Pool, Recreation Facilities, Shuffleboard Court, Tennis Court(s) | |
| Association Fee Includes: | Cable TV, Pool, Internet, Maintenance Structure, Maintenance Grounds, Management, Recreational Facilities | Community Features: | Association Recreation - Owned, Buyer Approval Required, Clubhouse, Deed Restrictions, Dog Park, Fitness Center, Gated Community - No Guard, Golf, Park, Playground, Pool, Sidewalks, Tennis Court(s), Street Lights | |
| Construction Materials: | Block, Stucco | Cooling: | Central Air | |
| Country: | US | County Or Parish: | Hillsborough | |
| Direction Faces: | West | Exterior Features: | French Doors, Lighting, Sidewalk | |
| Flooring: | Ceramic Tile, Tile | Foundation Details: | Slab | |
| Furnished: | Unfurnished | Heating: | Central, Electric | |
| Laundry Features: | Inside | Levels: | One | |
| Listing Agreement: | Exclusive Right To Sell | Listing Terms: | Cash, Conventional, FHA, VA Loan | |
| Lot Features: | Sidewalk, Street Dead-End, Paved, Private | Occupant Type: | Vacant | |
| Other Equipment: | Irrigation Equipment | Parking Features: | Driveway, Garage Door Opener | |
| Patio And Porch Features: | Covered, Rear Porch, Screened | Pets Allowed: | Number Limit, Size Limit, Yes | |
| Possession: | Close Of Escrow | Property Sub Type: | Condominium | |
| Property Type: | Residential | Road Surface Type: | Paved | |
| Roof: | Shingle | Security Features: | Gated Community, Smoke Detector(s) | |
| Sewer: | Public Sewer | Showing Requirements: | Supra Lock Box, Call Listing Agent | |
| Special Listing Conditions: | None | Standard Status: | Active | |
| State Or Province: | FL | Utilities: | Cable Connected, Electricity Connected, Public, Sewer Connected, Water Connected | |
| Vegetation: | Trees/Landscaped | Water Source: | Public | |
| Rooms | Rooms | |||
|---|---|---|---|---|
| Kitchen: | 16x10 ft | Living Room: | 25x14 ft | |
| Primary Bedroom: | 14x12 ft | Bedroom 2: | 11x10 ft | |
| Bedroom 3: | 11x10 ft | |||
We love to hear from you