


3103 ASHMONTE DR, LAND O LAKES, FL, 34638
$749,900
Residential
|
Bedrooms
5
|
Bathrooms
3
|
Living Area
3,750 Sqft
|
Lot Size
13,225 Sqft
|
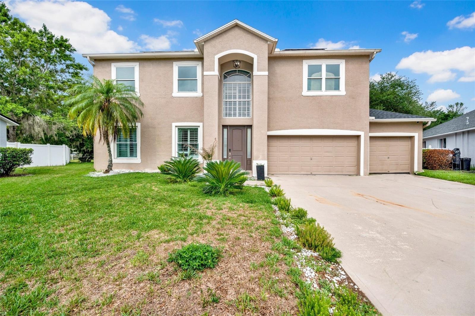
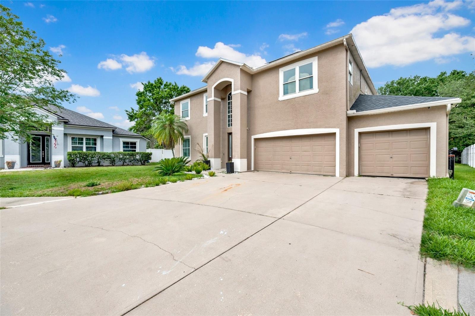
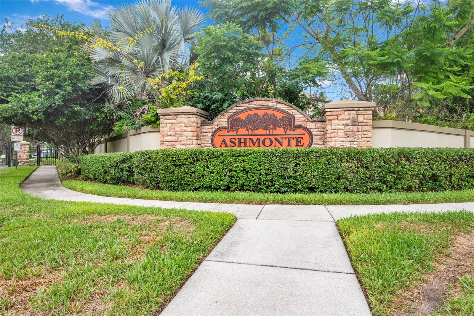
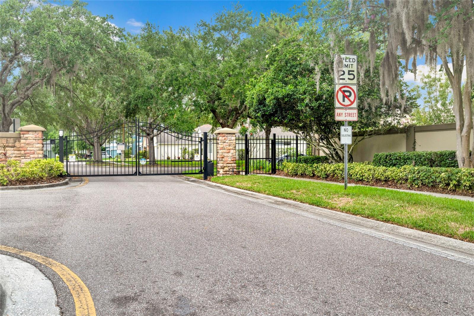
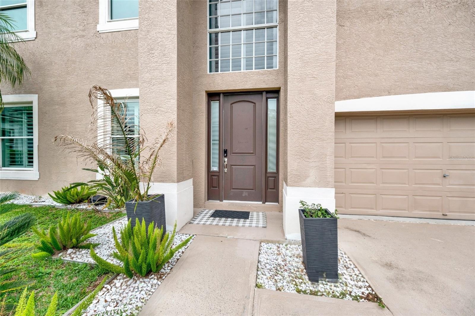
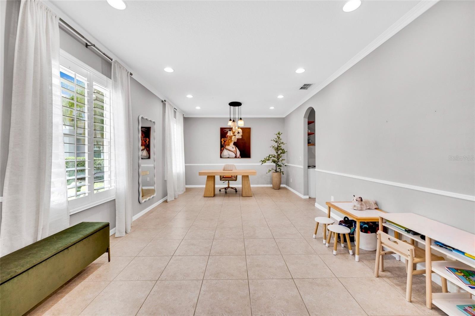
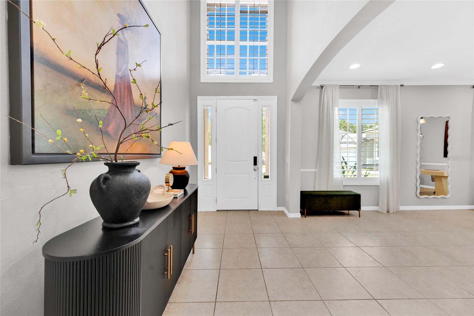
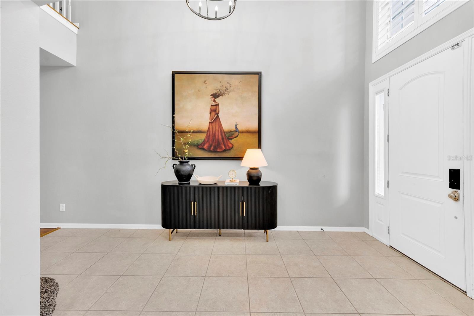
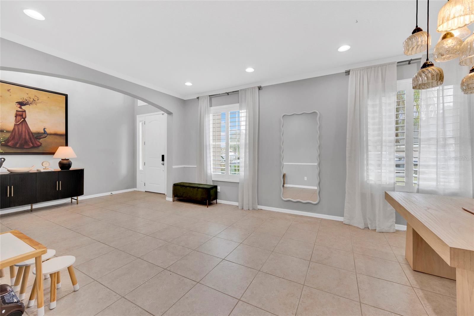
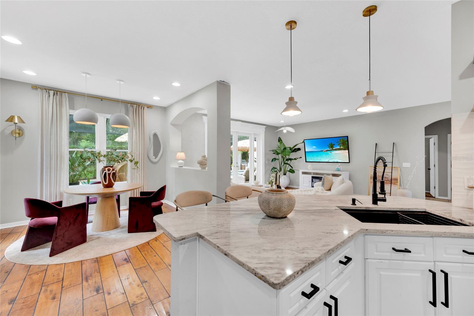
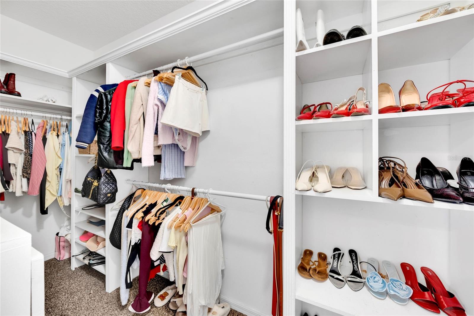
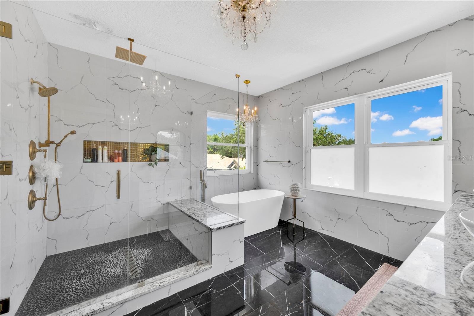
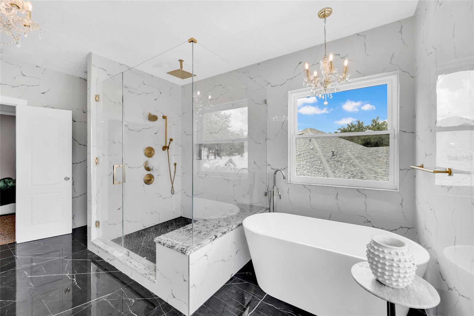
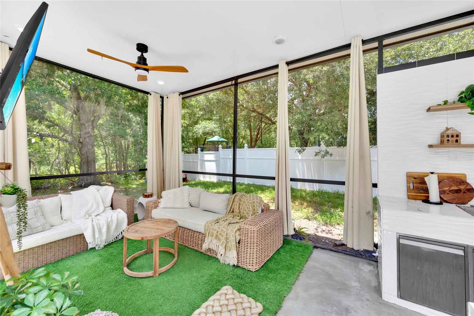
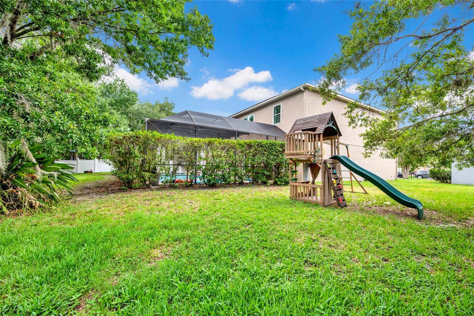
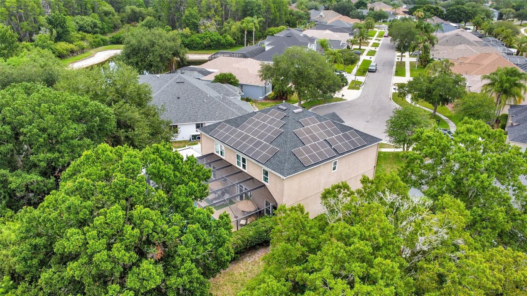
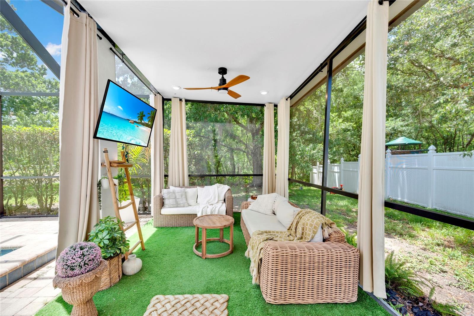
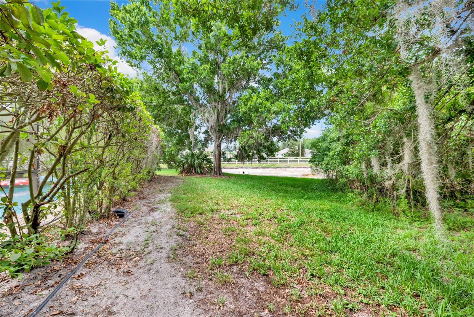
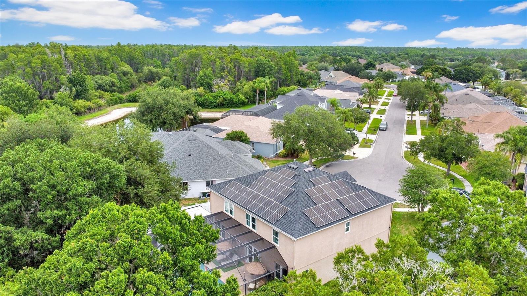
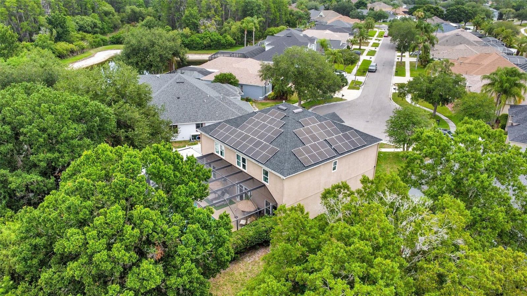
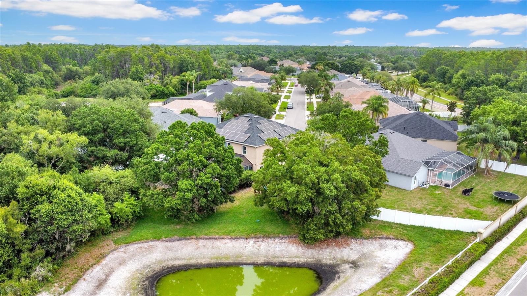
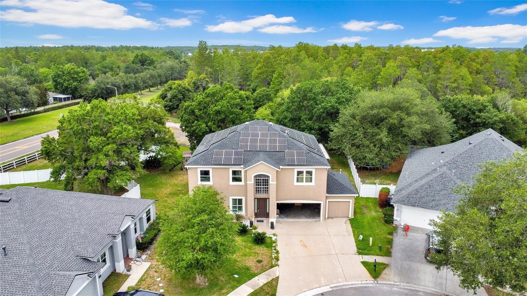
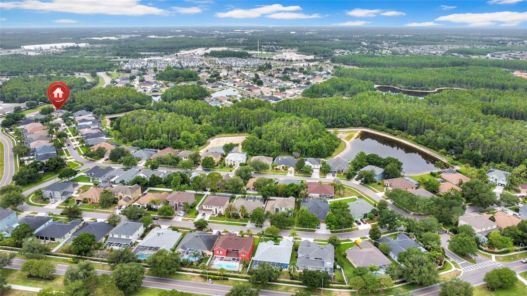
Welcome to this exceptional five-bedroom, three-bathroom home located in a desirable gated community on a quiet cul-de-sac at 3103 Ashmonte Drive in Land o lake. Backing to peaceful conservation views, this beautifully maintained property offers the perfect blend of privacy, luxury, and functionality.
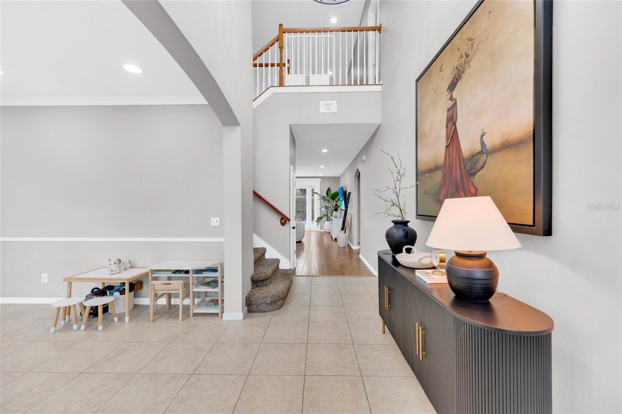
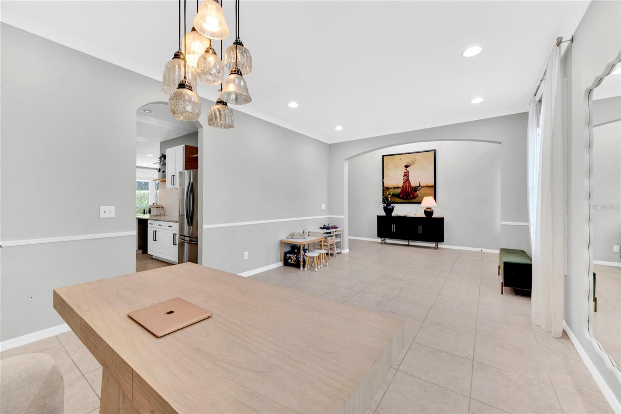
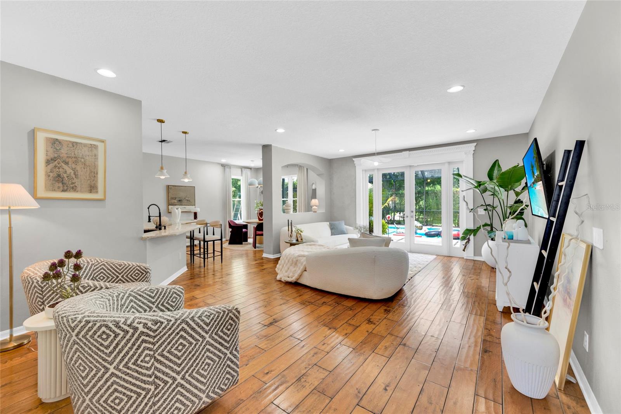
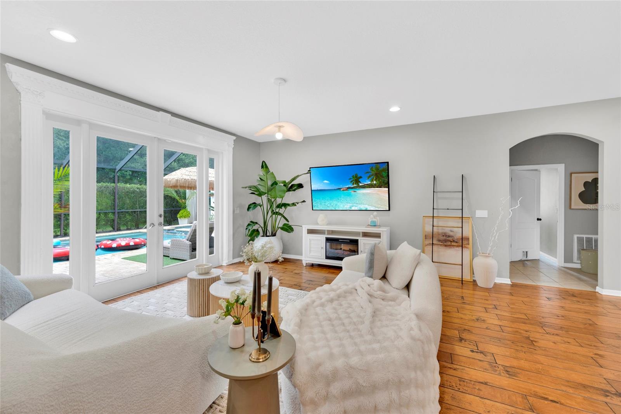
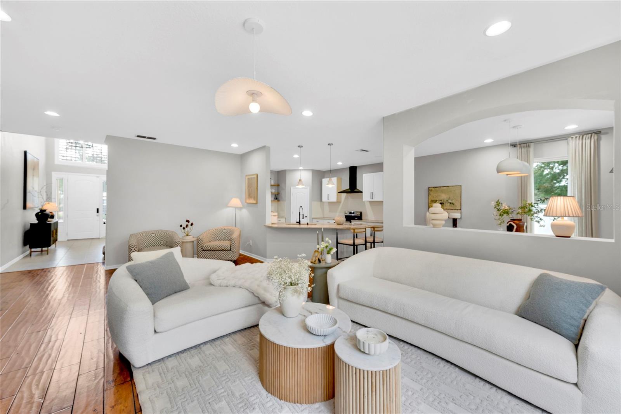
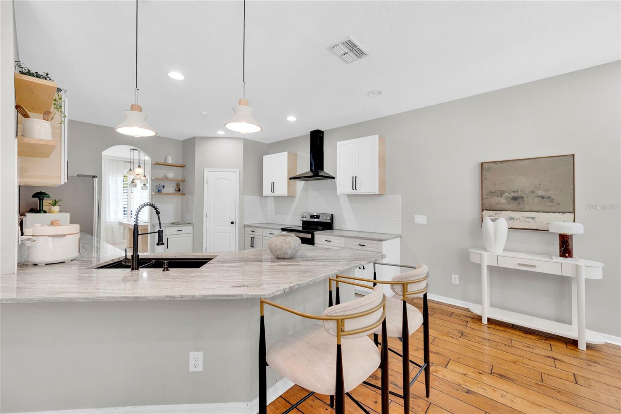
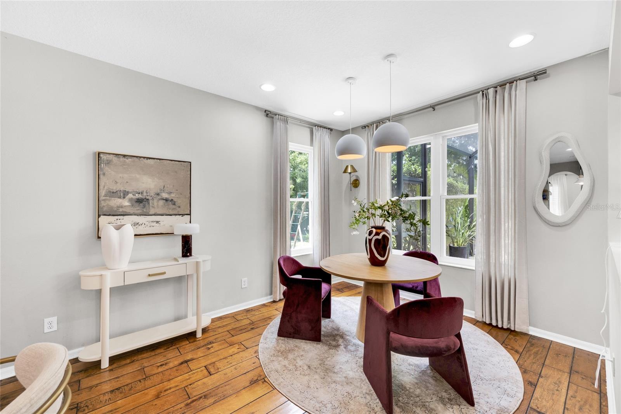
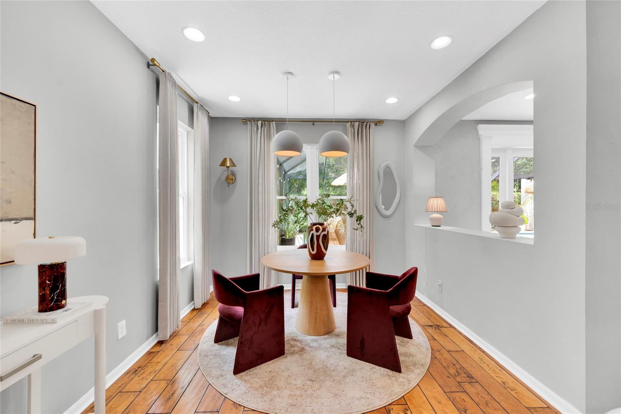
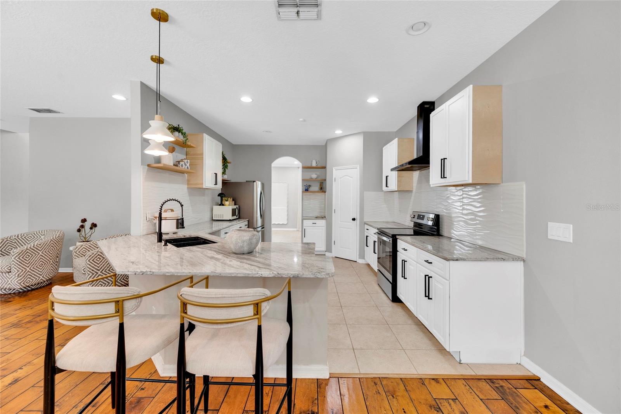
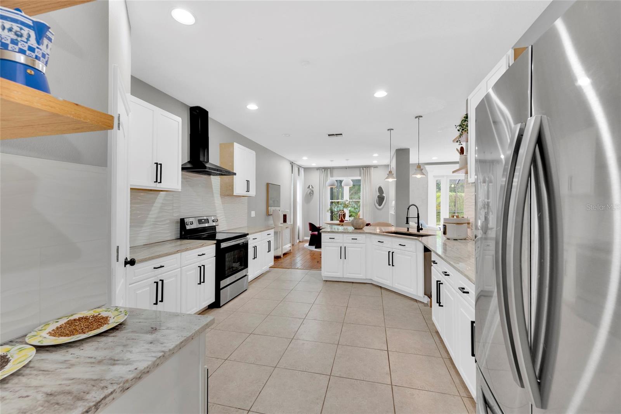
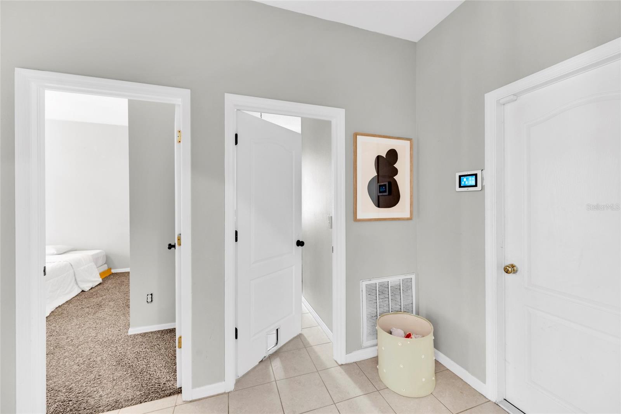
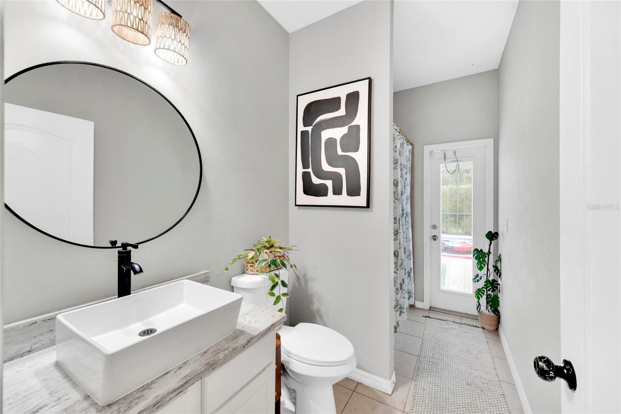
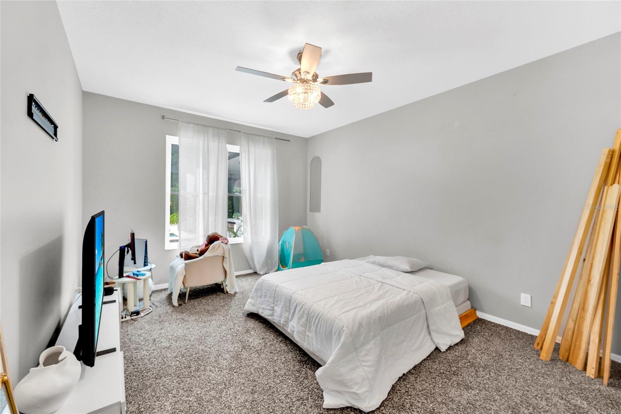
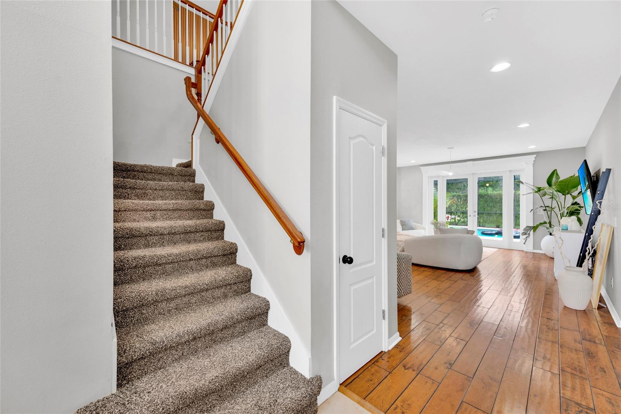
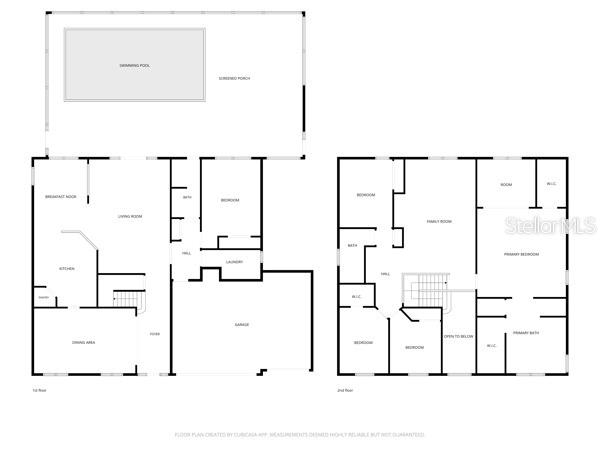
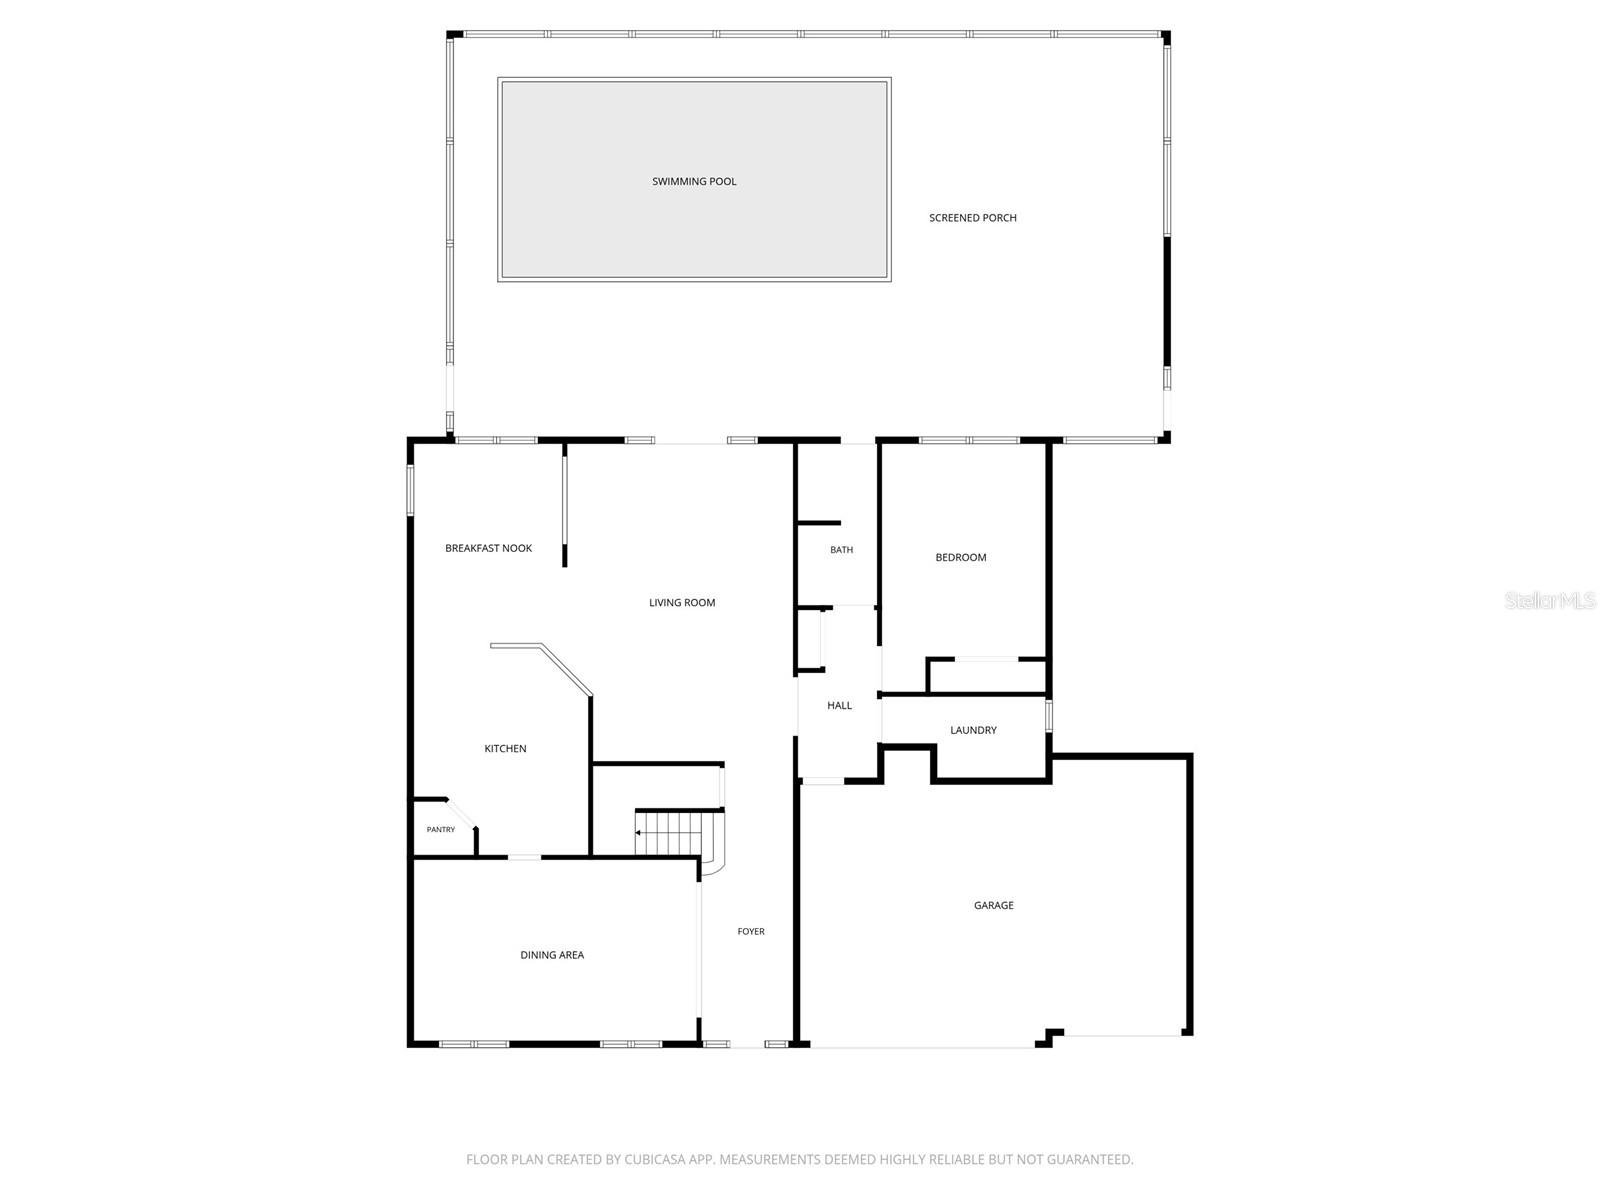
Step inside to discover spacious living areas, including two separate dining areas and an oversized family room featuring elegant French doors that open to the outdoor living space. The chef’s kitchen is equipped with stainless steel appliances, ample cabinetry, and an ideal layout for entertaining. A convenient first-floor guest bedroom and full pool bath provide flexibility for visitors or multigenerational living. The roof was replaced approximately one year ago.
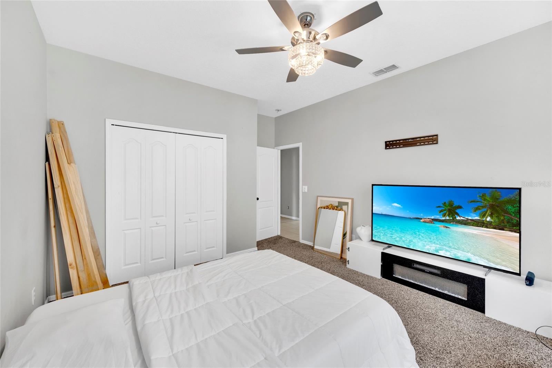
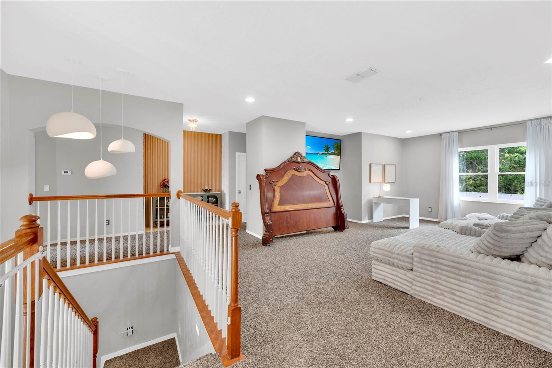
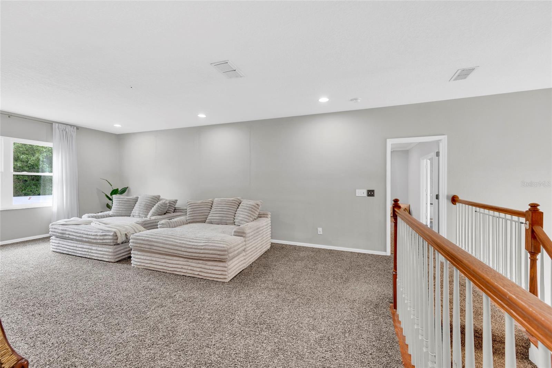
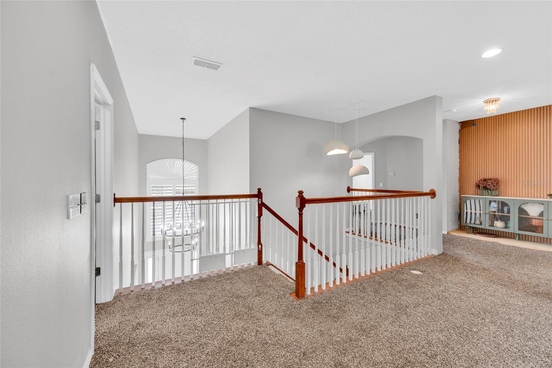
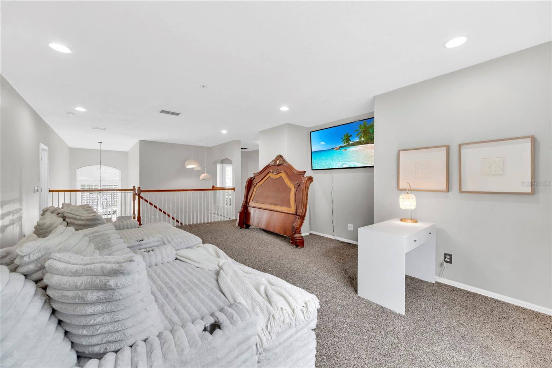
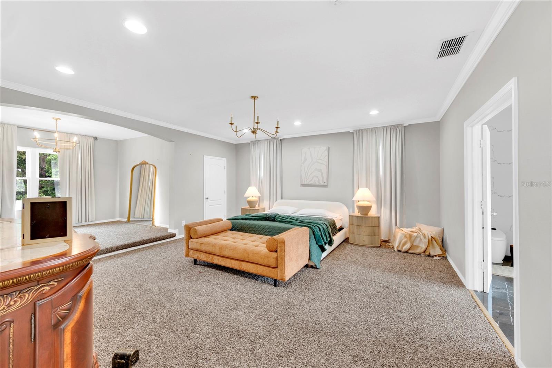
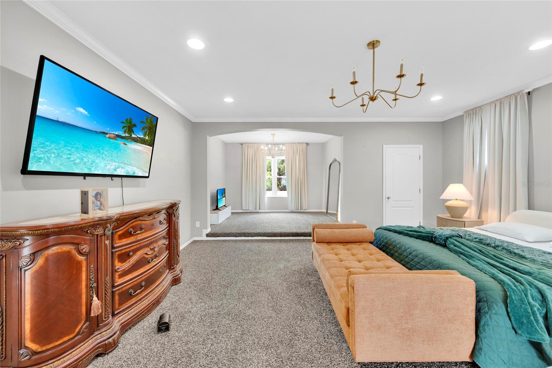
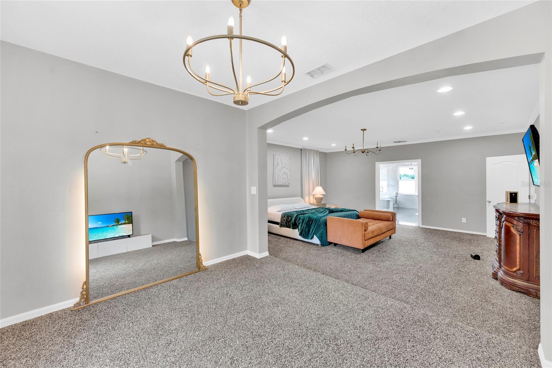
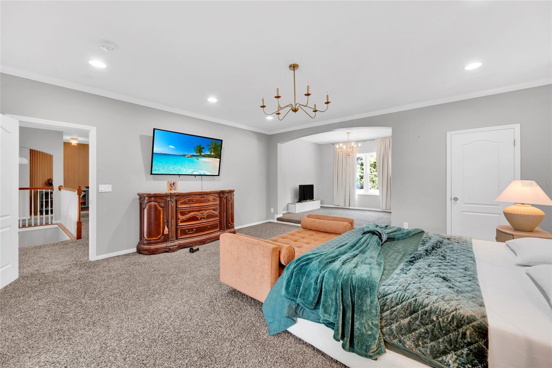
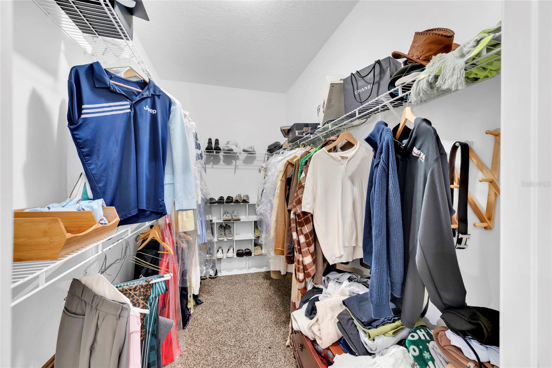
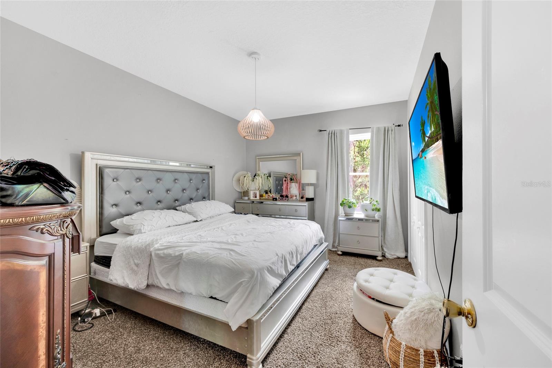
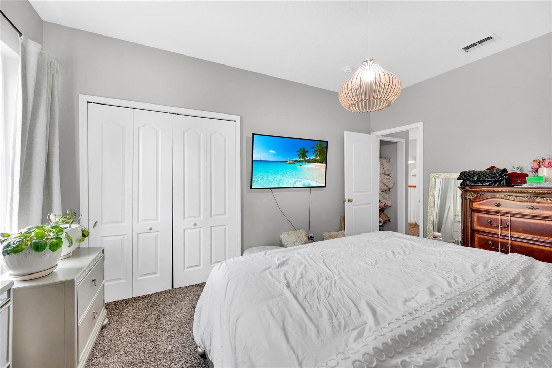
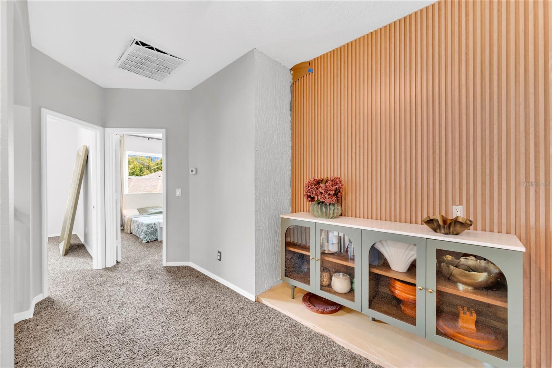
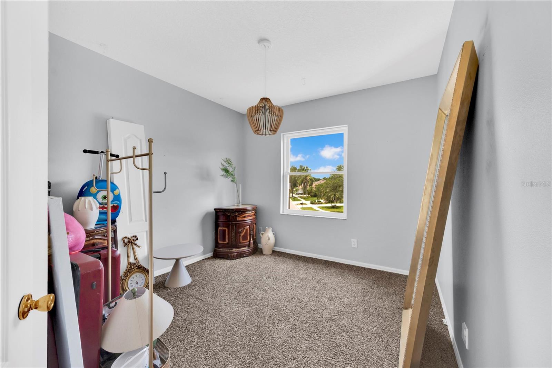
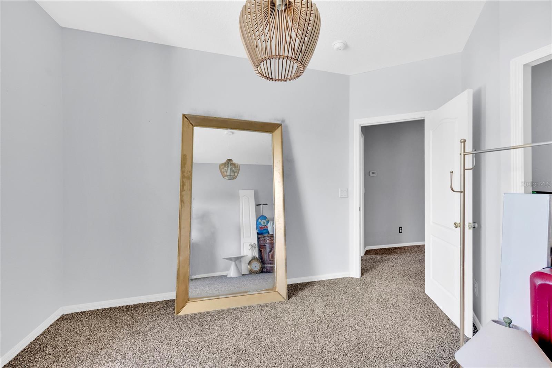
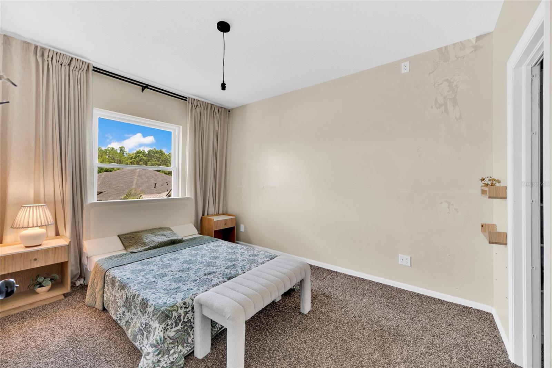
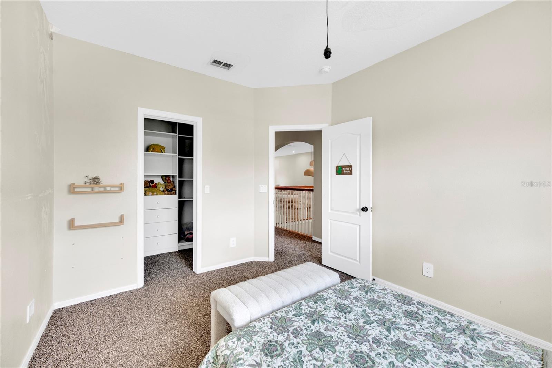
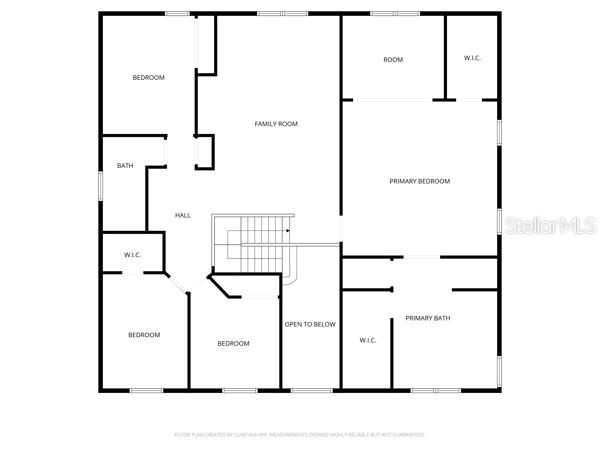
Upstairs, you’ll find generously sized bedrooms along with a versatile bonus room perfect for a media room, home office, or playroom. Plantation shutters throughout the front of the home add timeless style and curb appeal.
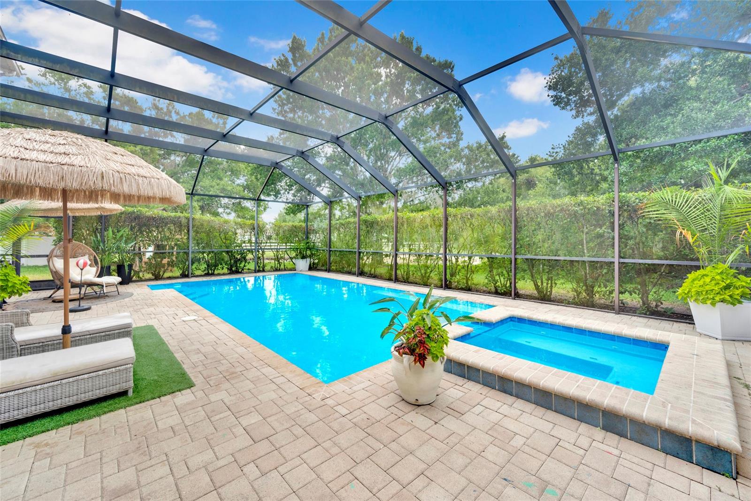
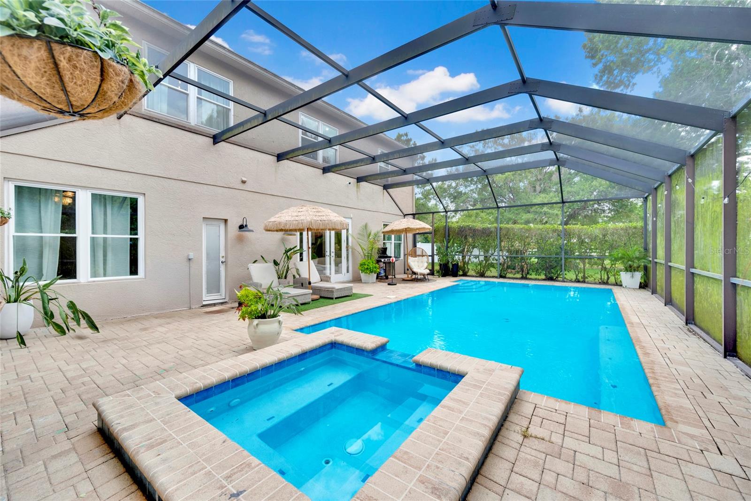
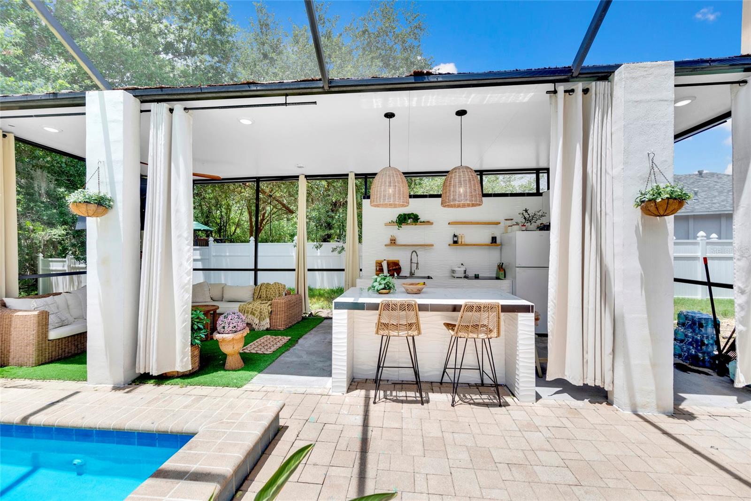
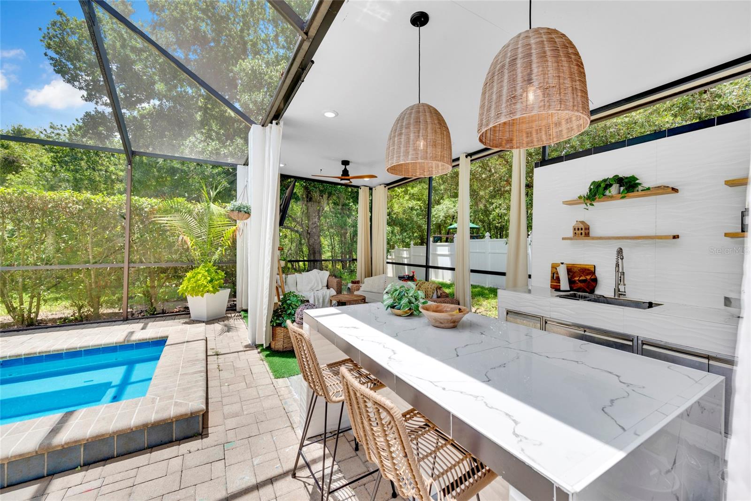
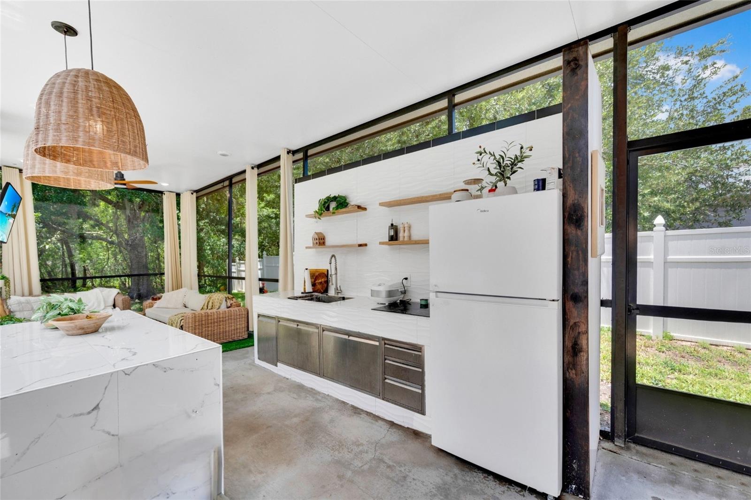
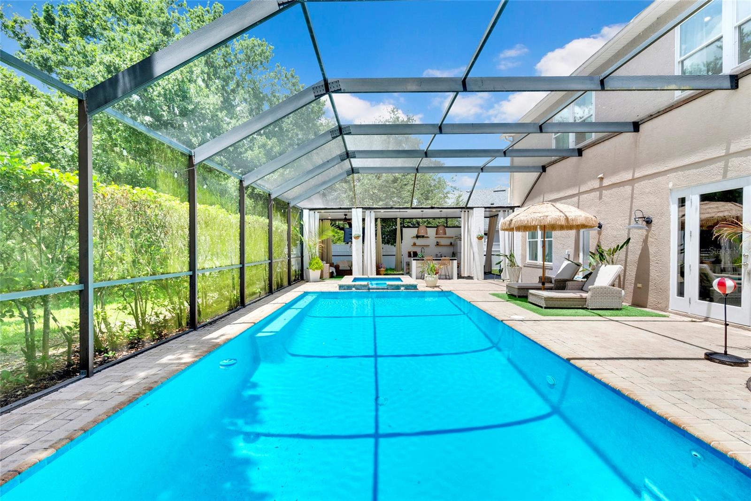
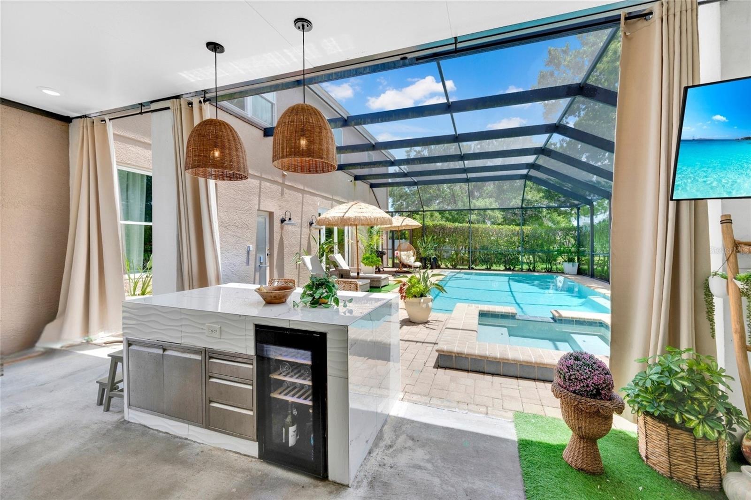
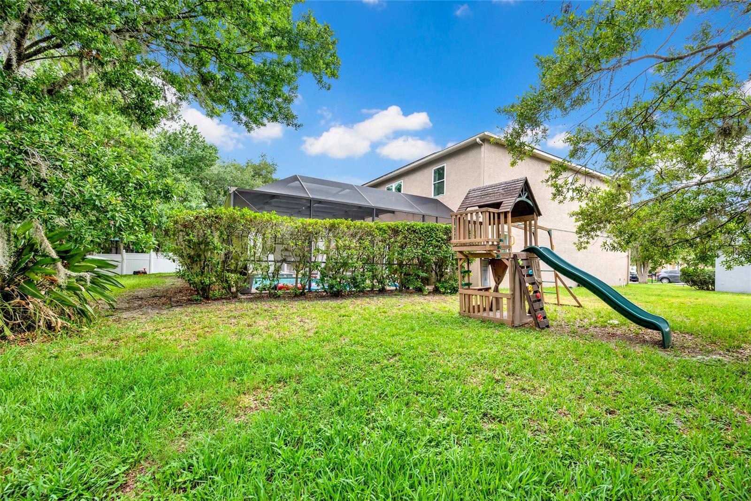
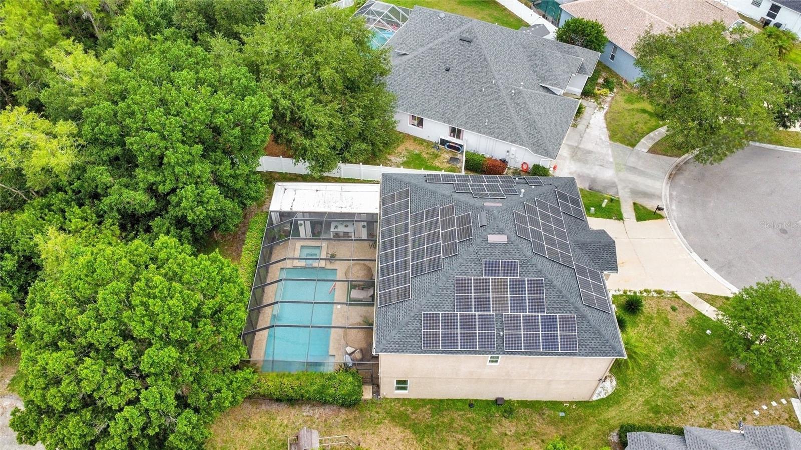
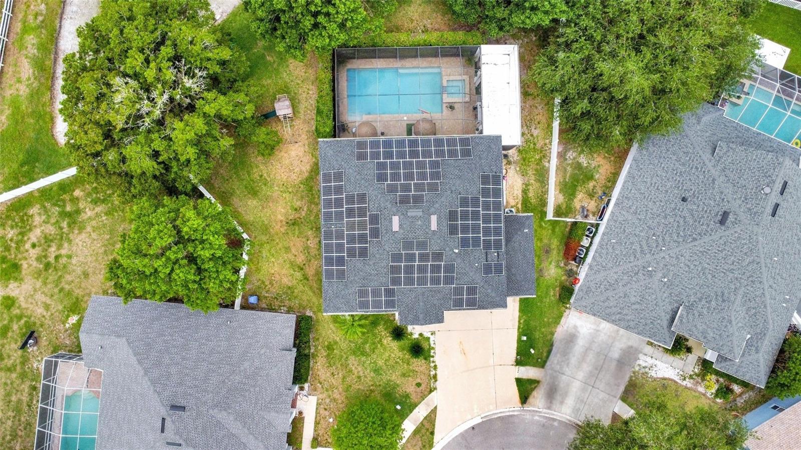
Outside, enjoy Florida living at its finest with a private screened pool and hot tub overlooking serene conservation land. Additional highlights include. solar panels that are financed separately and are not included in the mortgage or purchase price. Buyers may choose to assume the remaining balance and terms of the solar loan, subject to lender approval. If the buyer elects not to assume the solar agreement, the seller will have the solar panels removed from the property prior to closing.
Residents of this sought-after community also enjoy access to outstanding amenities including a community pool, fitness center, playground, and more.
This home combines comfort, elegance, and resort-style living in one incredible package. The home is being offered furnished. Furnishings are available for purchase separately and are not included in the listing price. Any sale of furniture and personal property shall be negotiated under a separate agreement between buyer and seller.
Property Details
| Property Features | Property Features | |||
|---|---|---|---|---|
| MLS ID: | MFRTB8512512 | Year Built: | 2003 | |
| Appliances: | Dishwasher, Disposal, Microwave, Range, Range Hood, Refrigerator, Washer | Association Amenities: | Gated | |
| Community Features: | Deed Restrictions, Fitness Center, Gated Community - No Guard, Playground, Pool, Tennis Court(s), Street Lights | Construction Materials: | Stucco | |
| Cooling: | Central Air, Attic Fan | Country: | US | |
| County Or Parish: | Pasco | Direction Faces: | North | |
| Exterior Features: | French Doors, Lighting, Outdoor Grill, Outdoor Kitchen, Private Entrance, Rain Gutters, Sliding Doors, Sprinkler Metered | Fencing: | Vinyl | |
| Flooring: | Carpet, Ceramic Tile | Foundation Details: | Slab | |
| Furnished: | Furnished | Heating: | Central, Electric, Exhaust Fan | |
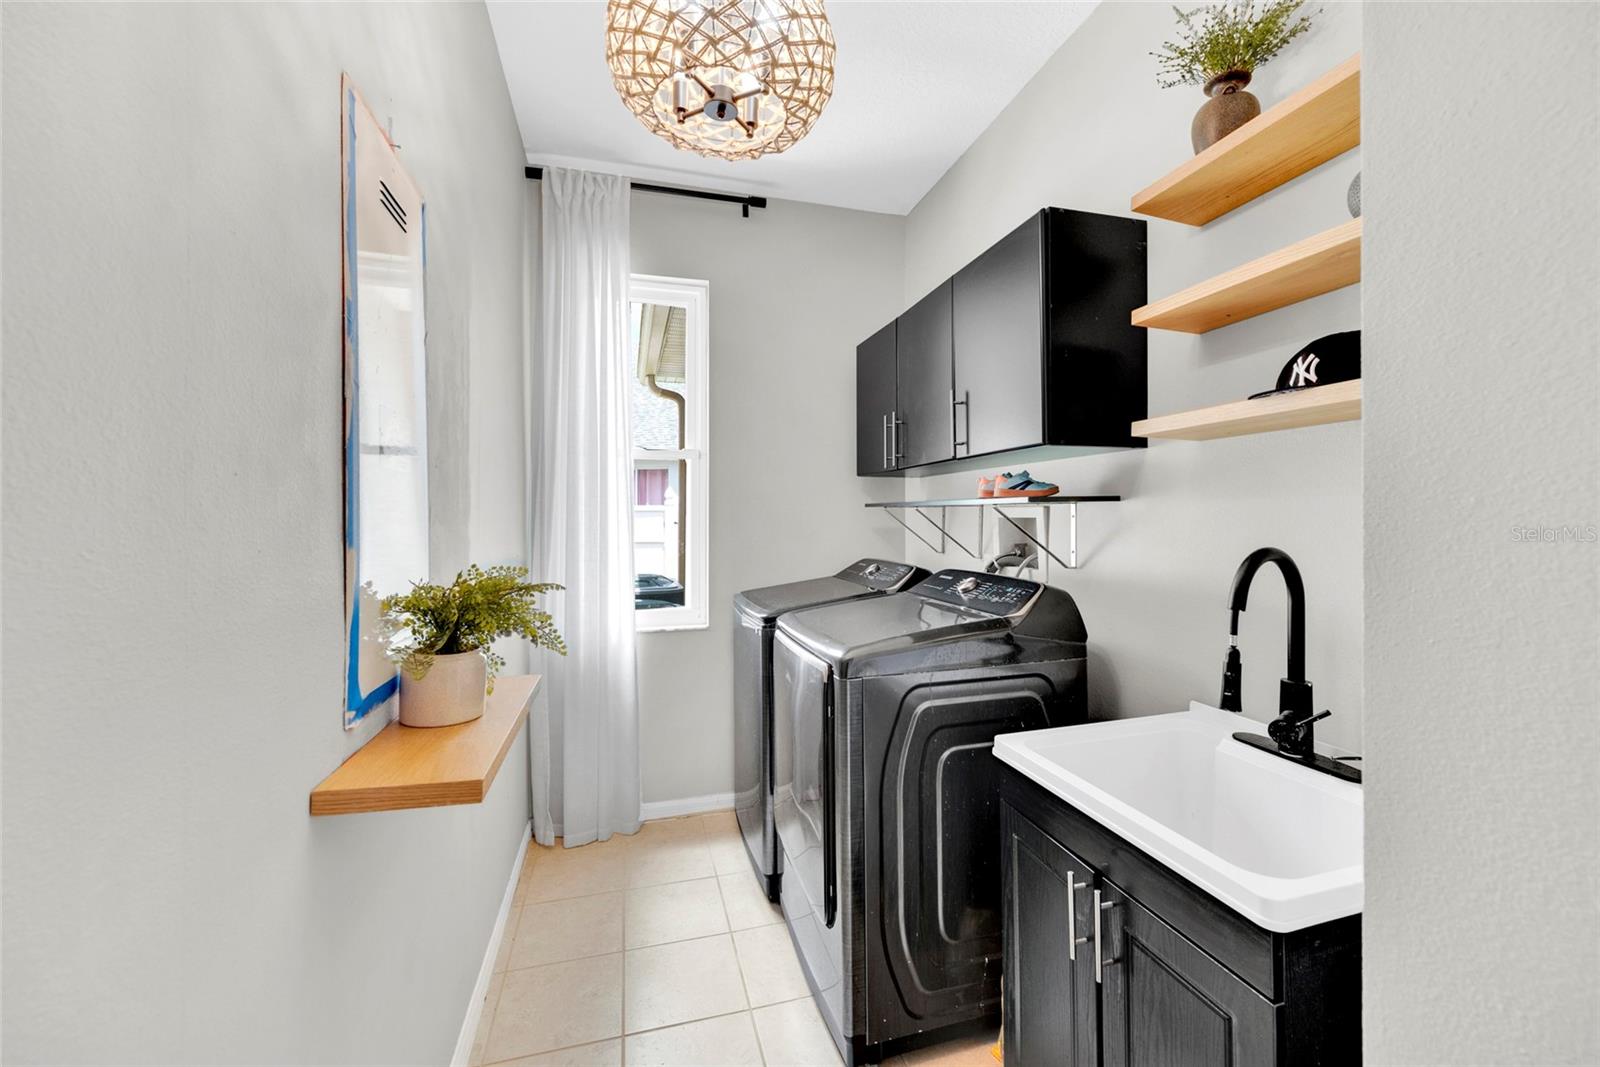
| Laundry Features: | Electric Dryer Hookup, Laundry Room | Levels: | Two | |
| Listing Agreement: | Exclusive Right To Sell | Listing Terms: | Cash, Conventional, FHA, VA Loan | |
| Occupant Type: | Owner | Other Equipment: | Irrigation Equipment, Private Entrance | |
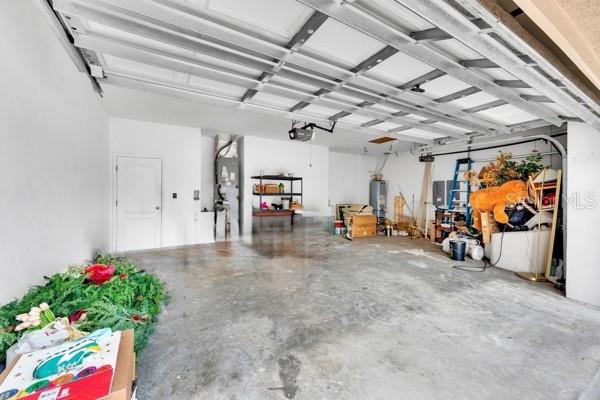
| Parking Features: | Driveway, Garage Door Opener | Pets Allowed: | Cats OK, Dogs OK, Number Limit | |
| Pool Features: | Gunite, Heated, In Ground, Lighting, Screen Enclosure | Possession: | Close Of Escrow | |
| Property Condition: | Completed | Property Sub Type: | Single Family Residence | |
| Property Type: | Residential | Road Surface Type: | Asphalt | |
| Roof: | Shingle | Sewer: | Public Sewer | |
| Showing Requirements: | Supra Lock Box, 24 Hour Notice, Appointment Only, Call Listing Agent | Spa Features: | Heated, In Ground | |
| Special Listing Conditions: | None | Standard Status: | Active | |
| State Or Province: | FL | Utilities: | Cable Connected, Electricity Connected, Fire Hydrant, Natural Gas Connected, Sprinkler Meter | |
| View: | Pool, Trees/Woods | Water Source: | Public | |
| Window Features: | Blinds, Drapes, Rods | |||
| Rooms | Rooms | |||
|---|---|---|---|---|
| Dining Room: | 12x11 ft | Living Room: | 19x12 ft | |
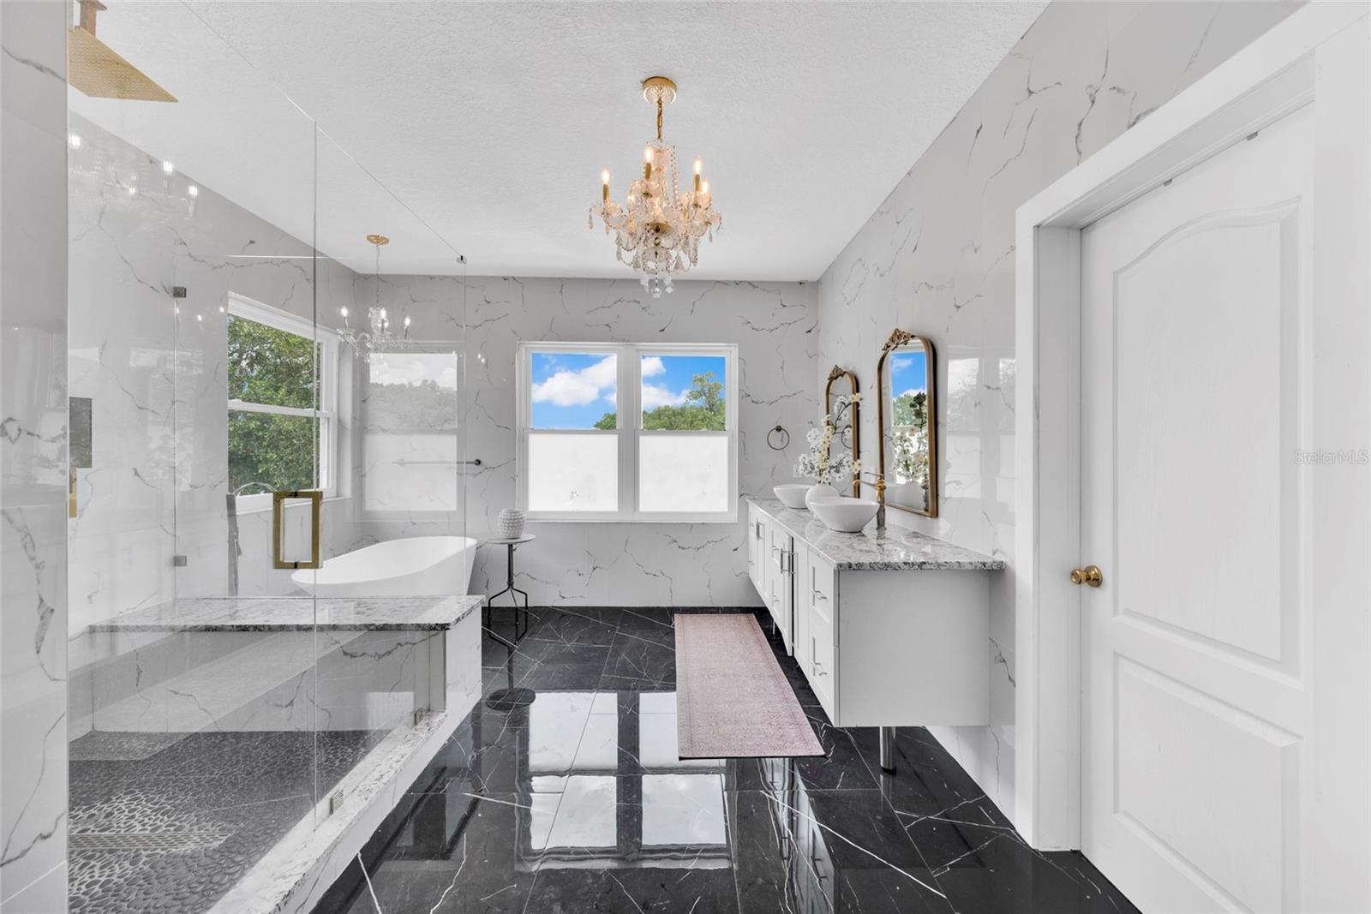
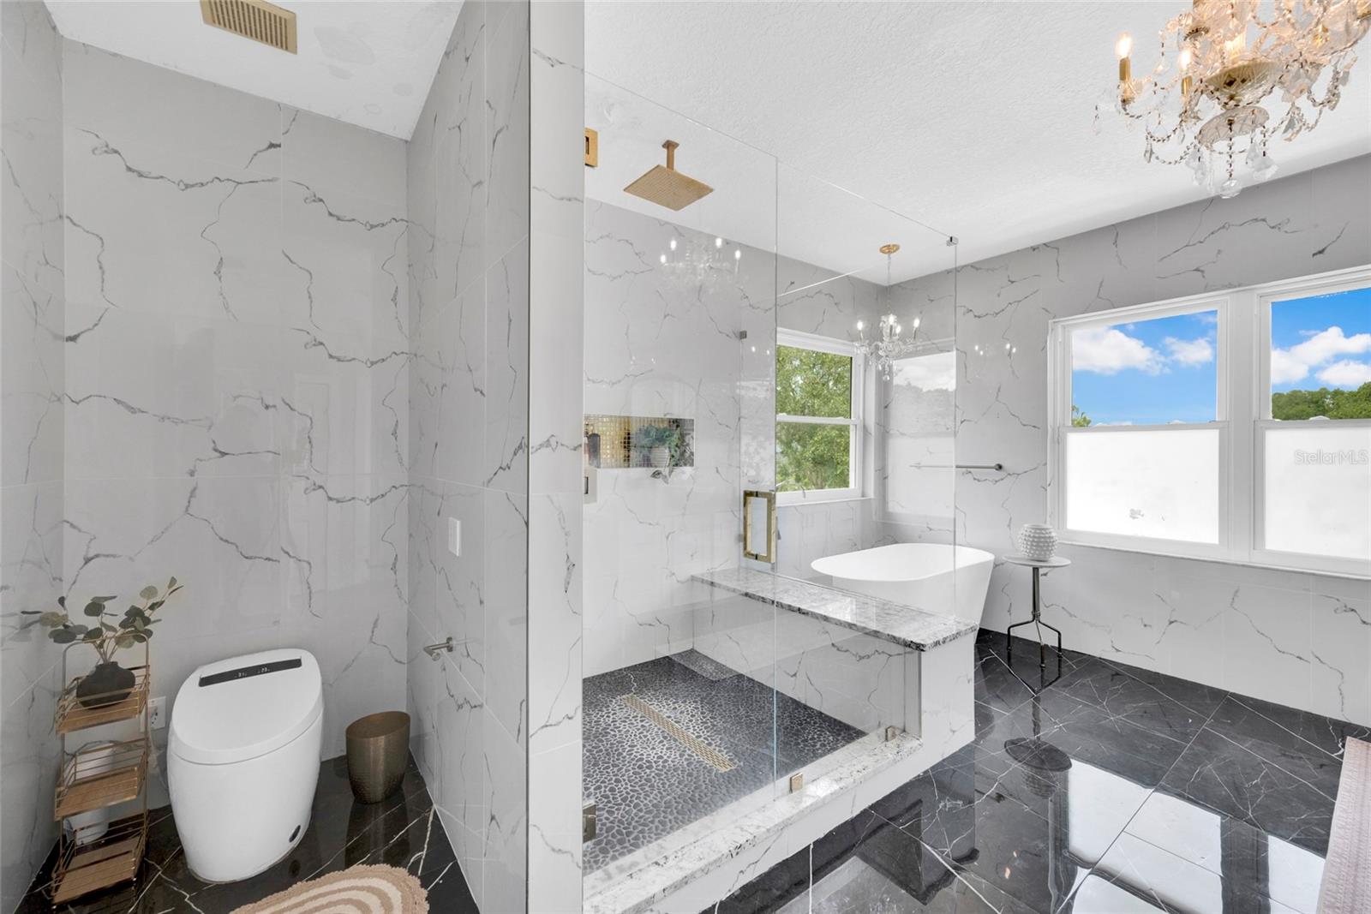
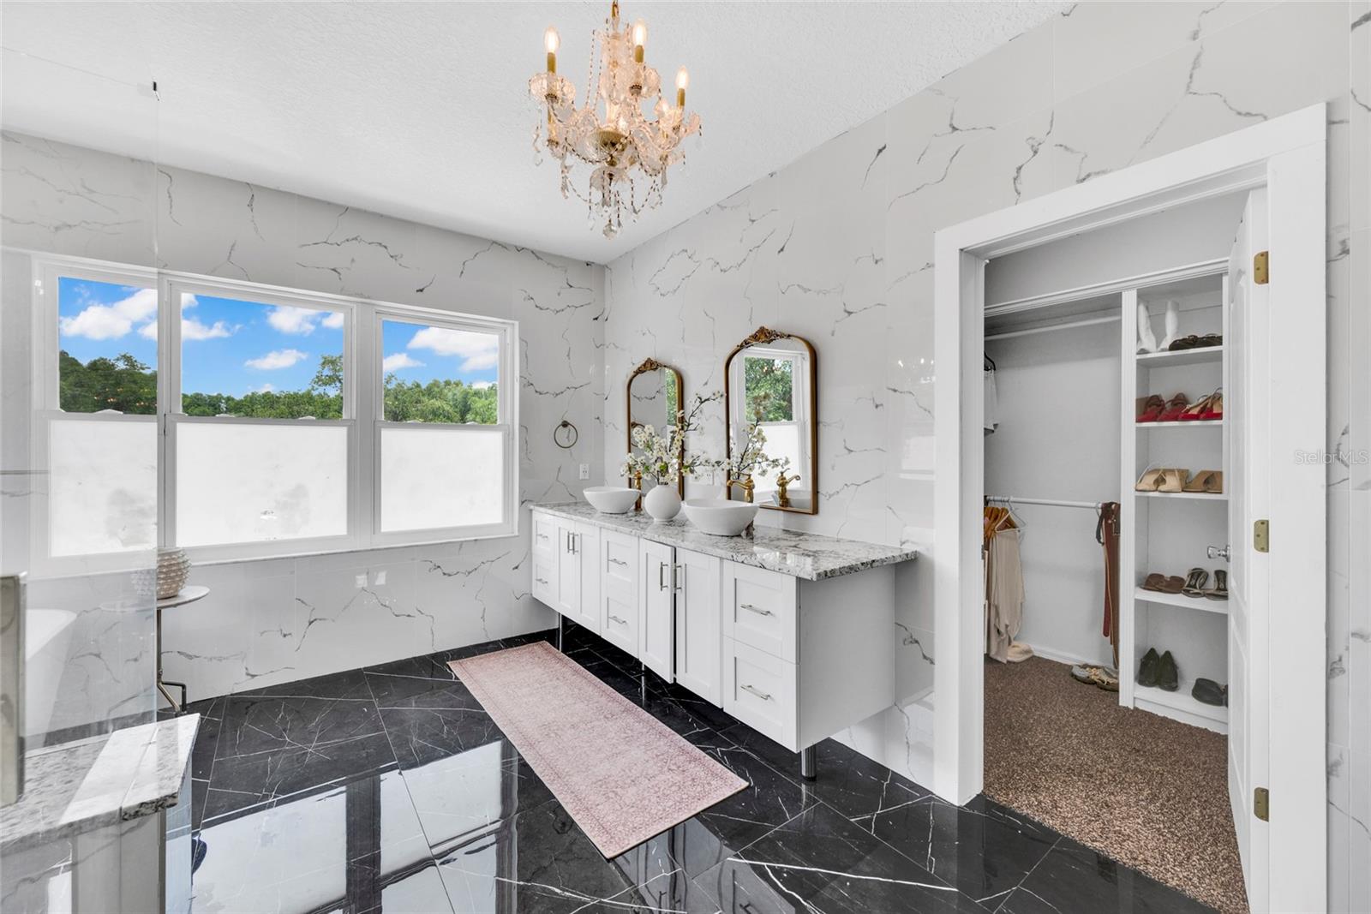
| Kitchen: | 12x15 ft | Primary Bedroom: | 22x23 ft | |
| Bedroom 2: | 11x13 ft | Bedroom 3: | 11x10 ft | |
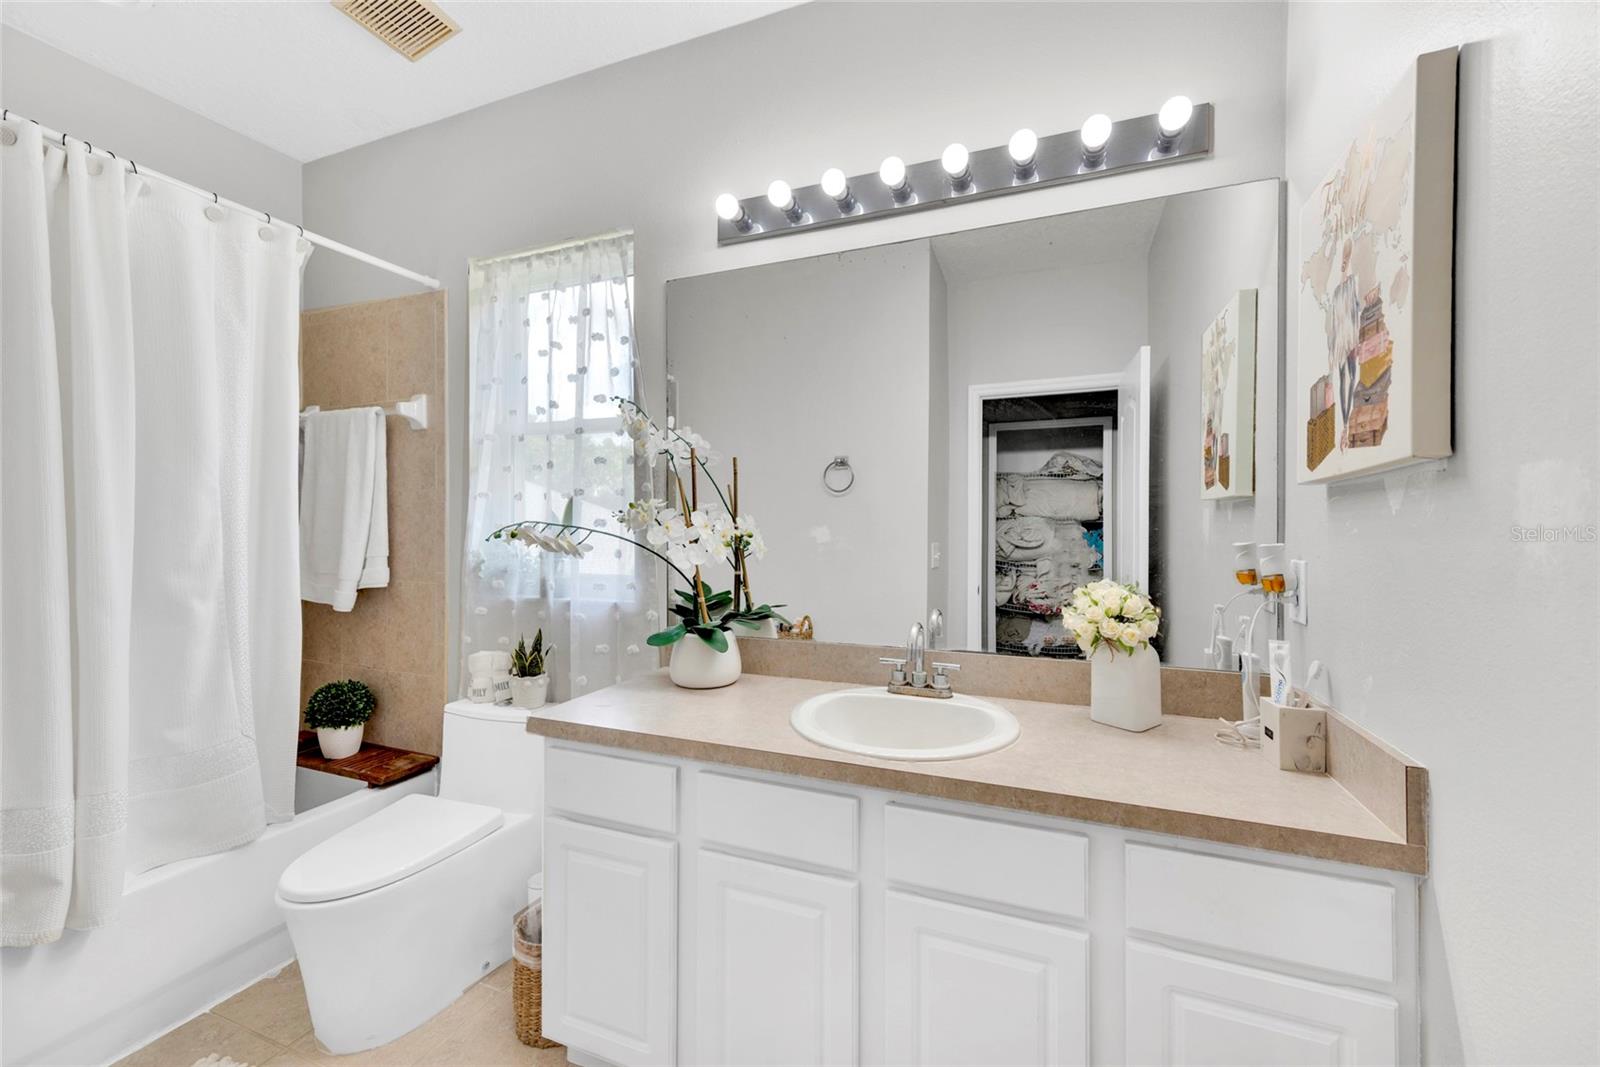
| Bathroom 3: | 10x10 ft | Bathroom 4: | 10x10 ft | |
| Bedroom 5: | 9x10 ft | Bonus Room: | 18x15 ft | |
We love to hear from you