


16604 E COURSE DR, TAMPA, FL, 33624
$545,000
Residential
|
Bedrooms
4
|
Bathrooms
3
|
Living Area
2,748 Sqft
|
Lot Size
29,473 Sqft
|
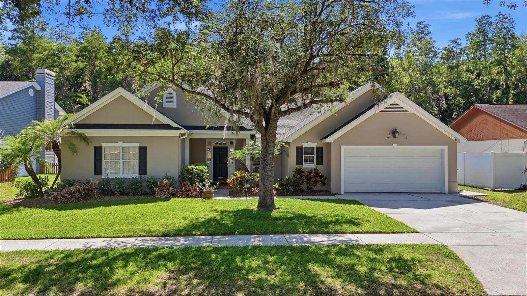
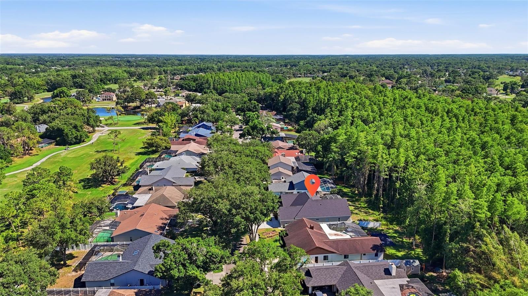
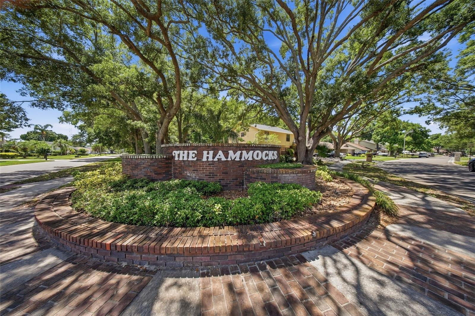
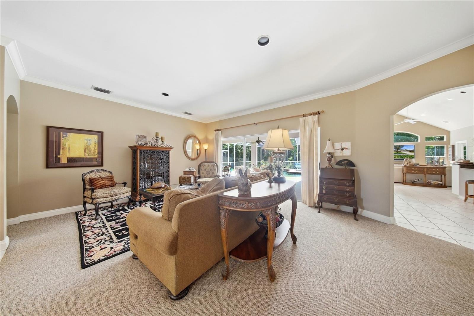
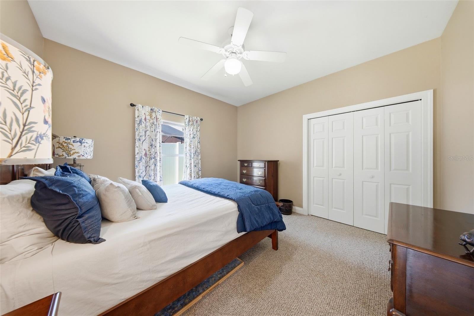
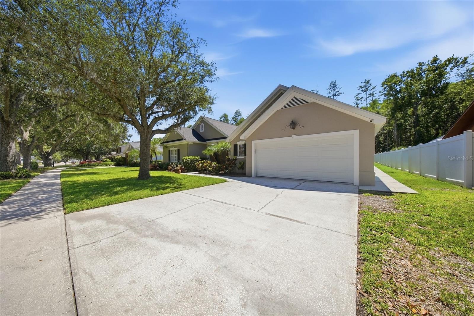
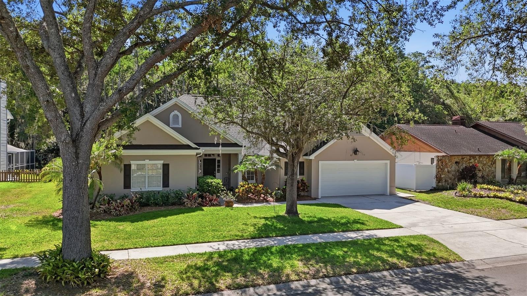
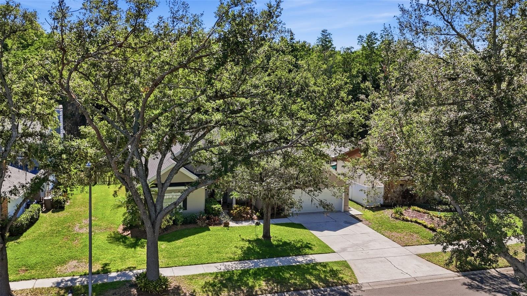
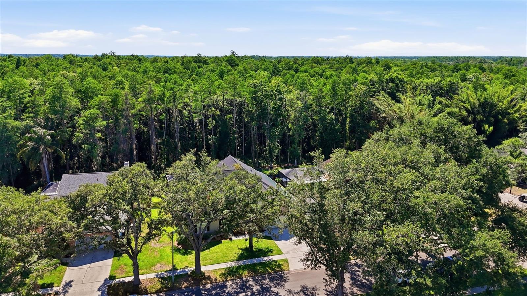
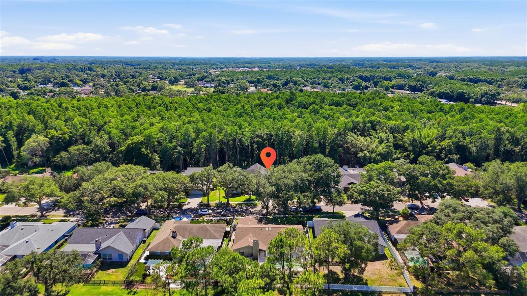
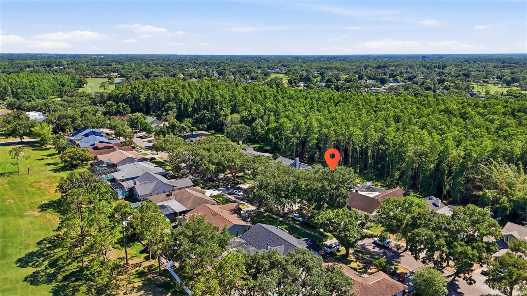
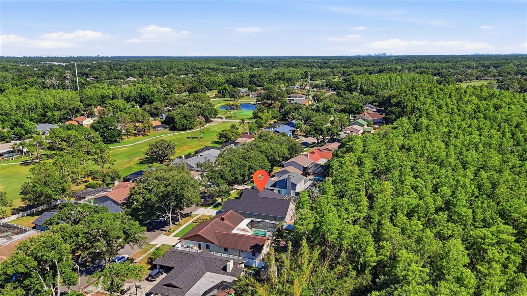
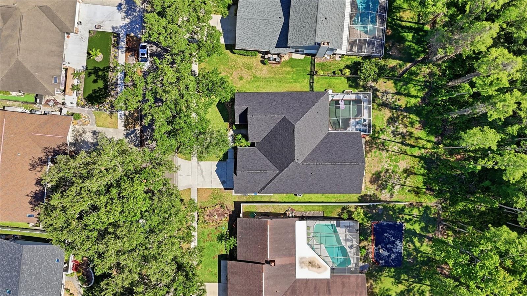
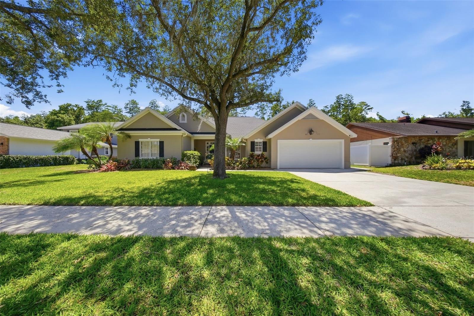
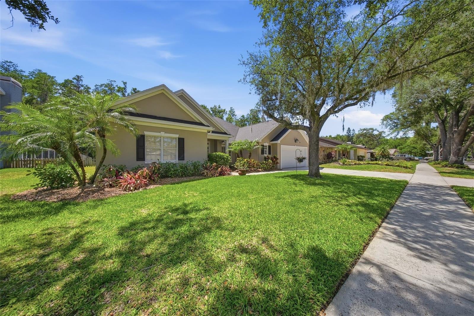
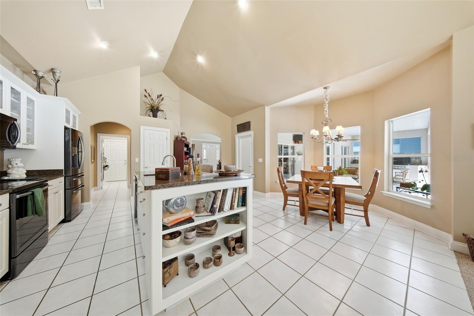
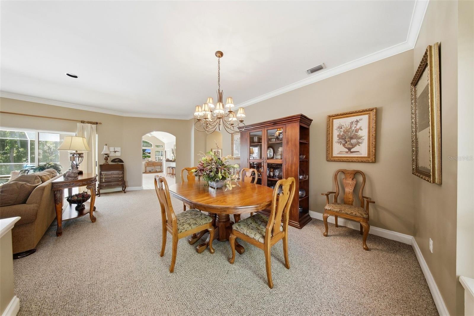
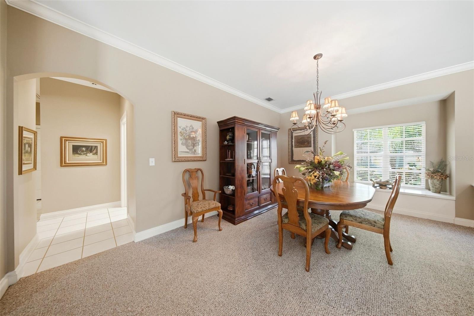
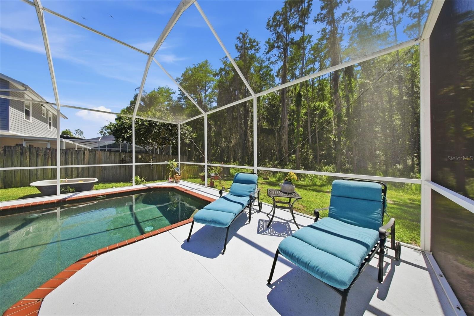
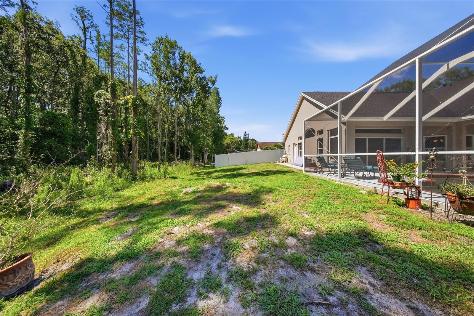
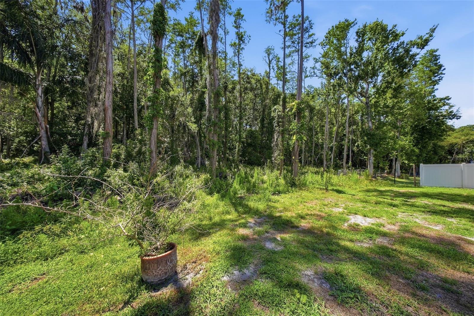
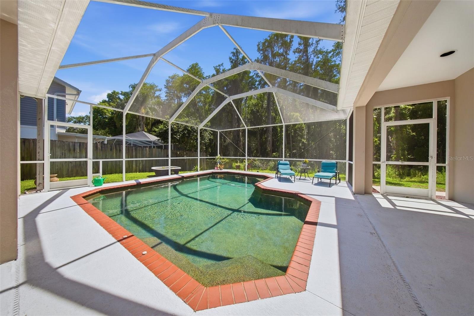
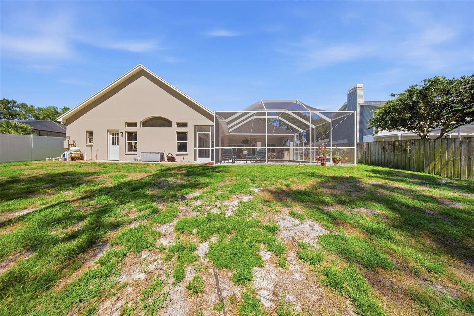
Beautifully maintained 4-bedroom, 3-bath Bayfair Custom Pool Home located in the highly desirable Hammocks
of Northdale/Carrollwood on a private conservation lot! Seller is providing a one year premium 2-10 Home
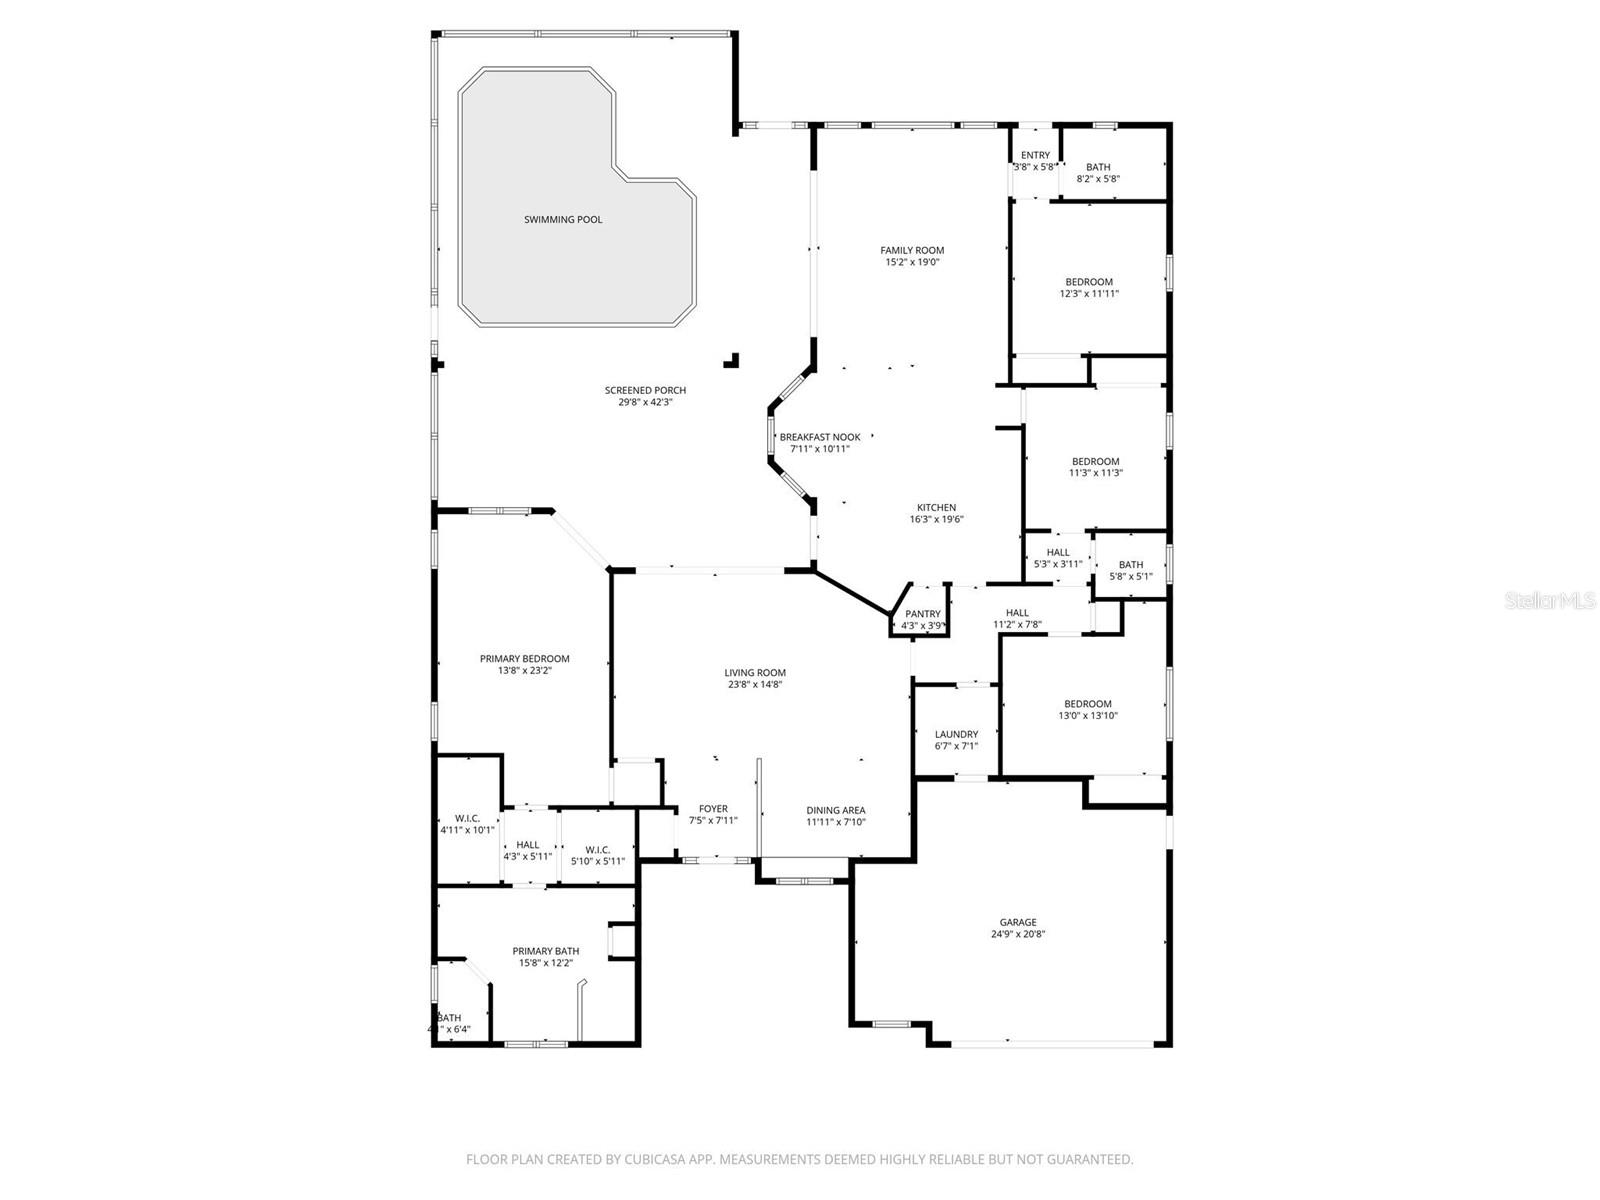
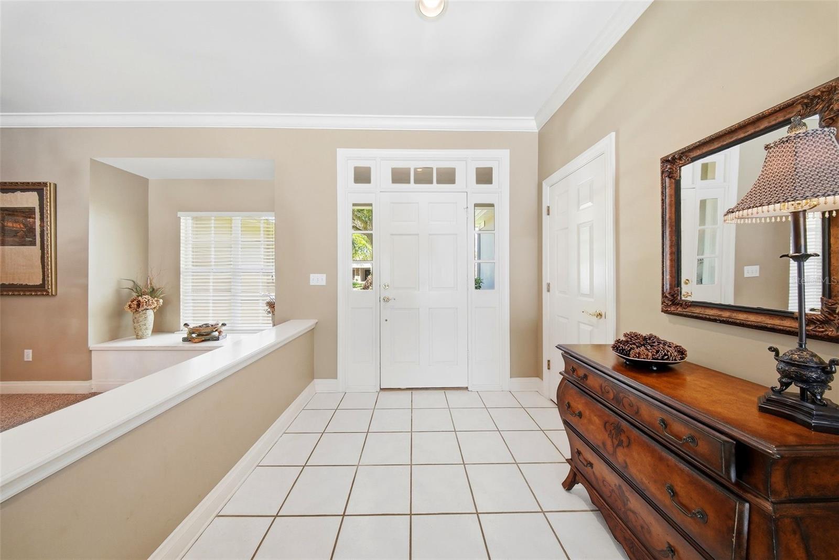
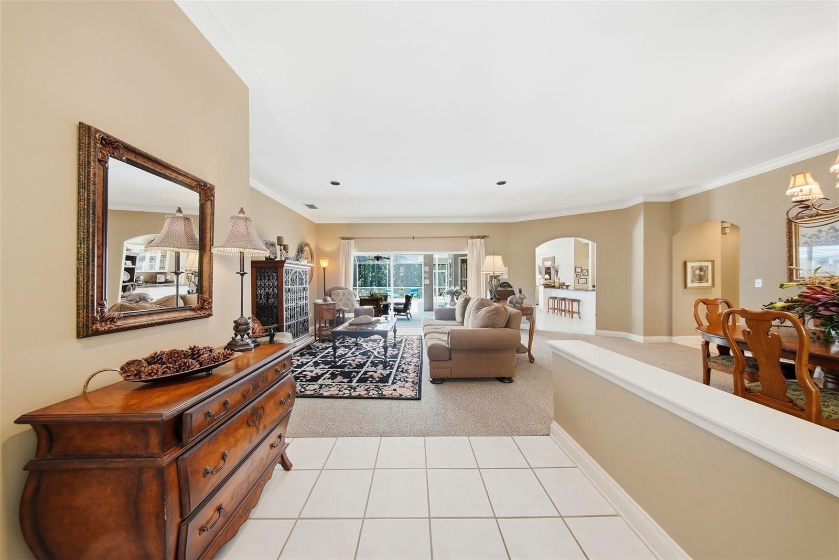
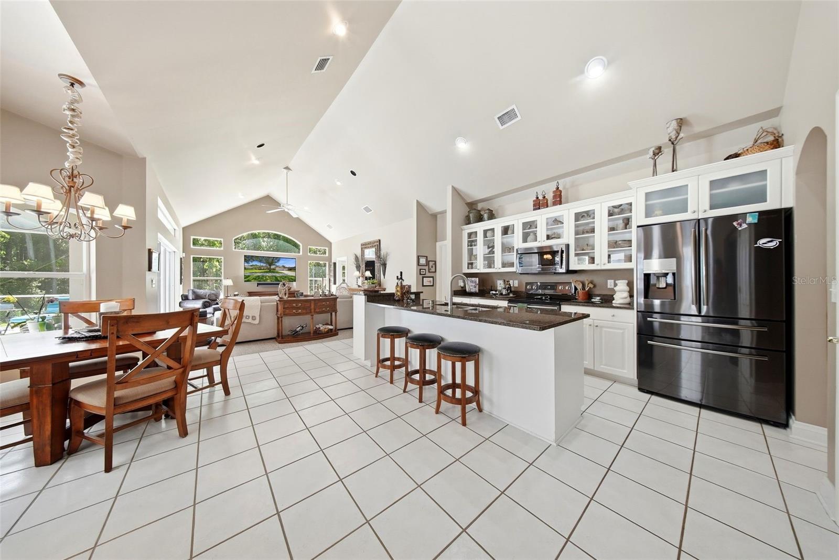
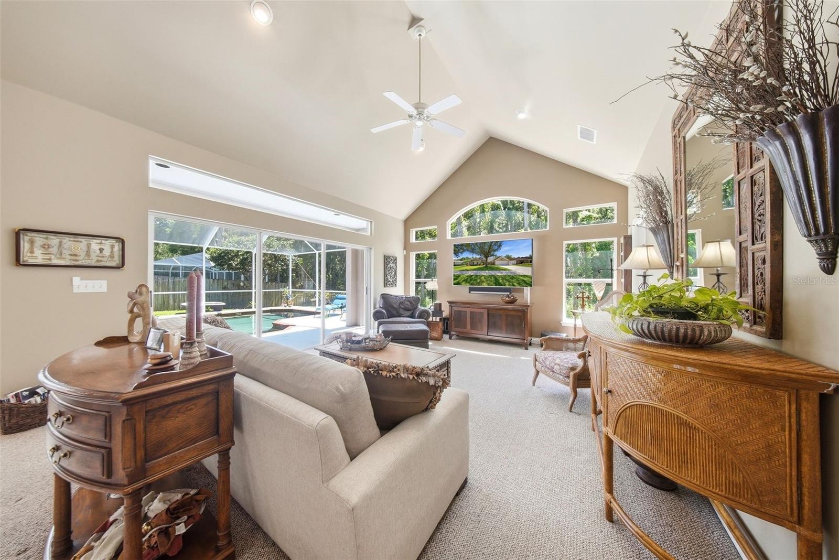
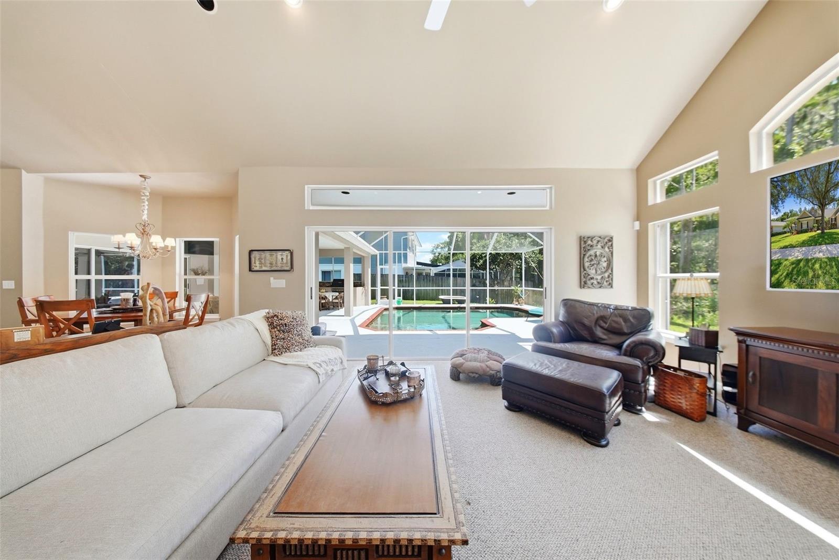
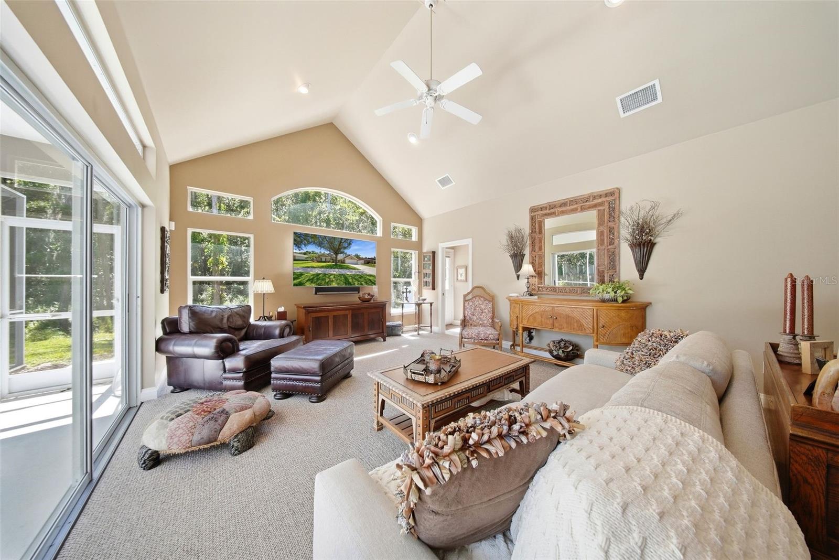
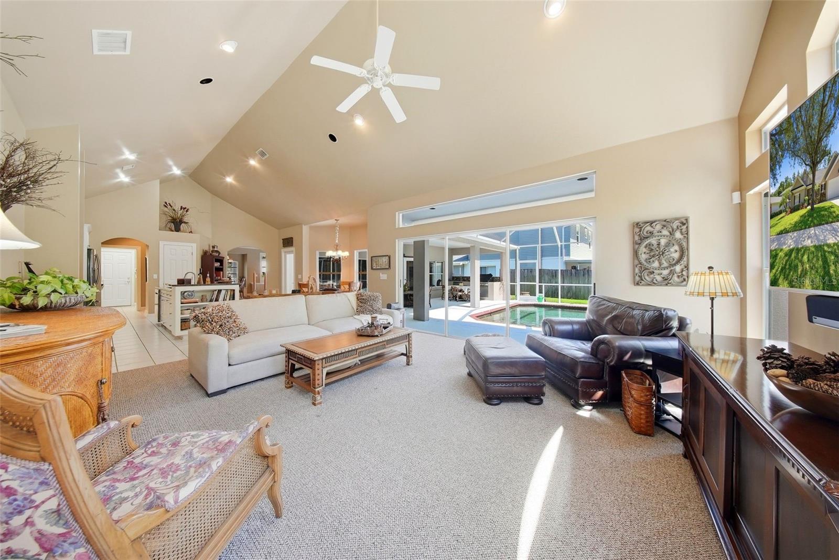
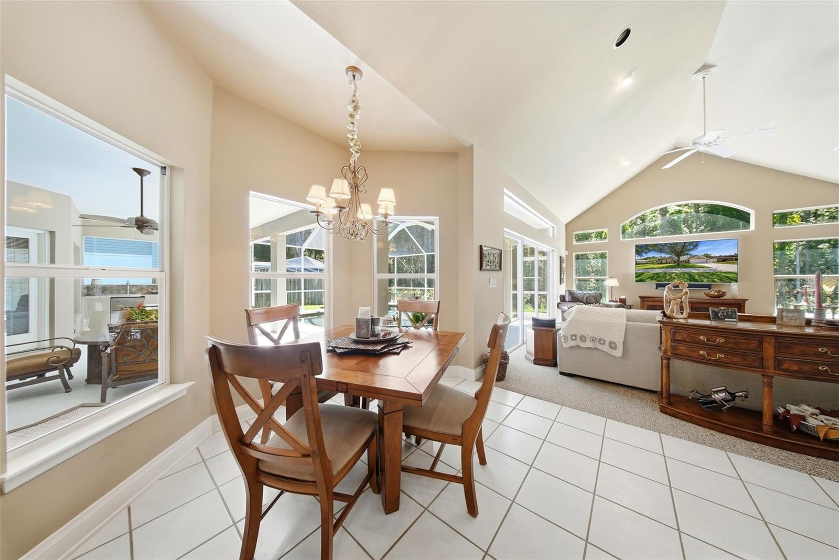
Warranty! This 2,748 sq ft home with a 2-car garage features an exceptional split floor plan with vaulted ceilings,
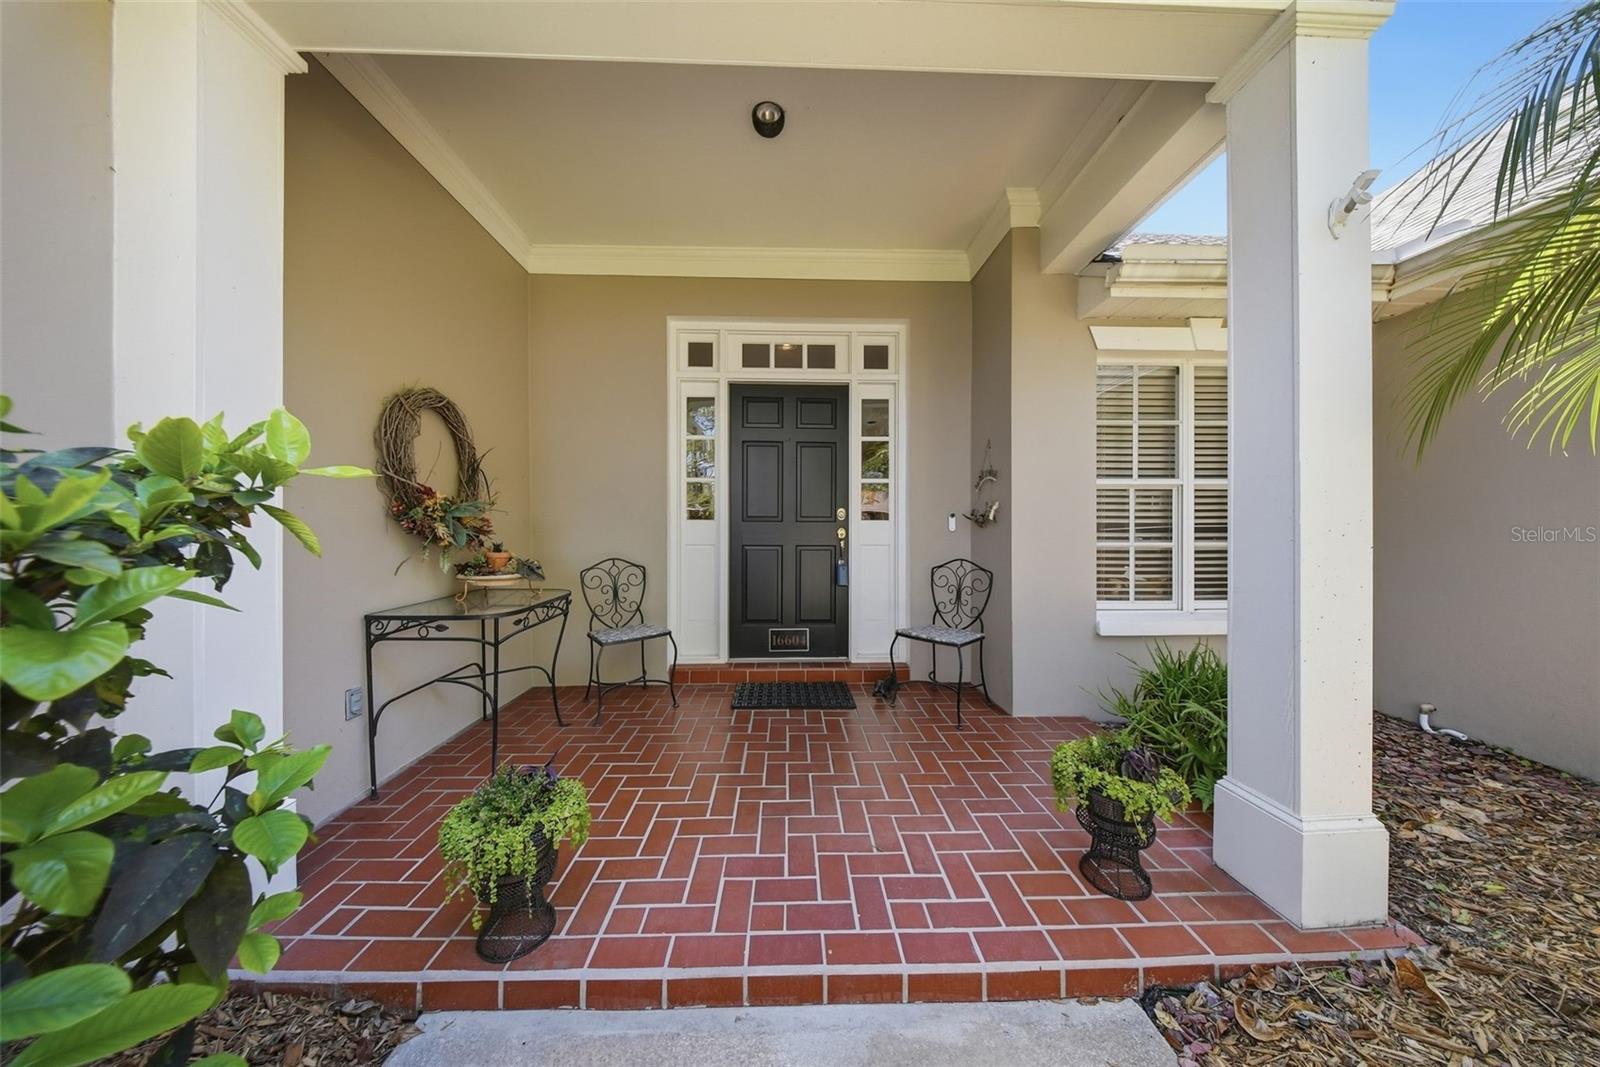
abundant natural light, and peaceful conservation views throughout. Mature landscaping and beautiful trees
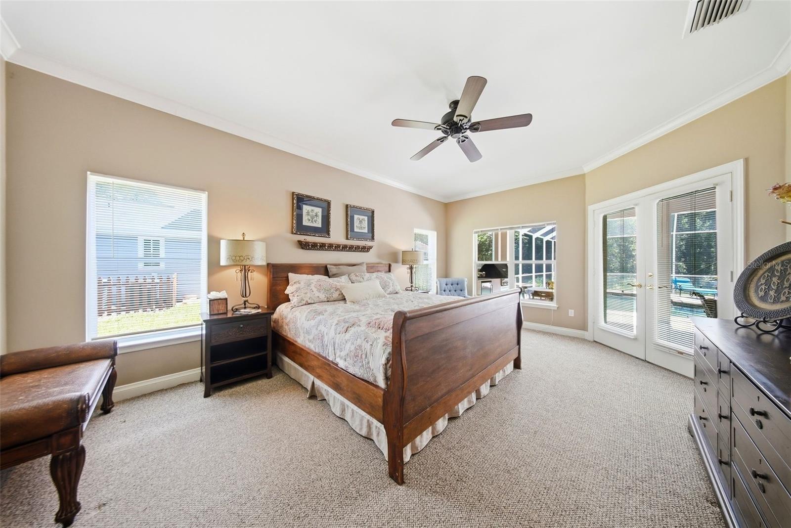
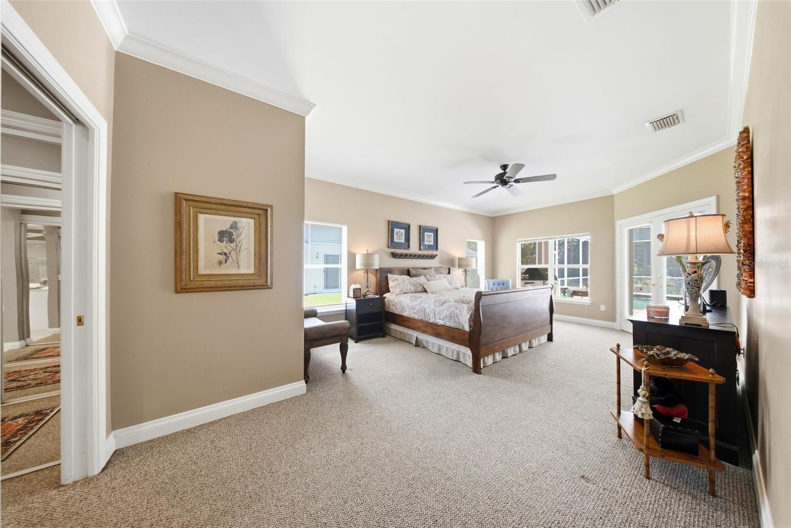
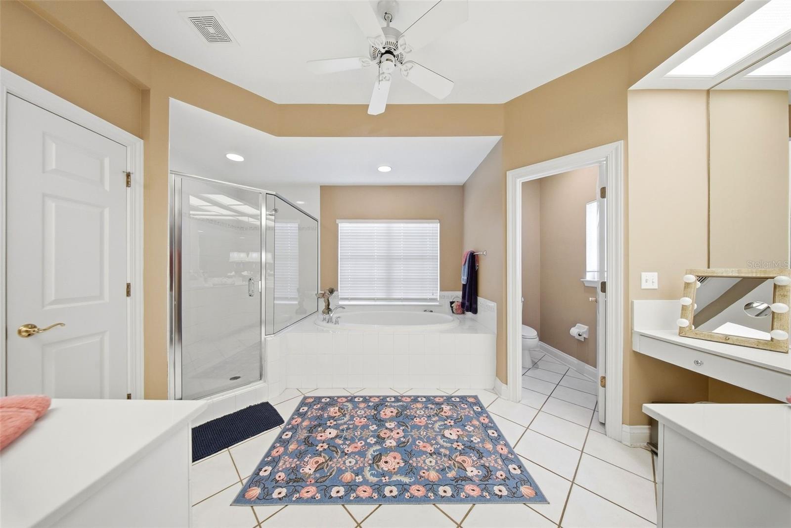
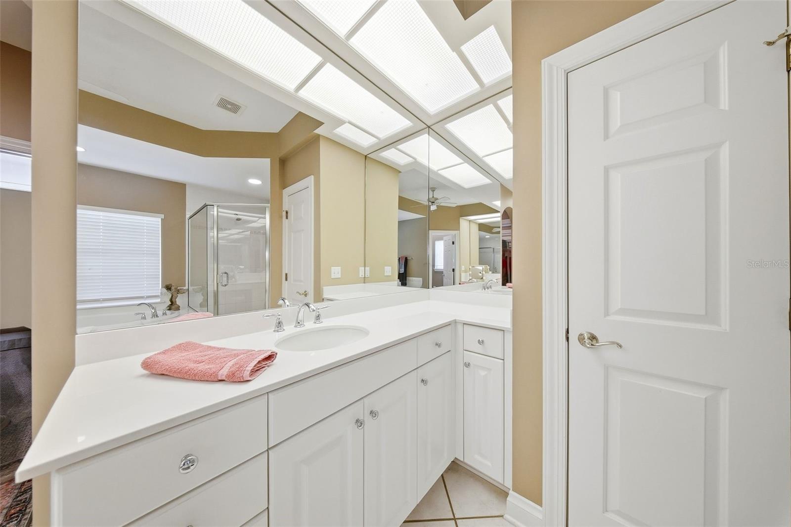
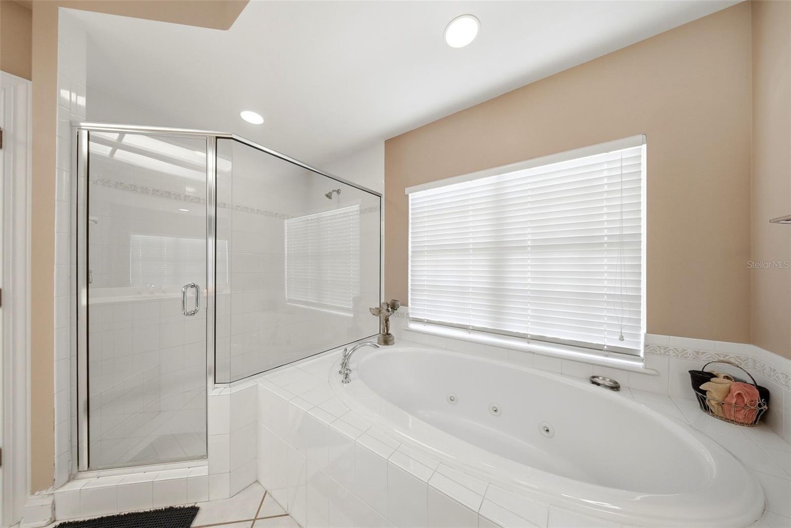
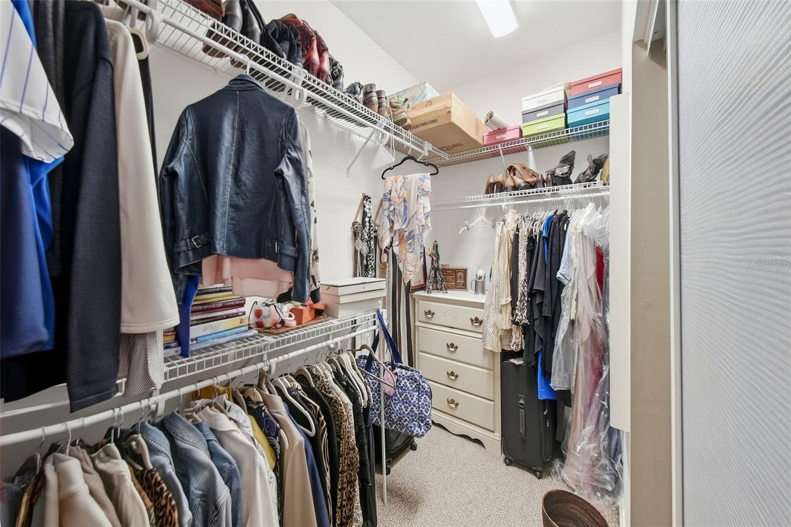
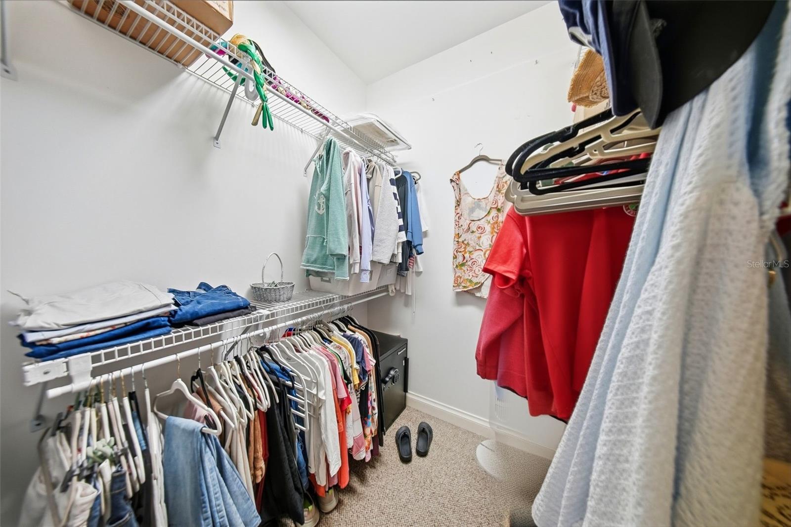
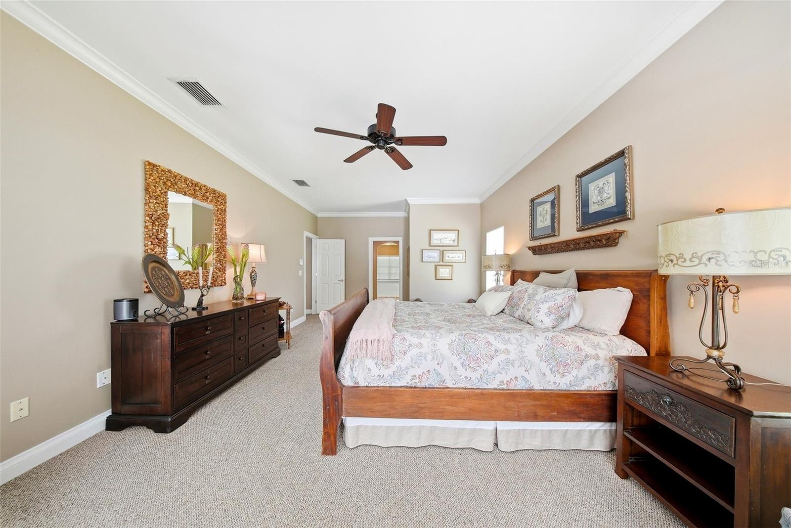
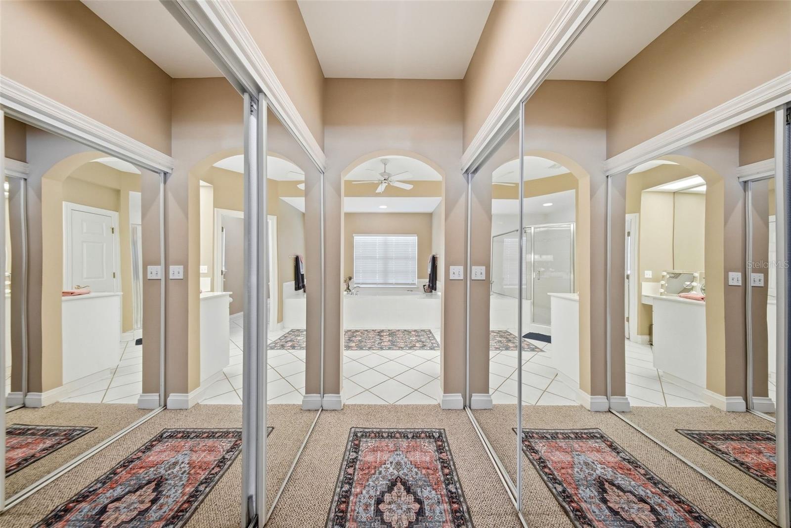
create incredible curb appeal. The spacious primary suite offers dual walk-in closets and an en suite bath with
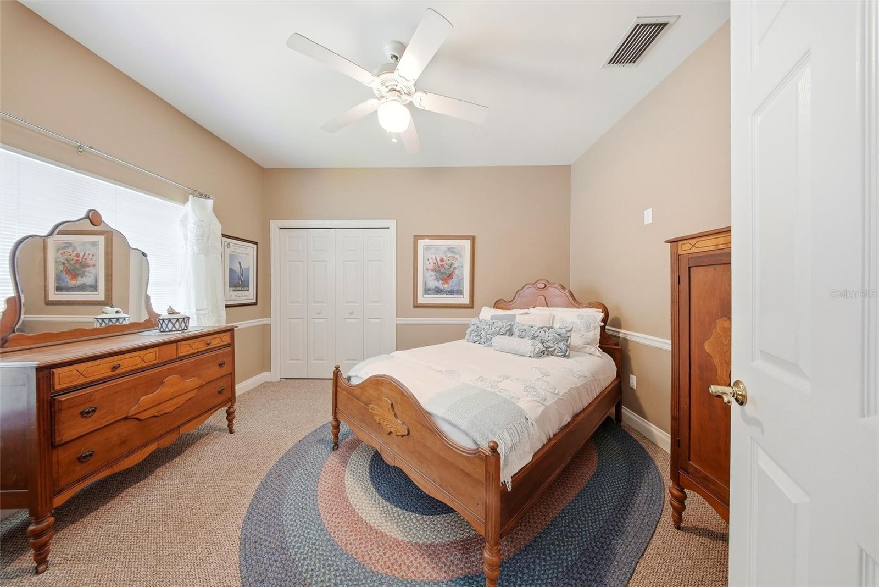
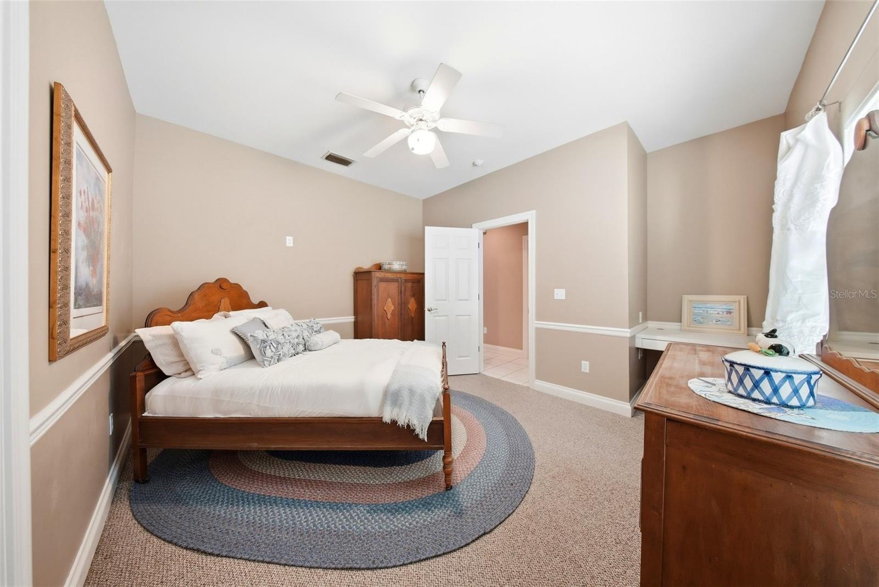
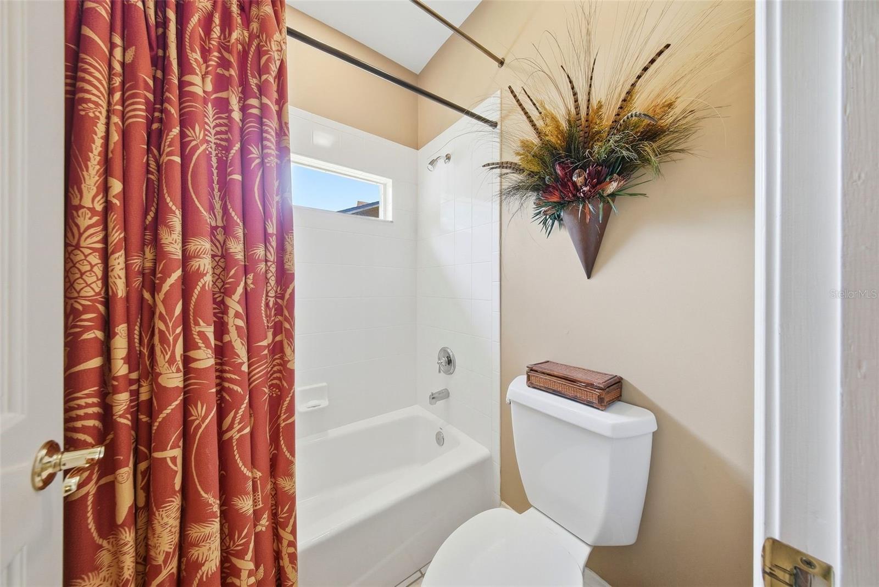
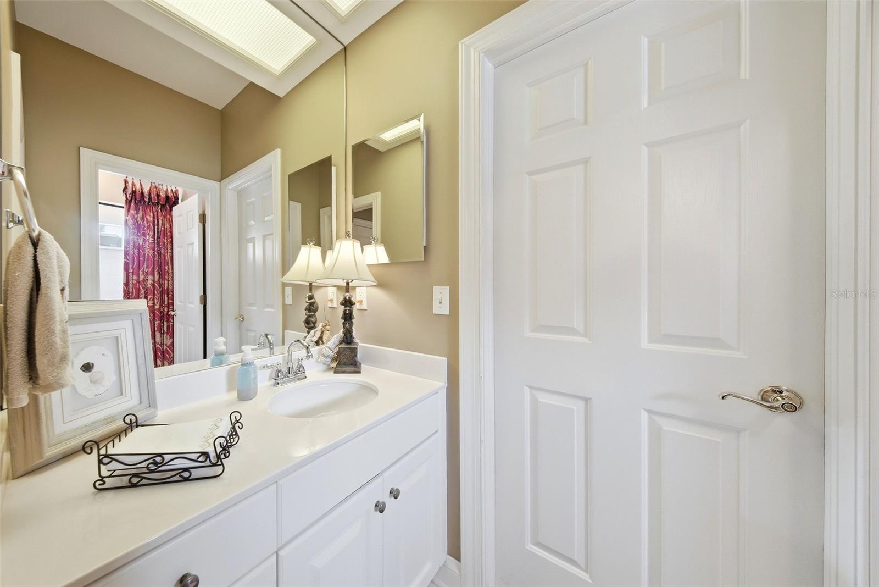
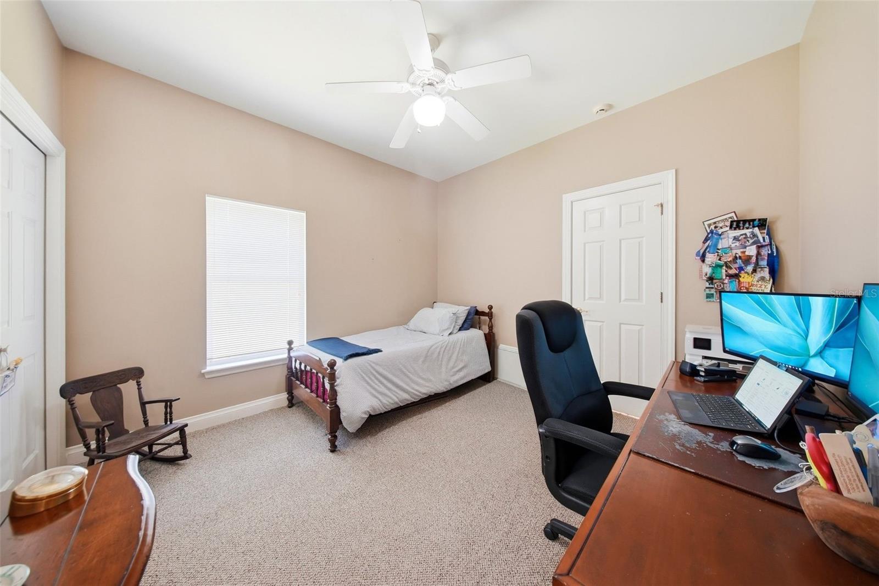
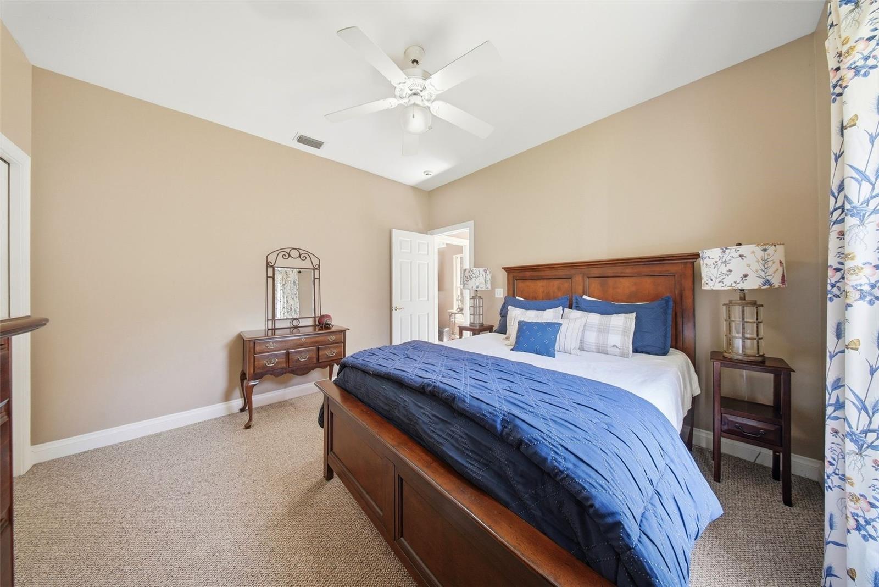
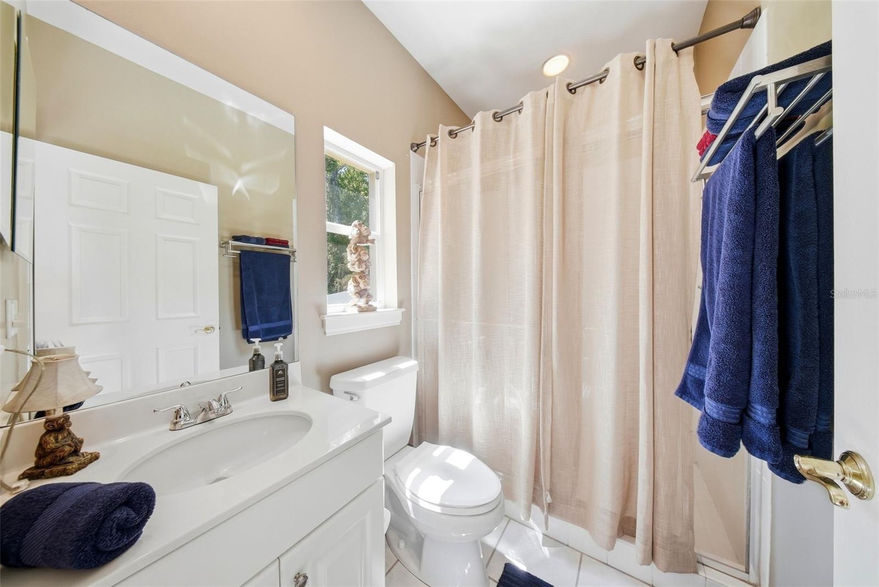
dual vanities, soaking tub, and separate shower. Bedrooms 2 and 3 share a Jack & Jill bathroom, while Bedroom 4
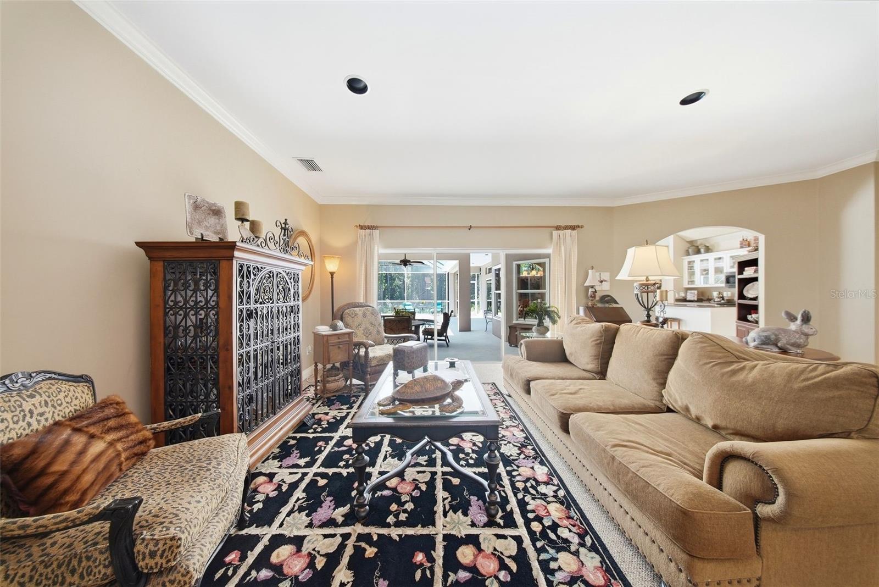
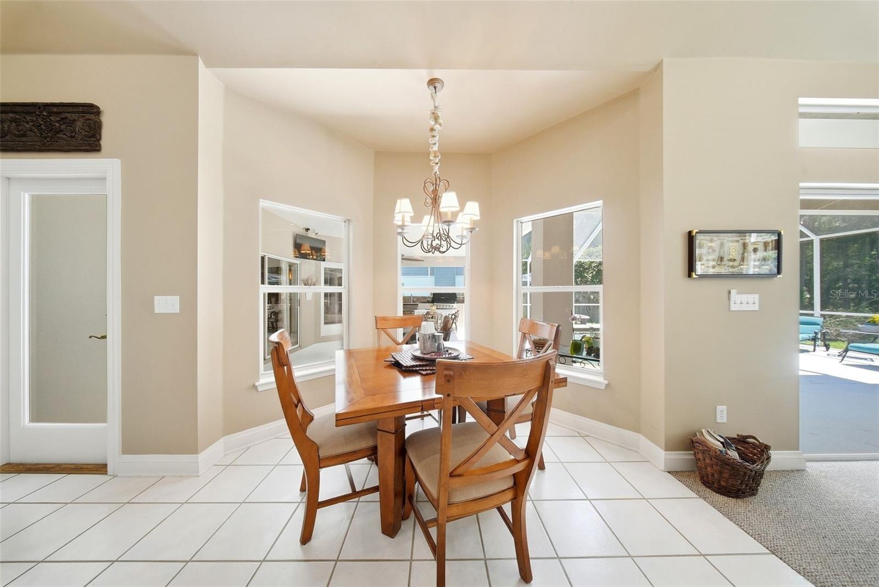
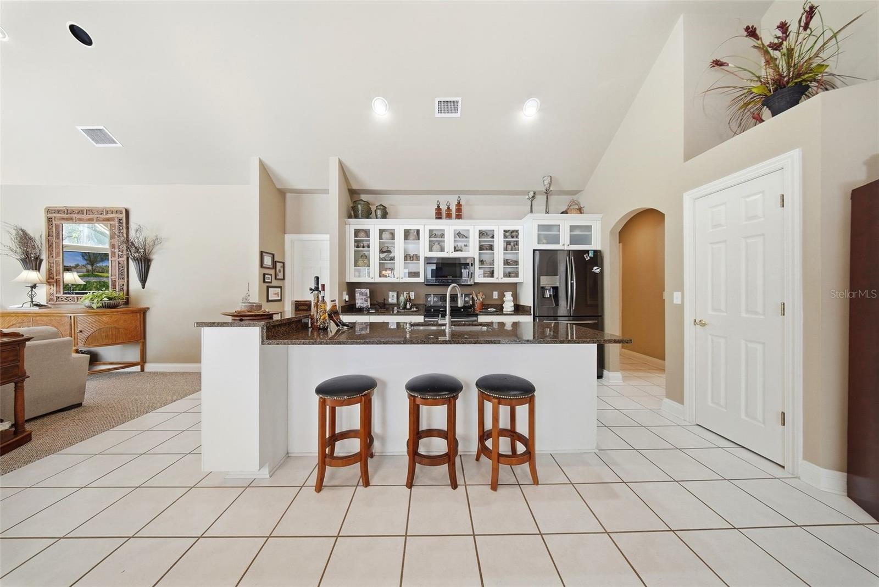
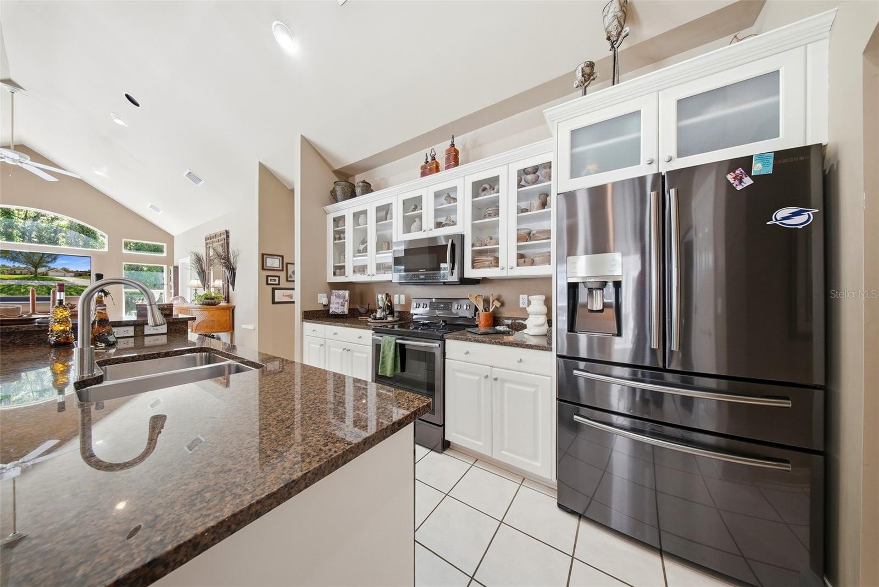
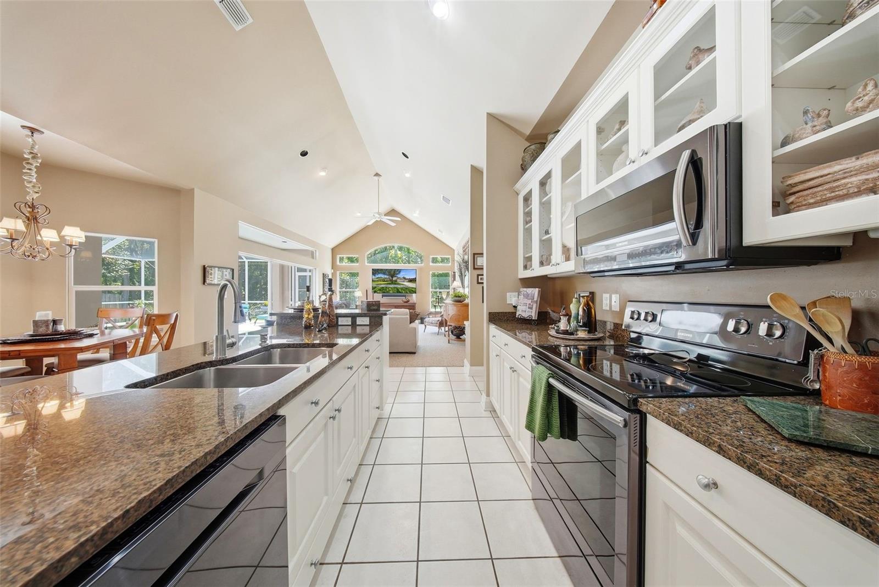
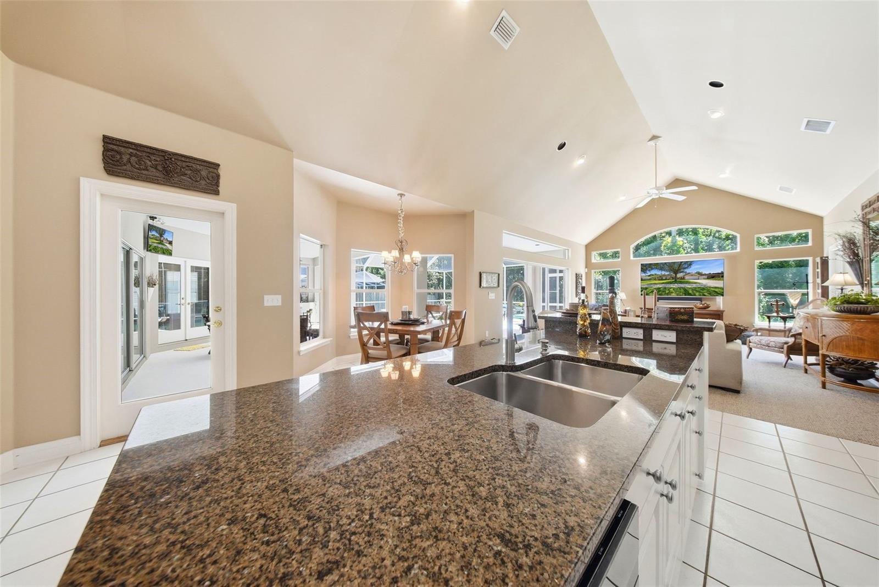
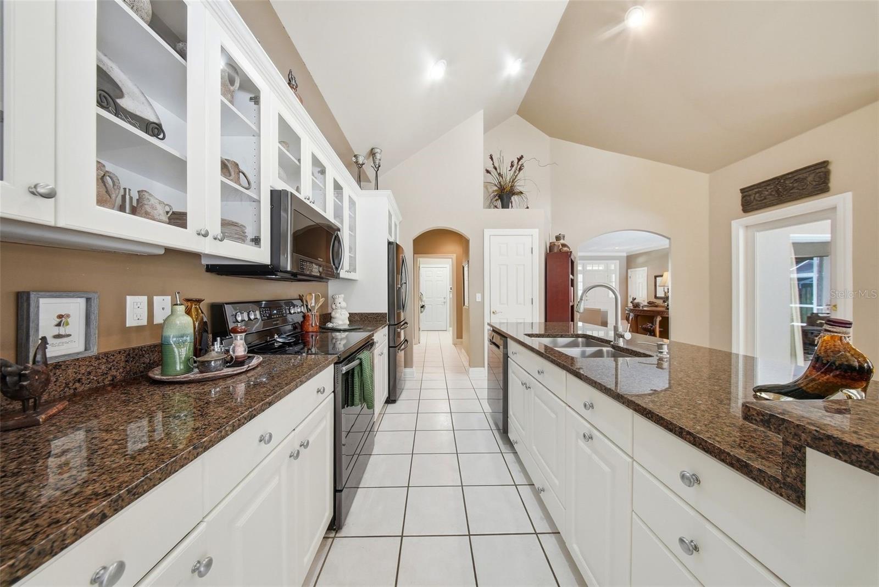
is conveniently located next to a full guest bath. The large eat-in kitchen features Samsung appliances, counterheight bar seating, and opens seamlessly to the family room, making it perfect for entertaining. Formal living and
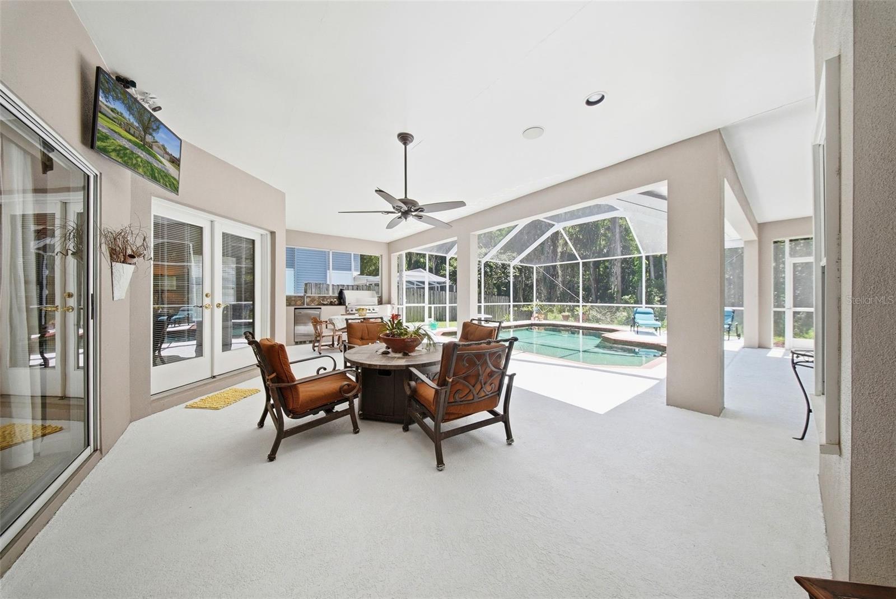
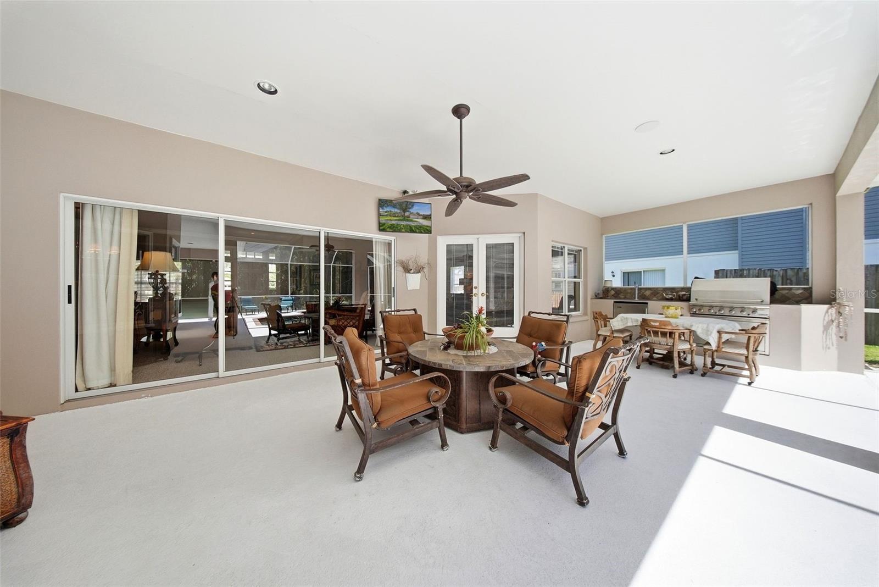
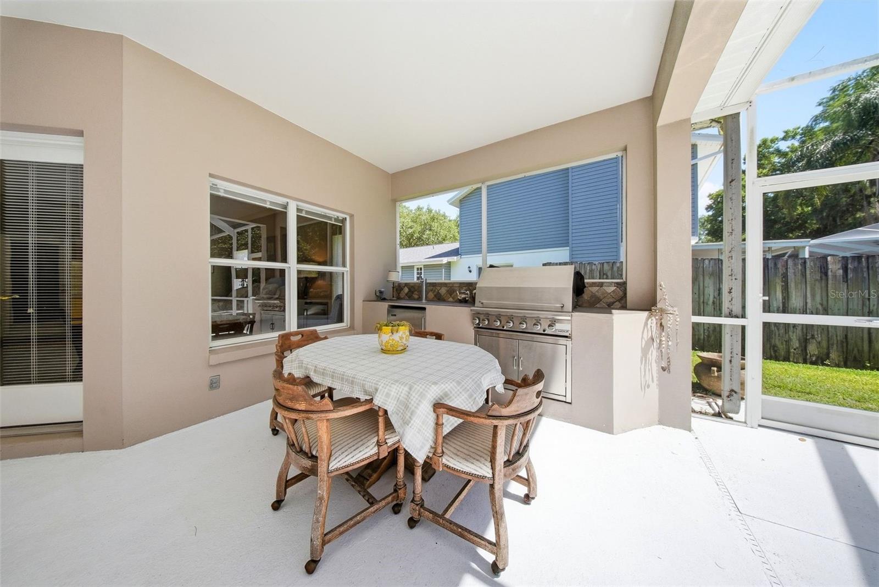
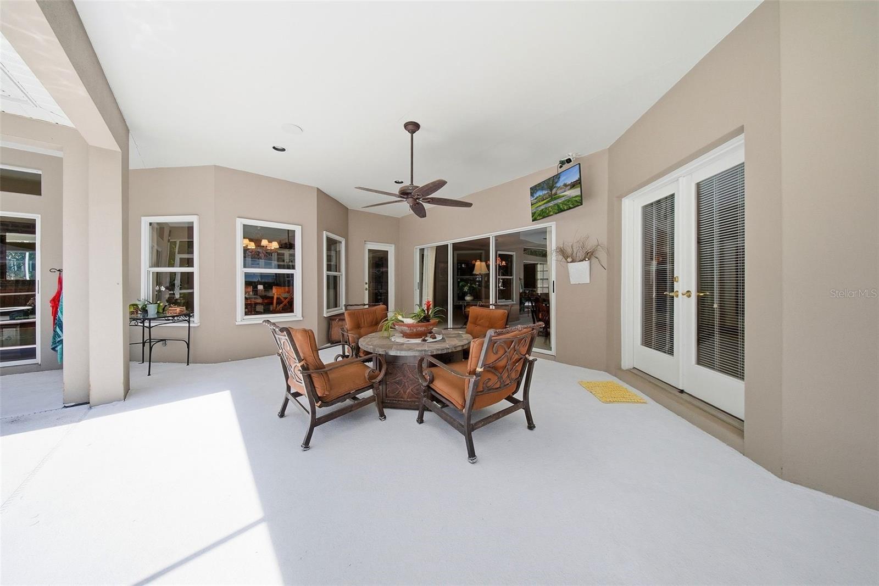
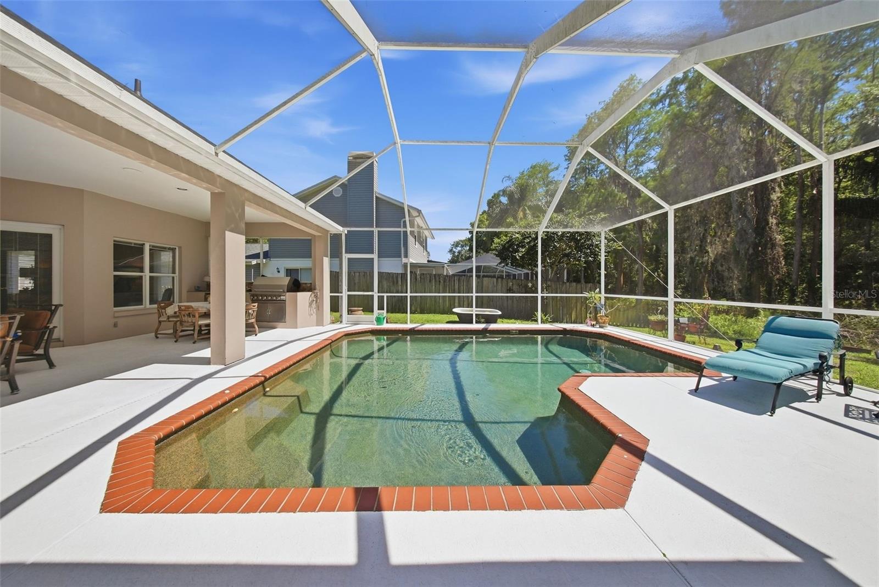
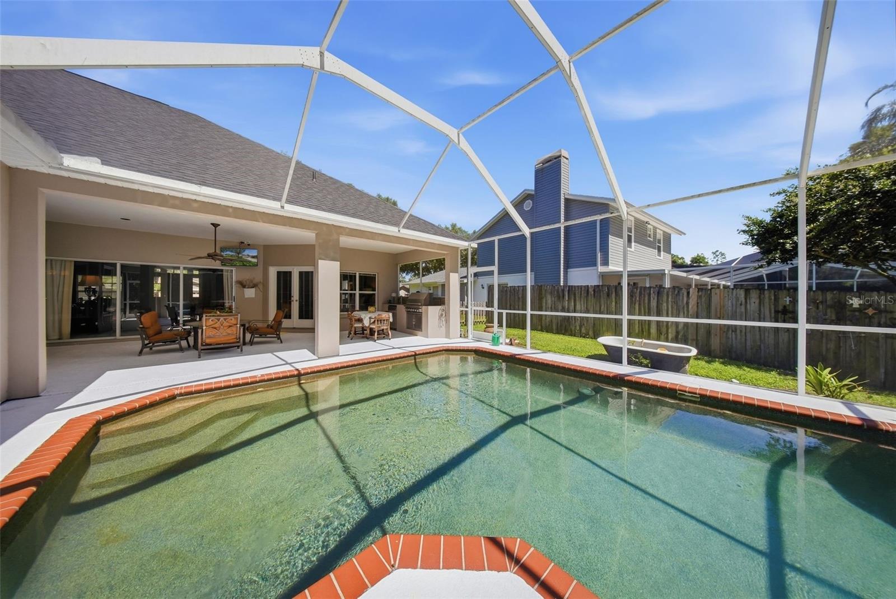
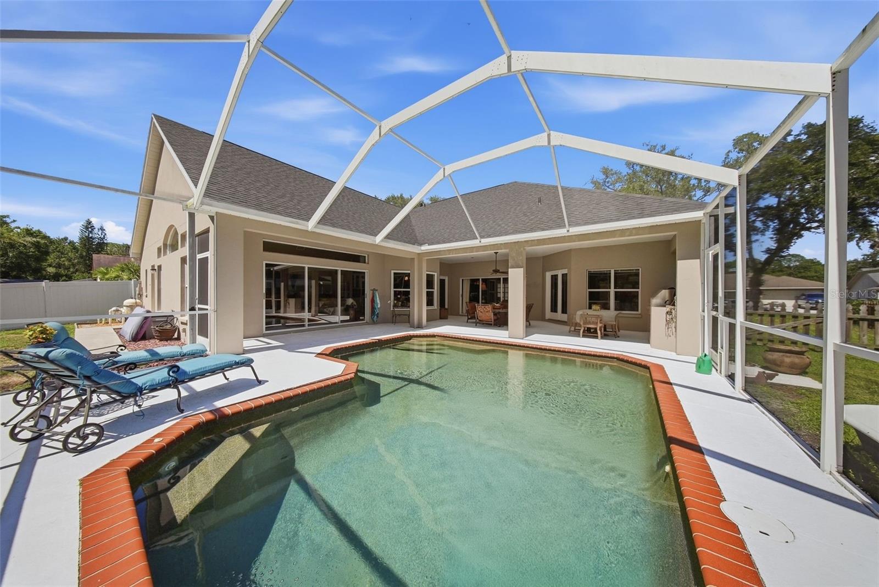
family rooms open to the screened outdoor oasis complete with a sparkling saltwater pool, outdoor kitchen,
kegerator, and fire pit area, ideal for relaxing or hosting backyard BBQs. Additional highlights include a March
2026 roof, 2022 water heater, no required HOA, and no CDD fees. Conveniently located near shopping, dining,
Dale Mabry, Veterans Expressway, and Northdale Golf & Tennis Club. Optional HOA is only $50 per year. Clean 4-point inspection report!
Property Details
| Property Features | Property Features | |||
|---|---|---|---|---|
| MLS ID: | MFRTB8512591 | Year Built: | 1996 | |
| Appliances: | Dishwasher, Disposal, Dryer, Electric Water Heater, Microwave, Range, Refrigerator, Washer | Architectural Style: | Traditional | |
| Community Features: | Deed Restrictions, Golf, Park, Sidewalks, Tennis Court(s) | Construction Materials: | Block, Stucco | |
| Cooling: | Central Air | Country: | US | |
| County Or Parish: | Hillsborough | Direction Faces: | East | |
| Exterior Features: | Fire Pit, French Doors, Lighting, Rain Gutters, Sidewalk, Sliding Doors | Flooring: | Carpet, Ceramic Tile | |
| Foundation Details: | Slab | Furnished: | Unfurnished | |
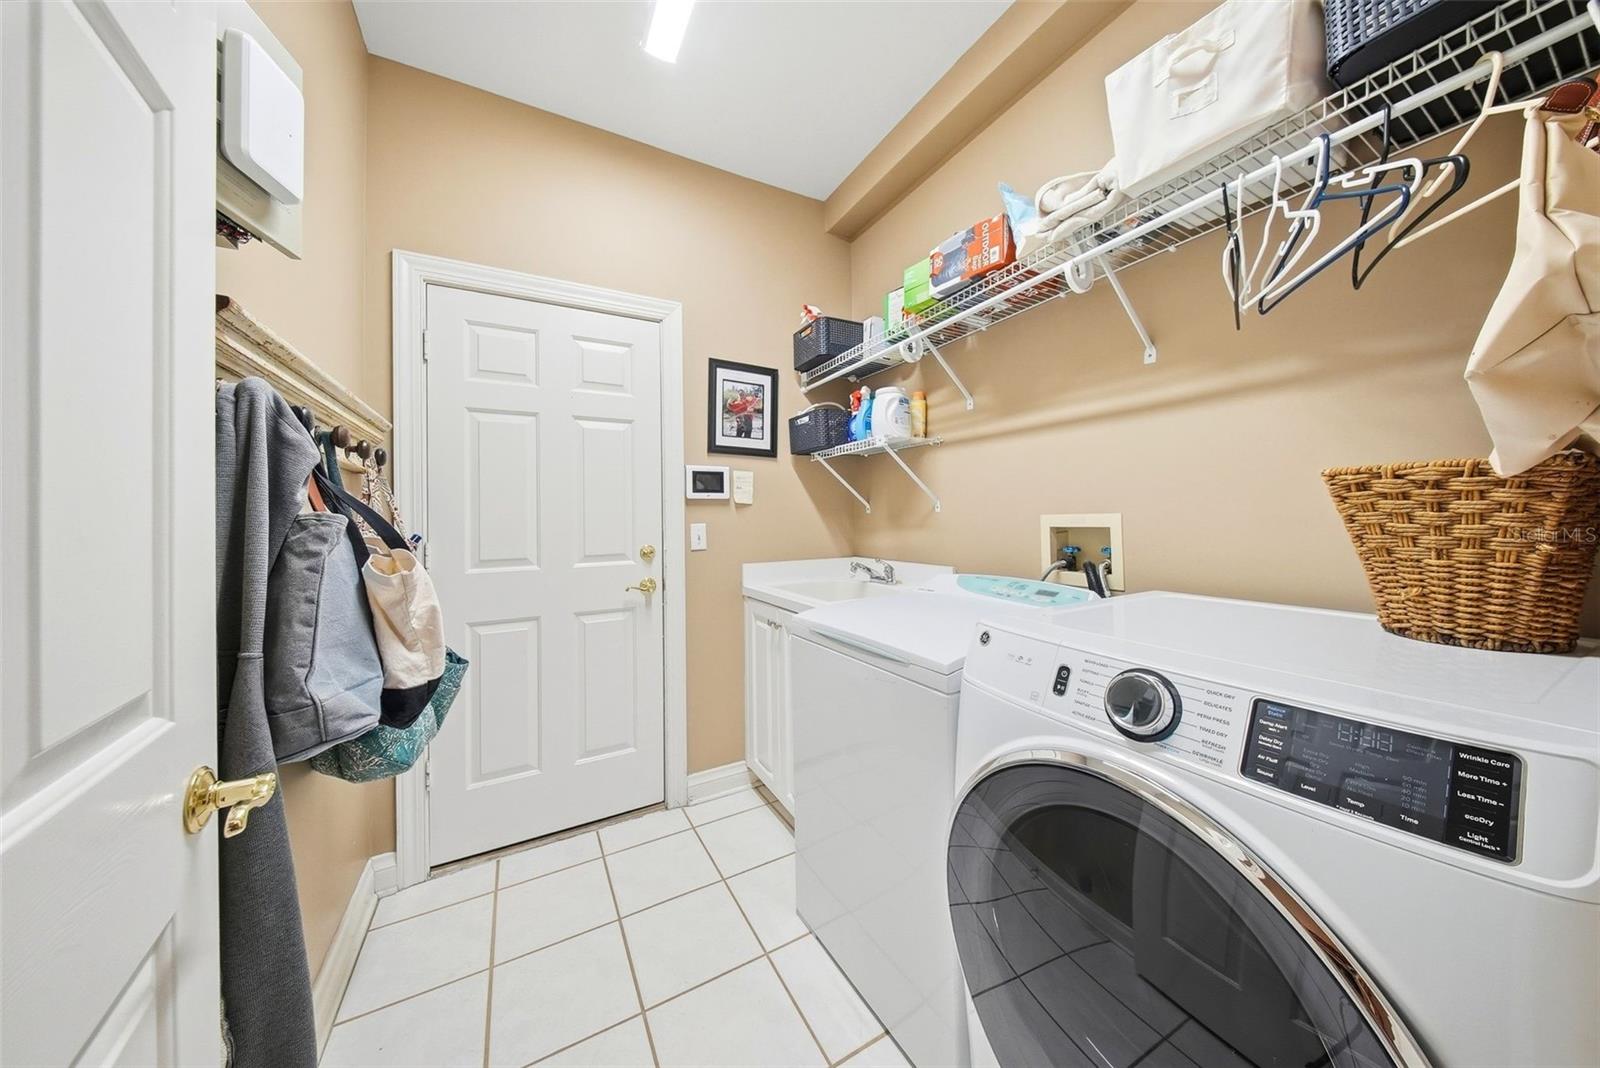
| Heating: | Central, Electric, Exhaust Fan | Laundry Features: | Inside, Laundry Room | |
| Levels: | One | Listing Agreement: | Exclusive Right To Sell | |
| Listing Terms: | Cash, Conventional, FHA, VA Loan | Lot Features: | Conservation Area, Near Golf Course, Sidewalk, Paved | |
| Occupant Type: | Owner | Other Equipment: | Fire Pit, Irrigation Equipment | |
| Parking Features: | Garage Door Opener, Workshop in Garage | Patio And Porch Features: | Covered, Front Porch, Patio, Rear Porch, Screened | |
| Pets Allowed: | Cats OK, Dogs OK, Yes | Pool Features: | In Ground, Salt Water, Screen Enclosure | |
| Possession: | Close Of Escrow | Property Sub Type: | Single Family Residence | |
| Property Type: | Residential | Road Surface Type: | Paved | |
| Roof: | Shingle | Security Features: | Smoke Detector(s) | |
| Sewer: | Public Sewer | Showing Requirements: | Supra Lock Box, Appointment Only, ShowingTime | |
| Special Listing Conditions: | None | Standard Status: | Active | |
| State Or Province: | FL | Utilities: | Cable Available, Electricity Connected, Phone Available, Public, Sewer Connected, Water Connected | |
| View: | Trees/Woods | Water Source: | Public | |
| Window Features: | Blinds, Drapes | |||
| Rooms | Rooms | |||
|---|---|---|---|---|
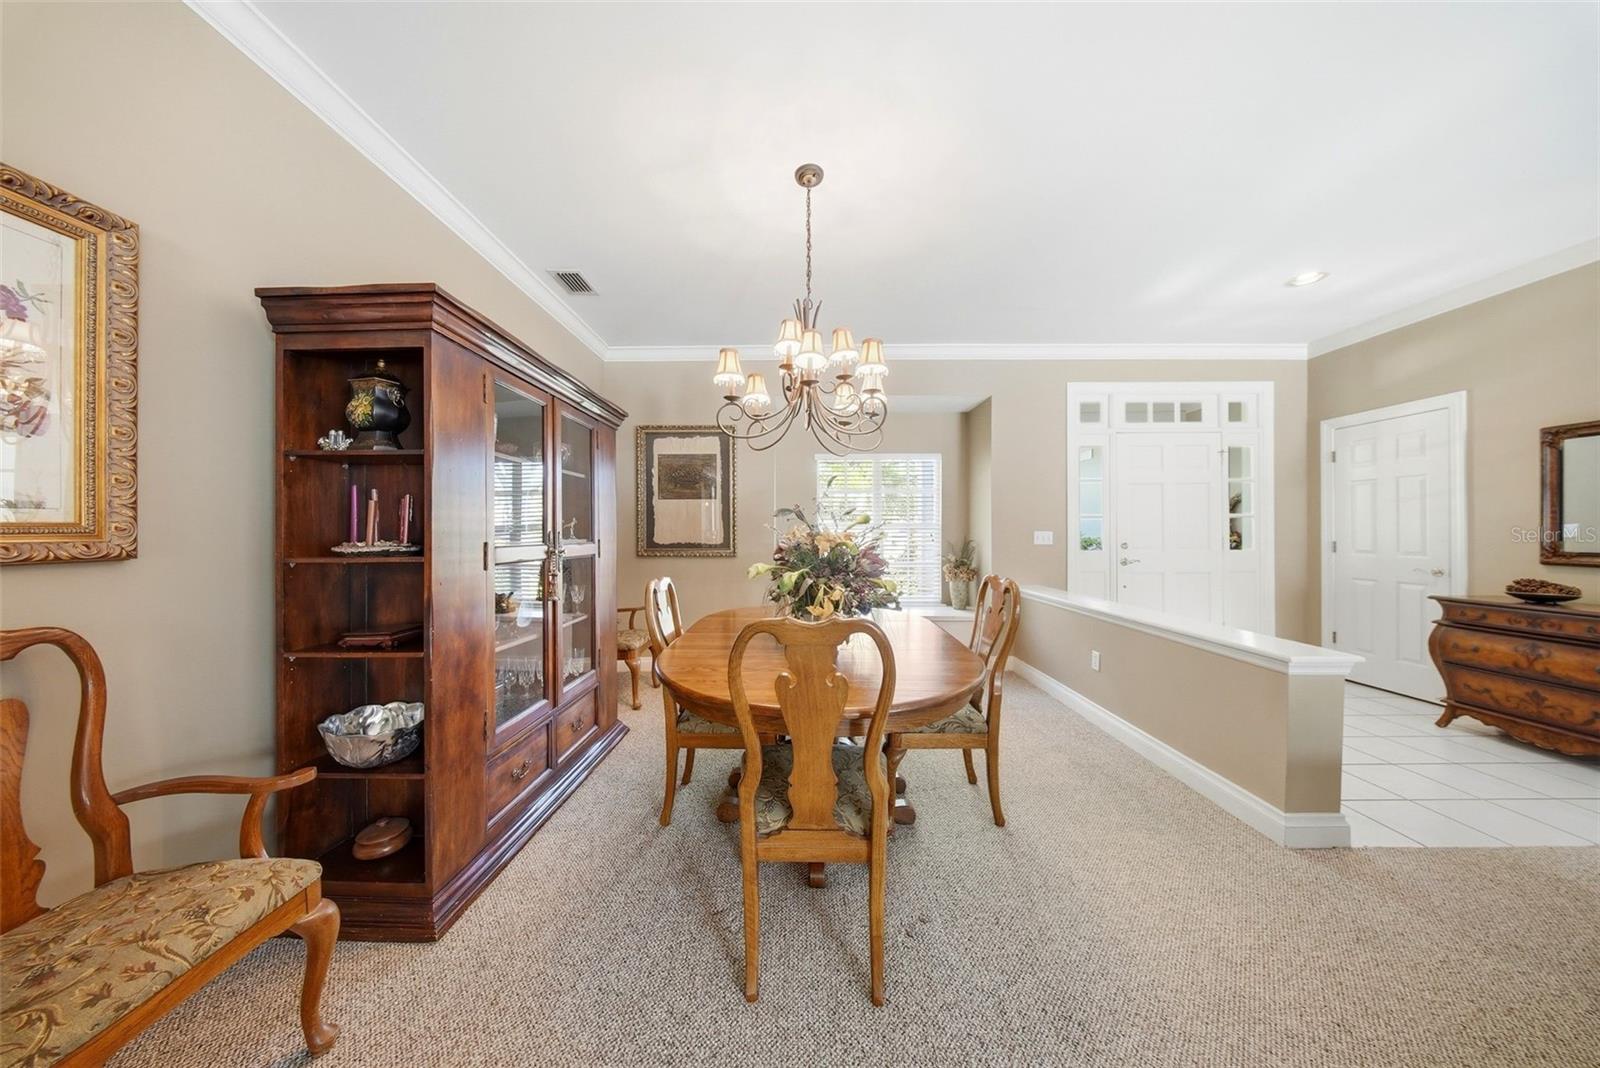
| Family Room: | 15.2x19 ft | Dining Room: | 11.11x7.1 ft | |
| Kitchen: | 16.3x19.6 ft | Living Room: | 15.2x19 ft | |
| Primary Bedroom: | 13.8x23.2 ft | Primary Bathroom: | 15.8x12.2 ft | |
| Bedroom 2: | 13x13.1 ft | Bathroom 2: | 8.2x5.8 ft | |
| Bedroom 3: | 11.3x11.3 ft | Bathroom 3: | 5.8x5.1 ft | |
| Bedroom 4: | 12.3x11.11 ft | |||
We love to hear from you