


34877 ARBOR RETREAT DR, DADE CITY, FL, 33525
$420,312
Residential
|
Bedrooms
4
|
Bathrooms
3
|
Living Area
2,323 Sqft
|
Lot Size
5,227 Sqft
|
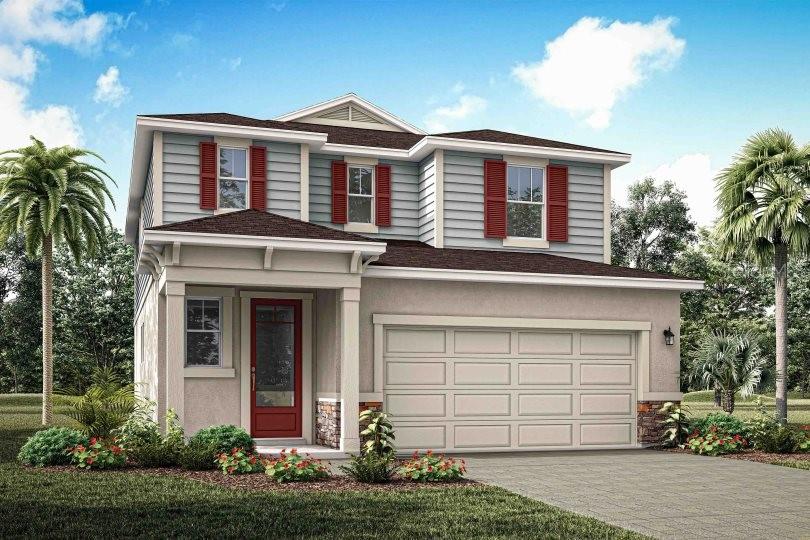
Pre-Construction. To be built. The Woodruff is a spacious and thoughtfully designed two-story home offering just over 2,300 square feet of open-concept living, perfect for families and entertainers alike. With a flowing layout that maximizes every square foot, this home brings comfort, function, and style together in one inviting package.
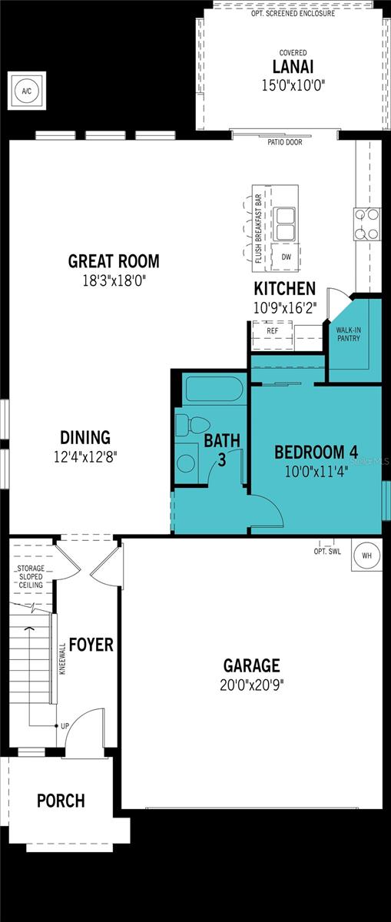
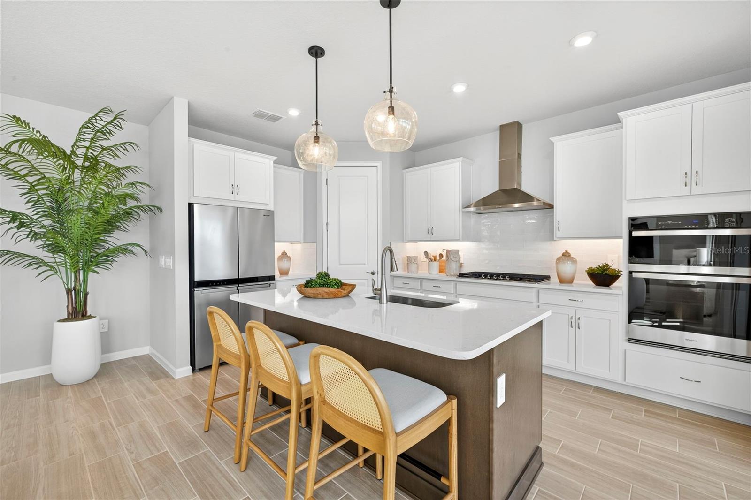
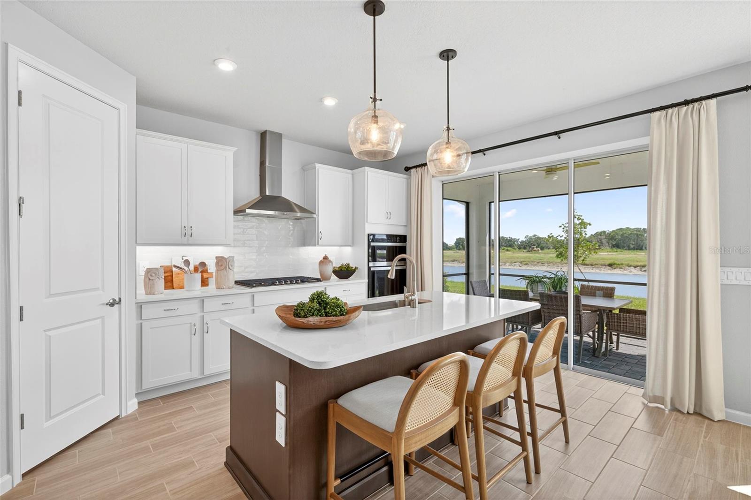
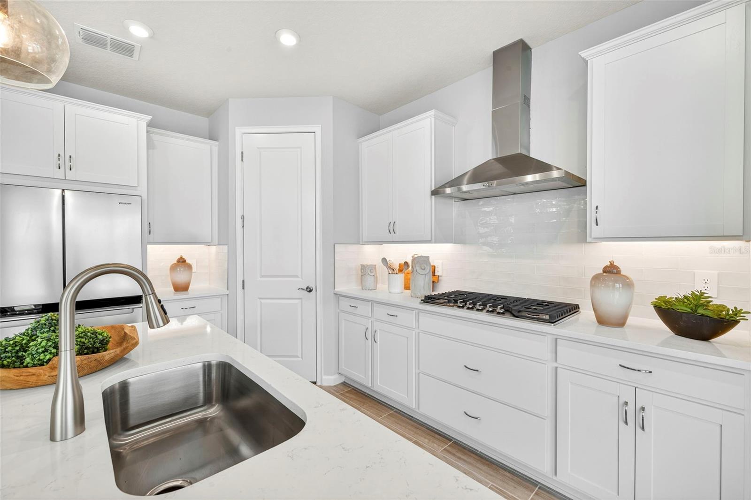
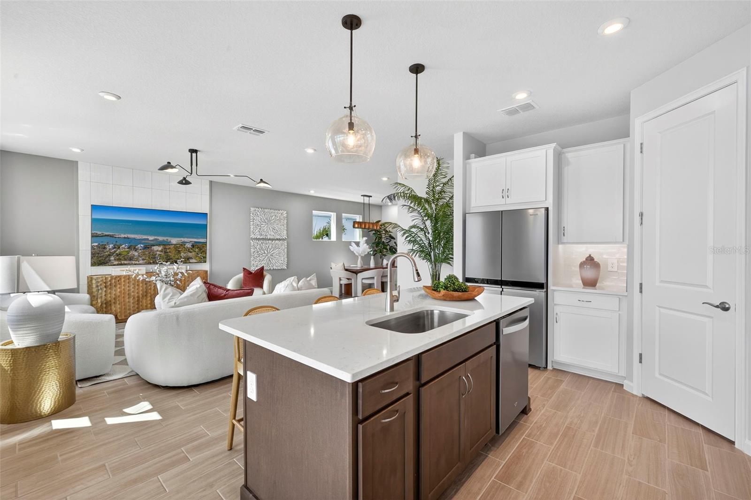
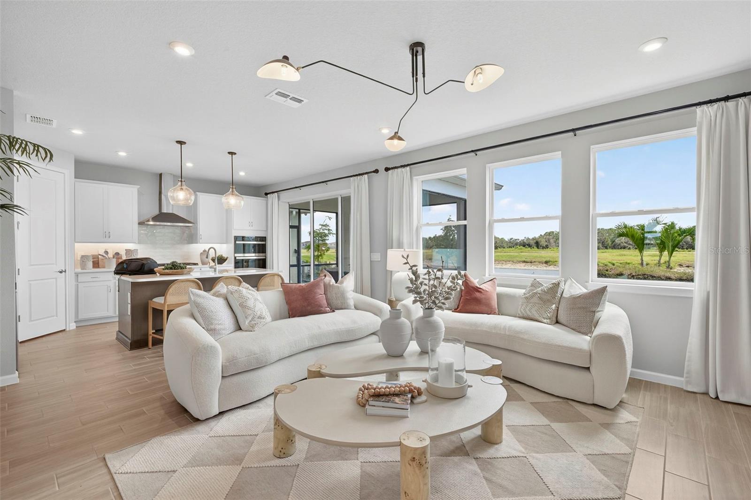
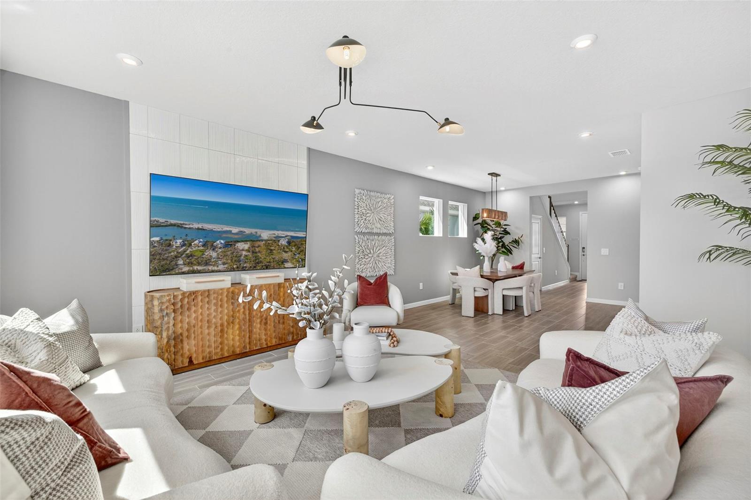
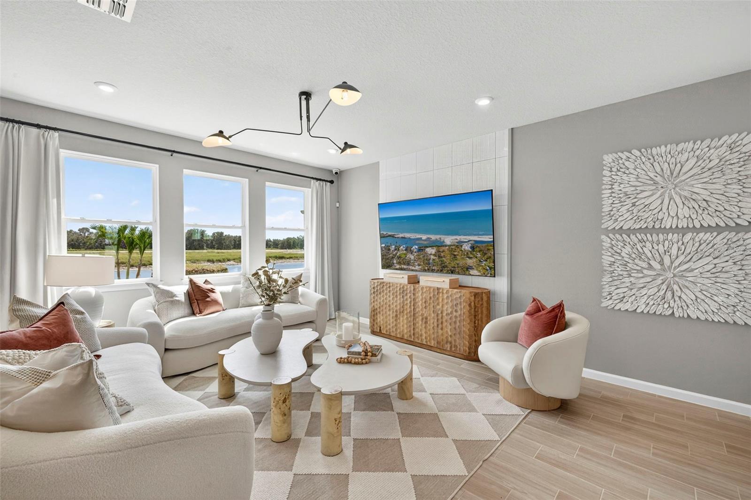
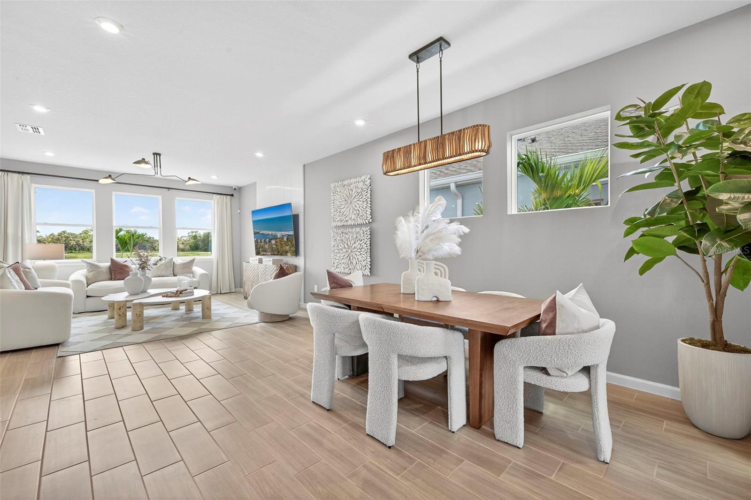
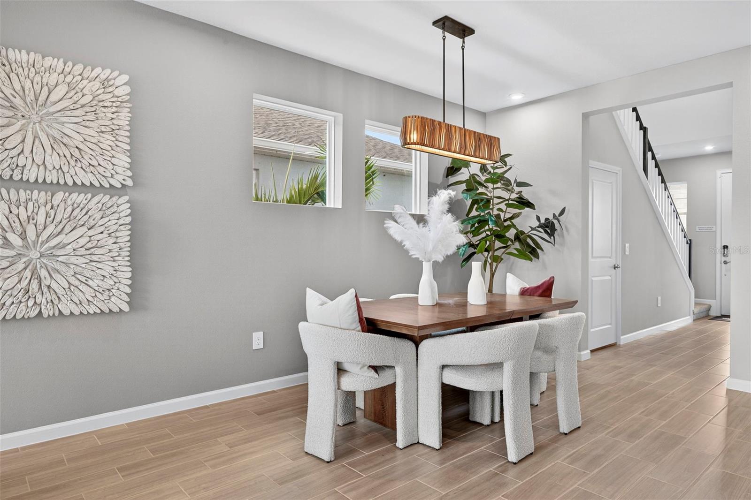
As you enter through the foyer, you’re welcomed into a large, open main floor where the kitchen, dining area, and great room seamlessly connect. The kitchen is a dream for any home chef, spanning two full walls and offering abundant cabinets, generous counterspace, and a walk-in pantry for all your storage needs. A central hub for entertaining, the kitchen also opens directly to the dining area, which comfortably seats six, and the spacious great room—ideal for that oversized sectional and large-screen TV. Just off the kitchen, glass sliders lead to a covered lanai, perfect for enjoying Florida’s outdoor living year-round.
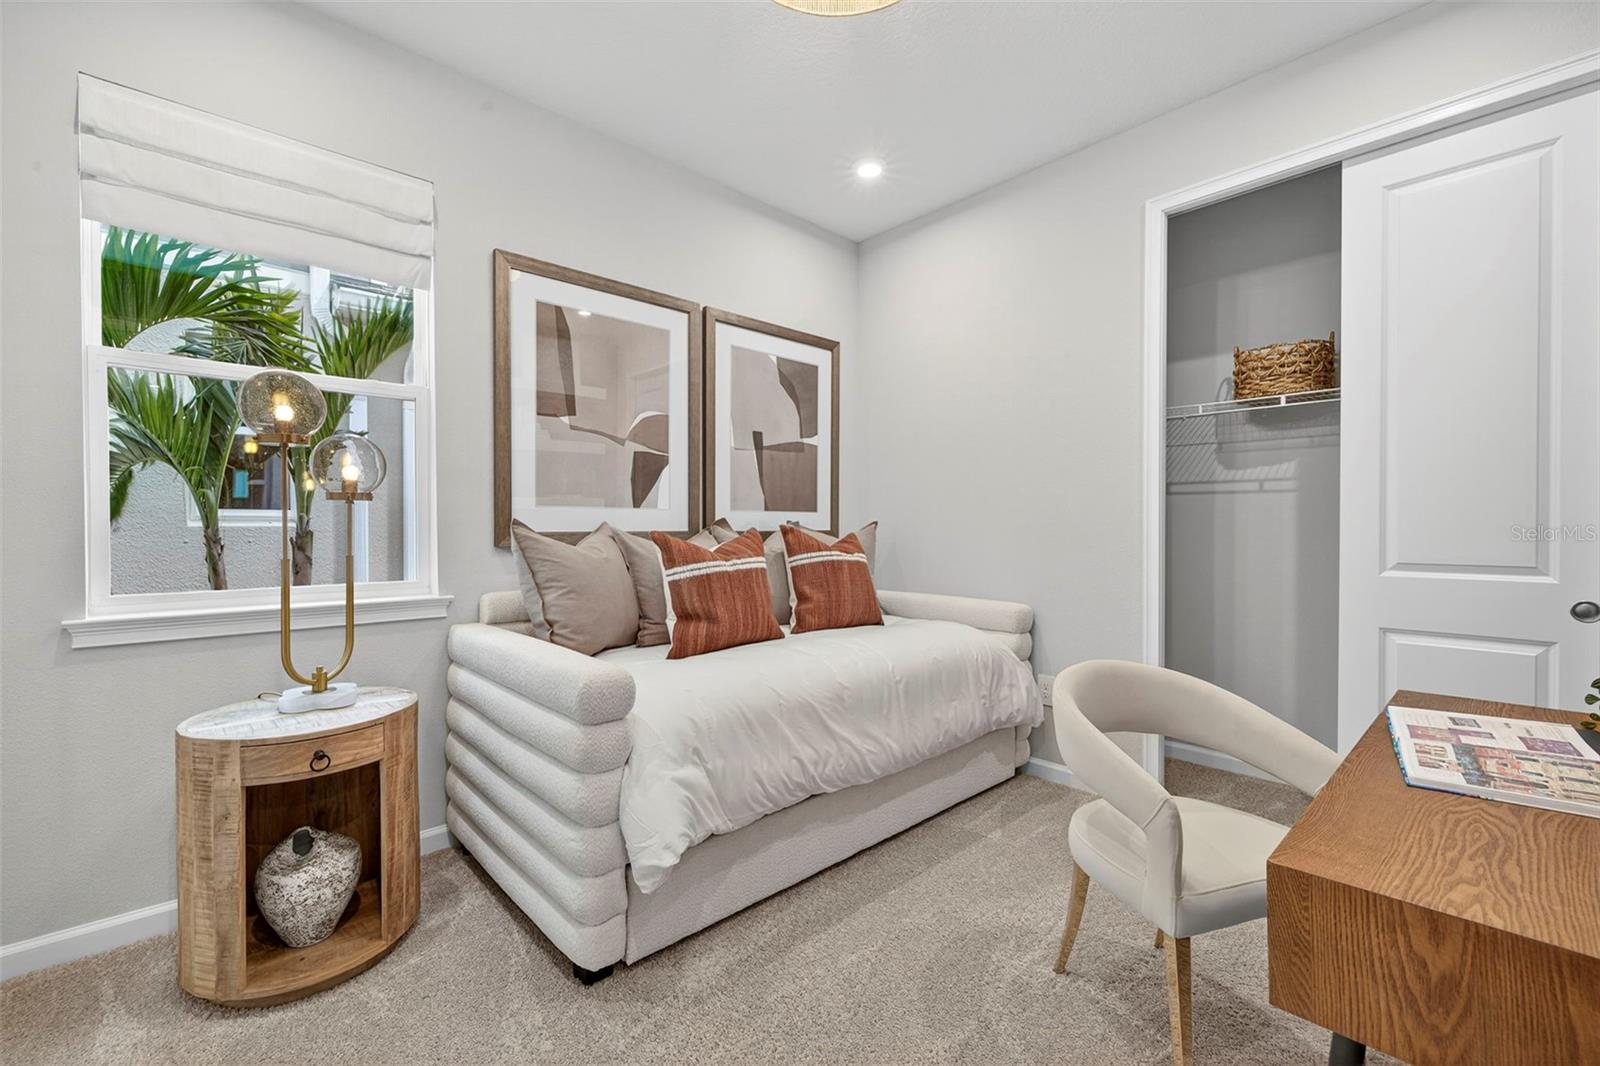
A main-floor flex room adds versatility, making for a perfect home office, playroom, or cozy den. A conveniently located powder room near the flex space helps eliminate unnecessary trips upstairs and adds a touch of privacy for guests.
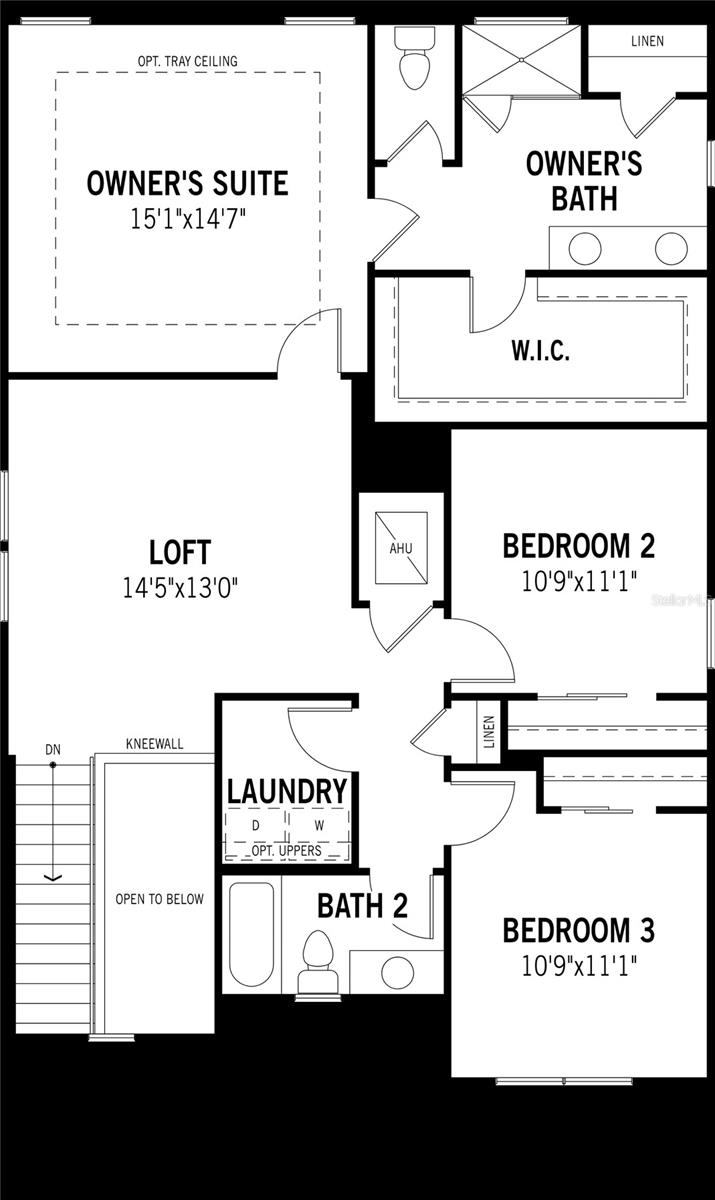
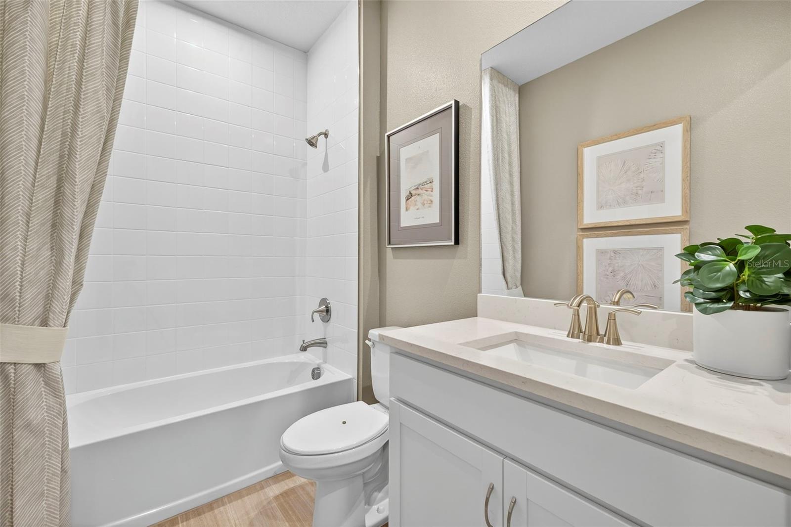
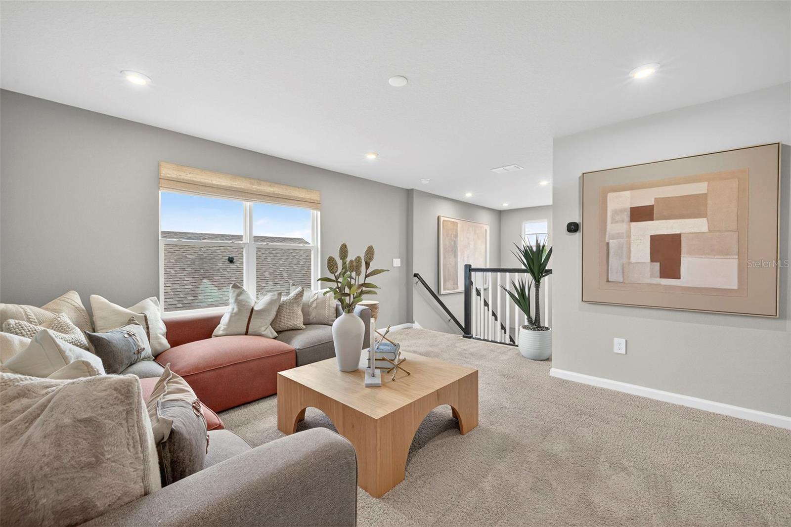
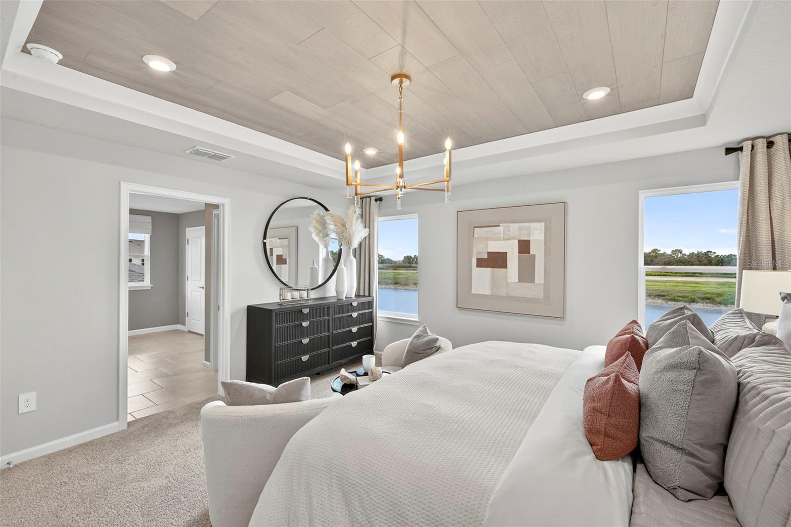
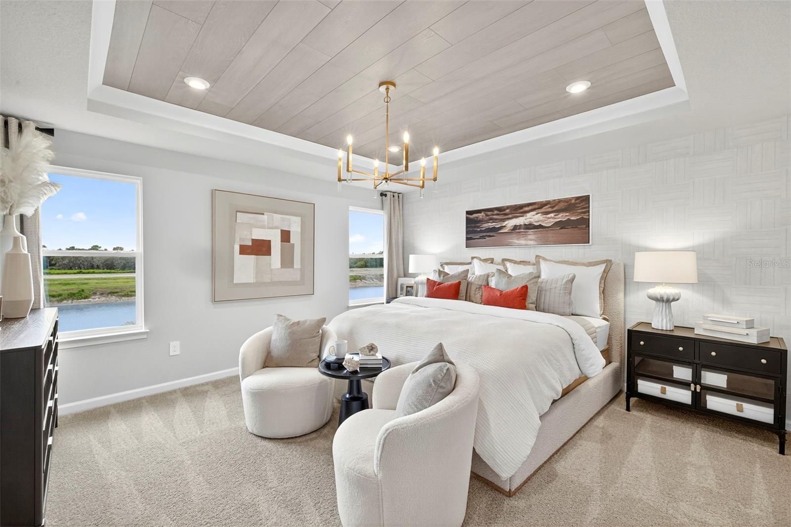
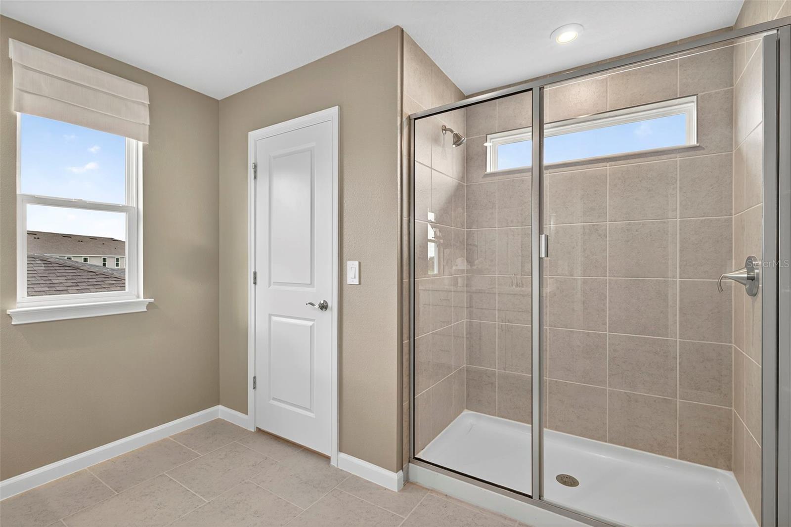
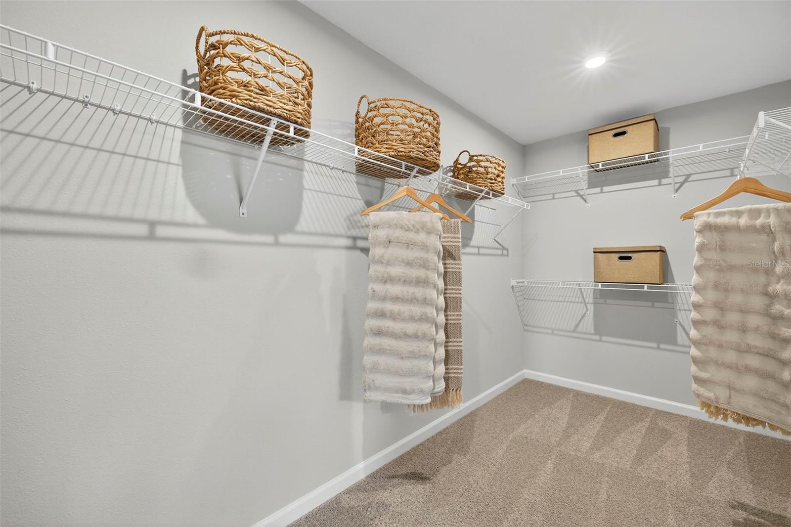
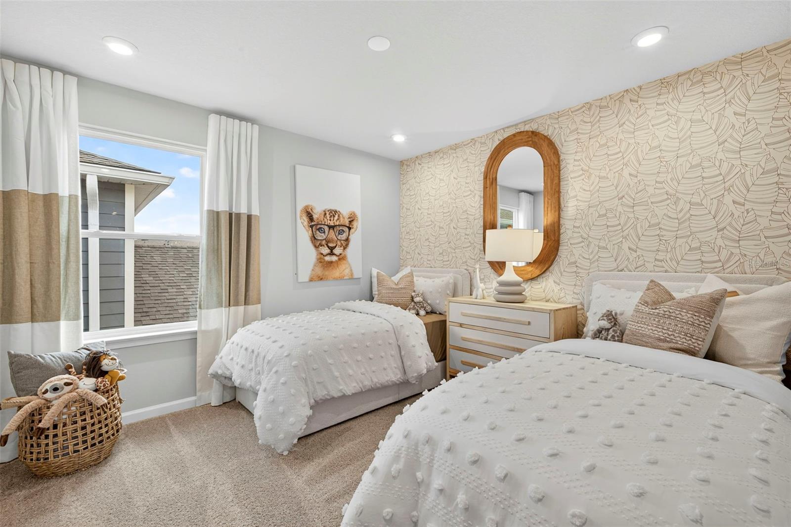
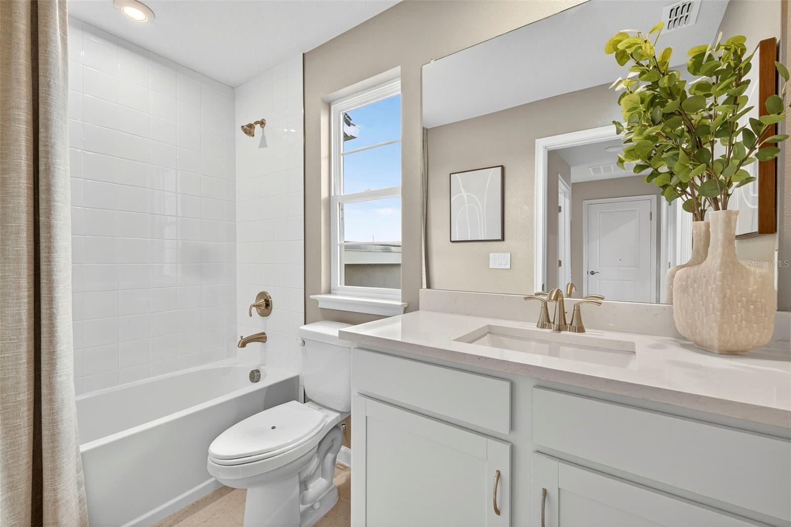
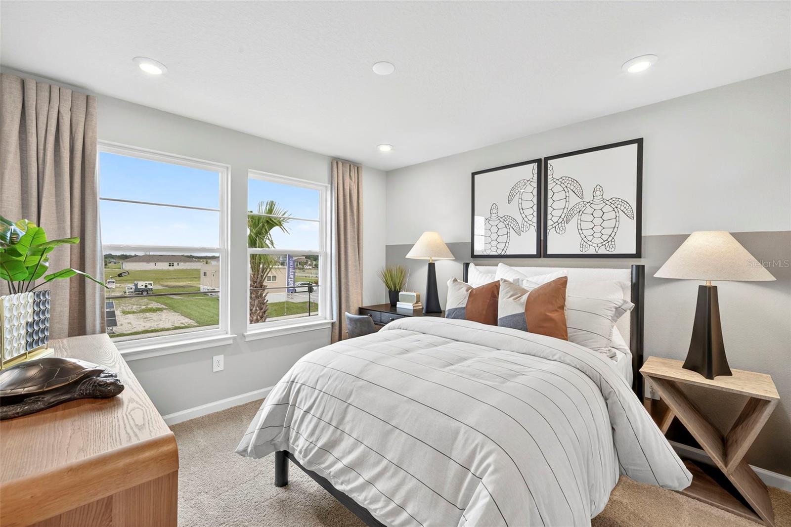
Upstairs, the private owner's suite is a true retreat. This large bedroom easily accommodates a king-size bed and additional furnishings. The en suite bathroom features a raised dual-sink vanity, glass-enclosed shower with a high-level privacy window, a linen closet, and a spacious walk-in closet complete with vented hanging racks. Just off the open loft area—perfect for a media room, study nook, or lounge space—are two additional bedrooms and a shared full bathroom, making it ideal for family or guests. The second-floor laundry room adds everyday convenience right where you need it most.
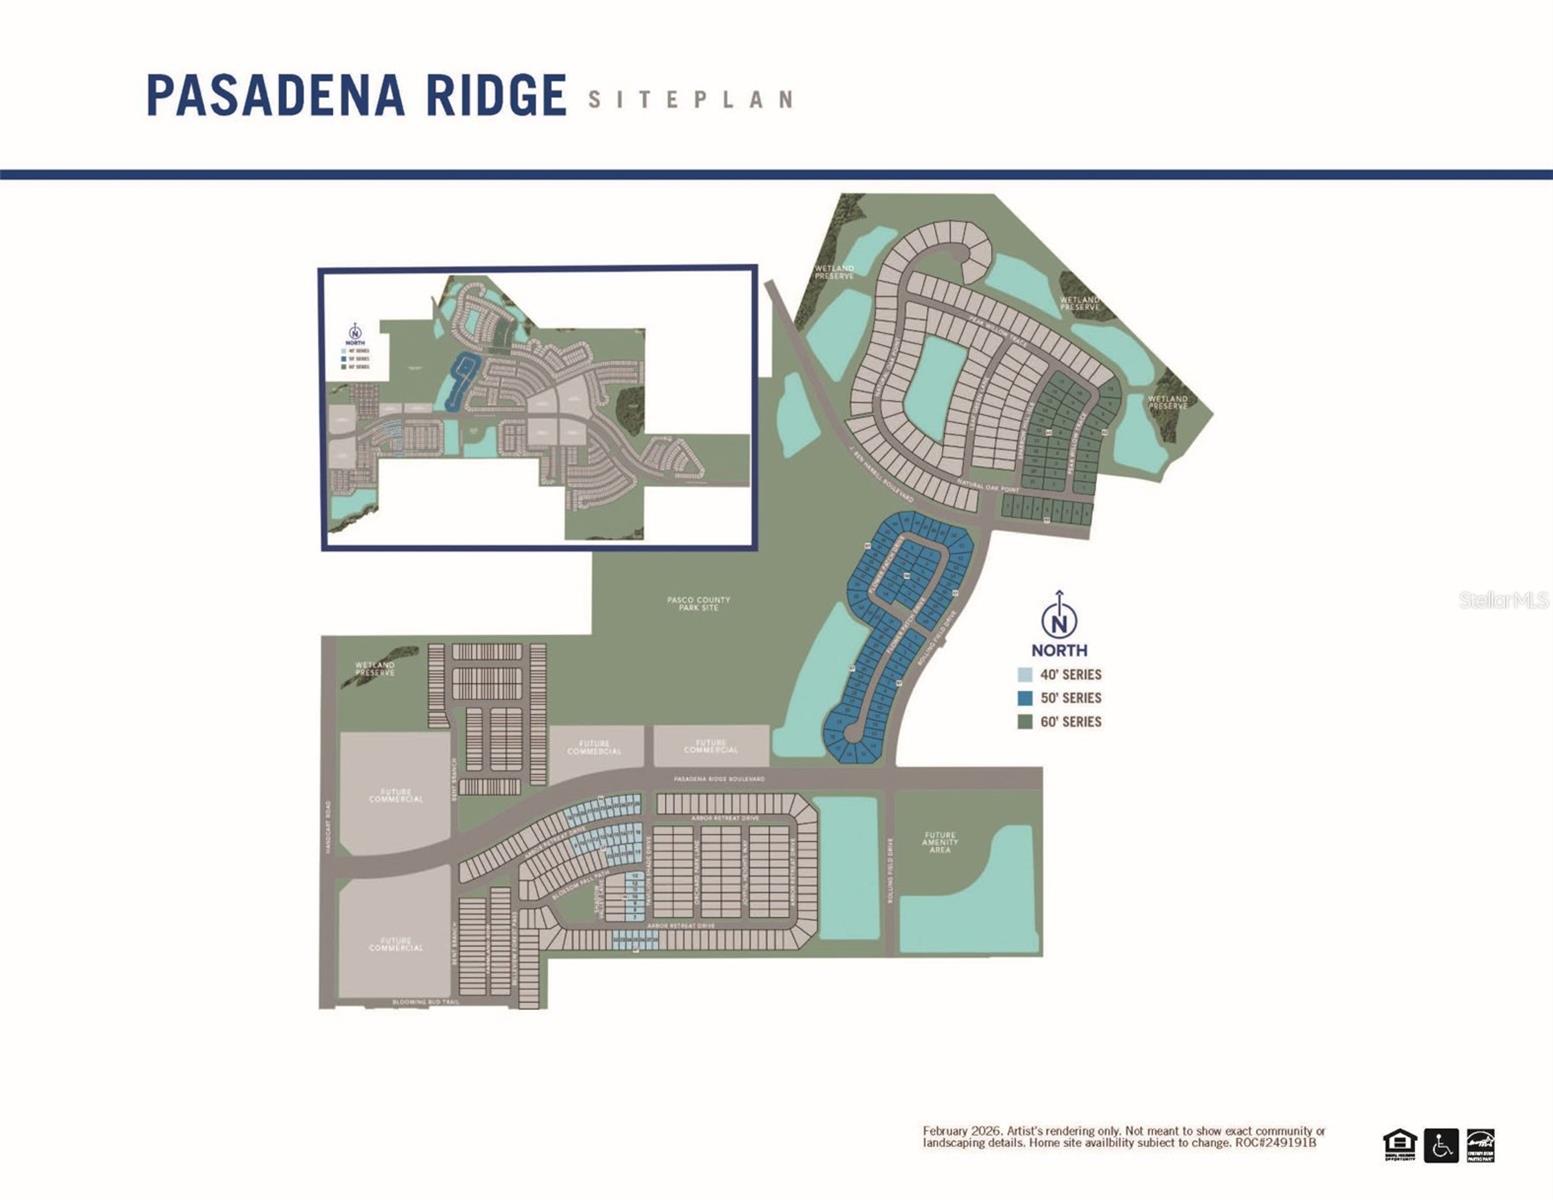
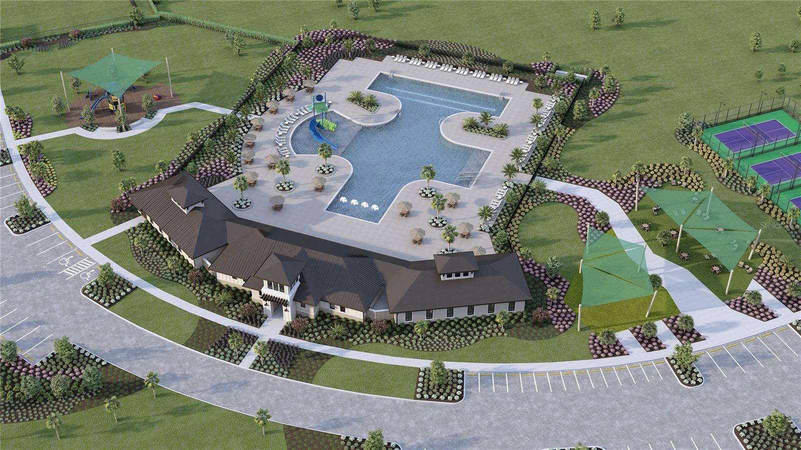
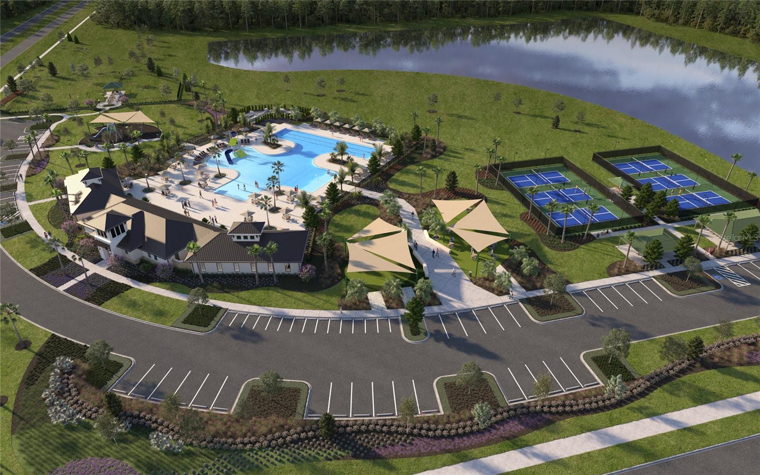
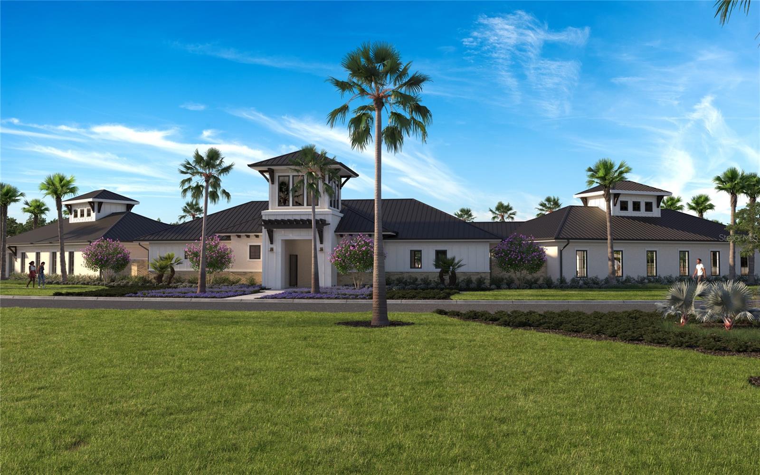
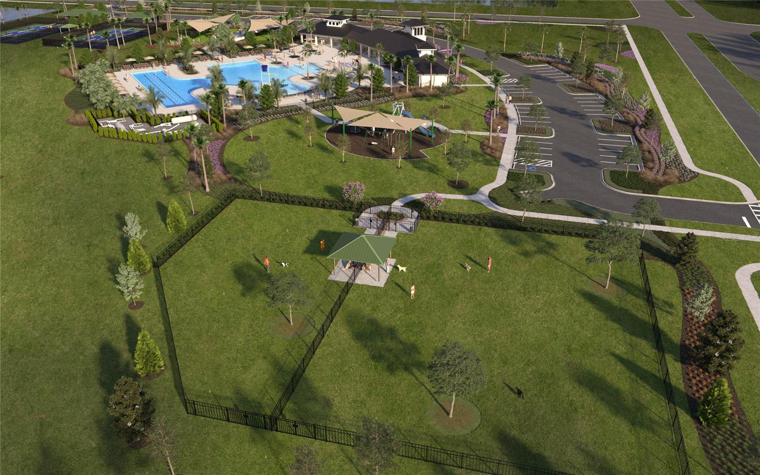
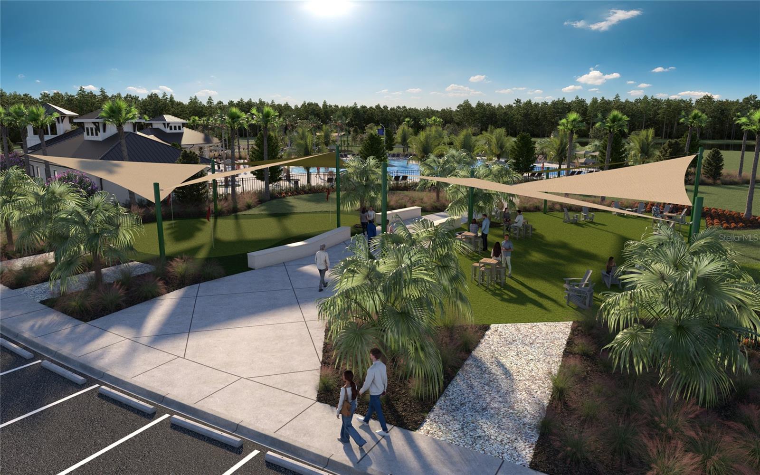
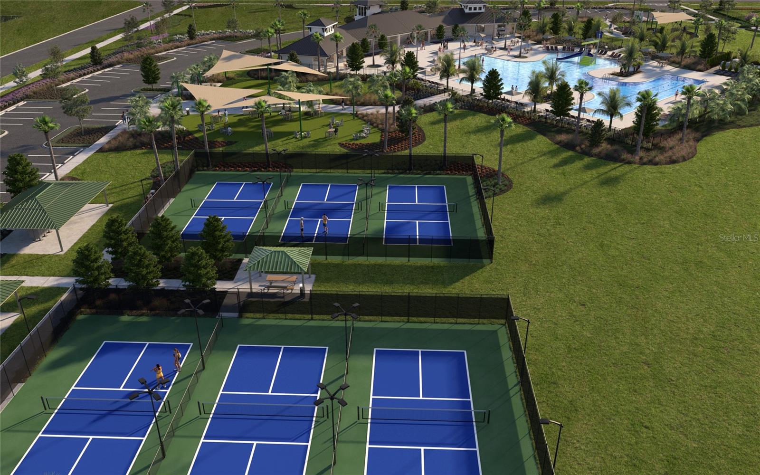
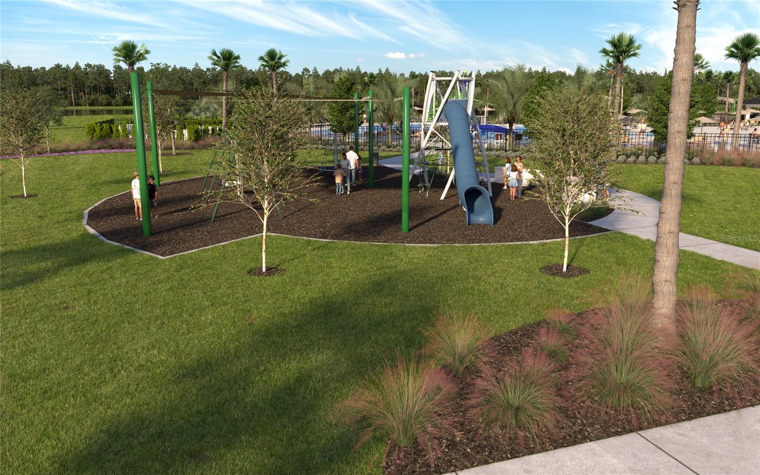
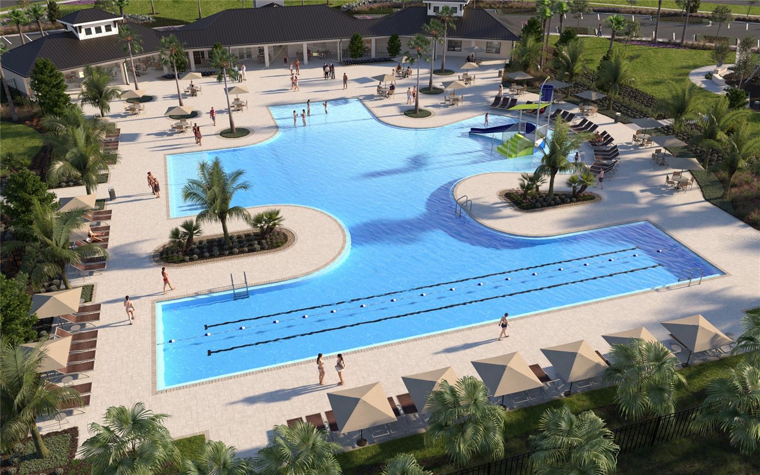
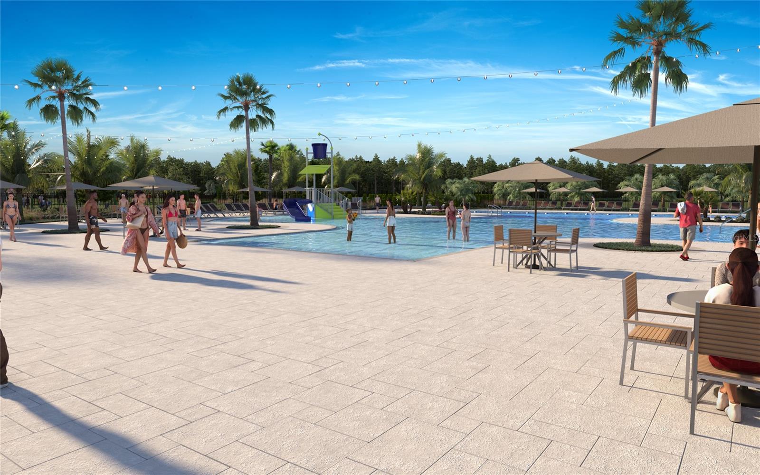
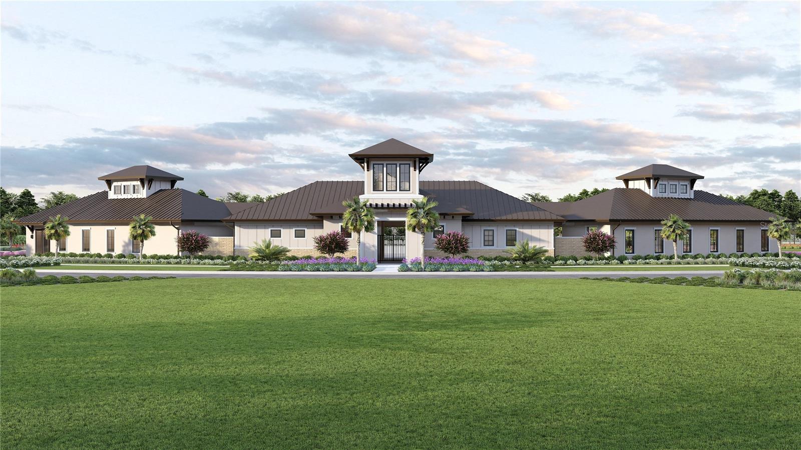
Located in the highly desirable master-planned community of Pasadena Ridge in Dade City, the Woodruff offers not only an exceptional home but also a lifestyle to match. Residents enjoy access to a future amenities center that includes a resort-style pool with splash pad, open-air cabana, sun deck seating, pickleball courts, a tot lot, paw park, and clubhouse with fitness center.
Whether you're looking for extra space, modern design, or a vibrant community atmosphere, the Woodruff delivers a perfect blend of indoor comfort and outdoor enjoyment.
Photos, renderings and plans are for illustrative purposes only and should never be relied upon and may vary from the actual home. Pricing, dimensions and features can change at any time without notice or obligation. The photos are from a furnished model home and not the home offered for sale.
Property Details
| Property Features | Property Features | |||
|---|---|---|---|---|
| MLS ID: | MFRTB8512617 | Year Built: | 2026 | |
| Appliances: | Dishwasher, Disposal, Electric Water Heater, Microwave, Range | Architectural Style: | Coastal | |
| Association Amenities: | Clubhouse, Fitness Center, Other, Park, Pickleball Court(s), Playground | Association Fee Includes: | Pool, Internet | |
| Community Features: | Clubhouse, Deed Restrictions, Dog Park, Fitness Center, Playground, Pool, Sidewalks, Street Lights | Construction Materials: | Block, Stone, Stucco, Frame | |
| Cooling: | Central Air | Country: | US | |
| County Or Parish: | Pasco | Direction Faces: | South | |
| Exterior Features: | Sidewalk, Sliding Doors | Flooring: | Carpet, Tile | |
| Foundation Details: | Slab | Furnished: | Unfurnished | |
| Green Energy Efficient: | Appliances, Construction, HVAC, Insulation, Lighting, Roof, Thermostat, Water Heater, Windows | Green Indoor Air Quality: | No/Low VOC Paint/Finish | |
| Green Water Conservation: | Irrigation-Reclaimed Water | Heating: | Central, Electric, Heat Pump | |
| Laundry Features: | Electric Dryer Hookup, Inside, Laundry Room, Washer Hookup | Levels: | Two | |
| Listing Agreement: | Exclusive Right To Sell | Listing Terms: | Cash, Conventional, FHA, VA Loan | |
| Lot Features: | Sidewalk, Paved | Occupant Type: | Vacant | |
| Other Equipment: | Irrigation Equipment | Parking Features: | Garage Door Opener | |
| Patio And Porch Features: | Covered, Rear Porch | Pets Allowed: | Number Limit, Yes | |
| Property Condition: | Pre-Construction | Property Sub Type: | Single Family Residence | |
| Property Type: | Residential | Road Surface Type: | Concrete | |
| Roof: | Shingle | Security Features: | Smoke Detector(s) | |
| Sewer: | Public Sewer | Showing Requirements: | Appointment Only, Contact Call Center, See Remarks | |
| Special Listing Conditions: | None | Standard Status: | Active | |
| State Or Province: | FL | Utilities: | Cable Connected, Electricity Connected, Phone Available, Public, Sewer Connected, Underground Utilities, Water Connected | |
| Vegetation: | Trees/Landscaped | Water Source: | Public | |
| Window Features: | Double Pane Windows, Insulated Windows, Low-Emissivity Windows | |||
| Rooms | Rooms | |||
|---|---|---|---|---|
| Great Room: | 18.3x18 ft | Dining Room: | 12.4x12.8 ft | |
| Kitchen: | 10.9x16.2 ft | Primary Bedroom: | 15.1x14.7 ft | |
| Bedroom 2: | 10.9x11.1 ft | Bedroom 3: | 10.9x11.1 ft | |
| Loft: | 14.5x13 ft | Balcony/Porch/Lanai: | 15x10 ft | |
| Bedroom 4: | 10x11.4 ft | |||
We love to hear from you