


4613 QUEENSBORO AVE S, ST PETERSBURG, FL, 33711
$529,000
Residential
|
Bedrooms
4
|
Bathrooms
4
|
Living Area
1,825 Sqft
|
Lot Size
4,840 Sqft
|
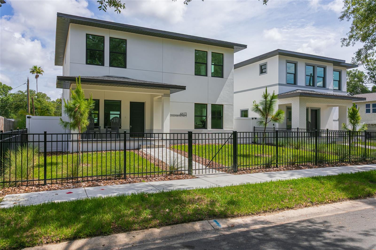
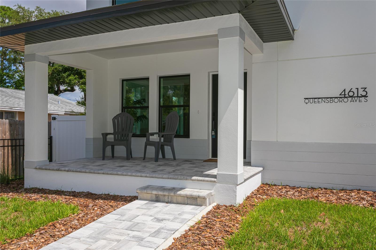
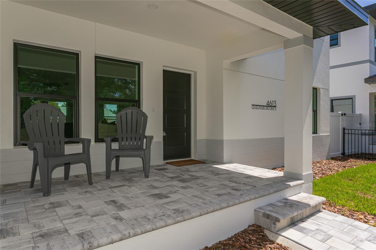
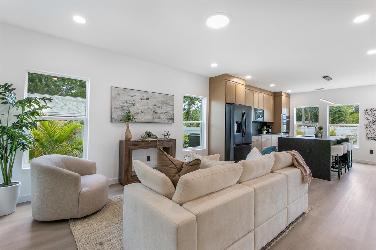
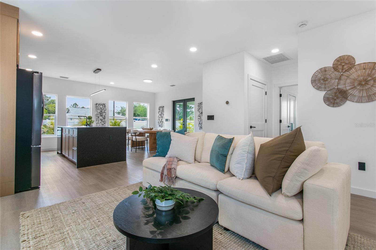
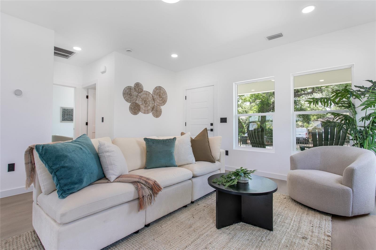
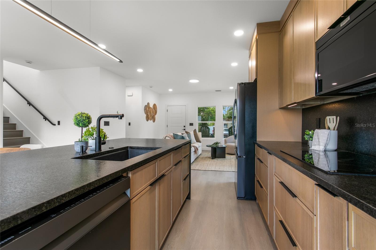
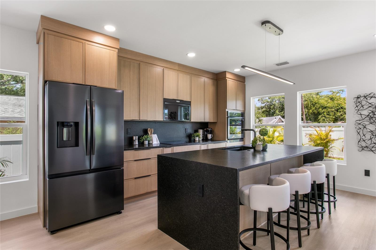
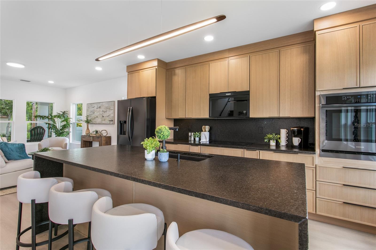
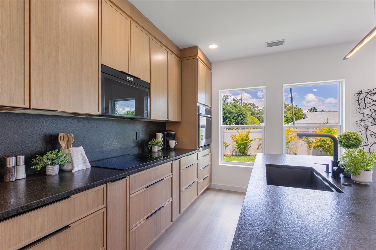
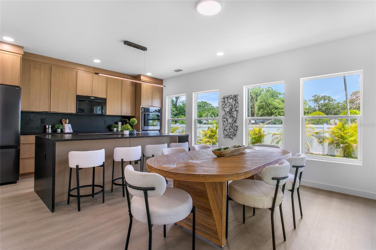
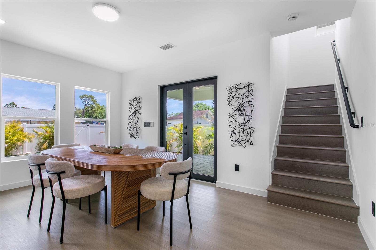
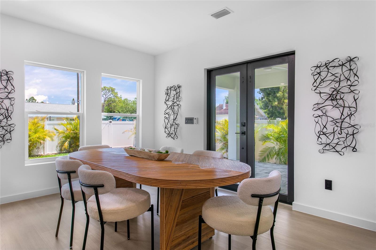
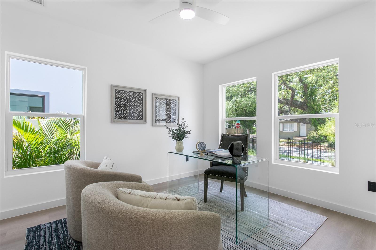
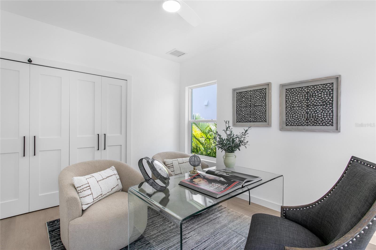
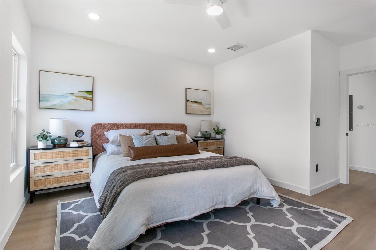
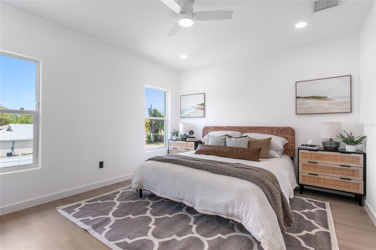
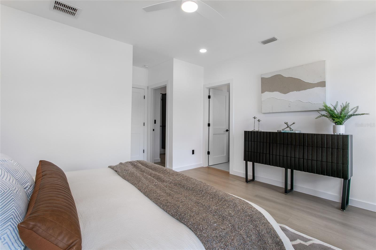
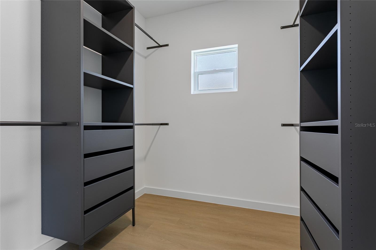
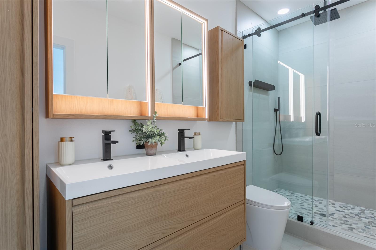
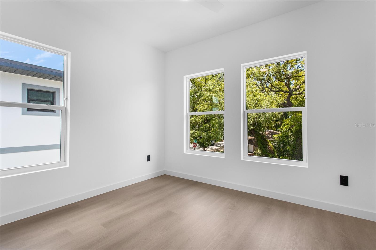
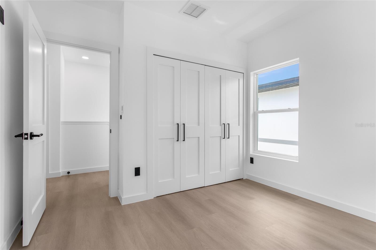
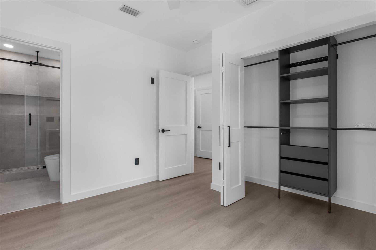
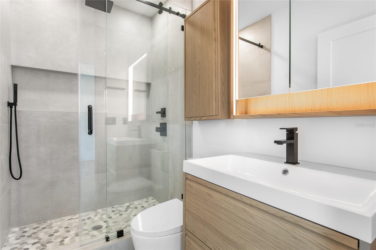
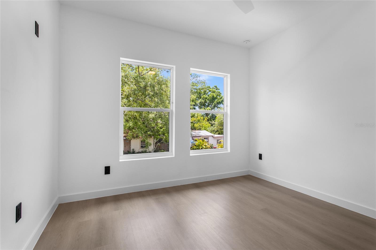
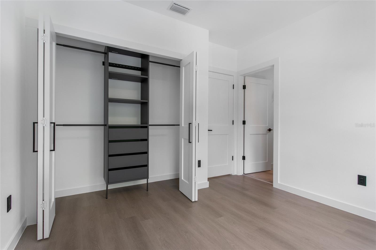
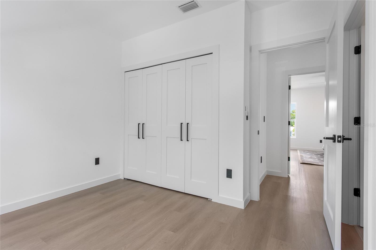
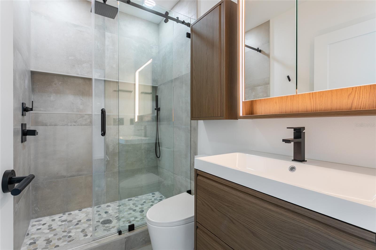
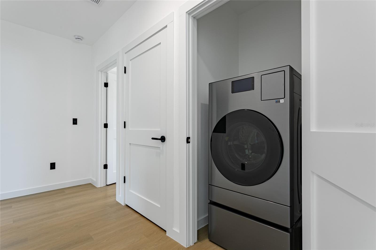
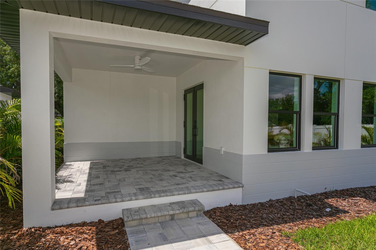
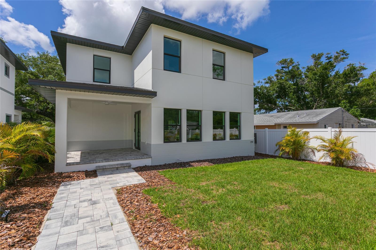
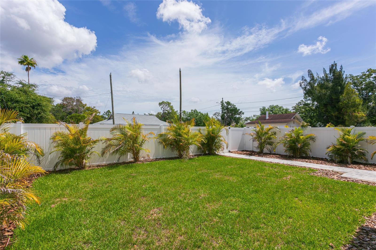
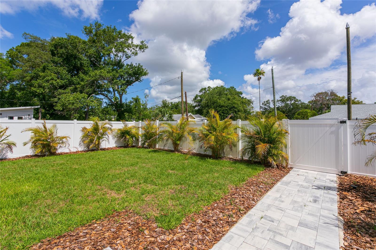
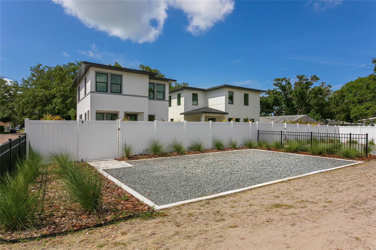
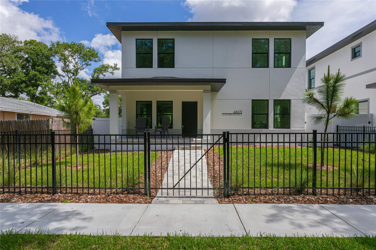
New construction unique 4 bedroom home with 3 private en suite bedrooms. On the first floor you will find spacious open plan living and dining areas, slim shaker oak kitchen, full bathroom and guest bedroom/office. Upstairs are three bedrooms, each one has its own full bathroom, walk in closet in primary bedroom and laundry closet. All bathrooms have multiple shower heads including tropical rain showers. Home has spacious front and rear porches. Whole property is fully fenced with four gates. Landscaping done with 20 Areca palms creating natural privacy screen, and over 50 muhly grass plants. Two story full block construction, Two separate HVAC systems for first and second floors, 2 feet roof overhangs, all solid wood interior doors, built in oven, induction cooktop, remote controlled quiet ceiling fans in all bedrooms, to ceiling solid wood soft closing kitchen cabinets, flush microwave, full slab leather granite backsplash, new generation ventless washer/dryer combos, composite kitchen sink, lot of storage space in vanities and bathroom cabinets and brick pavers sidewalks. House is light and bright with hight ceilings, all impact rated windows and doors, automatic irrigation system and energy efficient features like spray foam insulation and low-e windows. All Stainless steel Samsung appliances packages covered with 5 years extended warranty. House has spacious parking pad for 3 cars off the alley. Property located 5 minutes driving to Downtown St. Pete and 15 minutes driving to beaches. Homes come with 1/3/10 warranty. NO FLOOD INSURANCE REQUIRED. NO HOA. NO CDD.Certificate of Occupancy issued.
Property Details
| Property Features | Property Features | |||
|---|---|---|---|---|
| MLS ID: | MFRTB8512625 | Year Built: | 2026 | |
| Appliances: | Built-In Oven, Cooktop, Dishwasher, Disposal, Dryer, Electric Water Heater, Exhaust Fan, Microwave, Refrigerator, Washer | Architectural Style: | Coastal, Custom, Florida, Traditional | |
| Community Features: | Street Lights | Construction Materials: | Block, Concrete, Stucco | |
| Cooling: | Central Air, Zoned | Country: | US | |
| County Or Parish: | Pinellas | Direction Faces: | South | |
| Exterior Features: | French Doors, Garden, Private Entrance, Private Yard, Sidewalk | Fencing: | Fenced, Vinyl | |
| Flooring: | Luxury Vinyl, Tile | Foundation Details: | Concrete Perimeter, Slab, Stem Wall | |
| Furnished: | Unfurnished | Green Energy Efficient: | Thermostat | |
| Green Water Conservation: | Drip Irrigation, Efficient Hot Water Distribution, Irrig. System-Drip/Microheads, Low-Flow Fixtures, Water-Smart Landscaping | Heating: | Central, Electric, Heat Pump, Zoned | |
| Laundry Features: | Inside, Laundry Closet, Upper Level | Levels: | Two | |
| Listing Agreement: | Exclusive Right To Sell | Listing Terms: | Cash, Conventional, FHA, VA Loan | |
| Lot Features: | City Limits, Landscaped, Sidewalk, Paved | Occupant Type: | Vacant | |
| Other Equipment: | Irrigation Equipment, Private Entrance, Private Yard | Parking Features: | Alley Access, Driveway, Guest, Off Street, On Street, Oversized, Parking Pad | |
| Patio And Porch Features: | Covered, Front Porch, Rear Porch | Possession: | Close Of Escrow | |
| Property Condition: | Completed | Property Sub Type: | Single Family Residence | |
| Property Type: | Residential | Road Responsibility: | Public Maintained Road | |
| Road Surface Type: | Asphalt | Roof: | Shingle | |
| Security Features: | Fire Alarm, Security Fencing/Lighting/Alarms, Smoke Detector(s) | Sewer: | Public Sewer | |
| Showing Requirements: | Supra Lock Box, Call Owner, Go Direct, Lock Box Electronic, See Remarks, ShowingTime | Special Listing Conditions: | None | |
| Standard Status: | Active | State Or Province: | FL | |
| Utilities: | BB/HS Internet Available, Cable Available, Electricity Connected, Natural Gas Available, Public, Sewer Connected, Underground Utilities, Water Connected | Vegetation: | Trees/Landscaped | |
| Water Source: | Public | Window Features: | Double Pane Windows, ENERGY STAR Qualified Windows, Insulated Windows, Low-Emissivity Windows, Storm Window(s) | |
| Rooms | Rooms | |||
|---|---|---|---|---|
| Primary Bedroom: | Bedroom 2: | |||
| Bedroom 3: | Bedroom 4: | |||
| Kitchen: | Living Room: | |||
We love to hear from you