


13741 SQUALL LN, HUDSON, FL, 34669
$373,999
Residential
|
Bedrooms
4
|
Bathrooms
3
|
Living Area
2,271 Sqft
|
Lot Size
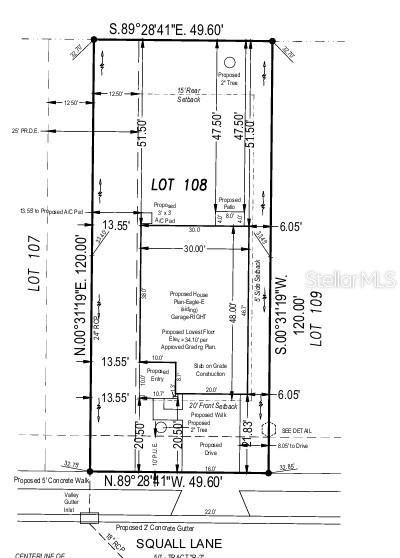
5,952 Sqft
|
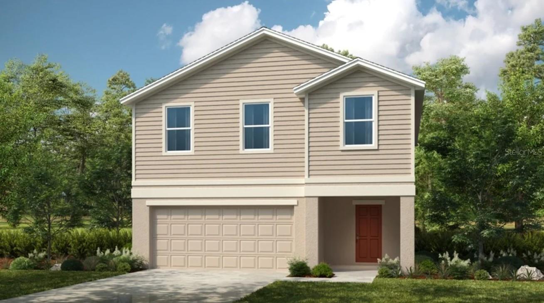
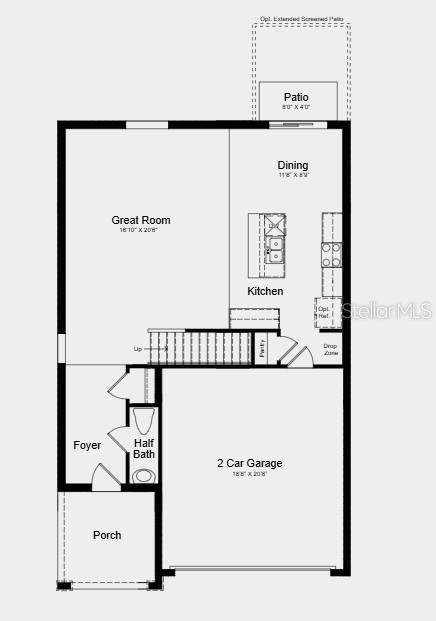
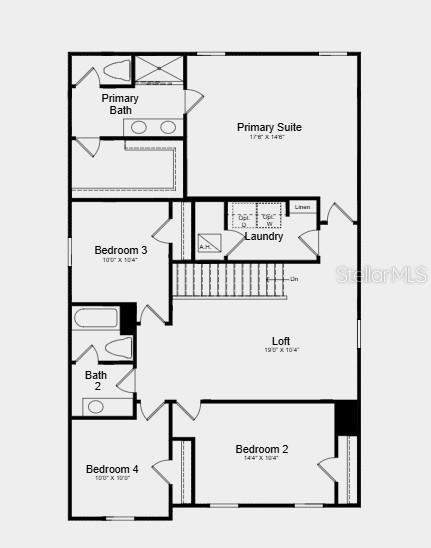
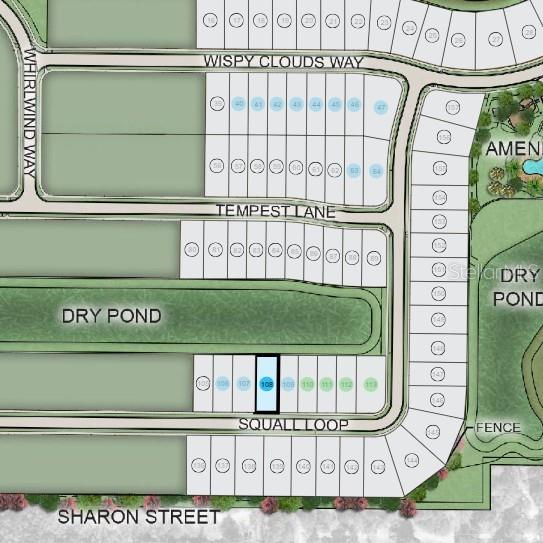
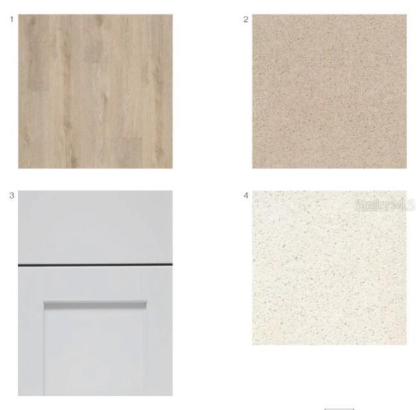
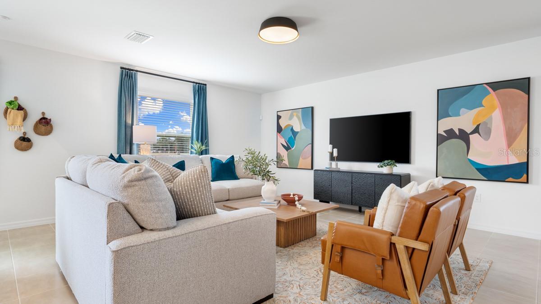
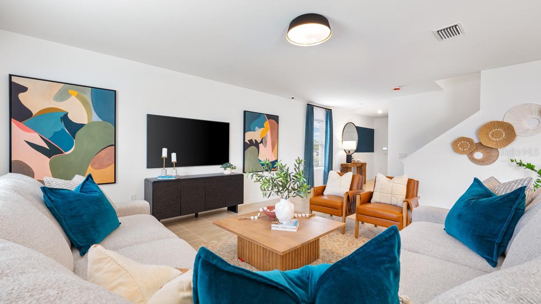
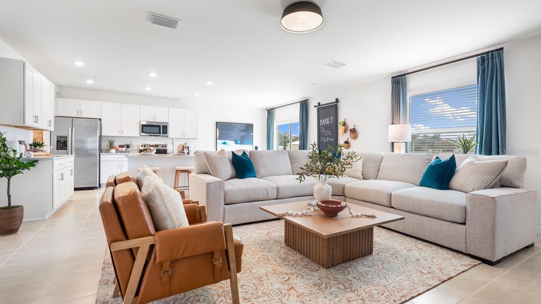
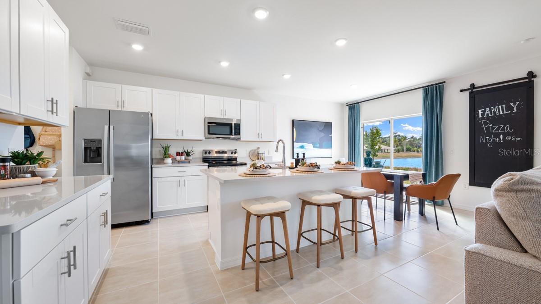
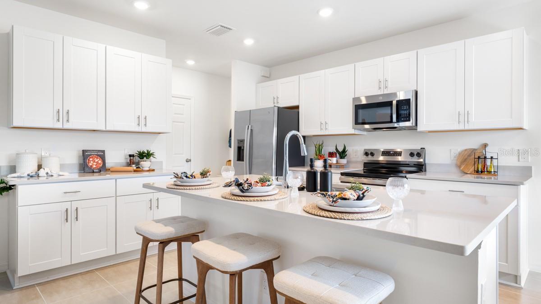
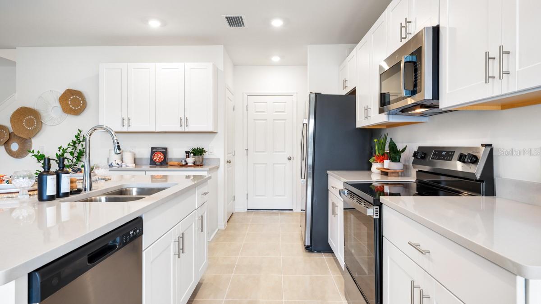
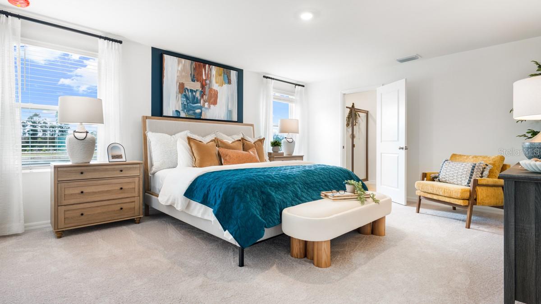
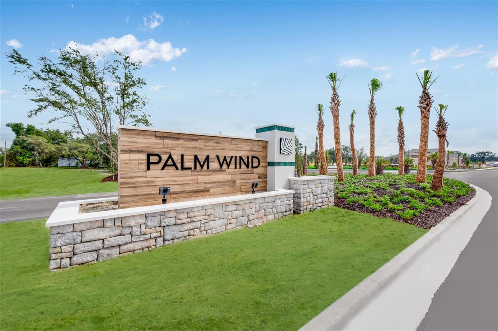
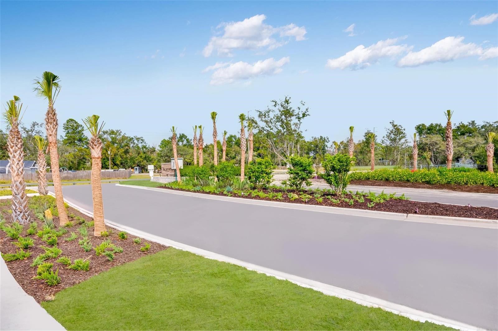
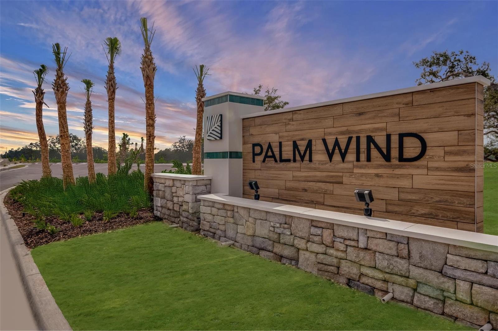
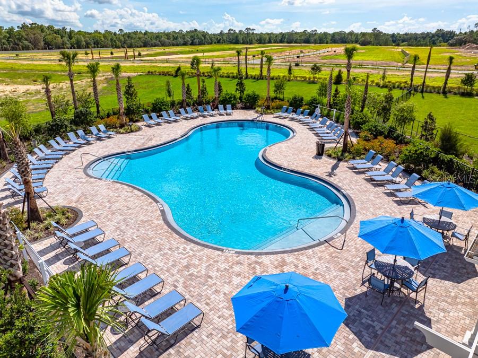
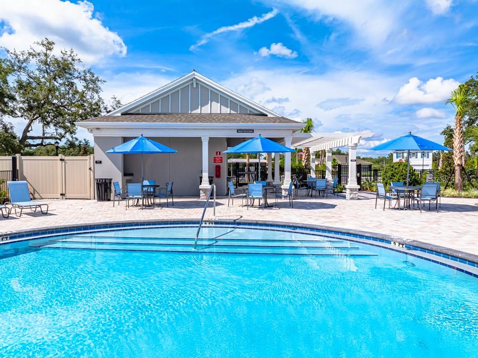
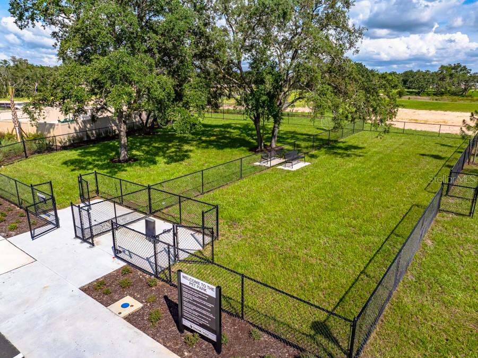
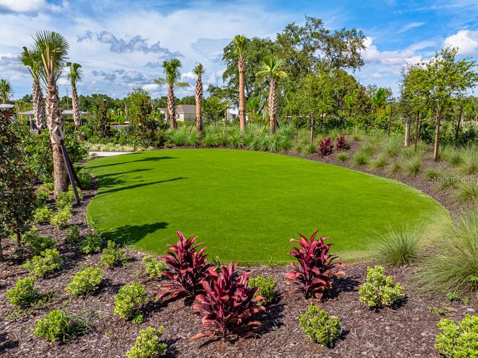
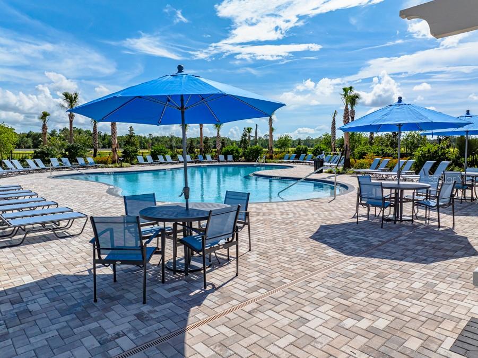
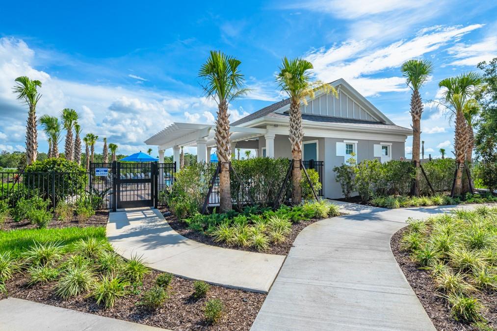
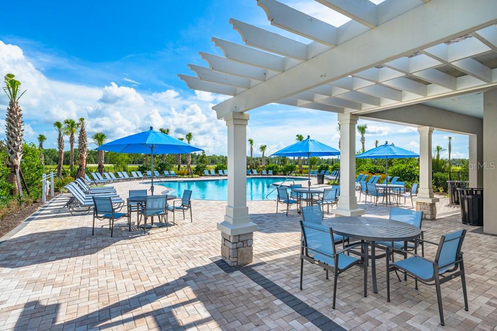
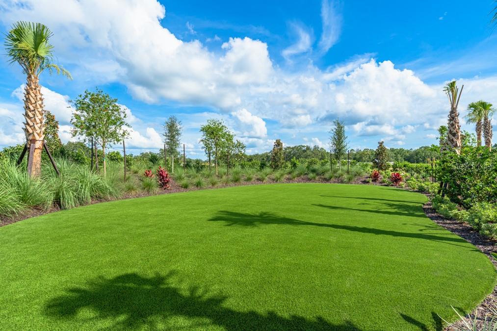
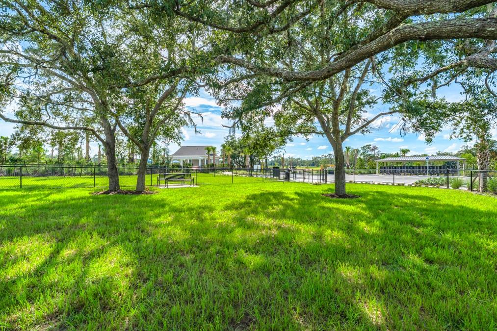
Under Construction. What's Special: Loft | Larger Lot | Dry Retention | Best Seller. New Construction - August Completion! Built by America's Most Trusted Home Builder. Welcome to the Eagle at 13741 Squall Lane in Palm Wind! This thoughtfully designed new two-story home offers a bright, open layout ideal for both everyday living and entertaining. The inviting foyer leads into a spacious great room that flows seamlessly into the dining area and kitchen, creating a warm and connected main living space. Enjoy outdoor living with a patio just off the dining area, perfect for relaxing or gathering. Upstairs, the private primary suite provides a relaxing retreat, complemented by three secondary bedrooms, a versatile loft, and a conveniently located laundry room. Palm Wind in Hudson, Florida blends small-town coastal charm with modern community living. Enjoy planned amenities including a pool, cabana, tot lot, open lawn, butterfly garden, and dog park. Hudson offers natural escapes, old fishing village roots, and a welcoming atmosphere along Florida’s beautiful nature coast. Additional Highlights Include: refrigerator, top load washer and dryer, extended LVP flooring on main level, and window blinds throughout the whole house. Photos are for representative purposes only. MLS#TB8512640
Property Details
| Property Features | Property Features | |||
|---|---|---|---|---|
| MLS ID: | MFRTB8512640 | Year Built: | 2026 | |
| Appliances: | Dishwasher, Disposal, Dryer, Microwave, Range, Washer | Architectural Style: | Traditional | |
| Association Amenities: | Fence Restrictions, Playground, Pool | Association Fee Includes: | Pool, Trash | |
| Community Features: | Community Mailbox, Deed Restrictions, Dog Park, Playground, Pool, Sidewalks, Street Lights | Construction Materials: | Block, Stucco, Vinyl Siding | |
| Cooling: | Central Air | Country: | US | |
| County Or Parish: | Pasco | Direction Faces: | South | |
| Exterior Features: | Hurricane Shutters | Flooring: | Carpet, Luxury Vinyl | |
| Foundation Details: | Slab | Furnished: | Unfurnished | |
| Heating: | Central | Horse Amenities: | None | |
| Laundry Features: | Inside, Laundry Room, Upper Level | Levels: | Two | |
| Listing Agreement: | Exclusive Right To Sell | Listing Terms: | Cash, Conventional, FHA, VA Loan | |
| Occupant Type: | Vacant | Other Equipment: | Irrigation Equipment | |
| Parking Features: | Driveway, Garage Door Opener | Pets Allowed: | Breed Restrictions, Yes | |
| Possession: | Close Of Escrow | Property Condition: | Under Construction | |
| Property Sub Type: | Single Family Residence | Property Type: | Residential | |
| Road Surface Type: | Paved | Roof: | Shingle | |
| Sewer: | Public Sewer | Showing Requirements: | Appointment Only, Call Before Showing, Call Listing Office, See Remarks | |
| Special Listing Conditions: | None | Standard Status: | Active | |
| State Or Province: | FL | Utilities: | Cable Available, Electricity Available, Fiber Optics, Phone Available, Public, Sewer Available, Sprinkler Meter, Underground Utilities, Water Available | |
| Water Source: | Public | Window Features: | Blinds, Window Treatments | |
| Rooms | Rooms | |||
|---|---|---|---|---|
| Loft: | 19x10 ft | Bedroom 4: | 10x10 ft | |
| Bedroom 3: | 10x10 ft | Bedroom 2: | 14x10 ft | |
| Primary Bedroom: | 17x14 ft | Dinette: | 11x8 ft | |
| Great Room: | 16x20 ft | Kitchen: | ||
We love to hear from you