


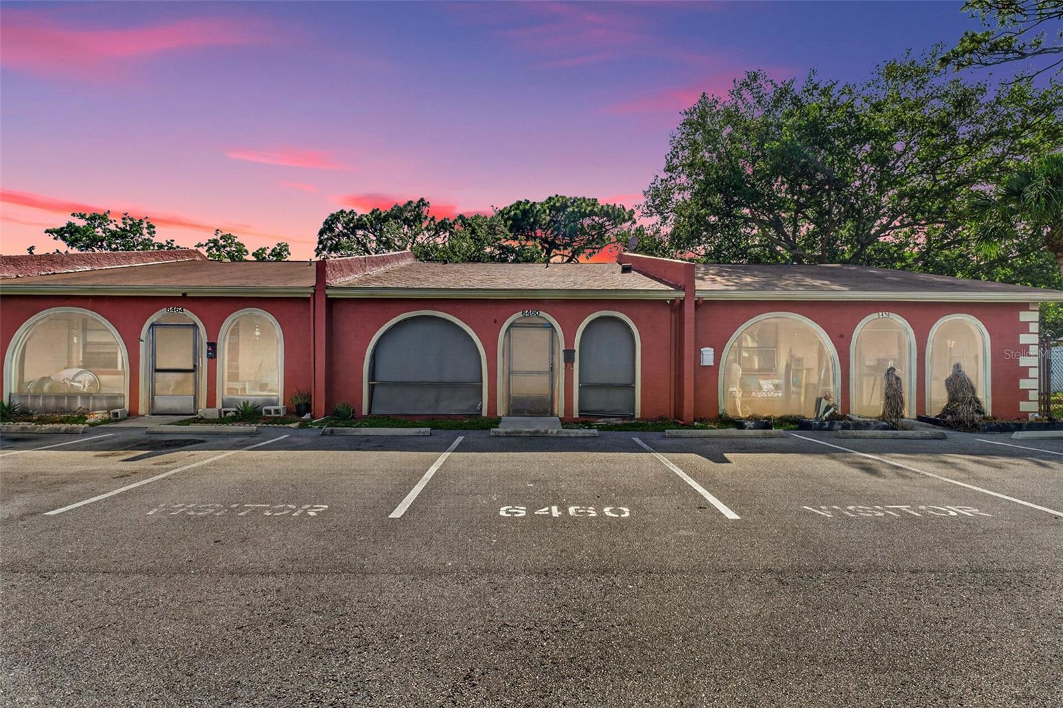
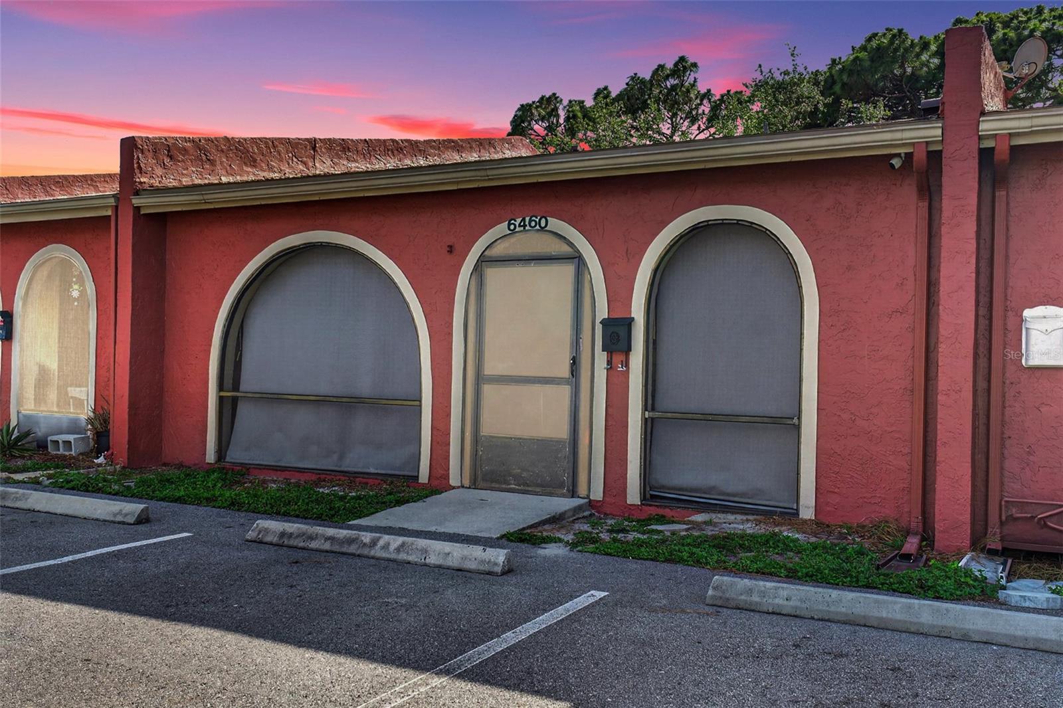
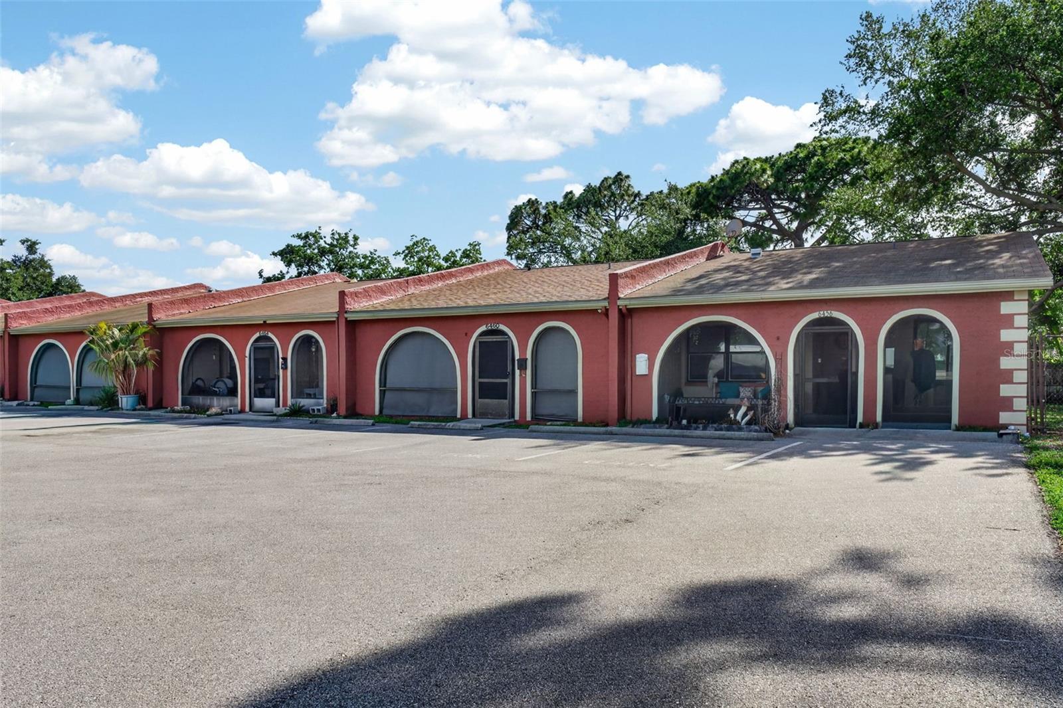
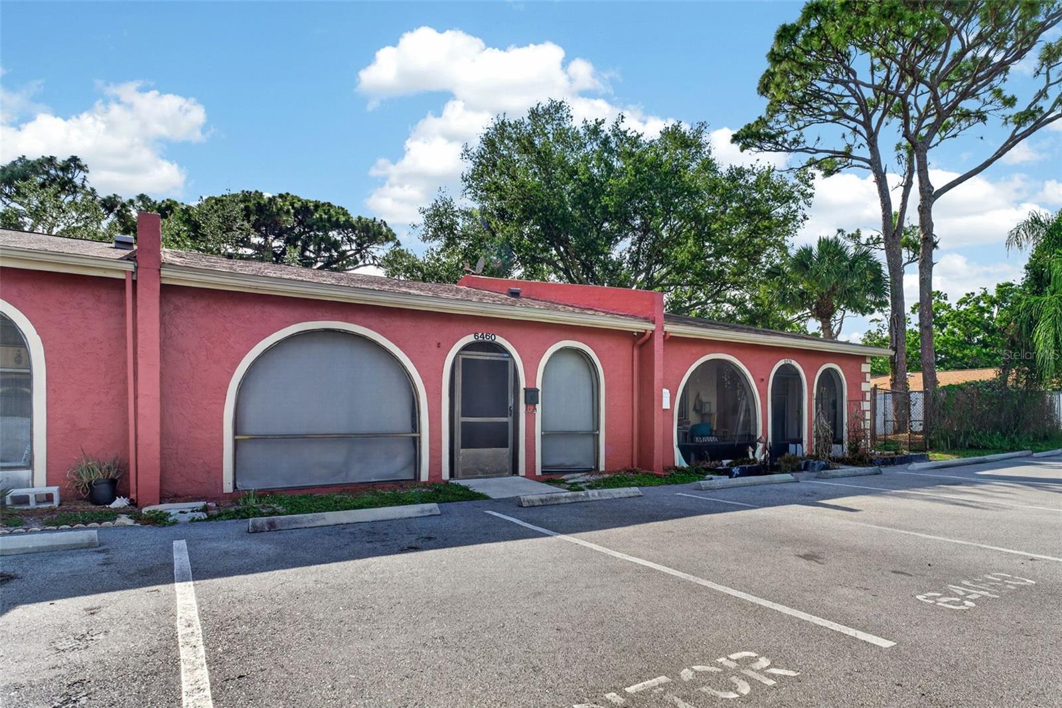
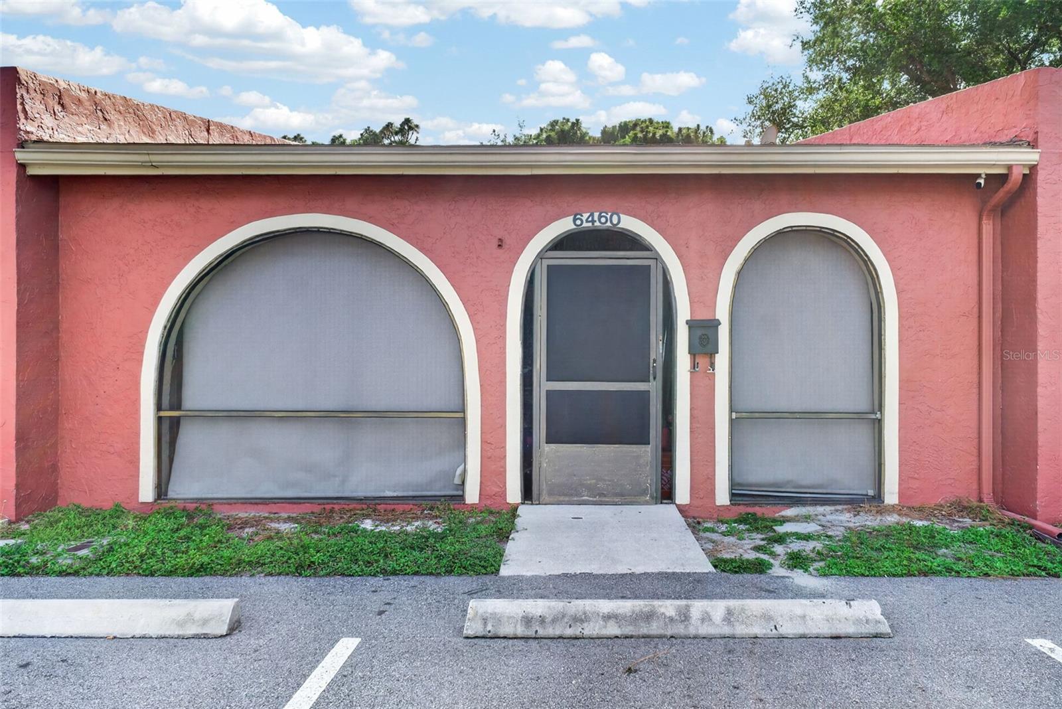
6460 BONNIE BAY CIR N, PINELLAS PARK, FL, 33781
$189,900
Residential
|
Bedrooms
2
|
Bathrooms
2
|
Living Area
970 Sqft
|
Lot Size
1,237 Sqft
|
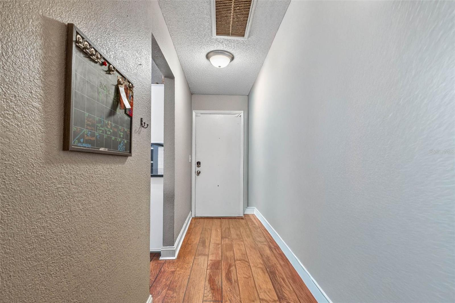
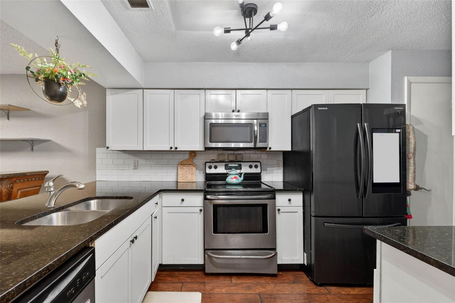
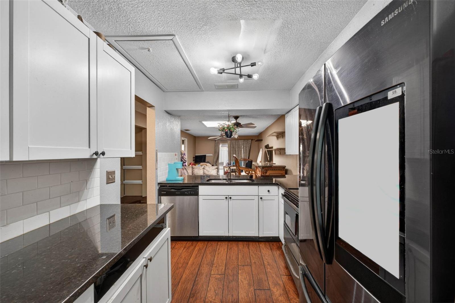
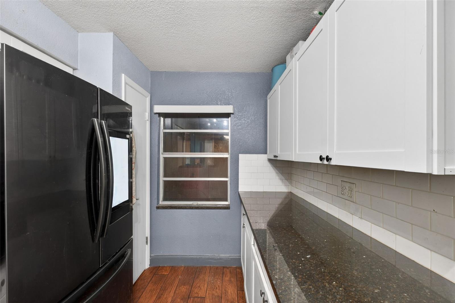
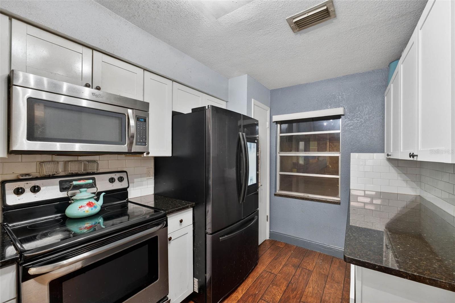
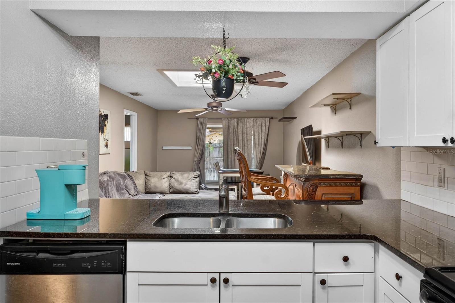
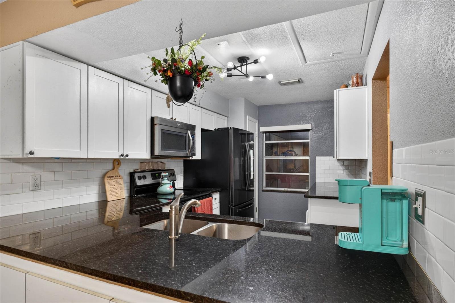
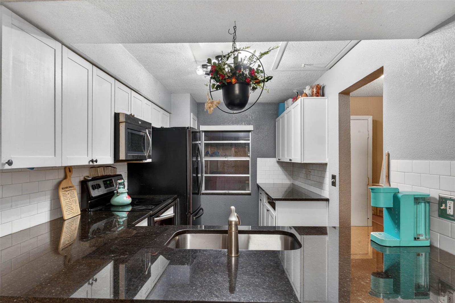
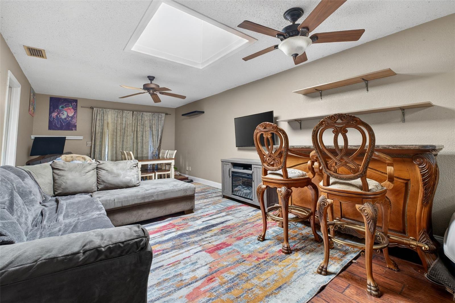
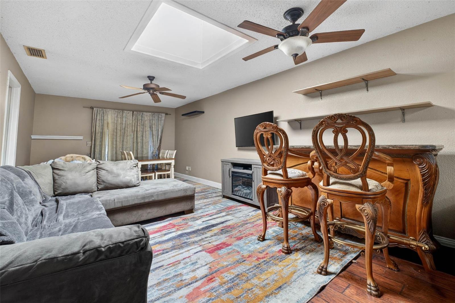
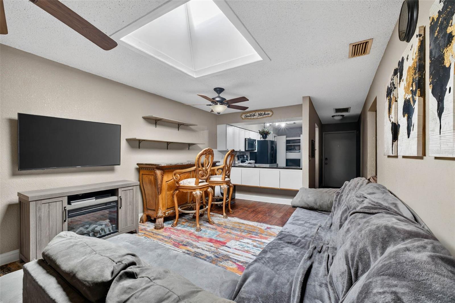
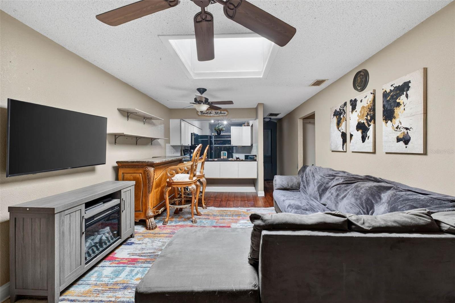
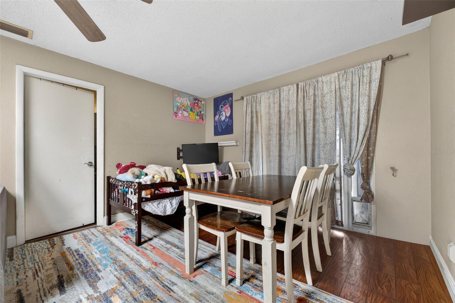
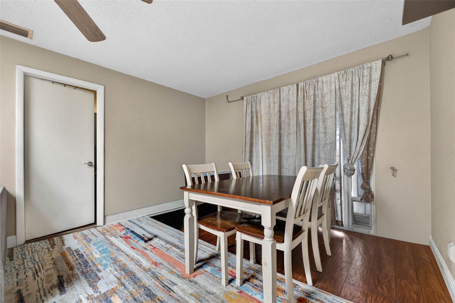
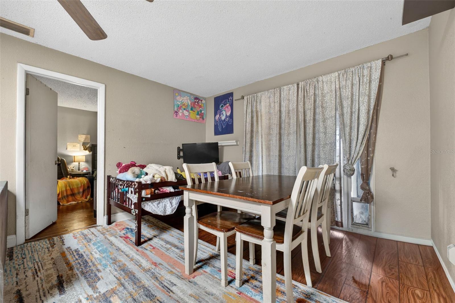
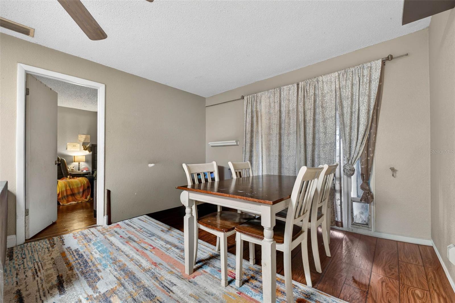
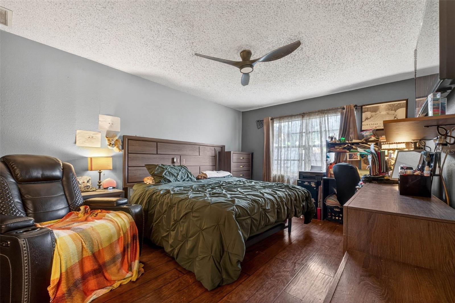
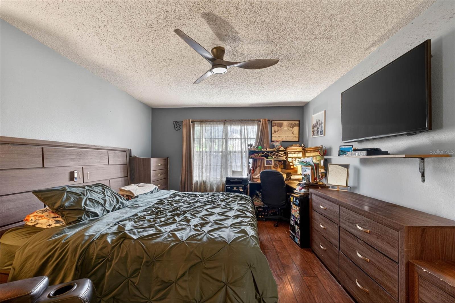
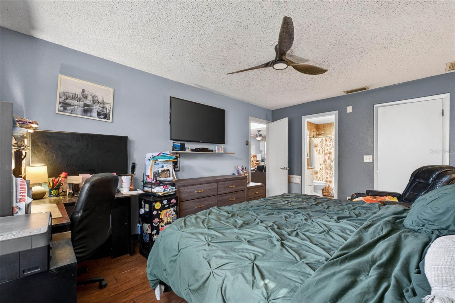
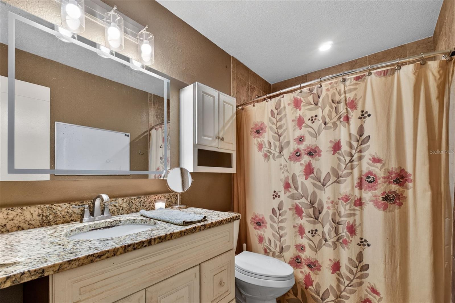
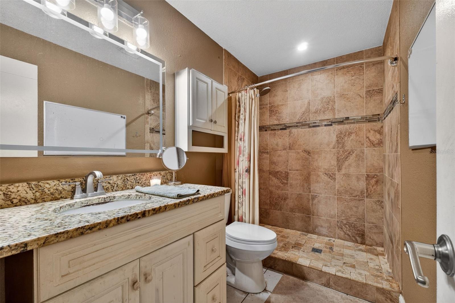
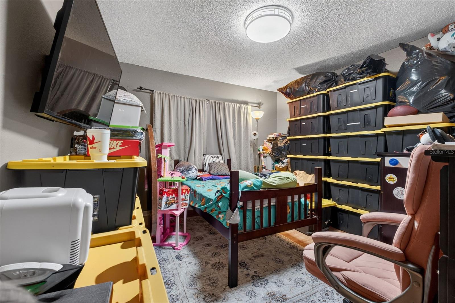
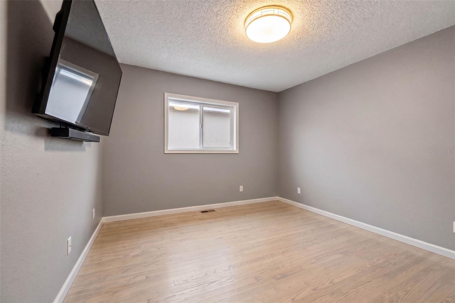
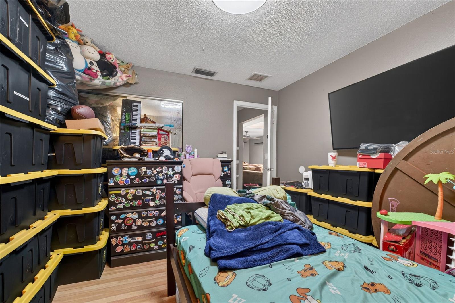
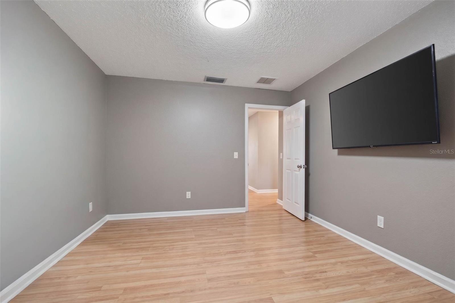
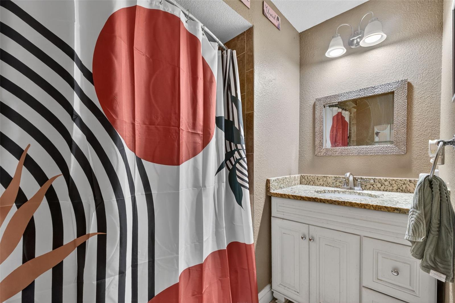
Welcome to this 2 bedroom, 2 bathroom home located in the heart of Pinellas Park offering a functional layout, great living space, and tons of potential! Inside, you’ll find an open living and dining area, spacious bedrooms, updated kitchen finishes, and a split-bedroom floorplan that provides added privacy and flexibility.
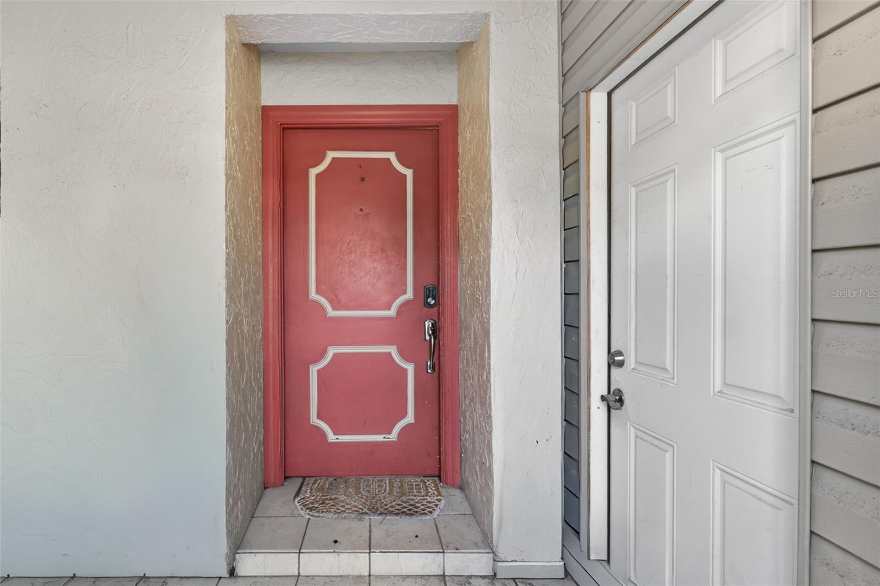
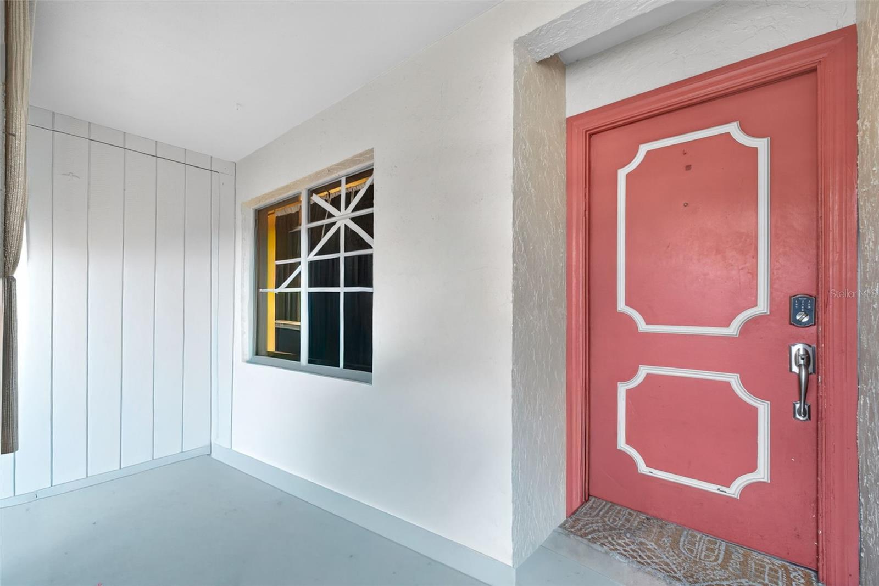
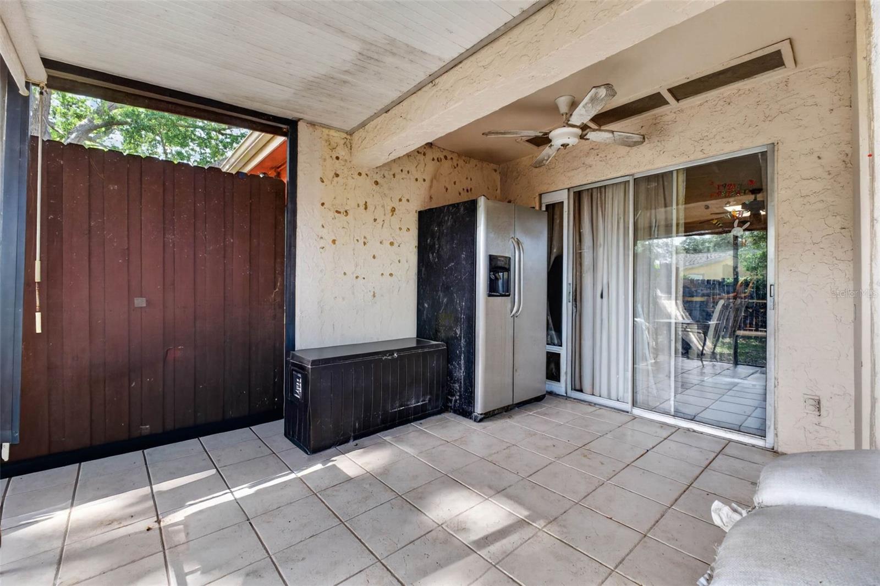
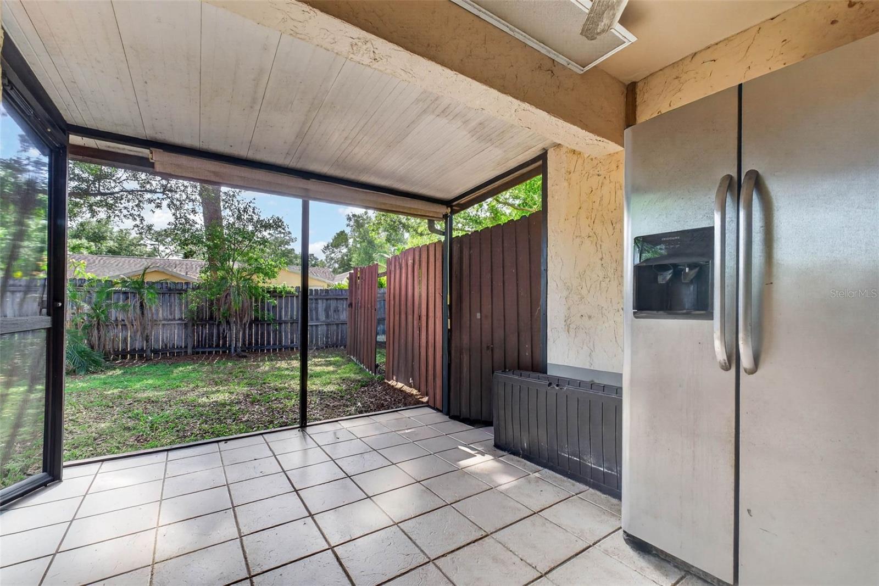
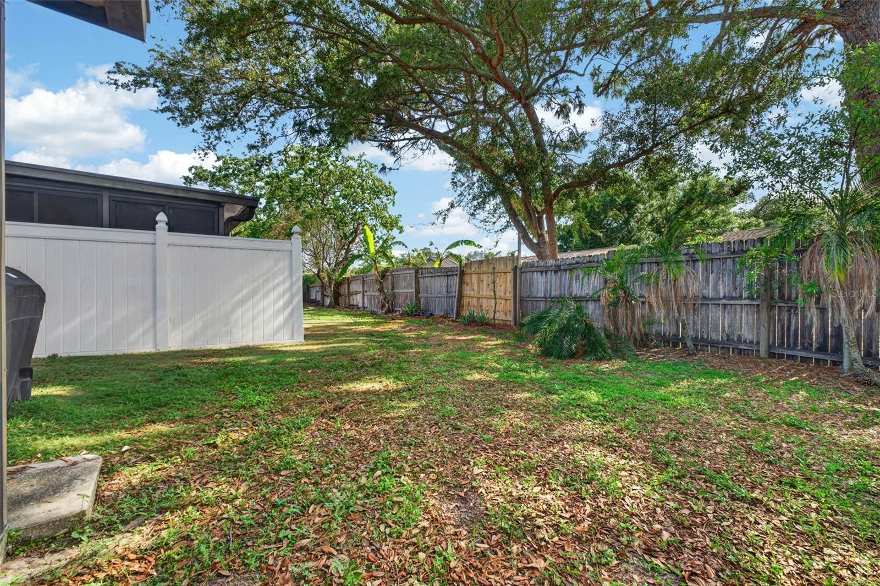
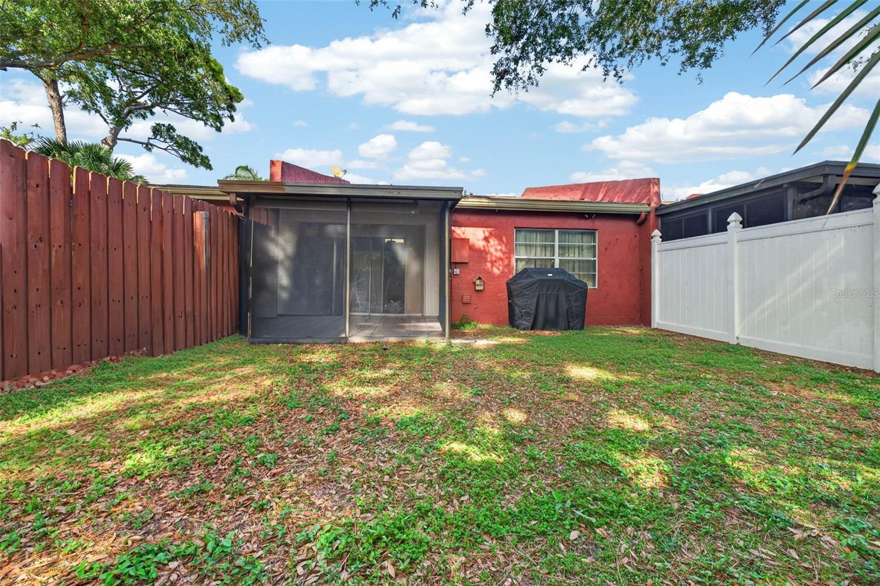
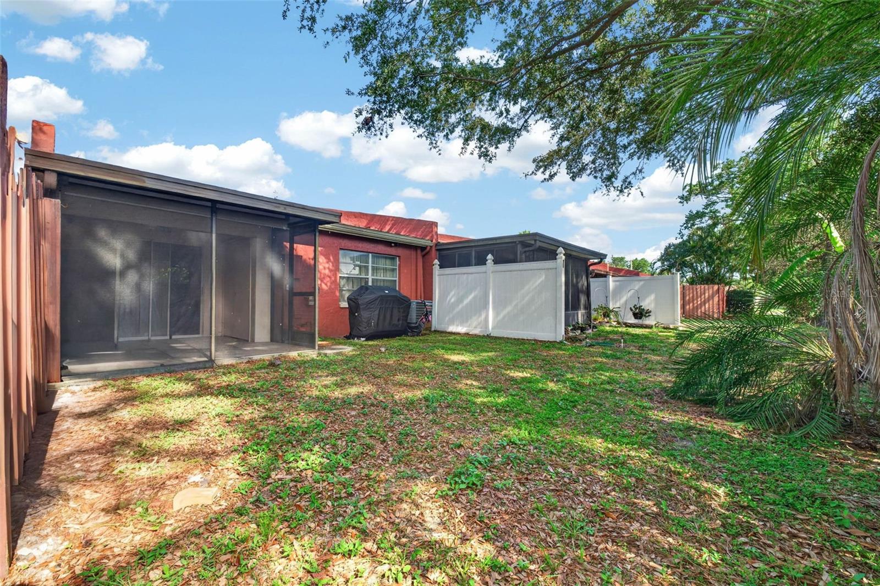
Enjoy two screened-in porch areas perfect for relaxing, entertaining, or enjoying Florida’s weather year-round, plus a semi fenced backyard with room for pets, gardening, or outdoor gatherings. Major bonus: the home features a NEW ROOF, giving buyers added peace of mind.
Conveniently located near shopping, restaurants, parks, schools, and everyday essentials with quick access to US-19, Park Blvd, and I-275 for an easy commute to Downtown St. Petersburg, Clearwater, Tampa, and the Gulf beaches. Whether you’re looking for a primary residence, seasonal home, or investment opportunity, this property is packed with potential in a highly convenient Pinellas County location!
Property Details
| Property Features | Property Features | |||
|---|---|---|---|---|
| MLS ID: | MFRTB8512662 | Year Built: | 1980 | |
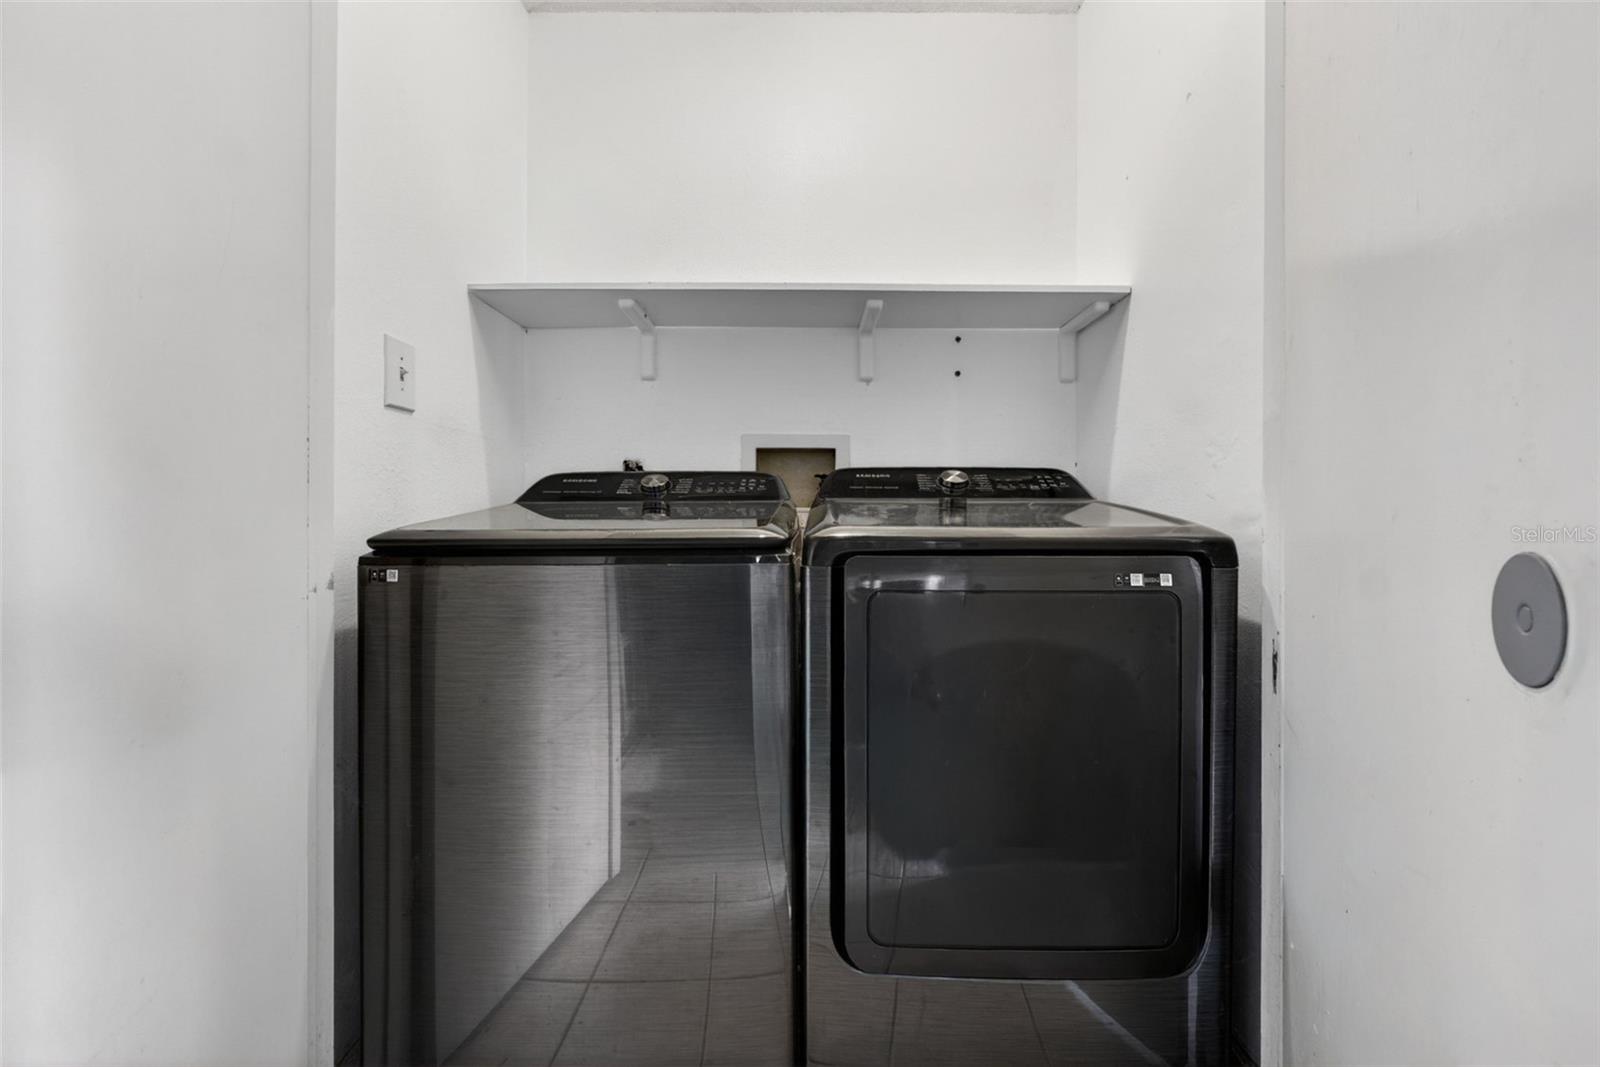
| Appliances: | Dishwasher, Dryer, Electric Water Heater, Exhaust Fan, Microwave, Range, Refrigerator, Washer | Community Features: | None, Street Lights | |
| Construction Materials: | Block | Cooling: | Central Air | |
| Country: | US | County Or Parish: | Pinellas | |
| Direction Faces: | East | Exterior Features: | Rain Gutters, Sliding Doors, Storage | |
| Flooring: | Vinyl | Foundation Details: | Slab | |
| Furnished: | Unfurnished | Heating: | Electric | |
| Laundry Features: | Laundry Closet, Outside | Levels: | One | |
| Listing Agreement: | Exclusive Right To Sell | Occupant Type: | Owner | |
| Pets Allowed: | Yes | Property Sub Type: | Villa | |
| Property Type: | Residential | Road Surface Type: | Asphalt | |
| Roof: | Shingle | Sewer: | Public Sewer | |
| Showing Requirements: | ShowingTime | Special Listing Conditions: | None | |
| Standard Status: | Active | State Or Province: | FL | |
| Utilities: | Cable Connected, Electricity Connected, Sewer Connected, Underground Utilities, Water Connected | Water Source: | Public | |
| Window Features: | Skylight(s) | |||
| Rooms | Rooms | |||
|---|---|---|---|---|
| Living Room: | 13x12 ft | Kitchen: | 14x8 ft | |
| Dining Room: | 12x10 ft | Primary Bedroom: | 15x11 ft | |
| Bedroom 2: | 12x11 ft | Primary Bathroom: | 9x5 ft | |
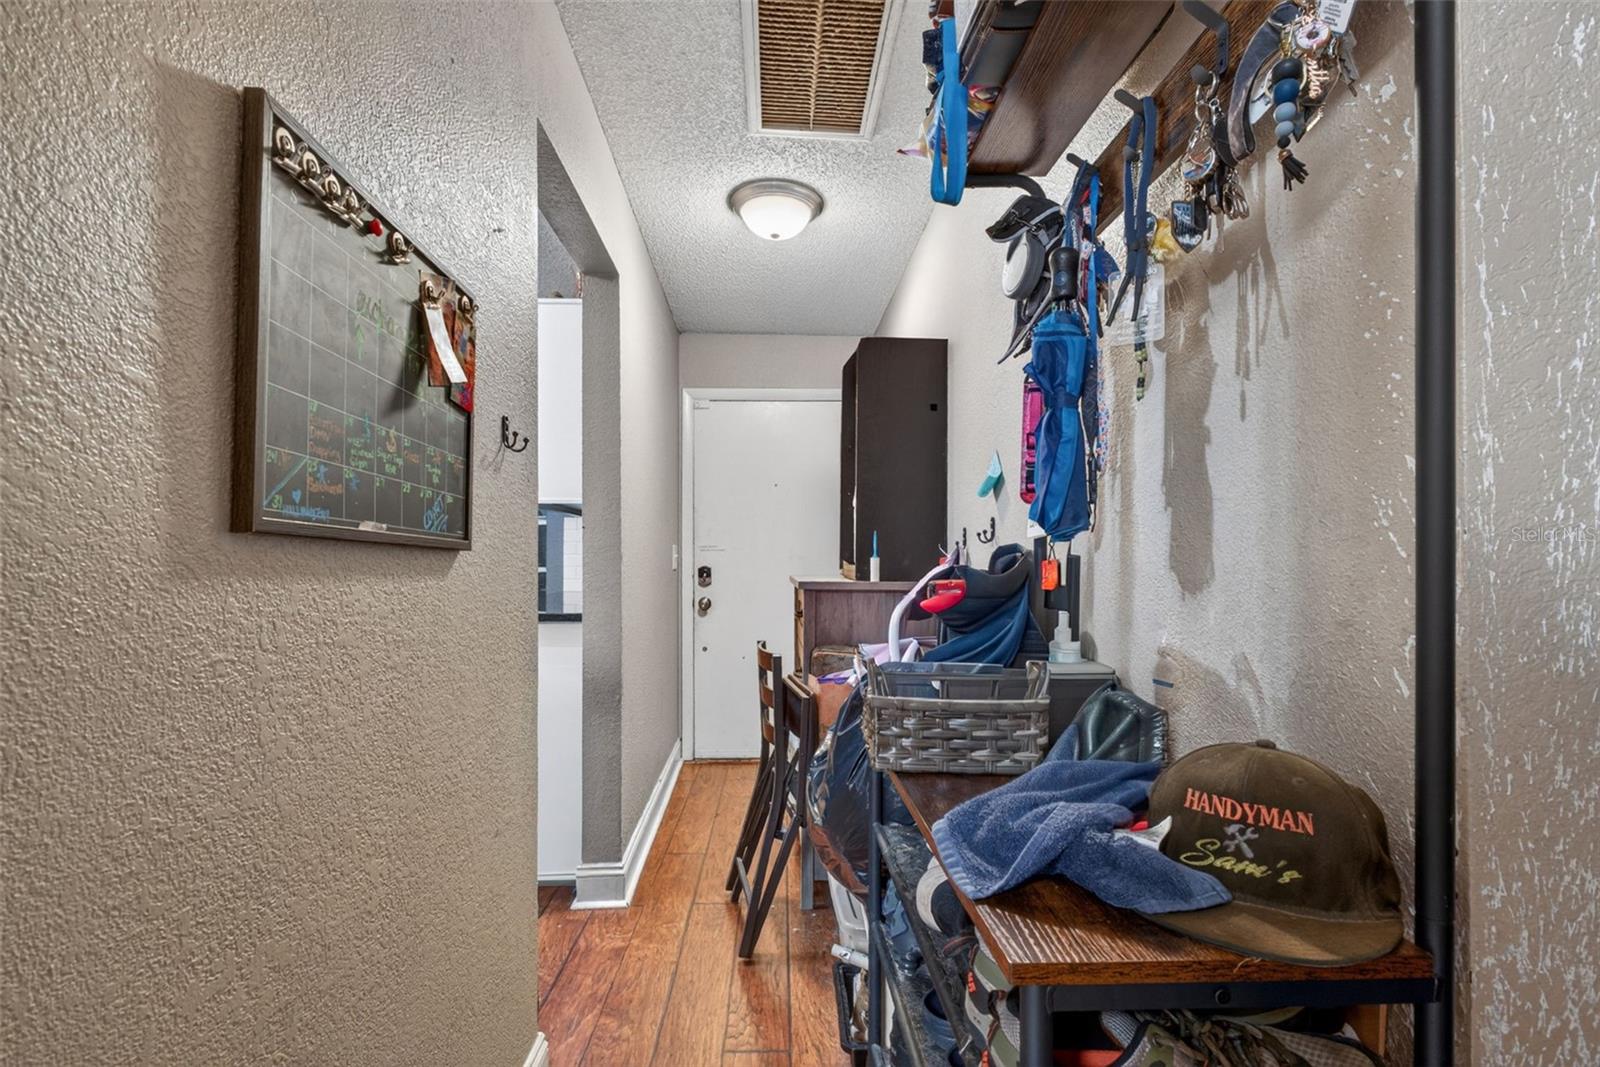
| Bathroom 2: | 8x7 ft | Foyer: | 12x3 ft | |
| Balcony/Porch/Lanai: | 12x10 ft | |||
We love to hear from you