


16233 CARNOUSTIE DR, ODESSA, FL, 33556
$615,000
Residential
|
Bedrooms
4
|
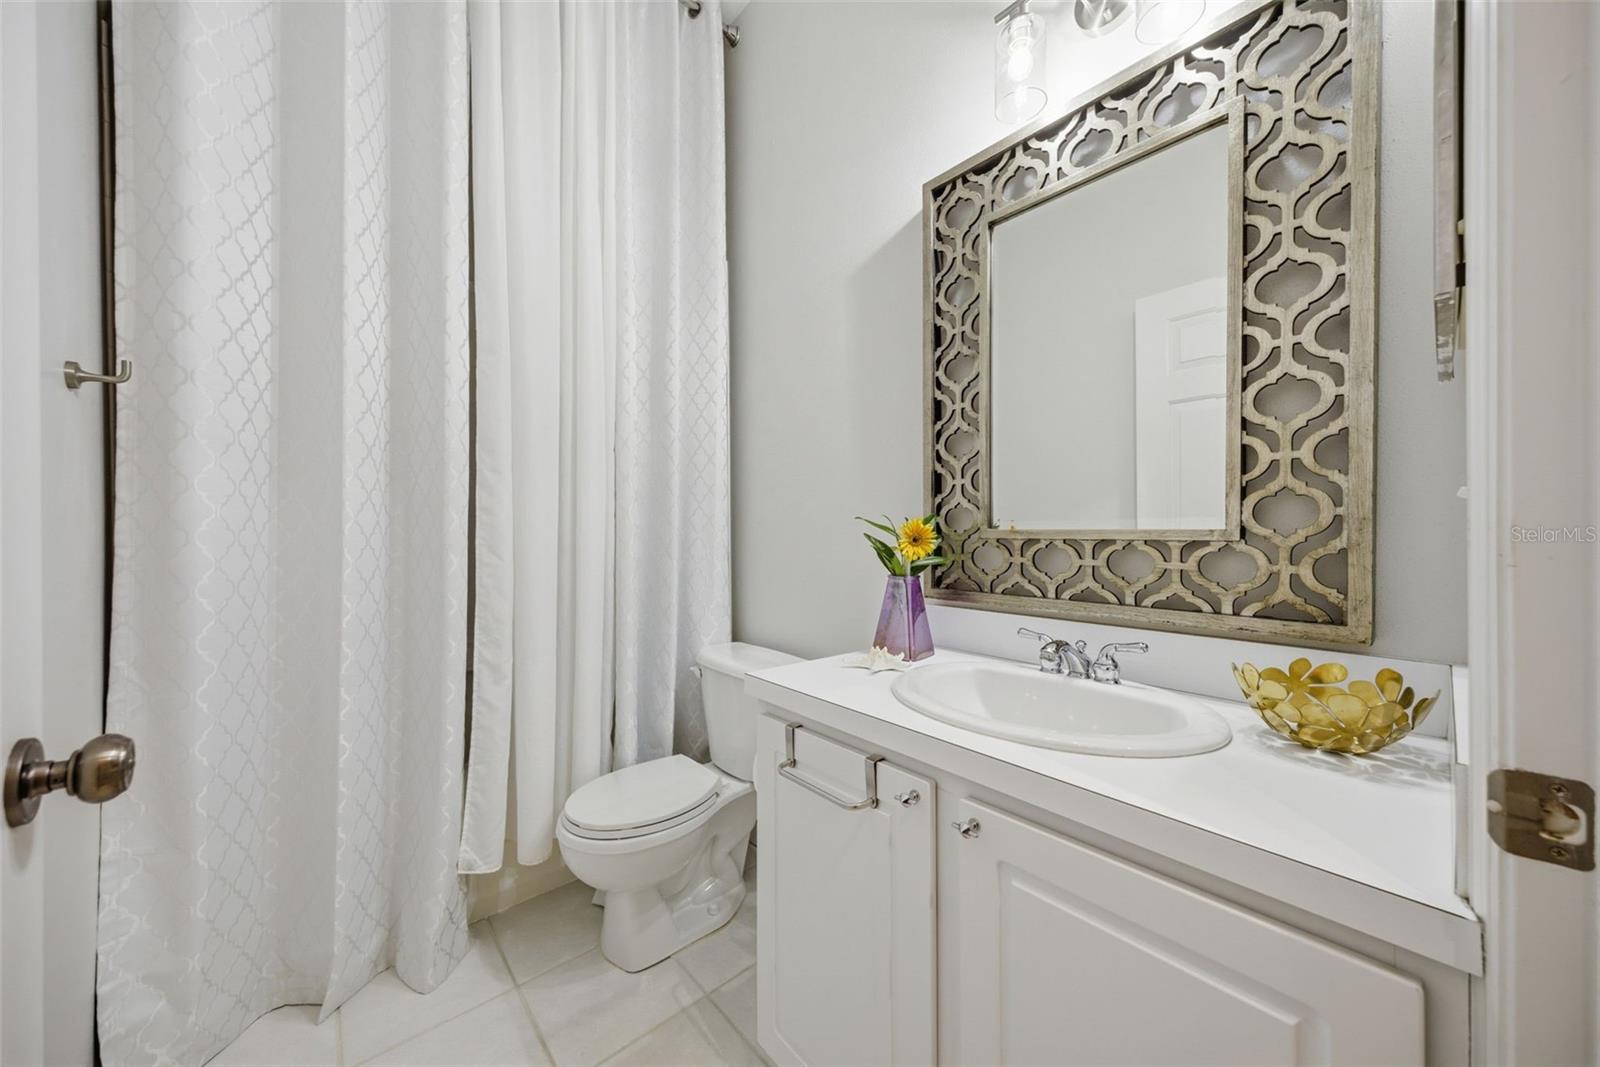
Bathrooms
2
|
Living Area
1,986 Sqft
|
Lot Size
8,140 Sqft
|
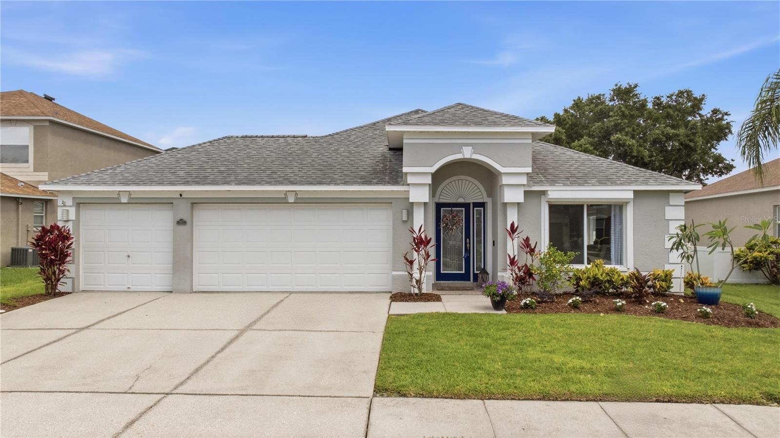
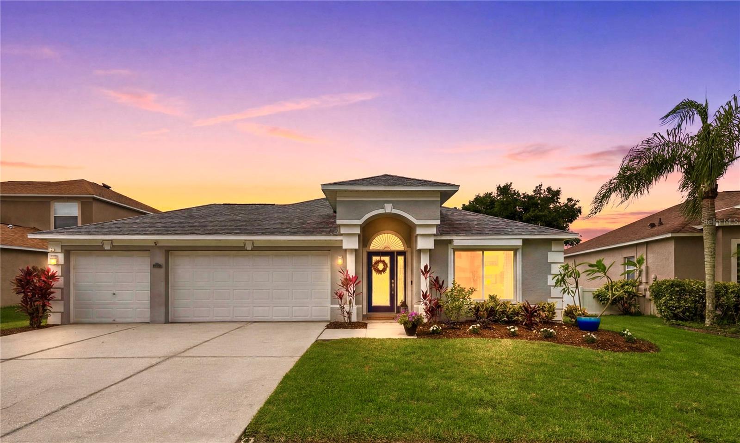
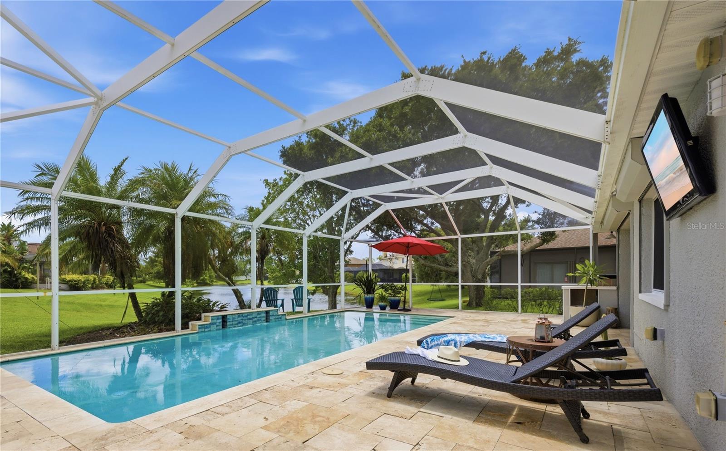
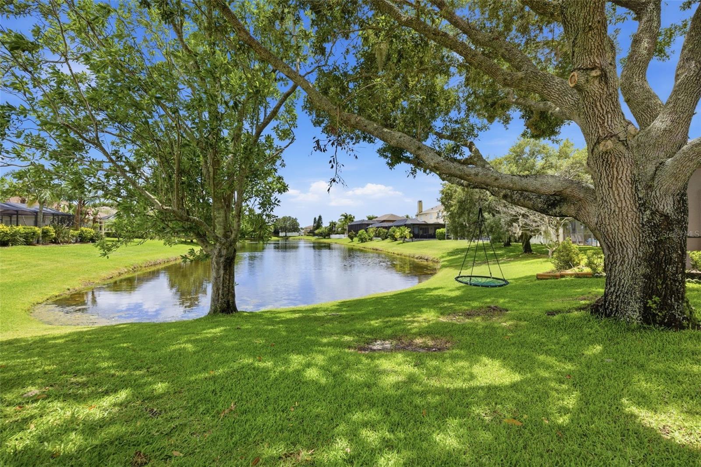
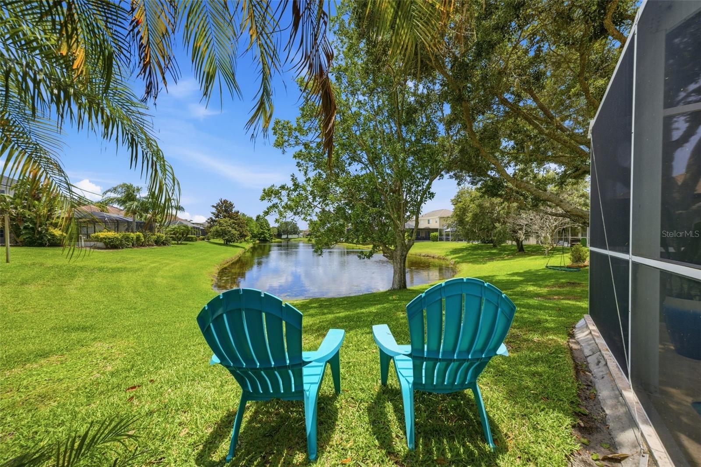
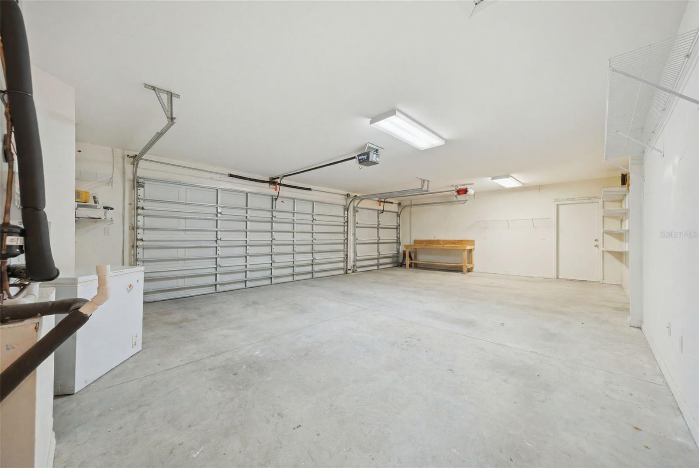
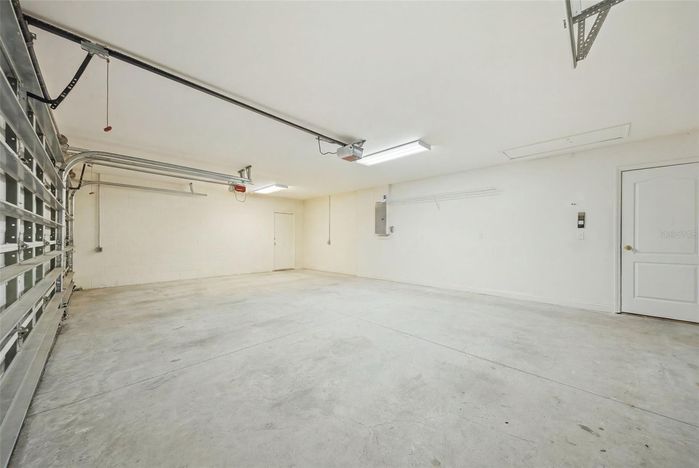
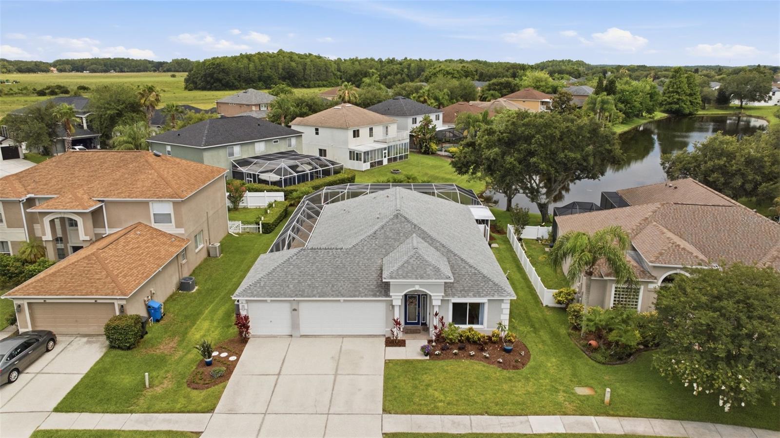
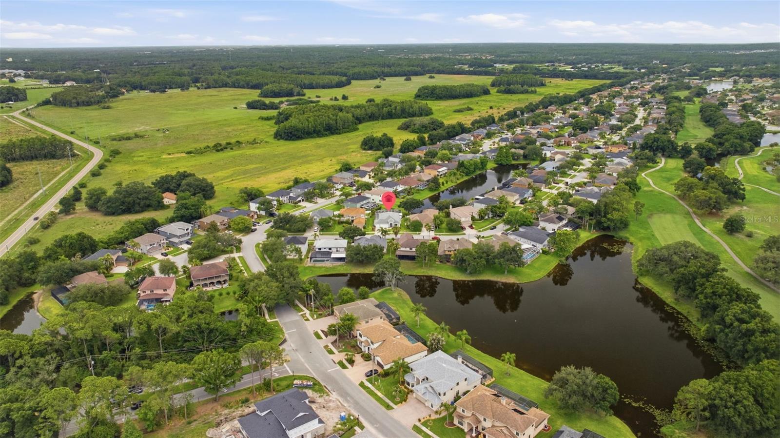
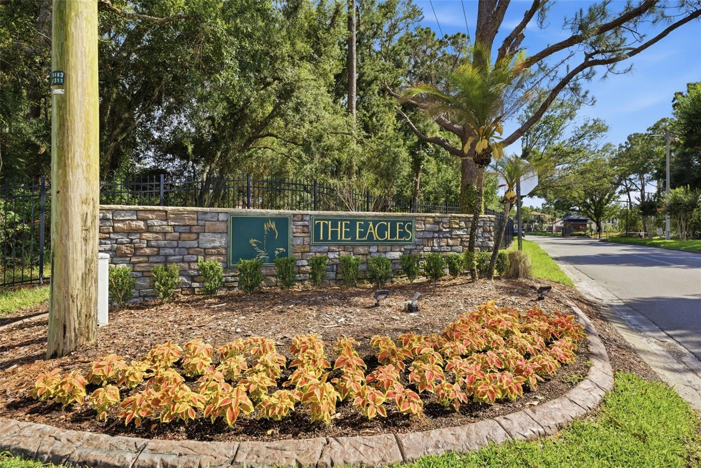
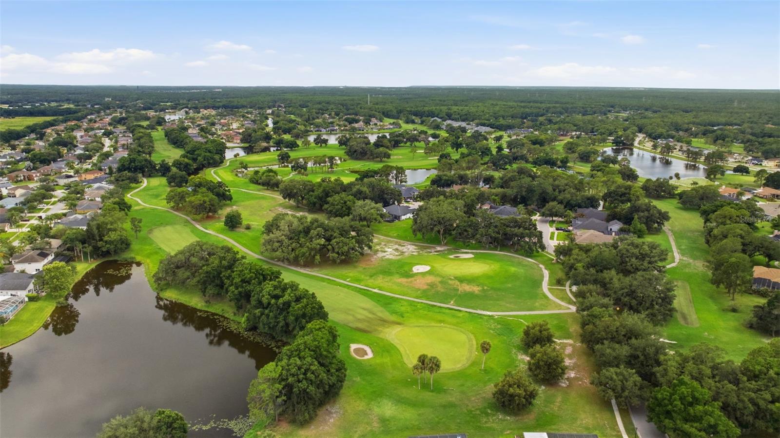
Welcome to this beautiful 4-bedroom, 2-bath, 3-car garage pool home with serene pond views, located in one of Odessa/Tampa's most sought-after gated golf course communities — The Eagles. Nestled behind both manned front and rear security gates, this exceptional neighborhood offers the perfect blend of privacy, convenience, and resort-style living. Enjoy tree-lined streets, golf cart-friendly roads, and amenities designed to keep you active, connected, and enjoying the very best of Florida living.
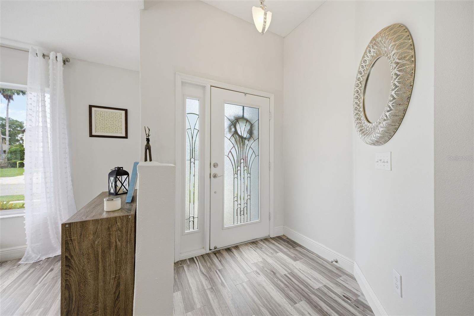
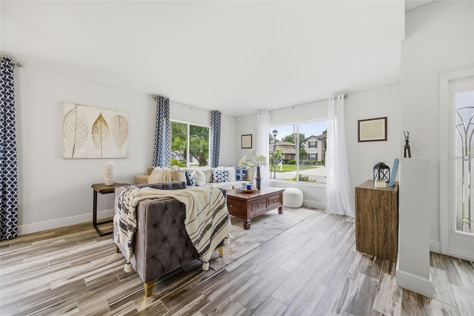
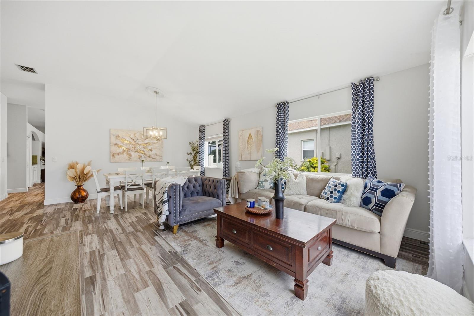
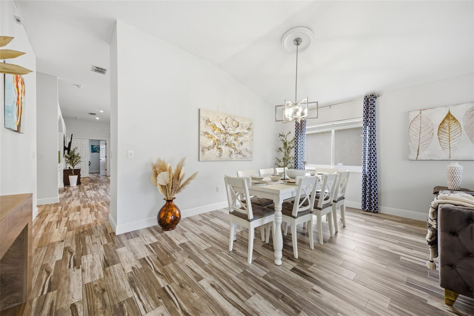
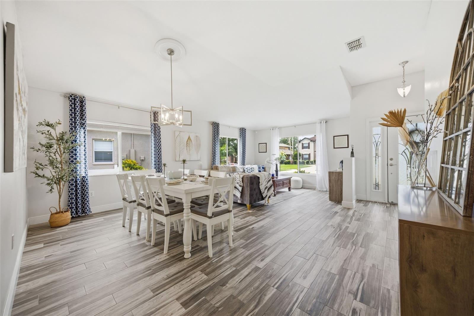
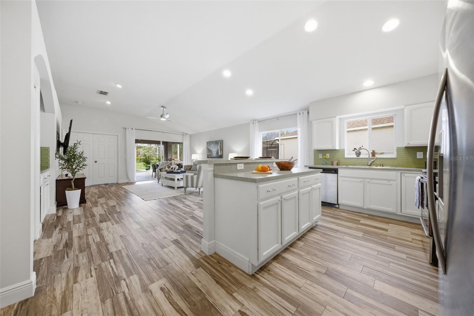
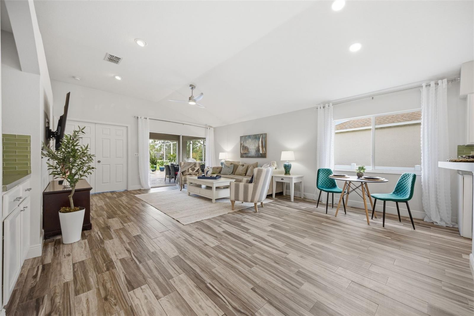
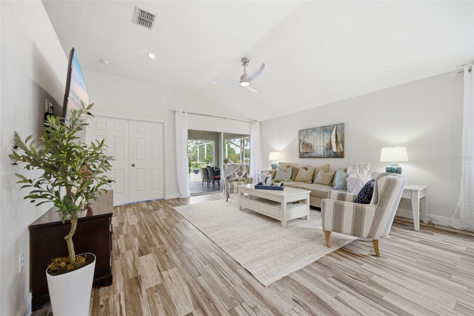
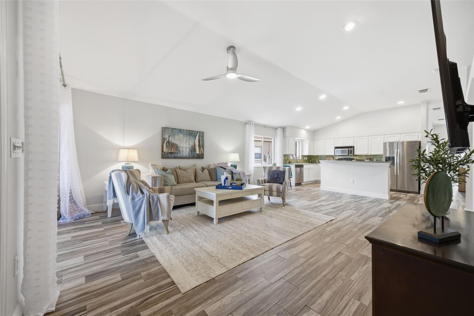
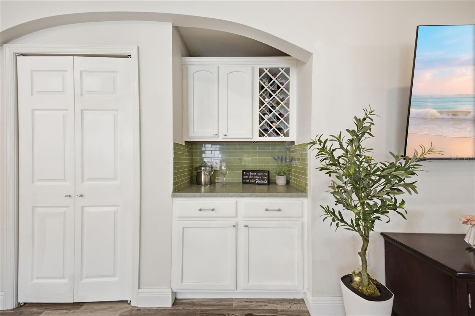
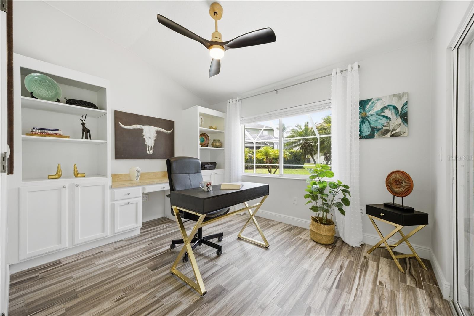
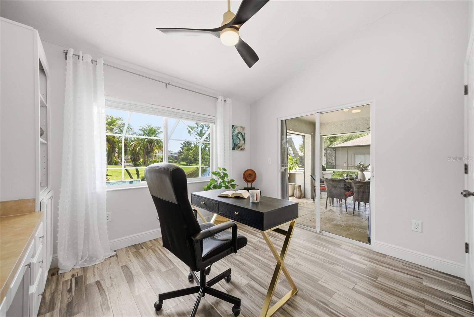
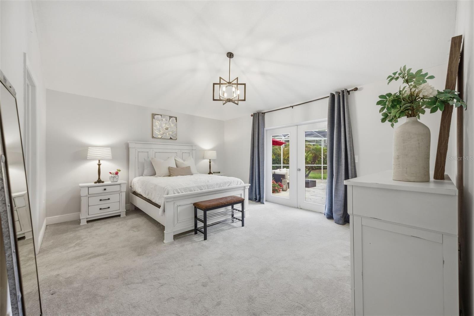
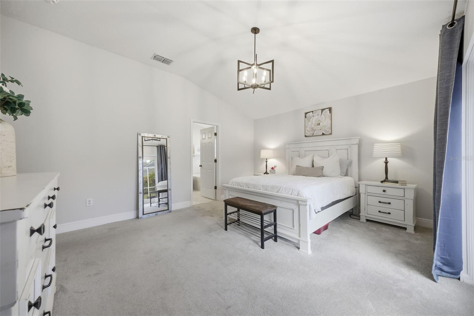
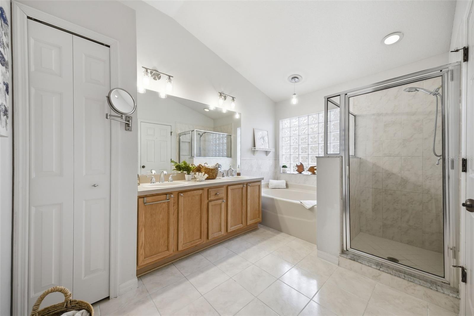
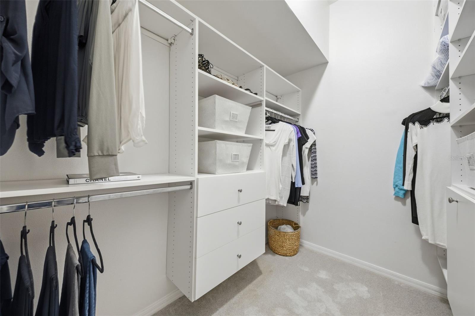
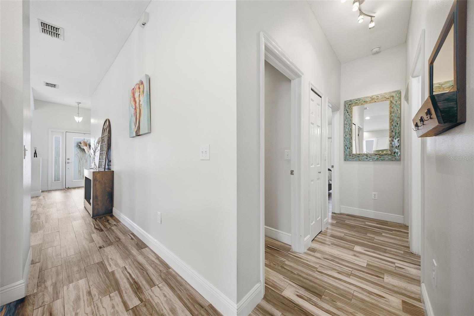
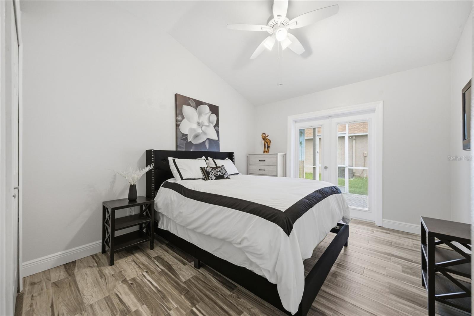
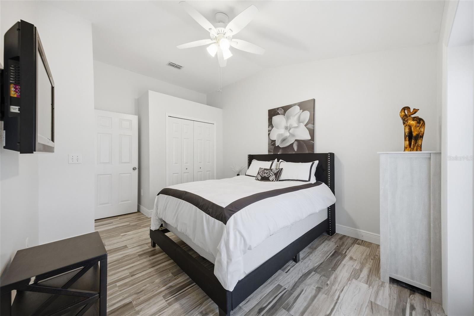
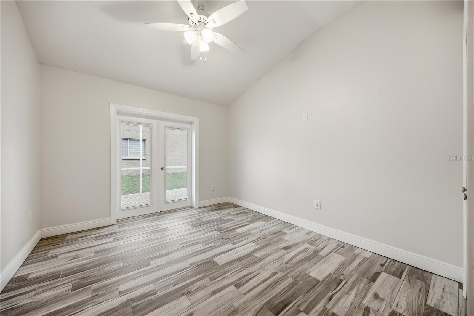
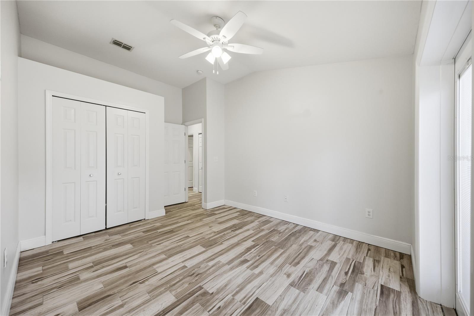
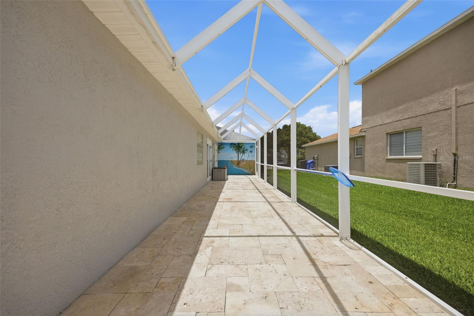
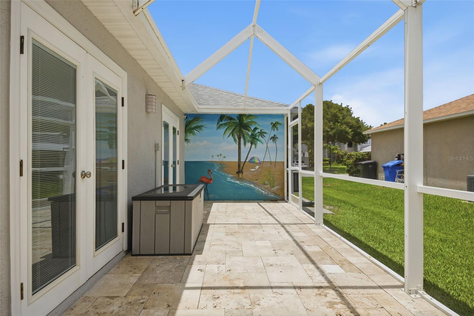
This spacious single-story residence offers nearly 2,000 square feet of comfortable living space. High ceilings and abundant natural light create a bright, open atmosphere, while the functional floor plan is ideal for both everyday living and entertaining. Tile flooring extends throughout the home, with carpeting reserved only for the primary bedroom. French and sliding glass doors from every bedroom provide direct access to the screened lanai, creating a seamless connection between indoor and outdoor living spaces.
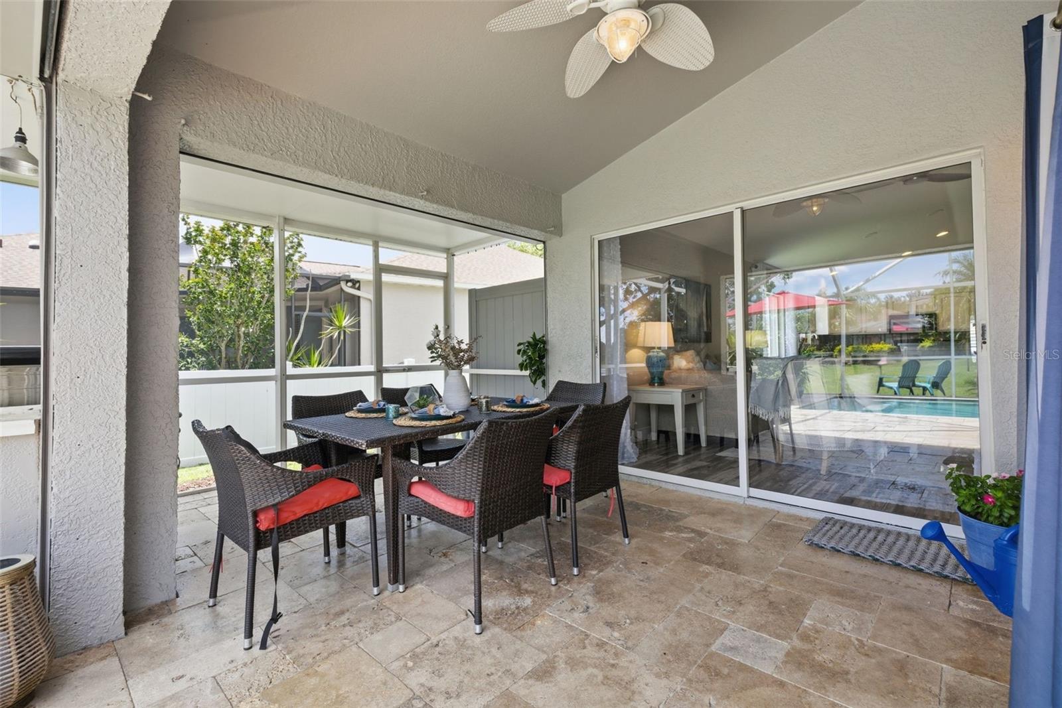
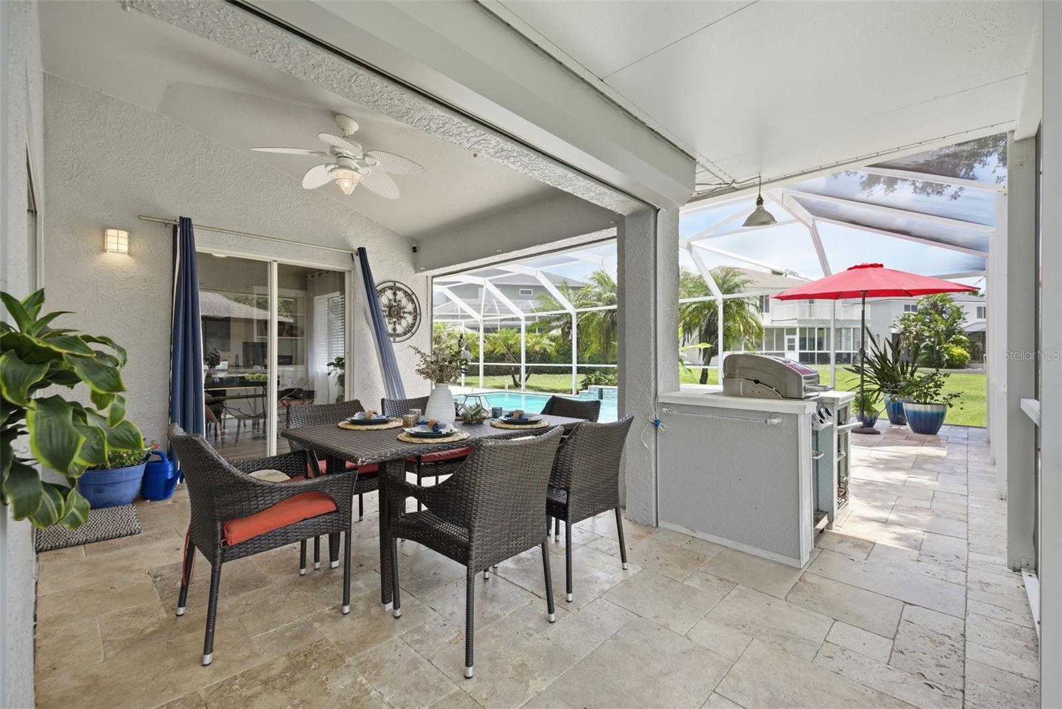
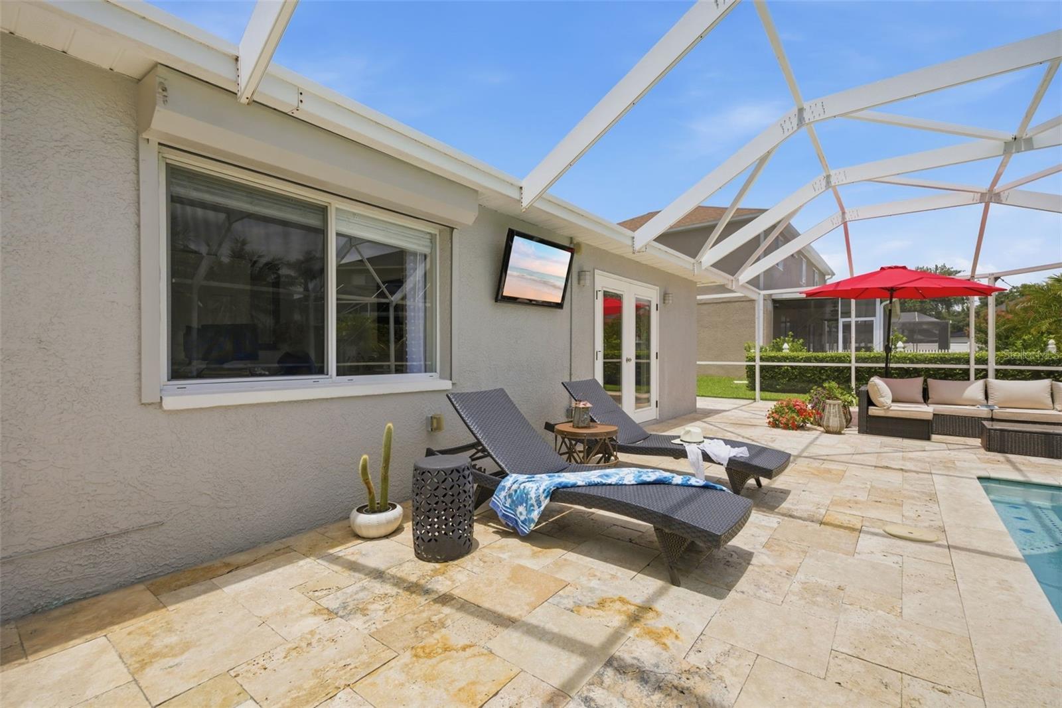
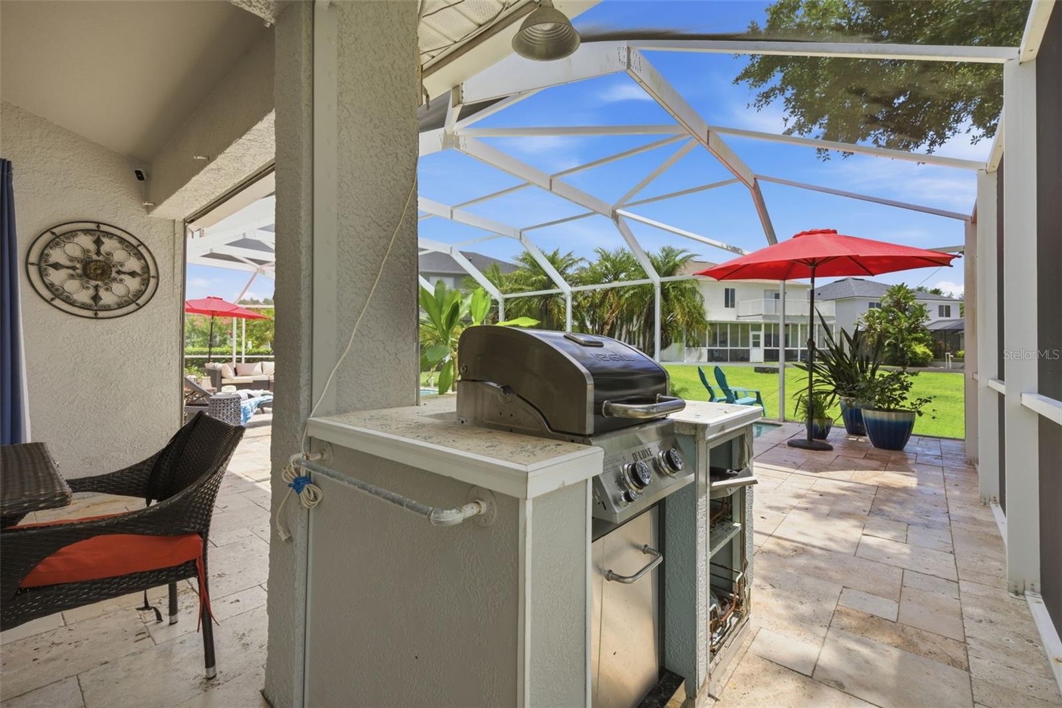
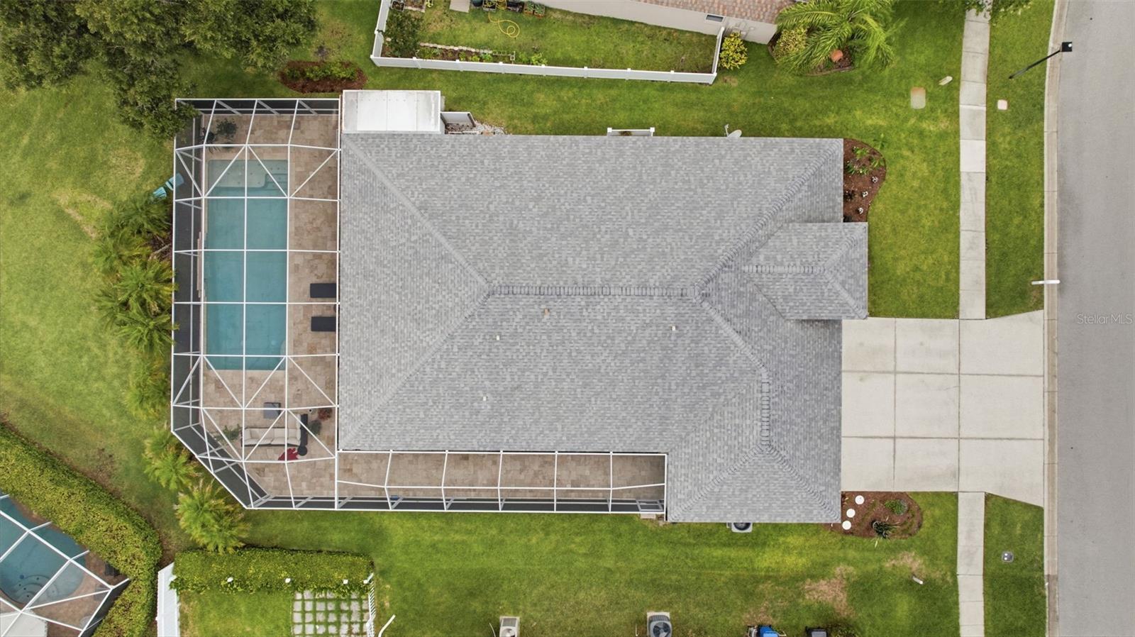
Step outside to your private backyard retreat, where an oversized screened patio overlooks peaceful pond views. Enjoy Florida living at its finest with a sparkling pool featuring a waterfall, a built-in outdoor grill, and plenty of space for relaxing, dining, or hosting memorable gatherings with family and friends.
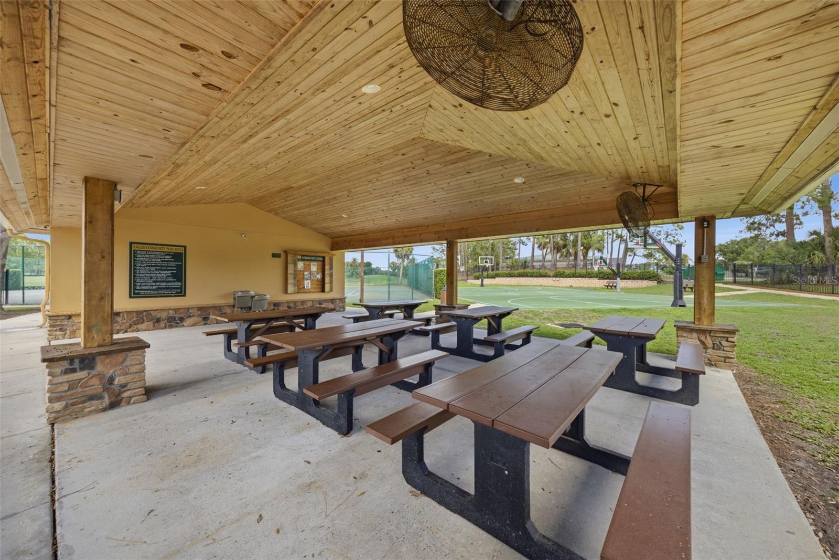
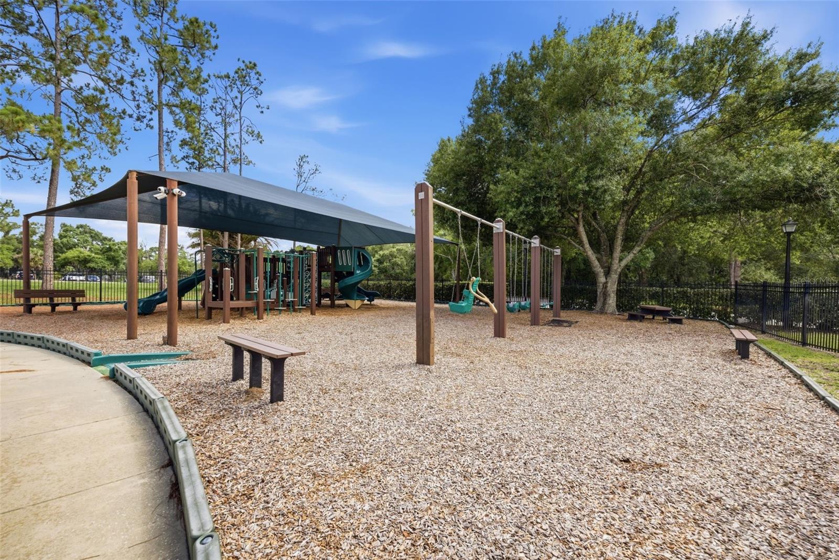
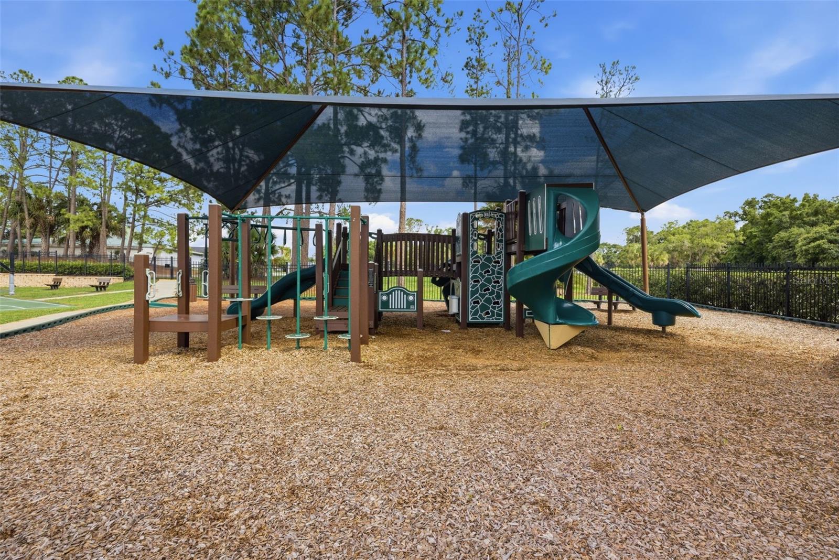
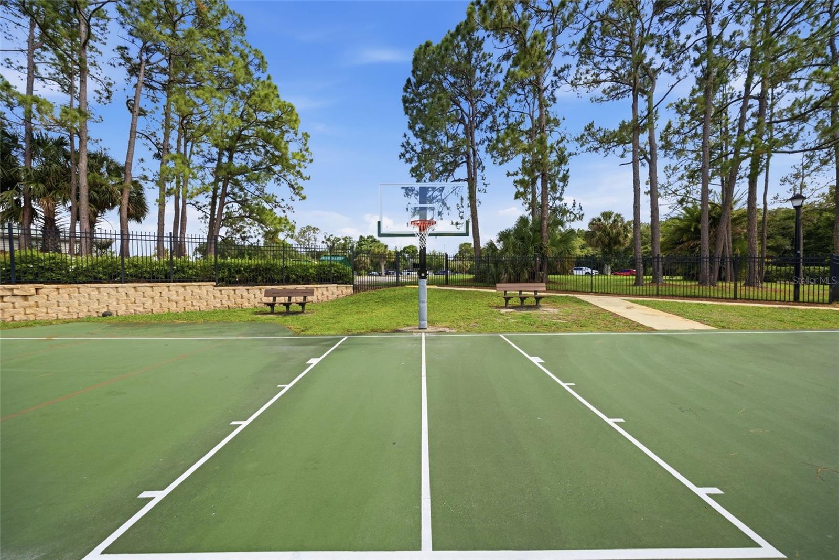
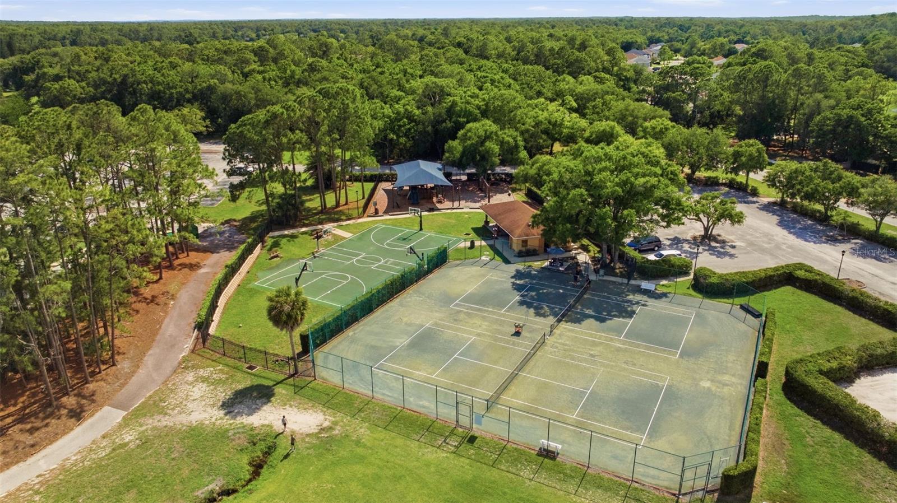
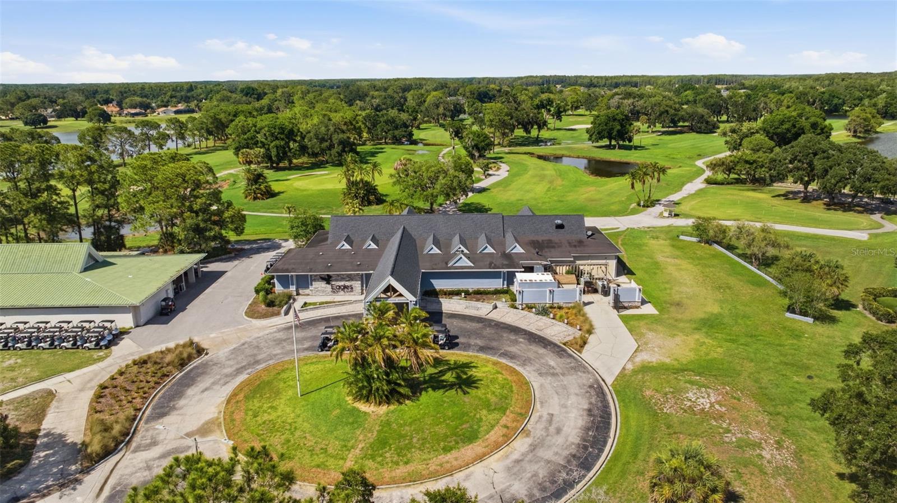
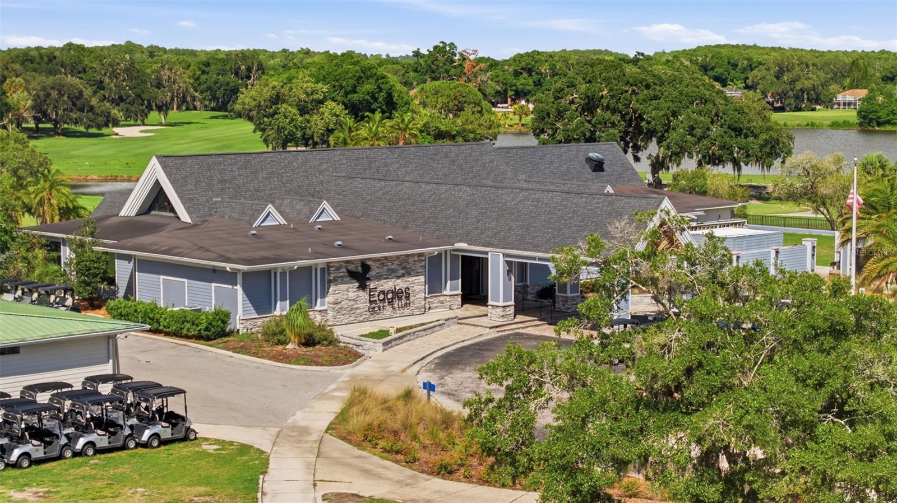
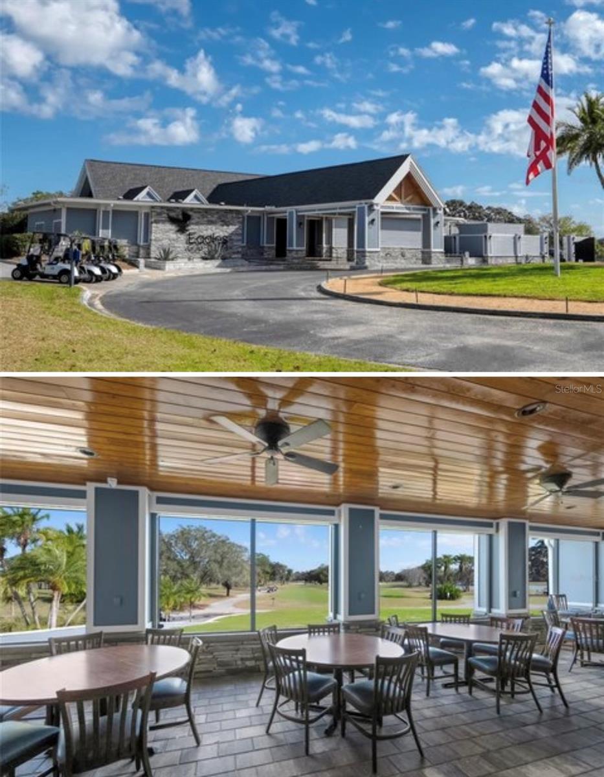
Residents enjoy access to an impressive array of community amenities, including 24/7 guarded security with active patrols, two 18-hole golf courses, and a clubhouse restaurant for those evenings when cooking can wait. Outdoor enthusiasts will appreciate the community park featuring tennis, pickleball, and basketball courts, a covered playground, and scenic walking and biking paths throughout the neighborhood.
Families will love the A-rated school district, including Mary E. Bryant Elementary, Farnell Middle School, and Sickles High School. School bus service conveniently picks up and drops off within the community, providing added convenience for busy households.
Ideally located near Westchase, you'll enjoy easy access to an abundance of shopping, dining, entertainment, and everyday conveniences. The Veterans Expressway is just minutes away, providing quick access to Tampa International Airport, downtown Tampa, and the Gulf Coast's world-renowned sugar-sand beaches, where spectacular sunsets await.
With its desirable location, exceptional community amenities, scenic water views, and inviting outdoor living spaces, this home offers a rare opportunity to experience the Florida lifestyle at its best.
Property Details
| Property Features | Property Features | |||
|---|---|---|---|---|
| MLS ID: | MFRTB8512705 | Year Built: | 2003 | |
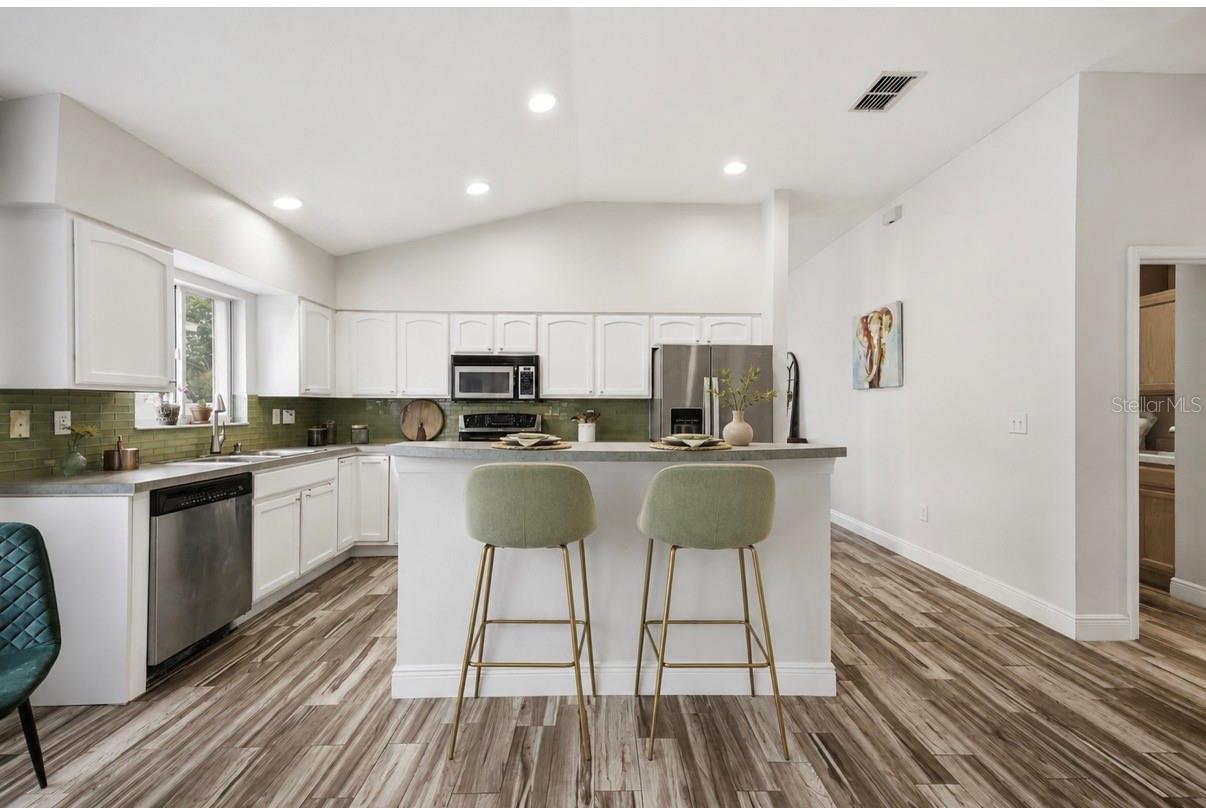
| Appliances: | Dishwasher, Electric Water Heater, Microwave, Range, Refrigerator | Architectural Style: | Ranch | |
| Association Amenities: | Basketball Court, Clubhouse, Gated, Golf Course, Park, Playground, Security, Tennis Court(s), Trail(s) | Association Fee Includes: | Guard - 24 Hour | |
| Community Features: | Association Recreation - Owned, Clubhouse, Deed Restrictions, Gated Community - Guard, Golf Carts OK, Golf, Park, Playground, Restaurant, Sidewalks, Tennis Court(s) | Construction Materials: | Stucco | |
| Cooling: | Central Air | Country: | US | |
| County Or Parish: | Hillsborough | Direction Faces: | Northwest | |
| Exterior Features: | Outdoor Grill, Private Mailbox, Sidewalk, Sliding Doors, Sprinkler Metered | Flooring: | Carpet, Tile | |
| Foundation Details: | Slab | Furnished: | Unfurnished | |
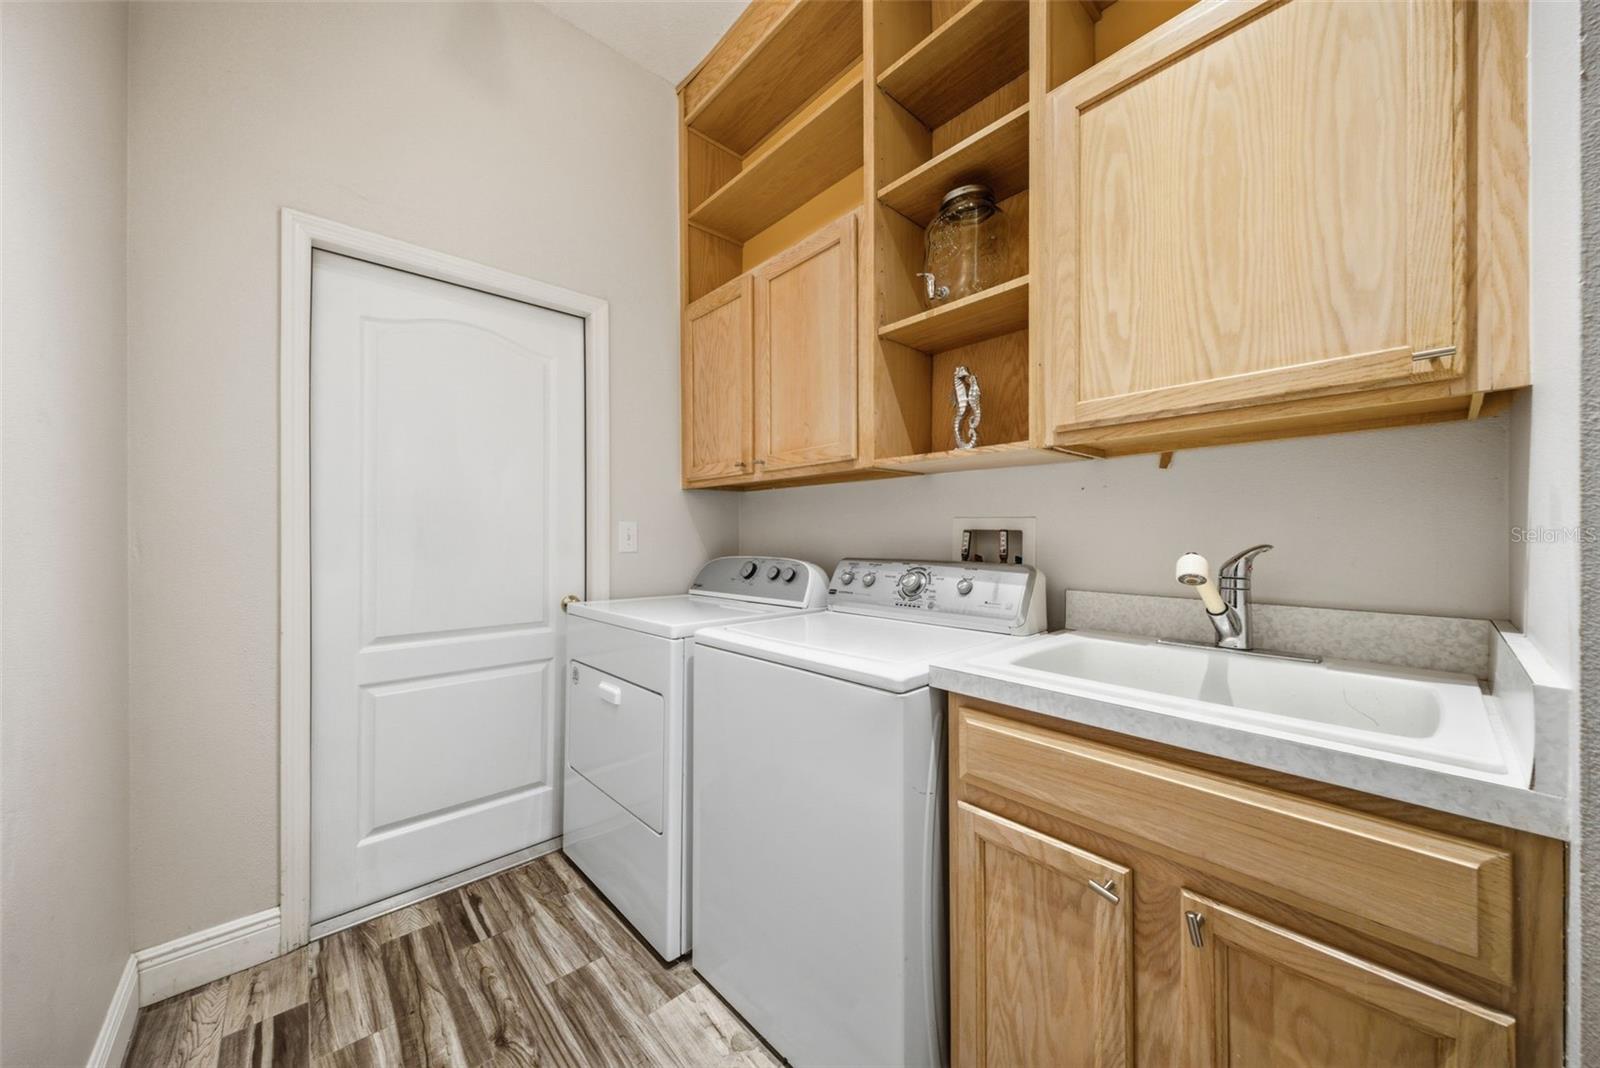
| Heating: | Heat Pump | Laundry Features: | Inside, Laundry Room | |
| Levels: | One | Listing Agreement: | Exclusive Right To Sell | |
| Listing Terms: | Cash, Conventional, FHA, VA Loan | Lot Features: | City Limits, Landscaped, On Golf Course, Sidewalk, Paved | |
| Occupant Type: | Owner | Patio And Porch Features: | Covered, Enclosed, Patio, Screened | |
| Pets Allowed: | Yes | Pool Features: | Deck, In Ground, Screen Enclosure | |
| Property Sub Type: | Single Family Residence | Property Type: | Residential | |
| Road Surface Type: | Concrete | Roof: | Shingle | |
| Sewer: | Public Sewer | Showing Requirements: | Supra Lock Box, Appointment Only, ShowingTime | |
| Special Listing Conditions: | None | Standard Status: | Active | |
| State Or Province: | FL | Utilities: | Electricity Available, Electricity Connected, Sewer Available, Sewer Connected, Sprinkler Meter, Sprinkler Recycled, Water Available, Water Connected | |
| Vegetation: | Trees/Landscaped | View: | Water | |
| Water Source: | Public | |||
| Rooms | Rooms | |||
|---|---|---|---|---|
| Great Room: | 16x22 ft | Kitchen: | 10x16 ft | |
| Primary Bedroom: | 13x15 ft | Bedroom 2: | 12x14 ft | |
| Bedroom 3: | 12x14 ft | Bedroom 4: | 10x12 ft | |
We love to hear from you