


7020 OLD BENTON DR, APOLLO BEACH, FL, 33572
$575,000
Residential
|
Bedrooms
4
|
Bathrooms
2
|
Living Area
2,114 Sqft
|
Lot Size
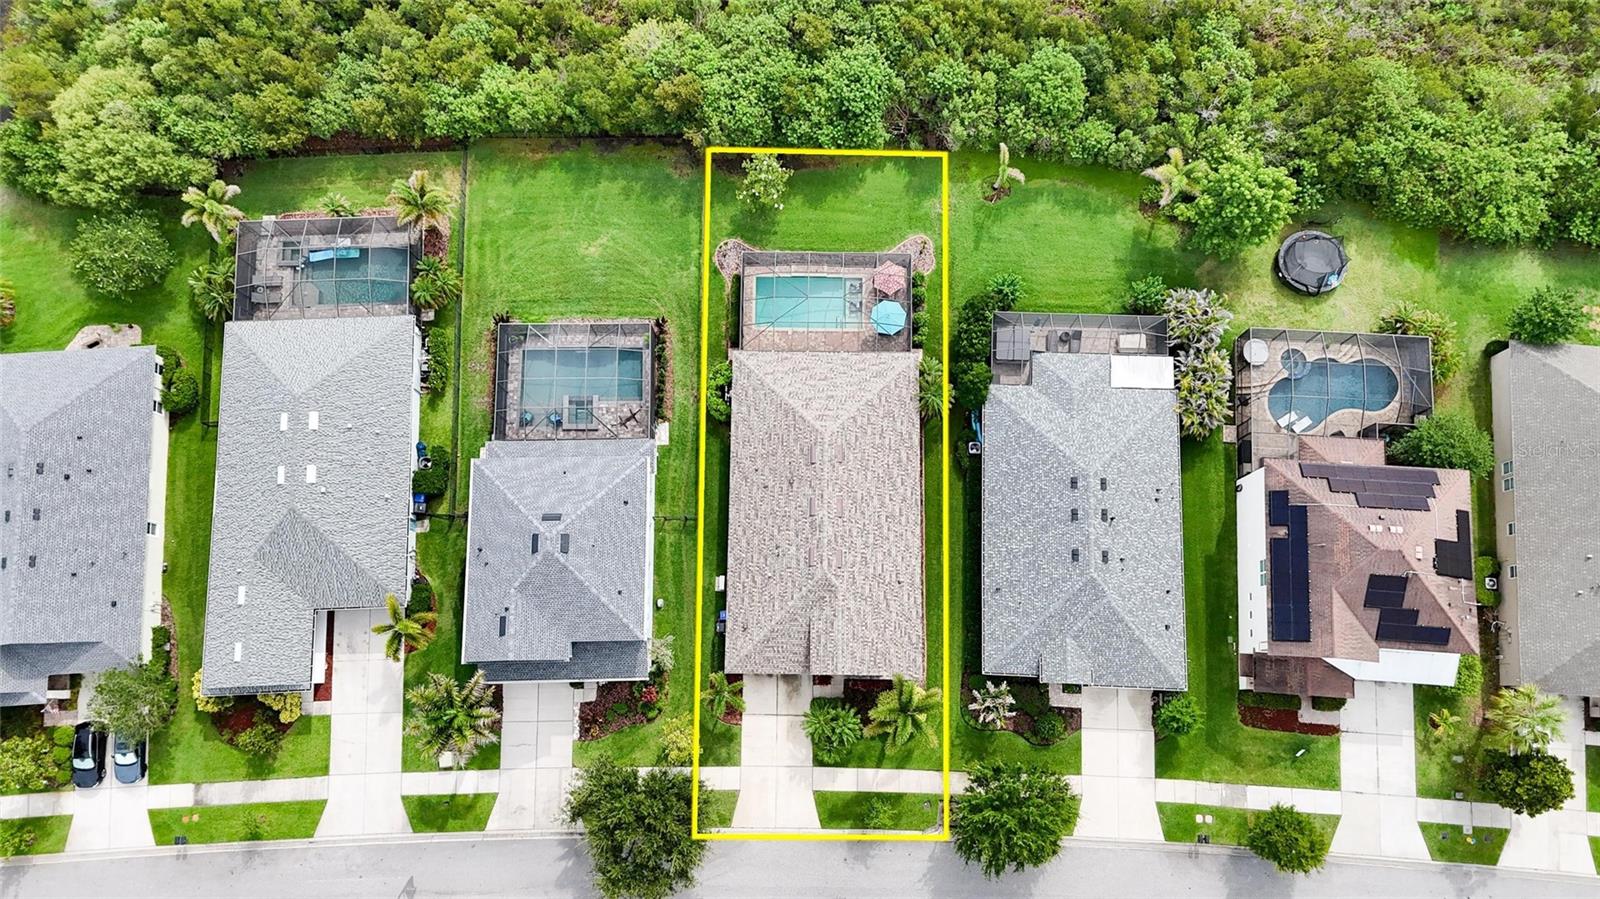
10,066 Sqft
|
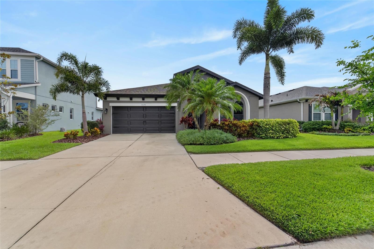
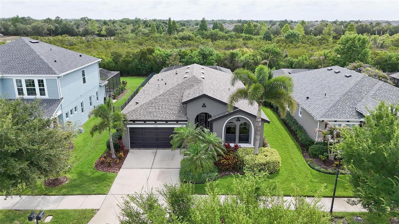
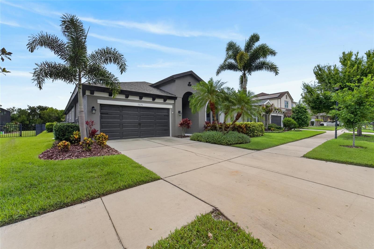
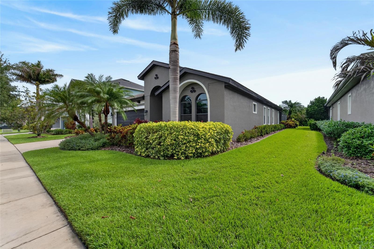
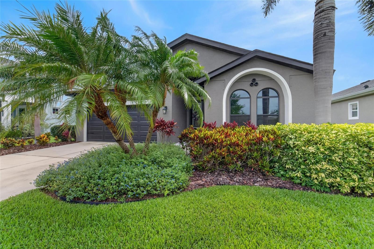
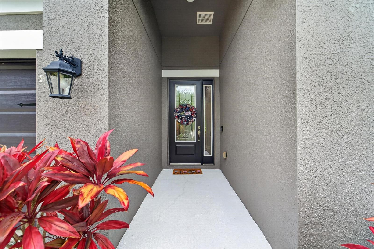
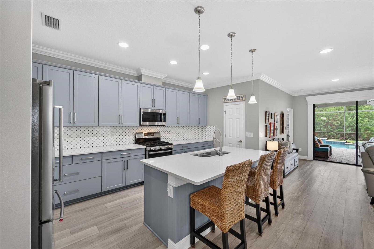
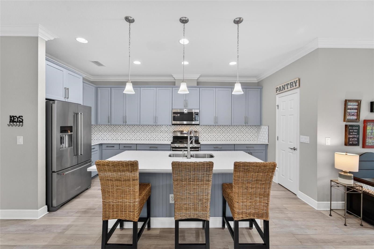
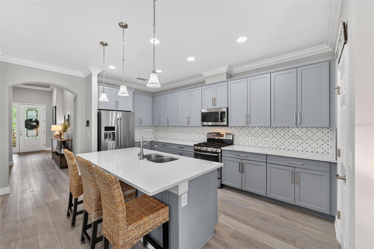
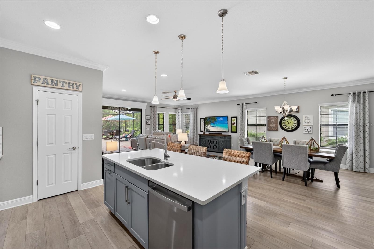
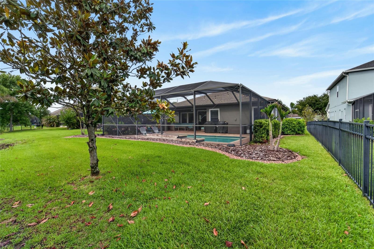
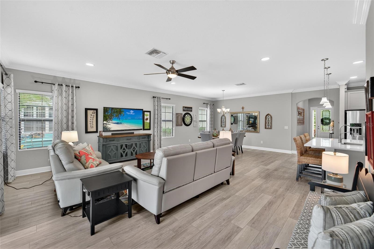
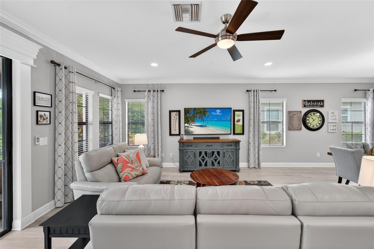
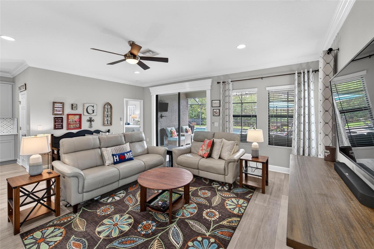
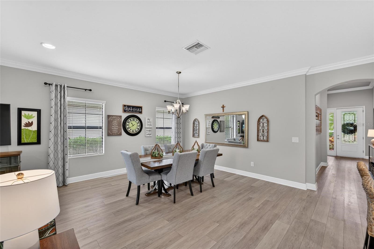
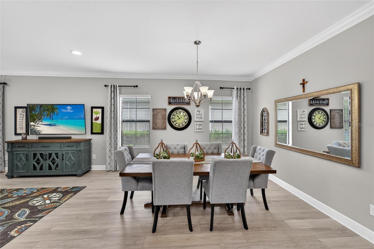
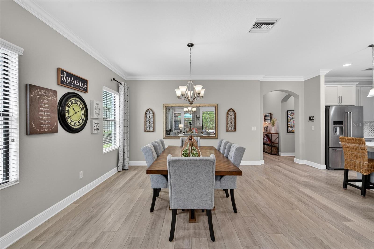
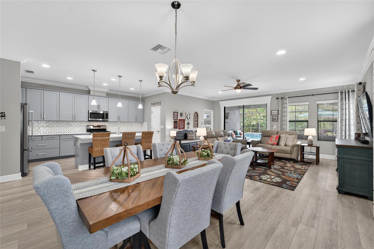
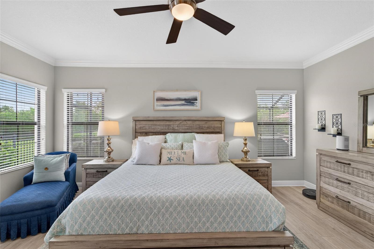
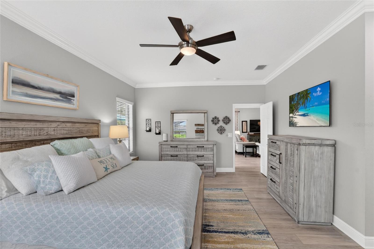
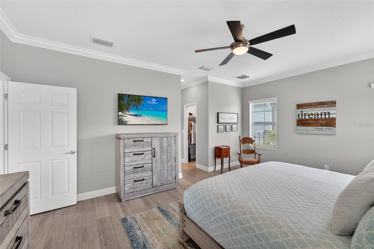
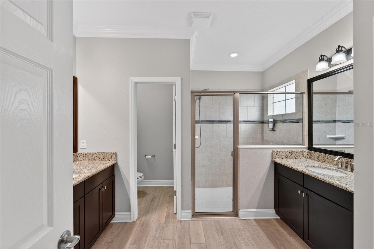
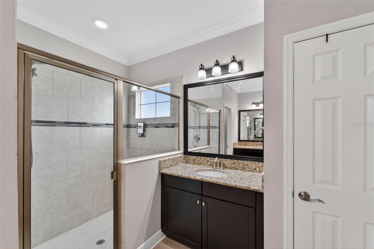
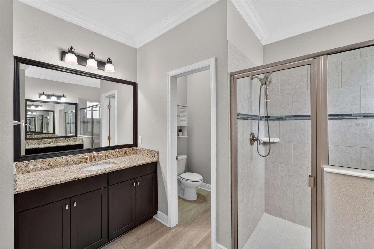
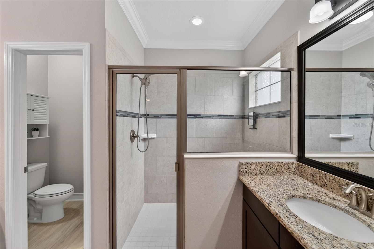
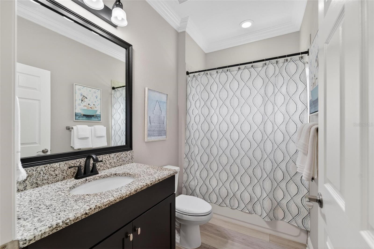
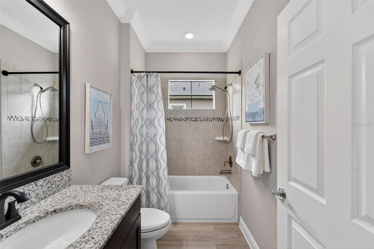
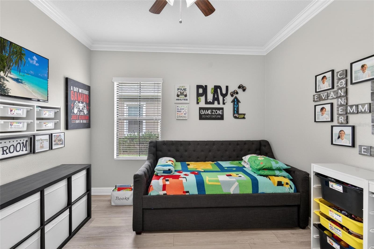
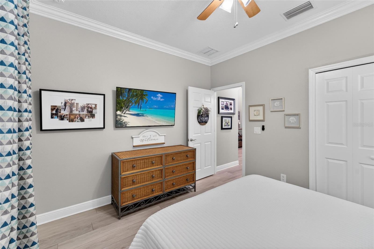
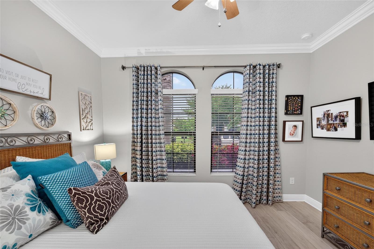
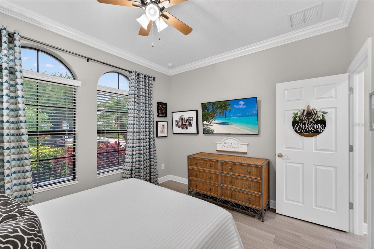
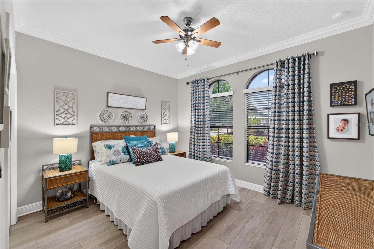
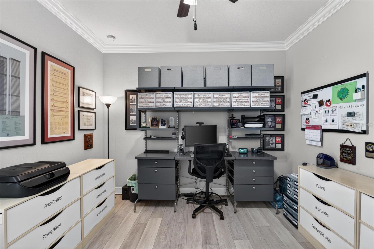
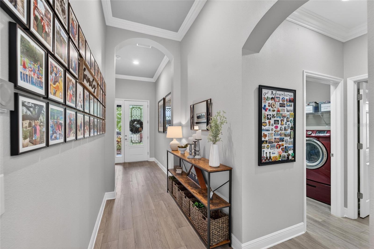
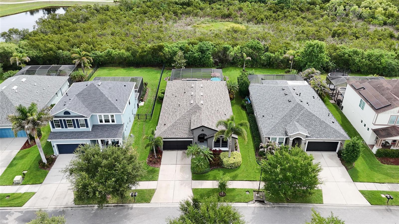
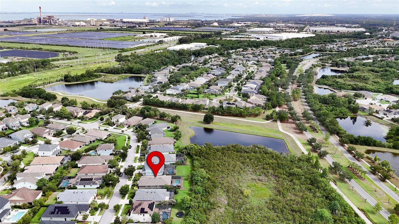
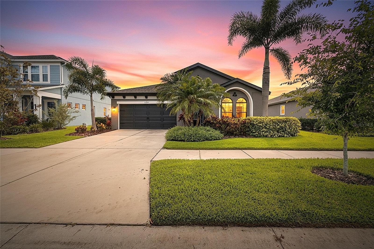
BETTER THAN NEW and meticulously cared for, this beautifully upgraded home in Waterset checks every box. Nearly every major feature has already been updated (within the last two years), giving buyers the confidence of knowing the work has already been done. Improvements include a NEW ROOF, NEW AC, NEW WATER HEATER, NEW GAS POOL HEATER, NEW EXTERIOR PAINT, NEW VINYL FLOORING, NEW QUARTZ COUNTERTOPS, NEW BACKSPLASH, and even a NEW DISHWASHER and GARBAGE DISPOSAL.
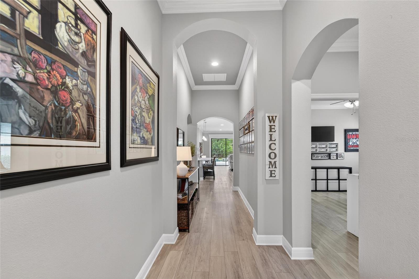
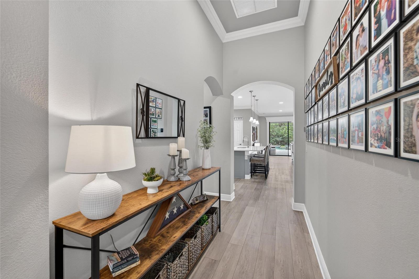
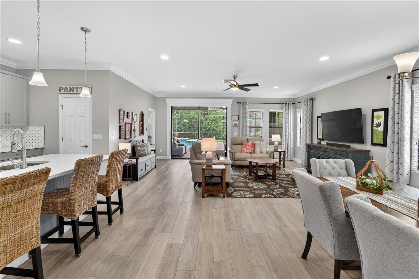
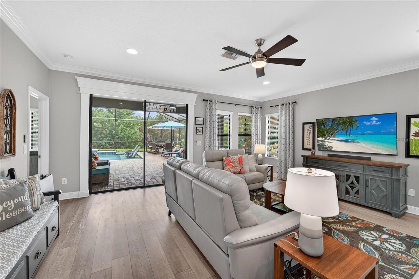
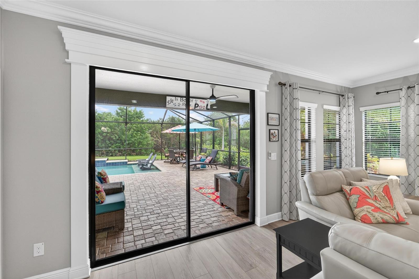
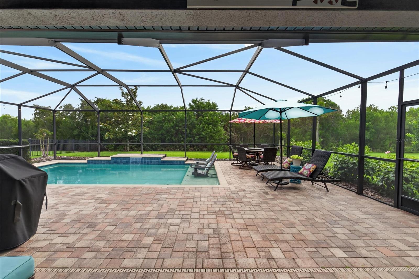
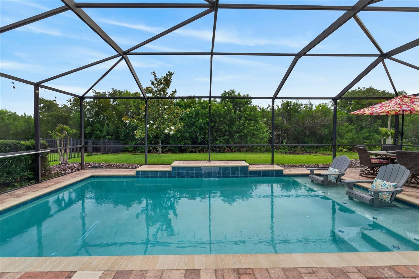
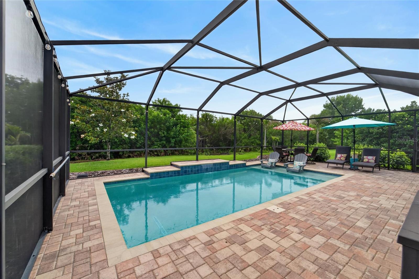
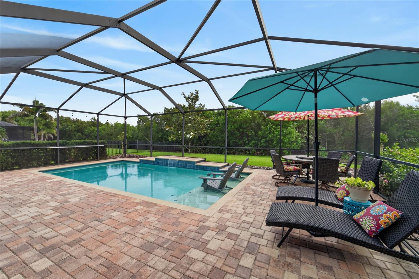
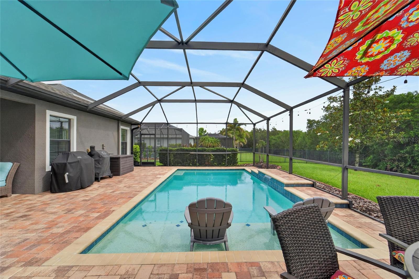
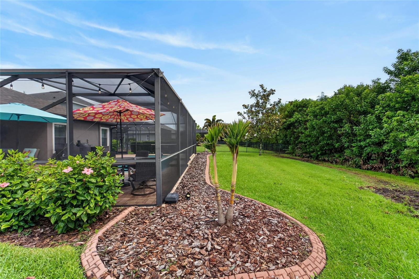
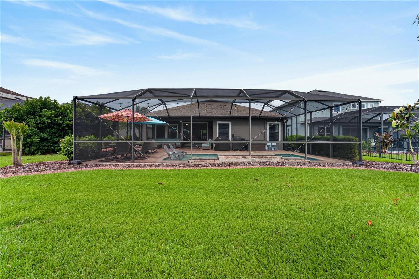
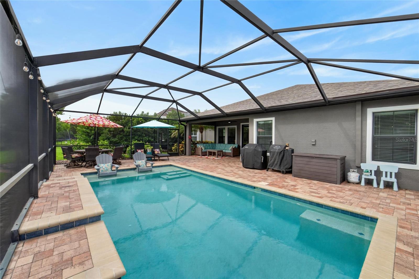
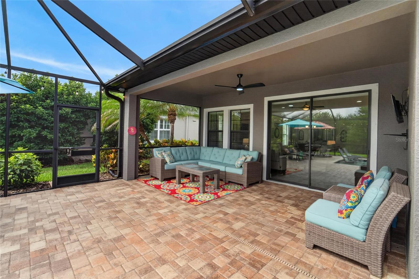
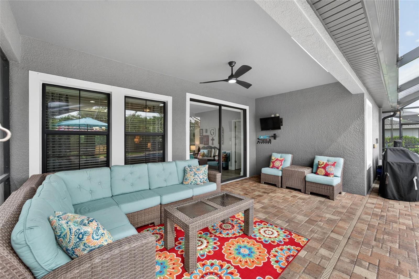
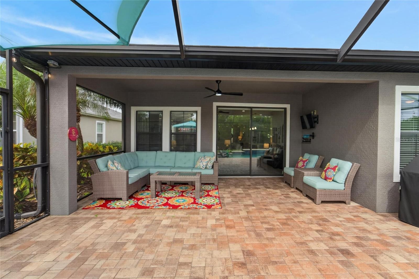
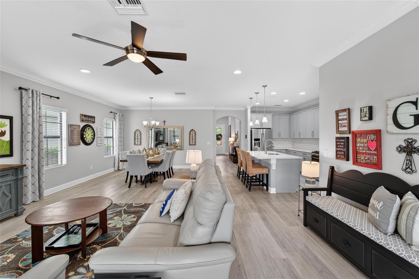
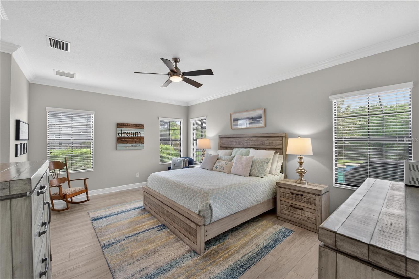
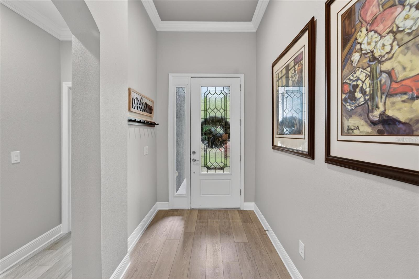
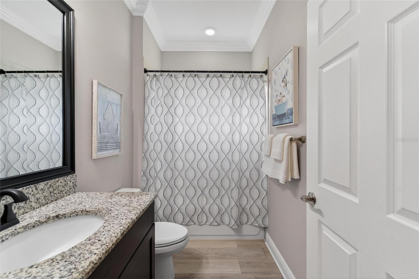
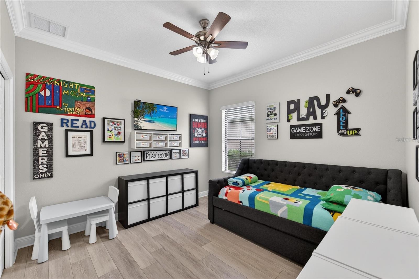
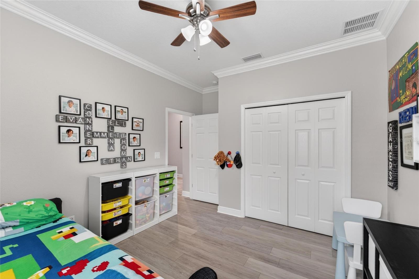
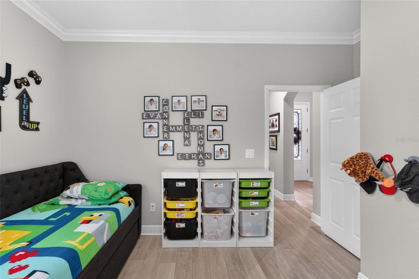
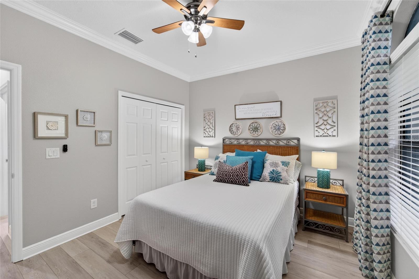
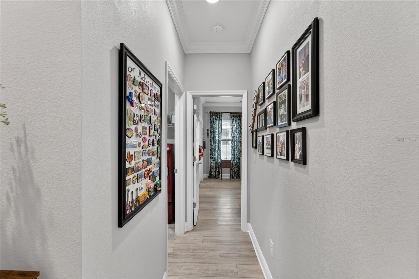
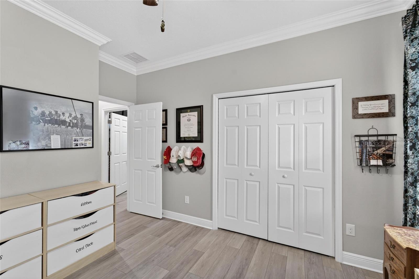
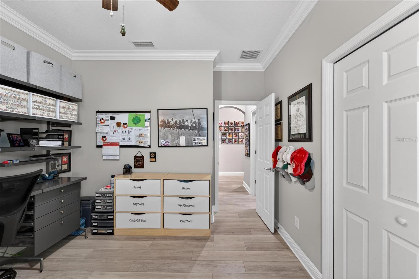
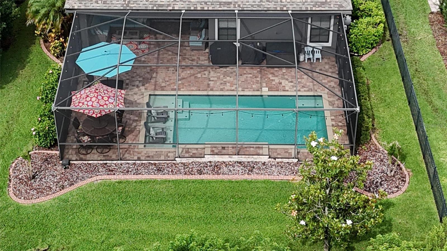
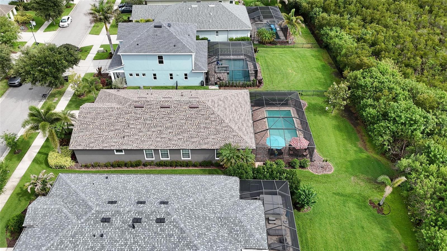
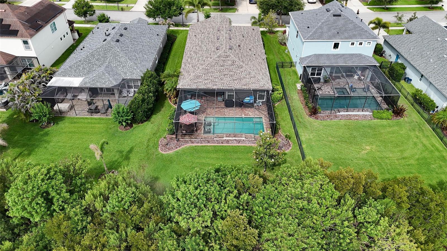
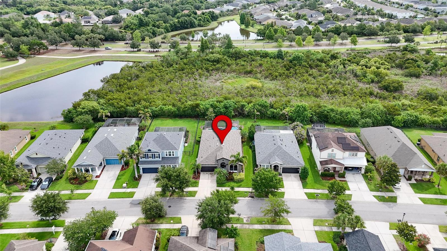
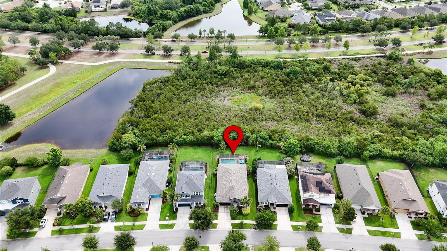
This thoughtfully designed WestBay floor plan offers an open-concept layout filled with natural light, crown molding throughout, and beautiful views overlooking the screened pool area and peaceful conservation backdrop. The resort-style pool with lounging shelf and expansive covered lanai create an outdoor space that feels like a private retreat, equally suited for entertaining guests or enjoying a quiet evening at home.
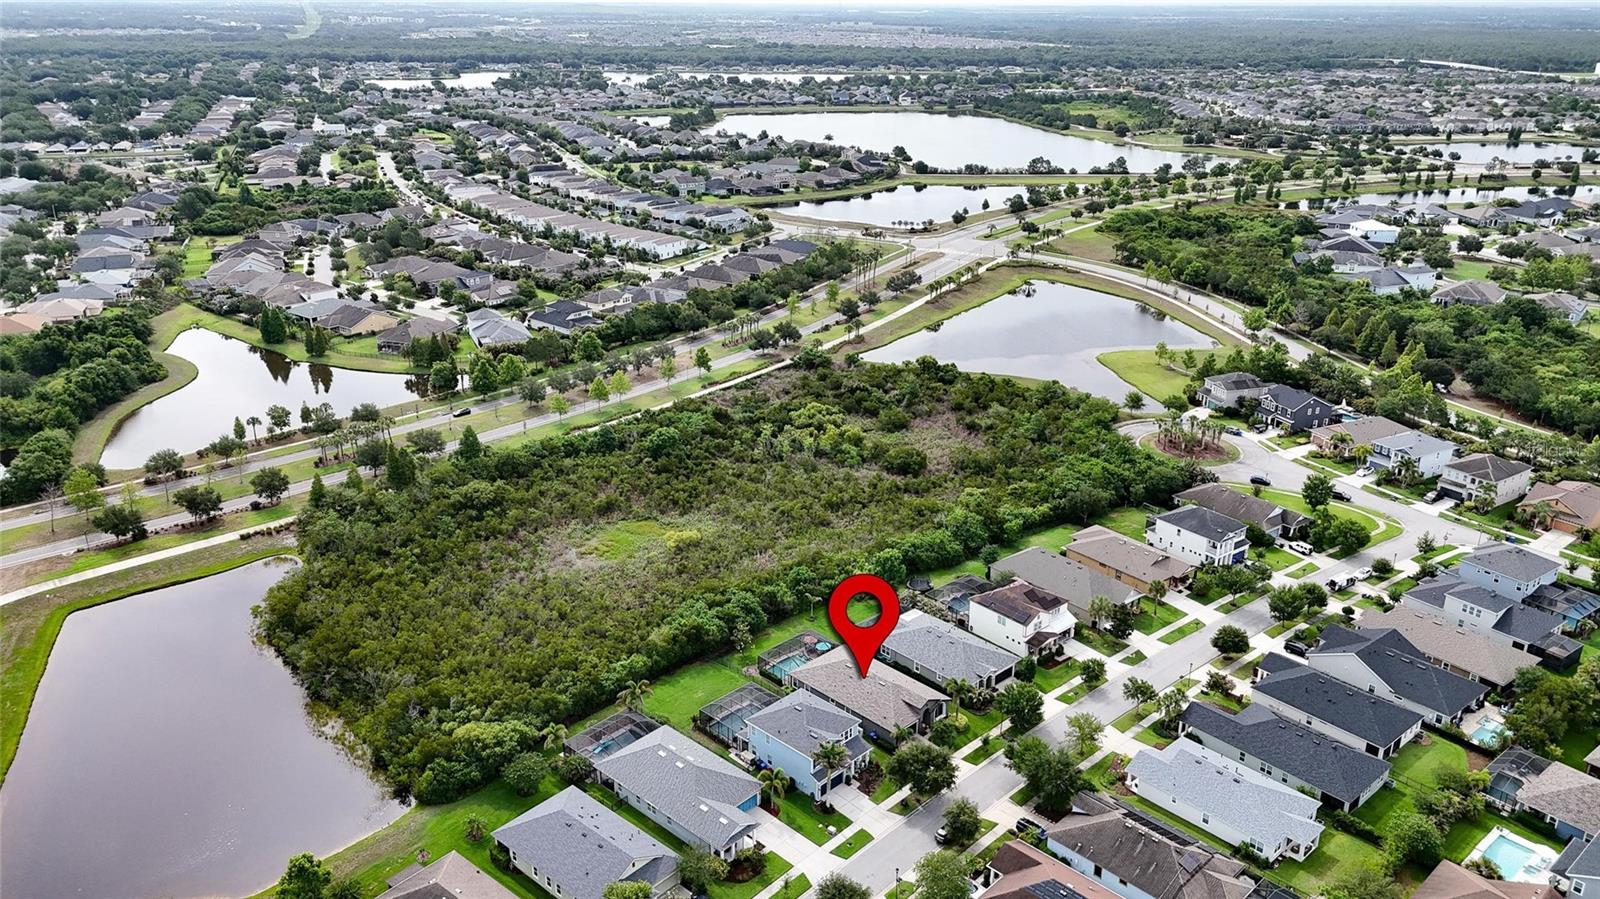
Located in WATERSET, one of Apollo Beach's most sought-after communities, residents enjoy access to multiple resort-style pools, a fitness center, clubhouse, tennis courts, parks, playgrounds, and miles of scenic walking and biking trails. Beautiful green spaces and gathering areas throughout the neighborhood create a true sense of community, while the convenient location offers easy access to Tampa Bay, waterfront dining, and downtown Tampa.
This is truly an entertainer's delight and a rare opportunity to own a home where every major upgrade has already been completed. Come see what makes this one stand out
Property Details
| Property Features | Property Features | |||
|---|---|---|---|---|
| MLS ID: | MFRTB8512717 | Year Built: | 2015 | |
| Appliances: | Dishwasher, Gas Water Heater, Range, Refrigerator, Water Softener | Architectural Style: | Ranch | |
| Association Fee Includes: | Pool, Recreational Facilities | Community Features: | Clubhouse, Deed Restrictions, Dog Park, Fitness Center, Playground, Pool, Tennis Court(s) | |
| Construction Materials: | Block, Stucco | Cooling: | Central Air | |
| Country: | US | County Or Parish: | Hillsborough | |
| Direction Faces: | Southwest | Exterior Features: | Hurricane Shutters, Private Mailbox, Sidewalk, Sliding Doors | |
| Flooring: | Vinyl | Foundation Details: | Slab | |
| Furnished: | Unfurnished | Heating: | Central | |
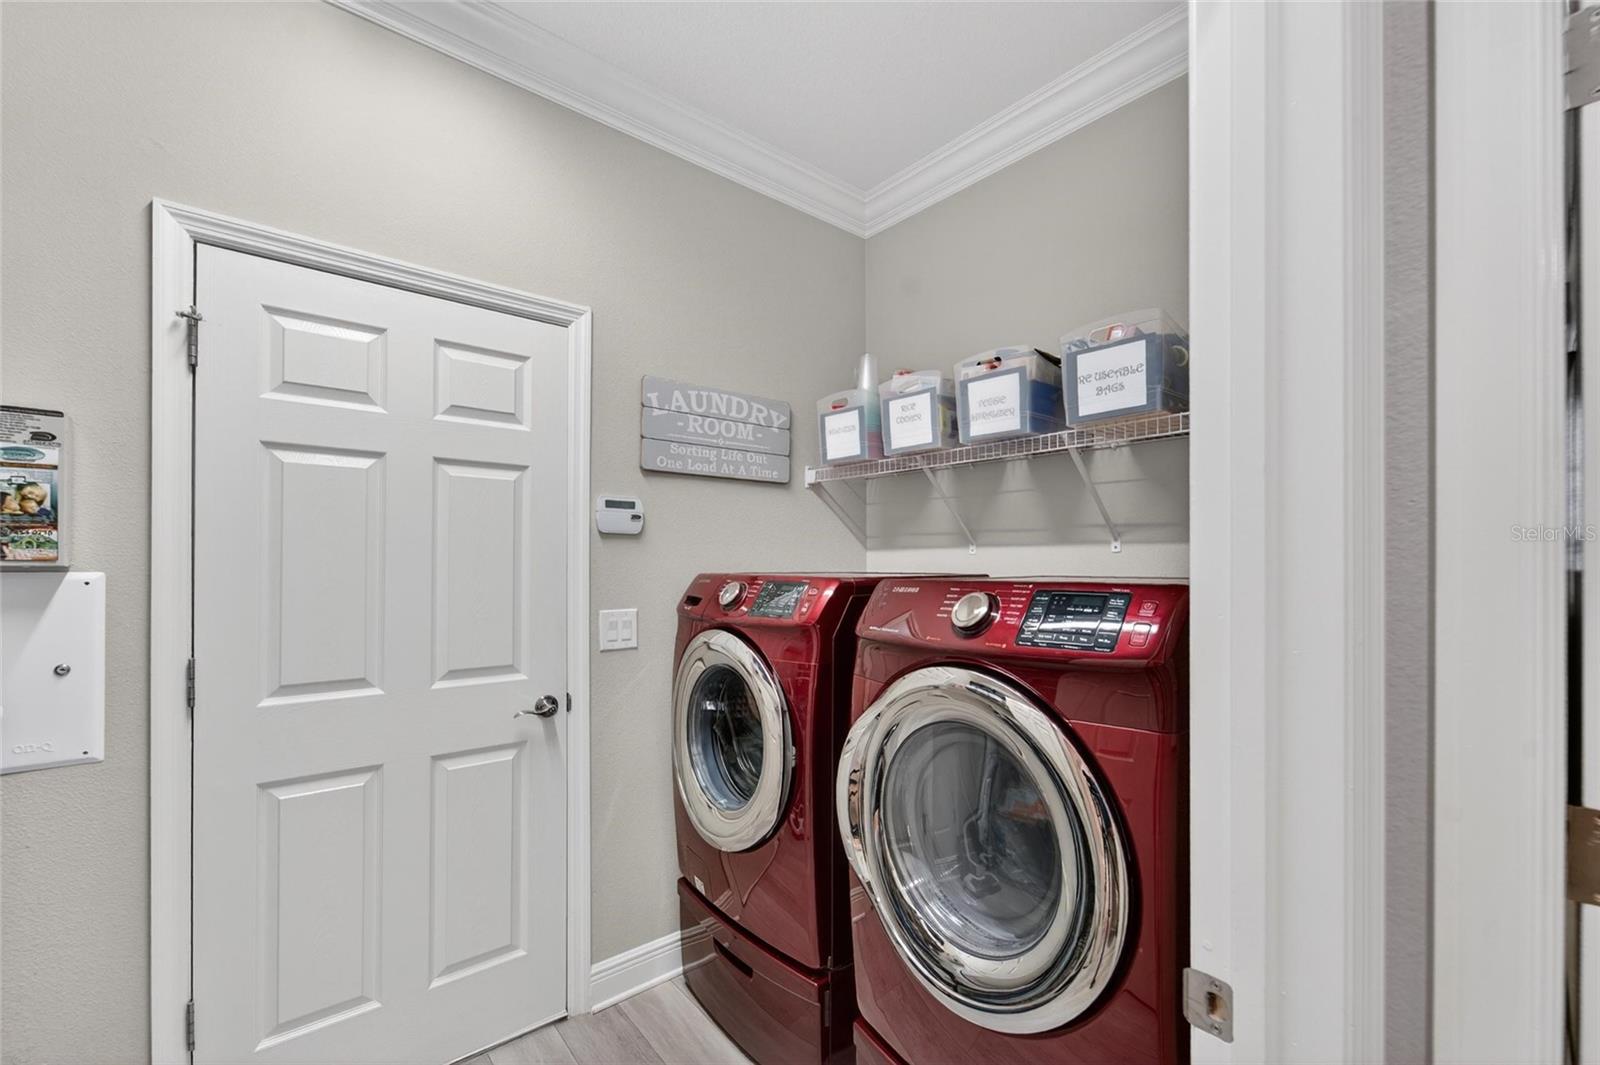
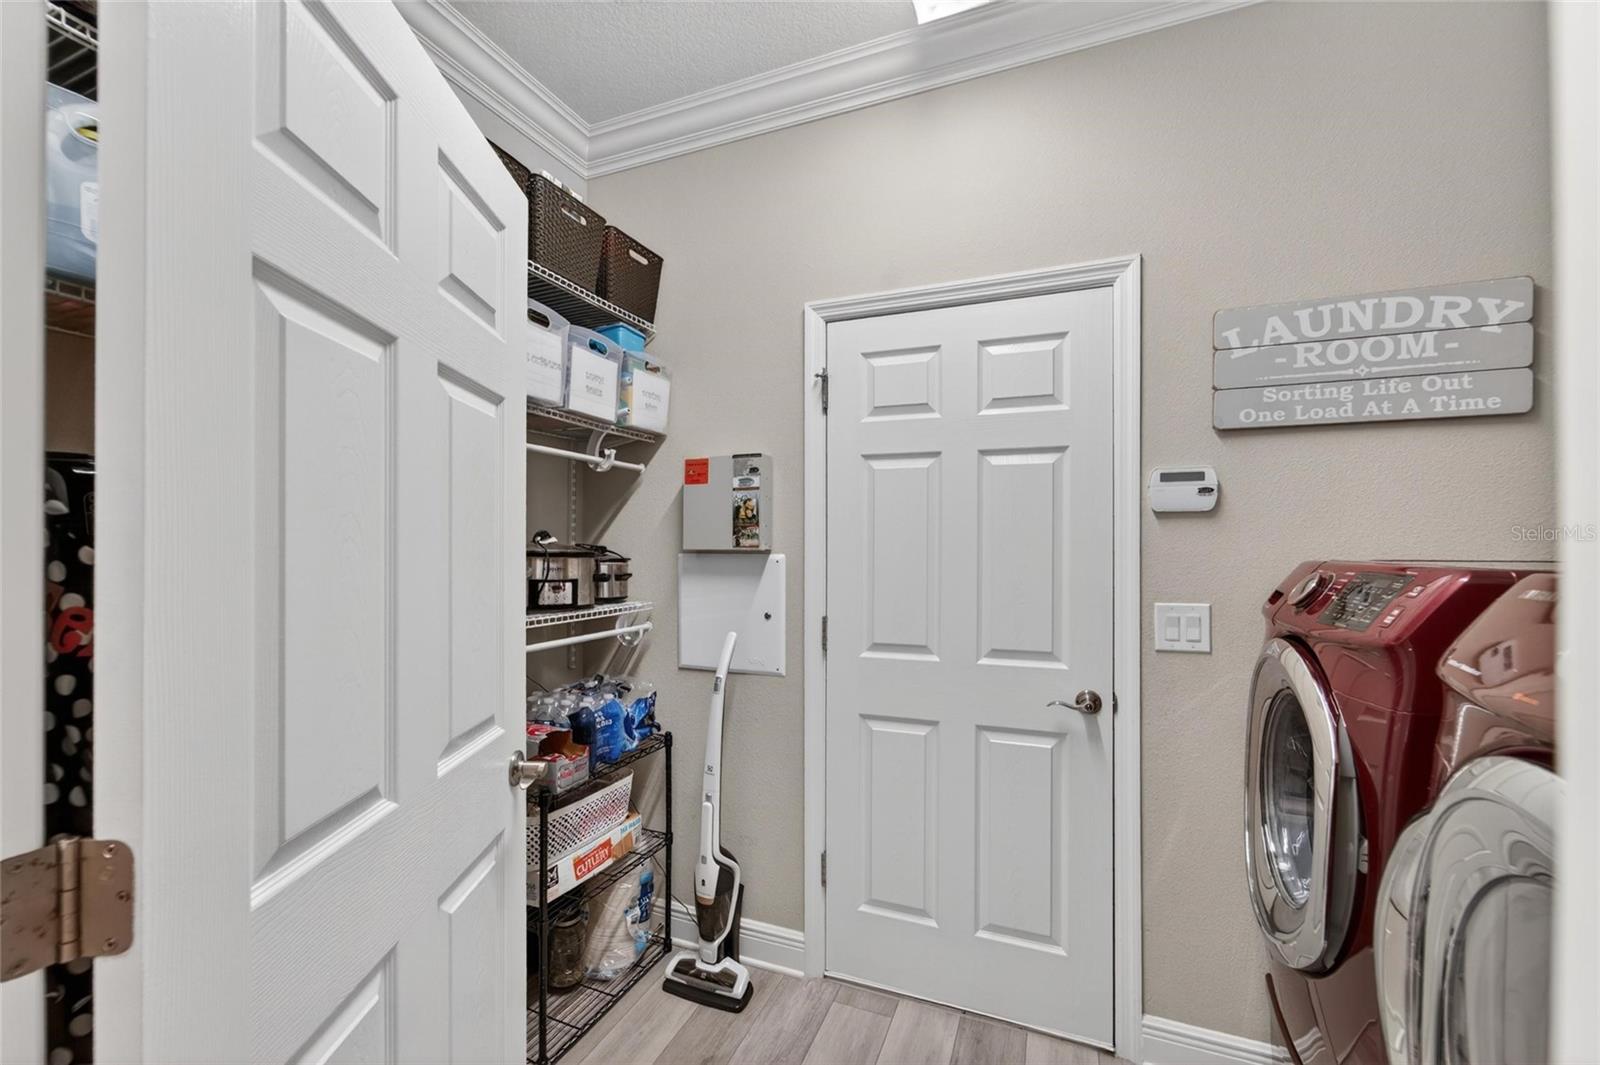
| Laundry Features: | Laundry Room | Levels: | One | |
| Listing Agreement: | Exclusive Right To Sell | Listing Terms: | Cash, Conventional, FHA, VA Loan | |
| Lot Features: | In County, Sidewalk, Paved | Occupant Type: | Owner | |
| Other Equipment: | Irrigation Equipment | Patio And Porch Features: | Covered, Screened | |
| Pets Allowed: | Yes | Pool Features: | Heated, In Ground | |
| Property Condition: | Completed | Property Sub Type: | Single Family Residence | |
| Property Type: | Residential | Road Surface Type: | Asphalt | |
| Roof: | Shingle | Security Features: | Security System | |
| Sewer: | Public Sewer | Showing Requirements: | Supra Lock Box, Appointment Only, See Remarks, ShowingTime | |
| Special Listing Conditions: | None | Standard Status: | Active | |
| State Or Province: | FL | Utilities: | Public | |
| Vegetation: | Trees/Landscaped | View: | Trees/Woods | |
| Water Source: | None | Window Features: | Blinds, Window Treatments | |
| Rooms | Rooms | |||
|---|---|---|---|---|
| Dining Room: | 13x13 ft | Kitchen: | 17x12 ft | |
| Living Room: | 20x15 ft | Primary Bedroom: | 19x14 ft | |
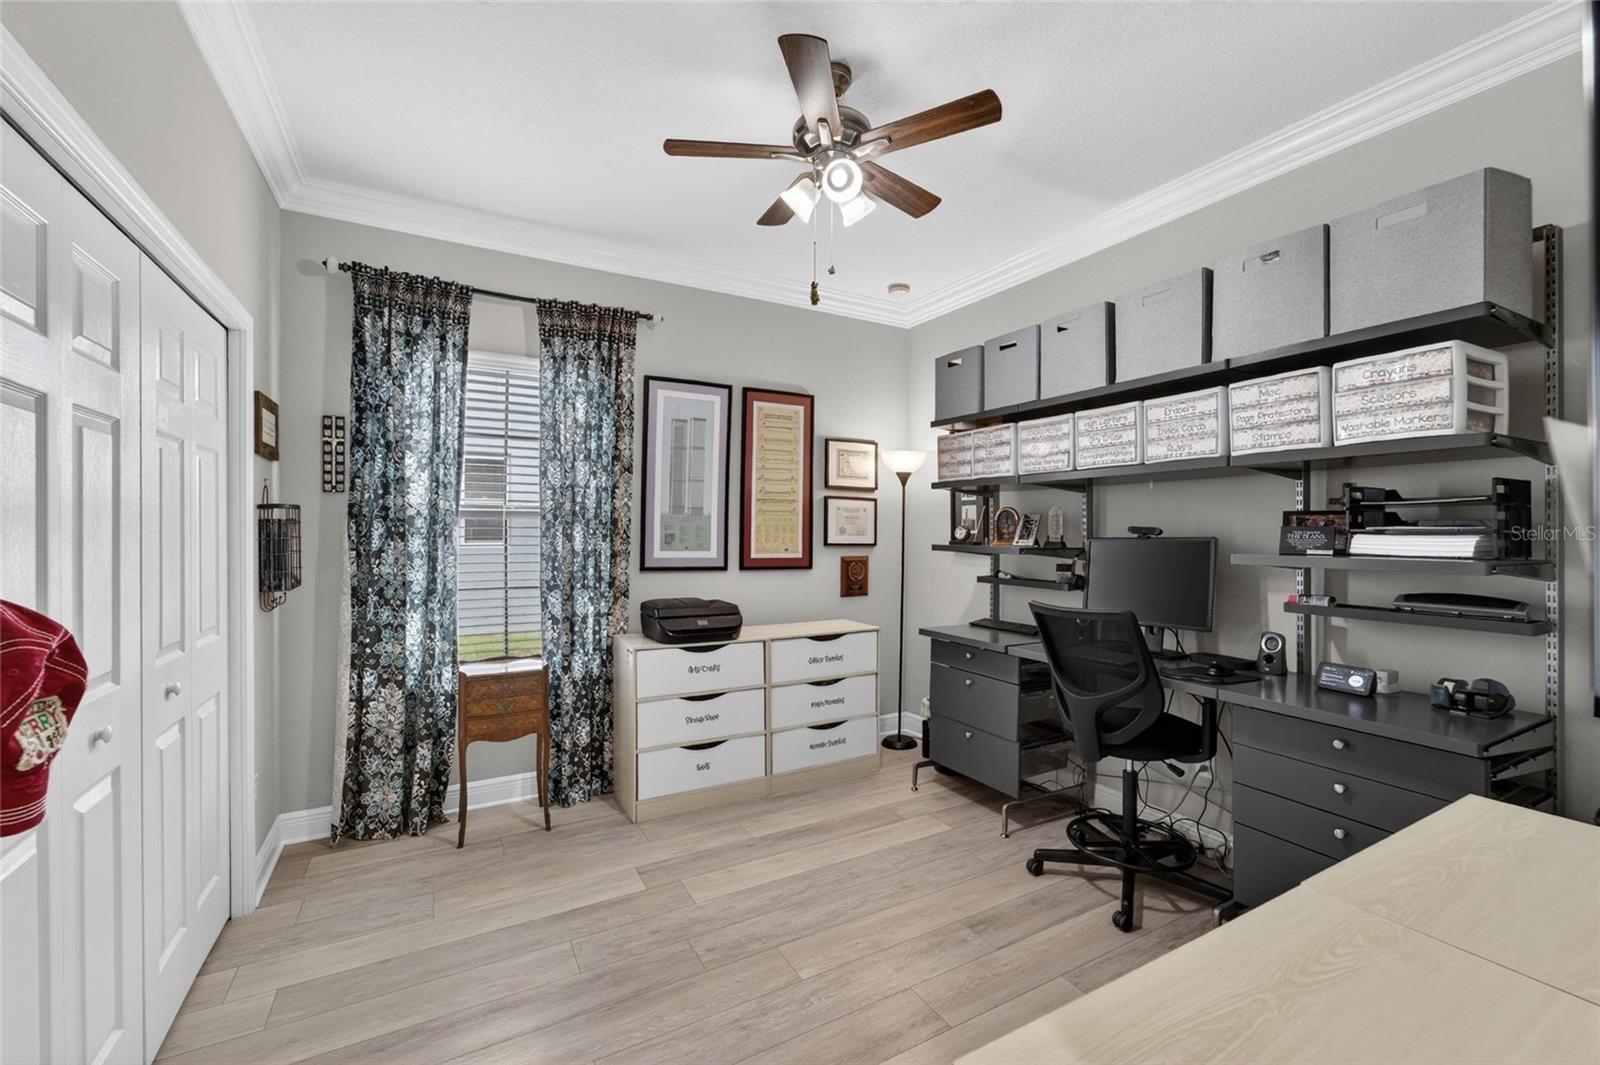
| Primary Bathroom: | 12x11 ft | Bedroom 2: | 13x11 ft | |
| Bedroom 3: | 13x11 ft | Bathroom 2: | 9x5 ft | |
| Bedroom 4: | 13x11 ft | Laundry: | 10x6 ft | |
We love to hear from you