


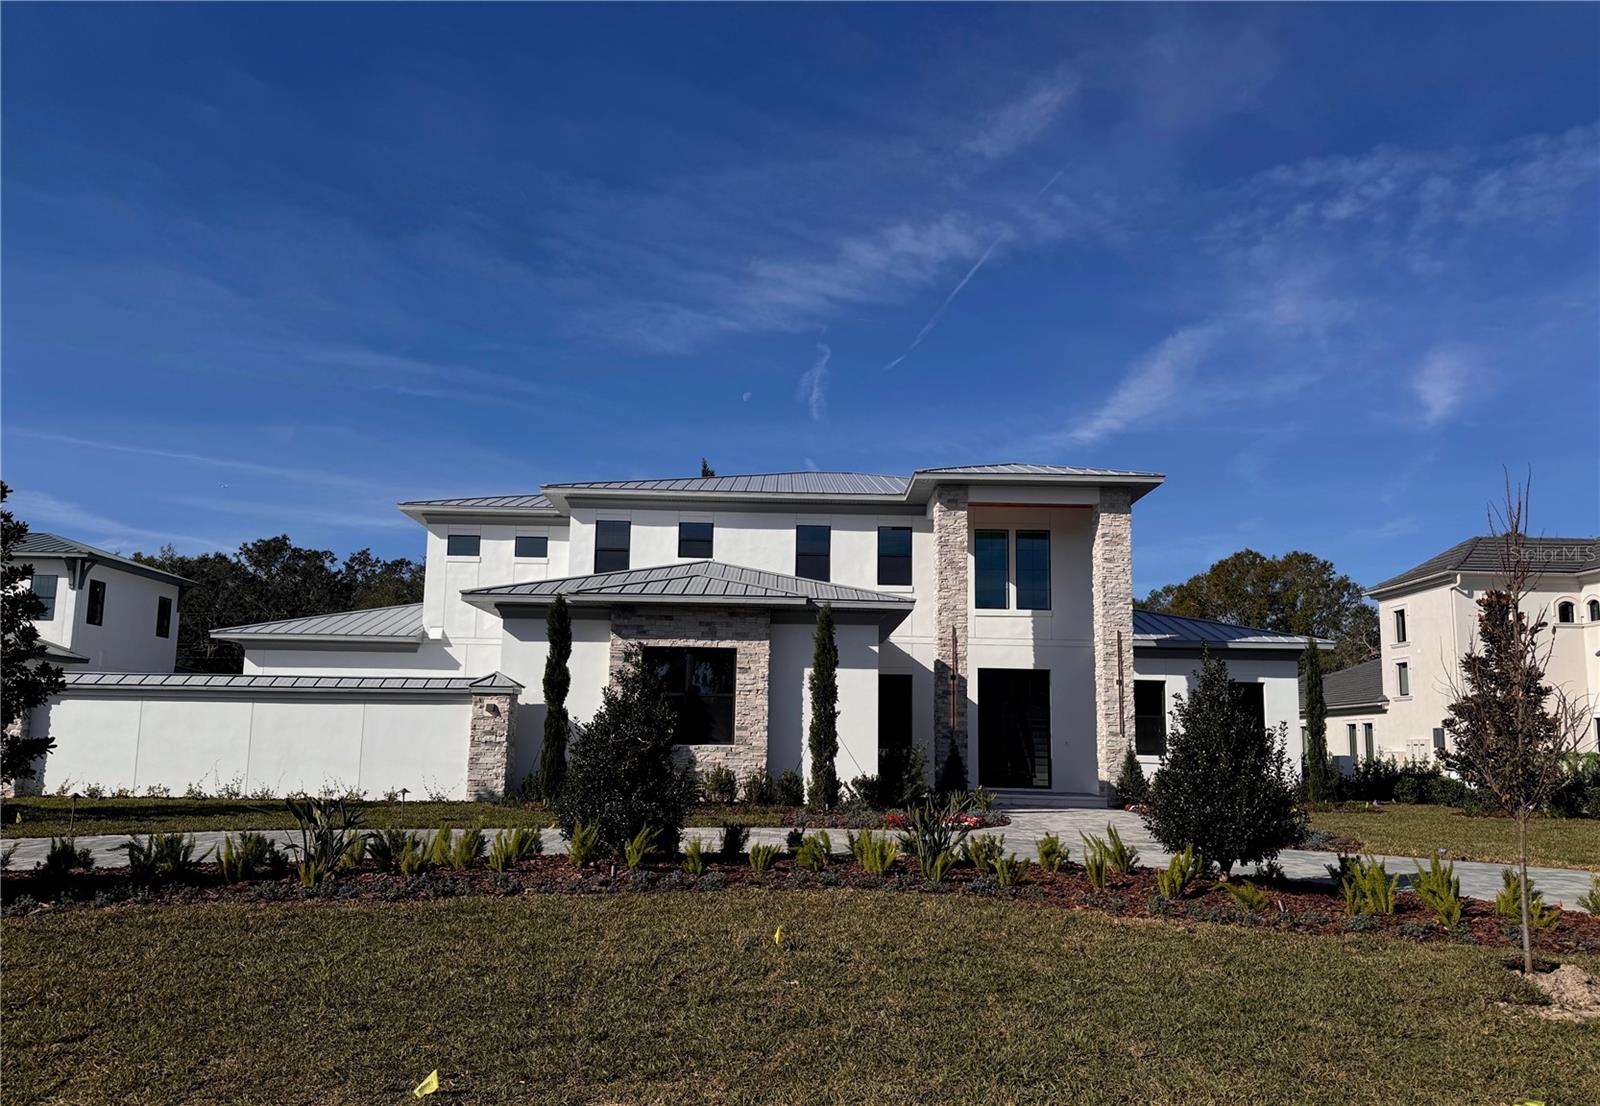
AVILA, TAMPA, FL, 33613
$3,995,000
Residential
|
Bedrooms
5
|
Bathrooms
5
|
Living Area
5,334 Sqft
|
Lot Size
23,522 Sqft
|
Welcome to this stunning custom-designed home in Avila, Tampa Bay’s premier golf and country club community. Built by BNCH, INC., one of Avila's premier custom home builders, this estate offers an exceptional opportunity for the discerning buyer. Nestled on Orbita de Avila, the final street in Avila to be developed, this residence showcases the finest luxury finishes and amenities. From the moment you arrive, you will notice the striking 12-foot custom front doors welcoming you into an expansive open floor plan. Featuring 5,334 sq. ft. the home features 5 bedrooms, 5 bathrooms, a game room, wine room, home theater, a 4-car garage, and a luxurious swimming pool with spa. Every detail of this home is built to modern codes and the highest architectural standards and is planning to be completed by the end of 2024. Custom doors, wide plank wood floors, intricate millwork, and designer lighting combine to create a truly spectacular home. The gourmet kitchen, a chef’s dream, is equipped with top-of-the-line Viking stainless steel appliances, a gas range, custom cabinetry, and quartz countertops. The kitchen flows seamlessly into the family room, highlighted by a wood-beamed ceiling, wet bar, and linear fireplace, offering the perfect setting for entertaining. The first floor includes a luxurious primary suite with a custom-designed walk-in closet, his-and-her vanities, a separate water closet, soaking tub, and a spacious glass-enclosed shower. Additionally, an ensuite guest bedroom on the main floor provides ideal accommodations for family or guests. Upstairs, you’ll find three more ensuite bedrooms, a home theater, and a game room complete with a beverage center, ensuring everyone in the family has their own private retreat. A private backyard oasis features an outdoor kitchen, swimming pool and spa, a spacious pool deck and fully fenced backyard with beautiful landscaping. Additional features include hurricane impact windows and doors, a metal roof, a generator, tankless hot water heaters and carrier air conditioners. This spectacular estate combines elegance, modern amenities, and the best of Avila living, making it the perfect home for those seeking both luxury and comfort.
Property Details
| Property Features | Property Features | |||
|---|---|---|---|---|
| MLS ID: | MFRTB8512773 | Year Built: | 2024 | |
| Appliances: | Bar Fridge, Built-In Oven, Dishwasher, Disposal, Gas Water Heater, Ice Maker, Microwave, Range, Range Hood, Refrigerator, Wine Refrigerator | Association Amenities: | Basketball Court, Gated, Park, Pickleball Court(s), Playground | |
| Association Fee Includes: | Guard - 24 Hour, Private Road | Community Features: | Deed Restrictions, Dog Park, Gated Community - Guard, Golf Carts OK, Golf, Irrigation-Reclaimed Water, Park, Playground, Tennis Court(s) | |
| Construction Materials: | Block, Stucco, Frame | Cooling: | Central Air, Zoned | |
| Country: | US | County Or Parish: | Hillsborough | |
| Direction Faces: | West | Exterior Features: | Outdoor Grill, Outdoor Kitchen, Sliding Doors | |
| Fencing: | Fenced | Flooring: | Wood | |
| Foundation Details: | Block | Furnished: | Unfurnished | |
| Heating: | Central, Zoned | Laundry Features: | Laundry Room | |
| Levels: | Two | Listing Agreement: | Exclusive Right To Sell | |
| Occupant Type: | Owner | Other Equipment: | Irrigation Equipment | |
| Pets Allowed: | Yes | Pool Features: | In Ground | |
| Property Condition: | Completed | Property Sub Type: | Single Family Residence | |
| Property Type: | Residential | Road Surface Type: | Paved | |
| Roof: | Metal | Sewer: | Public Sewer | |
| Showing Requirements: | Call Listing Agent | Spa Features: | In Ground | |
| Special Listing Conditions: | None | Standard Status: | Active | |
| State Or Province: | FL | Utilities: | BB/HS Internet Available, Cable Available, Electricity Connected, Propane, Sewer Connected, Sprinkler Recycled, Water Connected | |
| View: | Pool | Water Source: | Public | |
| Window Features: | Low-Emissivity Windows, Storm Window(s) | |||
| Rooms | Rooms | |||
|---|---|---|---|---|
| Family Room: | 22.1x36.8 ft | Kitchen: | 12.4x19.2 ft | |
| Dining Room: | 10x13 ft | Primary Bedroom: | 18x15.8 ft | |
| Living Room: | 13.8x14 ft | Bedroom 2: | 15.1x13.8 ft | |
| Bedroom 3: | 15.8x13.8 ft | Bedroom 4: | 15.8x13.8 ft | |
| Bedroom 5: | 15.8x13.8 ft | Media Room: | 17.8x14 ft | |
| Game Room: | 17.8x17.8 ft | |||
We love to hear from you