


7426 SUNGOLD MEADOW CT, APOLLO BEACH, FL, 33572
$585,000
Residential
|
Bedrooms
3
|
Bathrooms
2
|
Living Area
2,090 Sqft
|
Lot Size
6,000 Sqft
|
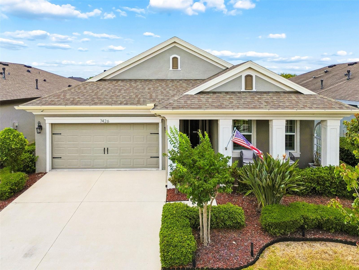
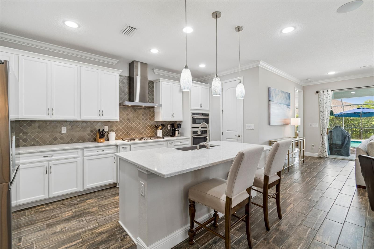
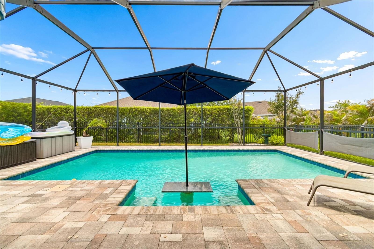
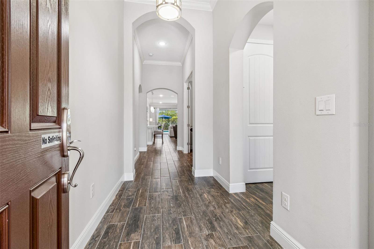
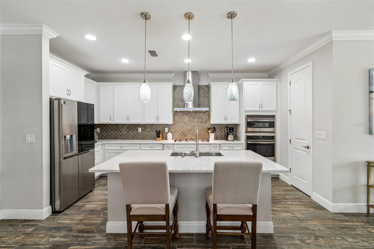
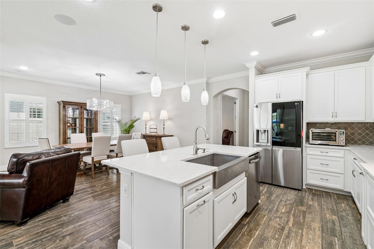
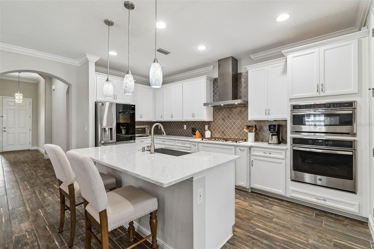
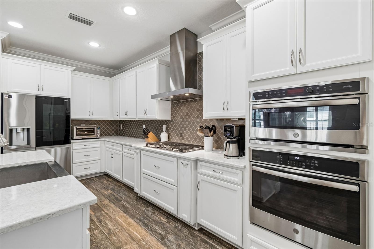
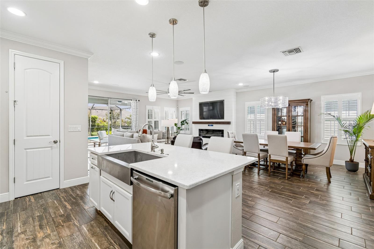
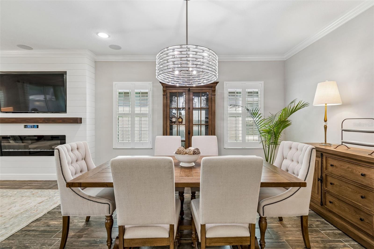
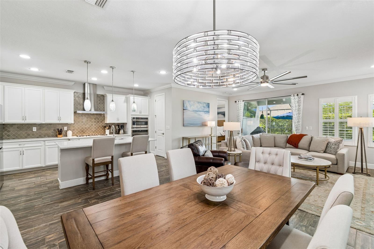
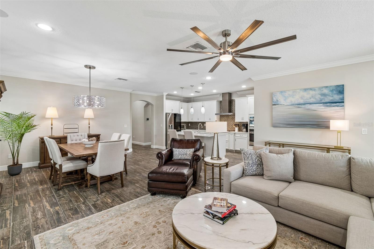
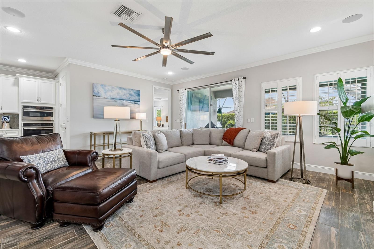
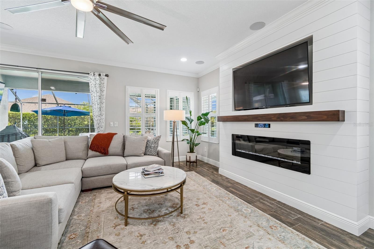
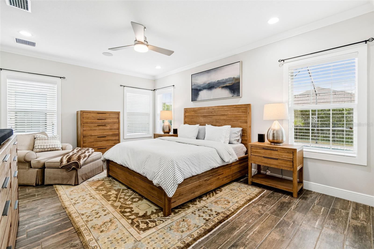
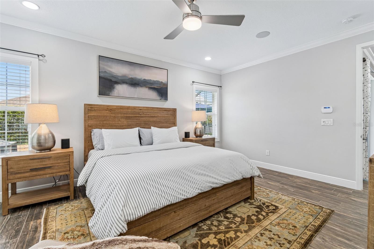
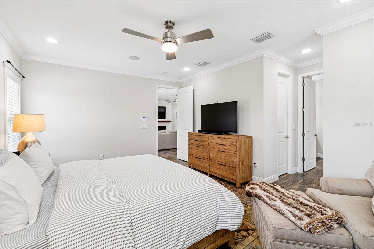
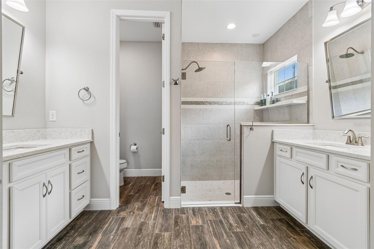
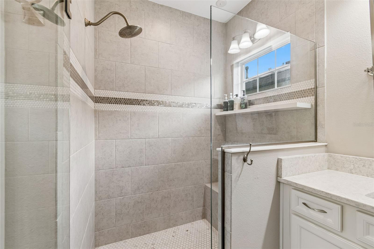
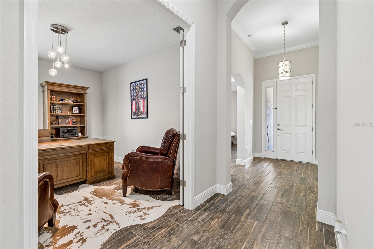
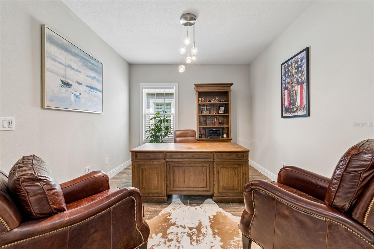
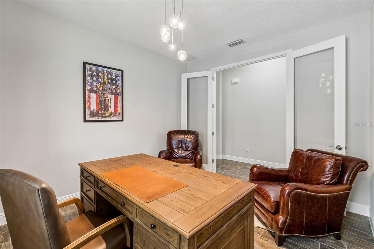
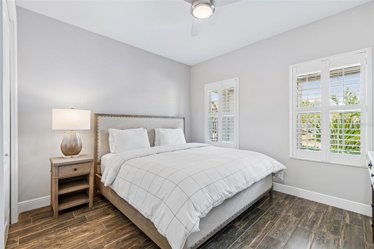
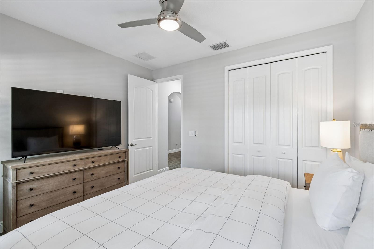
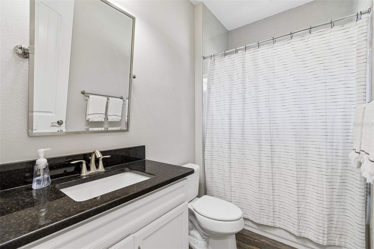
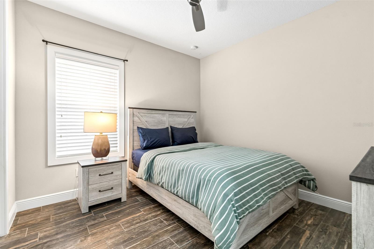
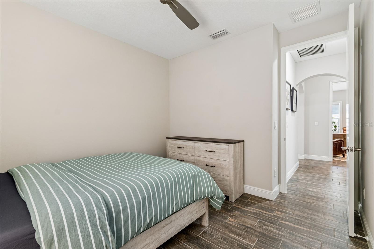
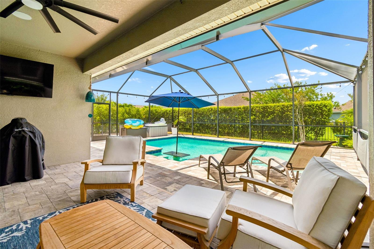
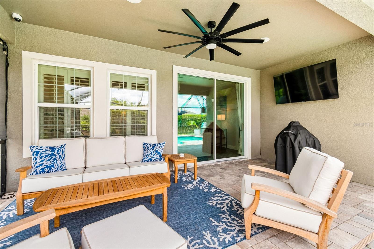
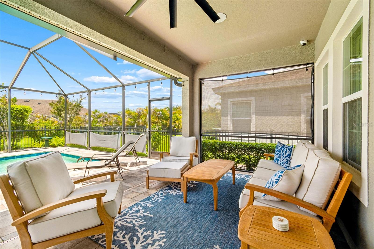
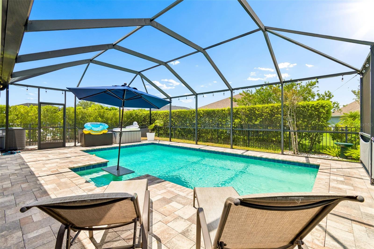
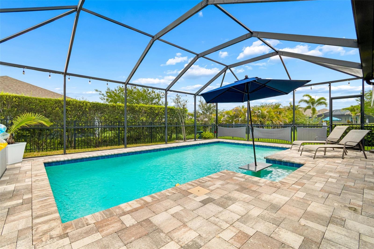
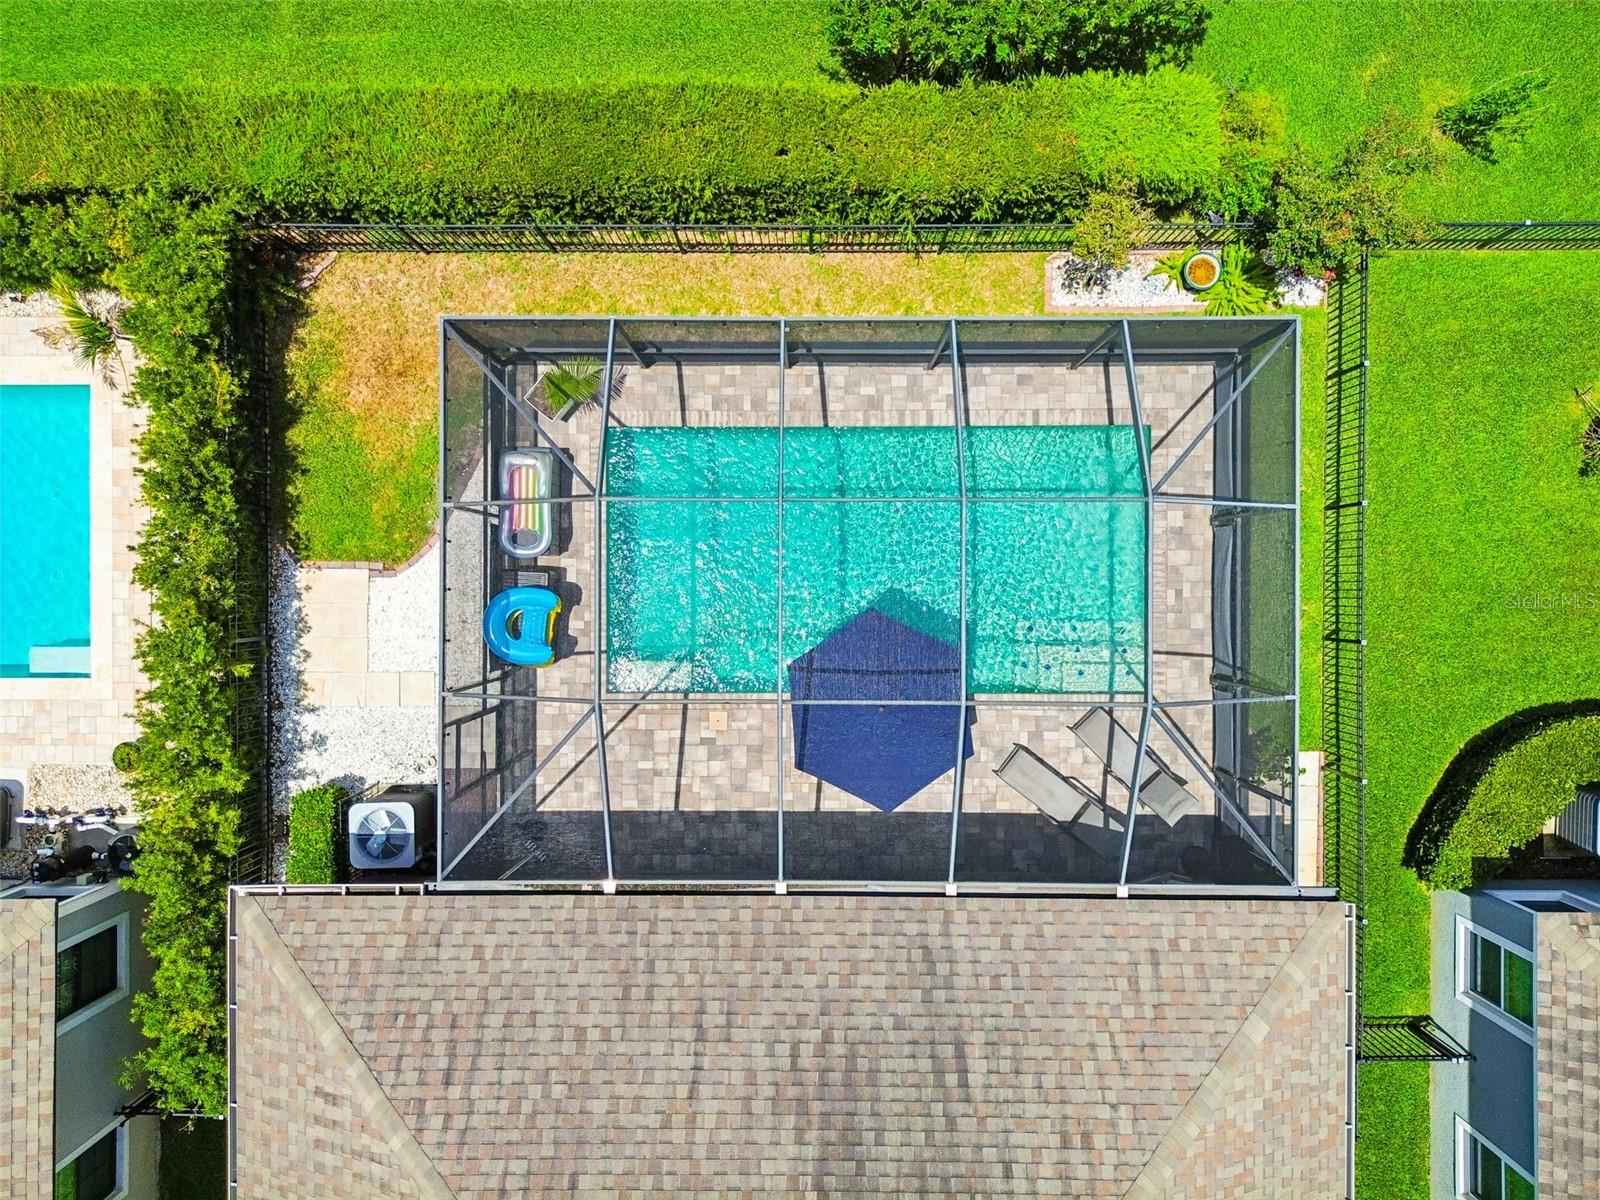
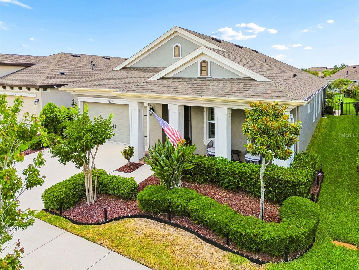
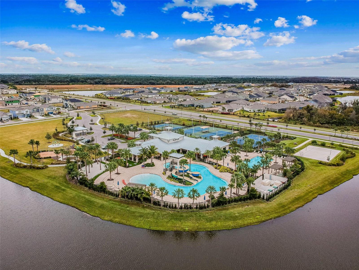
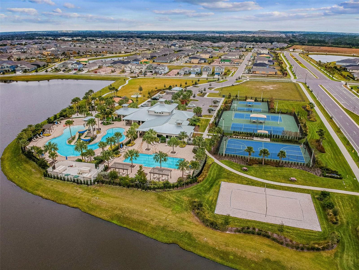
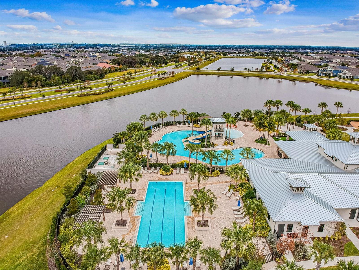
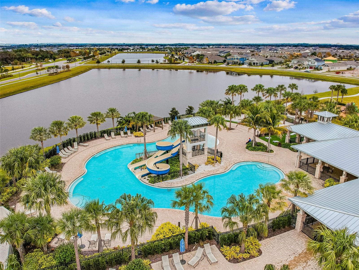
Welcome to this thoughtfully designed residence in the sought-after Waterset community, where everyday living is centered around comfort, connection, and convenience. From morning coffee on the front porch to evenings spent poolside under the screened lanai, this home offers a lifestyle designed for both relaxation and entertaining. Inside, the three-way split floor plan provides privacy and flexibility, complemented by elevated finishes throughout. The chef's kitchen features built-in GE appliances, a gas range, stone countertops, and generous prep space, creating a natural gathering place for family and guests. Wood-look plank tile flows throughout the home, enhanced by crown molding, high ceilings, upgraded lighting, and plantation shutters that add warmth and character. The private office with French doors offers an ideal work-from-home setup or flex space, while the living area showcases a custom accent wall with a fireplace, mantle, and wall-mounted television for cozy evenings at home. Spacious primary and secondary living areas provide functionality for everyday life and hosting alike. Step outside to enjoy Florida living year-round with a large, screened lanai and a poolside dining area, perfect for weekend gatherings or quiet afternoons in the sun. Located in Waterset, residents enjoy resort-style amenities including multiple pools, a splash pad, sport courts, game room, dog parks, fitness center, clubhouse, and more than 12 miles of greenway and fitness trails. Enjoy the best of both worlds with convenient access to Tampa, MacDill Air Force Base, Sarasota and the Gulf Coast beaches, while still enjoying the sense of community and lifestyle that make Waterset one of the area?s most desirable places to call home.
Property Details
| Property Features | Property Features | |||
|---|---|---|---|---|
| MLS ID: | MFRTB8512819 | Year Built: | 2018 | |
| Appliances: | Built-In Oven, Cooktop, Dishwasher, Disposal, Dryer, Exhaust Fan, Gas Water Heater, Microwave, Range Hood, Refrigerator, Washer | Architectural Style: | Traditional | |
| Association Amenities: | Basketball Court, Clubhouse, Fence Restrictions, Fitness Center, Maintenance, Pickleball Court(s), Playground, Pool, Tennis Court(s), Trail(s) | Association Fee Includes: | Common Area Taxes, Pool, Escrow Reserves Fund, Maintenance Grounds, Management, Recreational Facilities | |
| Community Features: | Clubhouse, Community Mailbox, Deed Restrictions, Dog Park, Fitness Center, Golf Carts OK, Playground, Pool, Sidewalks, Tennis Court(s), Street Lights | Construction Materials: | Block, Stucco | |
| Cooling: | Central Air | Country: | US | |
| County Or Parish: | Hillsborough | Direction Faces: | South | |
| Exterior Features: | Hurricane Shutters, Lighting, Rain Gutters, Sidewalk, Sliding Doors, Sprinkler Metered | Fencing: | Fenced, Other | |
| Fireplace Features: | Electric, Living Room | Flooring: | Tile | |
| Foundation Details: | Slab | Furnished: | Unfurnished | |
| Heating: | Central, Electric | Laundry Features: | Electric Dryer Hookup, Inside, Laundry Room, Washer Hookup | |
| Levels: | One | Listing Agreement: | Exclusive Right To Sell | |
| Listing Terms: | Cash, Conventional, FHA, VA Loan | Lot Features: | Landscaped, Level, Sidewalk, Paved, Unincorporated | |
| Occupant Type: | Owner | Other Equipment: | Irrigation Equipment | |
| Parking Features: | Driveway, Garage Door Opener | Patio And Porch Features: | Covered, Front Porch, Patio, Screened | |
| Pets Allowed: | Cats OK, Dogs OK, Yes | Pool Features: | Gunite, Heated, In Ground, Lighting, Salt Water, Screen Enclosure | |
| Property Sub Type: | Single Family Residence | Property Type: | Residential | |
| Road Responsibility: | Public Maintained Road | Road Surface Type: | Asphalt, Paved | |
| Roof: | Shingle | Security Features: | Security System Owned, Smoke Detector(s) | |
| Sewer: | Public Sewer | Showing Requirements: | Supra Lock Box, Appointment Only, See Remarks, ShowingTime | |
| Special Listing Conditions: | None | Standard Status: | Active | |
| State Or Province: | FL | Utilities: | BB/HS Internet Available, Electricity Connected, Fiber Optics, Phone Available, Public, Sewer Connected, Sprinkler Meter, Underground Utilities, Water Connected | |
| Vegetation: | Trees/Landscaped | Water Source: | Public | |
| Window Features: | Blinds | |||
| Rooms | Rooms | |||
|---|---|---|---|---|
| Kitchen: | 9.5x16 ft | Dining Room: | 14x12 ft | |
| Living Room: | 15x19 ft | Primary Bedroom: | 18.8x13.8 ft | |
| Primary Bathroom: | Bedroom 2: | 12.5x11 ft | ||
| Bedroom 3: | 11x10.5 ft | Bathroom 2: | 5x9 ft | |
| Office: | 11x13 ft | Laundry: | 9x5.5 ft | |
We love to hear from you