


4314 N RIVER VIEW AVE, TAMPA, FL, 33607
$3,000
Residential Lease
|
Bedrooms
3
|
Bathrooms
3
|
Living Area
2,090 Sqft
|
Lot Size
9,600 Sqft
|
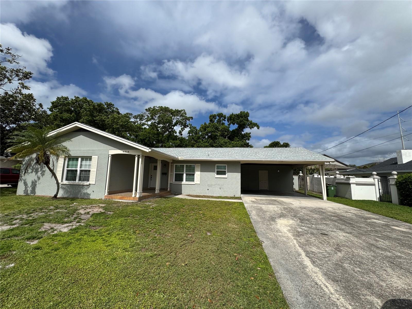
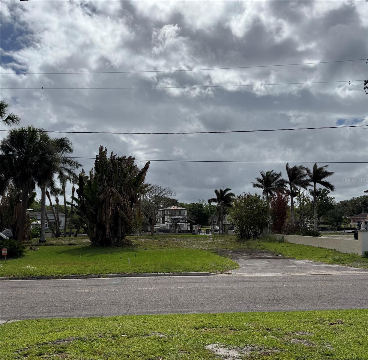
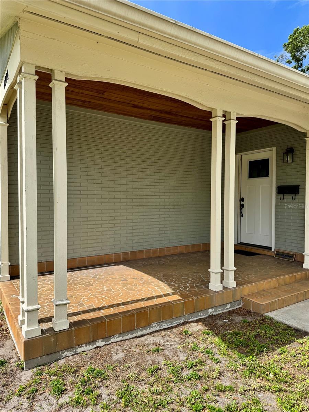
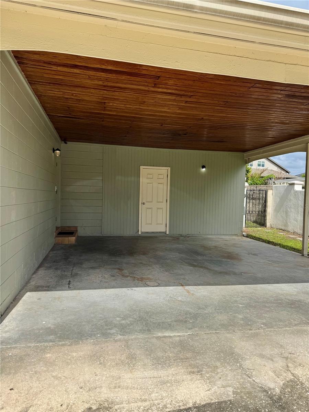
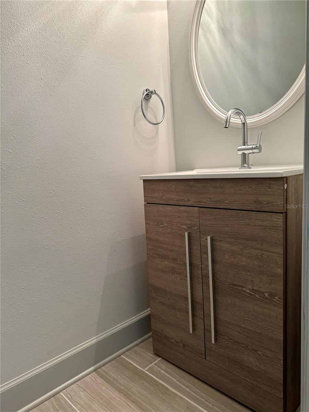
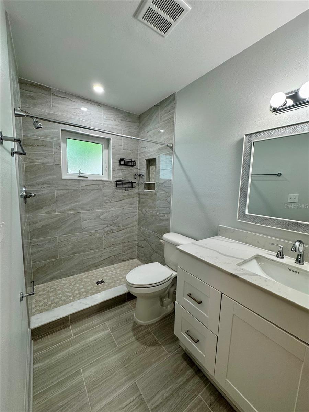
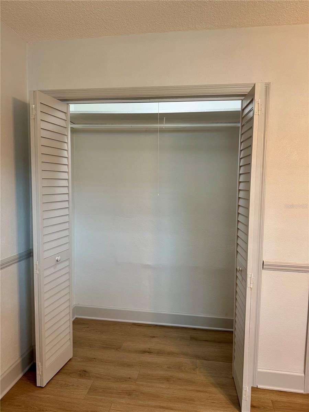
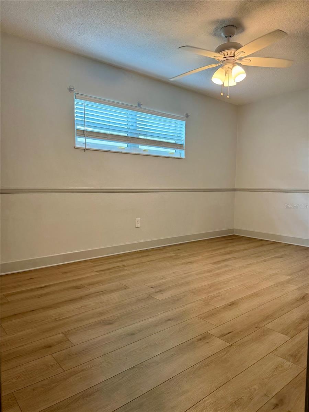
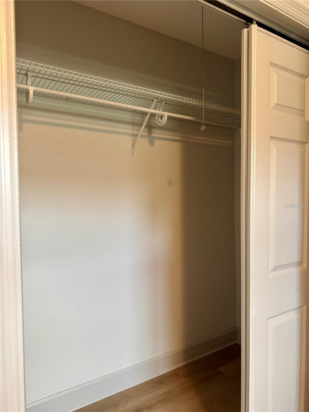
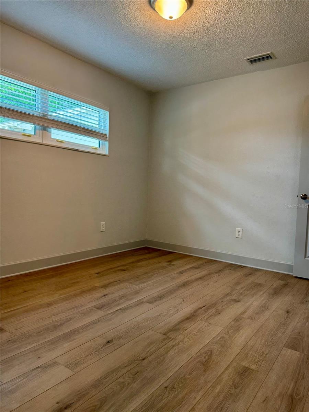
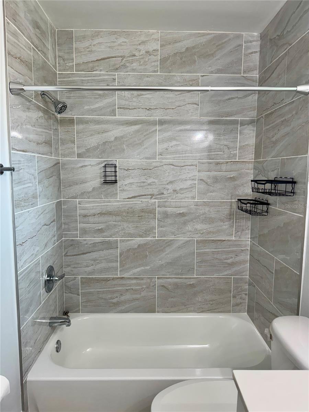
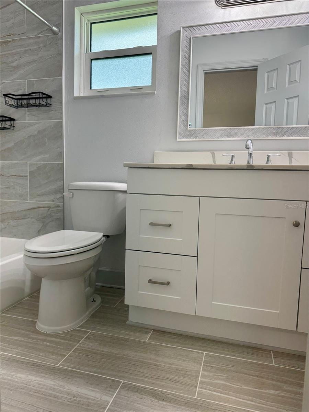
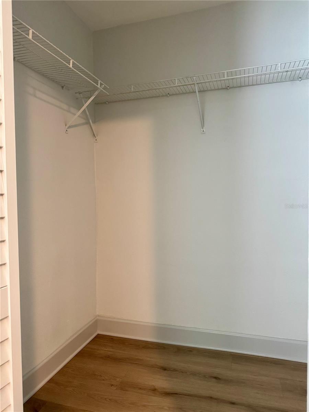
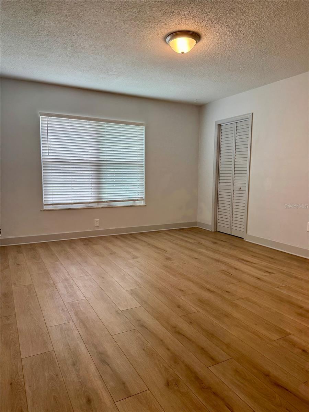
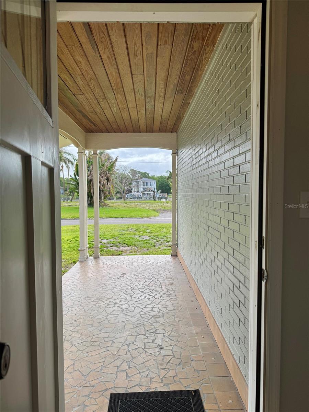
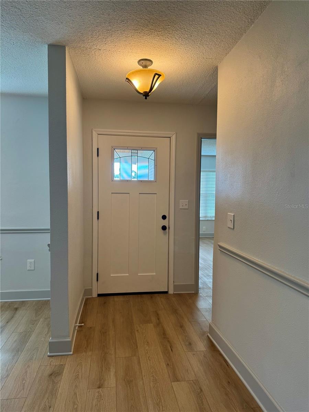
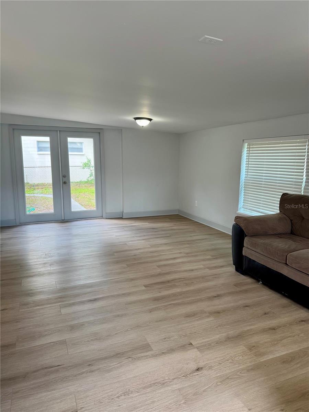
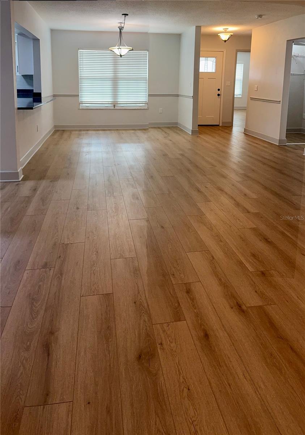
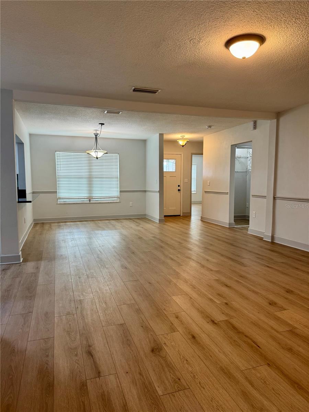
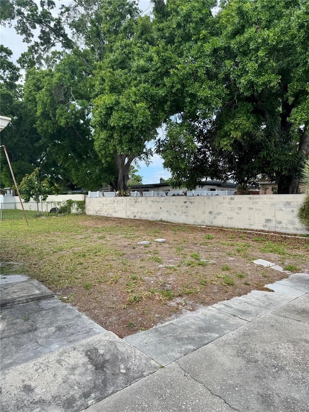
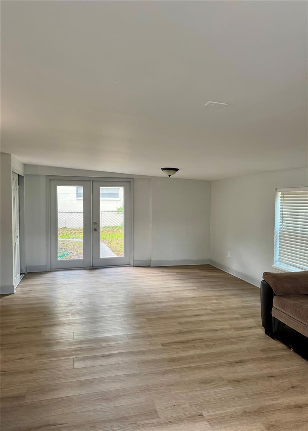
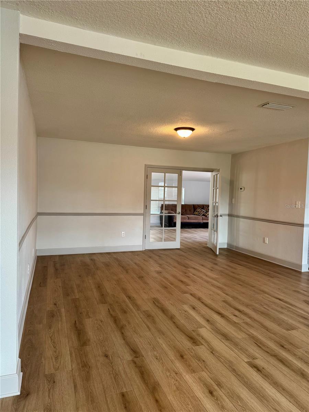
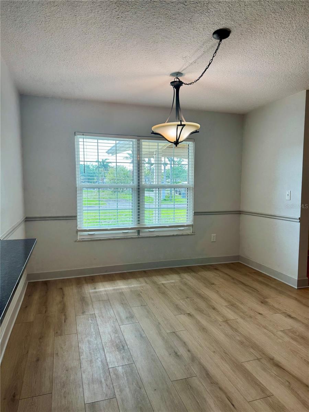
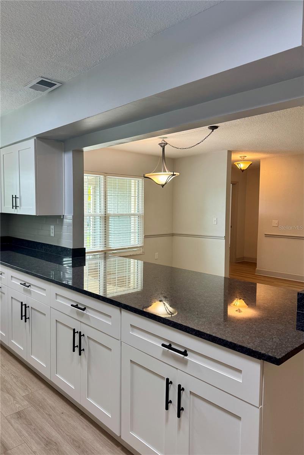
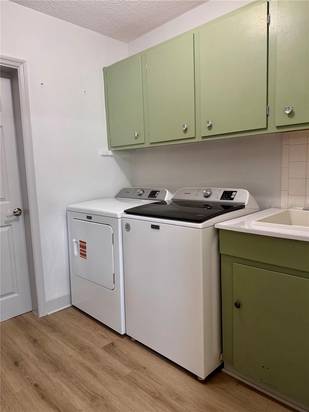
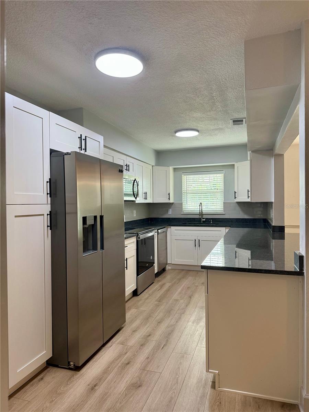
This beautiful 3-bedroom, 2.5-bath home is perfectly located between MLK Blvd and Tampa Bay Boulevard, right across from the Hillsborough River in the heart of Tampa. You’ll love the prime spot just down the street from St. Joseph’s Hospital and the surrounding medical district. Location is also minutes from downtown, I-275, TIA, Raymond James Stadium. Tucked away in a quiet, established neighborhood full of charm, it boasts gorgeous wood laminate floors and a spacious open layout. The updated kitchen shines with stainless steel appliances including a refrigerator, stove/oven, dishwasher, and microwave. Remodeled bathrooms, ample closet space, and comfortable bedrooms make it even better. French doors open to a sunny bonus Florida room, while the laundry area includes a newer washer and dryer, laundry sink, and built-in ironing board. Extras like a two-car carport, large storage room, and fenced backyard add plenty of convenience. Close to everything Tampa offers, with bay area beaches just 45 minutes away—come see it for yourself
Property Details
| Property Features | Property Features | |||
|---|---|---|---|---|
| MLS ID: | MFRTB8512844 | Year Built: | 1963 | |
| Appliances: | Dishwasher, Dryer, Microwave, Range, Refrigerator, Washer | Cooling: | Central Air | |
| Country: | US | County Or Parish: | Hillsborough | |
| Fencing: | Fenced, Back Yard | Flooring: | Ceramic Tile | |
| Furnished: | Unfurnished | Heating: | Central | |
| Laundry Features: | Inside, Laundry Room | Lease Term: | Twelve Months | |
| Levels: | One | Occupant Type: | Vacant | |
| Owner Pays: | None | Patio And Porch Features: | Front Porch | |
| Pets Allowed: | Cats OK, Dogs OK | Possession: | Rental Agreement | |
| Property Sub Type: | Single Family Residence | Property Type: | Residential Lease | |
| Road Surface Type: | Asphalt | Sewer: | Public Sewer | |
| Showing Requirements: | Supra Lock Box, ShowingTime | Standard Status: | Active | |
| State Or Province: | FL | Tenant Pays: | Carpet Cleaning Fee | |
| Utilities: | BB/HS Internet Available | Water Source: | Public | |
| Window Features: | Blinds | |||
| Rooms | Rooms | |||
|---|---|---|---|---|
| Primary Bedroom: | 15x12 ft | Kitchen: | 8x14 ft | |
| Living Room: | 16x15 ft | Bedroom 2: | 15x11 ft | |
| Bathroom 3: | 11x10 ft | Florida Room: | 15x24 ft | |
We love to hear from you