


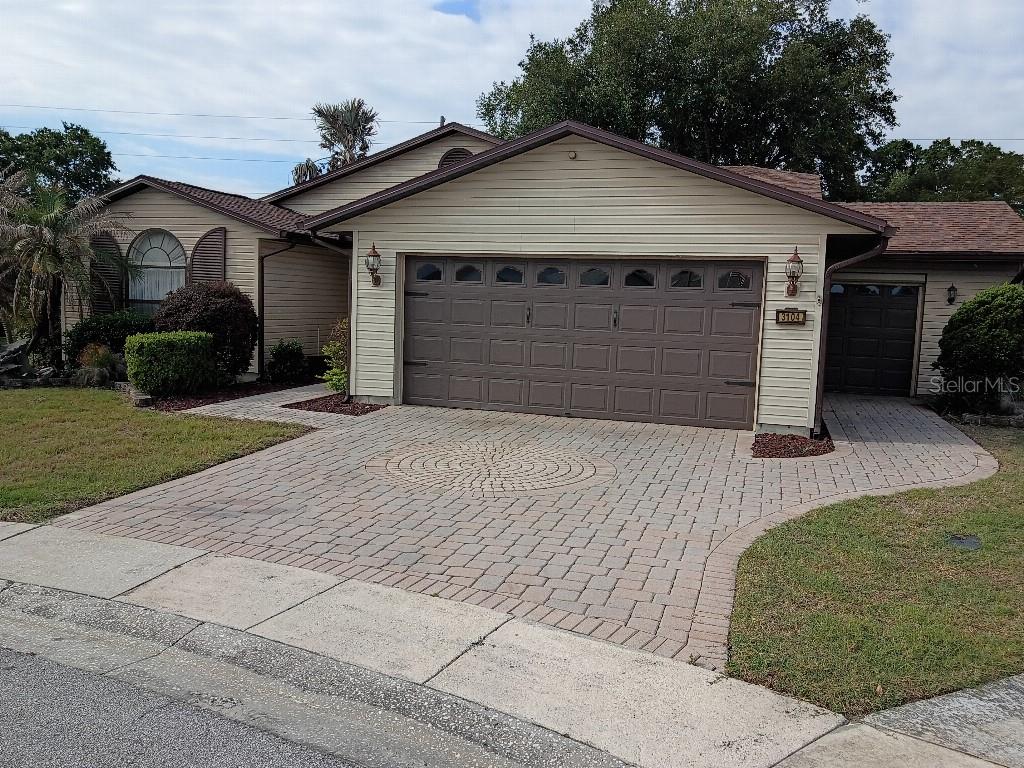
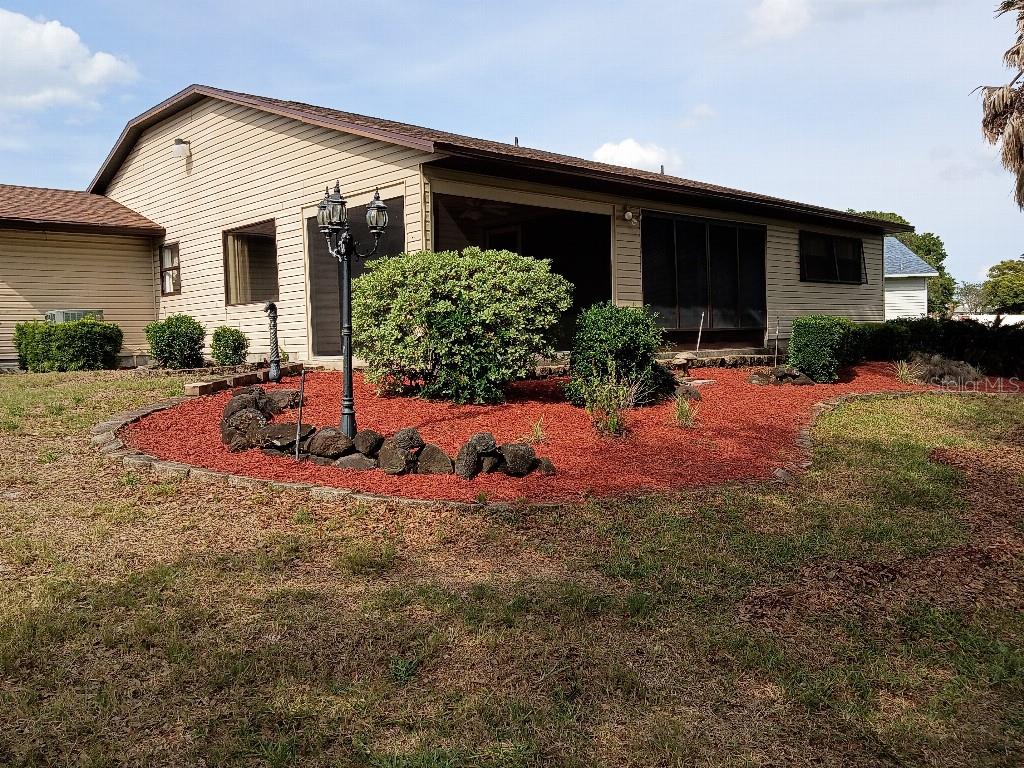
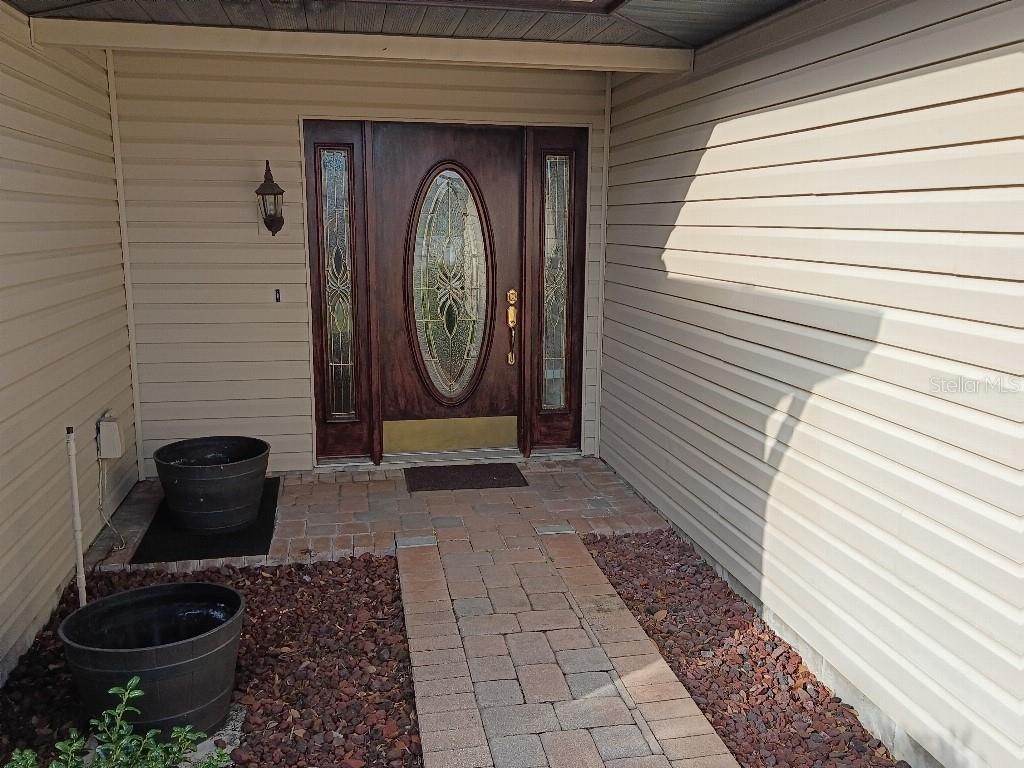
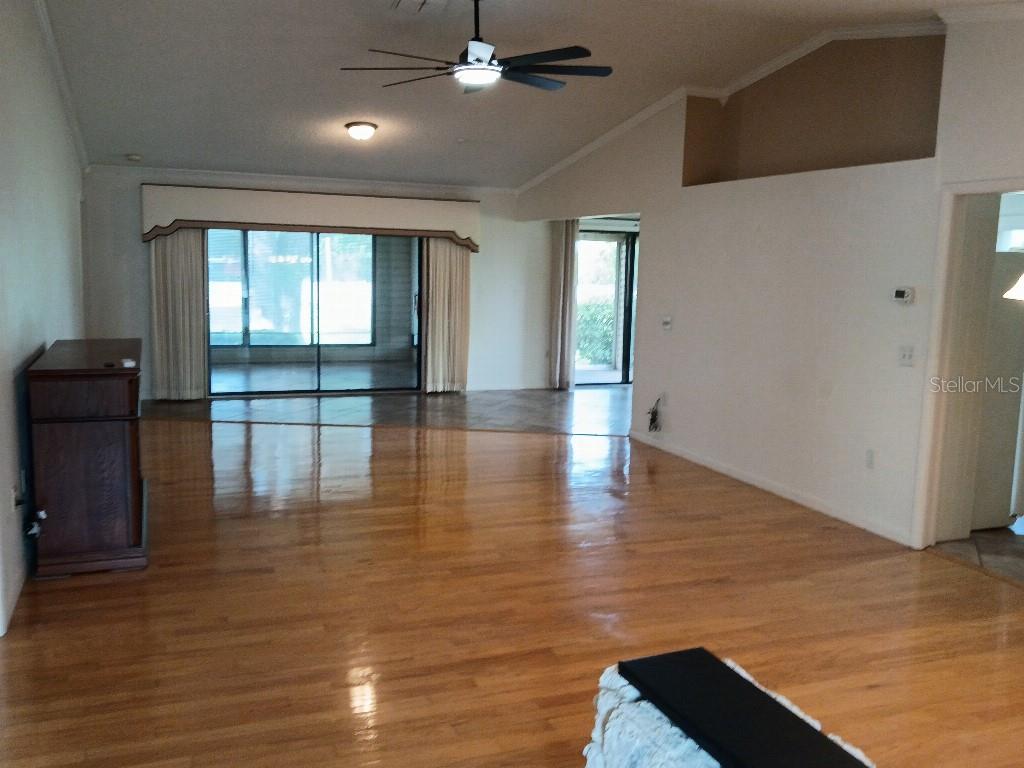
3104 SAND TRAP CT, LAKELAND, FL, 33810
$309,000
Residential
|
Bedrooms
3
|
Bathrooms
2
|
Living Area
1,839 Sqft
|
Lot Size
8,895 Sqft
|
3104 Sand Trap Court Lakeland Fl 33810
Property Details
| Property Features | Property Features | |||
|---|---|---|---|---|
| MLS ID: | MFRTB8512867 | Year Built: | 1991 | |
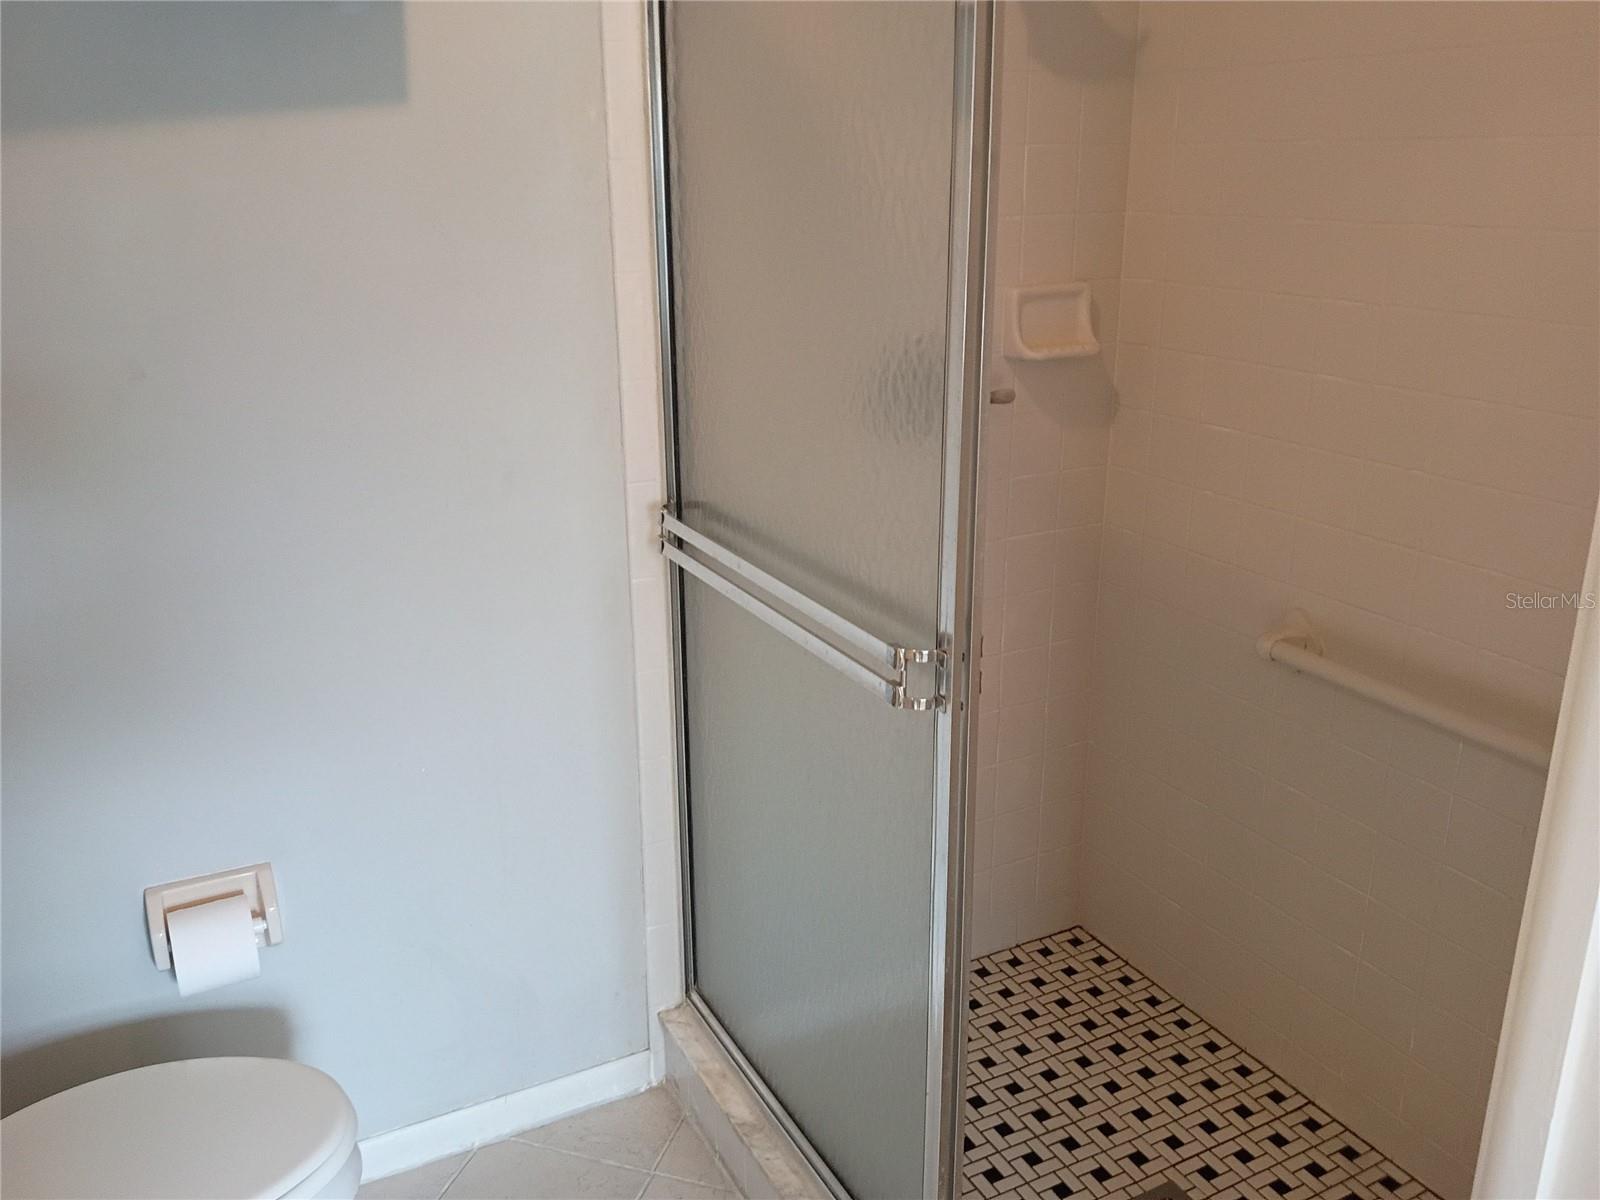
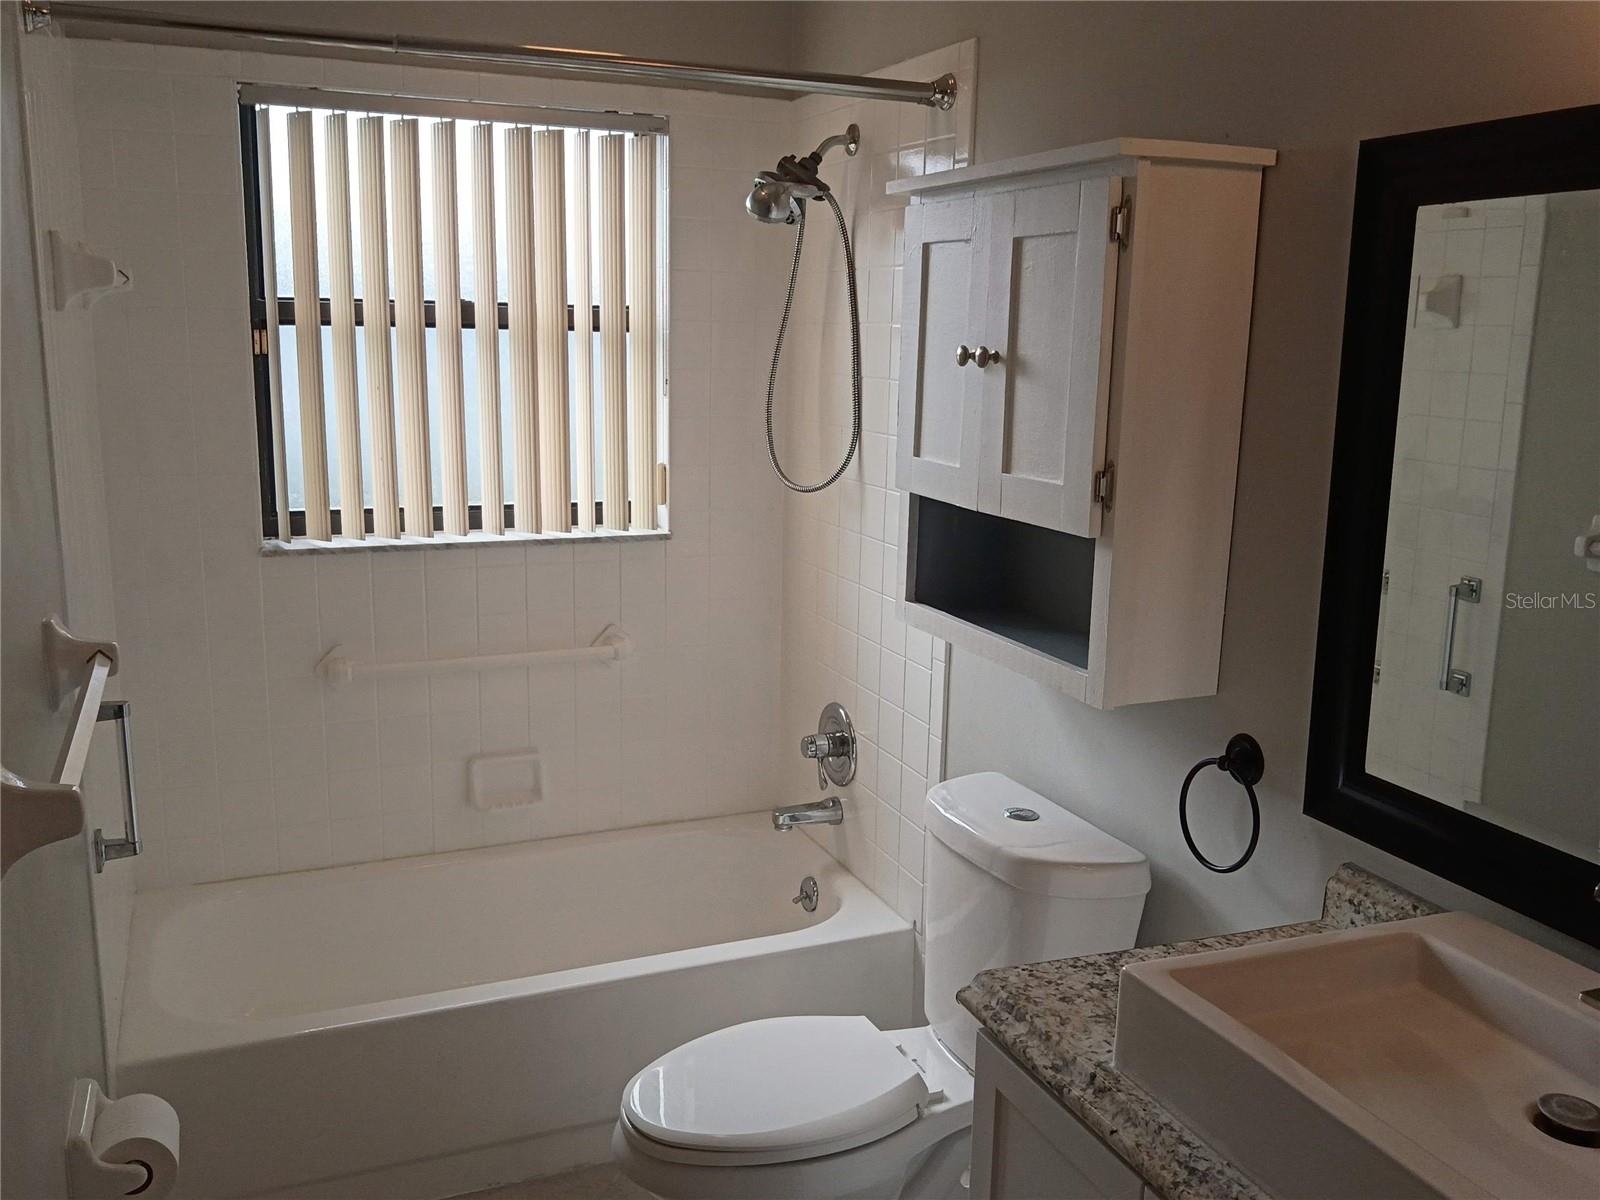
| Accessibility Features: | Accessible Approach with Ramp, Accessible Bedroom, Accessible Closets, Accessible Common Area, Accessible Doors, Accessible Electrical and Environmental Controls, Accessible Entrance, Accessible Full Bath, Visitor Bathroom, Accessible Hallway(s), Accessible Kitchen, Accessible Kitchen Appliances, Accessible Central Living Area, Accessible Washer/Dryer, Central Living Area, Grip-Accessible Features | Appliances: | Built-In Oven, Cooktop, Dishwasher, Disposal, Dryer, Microwave, Refrigerator, Tankless Water Heater, Washer | |
| Association Amenities: | Cable TV, Fitness Center, Gated, Golf Course, Handicap Modified, Maintenance, Pool, Racquetball, Recreation Facilities, Sauna, Security, Shuffleboard Court, Spa/Hot Tub, Tennis Court(s) | Association Fee Includes: | Cable TV, Pool, Internet, Maintenance Grounds, Management, Recreational Facilities, Security | |
| Community Features: | Buyer Approval Required, Deed Restrictions, Fitness Center, Gated Community - Guard, Handicap Modified, Pool, Racquetball, Sidewalks, Special Community Restrictions, Tennis Court(s), Wheelchair Access, Street Lights | Construction Materials: | Vinyl Siding, Frame | |
| Cooling: | Central Air | Country: | US | |
| County Or Parish: | Polk | Direction Faces: | East | |
| Exterior Features: | Rain Gutters, Sliding Doors | Fireplace Features: | Electric, Free Standing | |
| Flooring: | Ceramic Tile, Hardwood, Tile | Foundation Details: | Slab | |
| Furnished: | Unfurnished | Heating: | Central, Electric, Exhaust Fan, Heat Pump | |
| Laundry Features: | Inside, Laundry Closet | Levels: | One | |
| Listing Agreement: | Exclusive Agency | Listing Terms: | Cash, Conventional, FHA, VA Loan | |
| Lot Features: | Cul-De-Sac, City Limits, Level, Near Public Transit, On Golf Course, Oversized Lot, Sidewalk, Street Dead-End, Paved | Occupant Type: | Vacant | |
| Other Equipment: | Irrigation Equipment | Other Structures: | Workshop | |
| Parking Features: | Driveway, Garage Door Opener, Golf Cart Garage | Patio And Porch Features: | Covered, Patio, Screened | |
| Pets Allowed: | Number Limit | Property Sub Type: | Single Family Residence | |
| Property Type: | Residential | Road Surface Type: | Paved | |
| Roof: | Shingle | Security Features: | Gated Community, Key Card Entry, Secured Garage/Parking, Security Gate, Smoke Detector(s) | |
| Sewer: | Public Sewer | Showing Requirements: | 24 Hour Notice, Appointment Only | |
| Special Listing Conditions: | None | Standard Status: | Active | |
| State Or Province: | FL | Utilities: | BB/HS Internet Available, Cable Available, Electricity Connected, Fire Hydrant, Natural Gas Connected, Sewer Connected, Underground Utilities, Water Available | |
| Vegetation: | Mature Landscaping, Oak Trees, Trees/Landscaped | View: | Golf Course | |
| Water Source: | Public | Window Features: | Skylight(s), Blinds, Drapes, Rods, Shades, Window Treatments | |
| Rooms | Rooms | |||
|---|---|---|---|---|
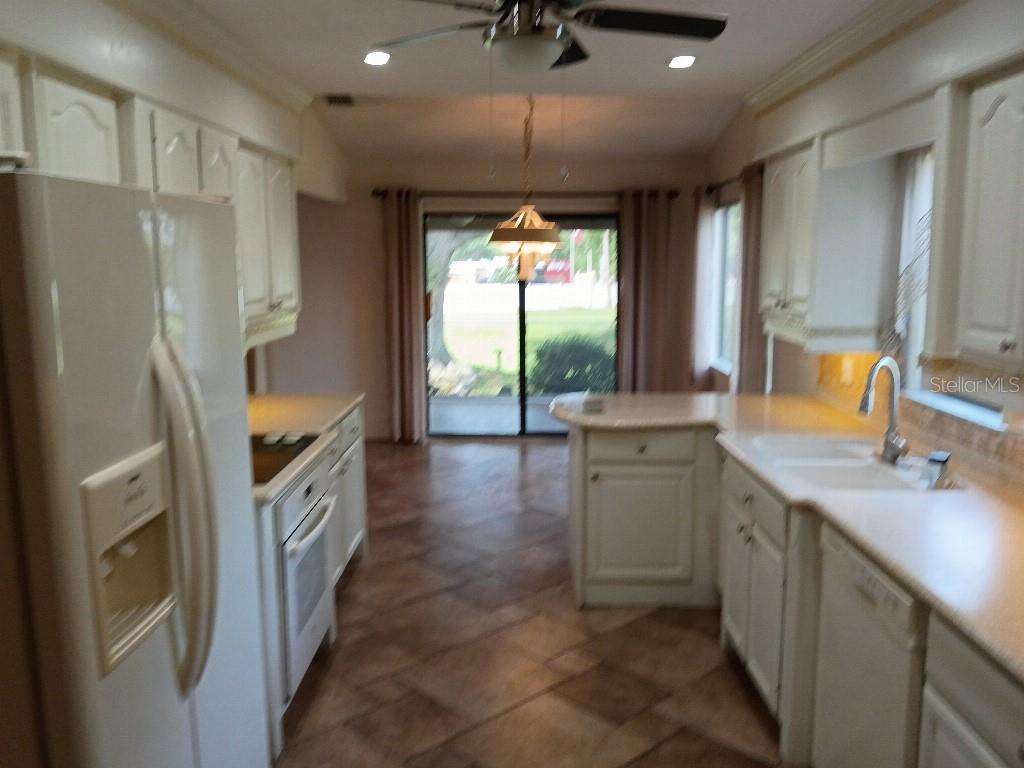
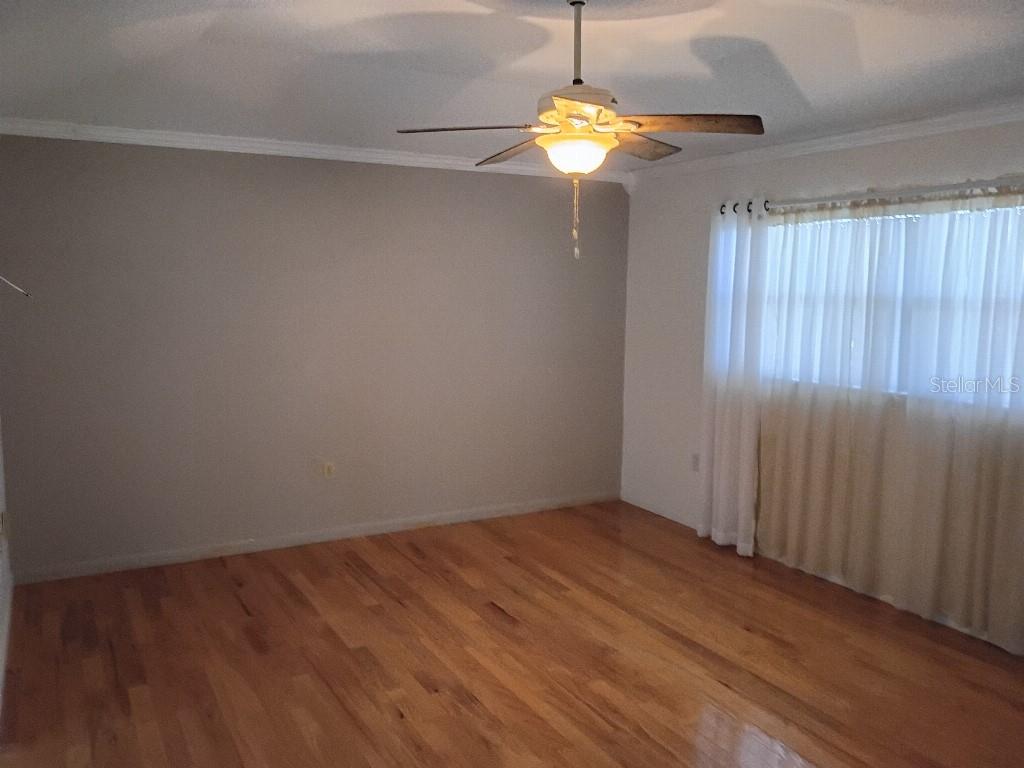
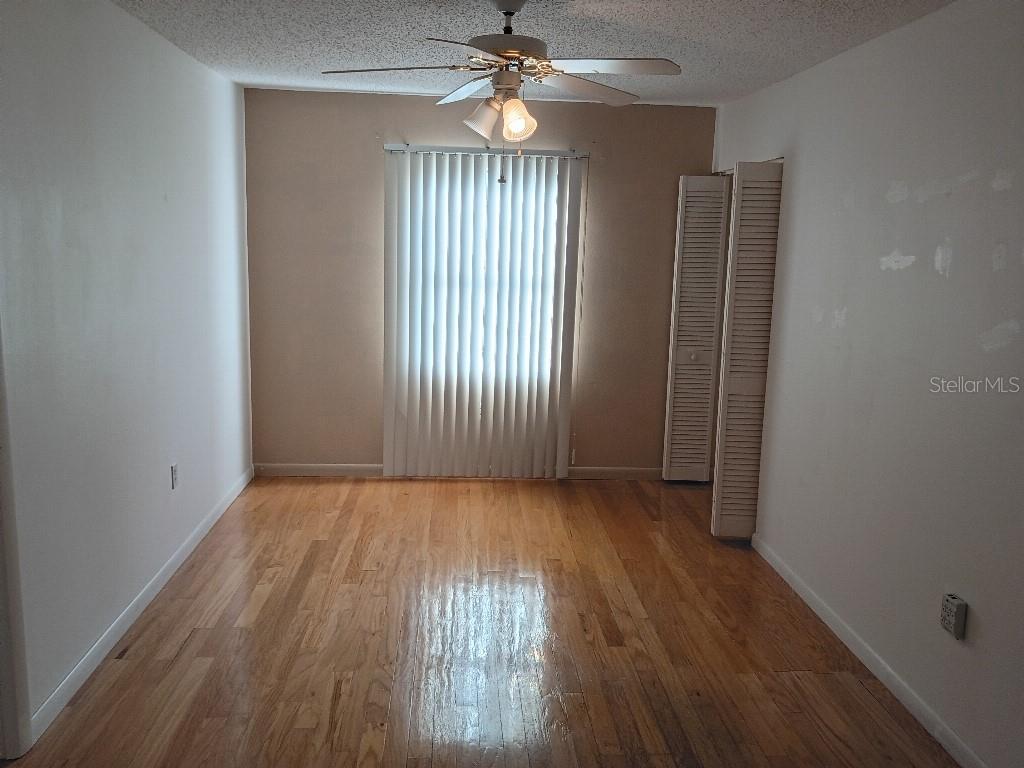
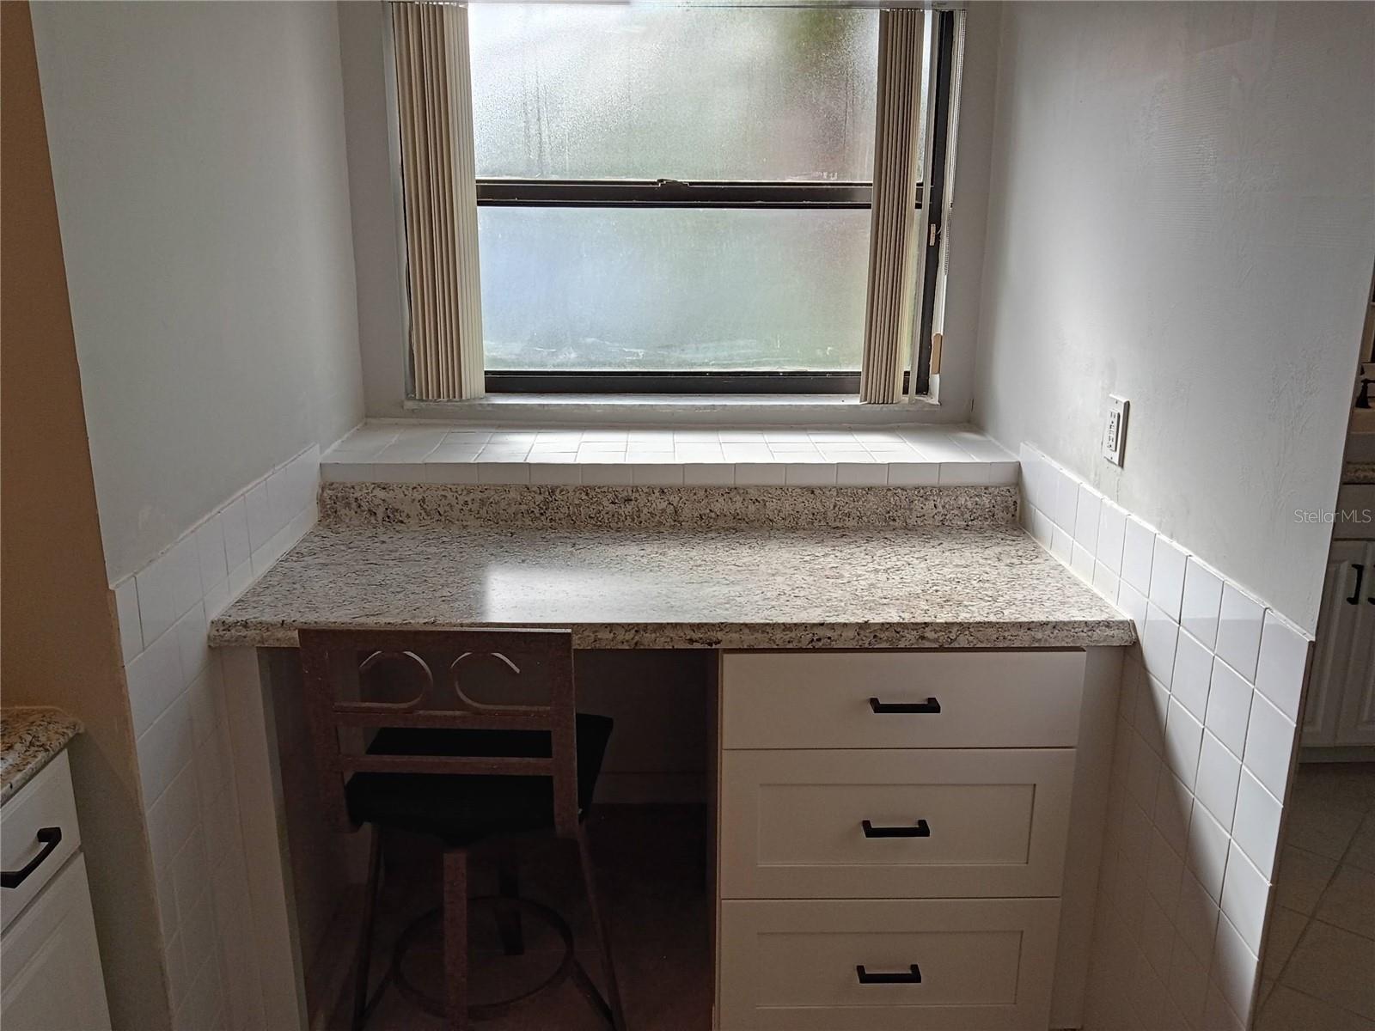
| Primary Bedroom: | 16x13.5 ft | Kitchen: | 15x10 ft | |
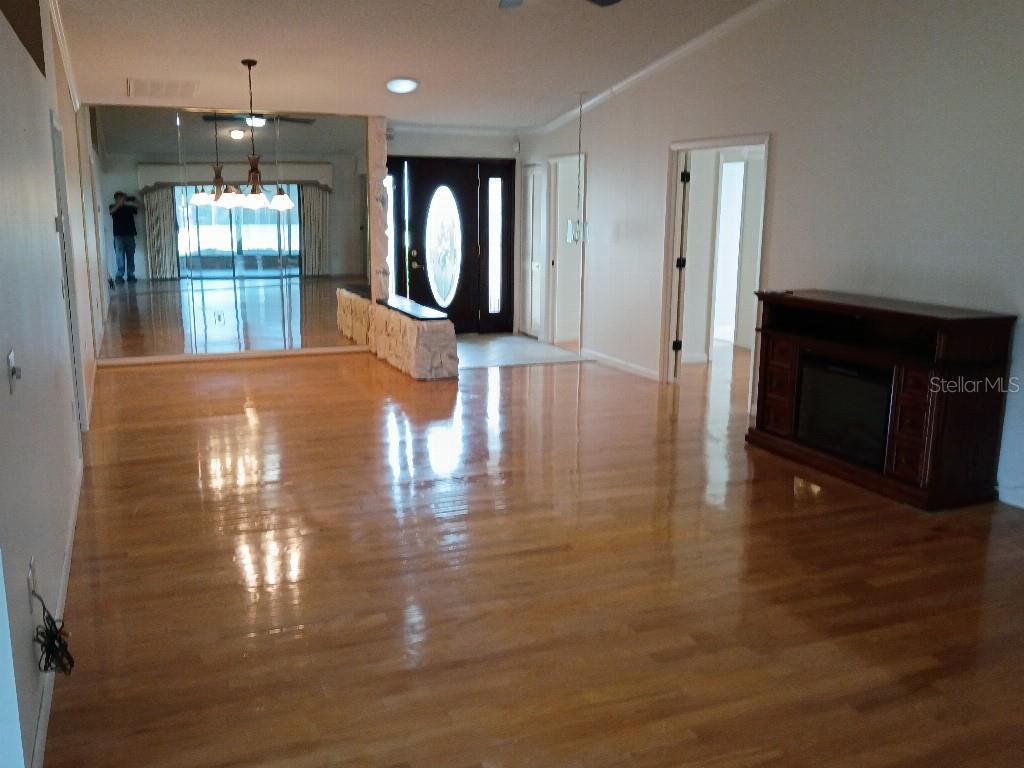
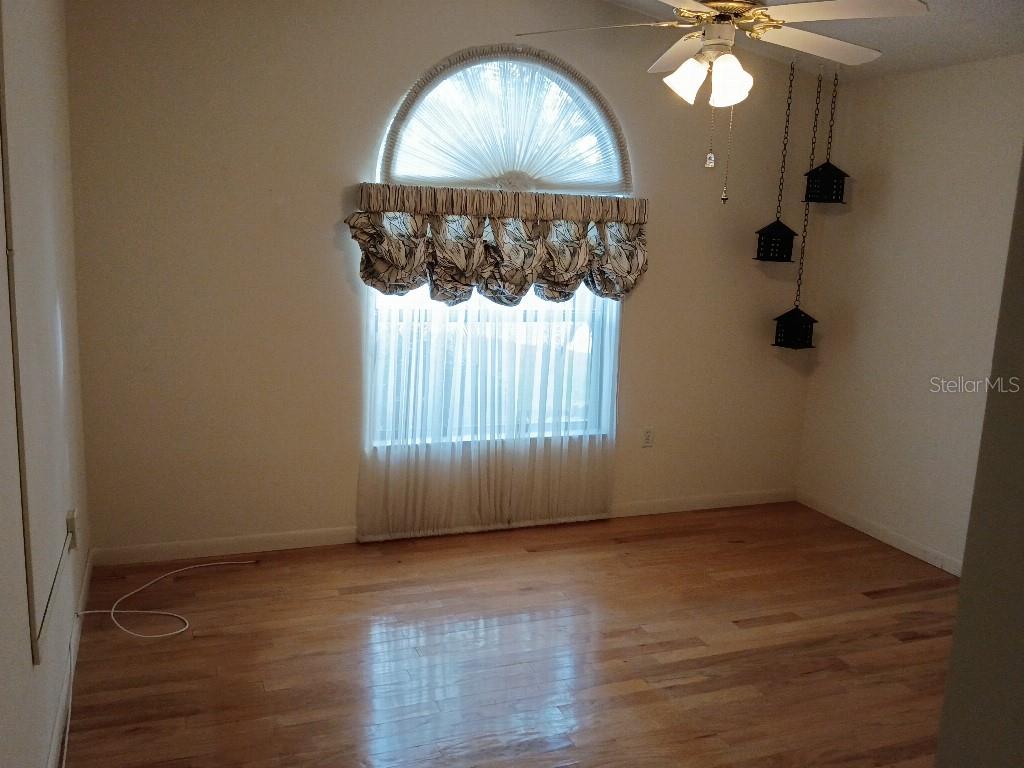
| Living Room: | 15x15 ft | Bedroom 2: | 16x10 ft | |
| Bedroom 3: | 13x12 ft | Dining Room: | 10x10 ft | |
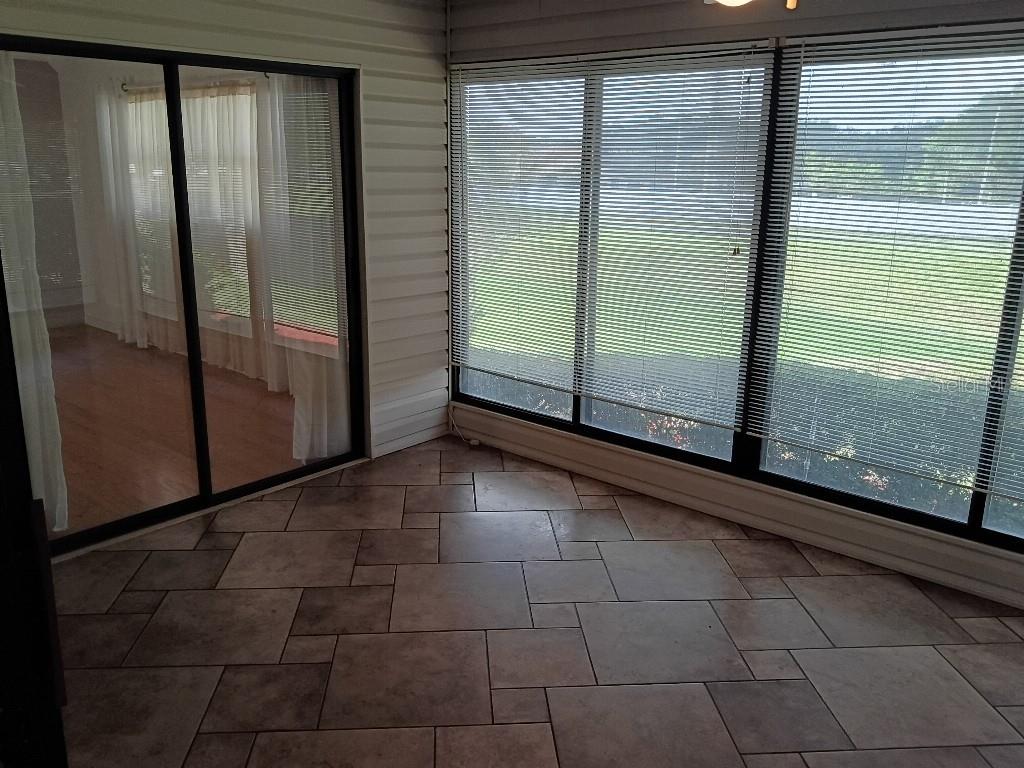
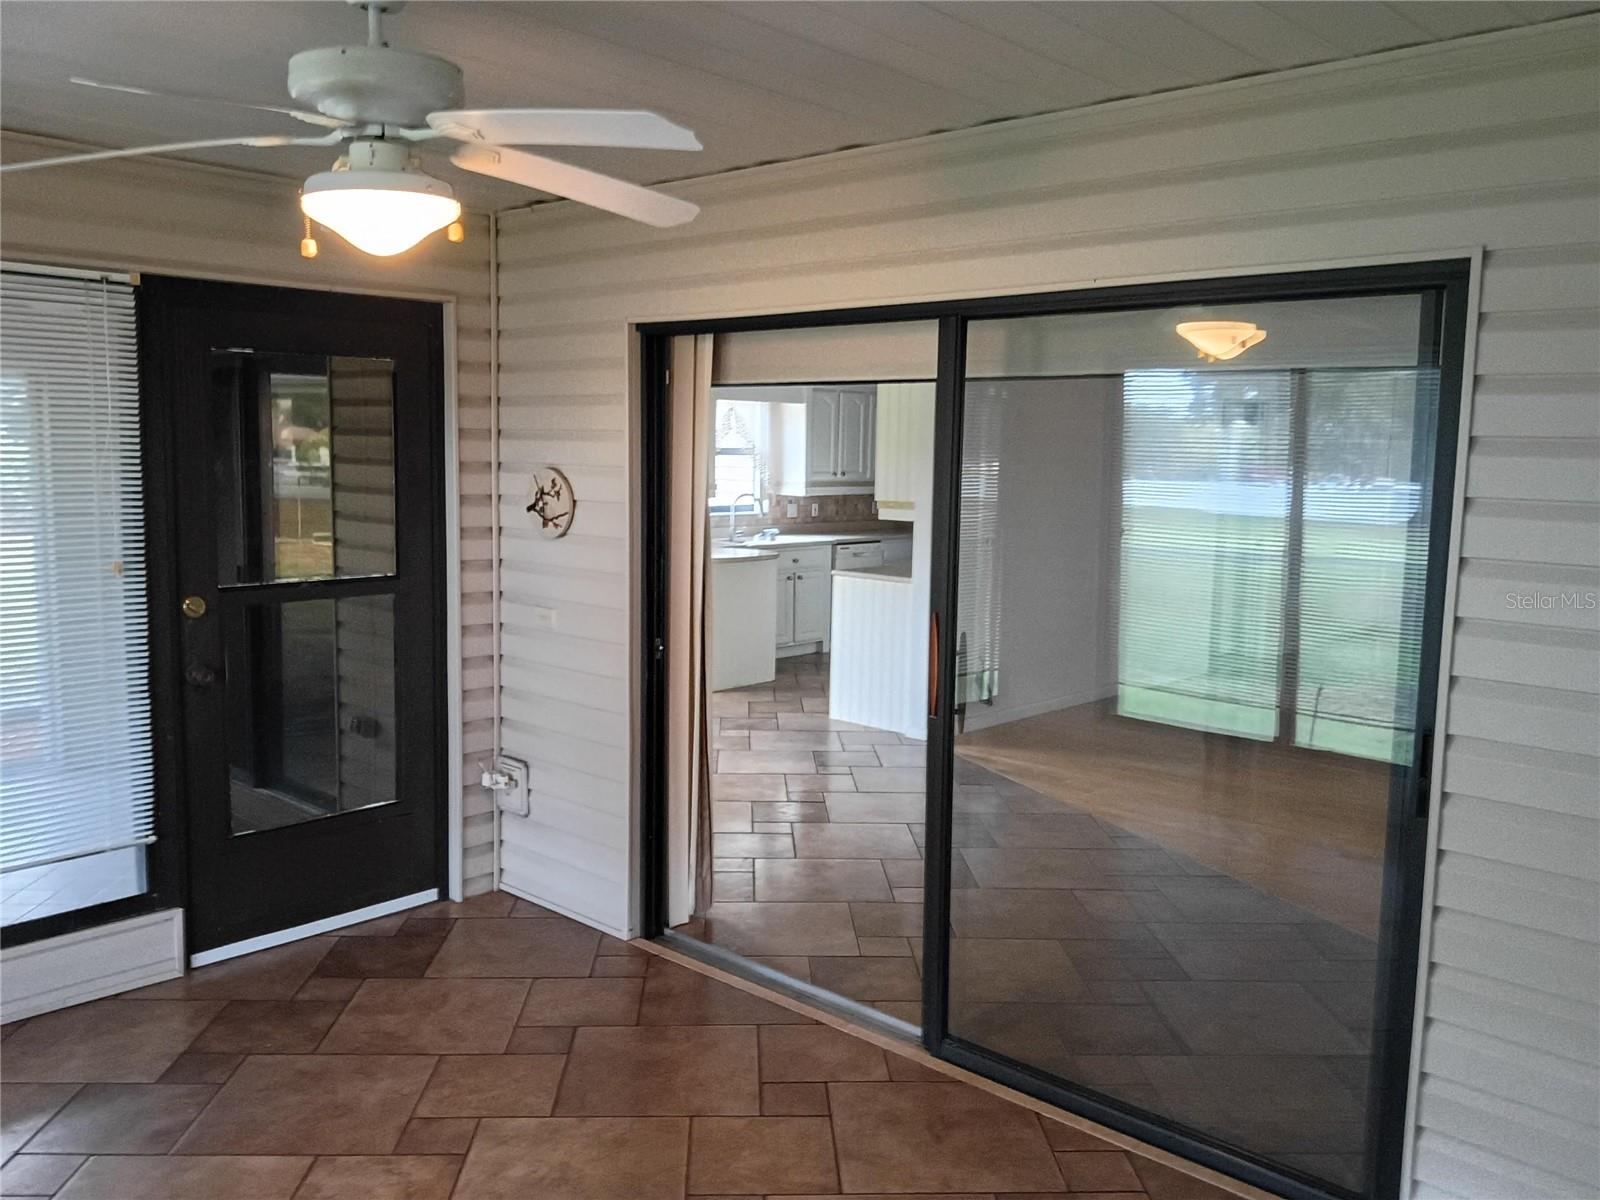
| Dinette: | 10x10 ft | Balcony/Porch/Lanai: | 11.5x10.5 ft | |
| Florida Room: | 15x10 ft | Kitchen: | 15x10 ft | |
| Laundry: | 8x4 ft | Workshop: | 18x10.5 ft | |
We love to hear from you