


3675 JANUS WAY, PALM HARBOR, FL, 34685
$1,029,000
Residential
|
Bedrooms
4
|
Bathrooms
3
|
Living Area
3,230 Sqft
|
Lot Size
12,023 Sqft
|
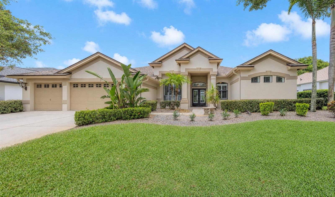
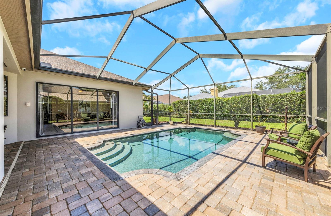
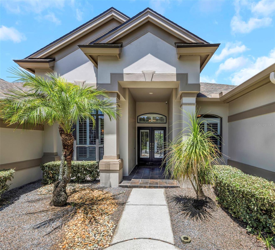
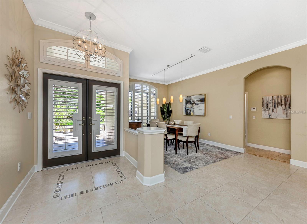
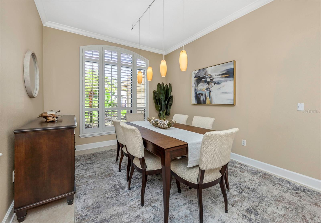
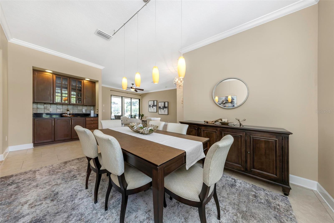
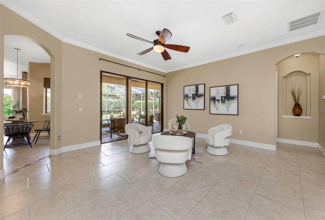
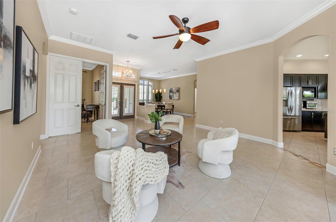
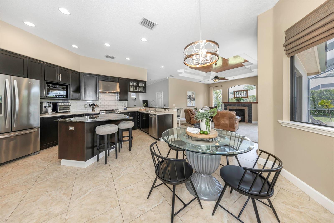
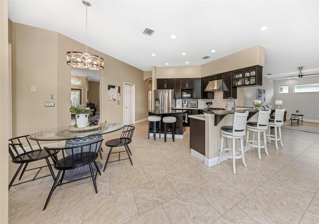
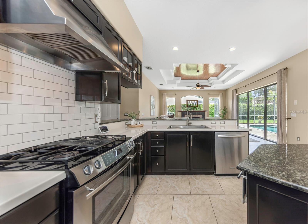
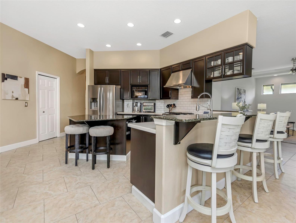
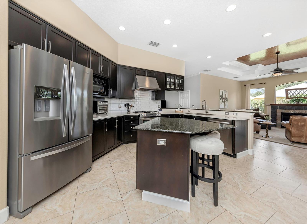
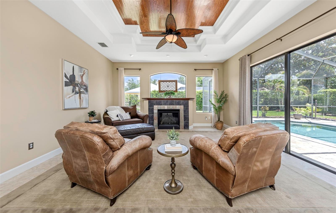
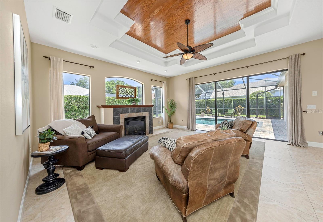
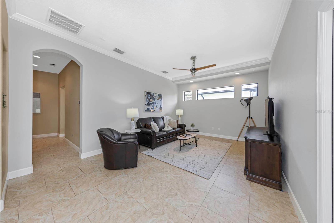
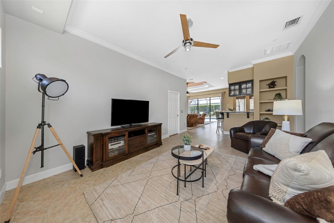
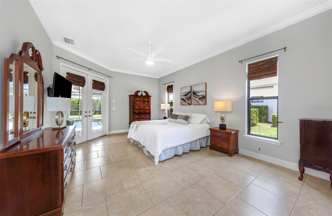
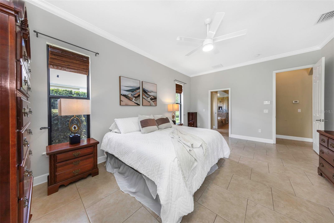
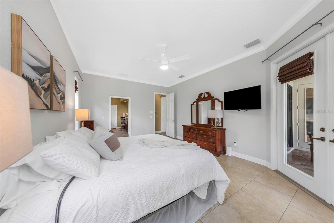
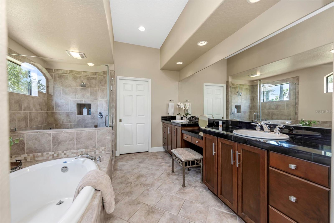
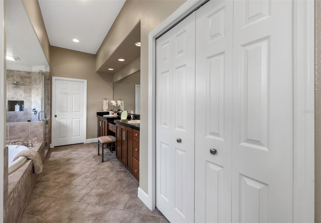
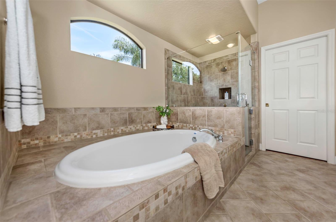
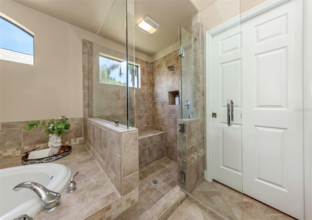
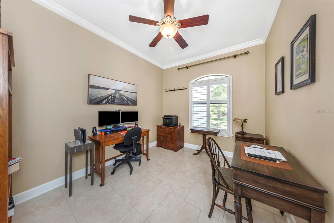
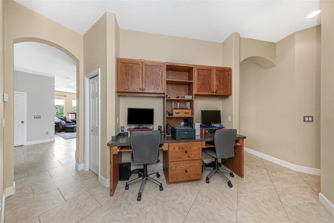
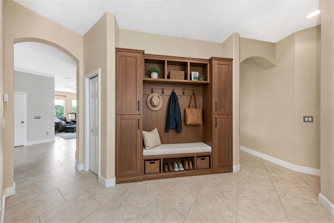
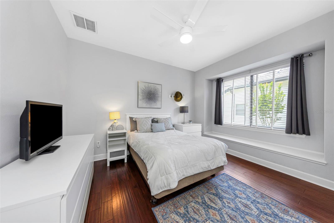
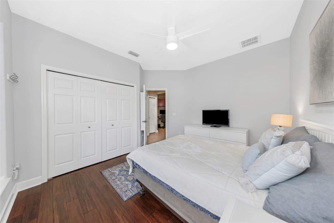
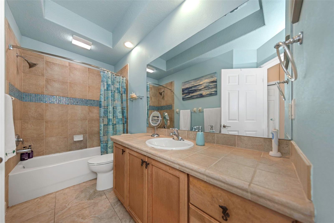
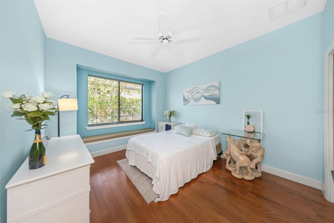
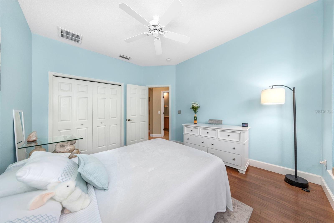
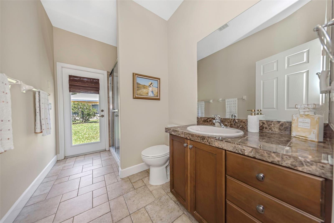
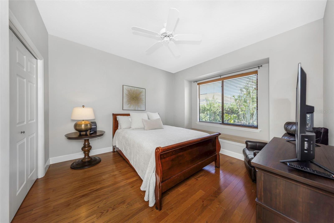
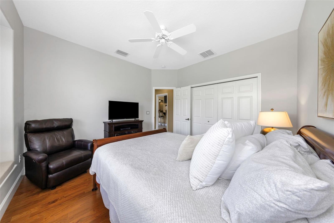
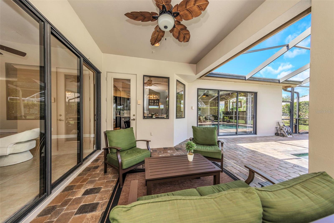
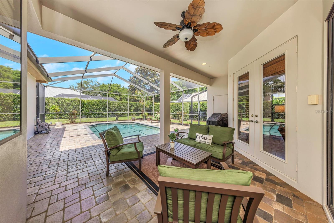
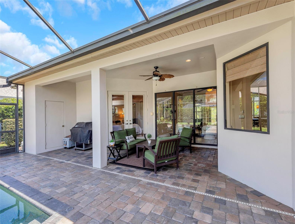
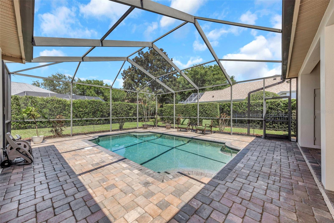
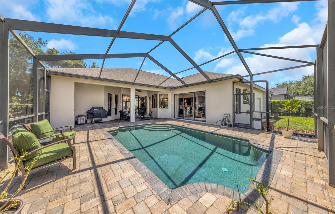
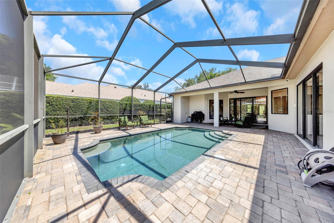
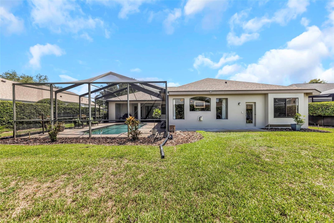
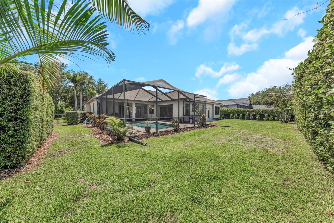
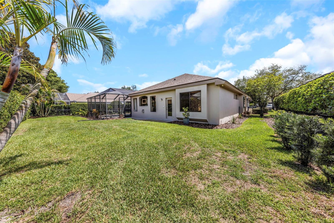
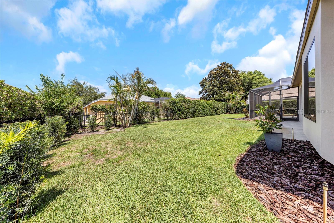
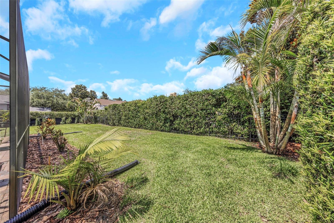
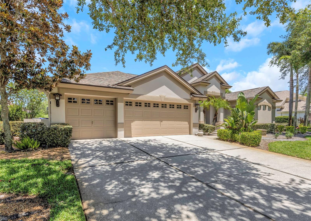
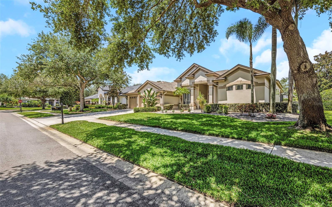
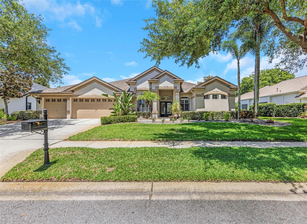
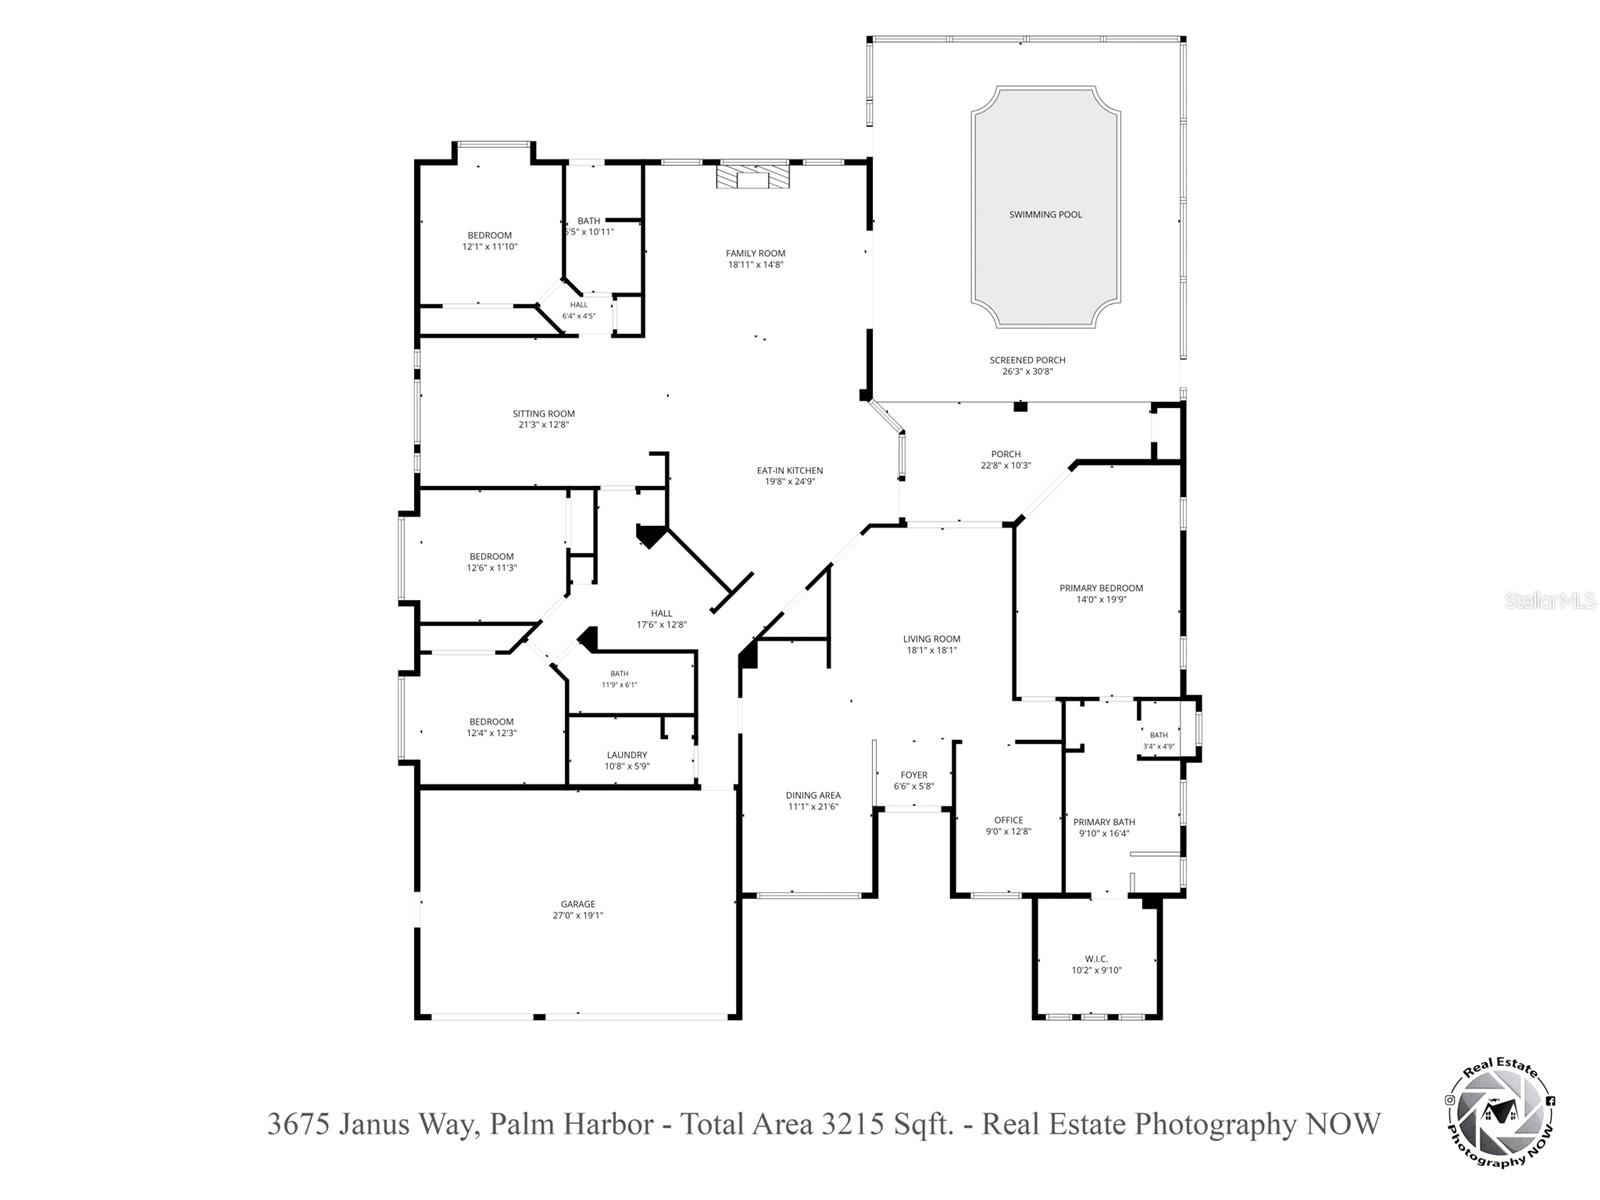
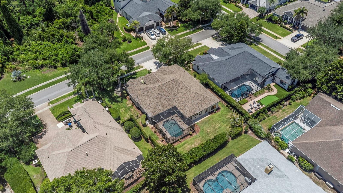
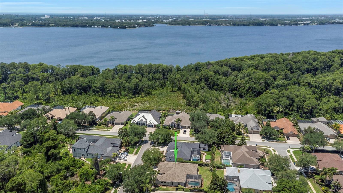
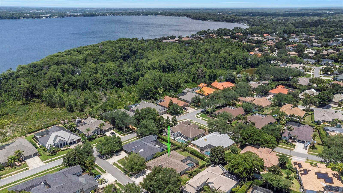
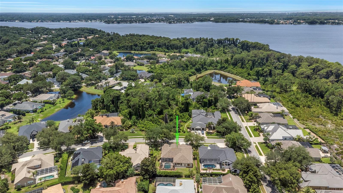
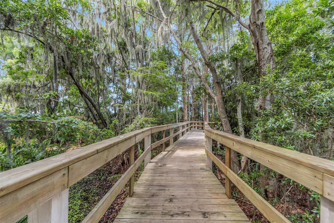
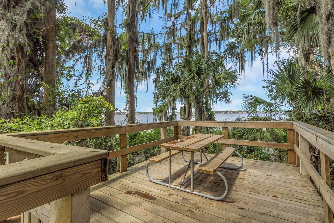
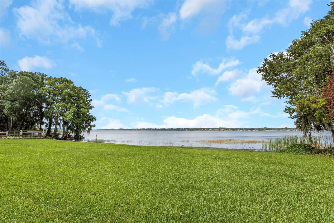
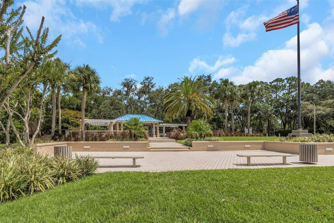
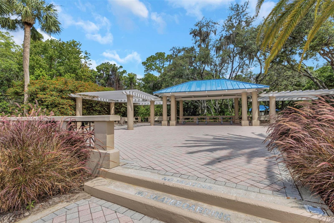
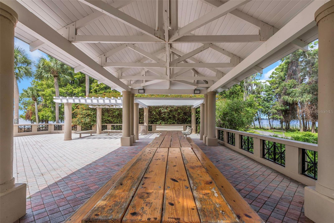
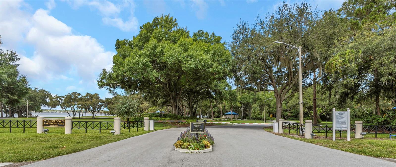
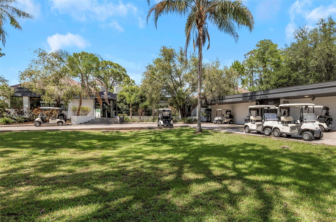
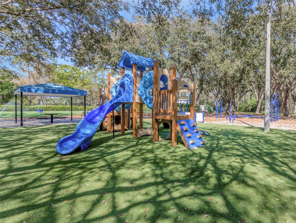
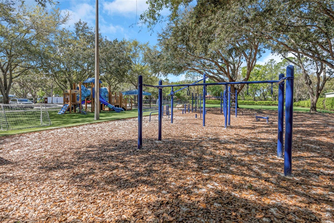
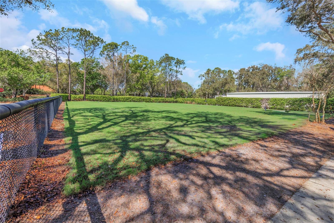
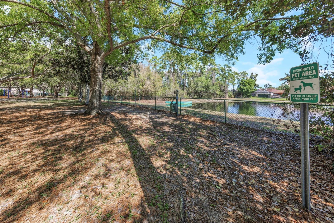
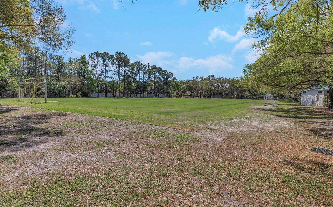
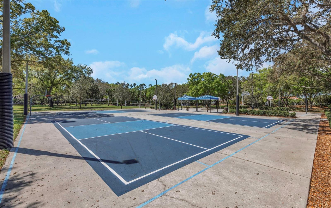
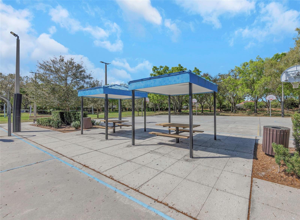
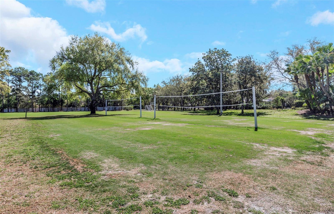
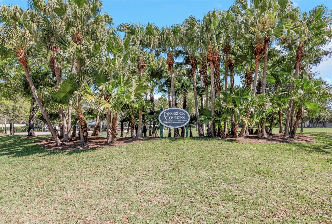
One or more photo(s) has been virtually staged. Welcome to this stunning ONE STORY Juniper Bay POOL home in the highly sought-after Lansbrook community of Palm Harbor. Thoughtfully updated and impeccably maintained, this exceptional home features lots of recent updates in 2025 including a NEW ROOF, gutters, NEW tile flooring, exterior paint, and a beautifully refreshed kitchen with NEW subway tile backsplash. Offering 4 spacious bedrooms, 3 bathrooms, a dedicated office, bonus room, and a desirable three-way split floor plan, this home provides flexibility and space for both everyday living and entertaining. The kitchen is a dream for those who love to cook, featuring a gas range, stainless vent hood, prep island, and an abundance of cabinet and counter space. The adjoining family room is warm and inviting with a cozy gas fireplace, creating the perfect atmosphere for relaxing evenings at home. Beyond the main living areas, the bonus room offers endless possibilities — ideal for movie nights, a playroom, or simply relaxing with a good book. Light, bright, and airy throughout, the home is filled with timeless details including plantation shutters and crown molding. The well designed layout includes a private fourth bedroom and third bathroom tucked behind a pocket door, making it an ideal guest retreat or in-law suite. The spacious primary suite offers direct access to the pool and lanai area, along with a well-appointed en-suite bath designed for comfort and relaxation and a large walk-in closet. Step outside to your own private Florida oasis featuring a screen-enclosed saltwater Pebble Tec pool, expansive paver patio, and fully fenced backyard — perfect for entertaining, relaxing, or giving your four-legged friends room to roam. Living in Lansbrook means access to top-tier amenities, including two private parks with playgrounds, pickleball and basketball courts, a gazebo, and miles of scenic walking and biking trails. Residents also enjoy private access to Lake Tarpon for boating and fishing, along with close proximity to Honeymoon Island State Park, John Chesnut Park, Fred Howard Park, John Geigle YMCA and Clearwater Beach. This exceptional home offers the perfect blend of comfort, style, and Florida living.
Property Details
| Property Features | Property Features | |||
|---|---|---|---|---|
| MLS ID: | MFRTB8512885 | Year Built: | 2004 | |
| Appliances: | Dishwasher, Disposal, Dryer, Gas Water Heater, Microwave, Range, Range Hood, Refrigerator, Washer, Water Softener | Architectural Style: | Florida | |
| Community Features: | Deed Restrictions, Park, Sidewalks, Tennis Court(s) | Construction Materials: | Block, Stucco | |
| Cooling: | Central Air | Country: | US | |
| County Or Parish: | Pinellas | Direction Faces: | Southwest | |
| Exterior Features: | Rain Gutters, Sidewalk, Sliding Doors | Fencing: | Other | |
| Fireplace Features: | Family Room, Gas | Flooring: | Ceramic Tile, Hardwood, Tile | |
| Foundation Details: | Slab | Furnished: | Unfurnished | |
| Heating: | Central, Electric | Laundry Features: | Inside, Laundry Room | |
| Levels: | One | Listing Agreement: | Exclusive Right To Sell | |
| Listing Terms: | Cash, Conventional, VA Loan | Lot Features: | Sidewalk, Paved | |
| Occupant Type: | Owner | Other Equipment: | Irrigation Equipment | |
| Parking Features: | Driveway, Garage Door Opener | Patio And Porch Features: | Covered, Rear Porch, Screened | |
| Pets Allowed: | Cats OK, Dogs OK | Pool Features: | Gunite, In Ground, Lighting, Outside Bath Access, Pool Sweep, Salt Water, Screen Enclosure | |
| Property Condition: | Completed | Property Sub Type: | Single Family Residence | |
| Property Type: | Residential | Road Responsibility: | Public Maintained Road | |
| Road Surface Type: | Paved | Roof: | Shingle | |
| Security Features: | Closed Circuit Camera(s), Security System, Smoke Detector(s) | Sewer: | Public Sewer | |
| Showing Requirements: | 24 Hour Notice, Appointment Only, Listing Agent Must Accompany, ShowingTime | Special Listing Conditions: | None | |
| Standard Status: | Active | State Or Province: | FL | |
| Utilities: | BB/HS Internet Available, Electricity Connected, Natural Gas Connected, Sewer Connected, Sprinkler Well, Water Connected | View: | Pool | |
| Water Source: | Public | |||
| Rooms | Rooms | |||
|---|---|---|---|---|
| Living Room: | 18x18 ft | Kitchen: | 25x19 ft | |
| Office: | 13x9 ft | Dining Room: | 21x11 ft | |
| Primary Bedroom: | 20x14 ft | Family Room: | 15x19 ft | |
| Bonus Room: | 13x21 ft | Bedroom 2: | 12x12 ft | |
| Bedroom 3: | 13x11 ft | Bedroom 4: | 12x12 ft | |
We love to hear from you